
Oasis Cabin: A Minimalist Retreat in Harmony with Nature
Oasis Cabin by Wiki World merges minimalist architecture with nature, offering a sustainable retreat on an isolated island in Wuhan.


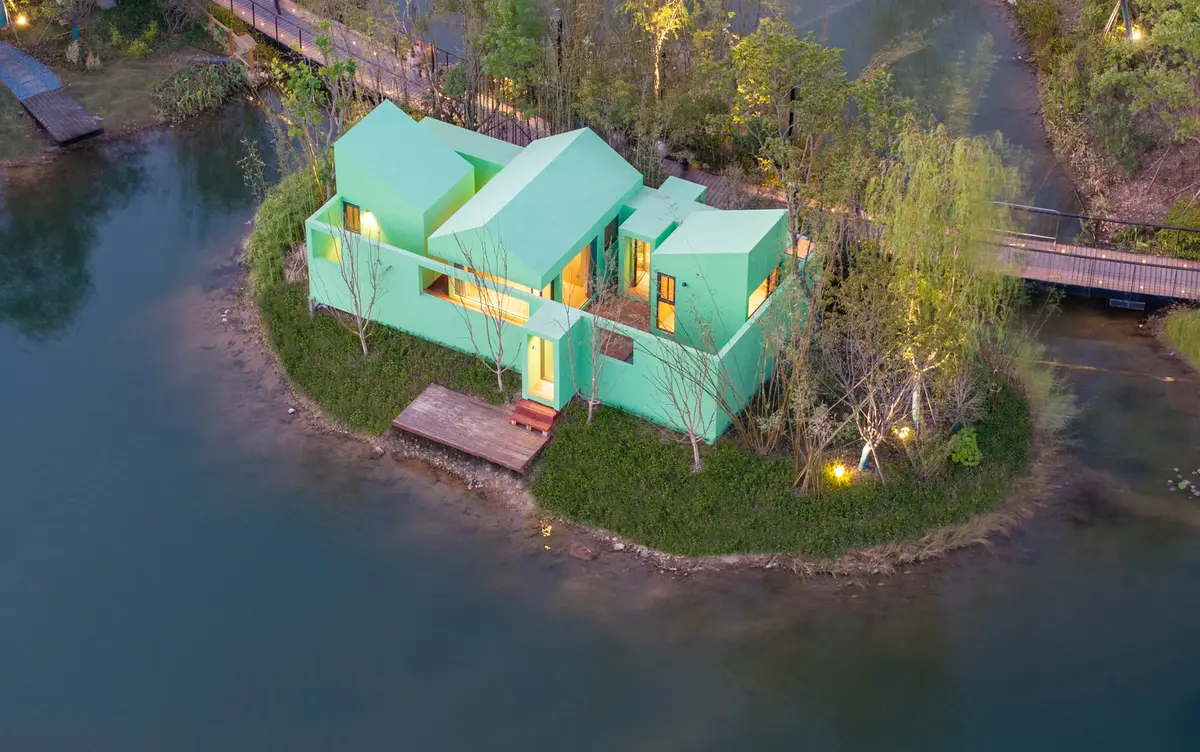
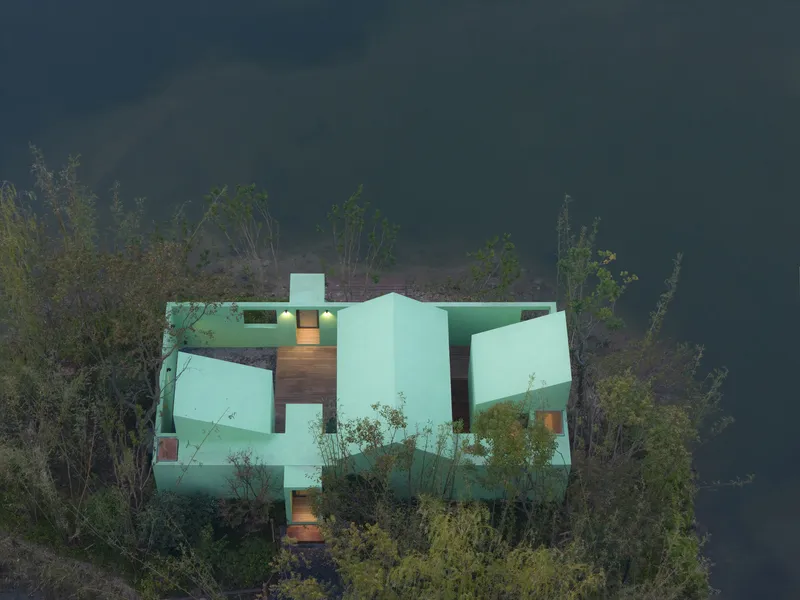
Nestled on a tiny island in the heart of Wuhan’s Ganlushan Culture Creativity City, the Oasis Cabin by Wiki World and Advanced Architecture Lab is a bold experiment in minimalist architecture and natural living. Designed as part of the Island Living Plan, this 80 m² cabin offers an introspective escape from the modern world, emphasizing sustainability, modularity, and an intimate connection with nature.
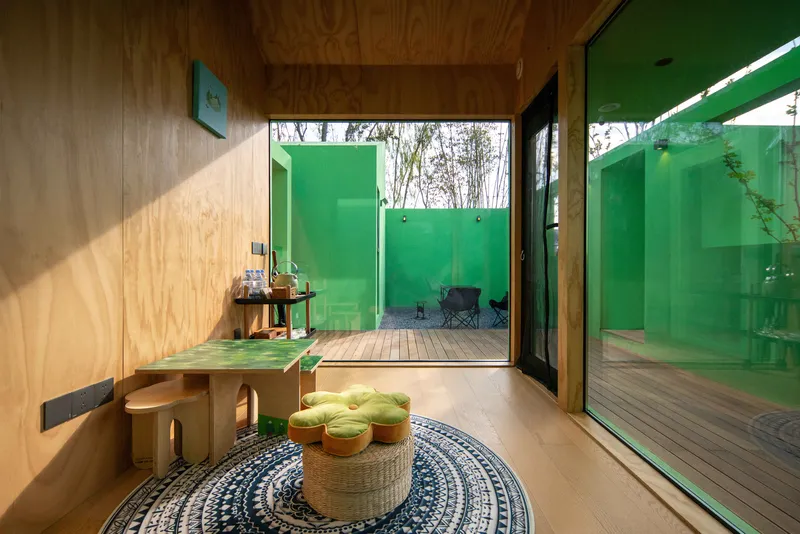
The Vision: Merging Art, Nature, and Solitude
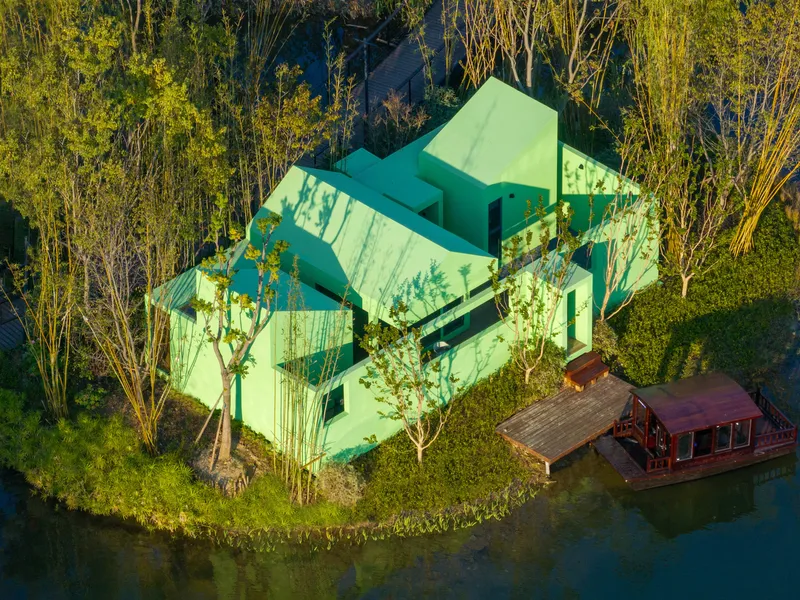
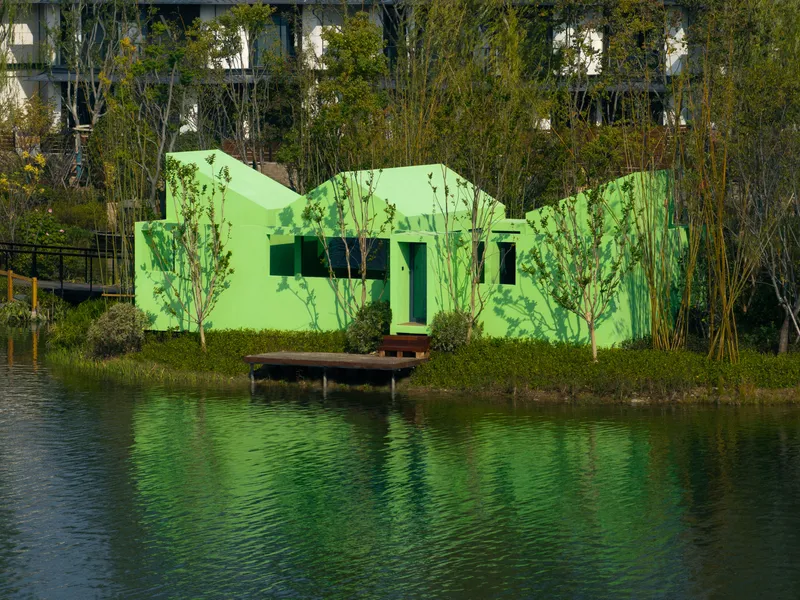
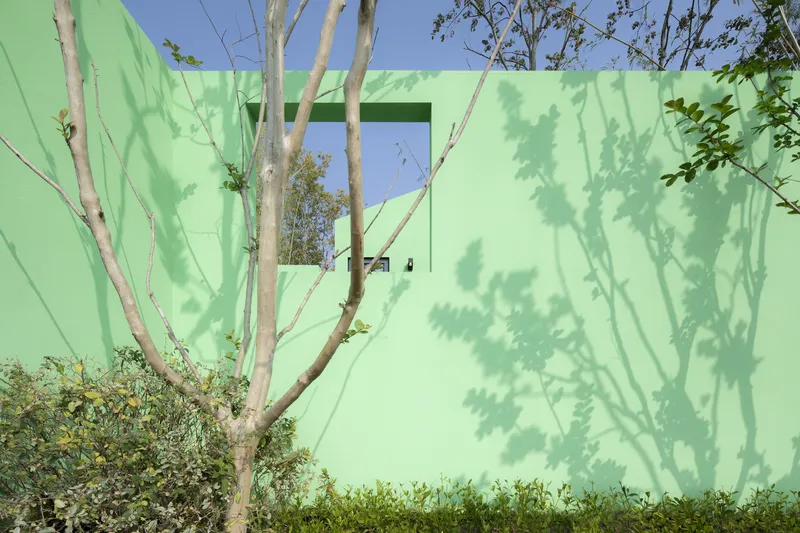
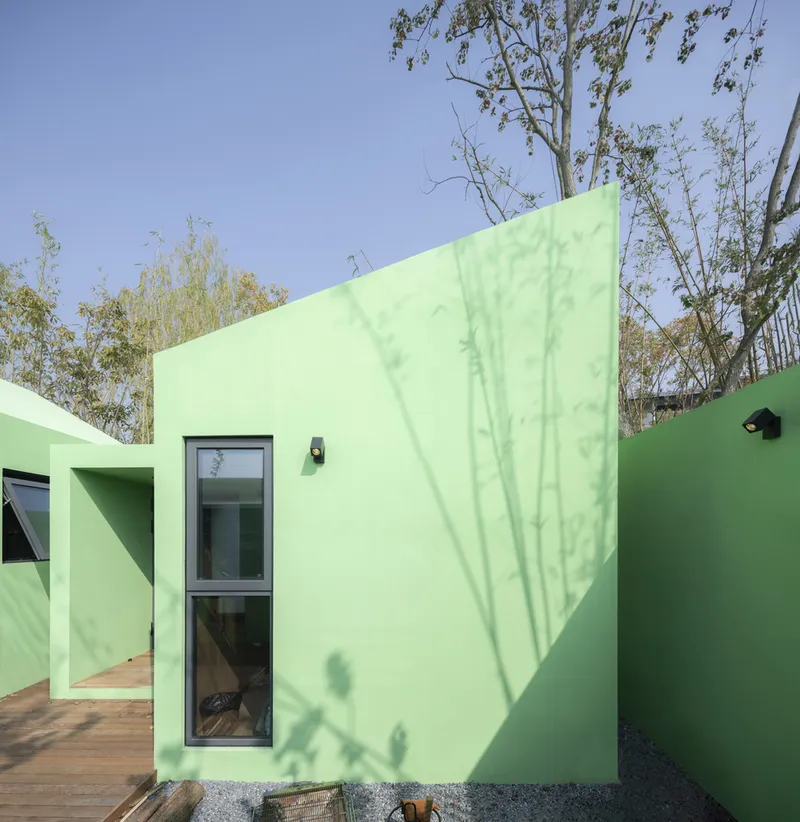
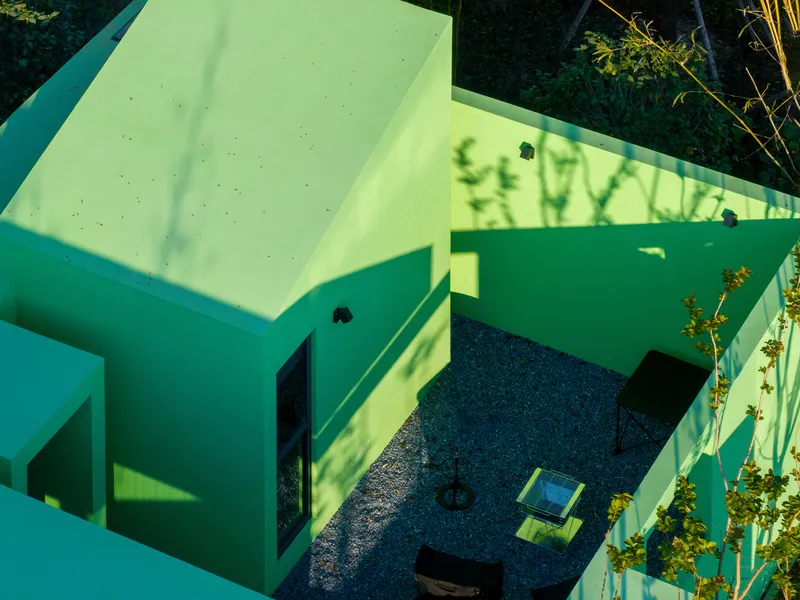
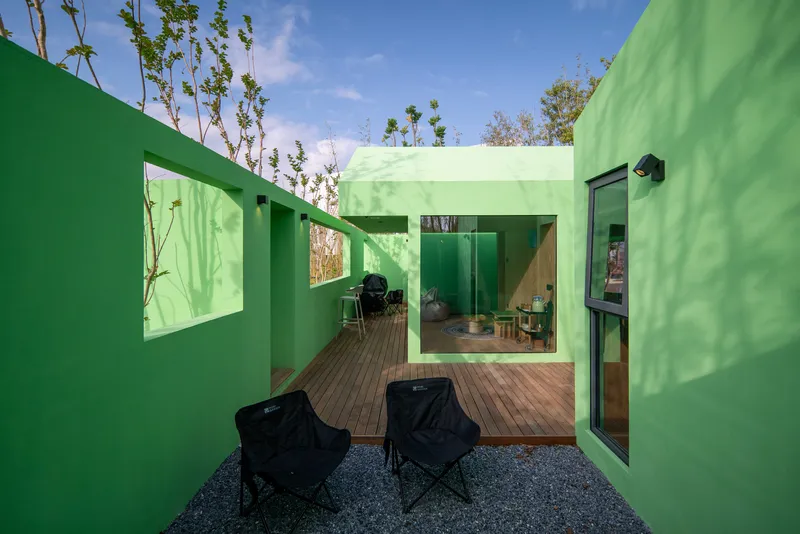
The Oasis Cabin exemplifies the philosophy of living lightly and purposefully. The client's vision for a space that mirrors artistic expression is realized in this green retreat, where architecture becomes an extension of the surrounding landscape. The pure green façade helps the cabin blend seamlessly into its natural surroundings, creating a tranquil refuge.
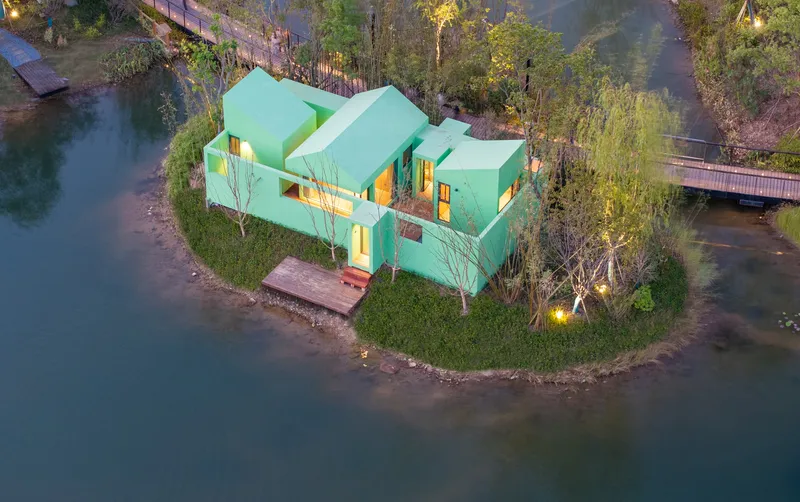
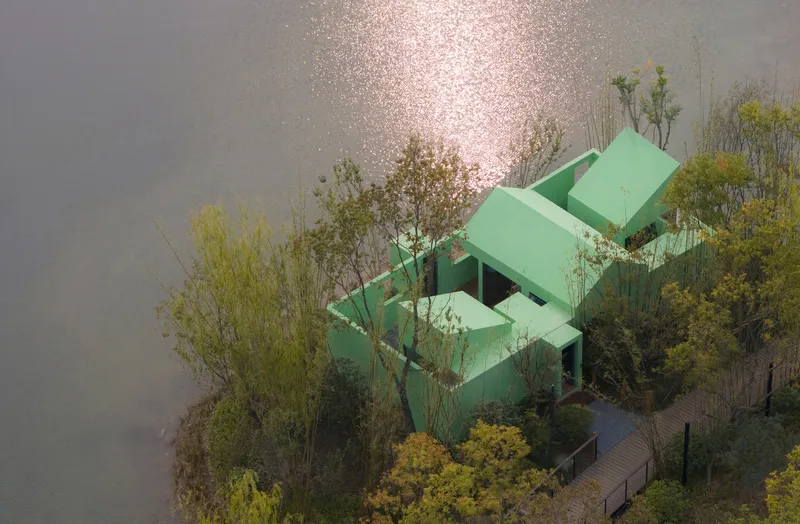
Set against the bustling backdrop of a large-scale cultural and tourism complex, the cabin challenges the idea of isolation by integrating solitude within a bustling environment. It offers an intimate, inward-focused living experience while fostering a deep connection to the wilderness.
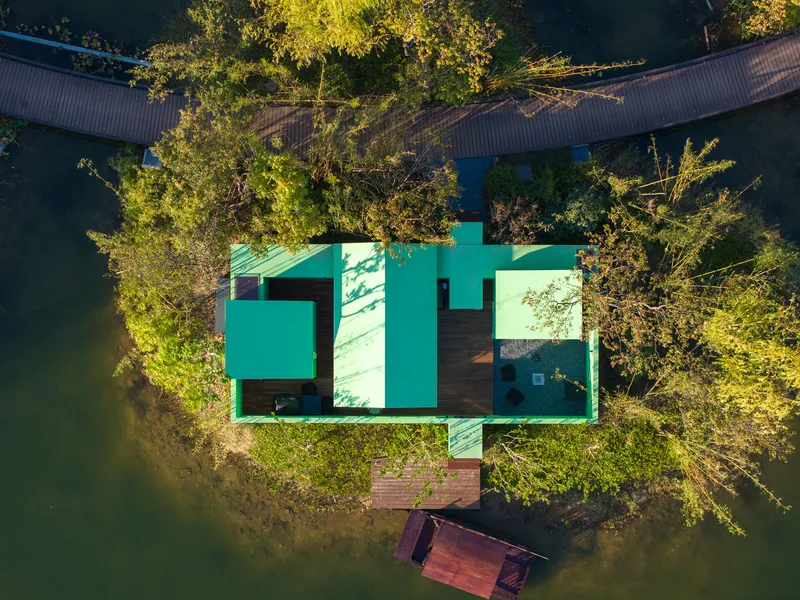
A Cabin Embraced by Water and Sky
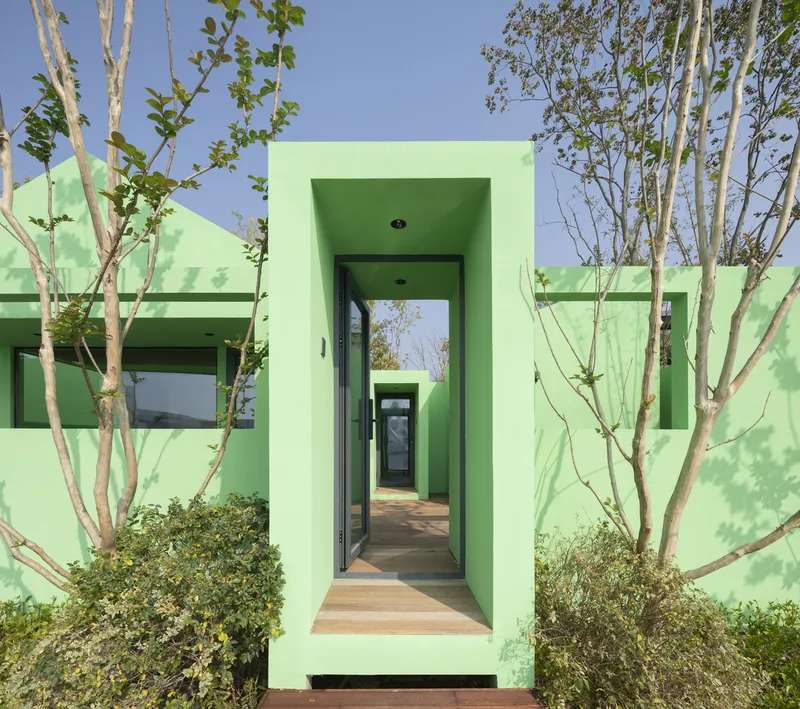
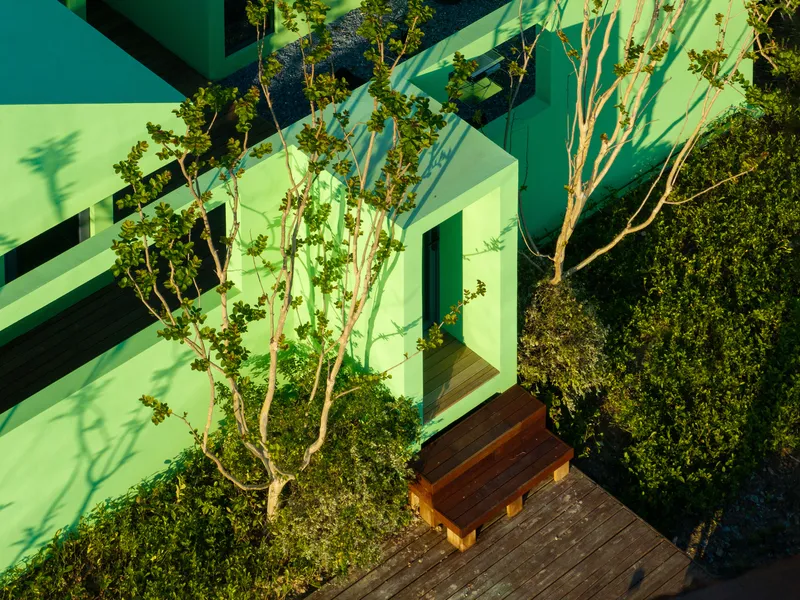
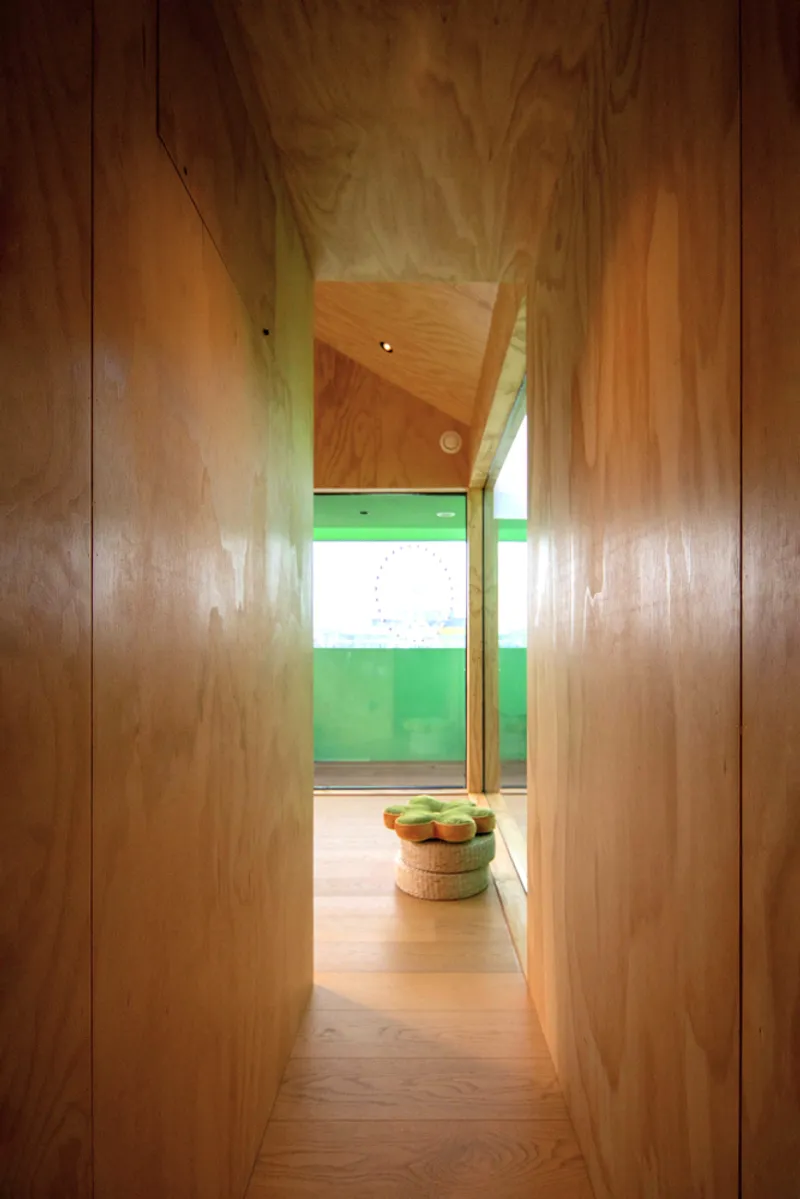
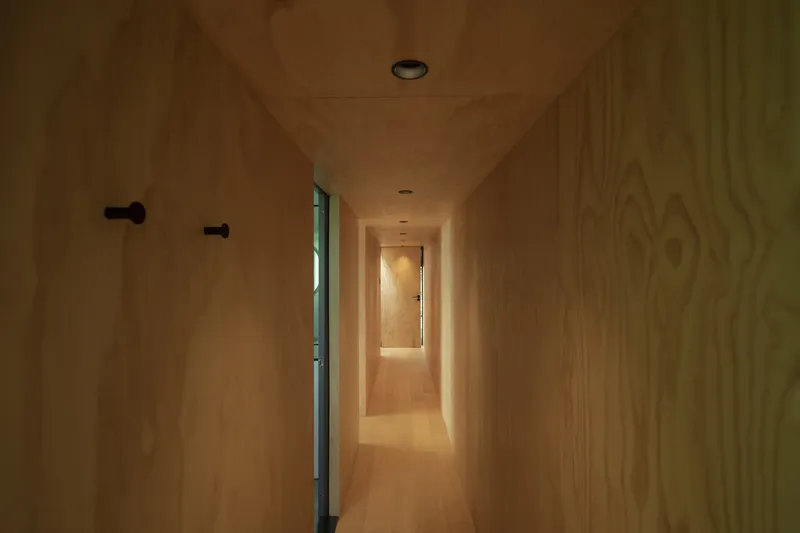
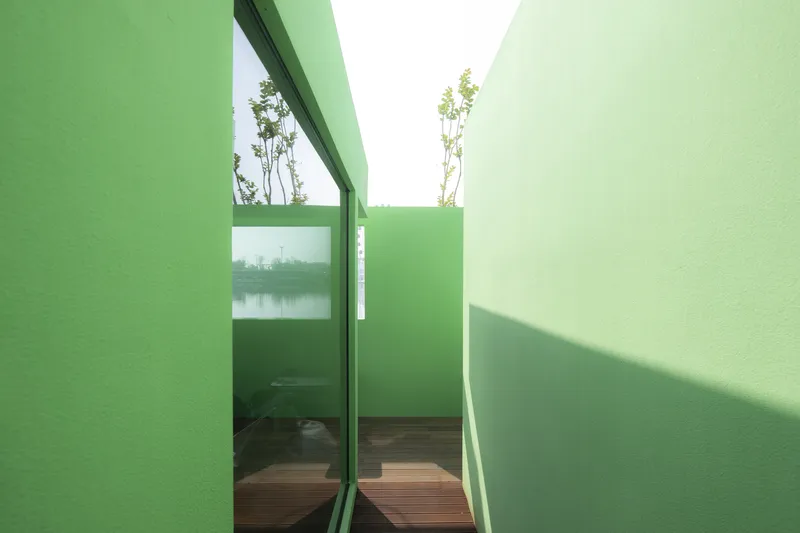
Located on a tiny islet, the cabin feels almost like a self-contained world. Accessible only by boat, the journey to the Oasis becomes an adventure in itself. The dock—designed for fishing and quiet contemplation—leads to a narrow corridor that serves as the gateway to the private realm within.
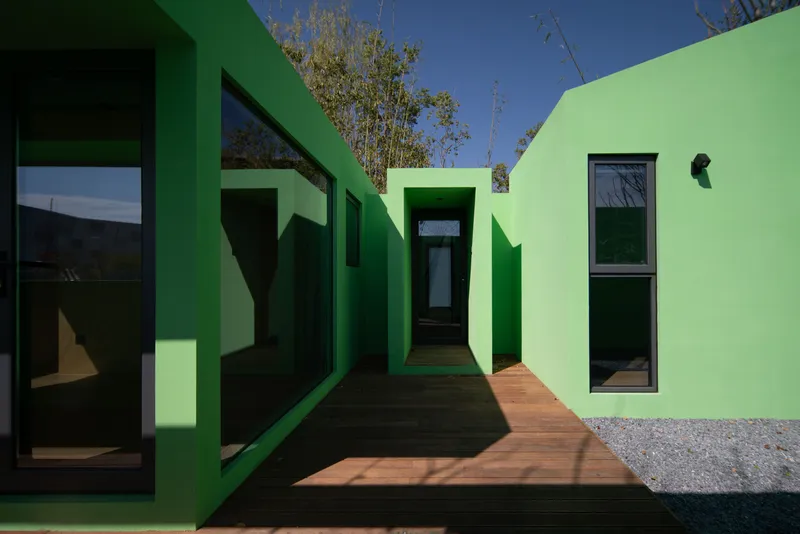
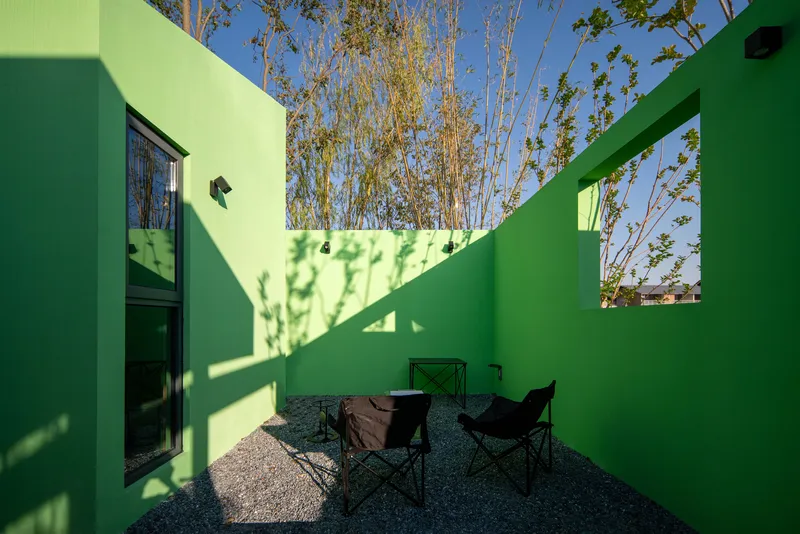
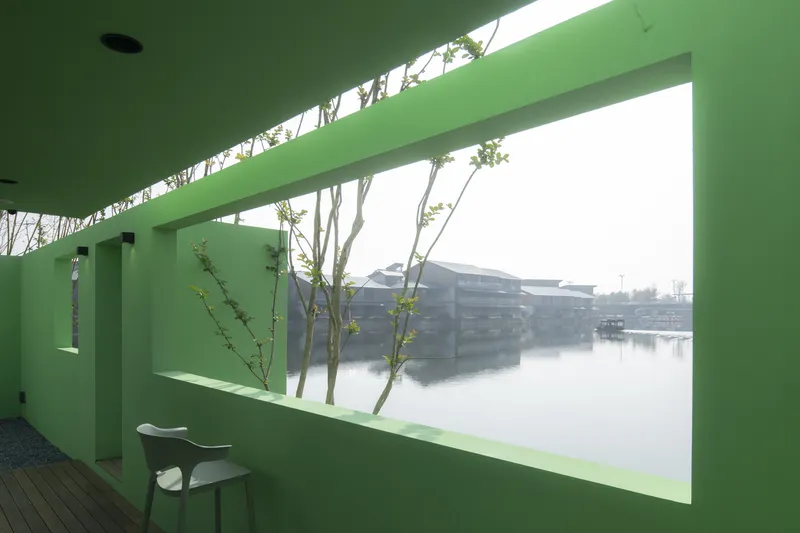
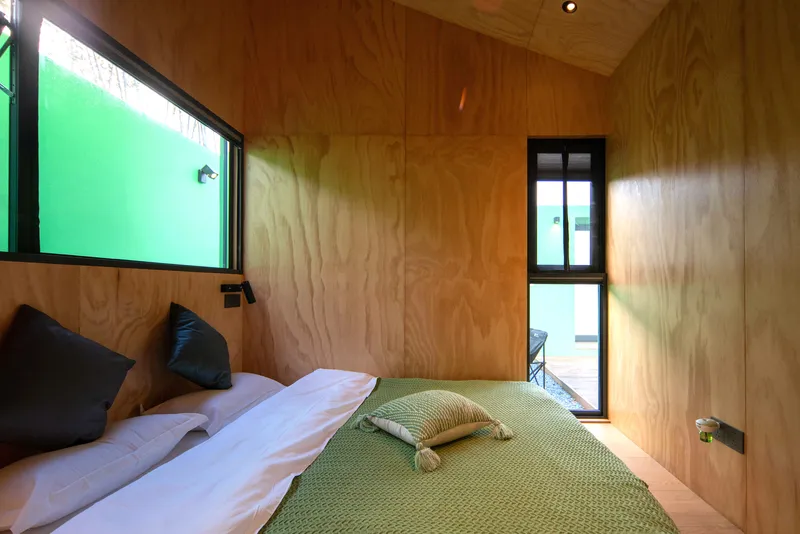
The design of the cabin evokes a miniature castle, featuring two bedrooms, a living room, and a private inner courtyard connected by passageways. Each space is conceptualized as an independent house, complete with skylights and floor-to-ceiling windows to maintain a sense of openness and light. Half of the cabin’s space is dedicated to an inner courtyard, offering a multifunctional area for bonfires, stargazing, or social gatherings. The terrace framing view captures the serenity of the lake and surrounding wilderness.
Materials and Craftsmanship: A Testament to Sustainability
The Oasis Cabin was built using laminated wood and advanced digital technology to ensure precision and efficiency. Each component was pre-fabricated, allowing for 100% assembly construction. The project reflects Wiki World’s commitment to sustainability and preserving the natural environment. No trees were cut during construction, and the cabin was elevated to minimize disruption to the forest floor.
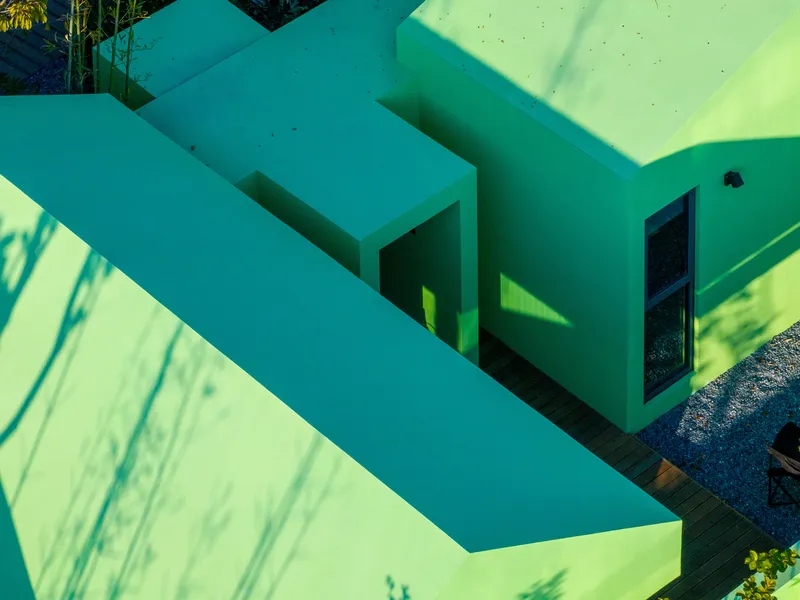
The carbonized wooden façade—crafted using traditional techniques—lends the cabin durability and a rustic aesthetic. Modular metal components ensure that the structure can be disassembled or adapted in the future, embracing the concept of natural buildings as living, evolving entities.
Experiencing the Oasis: A Return to Simplicity
Life in the Oasis Cabin is a return to the essentials. The experience is immersive: the sound of crushed leaves underfoot, the whispers of the wind, and the symphony of birds and insects create an atmosphere that is meditative and grounding. Residents are encouraged to walk barefoot, connect with the environment, and embrace a slower pace of life.
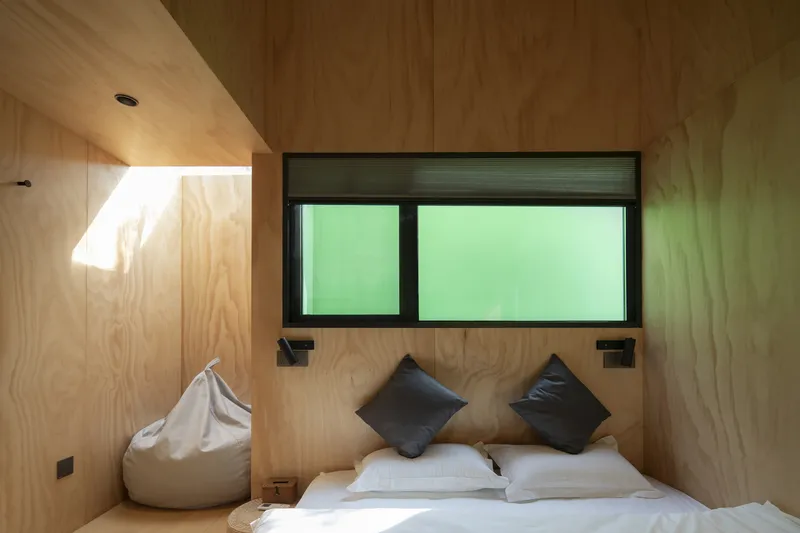
The cabin’s layout fosters introspection, with spaces designed to amplify natural light and vistas. Despite its small footprint, the design provides an expansive emotional and physical connection to the environment, challenging conventional notions of luxury.
Wiki World’s Philosophy: Build Small, Dream Big
The Oasis Cabin is part of Wiki World’s larger initiative to reimagine human habitats through natural construction. Their approach emphasizes small-scale, modular designs that coexist harmoniously with nature. This project encapsulates their ethos: "Small brings us closer to the material, so we are more sensitive."
By prioritizing natural materials, low-impact construction, and community engagement, Wiki World continues to push the boundaries of sustainable architecture. The Oasis Cabin is a vivid example of how innovative design can reconnect people with nature while fostering personal expression.
A Green Sanctuary in the Wilderness
The Oasis Cabin represents a paradigm shift in architectural thinking, where minimalism and sustainability meet comfort and introspection. As part of the Island Living Plan, it offers a blueprint for future retreats that emphasize nature-first living. Through thoughtful design and innovative techniques, the cabin provides an idyllic escape, inviting residents to embrace solitude and simplicity.
All Photographs are work of Yanjun Pan, Arch-Exist


Popular Articles
Popular articles from the community


Hill & Cross Opera: Sculptural Opera House Architecture Shaped by Tallinn’s Landscape and Identity
Hill & Cross Opera reimagines opera house architecture in Tallinn through its sculptural hill, civic plaza, glass wave and a luminous cross.

Conexión: Biophilic Design Reimagines High-Rise Living in Hong Kong
Conexión reimagines high-rise living in Hong Kong through biophilic design, green facades, shared spaces, daylight, water and nature within.

Play: Fragments of Their World
Familiar architecture becomes modular playground design, creating safe spaces where displaced children can learn, connect, imagine and play.

The Musturak Paradise: Senior Living Architecture for a Connected Future in Temara, Morocco
The Musturak Paradise reimagines senior living architecture in Temara via private homes, social spaces, culture, community, and shared care.

Similar Reads
You might also enjoy these articles


Bamboo Housing Challenge 2026: Design Affordable, Sustainable Homes Using Bamboo
An international design competition by Bamboo U and IBUKU inviting architects and designers to reimagine affordable housing using bamboo — with the winning design built full-scale in Bali.

Computational Design & Education: Beegraphy Design Awards Introduces 7th Category (Featuring Jiyun's Innovative Approach)
Dive into Beegraphy’s 7th Design Awards category, where computational design meets education to create immersive, interactive learning tools, inspired by Jiyun’s work.

From Parametric Lighting to Urban Furniture: Join the 2nd Workshop in Beegraphy’s Computational Design Series
Dive into Cutting-Edge Design Techniques and Practical Applications with Industry Experts

Last Call: Unleash Your Architectural Genius in SHAK's Kindergarten Design Competition
Urgent call for architects to join SHAK's kindergarten design competition before the looming deadline

Explore Architecture Competitions
Discover active competitions in this discipline

Challenge to reimagine the Iron Throne

Photograph architecture without architects

Illustrate the lost glory of Angkor Wat - Render Challenge

Design challenge to reuse E-waste
Comments (0)
Please login or sign up to add comments
No comments yet. Be the first to comment!