

Oberascher and PLOV Pierce a 105-Unit Housing Block to Let Salzburg's Park Breathe Through
A color-coded residential building on a major Salzburg artery uses strategic openings and undulating balconies to connect street life with parkland.


On Ignaz-Harrer-Straße, one of Salzburg's busiest feeder roads, a residential building of this scale could easily become a wall. The site sits at a threshold: large block developments on one side, a quiet neighborhood park on the other, with 10,500 square meters of housing caught in between. Martin Oberascher & Partner Architekten ZT GmbH and PLOV ZT GmbH, who emerged from an invited 2012 competition as co-second-place finishers, took on the challenge of making 105 units disappear into their context rather than dominate it. Completed in 2018 for Salzburg's public utility housing association GSWB, the result is a building that punches holes in itself to stay porous.
The most interesting move here is not formal but strategic. Instead of treating the long street frontage as a single mass, the architects graduated the building's height from urban scale down toward the park, and cut large openings through the volume to create visual and physical connections between road and green space. The facade does not just face two directions; it mediates between two entirely different urban conditions. That mediation plays out in everything from the color coding of the panels to the shift from flat street-side cladding to undulating balconies on the park side.
A Chequered Identity on the Street
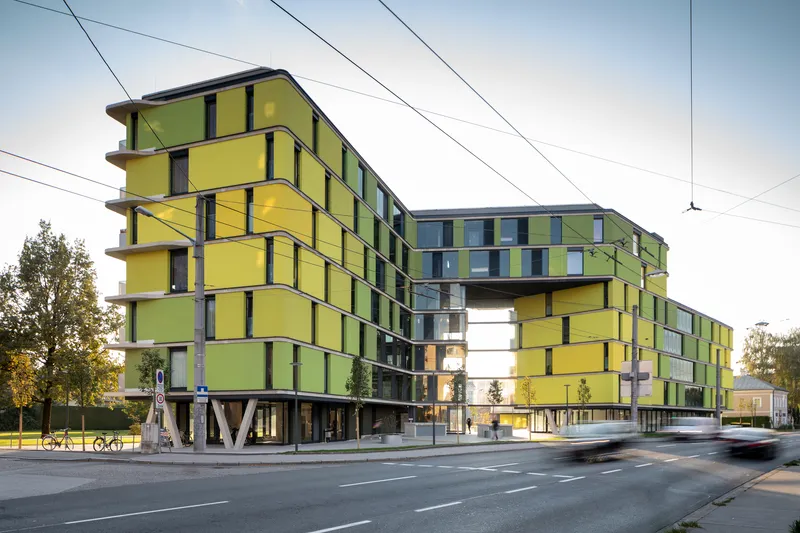
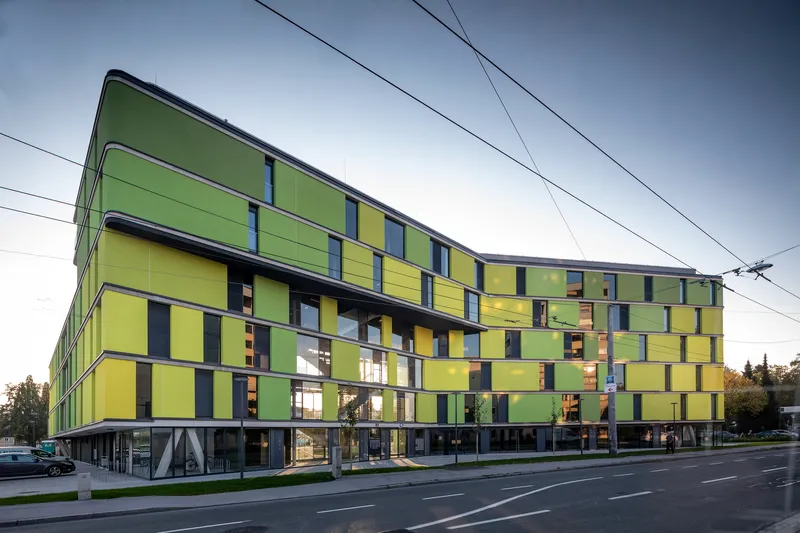
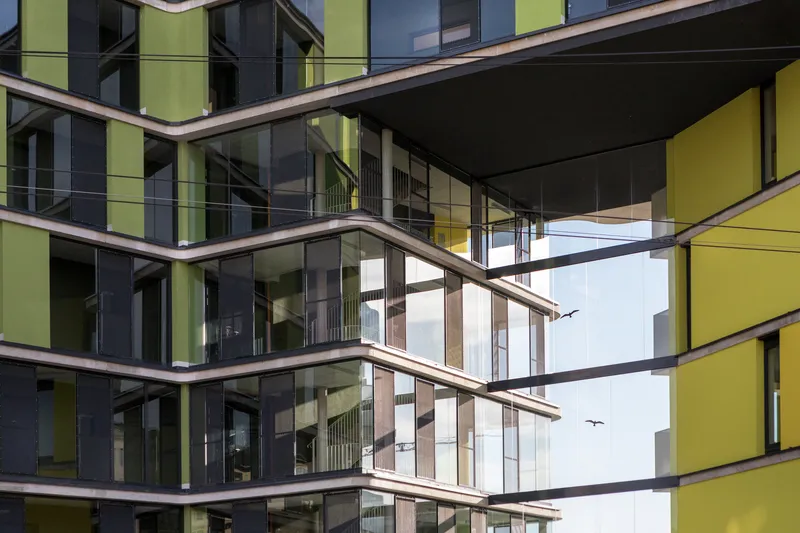
The street elevation reads as a composed grid of yellow and green panels, a chequered pattern that gives the long facade a rhythm without fragmenting it into separate buildings. At ground level, pilotis lift the mass away from the sidewalk, letting the building breathe where pedestrians actually experience it. The color code shifts coherently across the facade, so the pattern never becomes wallpaper. It evolves.
At the corners, glass balconies and grey panels break the pattern intentionally, signaling transitions between building volumes. Against an overcast Salzburg sky or under dusk lighting with tram wires cutting across, the facade holds its own. It does not shout, but it is unmistakable. This is social housing that registers as civic architecture.
Undulating Balconies Face the Park

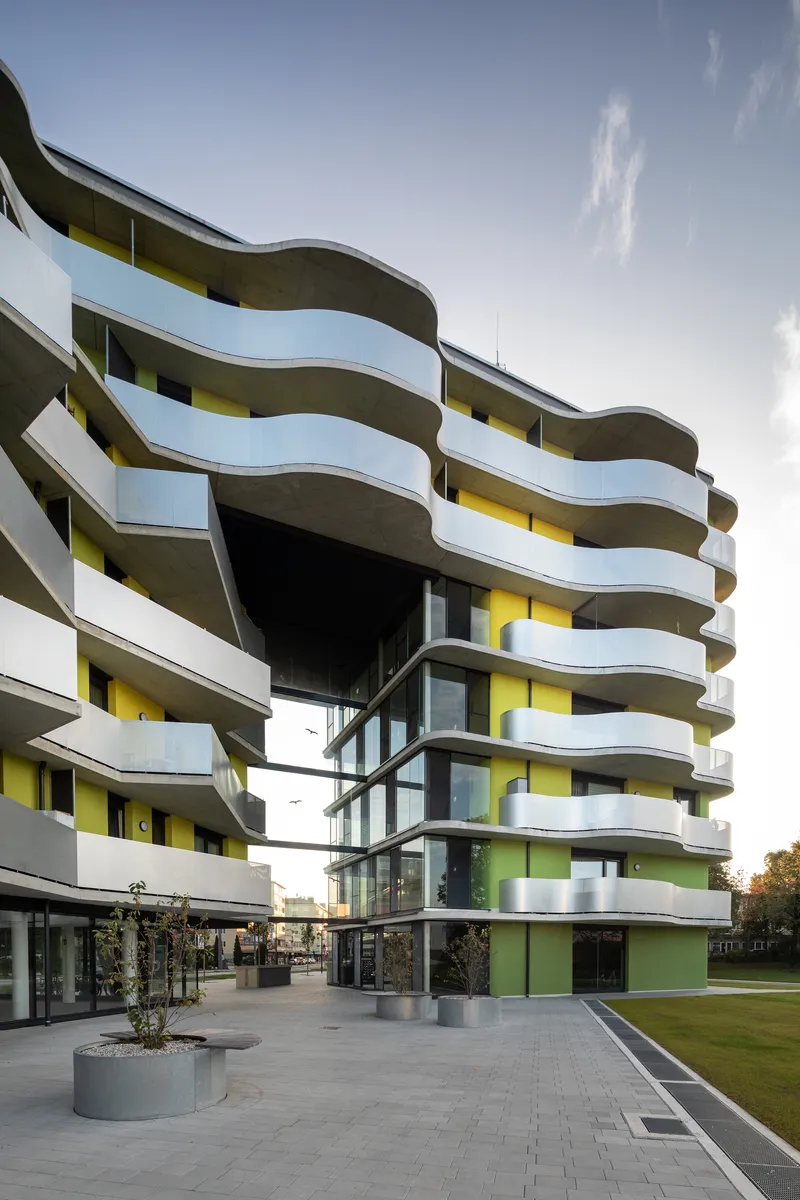
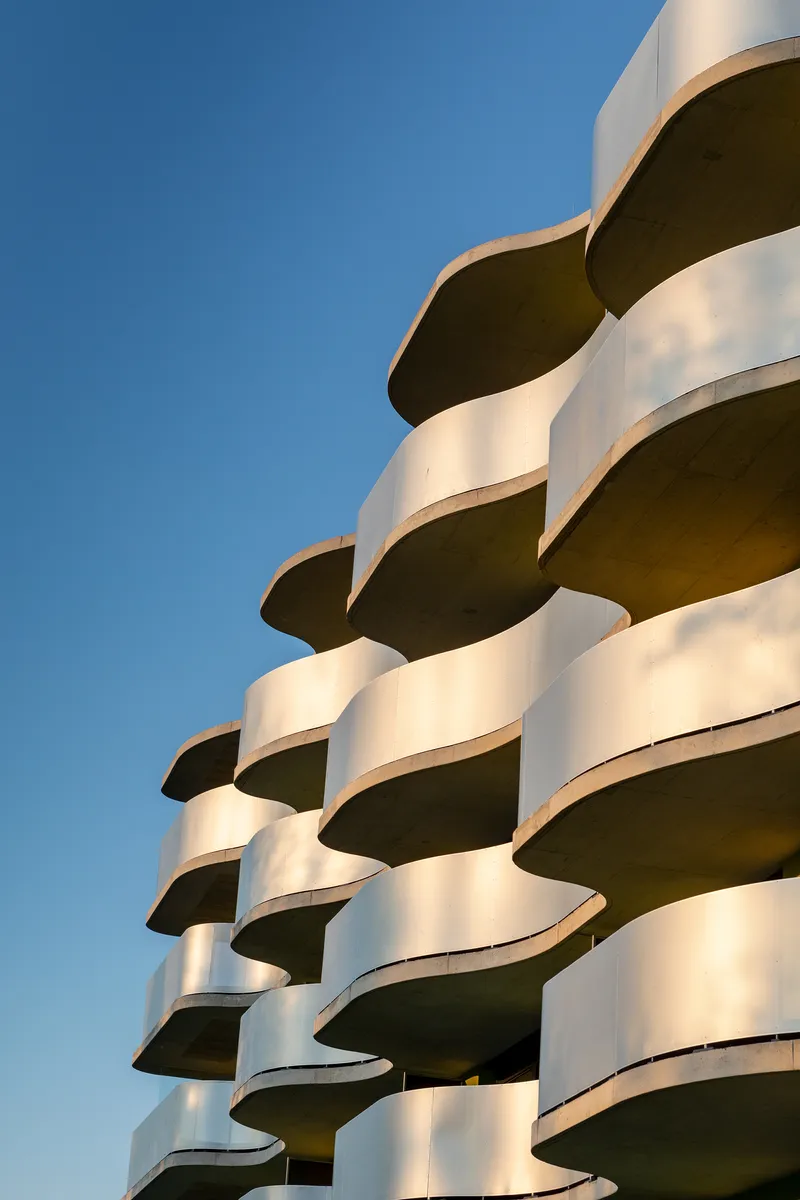
Turn the corner from the street and the building becomes a different animal. Where the road side is flat and graphic, the park side unfurls in sinuous white concrete balconies that stack and shift across the elevation. These are not decorative gestures. They shade lower units, provide generous outdoor space, and give each apartment a distinct relationship to the landscape below.
The undulating profiles create a play of shadow that changes throughout the day, lending the park elevation a softness the street side deliberately avoids. Exposed diagonal bracing between volumes is left visible, an honest structural admission that also helps define the large openings that let sightlines pass through to the park. Planted beds at ground level complete the transition from architecture to landscape, designed by Atelier Auböck + Kárász.
Sculpted Edges in Concrete
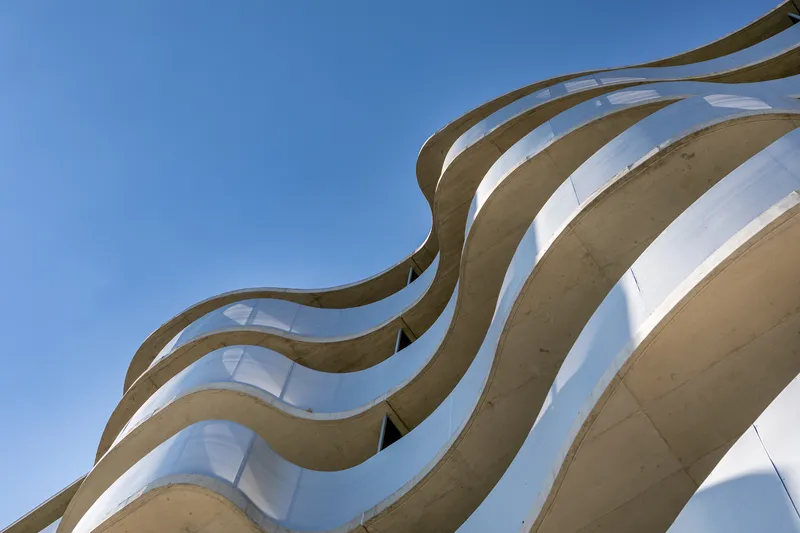
Seen from directly below, the balcony edges reveal themselves as precisely formed concrete ribs, their wavelike profiles casting deep shadow lines that give the facade a geological quality. The casting is clean and deliberate, with each curve maintaining a consistent radius that reads as engineered rather than arbitrary.
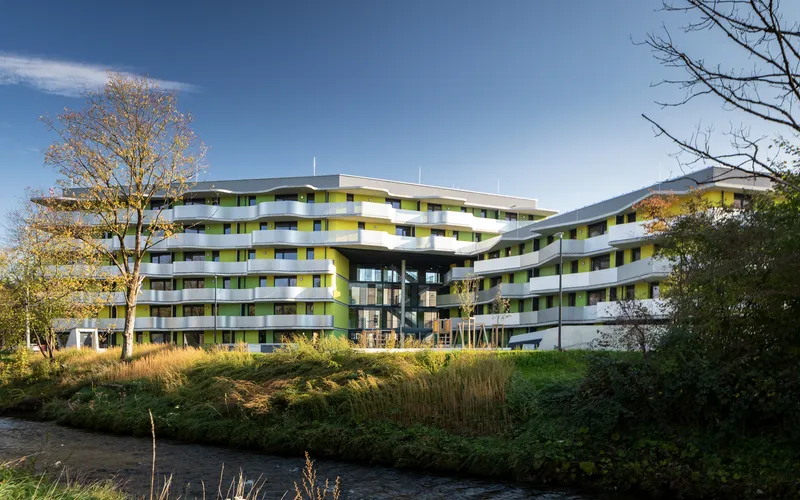
From a distance, along the stream that borders the site, the building settles into the Salzburg landscape with a surprising quietness. Its horizontal proportions and stepped massing keep it from towering over the bare winter trees. The yellow and green panels punctuate the long elevation just enough to prevent monotony without becoming restless.
Raw Circulation Spaces
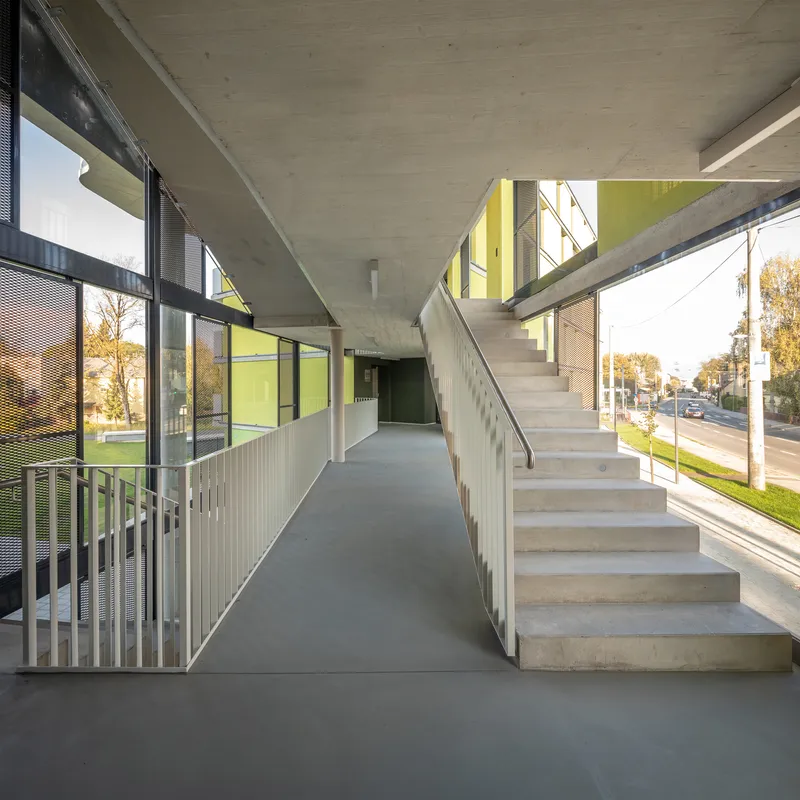

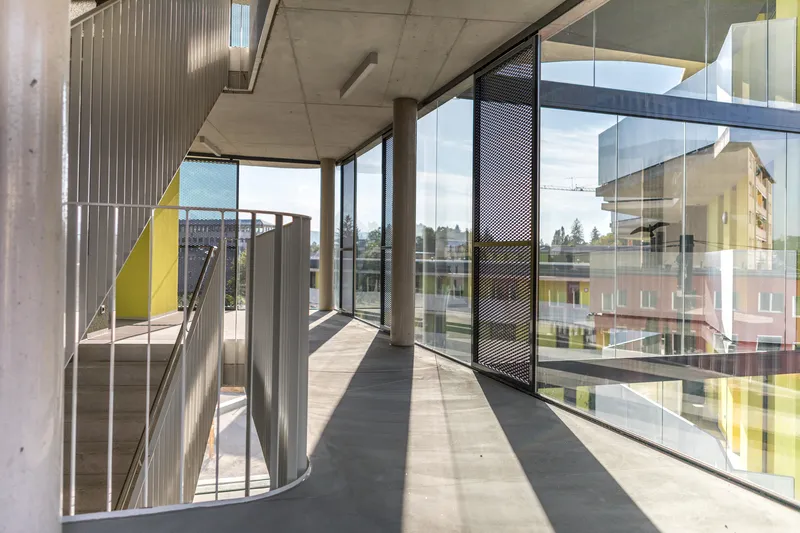
The interior common areas do not pretend to be anything other than what they are: concrete stairs, exposed ceiling slabs, perforated metal screens. This is social housing infrastructure made visible. The coffered ceilings in the stairwells are a practical response to span and services, but they also give these spaces a weight and proportion that elevates them beyond the typical corridor.
Floor-to-ceiling glazing in the circulation corridors pulls daylight deep into the building's core, turning what could be dim passageways into genuinely pleasant transitional spaces. The architects clearly understood that in a 105-unit building, the hallway is experienced more often than the facade. Investing in these interstitial zones pays off in daily life.
Plans and Drawings

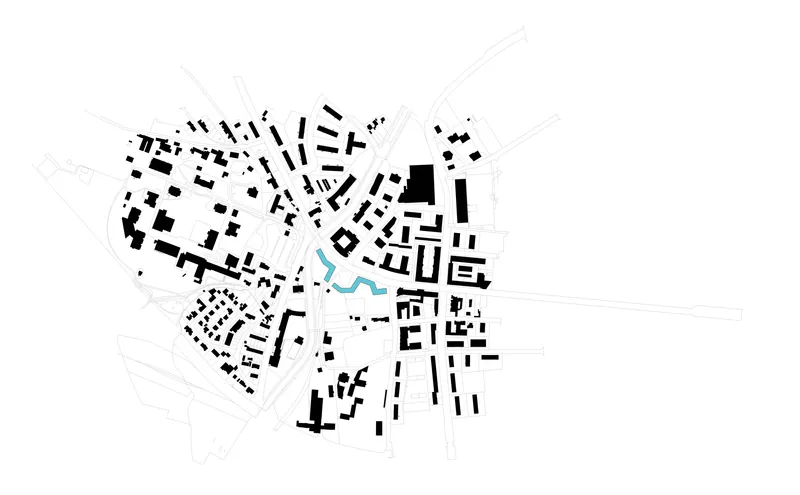

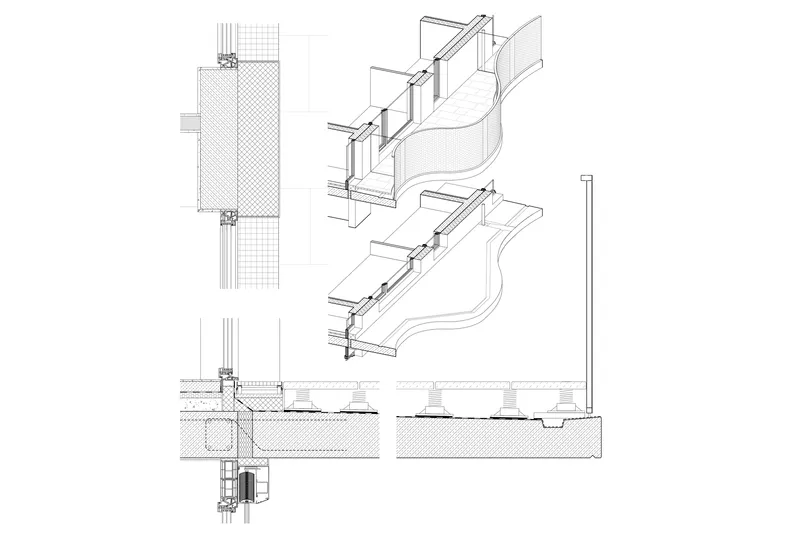
The site plan makes the strategy legible at a glance: the building volumes define edges along the street while opening up around a central green space that connects to the existing city park. The urban context plan shows how the site mediates between the tight grain of Salzburg's street grid to the east and the looser, more heterogeneous structures to the west. It is a hinge, and the architecture acknowledges that.
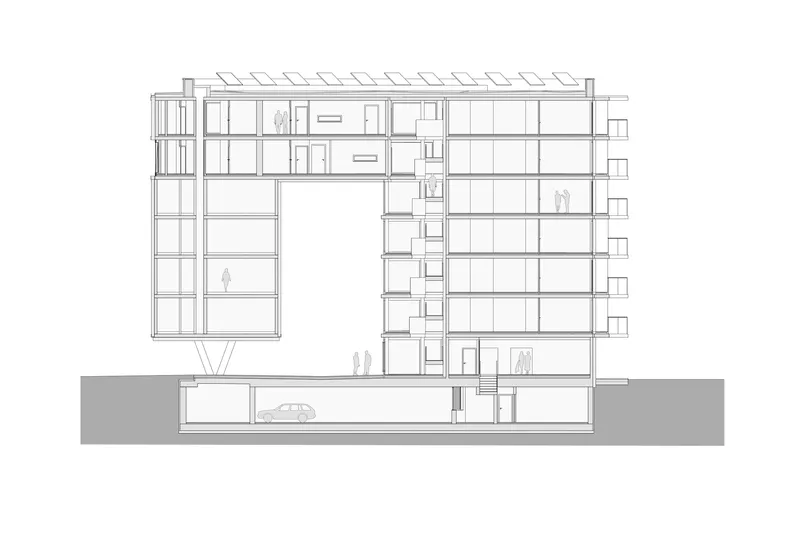
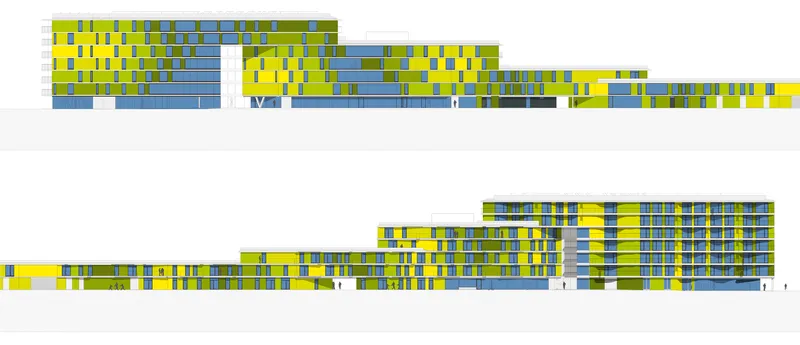
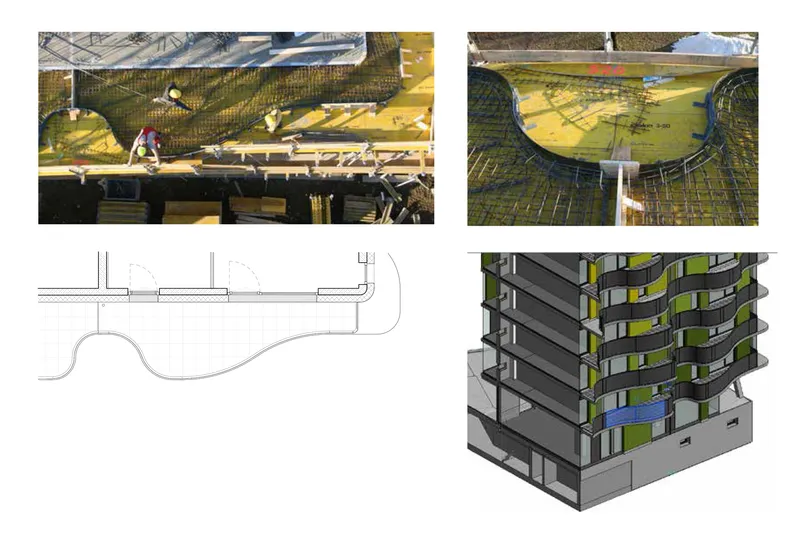
In plan, five units per floor are arranged in a linear sequence with balconies alternating sides. The section reveals a stepping profile that brings the building down from its full height along the street to a lower scale near the park. The axonometric drawing and construction details document the balcony connections with precision, showing how the undulating edges are achieved structurally and how drainage integrates into the curved profiles. The elevations, with their chequered yellow and blue fields, confirm that the color logic is consistent and deliberate across all connected volumes.
Why This Project Matters
Stadt Park Lehen is a reminder that publicly funded housing can be urbanistically ambitious without becoming formally indulgent. The architects' refusal to build a solid barrier between road and park is the project's core contribution. By perforating the volume and graduating its height, they turned a potential liability, a long site on a busy road, into an asset that enhances the neighborhood's spatial connectivity. The two-faced strategy, graphic on the street, organic toward the park, is not a gimmick. It responds to genuinely different conditions with genuinely different architectures.
More broadly, the project demonstrates what can happen when a competition process allows two firms to collaborate rather than compete to the death. The partnership between Oberascher and PLOV produced a building that feels considered at every scale, from the urban silhouette down to the balcony drainage detail. In a European housing landscape increasingly dominated by developer-driven repetition, this project stands as evidence that public clients and skilled architects can still produce work that enriches the city.
Stadt Park Lehen Residential Building, designed by Martin Oberascher & Partner Architekten ZT GmbH and PLOV ZT GmbH. Salzburg, Austria. 10,500 m². Completed 2018. Photography by Stefan Zauner.
About the Studio
Share Your Own Work on uni.xyz
If projects like this are the kind of work you want to make, uni.xyz is a place to publish your own, find collaborators, and enter design competitions.


Popular Articles
Popular articles from the community


GROUP A Strips a 1969 Rotterdam Harbor Headquarters to Its Frame and Wraps It in Timber Louvers
In Rotterdam's M4H harbor district, Ferro Offices reuses a 1969 frame, adds one timber storey and reaches BREEAM-NL Outstanding.

Juan García Correa, John González and Claudia Rueda Sink a Circular Amphitheater into a Manizales Engineering Building
On the La Nubia campus in Manizales, Colombia, the S1 Building folds labs and offices into a hillside of ramped lawns that double as a campus route.

longwave studio Reorganizes a 112 m² Tainan Apartment Around the Daily Routines of a Family and Two Cats
In Tainan, Taiwan, birch plywood, rust-red furniture and a freestanding plaster wall link arrival, storage, work and family life in one apartment.

David Ortega Stacks a Two-Story Mexico City Penthouse Around a Steel Stair and a Pergola-Shaded Roof Terrace
In Colonia Roma, a 300 m² penthouse uses oak joinery, a planted steel stair and a slatted roof pergola to make a new-build apartment feel like a house.

Similar Reads
You might also enjoy these articles


LAVA Architecten Gives Vocational Education a Sawtooth-Roofed Face on a Mechelen School Campus
In Mechelen, Belgium, a 2,053 m² STEM school on a 6×6 m grid turns workshops and classrooms into rooms that can be rearranged as teaching changes.

KEMA Studio Turns a Derelict Marvila Attic into a 60 m² Lighthouse Apartment Above Lisbon
In Lisbon's Marvila district, a rebuilt roof, four skylights and two plywood volumes turn an unlivable attic into a bright home facing the Tagus.

Pixel Gardens: One Repeated Module Stacked Into a Terraced Social Housing Tower for Famagusta
Salem Bader's shortlisted housing tower builds a vertical neighbourhood from one repeated module, offsetting units to carve terraces, light and air.

Bao Huynh Watercolor Atelier: A Serene Art Retreat in Hội An
Bao Huynh Watercolor Atelier in Hội An blends multifunctional art spaces, sustainable design, local materials, and family-friendly living in a serene environment.

Explore Residential Complex Competitions
Discover active competitions in this discipline

Challenge to reimagine the Iron Throne

Photograph architecture without architects

Illustrate the lost glory of Angkor Wat - Render Challenge

Design challenge to reuse E-waste
Comments (0)
Please login or sign up to add comments
No comments yet. Be the first to comment!