

Obranegra Arquitectos Settles a Pine-Clad House onto a Reservoir Peninsula in the Colombian Highlands
Two displaced volumes on a narrow spit of land 30 km east of Medellín turn fog, rain, and harsh sun into architectural virtues.


Building on a peninsula is a provocation. The land itself is already an argument about edges, about where domesticity ends and wilderness begins. At the La Fe reservoir in Retiro, Colombia, Obranegra Arquitectos accepted that provocation fully: their House on the Reservoir, completed in 2025, consists of two displaced rectangular volumes set onto a narrow tongue of land that pushes out into dark water, surrounded by eucalyptus, pine, and native myrtle. At 655 square meters, the house is generous, but it reads as restrained. The peninsula dictated both the geometry of the plan and the placement of each wing, and the architects let it.
What makes this project genuinely interesting is its refusal to treat a dramatic site as scenery. The Colombian highlands east of Medellín cycle through fog, intense sun, heavy rain, and cold nights in a single day. Rather than sealing the house off behind glass and climate control, the design deploys a thick material palette of board-formed concrete, blackened steel, and pine wood to modulate these swings passively, while a deliberate sequence of terraces, corridors, and planted thresholds slows the body down as it moves from the domestic interior to the reservoir's edge. The landscape, designed by Nicolás Hermelin, is not decoration; it is infrastructure.
A Peninsula as Plan Generator
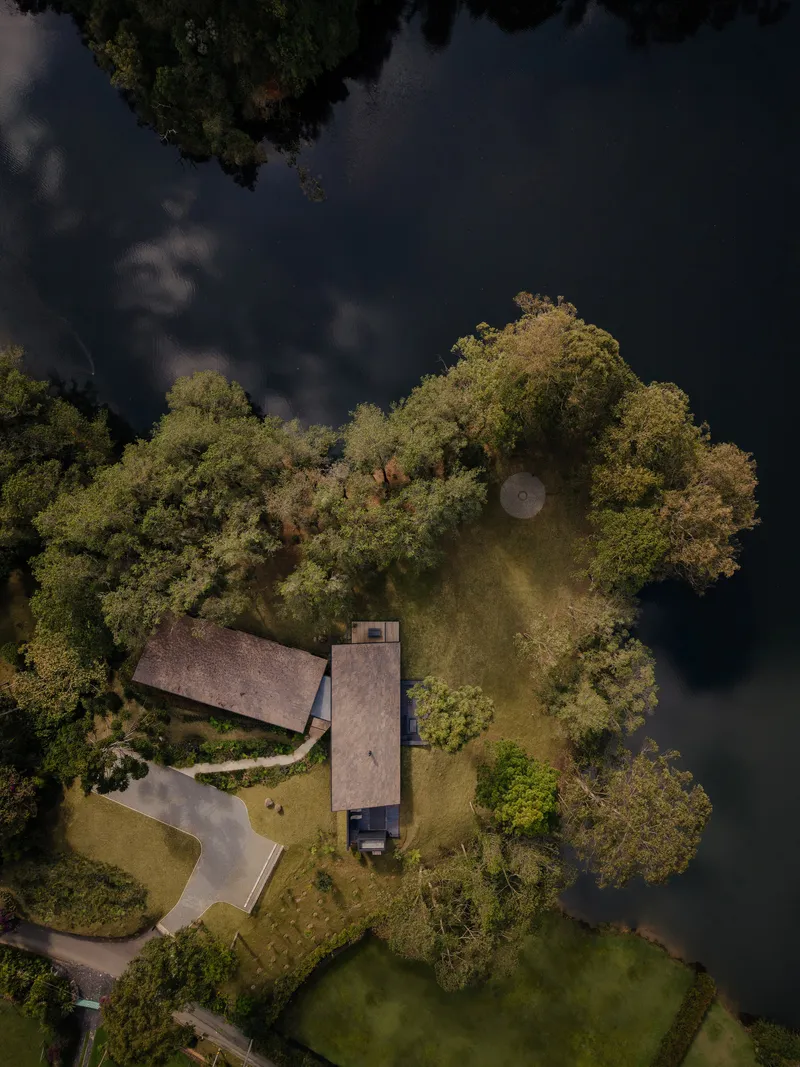
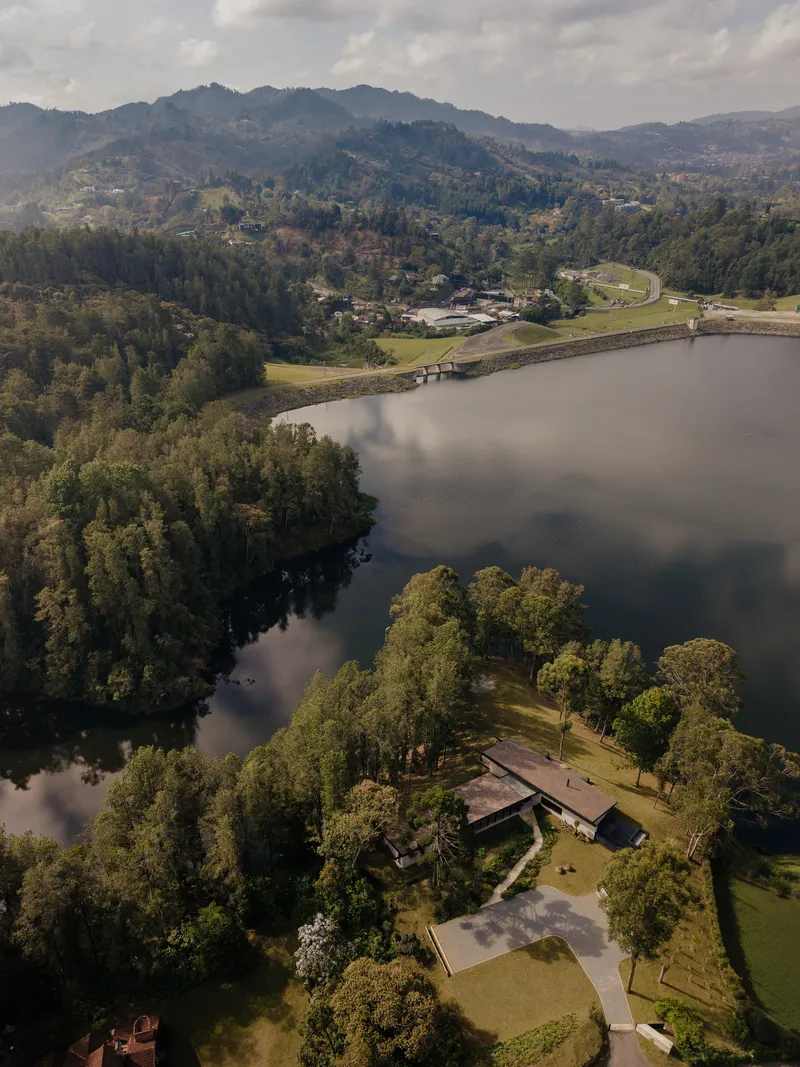
Seen from above, the logic is legible. Two linear volumes sit at a slight angle to one another, their orientations tracing the curvature of the water's edge rather than imposing a Cartesian grid on organic terrain. The house hugs the ridge of the peninsula, keeping the tree canopy intact along both shores. The result is that the reservoir wraps around three sides of the dwelling, but you rarely see it all at once. Each wing captures a different slice of water and forest, and the gap between them becomes a crucial transitional space: part threshold, part circulation spine, part open-air room.
The siting strategy also means that the building's footprint is surprisingly compact relative to its square meterage. By going linear instead of spreading, Obranegra kept the landscape dominant. From the aerial views, the house looks like it was always there, just another horizontal stratum in a place defined by water, slope, and canopy.
Delayed Arrival and the Planted Path


You do not arrive at this house quickly. A winding path descends through dense vegetation of rosemary, lavender, pennisetum, vetiver, and ferns, deliberately delaying the moment of arrival and revealing the building in fragments. Stone pavers slip beneath an exposed timber roof before you even register that you have entered the house's orbit. This is a well-worn strategy in tropical and subtropical residential architecture, but here it is executed with particular discipline. The planting is not ornamental; it provides wind protection, scent, and a humidity buffer that tempers the microclimate around the entry.
The covered walkways that connect exterior and interior reinforce this gradualism. Timber ceiling beams cast rhythmic shadows on concrete floors, and vertical wood screens filter the light. There is no single threshold. Instead, arrival is a slow dissolve from landscape into architecture.
Concrete, Steel, and Pine: A Material Triad
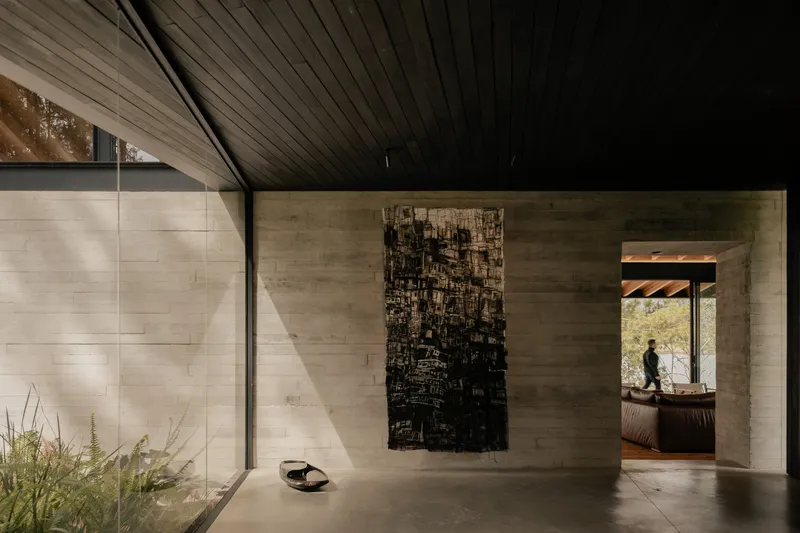
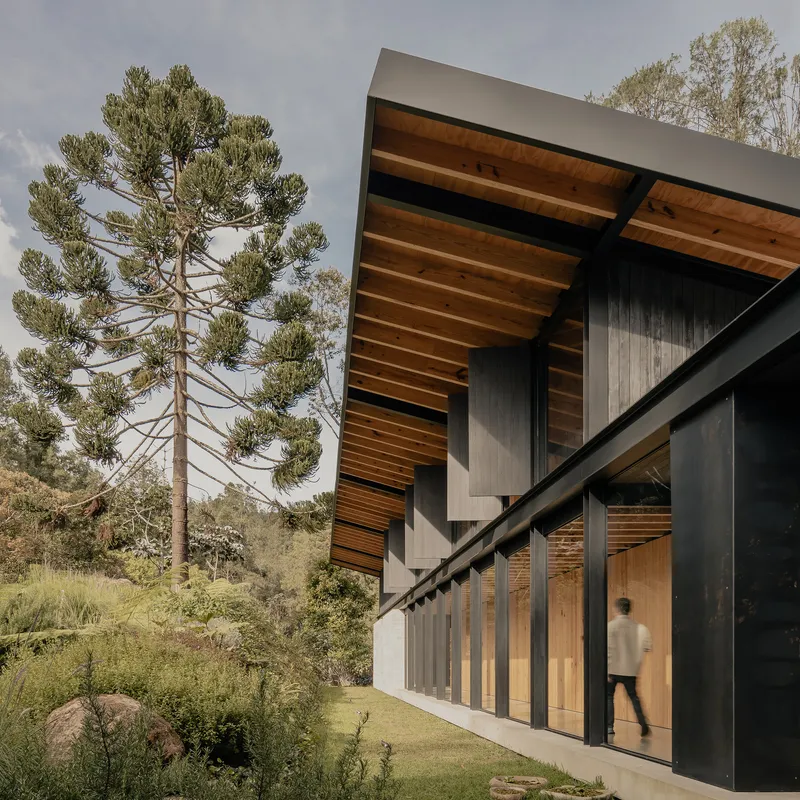
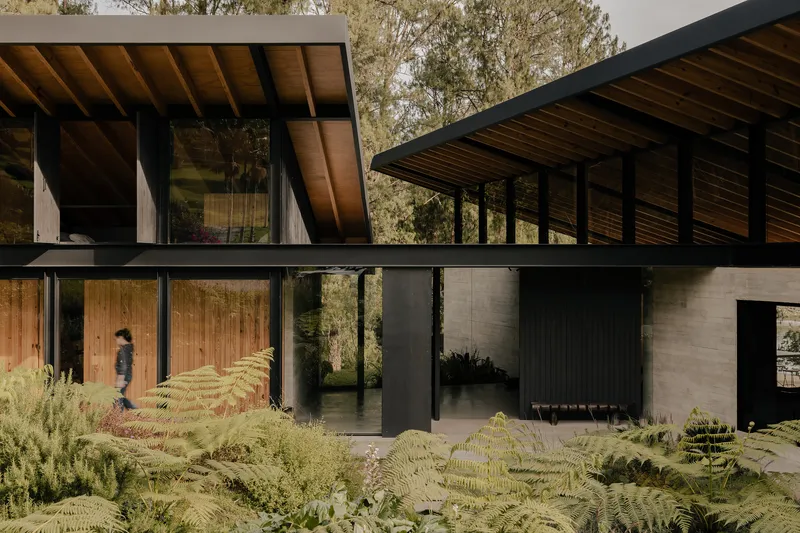
The material palette is limited to three primary elements: board-formed concrete, black steel framing, and pine wood used across the roof structure, wall cladding, floors, and ceilings. Each material does real thermal and acoustic work. The concrete provides mass, absorbing heat during sunny stretches and radiating it back during cold highland nights. The pine, used generously overhead, improves acoustic warmth and brings a consistent grain to interior and exterior surfaces alike. Steel does the structural heavy lifting but also serves as visual punctuation, defining the frames of the glazing walls and the shelving systems.
What the architects avoided is just as notable as what they chose. There is no render, no paint, no composite panel trying to look like something else. Every surface bears the evidence of its making. The board-formed concrete walls in the hallway gallery, for instance, carry the horizontal lines of the formwork like a topographic map turned vertical. Placed against the pine ceilings and dark steel bookshelf walls, these surfaces create a layered tonal range that shifts with the weather: warm and amber when the sun hits, cool and monochrome in the fog.
Open Living Spaces and the Long View
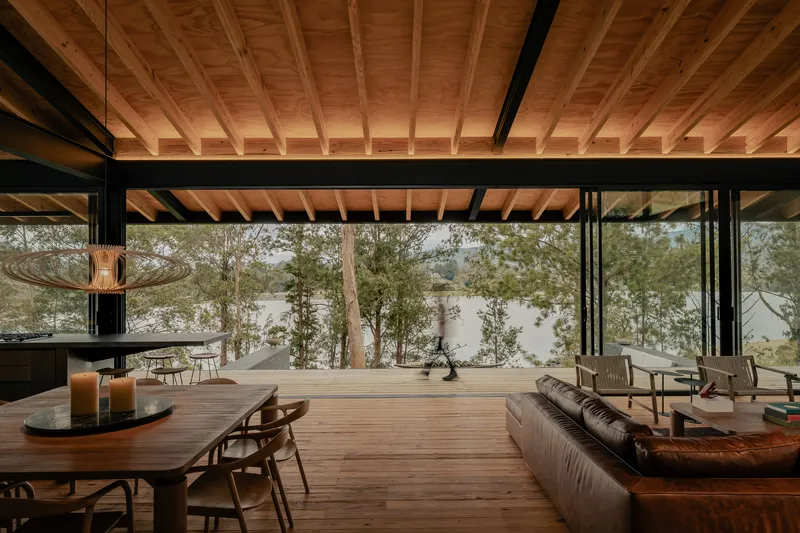
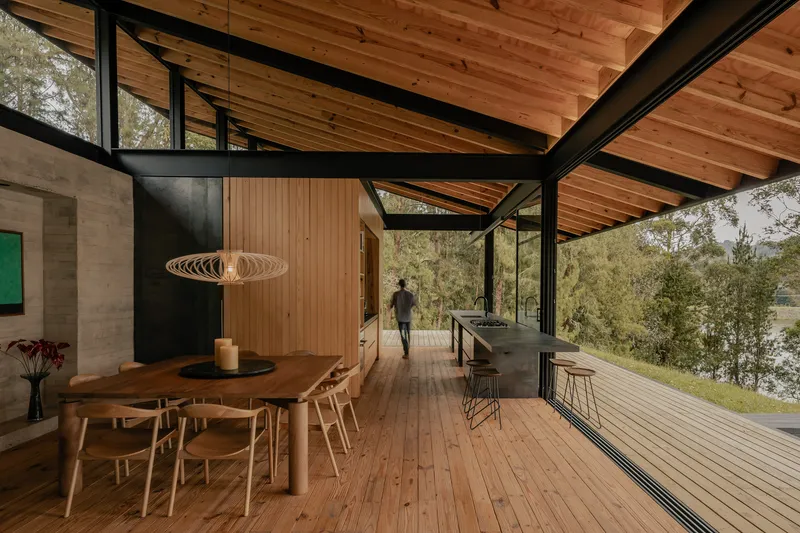

The main social wing is organized as a continuous open-plan space: kitchen, dining, and living areas flow into one another beneath a timber ceiling supported by exposed joists. Full-height glazing on both long sides means the room is never closed to its context. On one side, the view drops to the reservoir through a screen of lakeside trees. On the other, the terrain rises toward the eucalyptus groves. The effect is not of panoramic spectacle but of immersion. You are always between two landscapes, never simply looking at one.
A board-formed concrete fireplace wall anchors the living room end, providing both a focal point and a thermal mass element that tempers the open volume during cold nights. From the seating area, the eye moves through steel-framed glazing to the outdoor terrace and the water beyond. The transition from inside to outside is again gradual: the floor material shifts, the ceiling height changes, and the air itself is different once you step past the glass line.
Terraces, Decks, and the Sunken Pool
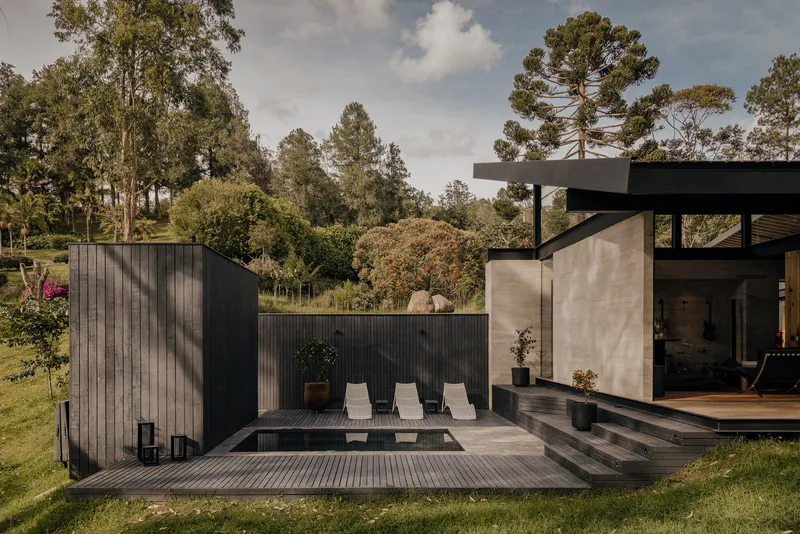
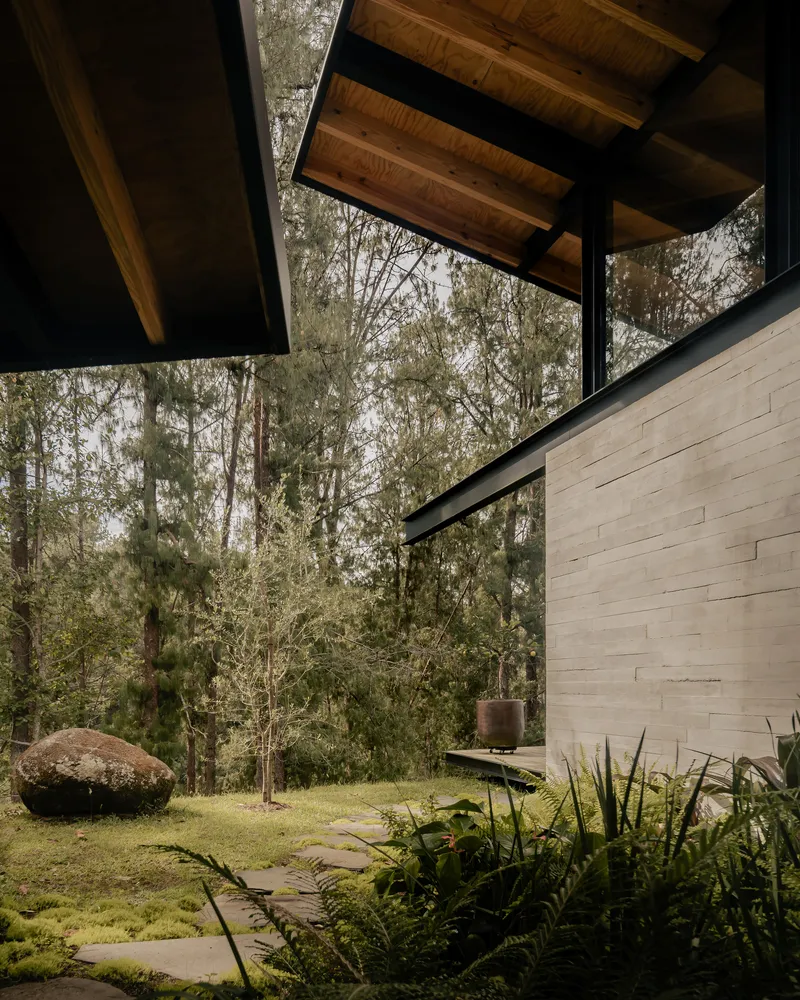
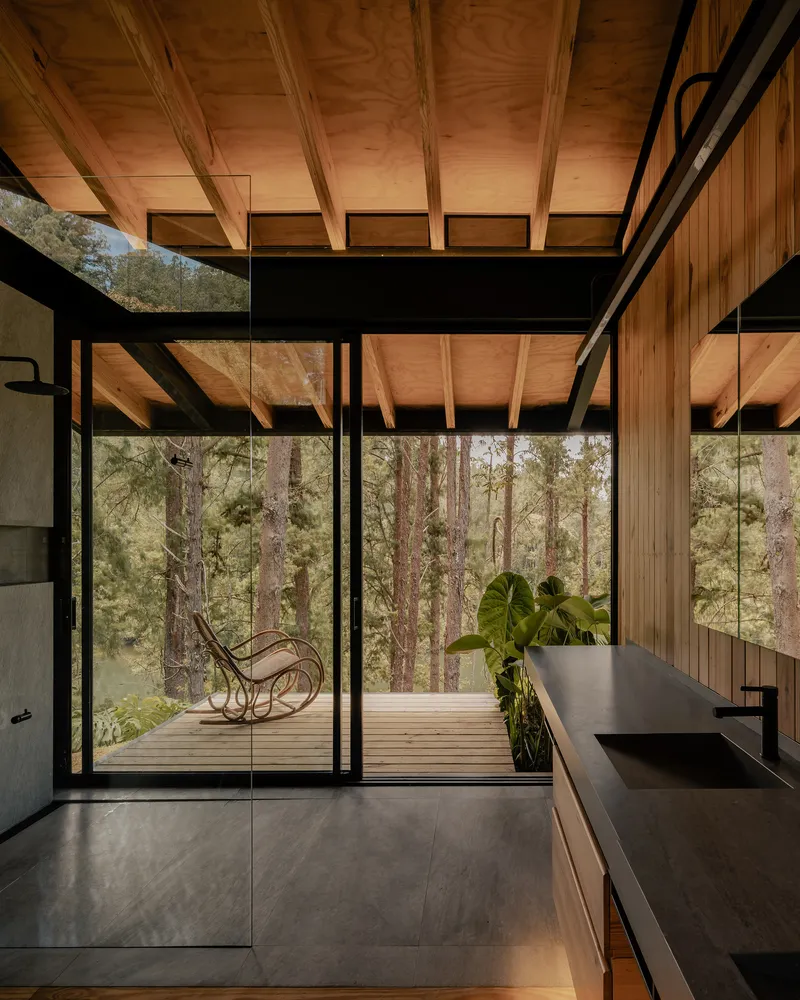
The outdoor rooms are as carefully composed as the interior ones. A timber deck extends from one of the volumes, with a sunken pool set between blackened wood walls and concrete planes. The pool does not try to compete with the reservoir; it is contained, intimate, and oriented toward the forest canopy rather than the open water. A covered terrace at grade level looks onto a lawn punctuated by a large boulder, with the board-formed concrete wall providing a rough backdrop. Elsewhere, a glazed corridor opens directly onto a timber deck furnished with a single rocking chair among trees, framing a scene of deliberate solitude.
These spaces are not afterthoughts. The series of terraces and corridors creates a genuine gradient between domestic life and the natural environment, and it is in these intermediate zones that the house is most itself. The architects understood that on a peninsula, the edge is everywhere. The question is how you meet it.
Private Quarters and Interior Details

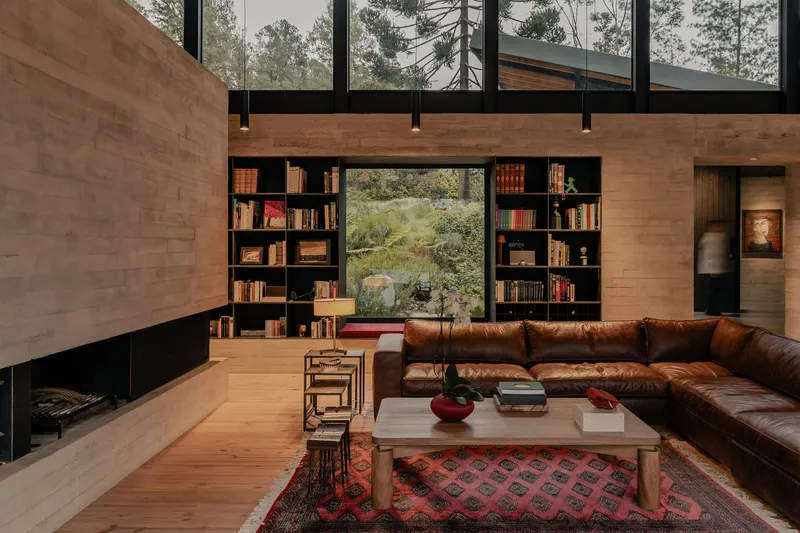
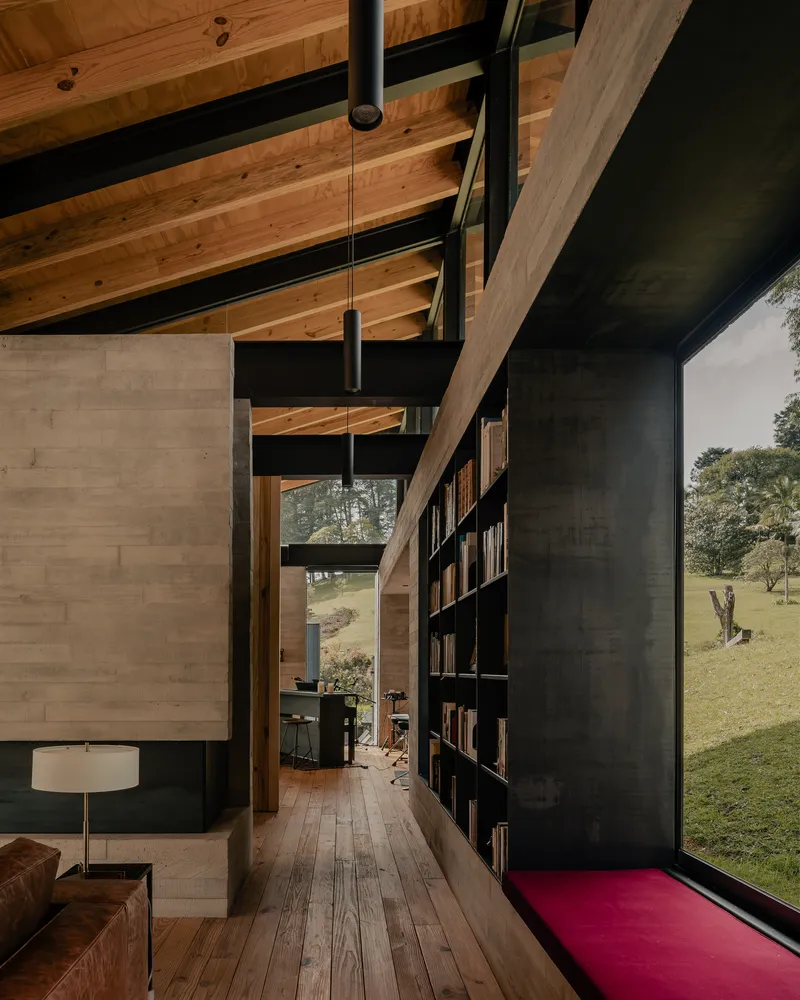
The bedrooms are housed in the second displaced volume, where exposed timber ceilings and walls maintain material continuity with the public wing but the scale shifts to something quieter. Floor-to-ceiling glazing opens each bedroom to a private terrace overlooking the forest, granting a sense of retreat without isolation. The detailing is restrained: built-in bookshelves flank a window seat in one room, turning a structural niche into a reading alcove with views to the landscape outside.
A hallway with a black steel bookshelf wall serves double duty as circulation and display, while providing a glimpse of the grassy clearing beyond. These moments of carefully placed transparency keep the house oriented outward even in its most private zones. Nothing feels sealed off or inward-looking.
Weather as Collaborator
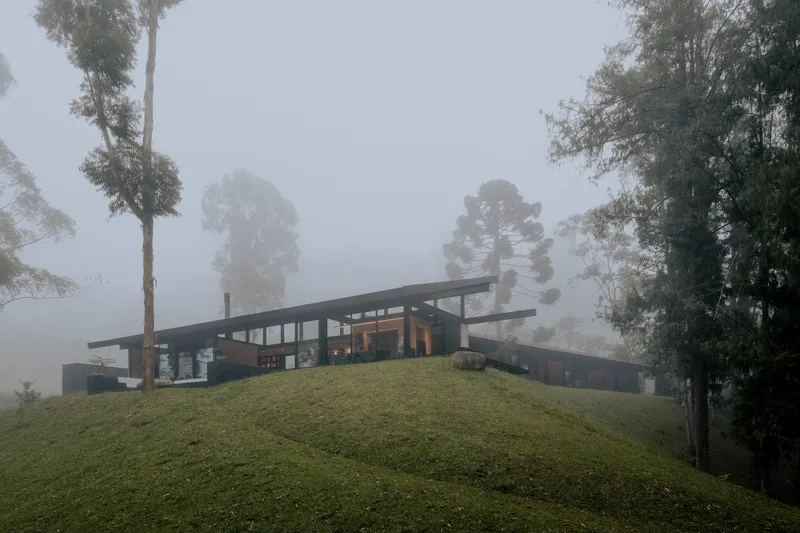

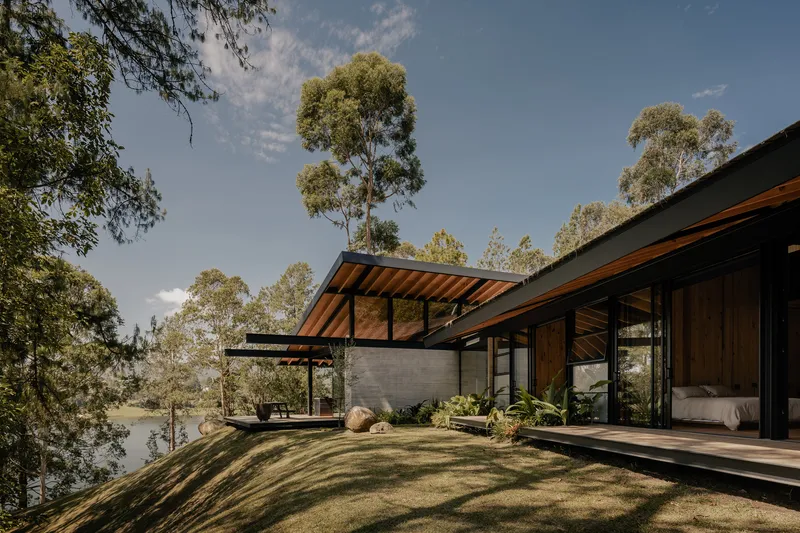
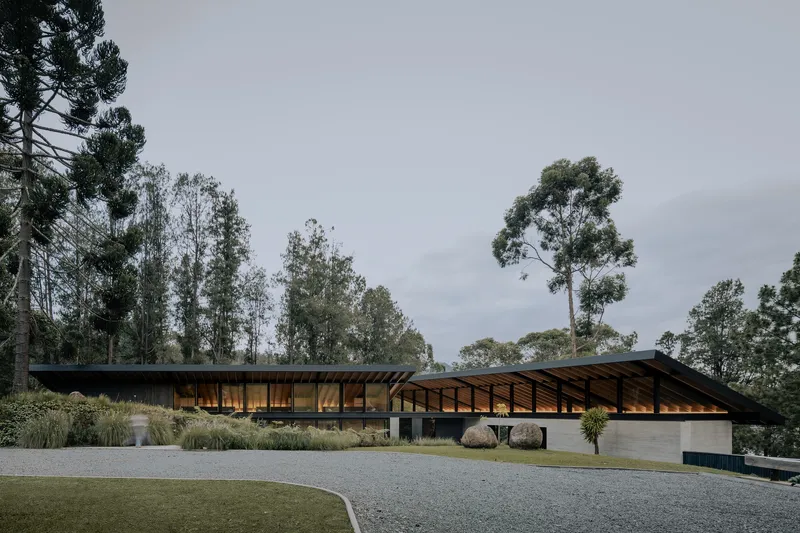
Perhaps the most compelling images of this project are those taken in fog. The house dissolves into mist, its extended flat roof hovering above glazed walls like a geological overhang. The covered timber deck, angled open to an illuminated interior, becomes a lantern in the cloud. These are not anomalous conditions; in the highlands east of Medellín, fog is a daily visitor. The architects designed for it, understanding that a house that looks good only in sunshine is a house that works half the time.
Under afternoon light, the split-pitched roof volumes read as low, grounded forms against the verticality of the eucalyptus trees. The horizontal lines of the composition were a deliberate choice, emphasizing the trees' height and making the house feel like a datum line from which the landscape measures itself. It is a building that changes character with the weather and the hour, which is exactly the right ambition for a site this volatile.
Corridor and Threshold
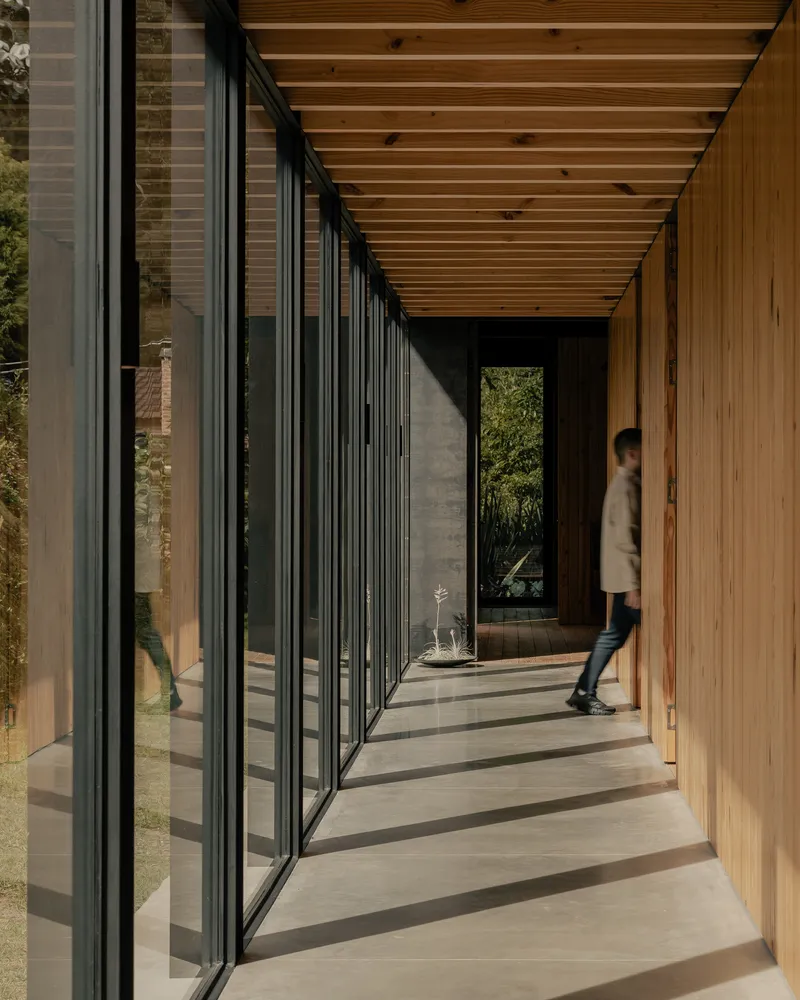
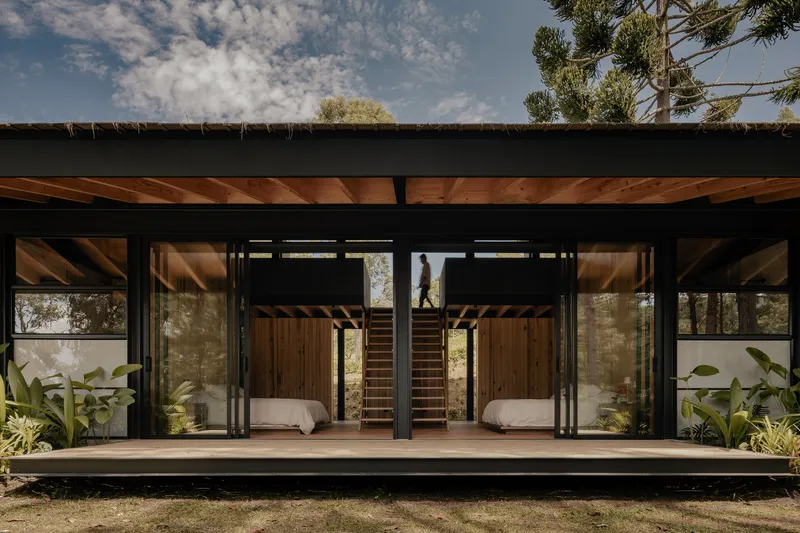
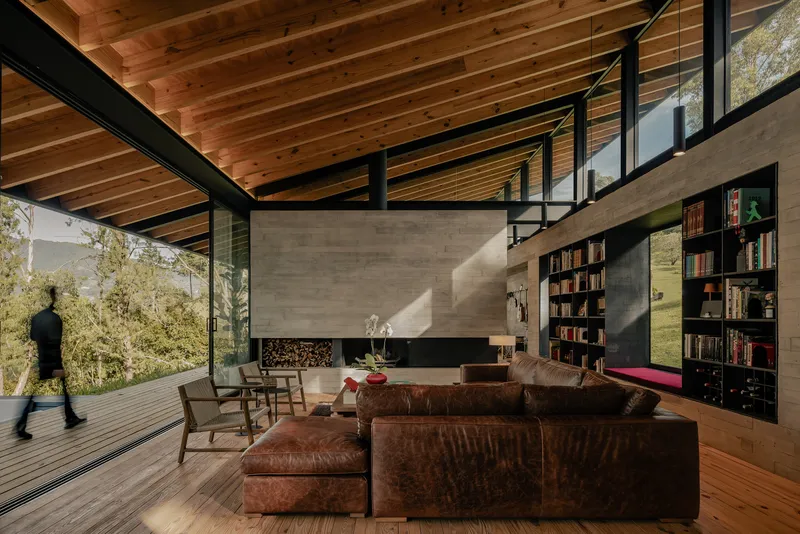
The glazed corridor that connects the two volumes is the hinge of the entire plan. A person walking on the concrete floor beneath exposed timber joists casts a long shadow, and the passage feels more like a covered bridge than a hallway. This is where the displacement between the two wings becomes experiential rather than diagrammatic: you pass through a zone of heightened exposure to sky and landscape before entering the next domestic enclosure.
At the front elevation, sliding glass doors beneath the timber ceiling beams and black steel frame collapse the boundary between the central staircase volume and the outdoor terrace. The threshold here is literal, a line of glass that can be entirely opened. Throughout the house, lead architects Carlos Pardo Botero, Mauricio Zuloaga Latorre, and Nicolás Vélez Jaramillo calibrated these moments of openness and enclosure with care, ensuring that every transition from inside to outside is a conscious act.
Plans and Drawings
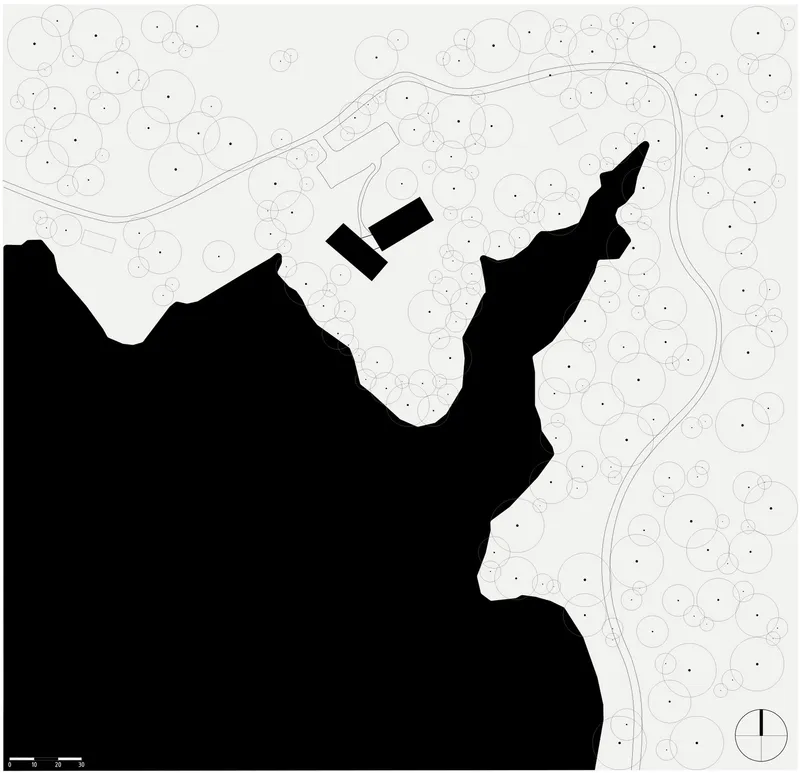
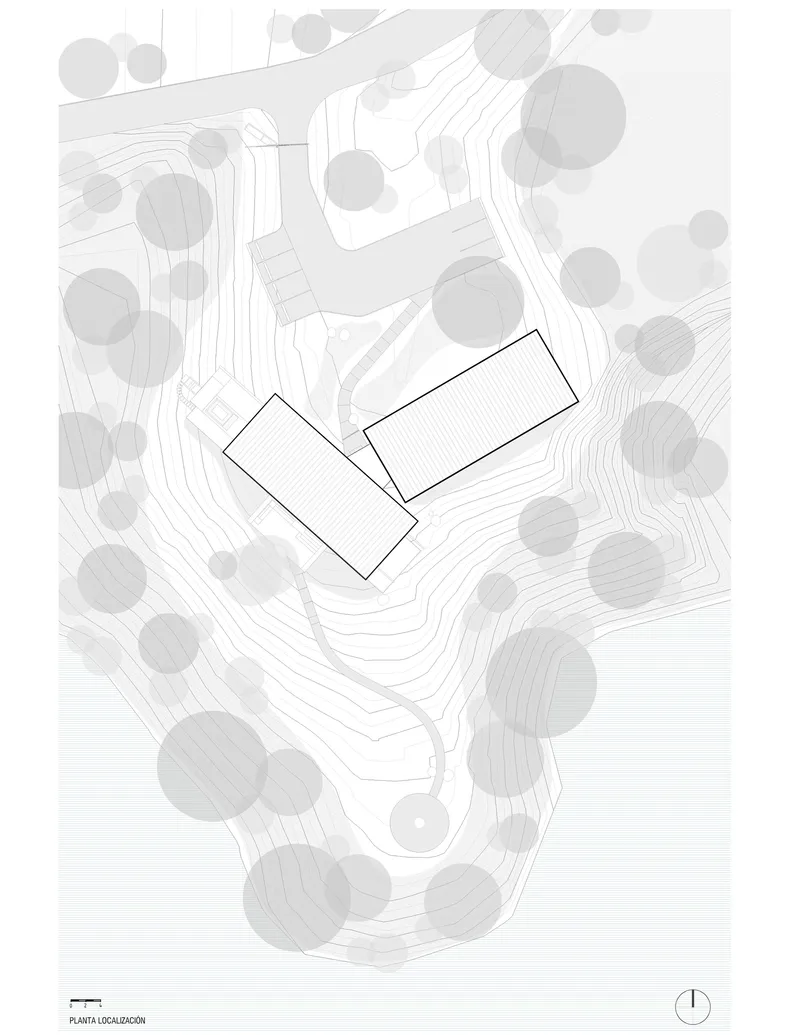
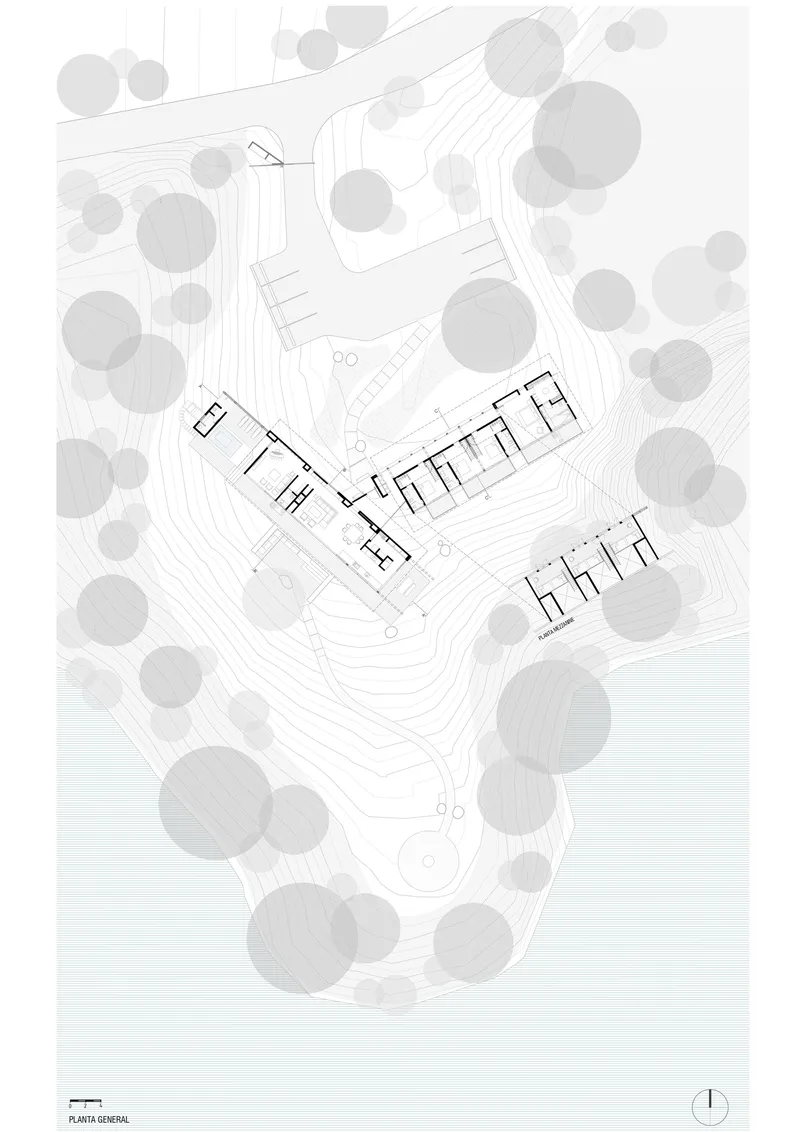

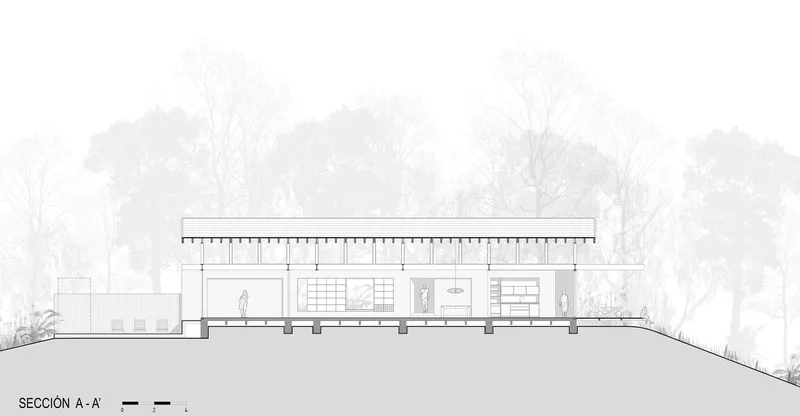

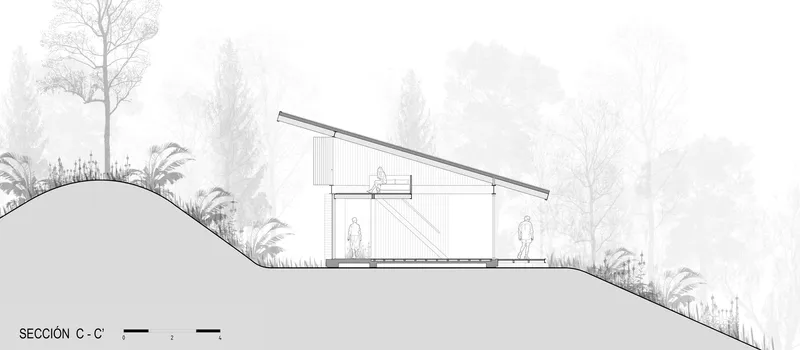
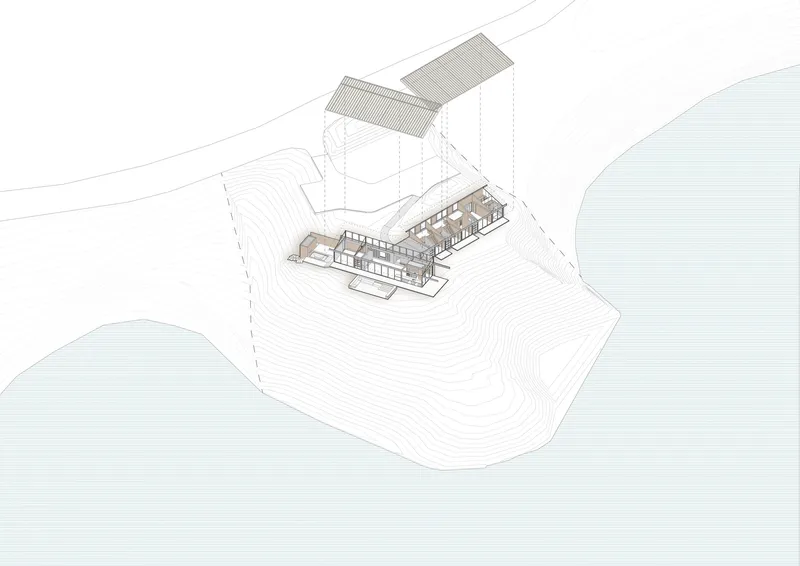
The drawings confirm what the photographs suggest: the two rectangular wings are set at a slight angular offset, responding to the peninsula's contour lines and the curve of the water edge. The site plans show how the building footprints are threaded between existing tree canopies, and the sections reveal how aggressively the structure engages the slope. Neither volume sits flatly on grade. They are embedded into the hillside, with mono-pitched and overhanging roofs that extend the sheltered zone well beyond the envelope. The axonometric drawing is particularly revealing, showing the interior layout's openness and the close relationship between the building's geometry and the reservoir's edge.
Why This Project Matters
Waterfront houses in dramatic settings tend to lean on the view as a crutch. The glass wall faces the money shot, the plan orients toward the panorama, and the architecture becomes a frame for an image you could get from a drone. Obranegra's House on the Reservoir resists that instinct at every turn. The peninsula is not a platform for display; it is a condition to be negotiated. The landscape strategy delays, filters, and fragments the view. The material palette responds to climate rather than aesthetics. The spatial sequence treats arrival, transition, and dwelling as equally important acts.
The broader lesson here is about designing for volatile environments without retreating into hermetic enclosure. By keeping the house porous, by building thick thresholds instead of hard boundaries, and by trusting concrete, steel, and pine to do real thermal and spatial work, the architects created a dwelling that belongs to its site in a way that goes beyond visual harmony. It performs with the weather rather than against it. For a 655-square-meter house, that is a rare and worthwhile achievement.
House on the Reservoir by Obranegra Arquitectos (lead architects: Carlos Pardo Botero, Mauricio Zuloaga Latorre, Nicolás Vélez Jaramillo). Retiro, Colombia. 655 m². Completed 2025. Landscape design by Nicolás Hermelin. General contractor: EnPiedra. Photography by Mauricio Carvajal.
About the Studio
Share Your Own Work on uni.xyz
If projects like this are the kind of work you want to make, uni.xyz is a place to publish your own, find collaborators, and enter design competitions.


Popular Articles
Popular articles from the community


Faces of the Soviet Avant-Garde: Turning Moscow's Street Names into an Open-Air Museum
A network of sculptural installations across a Moscow residential district transforms forgotten architect names into spatial encounters with cultural memor

Opera by the Sea Estonia: Three Shells Dissolving Architecture into Tallinn's Coastline
A winning opera house proposal replaces monumental form with interconnected shells that blur the boundary between building, park and Baltic Sea.

The Amber Palace Opera: A Geological Fiction Surfaces on Tallinn's Baltic Waterfront
Pierre Brillard reimagines a Baltic legend as a public landscape, opera house, and waterfront promenade rooted in Tallinn's coastal identity.

Extended Shell: Retrofitting Kolkata's Balconies as Living Urban Thresholds
A modular retrofit system recovers the social and environmental intelligence of Kolkata's historic verandas for contemporary Park Street residents.

Similar Reads
You might also enjoy these articles

Pixel Gardens: One Repeated Module Stacked Into a Terraced Social Housing Tower for Famagusta
Salem Bader's shortlisted housing tower builds a vertical neighbourhood from one repeated module, offsetting units to carve terraces, light and air.

Bao Huynh Watercolor Atelier: A Serene Art Retreat in Hội An
Bao Huynh Watercolor Atelier in Hội An blends multifunctional art spaces, sustainable design, local materials, and family-friendly living in a serene environment.

Atelier Macri Concept Store Interior Design by CASE-REAL
Atelier Macri store features a "ko" counter, walnut wood details, cork displays, blending retail, gallery, and seamless customer experiences.

Manuel Vargas Izquierdo Stadium and High-Performance Sports Center: Architectural Excellence in Jalpa de Méndez
The Manuel Vargas Izquierdo Stadium blends sustainable design, inclusive sports facilities, and cultural-inspired architecture, revitalizing Jalpa de Méndez’s public spaces.


Comments (0)
Please login or sign up to add comments
No comments yet. Be the first to comment!