

Office for Foreign Aided Projects, Roads & Highways Department – A Landmark of Modern Government Architecture
A climate-responsive government office blending curvilinear design, energy efficiency, and urban integration, redefining modern architecture in Dhaka.


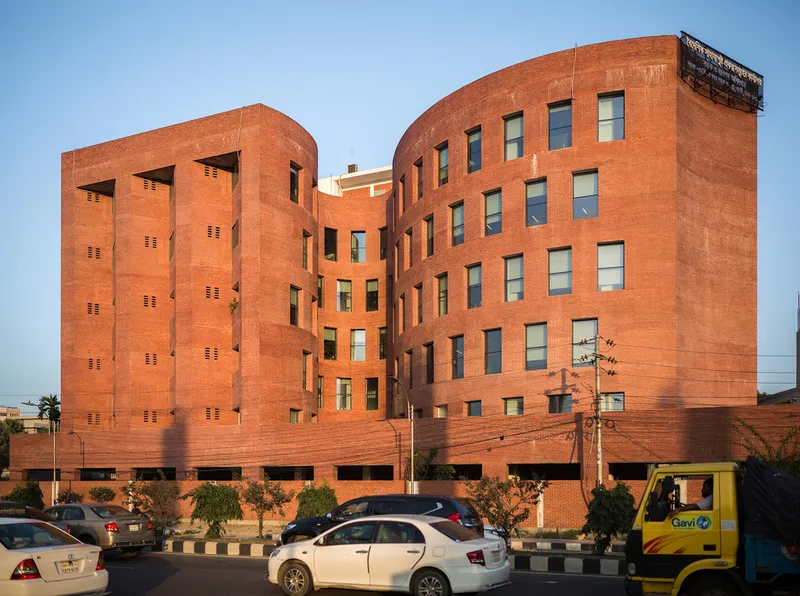
Located along Dhaka’s bustling Airport Road, the Office for Foreign Aided Projects of the Roads & Highways Department is a striking architectural statement that blends functionality, sustainability, and urban engagement. Designed by Framework Architects, this 4,068 m² office complex redefines the architectural language of government buildings in a post-independence nation.
An Urban Artifact in Motion
The project stands as an urban artifact, engaging with the city’s fast-paced environment while offering a serene workspace. Positioned adjacent to the lush Army Golf Club, the building balances two contrasting needs—shielding against the harsh tropical sun while maximizing views of the green landscape.
A Harmonious Architectural Language
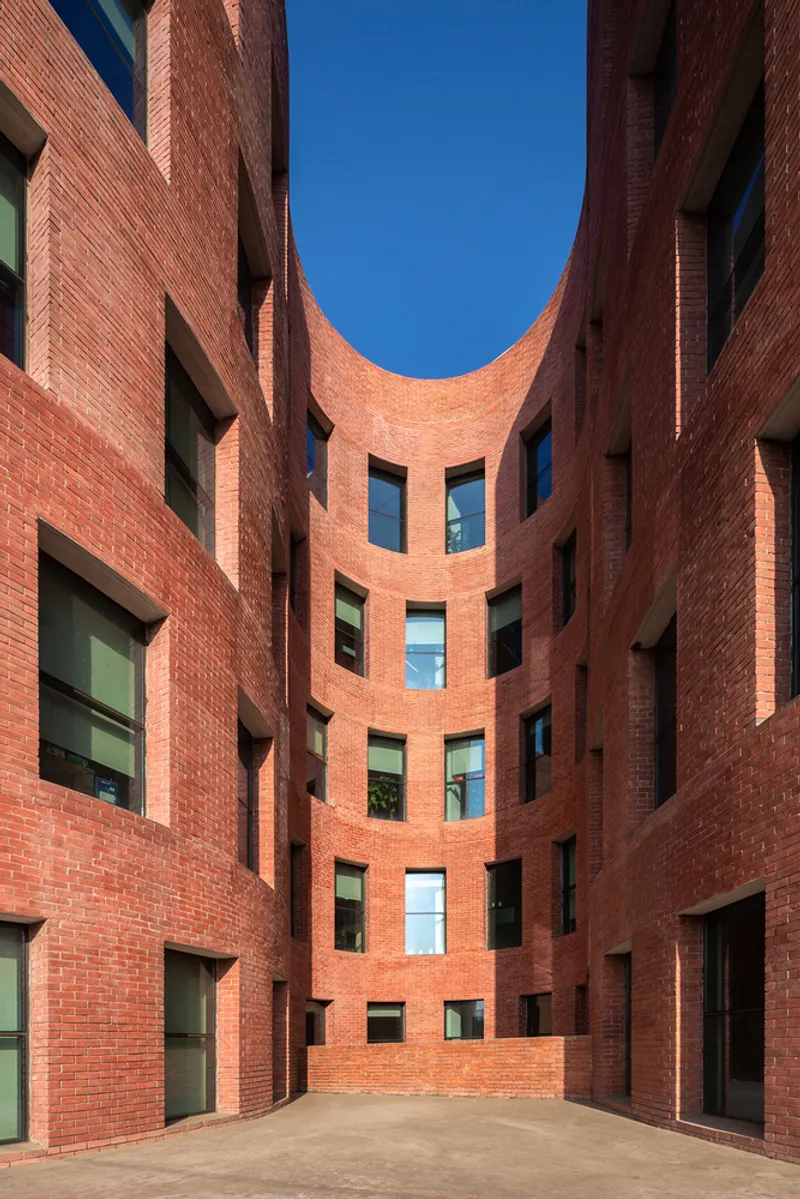
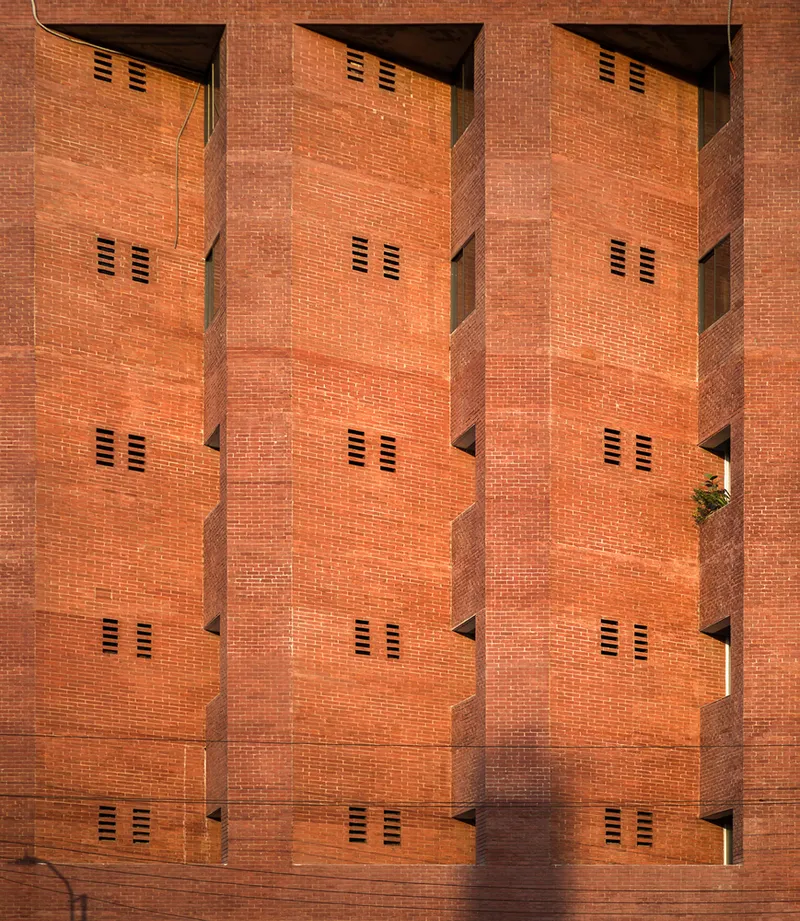
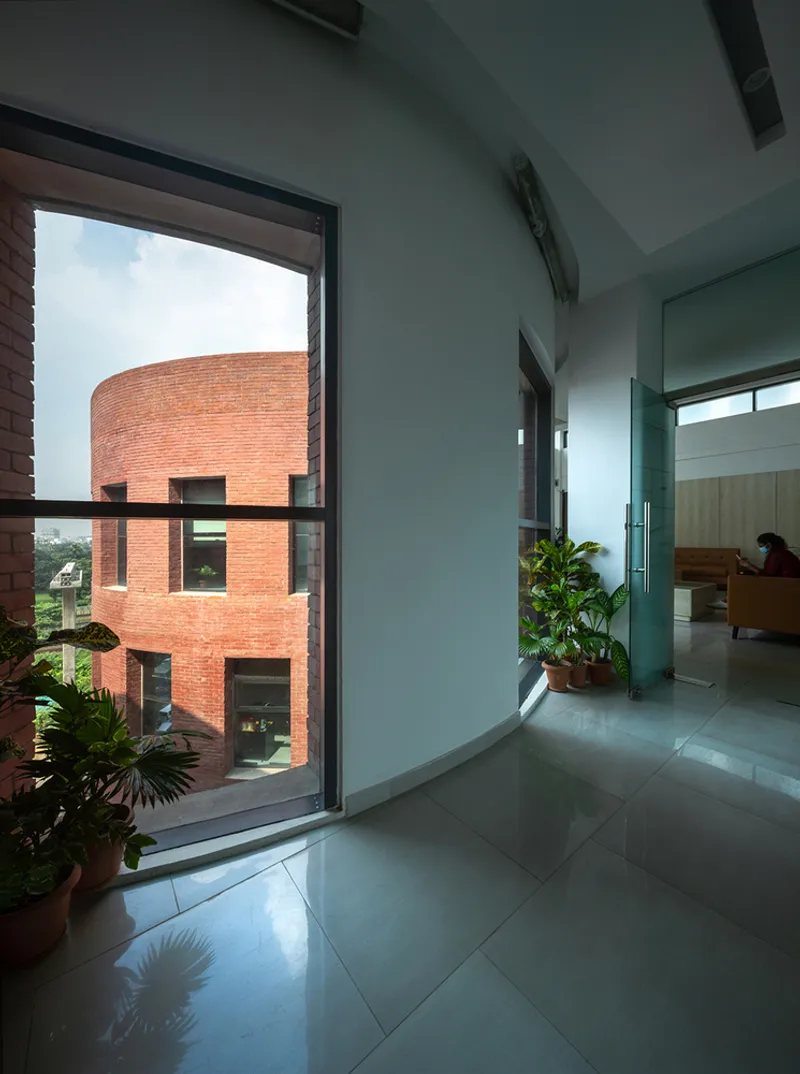
With a rectilinear base morphing into a free-flowing curvilinear façade, the structure creates a dynamic dialogue with the urban fabric. These folded surfaces provide self-shading, reducing solar heat gain and minimizing cooling loads. The 20-inch-thick cavity wall with double-glazed sandwich panels further enhances thermal and acoustic insulation, ensuring energy efficiency in the tropical climate.
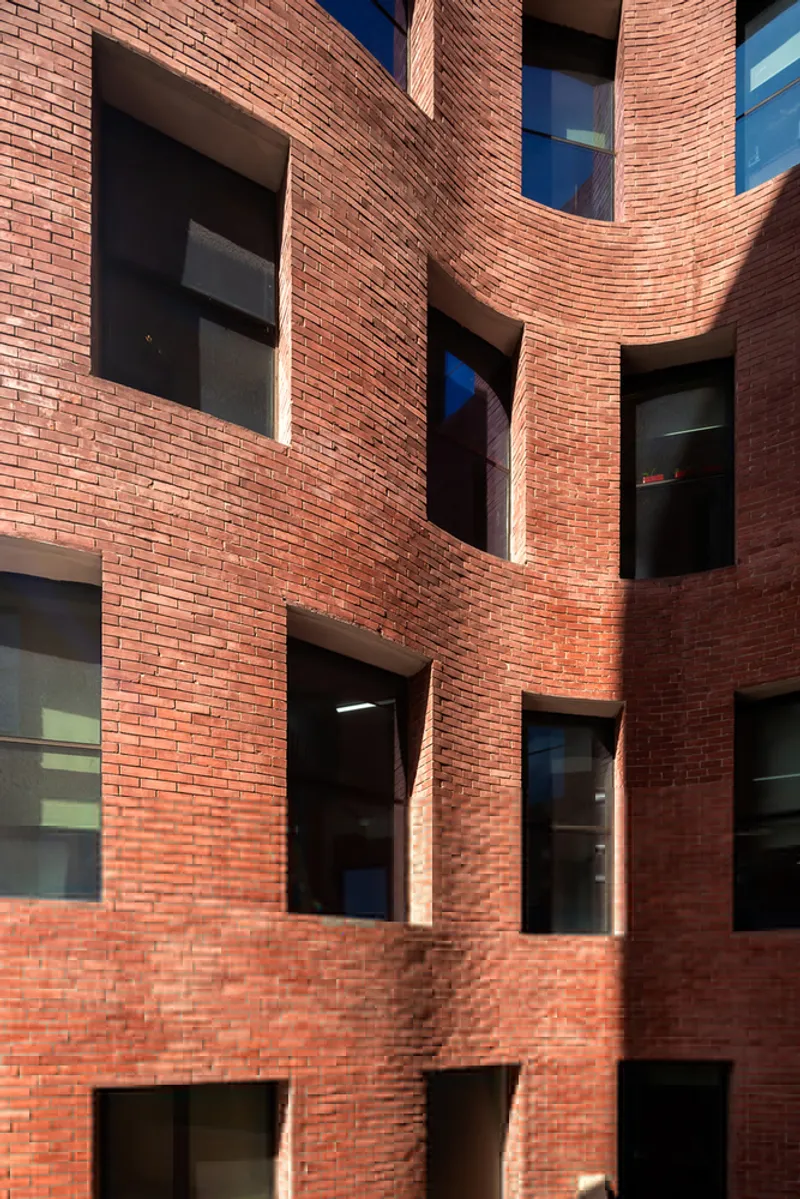
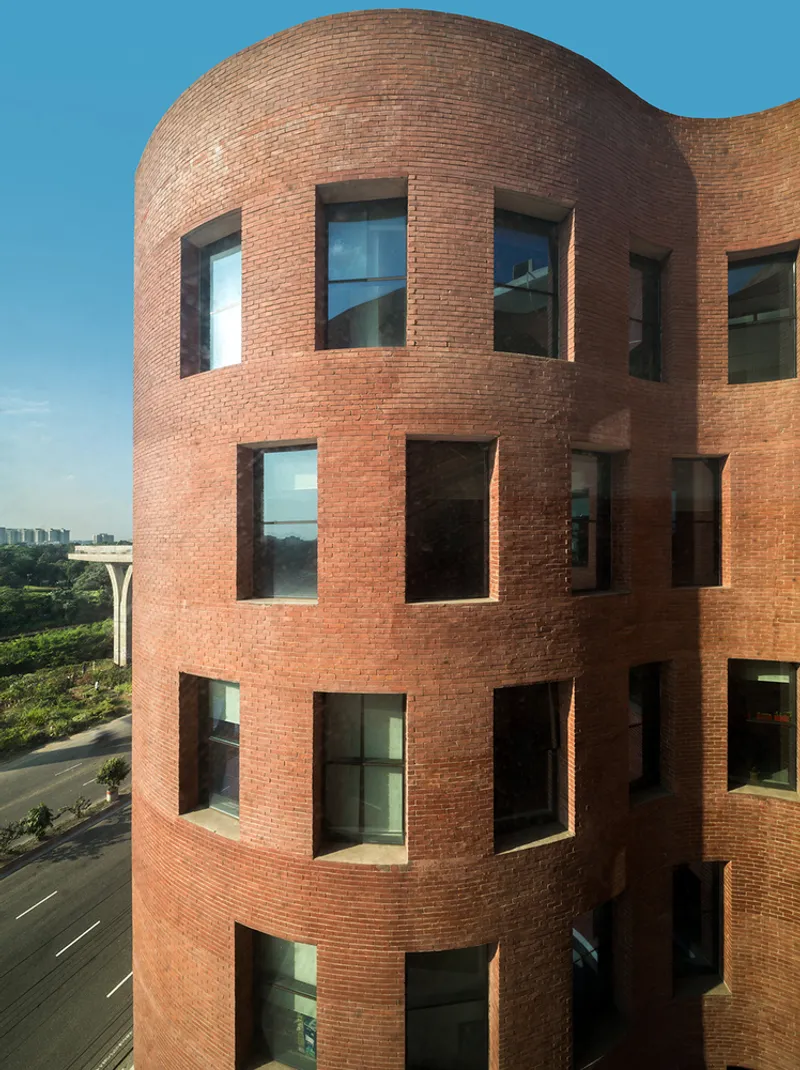
Adaptive and Functional Interior Spaces
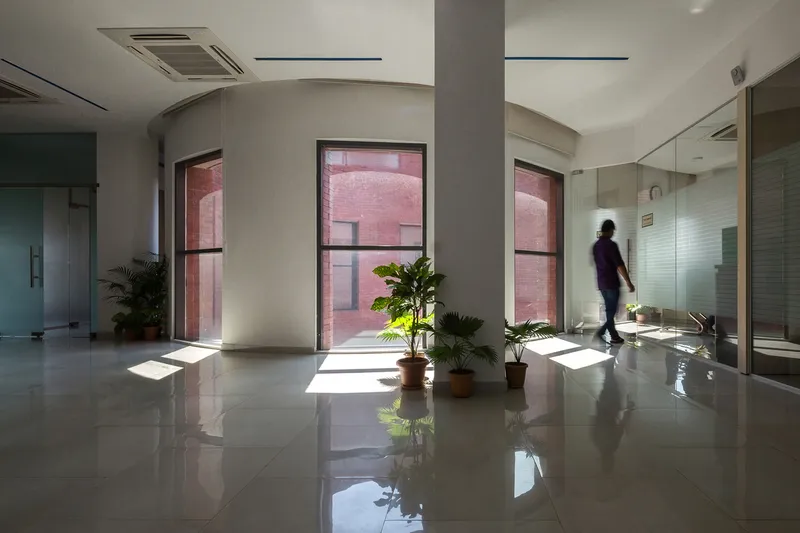
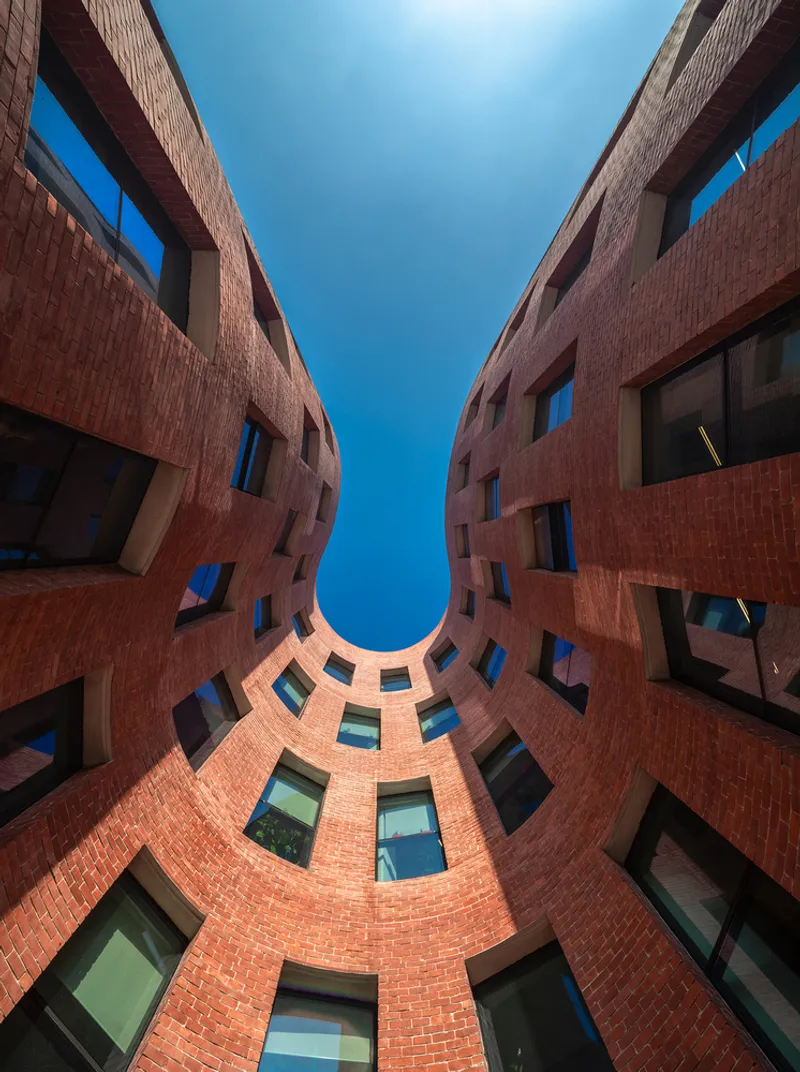
Inside, the office layout follows a flexible open-plan concept, with designated chambers for specific functions. The sinusoidal western façade extends into an internal light well, creating a shaded atrium that visually connects all floors while enhancing natural daylighting. This biophilic approach fosters a calm and productive work environment.
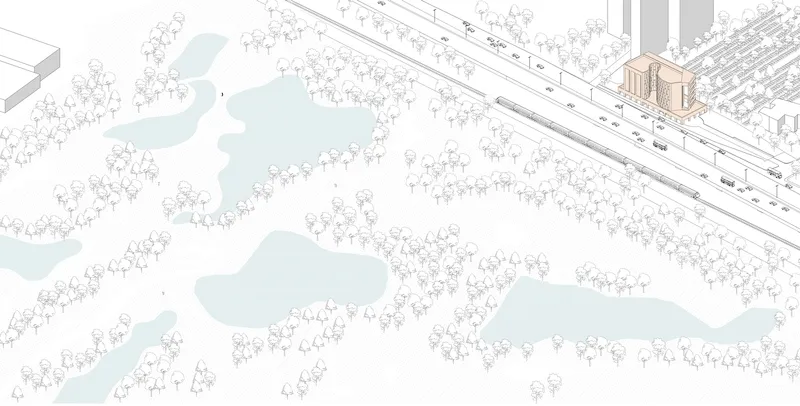
Phased Development & Future Expansion
The project is planned in three phases, with the first two sections linked by a six-story atrium. The second phase, still under development, will seamlessly continue the signature curved wall, reinforcing the building’s sculptural identity.
A New Paradigm for Government Infrastructure
This project challenges conventional government office design by prioritizing climate-responsive architecture, aesthetic innovation, and urban integration. It transforms the concept of bureaucratic spaces into an inspiring landmark, demonstrating how public infrastructure can contribute to the architectural and cultural fabric of a growing metropolis.
All Photographs are works of Asif Salman,


Popular Articles
Popular articles from the community


Extended Shell: Retrofitting Kolkata's Balconies as Living Urban Thresholds
A modular retrofit system recovers the social and environmental intelligence of Kolkata's historic verandas for contemporary Park Street residents.

Cloaked Colonization: A Mobile Underwater Habitat That Moves Like a Fish
Micah Abaya's shortlisted EHC Pacific entry reimagines ocean settlement as a dispersed network of self-sustaining architectural organisms.

Manzana Morphosis: Stretching Barcelona's Grid into a Living Landscape for 2050
A radical reworking of the Eixample manzana turns density into a tool for generous public space, vertical ecology, and environmental performance.

Opera on the Sea: Driftwood Logic Shapes a Timber Opera House on Estonia's Coast
Trevor Orgill's opera house translates the entangled drift of floating timber into a civic building where wood, water, and music converge.

Similar Reads
You might also enjoy these articles


Hodi-Mandai Geram
Project Function: Preservation and revitalization of the Intangible heritage and socio-spatial identity of the Hodi by Housing, Cultural Memory Center, Sacred Grove, landscape, local tourism economy


Olio Towers: A Mid-Rise for Performers That Fuses Housing, Rehearsal, and Stage
Located blocks from Houston's Theater District, this modular tower stacks living units around a central performance atrium.

Oasis: Modular Green Housing Carved into Dhaka's Urban Fabric
A shortlisted Plugin Housing entry reclaims unauthorized settlements in Dhaka with stepped concrete volumes, green roofs, and ventilation-driven design.

Black Hole: A Floating Megastructure for the Post-Physical Era
Emiliano Mazzarotto envisions a spherical, self-scaling arena where e-sports, digital hotels, and holographic stadiums replace traditional public space.

Explore Architecture Department Competitions
Discover active competitions in this discipline

Challenge to reimagine the Iron Throne

Photograph architecture without architects

Illustrate the lost glory of Angkor Wat - Render Challenge

Design challenge to reuse E-waste
Comments (0)
Please login or sign up to add comments
No comments yet. Be the first to comment!