

Old Stable Restoration for Giopato & Coombes by Studio Plazzogna: A Seamless Blend of Heritage and Modern Architecture
Old Stable Restoration by Studio Plazzogna blends historic preservation and modern extension, using reclaimed wood, cocciopesto plaster, photovoltaic roof, and sustainable design.


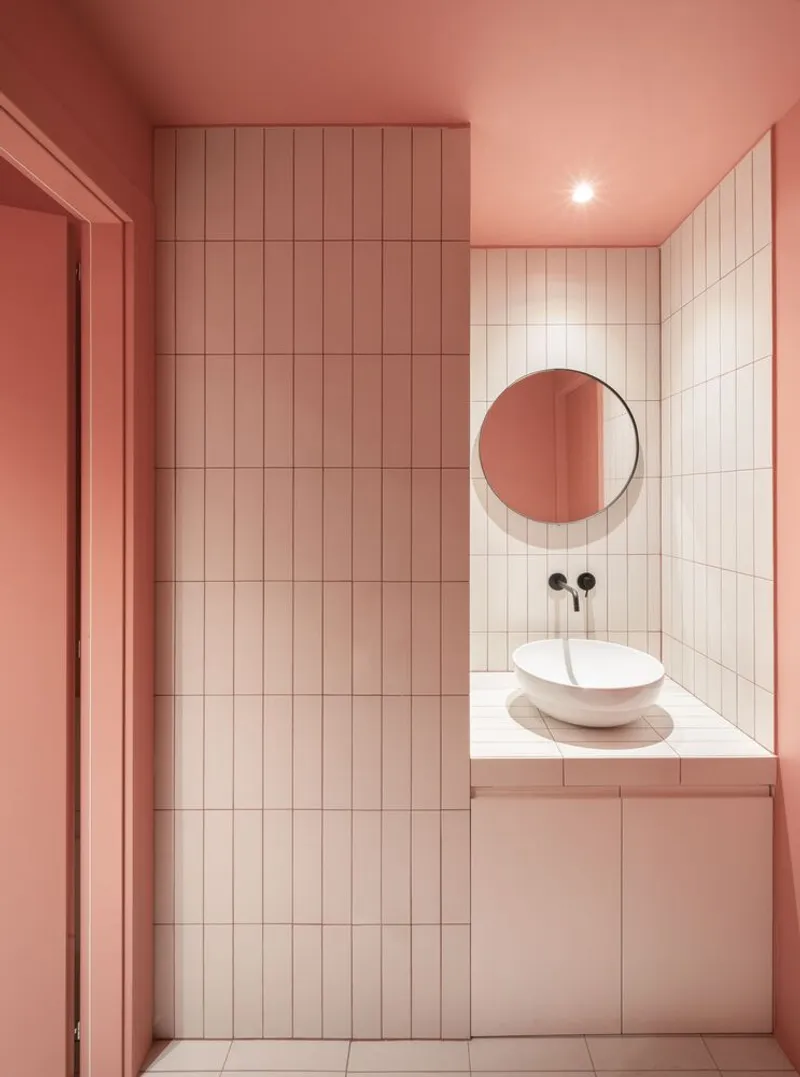
The Old Stable Restoration for Giopato & Coombes, designed by Studio Plazzogna, represents a masterful intervention in heritage architecture, combining careful restoration, thoughtful extension, and sustainable design strategies. Located in Italy, this 200 m² project completed in 2023, transforms a historic stable into a functional, aesthetically cohesive space while preserving its original charm.
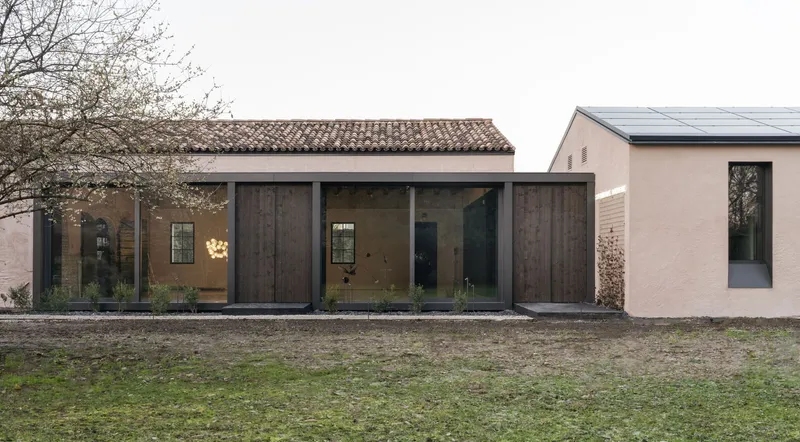
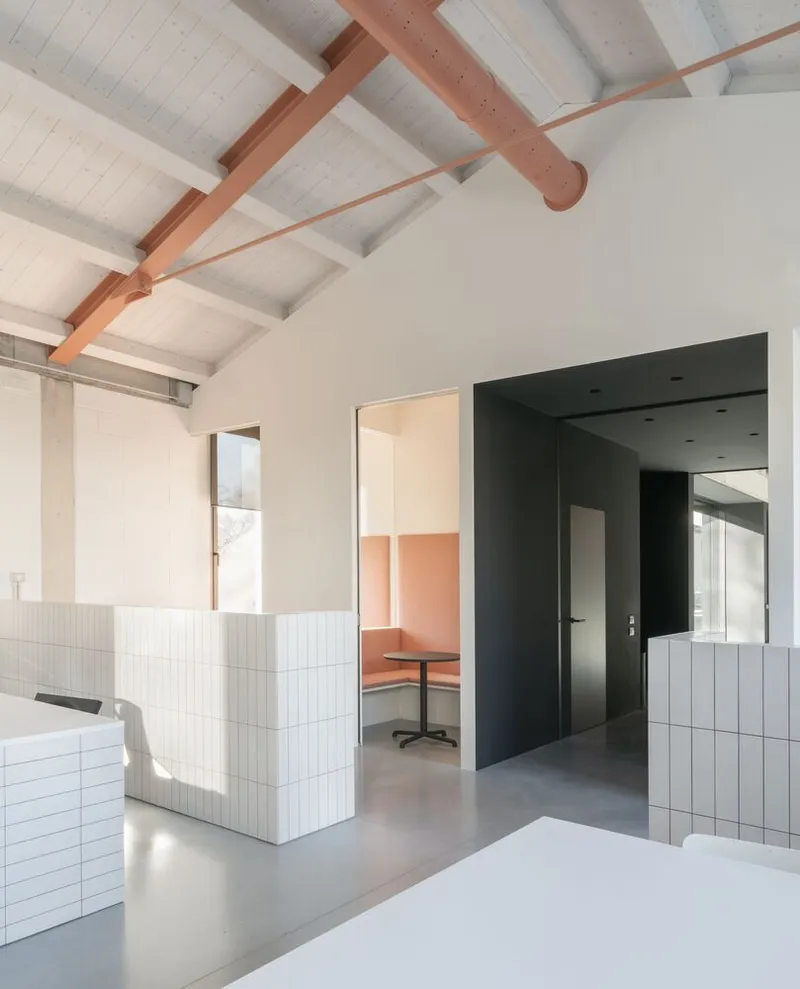
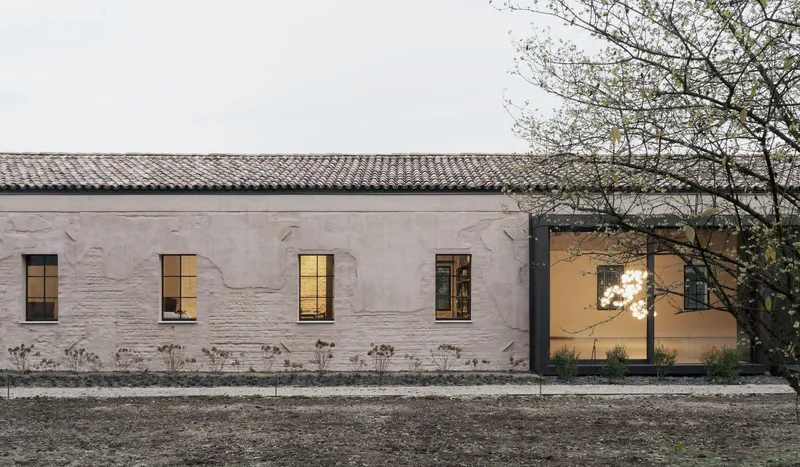
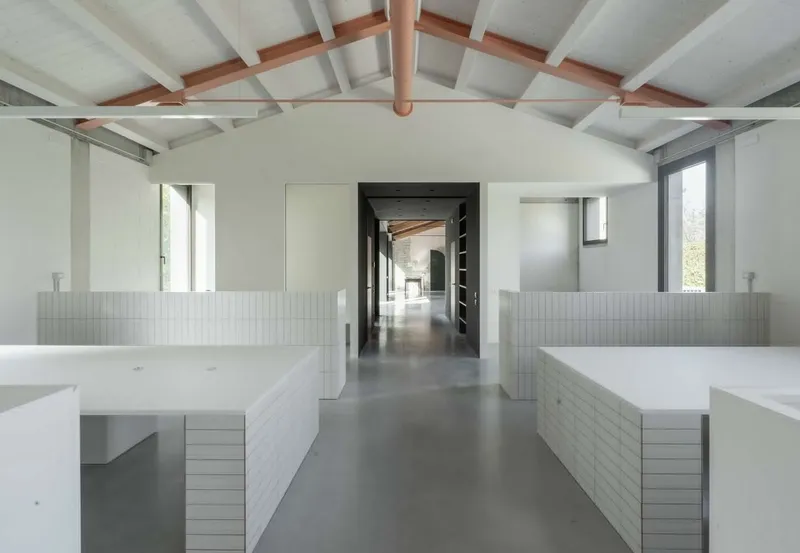
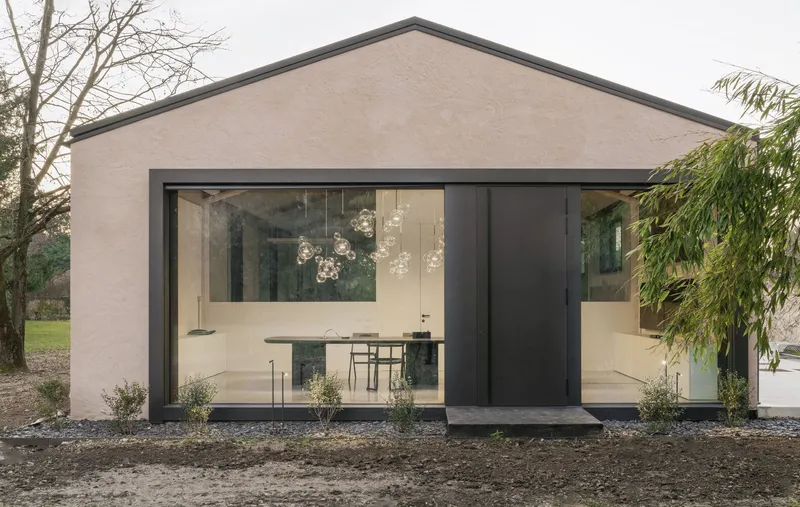
The project unfolds in two complementary phases: the restoration of the old stable and the construction of a contemporary extension. The new volume respects the existing building’s proportions, maintaining consistent height, depth, and length. A subtle offset separates the two structures, adhering to site boundaries, while a lower connecting volume with a flat roof links them seamlessly. This architectural connector not only bridges the old and new structures but also integrates harmoniously with the restored portico.
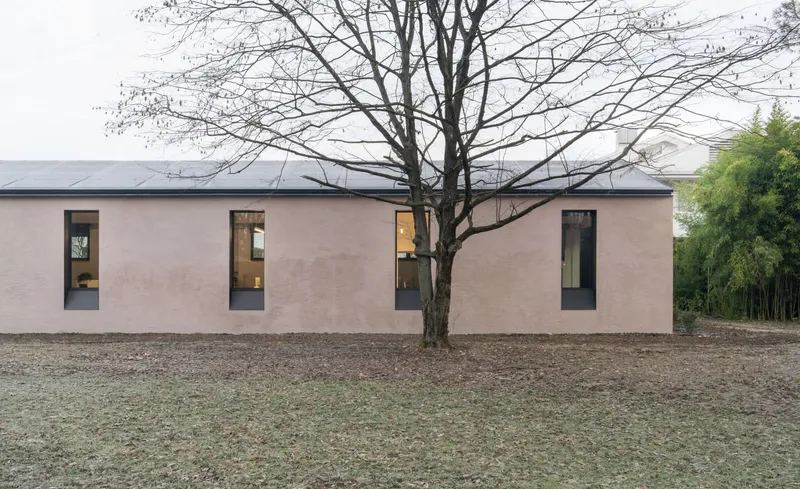
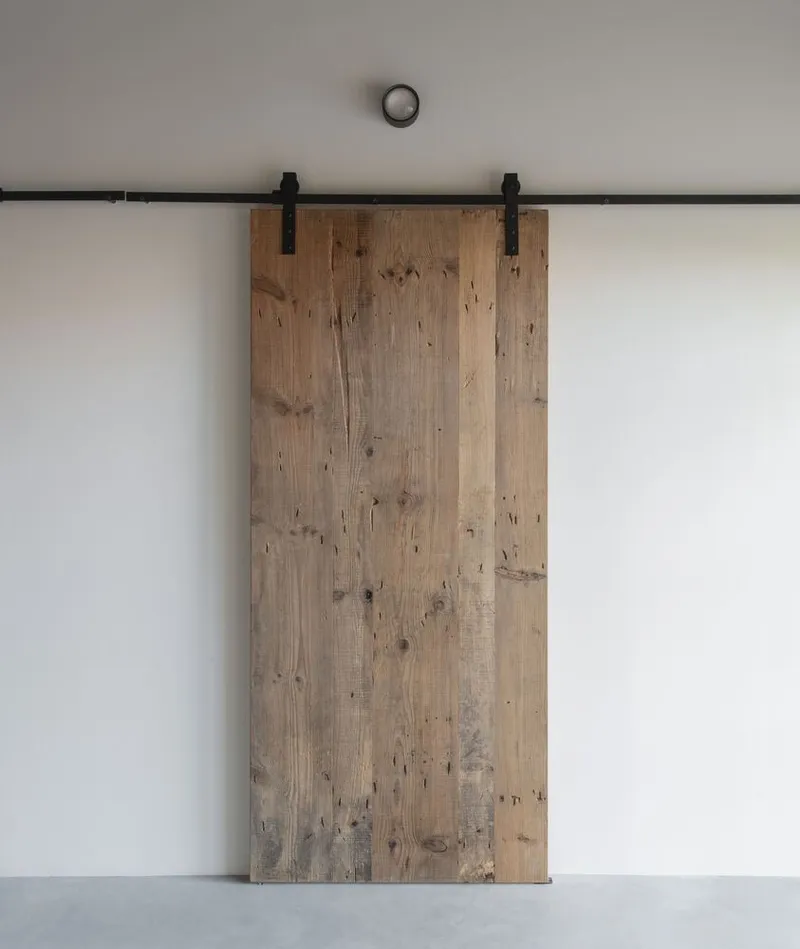
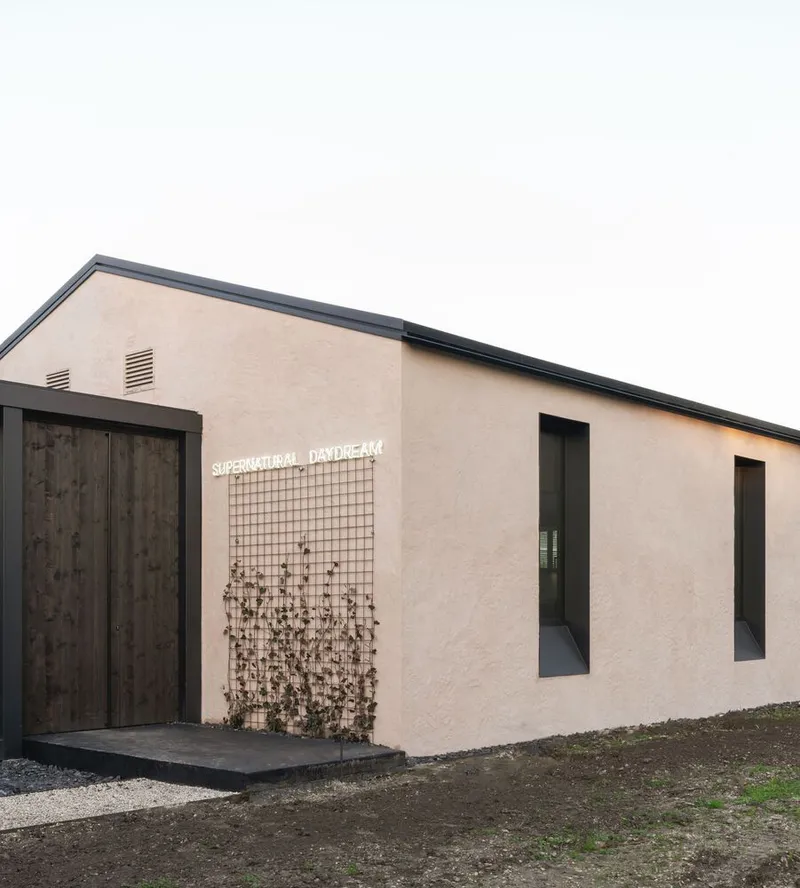
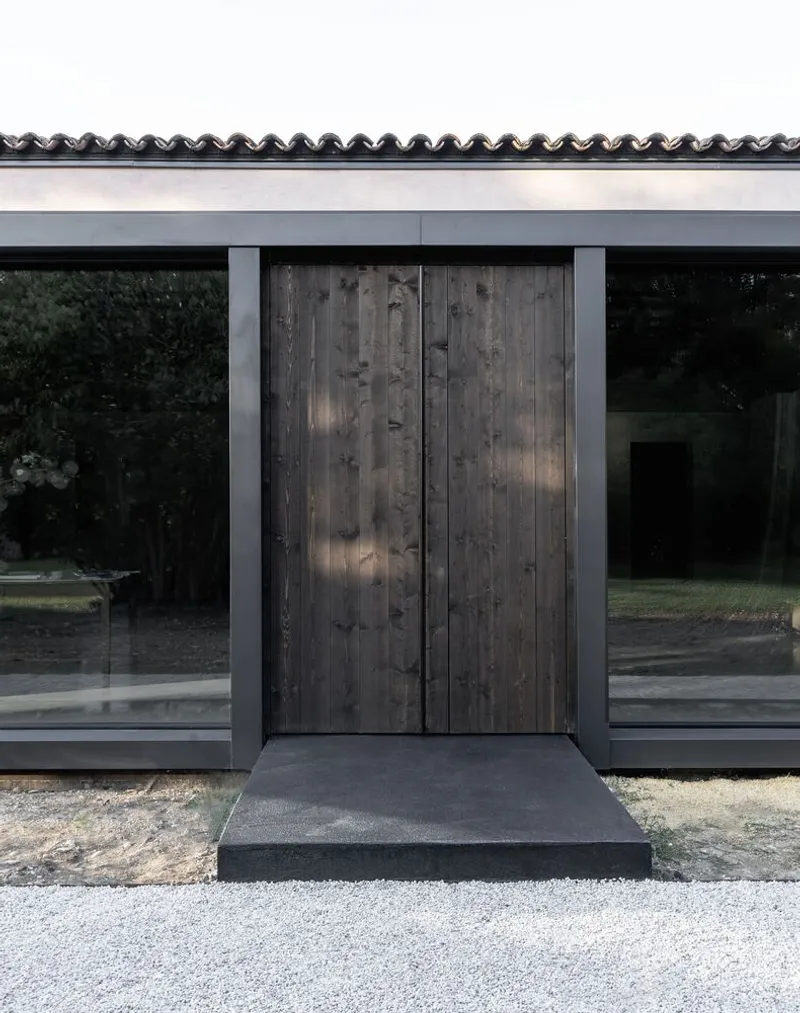
A highlight of the restoration is the innovative reuse of materials. Sliding windows and doors in the new extension are crafted from fir wood reclaimed from the original stable doors, while remaining historic doors have been repurposed as internal sliding panels. This approach underscores the project’s commitment to sustainable architecture and material conservation.
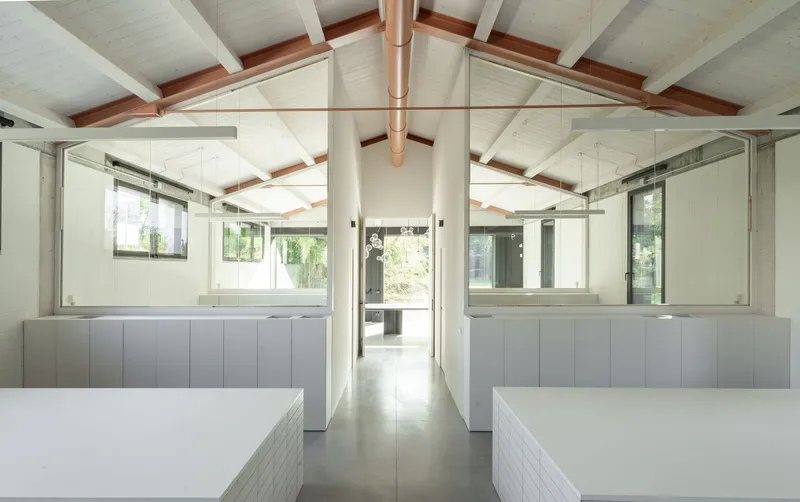
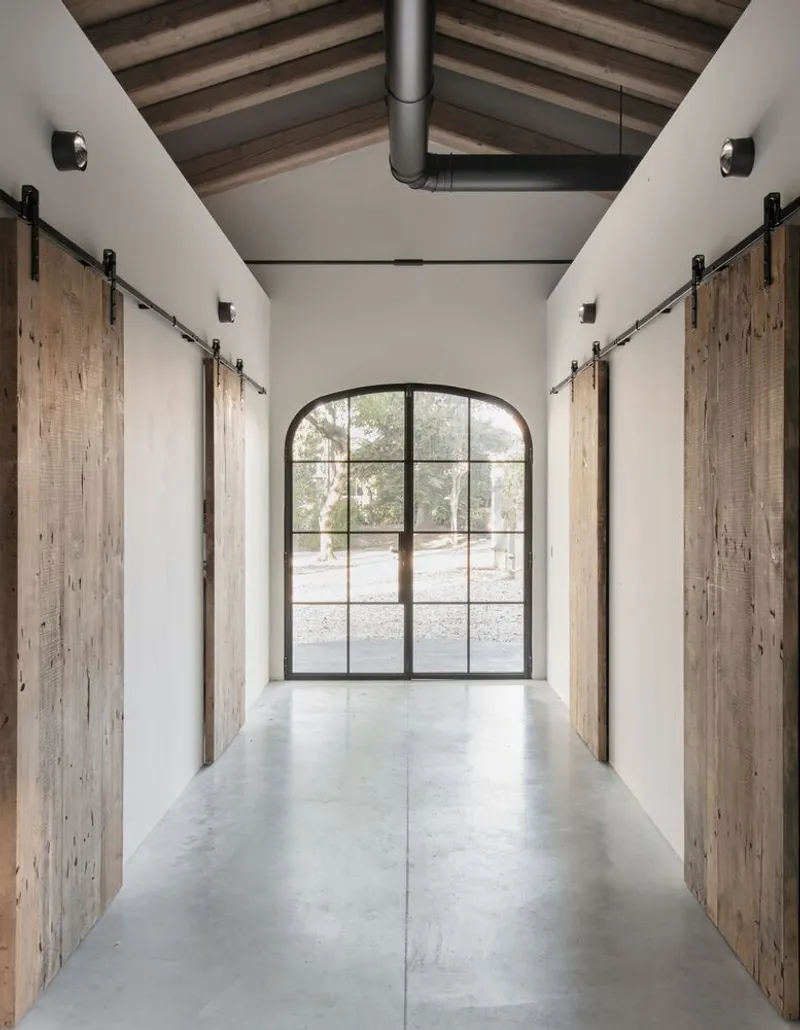
The façade design of the extension echoes the rhythm and rigor of the original openings while incorporating contemporary detailing. Sloping window frames interact elegantly with black iron blades that function as roof drains, creating a dynamic architectural feature. The roof itself is fully clad with photovoltaic panels, designed to appear as a unified, continuous covering rather than an added element, highlighting the project’s focus on sustainable energy solutions.
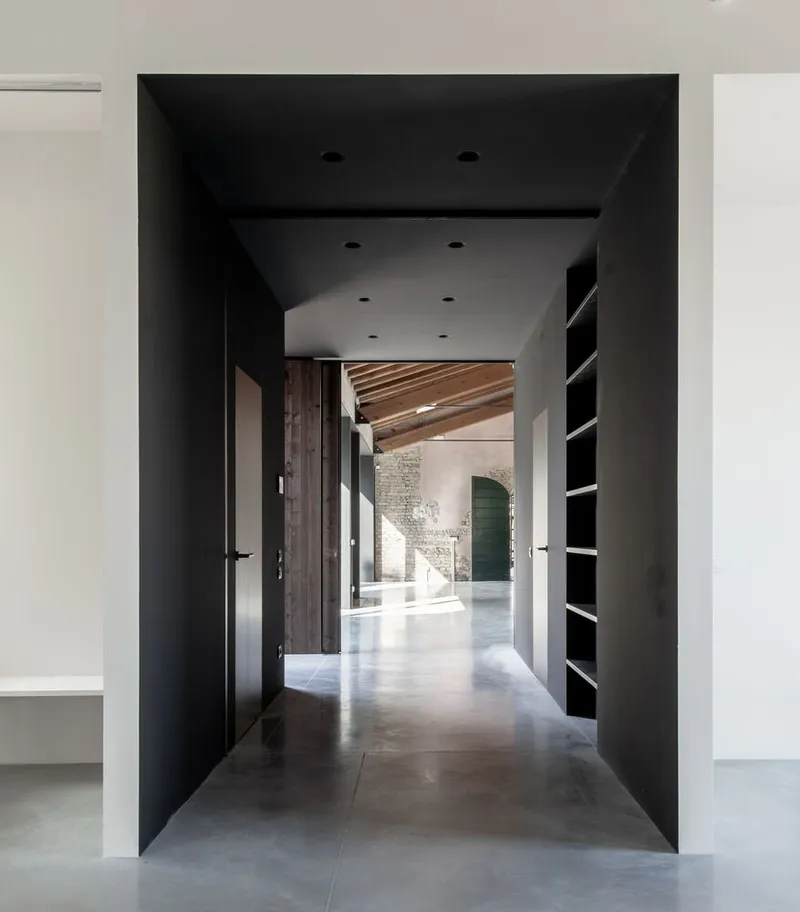
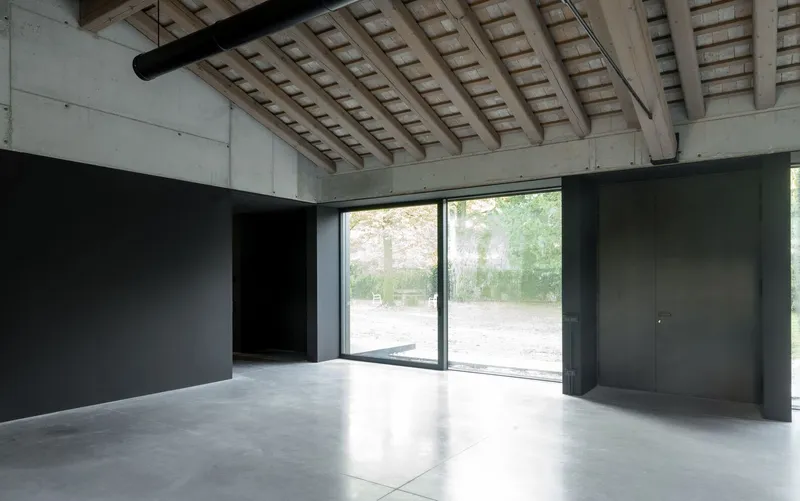
Both old and new facades are treated with a cocciopesto-based plaster, creating a delicate interplay of textures. In the restored stable, remnants of historic bricks and plaster are intentionally revealed beneath a finer plaster layer, preserving the building’s historical authenticity. The new extension employs a thicker cocciopesto plaster mixed with stone grit, giving the façade a tactile materiality while concealing thermal insulation beneath.
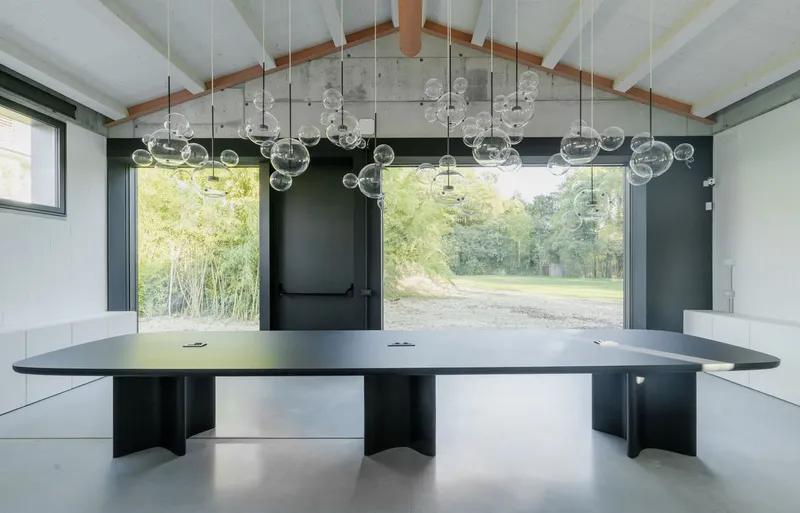
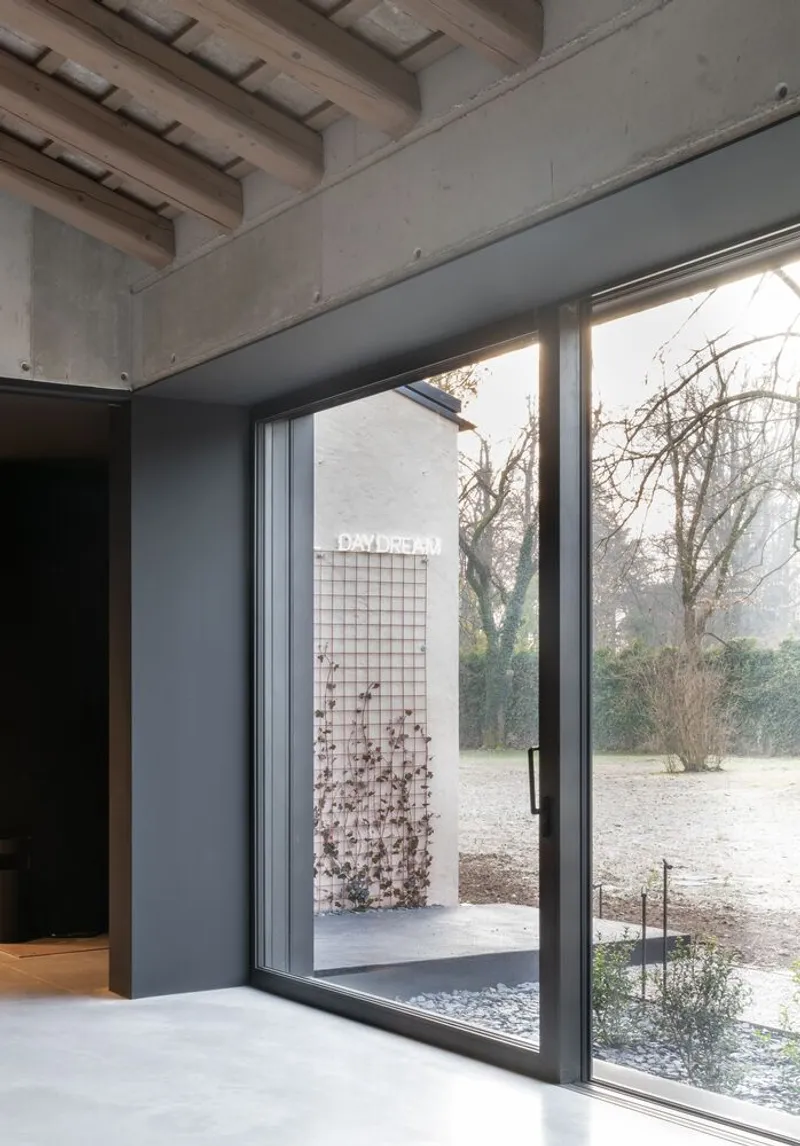
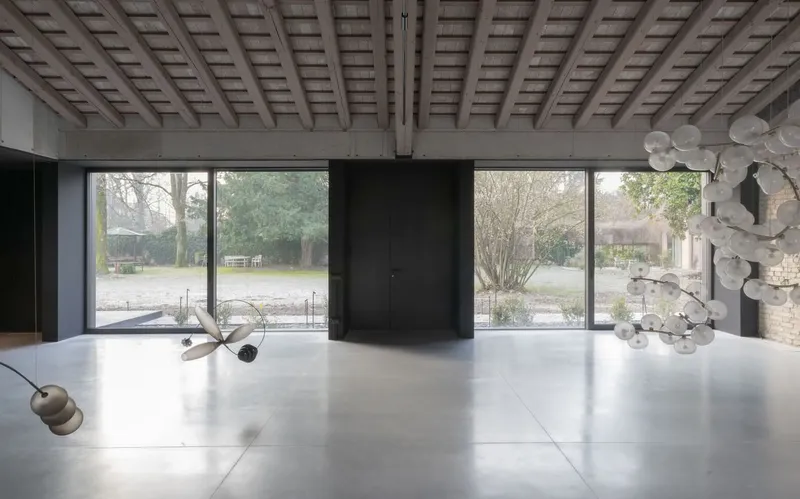
Internally, the project celebrates the dialogue between old and new materials, creating diverse spatial experiences unified by a single, continuous concrete floor. This material continuity, combined with a thoughtful mix of textures, enhances the building’s warmth and coherence, bridging history and modernity in every corner.
The Old Stable Restoration for Giopato & Coombes stands as a testament to the careful integration of heritage architecture, sustainable materials, and contemporary design. It demonstrates how historic structures can be revitalized with modern extensions, functional layouts, and environmentally conscious solutions, all while preserving their original character.
Project Highlights:
- Location: Italy
- Architects: Studio Plazzogna
- Area: 200 m²
- Year: 2023
- Focus: Restoration, Extension, Sustainable Design, Heritage Architecture
Key Features:
- Reclaimed wood for windows, doors, and panels
- Cocciopesto-based plaster façades
- Sloping window frames with iron detailing
- Roof fully clad in integrated photovoltaic panels
- Harmonious connection between old stable and modern extension
- Concrete flooring unifying interior spaces
All photographs are works of Studio Plazzogna


Popular Articles
Popular articles from the community


Juan García Correa, John González and Claudia Rueda Sink a Circular Amphitheater into a Manizales Engineering Building
On the La Nubia campus in Manizales, Colombia, the S1 Building folds labs and offices into a hillside of ramped lawns that double as a campus route.

Architekt Andreas Gruber Scatters 23 Dark Timber Chalets Across a South Tyrolean Forest Edge
In Molini di Tures, Amonti Chalets breaks a resort into a hamlet of gabled timber houses, with parking, storage and services pushed into the slope.

David Macias Steps a Doorless Stone and Plaster House Down a Tropical Colombian Hillside
In the humid hills of Colombia, Threshold House replaces the front door with an open void and terraces its 850 m² down the slope instead of fighting it.

LT2A and OPEN Architectes Thread a Brick and Glass High School Through a Wooded Belgian Campus
In Braine-l'Alleud, a 3,000 m² wing for Collège Cardinal Mercier pairs pale brick with a glazed colonnade, deferring to a small chapel and a dense wood.

Similar Reads
You might also enjoy these articles


Hodi-Mandai Geram
Project Function: Preservation and revitalization of the Intangible heritage and socio-spatial identity of the Hodi by Housing, Cultural Memory Center, Sacred Grove, landscape, local tourism economy


Olio Towers: A Mid-Rise for Performers That Fuses Housing, Rehearsal, and Stage
Located blocks from Houston's Theater District, this modular tower stacks living units around a central performance atrium.

Oasis: Modular Green Housing Carved into Dhaka's Urban Fabric
A shortlisted Plugin Housing entry reclaims unauthorized settlements in Dhaka with stepped concrete volumes, green roofs, and ventilation-driven design.

Black Hole: A Floating Megastructure for the Post-Physical Era
Emiliano Mazzarotto envisions a spherical, self-scaling arena where e-sports, digital hotels, and holographic stadiums replace traditional public space.

Explore Architecture Competitions
Discover active competitions in this discipline

Challenge to reimagine the Iron Throne

Photograph architecture without architects

Illustrate the lost glory of Angkor Wat - Render Challenge

Design challenge to reuse E-waste
Comments (0)
Please login or sign up to add comments
No comments yet. Be the first to comment!