

ONOMA Architecture Rescues a 1958 Mercer Island Home and Gives It a Second Life
A full gut renovation on a wooded Mercer Island lot preserves midcentury Douglas fir bones while rethinking every wall around them.


A previous owner raised ten children inside this 1958 house on Mercer Island, Washington. When the new owners acquired it, they found asbestos, mold, and a floor plan that had calcified around decades of ad-hoc fixes. The easy move would have been demolition. Instead, ONOMA Architecture committed to a $1.5 million gut remodel that strips the house back to its Douglas fir beams and cedar soffits, then rebuilds everything else around them. The result, completed in 2025, is a 4,000-square-foot home that feels entirely new without pretending the original structure never existed.
What makes Island Crest worth studying is not the preservation gesture alone. Plenty of midcentury renovations keep exposed beams and call it a day. Here, the architects used the decision to save the structure as a generative constraint: walls had to be rearranged rather than freely redrawn, the front door had to migrate from the east facade to the south, and every new material, from Ipe decking to Dekton countertops, had to earn its place against the warmth of sixty-seven-year-old timber. The project went through three distinct design iterations before settling on its final form, and that discipline shows.
Rewriting the Entry Sequence
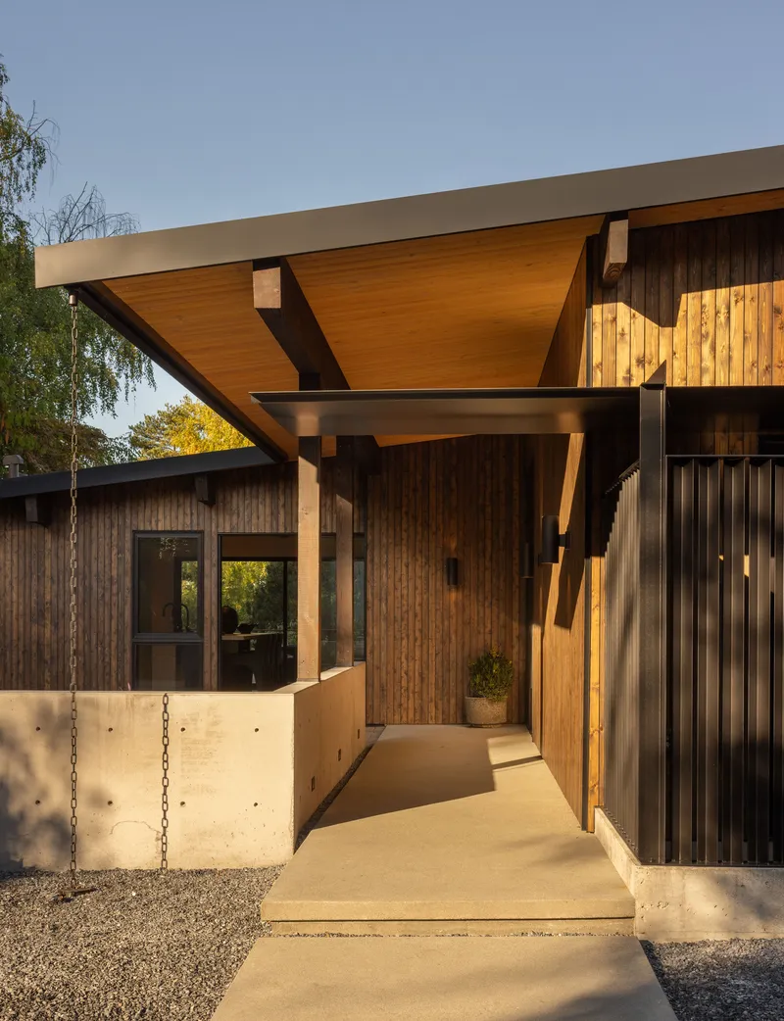
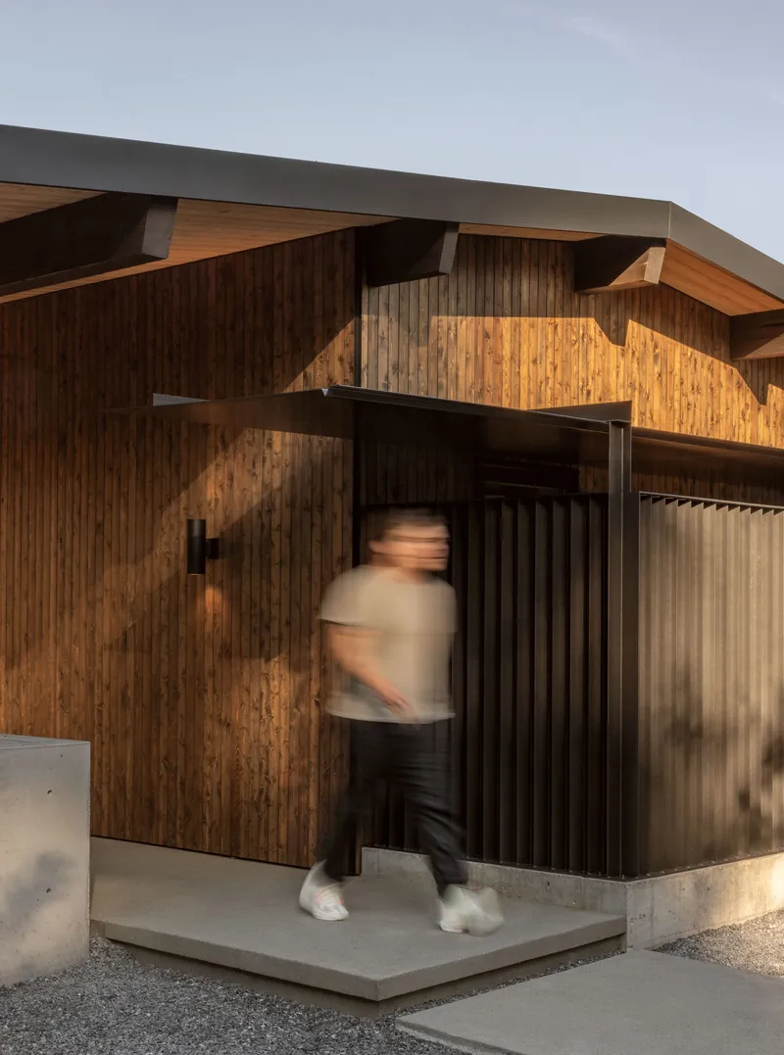
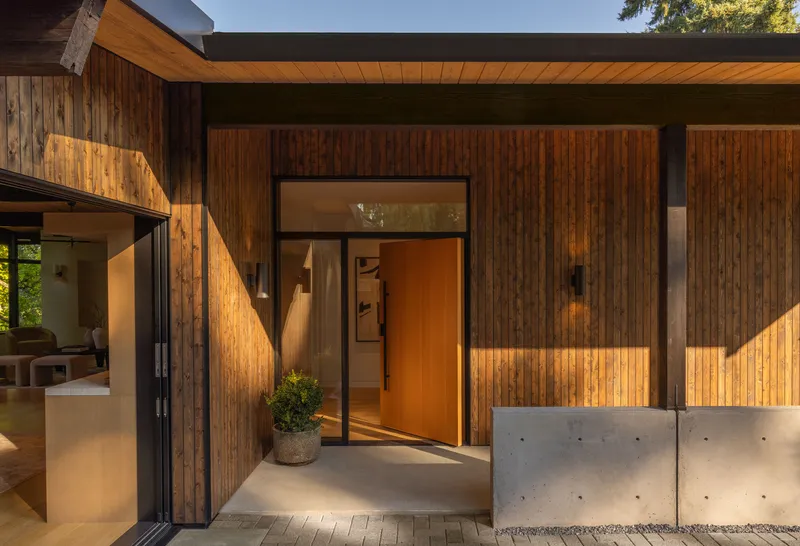
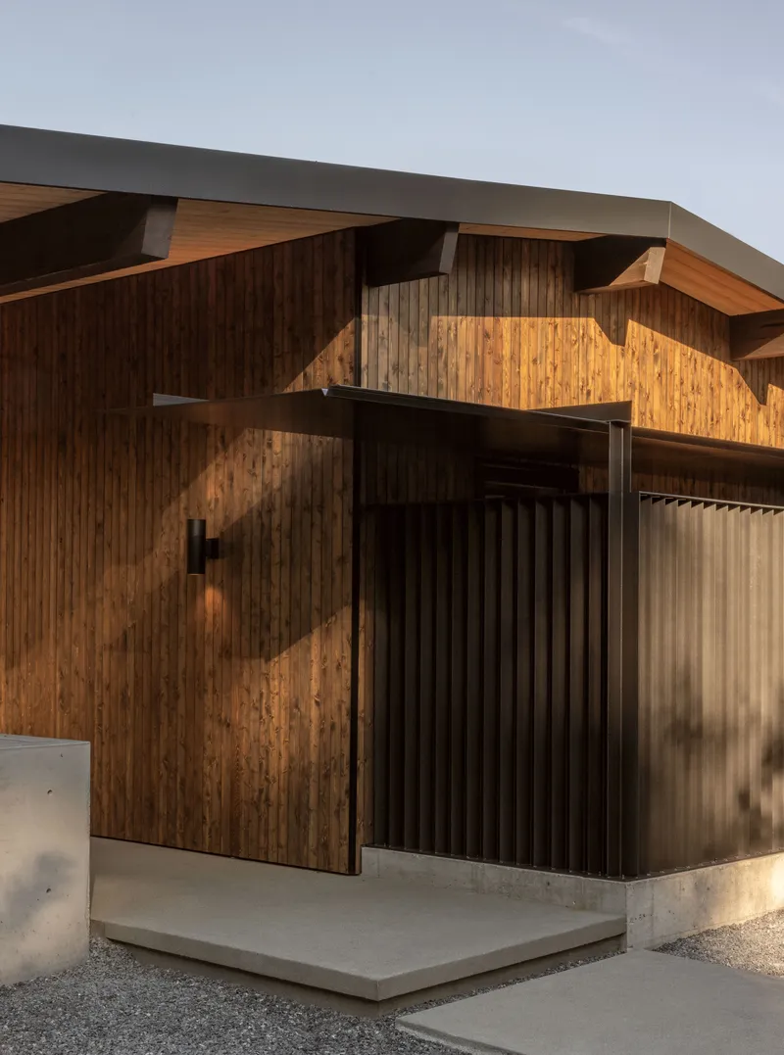
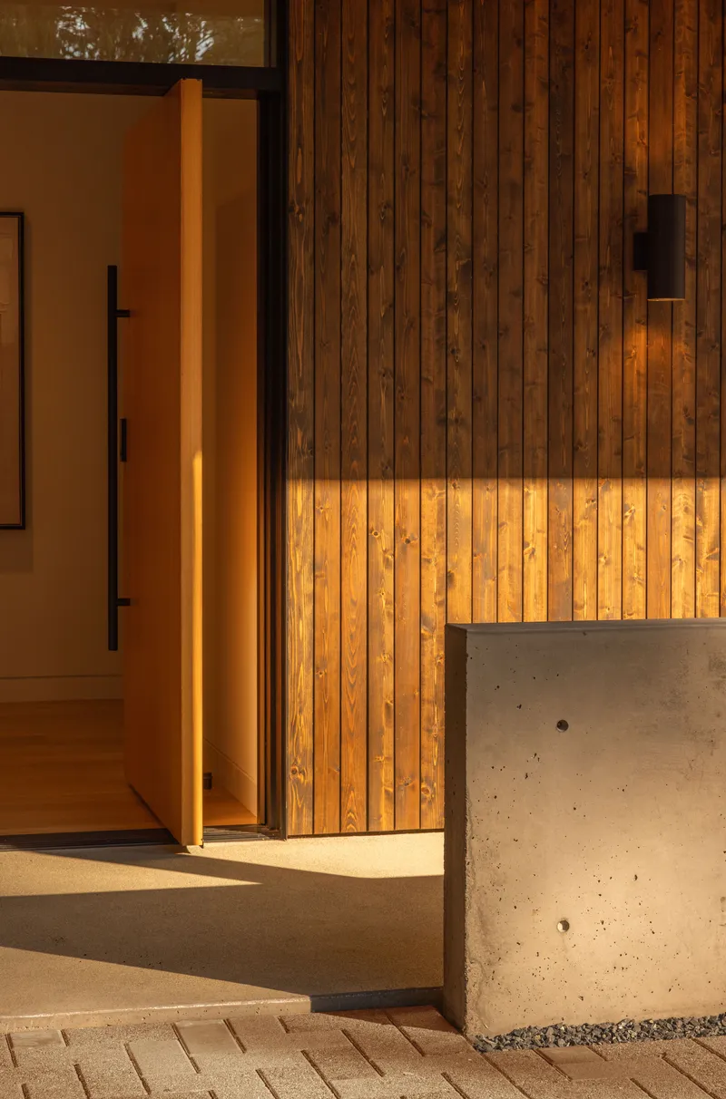
Relocating the front door sounds minor until you realize it rewrites every relationship between the house and the street. The original east-facing entry forced visitors to walk along the side of the building like they were heading to a service entrance. ONOMA flipped the sequence to the south facade and created two arrival points: a concrete courtyard that leads friends and guests through a custom steel entry screen, and a mudroom connection from the detached garage for the owners themselves. The covered walkway, framed by steel slat screening, is opaque from one angle and permeable from the other, controlling privacy without sealing the house off.
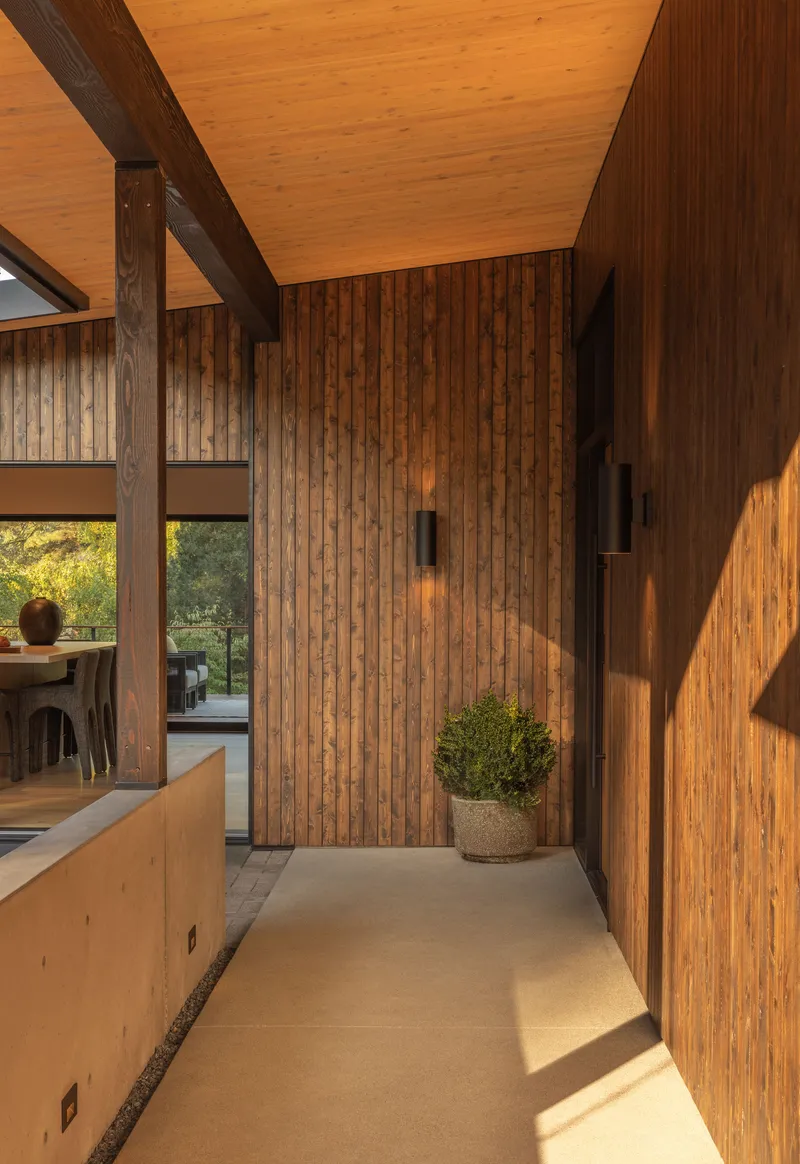
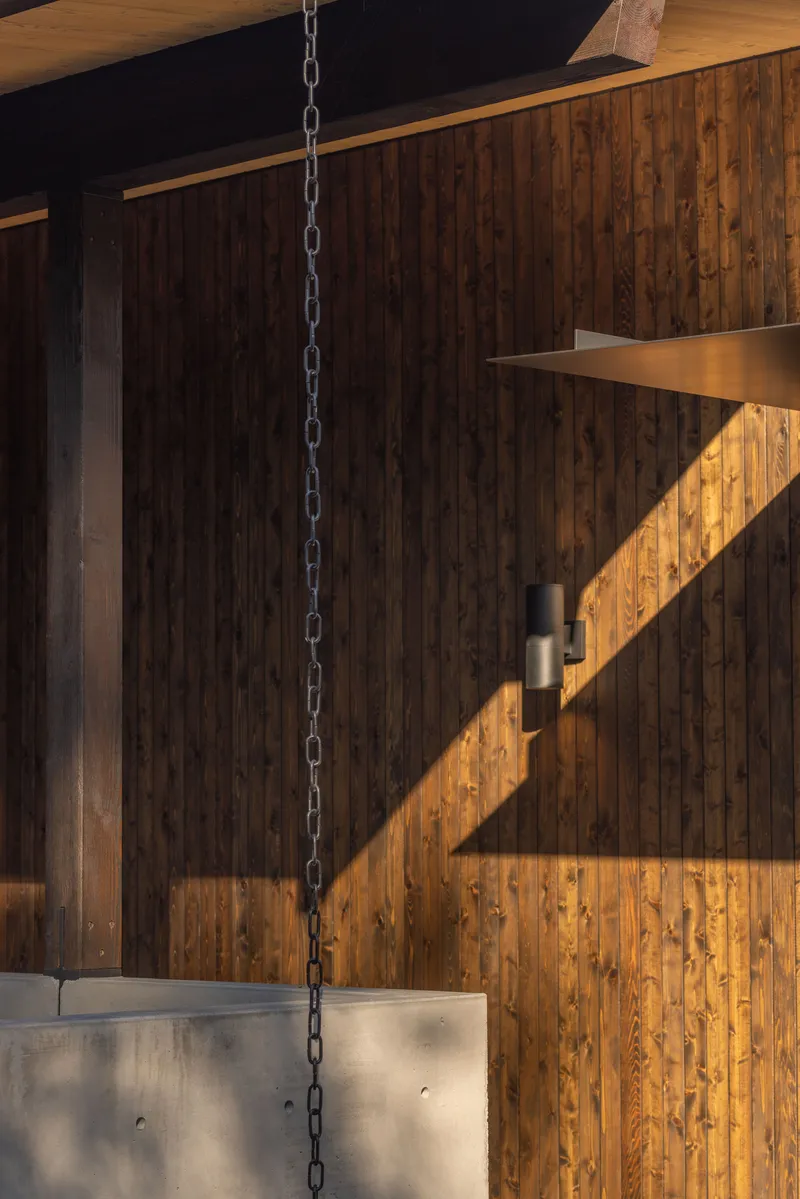
The entry canopy preserves the original cedar soffit overhead, letting you register the age of the house the moment you step under its shadow. A concealed lighting strip above the concrete retaining wall washes the threshold at dusk, making the transition from outdoors to indoors feel deliberate rather than accidental.
Steel, Timber, and the Logic of Contrast
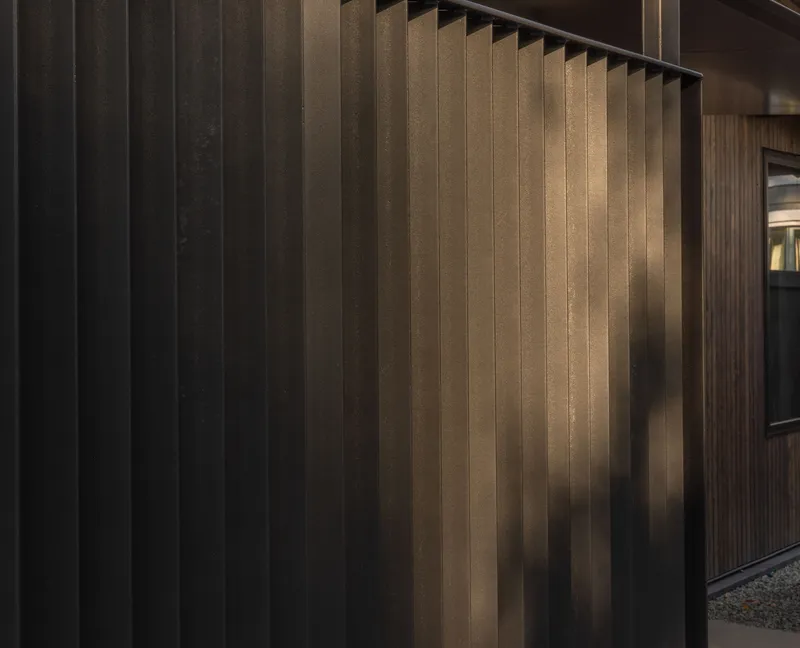
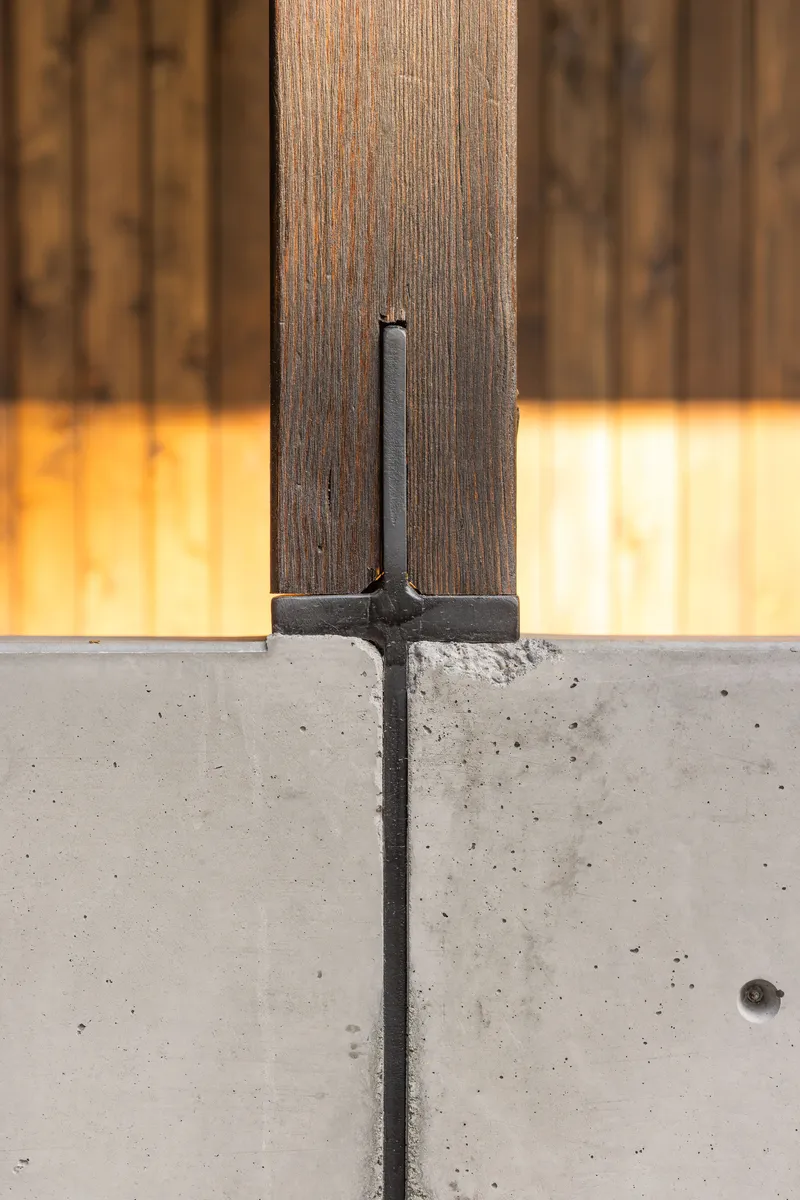
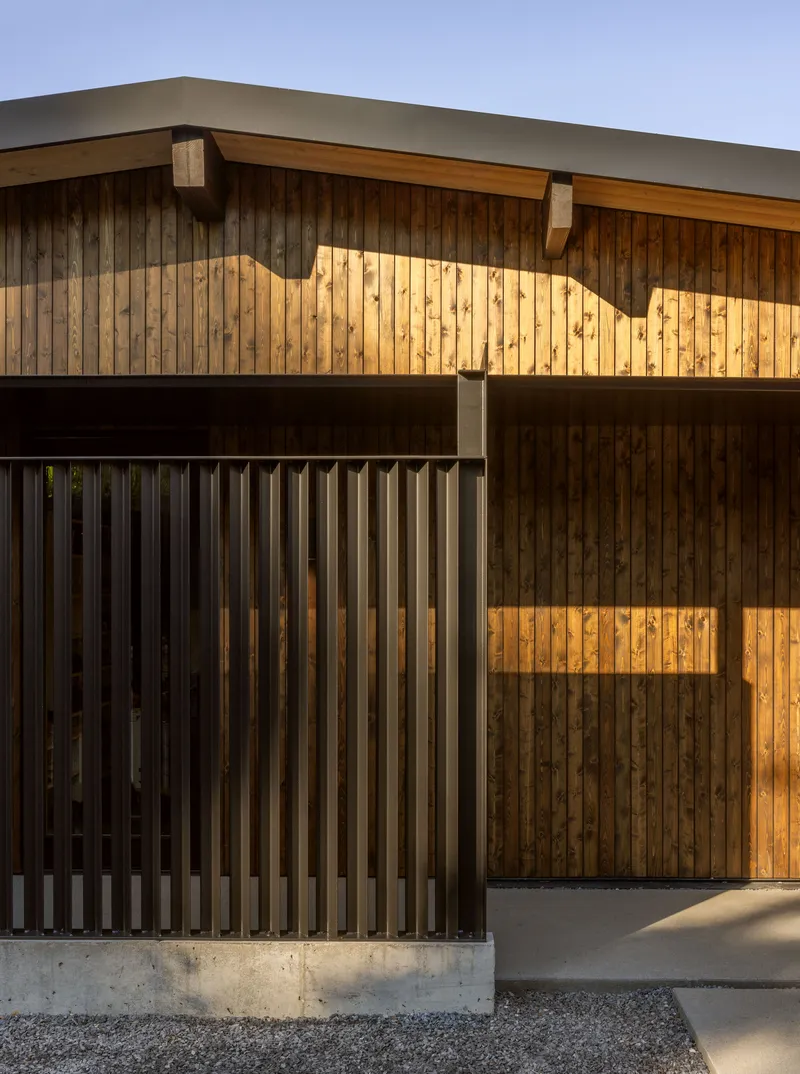
The material palette draws a clear line between what was inherited and what was introduced. Douglas fir beams and cedar soffits carry the warmth and grain of Pacific Northwest craftsmanship from 1958. Everything new, from the custom steel and cable railing to the steel slat screens and anchor plates, reads as darker, thinner, and deliberately contemporary. The contrast is not decorative. It lets you decode the building's history at a glance: if it is warm and heavy, it was here first; if it is dark and precise, ONOMA put it there.
The detail of a charred timber post meeting a steel anchor plate on a concrete foundation wall captures this logic in miniature. The connection is honest, almost industrial, and it tells you exactly how the new structure latches onto the old one.
Opening the Core
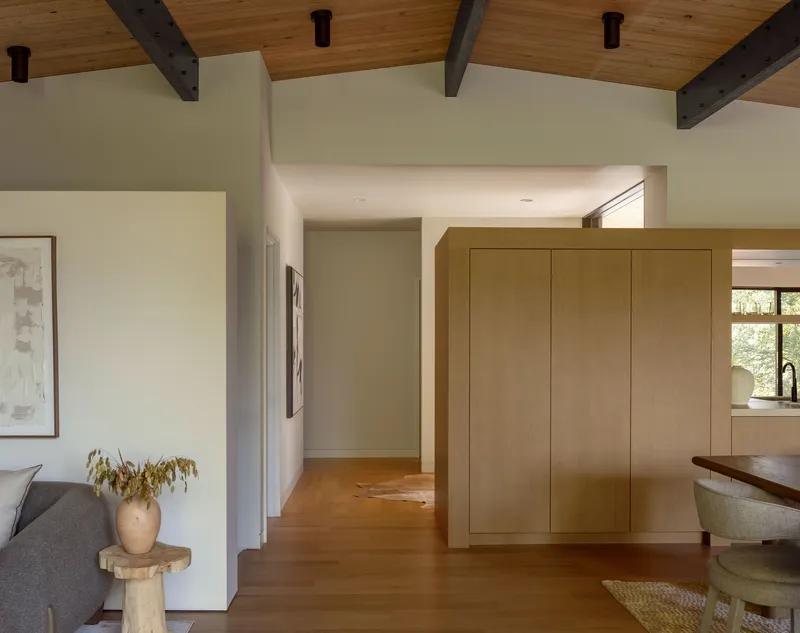
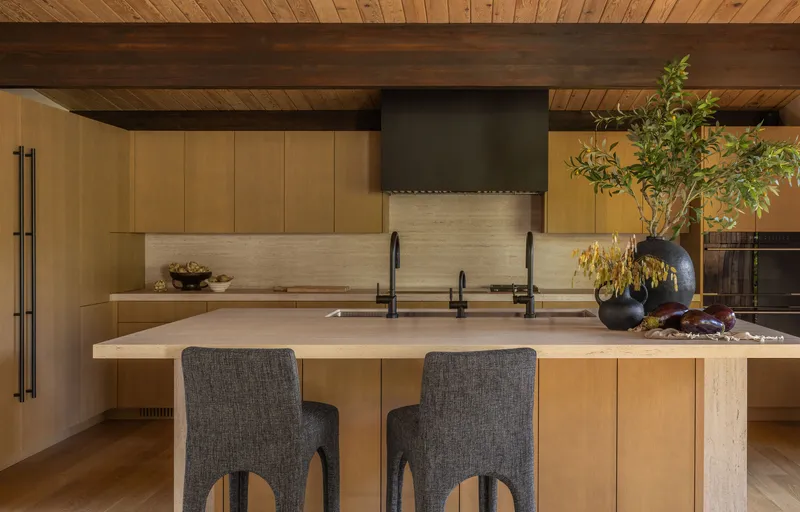
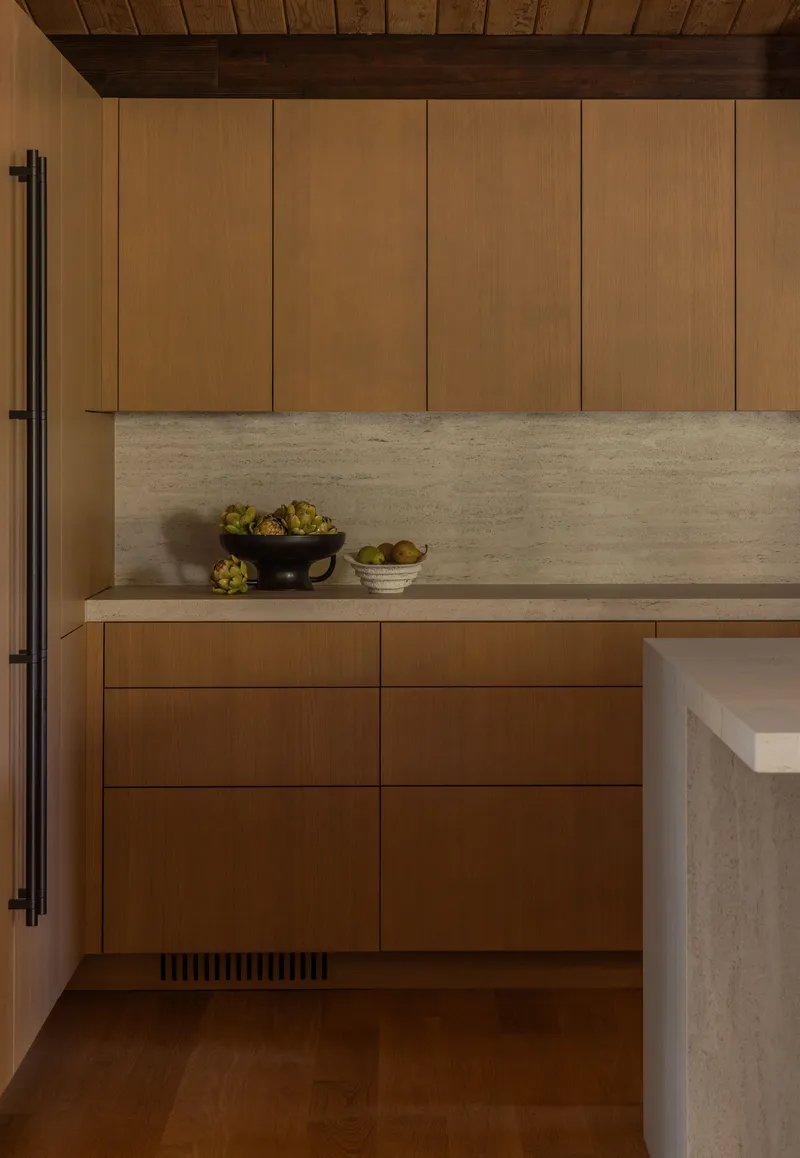
The most consequential structural intervention happens in the kitchen, dining, and living room, where interior walls were removed to create a single connected volume. To pull this off without touching the ceiling, the engineers at B2 Engineers bolted structural flitch plates to the existing beams, threading new strength through old timber. The exposed beams now span a room they were never designed to cross, and the flitch plates remain visible as a record of the surgery.
A freestanding wall topped with a glass partition anchors the living room edge and does double duty: it defines the seating area without blocking sightlines, and it directs borrowed light down the stairwell to the lower level. The kitchen island, surfaced in Dekton with white oak cabinetry below, sits at the center of this new plan like a compass point, connecting the Ipe deck through sliding glass doors on one side and the entry courtyard on the other.
Living Under the Beams
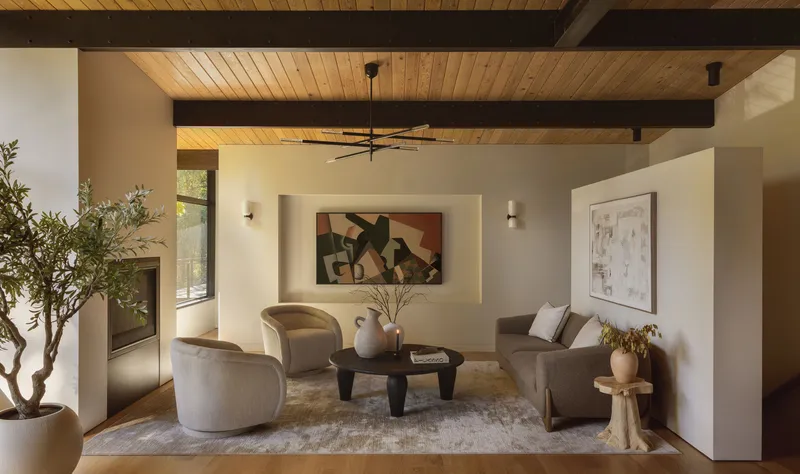
The open living area rewards the structural gymnastics with a sense of volume that midcentury houses rarely achieve without a complete rebuild. The timber ceiling, with its original beams now cleaned and re-exposed, gives the room a warmth that painted drywall never could. A potted olive tree beside the seating area might sound like a styling decision, but it reinforces the indoor-outdoor porosity that defines the whole project: large sliding glass doors on both facades turn the living room into a breezeway when conditions allow.
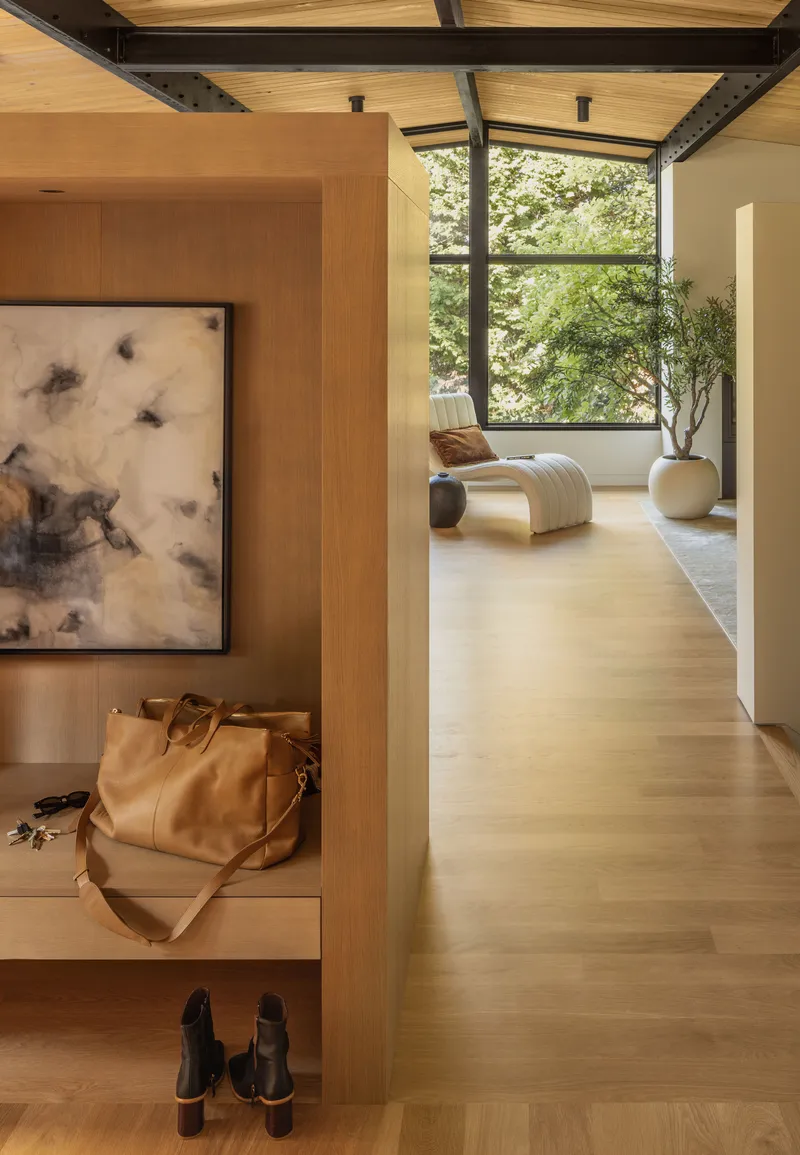
Plainsawn white oak floors run continuously through the main level, their lighter tone stepping back to let the darker fir beams above take visual precedence. The corridor leading from the entry captures this interplay at its most photogenic, with diagonal afternoon light raking across the timber surfaces and picking up the grain in both species.
Inside and Out on the Deck

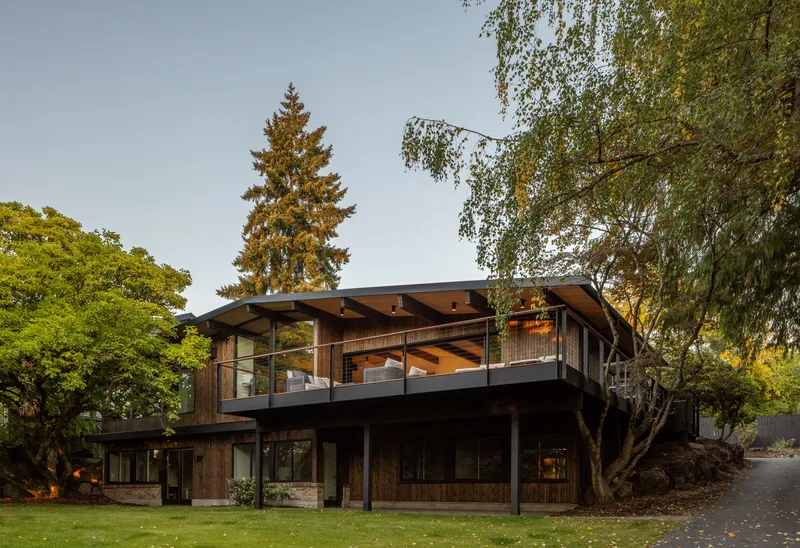
The expanded Ipe deck extends the kitchen threshold into the tree canopy, and it is the single best argument for the project's indoor-outdoor strategy. Framed by mature trees on an 11,972-square-foot lot, the deck does not feel like an add-on. It reads as a room with its ceiling removed. Lounge chairs face northwest toward the foliage, and the sliding glass doors fold back far enough that the counter height of the kitchen island aligns with the railing height outside, creating one continuous horizon.
At dusk, the house glows from within and the vertical cedar siding, refinished with a custom stain, darkens into silhouette. The low-slung roof profile and diagonal bracing of the original structure become graphic rather than architectural, and you can read the house as a single lantern set into a hillside.
Private Rooms and Material Shifts

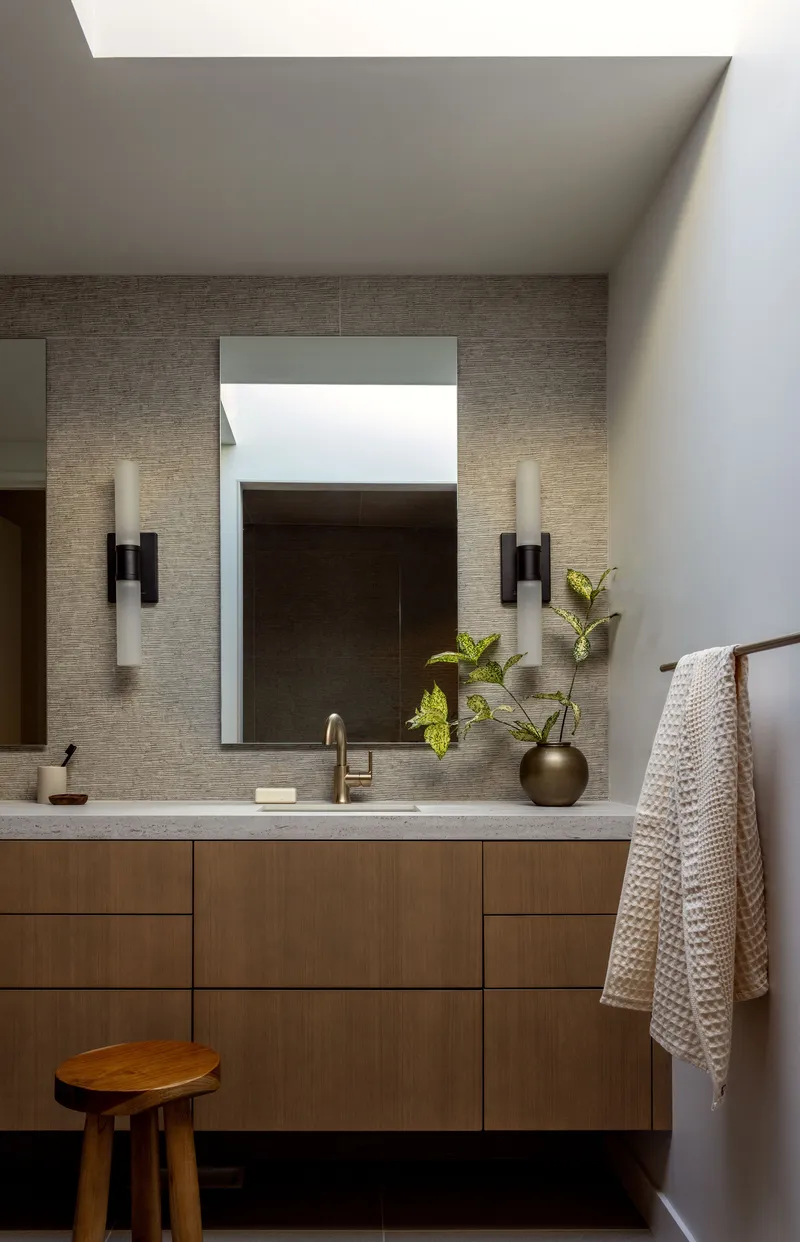
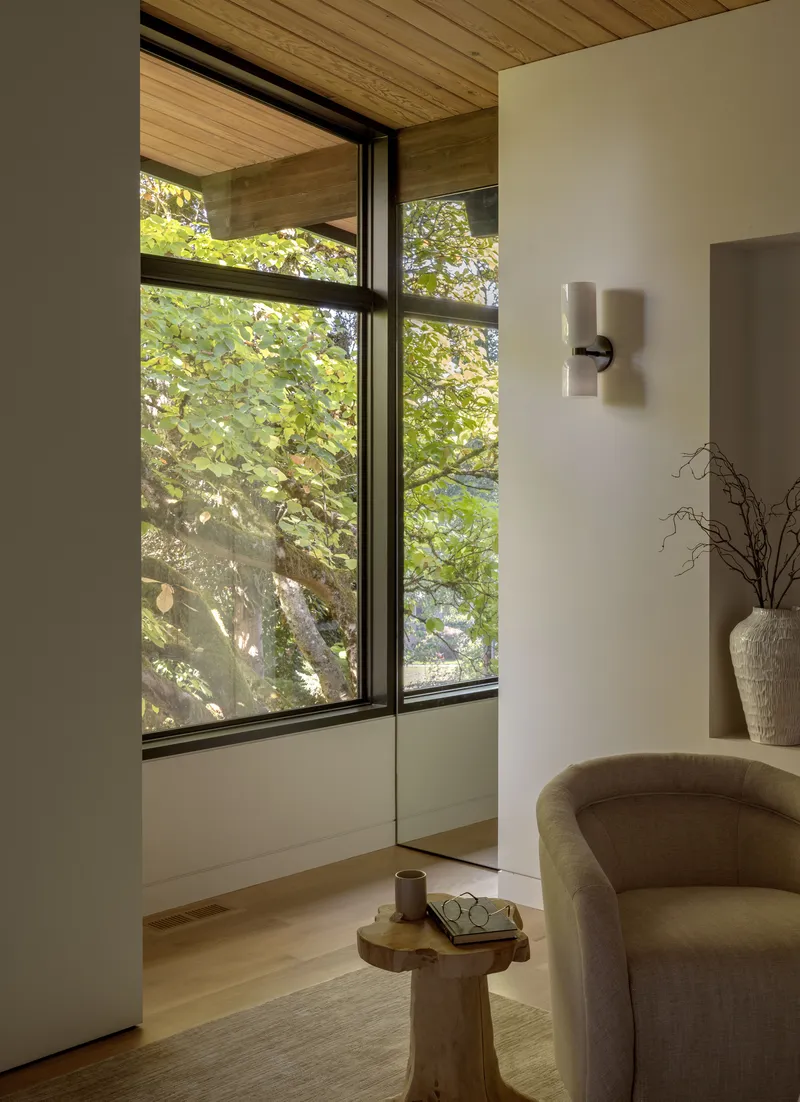
The bedrooms and bathrooms dial down the openness without losing the material logic. A bedroom window wall looks out through dark-framed glazing to oak branches, the glass detailed to sit nearly flush with the wall plane so there is nothing between the occupant and the canopy. In the bathroom, walnut cabinetry replaces the white oak of the public rooms, and a textured wall tile introduces a surface that neither the original house nor the living areas use. A skylight above the vanity mirror pulls in zenithal light that makes the tile read differently at every hour.
The entry niche, with its built-in timber storage and framed artwork opening to a daylit hallway beyond, captures the transition between public and private zones. It is a decompression chamber: compact, warm, and deliberately lower in ceiling height than the living room it leads to.
The Magnolia Stays
One of the quieter commitments in this project is the preservation of a majestic magnolia tree that anchors the front yard. It is the kind of decision that rarely makes it into project descriptions but shapes the experience of the house more than any interior finish. The tree predates the renovation and likely predates the original 1958 construction. Its canopy defines the scale of the approach, casts the entry courtyard into dappled shade, and gives the cedar siding something to age against. Keeping it was not sentimental. It was strategic.
Plans and Drawings
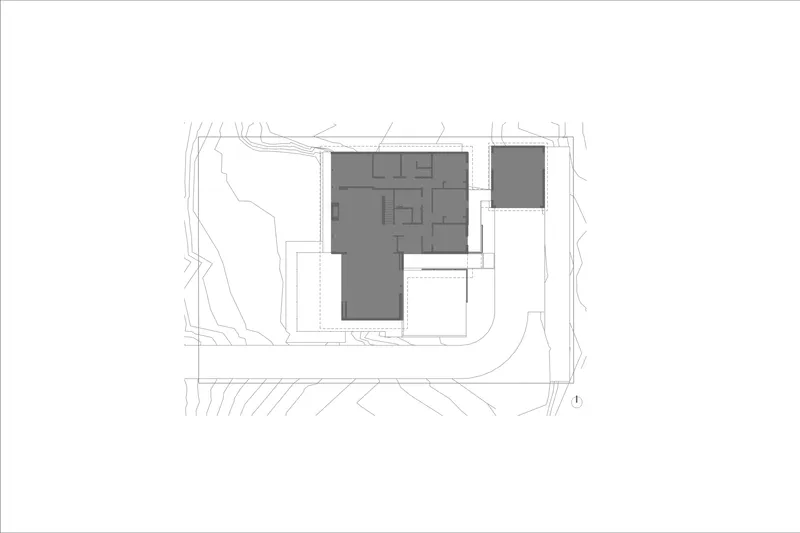
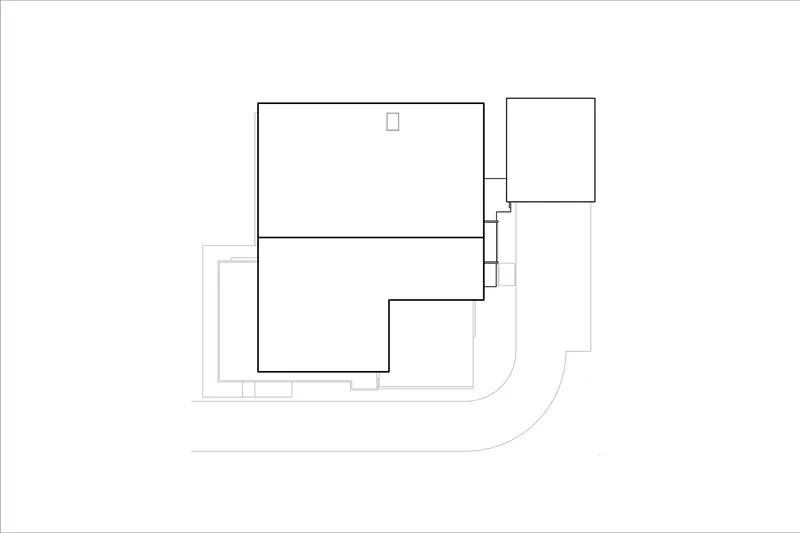
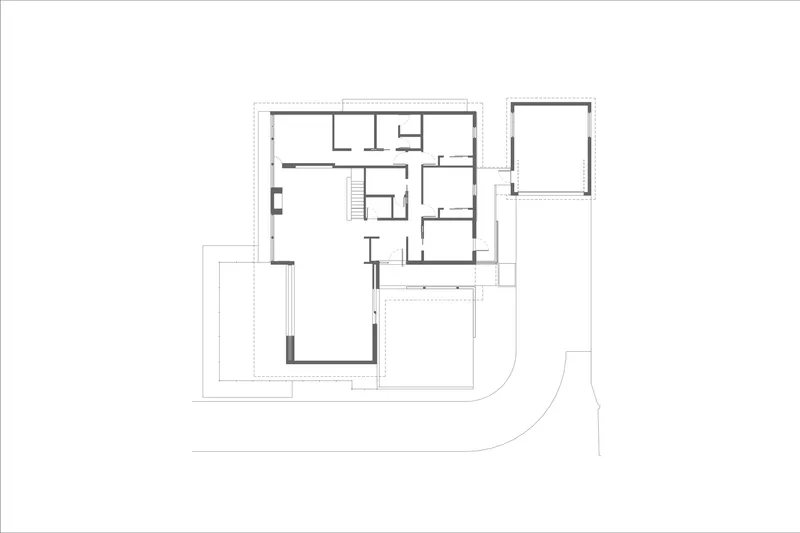
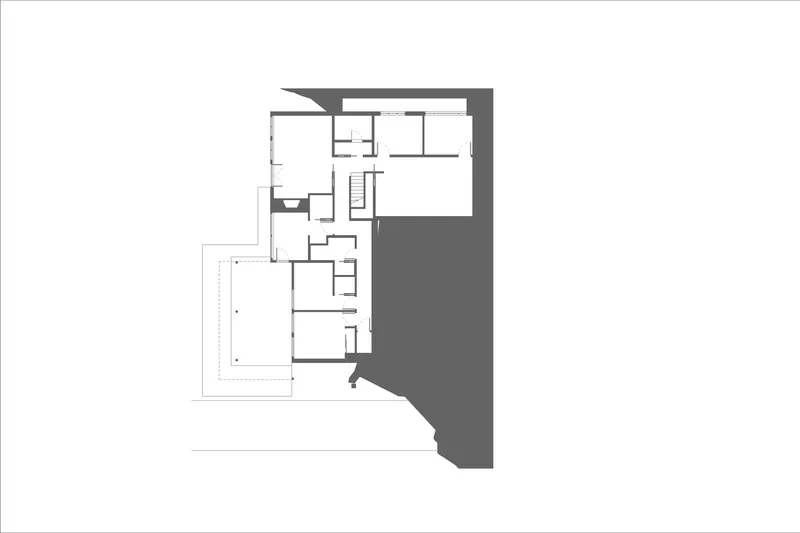
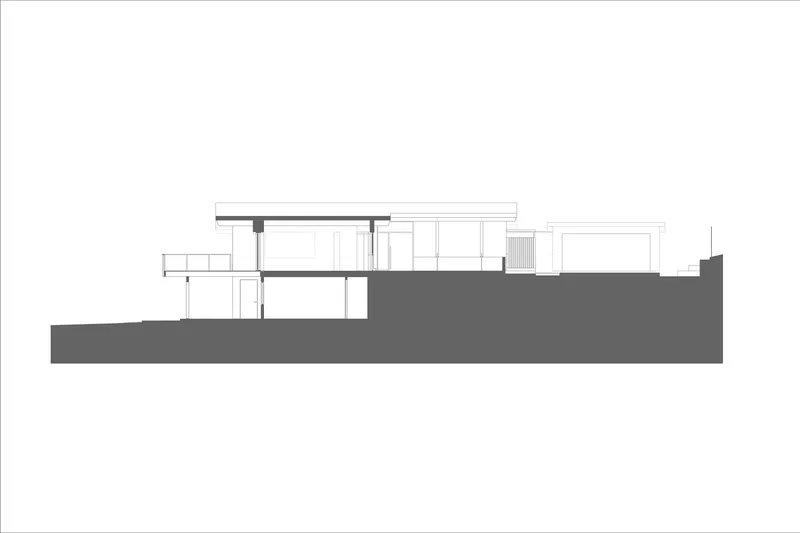

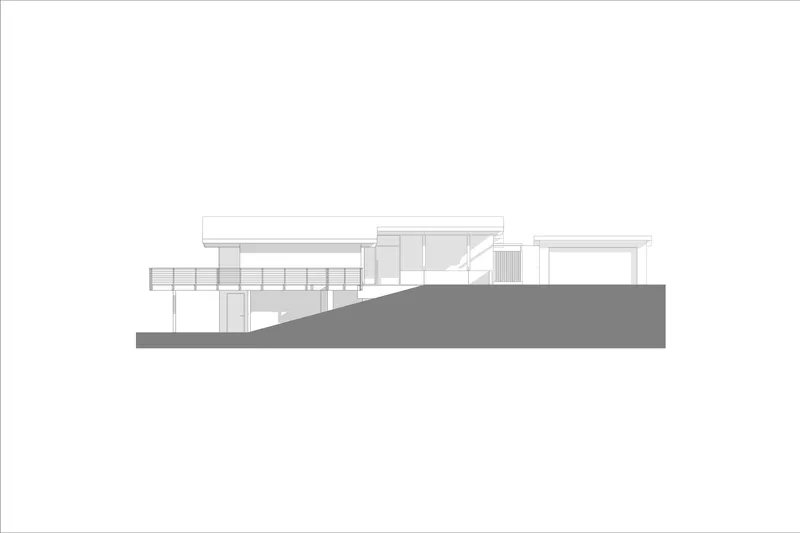
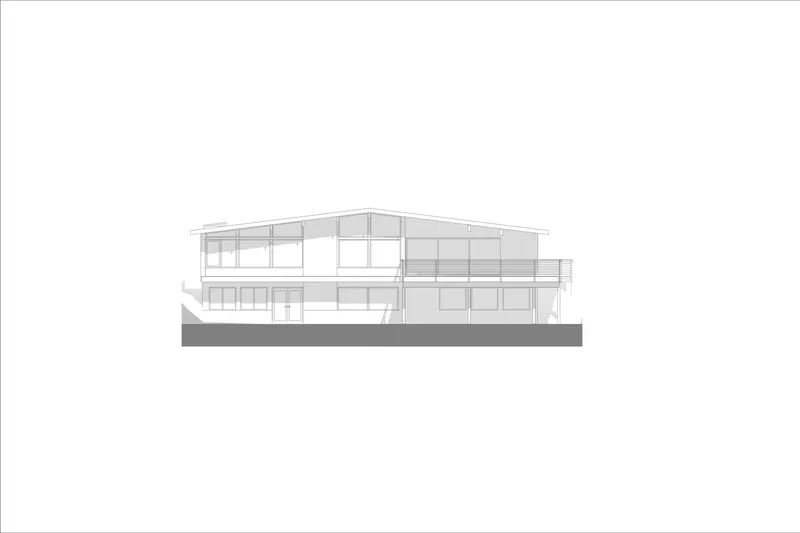
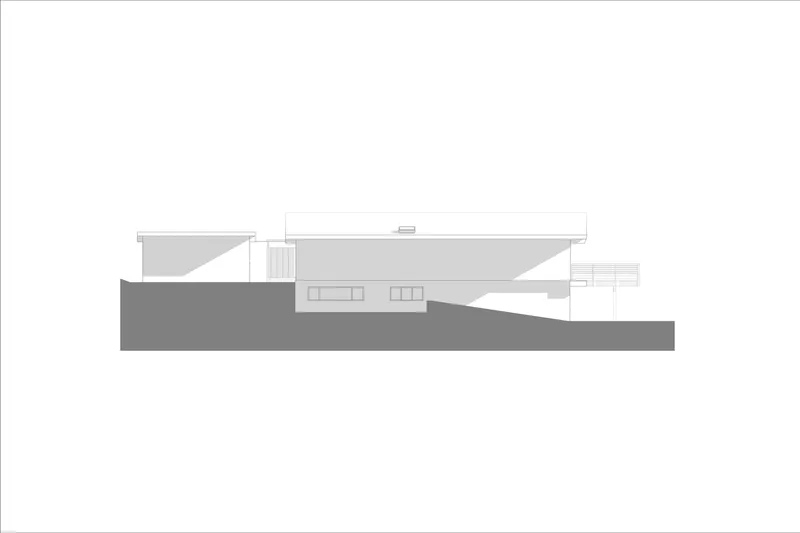
The site plans reveal an L-shaped footprint that wraps a concrete courtyard and connects to the detached garage through the covered steel walkway. The sections are the most telling drawings: they show how the house locks into sloping terrain, with the lower level partially embedded in the hillside and the main level cantilevering over it under low-pitched roof planes. The elevations confirm the horizontal emphasis of the original midcentury massing while documenting the vertical louver screen at the entry, which reads as the one assertively new gesture on the street-facing facade.
Why This Project Matters
Island Crest matters because it takes the easy rhetoric of "preservation" and makes it work structurally, spatially, and financially. At $1.5 million for a full gut renovation, this was not the cheaper option. It was the harder one. Bolting flitch plates to sixty-seven-year-old beams, rerouting the front door to a new facade, and navigating asbestos abatement all cost more in coordination than a clean-sheet design would have. ONOMA chose that path anyway, and the house is better for it: the fir beams carry a patina that no new timber can replicate, and the cedar soffits connect the renovation to a Pacific Northwest building culture that is disappearing one teardown at a time.
For architects working on midcentury stock, the project offers a clear lesson. Preservation is not about leaving things alone. It is about knowing which bones to keep and then having the conviction to rebuild everything else around them. The three design iterations ONOMA went through before arriving at this scheme suggest that the process was neither romantic nor inevitable. It was earned, and the house shows it.
Island Crest by ONOMA Architecture. Mercer Island, Washington, United States. 4,000 sq ft. Completed 2025. Photography by Rafael Soldi.
About the Studio
Share Your Own Work on uni.xyz
If projects like this are the kind of work you want to make, uni.xyz is a place to publish your own, find collaborators, and enter design competitions.


Popular Articles
Popular articles from the community


Manzana Morphosis: Stretching Barcelona's Grid into a Living Landscape for 2050
A radical reworking of the Eixample manzana turns density into a tool for generous public space, vertical ecology, and environmental performance.


Cube Design Draws an Ecological Corridor Between Two Shenzhen Hills with the Nankai Building
Beside Shenzhen's container docks, the Nankai Building pairs stacked balconies with a climbing green screen to connect two hillsides across its height.

Opera on the Sea: Driftwood Logic Shapes a Timber Opera House on Estonia's Coast
Trevor Orgill's opera house translates the entangled drift of floating timber into a civic building where wood, water, and music converge.

Singing Woman: An Opera House That Performs Before the Curtain Rises
Ovidiu Cristian Pavel's conceptual opera house translates Estonia's choral identity into a sculpted waterfront landmark facing the Baltic Sea.

Similar Reads
You might also enjoy these articles

LAVA Architecten Gives Vocational Education a Sawtooth-Roofed Face on a Mechelen School Campus
In Mechelen, Belgium, a 2,053 m² STEM school on a 6×6 m grid turns workshops and classrooms into rooms that can be rearranged as teaching changes.

KEMA Studio Turns a Derelict Marvila Attic into a 60 m² Lighthouse Apartment Above Lisbon
In Lisbon's Marvila district, a rebuilt roof, four skylights and two plywood volumes turn an unlivable attic into a bright home facing the Tagus.

Pixel Gardens: One Repeated Module Stacked Into a Terraced Social Housing Tower for Famagusta
Salem Bader's shortlisted housing tower builds a vertical neighbourhood from one repeated module, offsetting units to carve terraces, light and air.

Bao Huynh Watercolor Atelier: A Serene Art Retreat in Hội An
Bao Huynh Watercolor Atelier in Hội An blends multifunctional art spaces, sustainable design, local materials, and family-friendly living in a serene environment.


Comments (0)
Please login or sign up to add comments
No comments yet. Be the first to comment!