

Oostenburg Housing Complex by Space Encounters: Revitalizing Amsterdam's Post-Industrial Waterfront
Oostenburg Housing Complex blends post-industrial heritage with modern high-density living through layered materials, varied volumes, and communal green spaces.


Located in the heart of Amsterdam, the Oostenburg Housing Complex by Space Encounters exemplifies contemporary urban renewal through thoughtful design and material innovation. Completed in 2023, this 3,600-square-meter mixed-use development transforms a historic industrial site into a vibrant and high-density residential neighborhood. The project is part of a broader masterplan that integrates architecture, landscape, and cultural memory, offering a new urban typology that balances past and future.
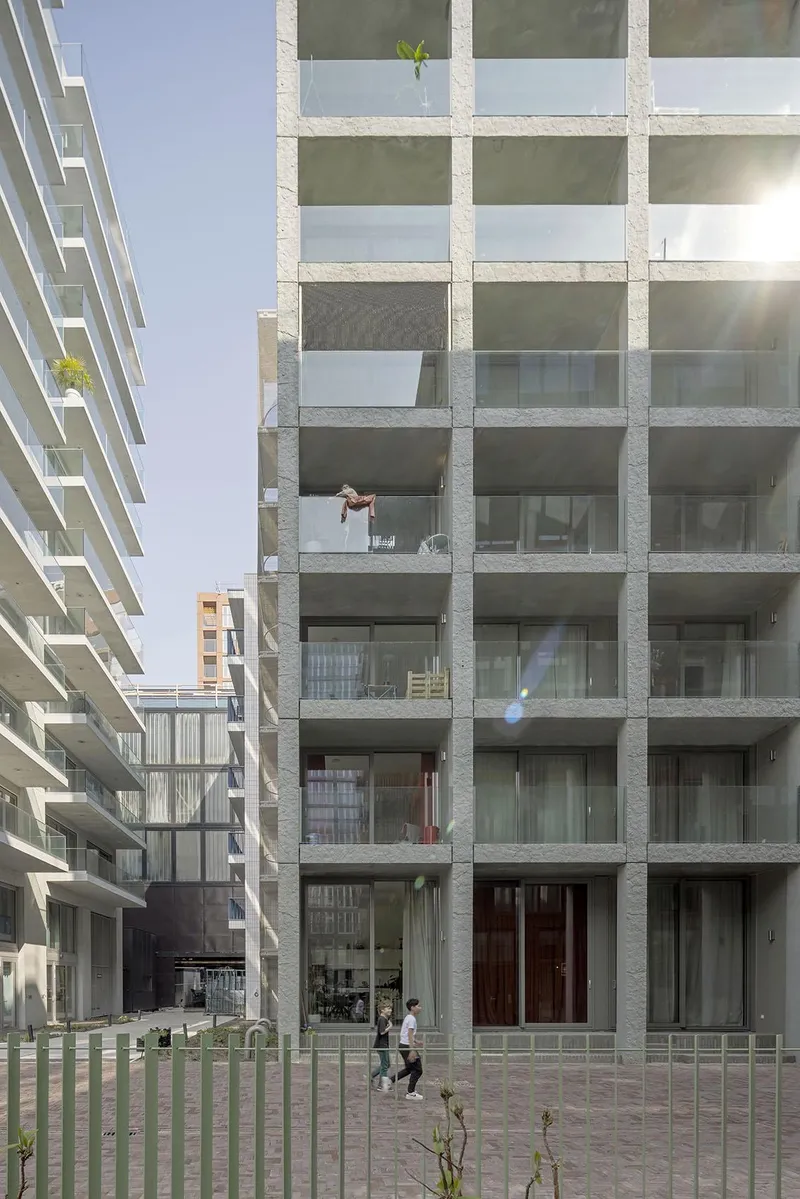
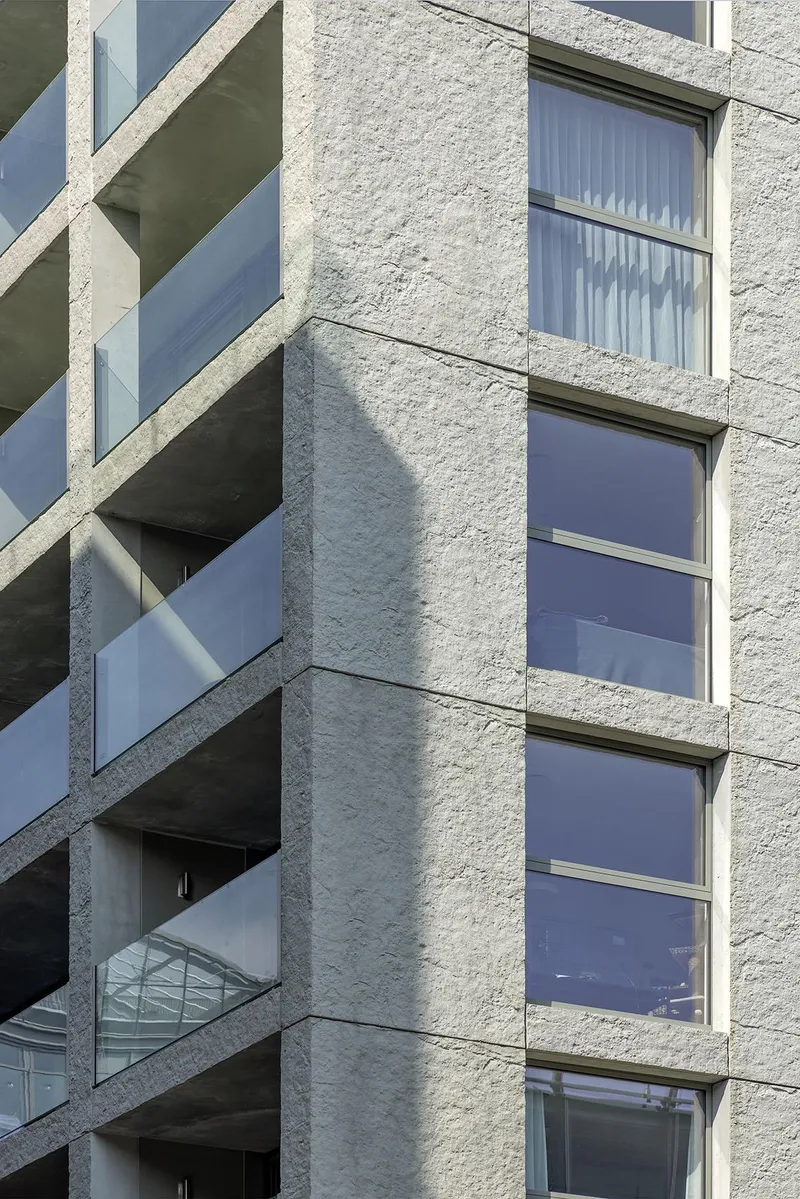
Contextual Urban Transformation in Central Amsterdam
Oostenburg is among the last remaining central areas in Amsterdam undergoing significant urban transformation. Once home to heavy industrial production, the site now accommodates an evolving residential community defined by layered architectural languages and walkable density.
As part of a larger development block that encircles the historic Werkspoorhal, the Oostenburg project was developed in collaboration with OZ, Workshop Architects, and BETA. The result is a complex urban fabric of diverse buildings differing in scale, materiality, and roofline design, yet united by human-scale details and inviting ground-level interfaces.
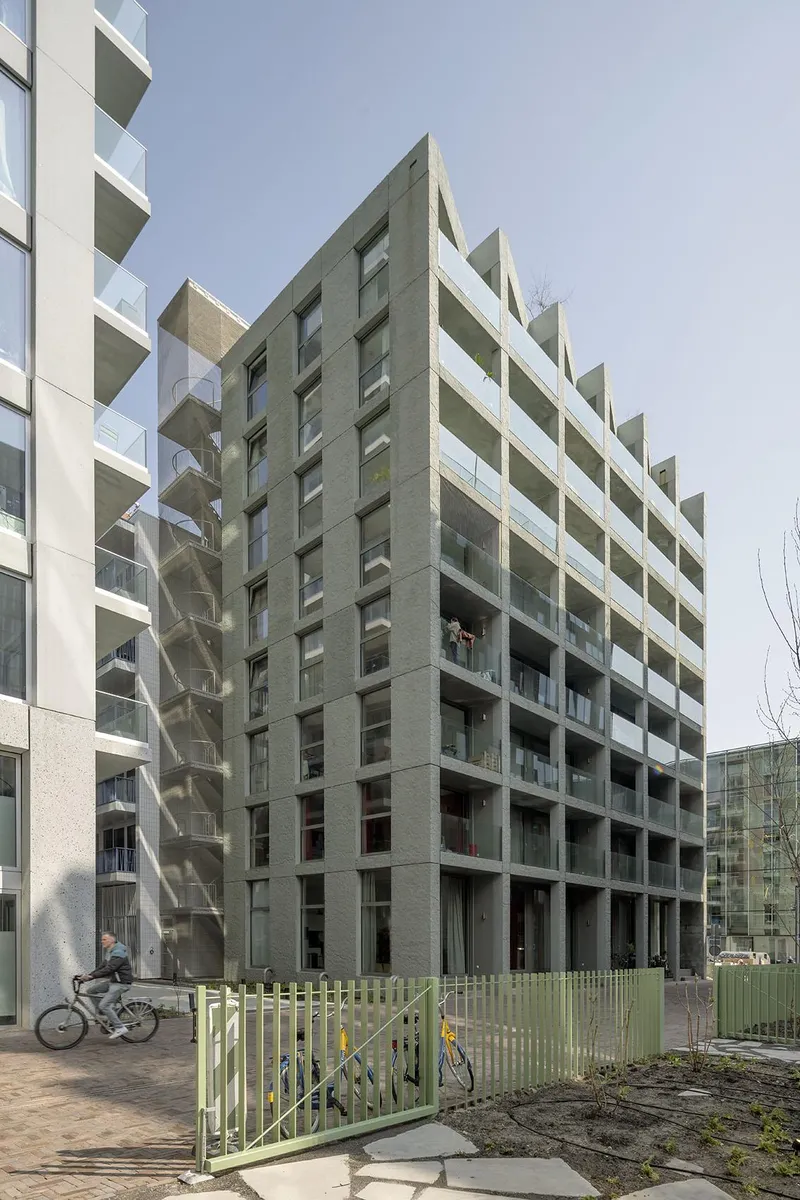
Composition and Architectural Strategy
The complex is articulated through three distinct volumes:
- De Gieter
- De Slijper
- A central transparent circulation volume
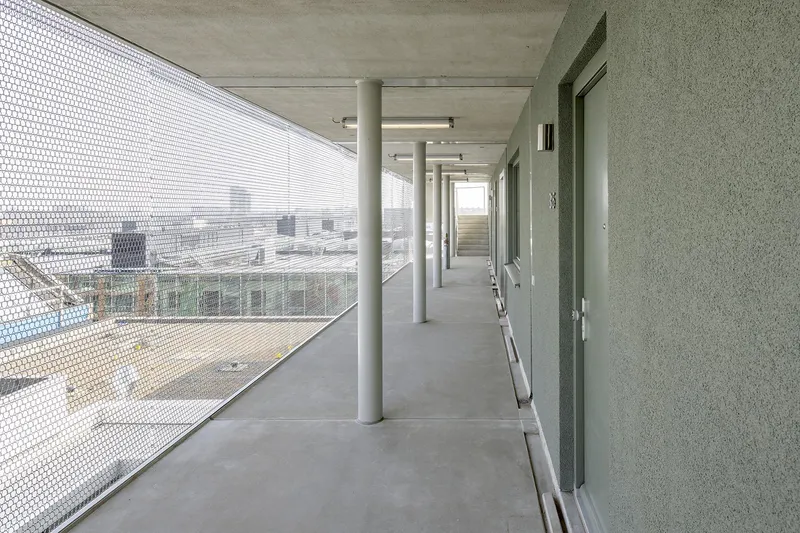
De Gieter and De Slijper offer a typological mix of housing units, each responding uniquely to orientation, scale, and street context. Sandwiched between them, the narrow central volume contains the vertical circulation spaces, wrapped in a translucent metal mesh façade. This semi-transparent layer offers dynamic visual connections and a light, porous contrast to the more robust housing blocks it connects.
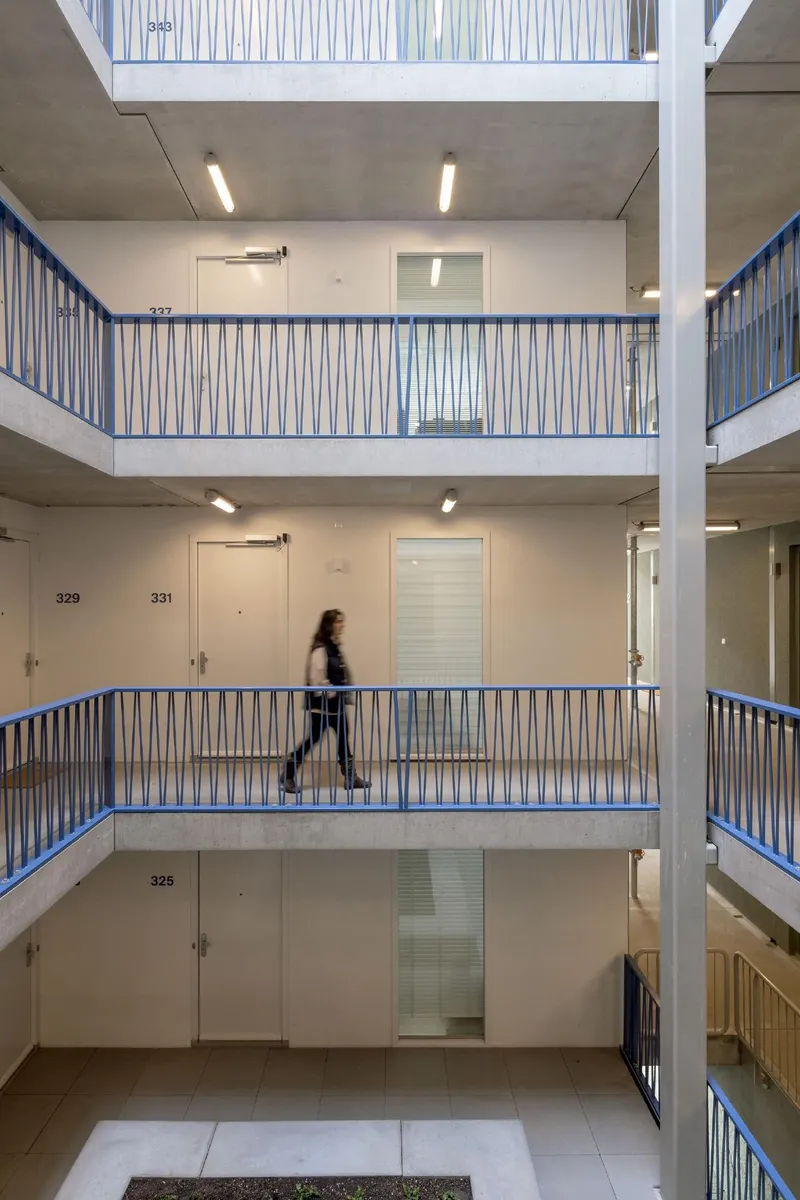
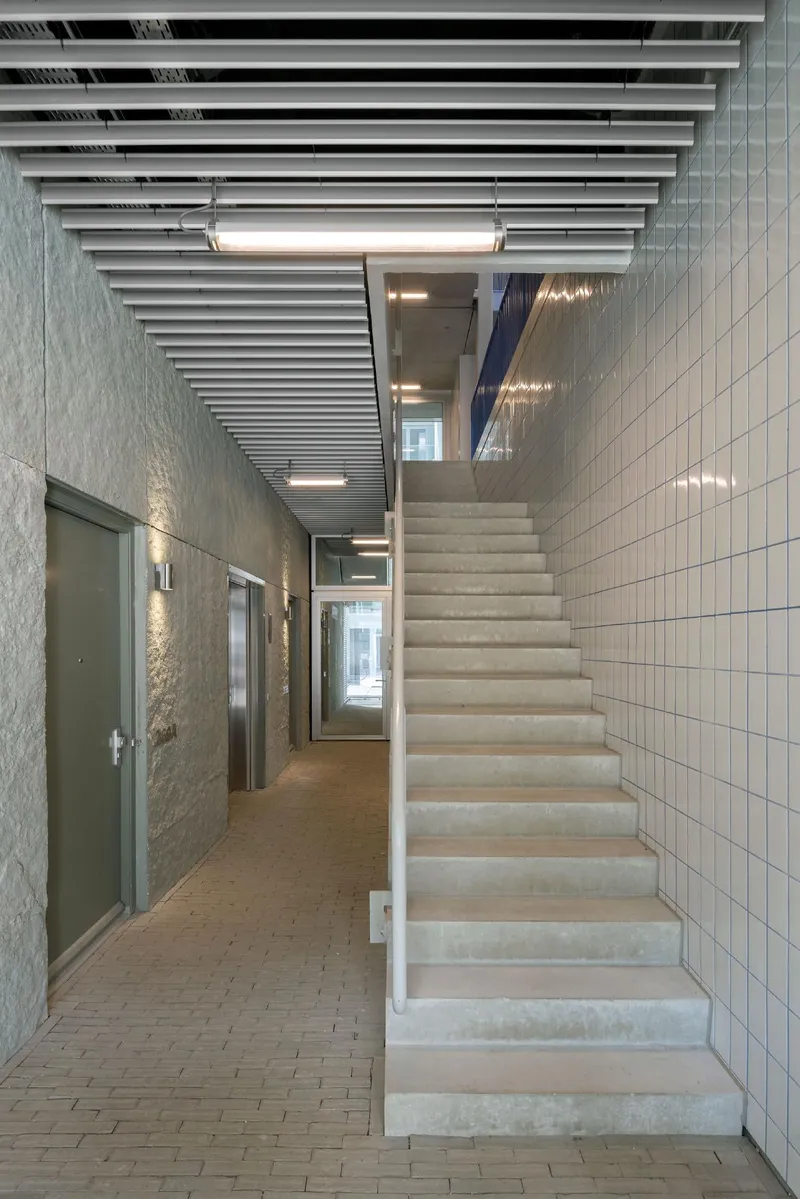
The design embraces post-industrial aesthetics while maintaining a tactile and humane quality. Exterior materials include white tiles, blue steel fences, and coarse-grained green-grey concrete, creating a dialogue between rough textures and soft finishes. The ground-floor residences feature elevated thresholds that provide semi-private outdoor zones, fostering interaction while maintaining privacy in this dense urban setting.
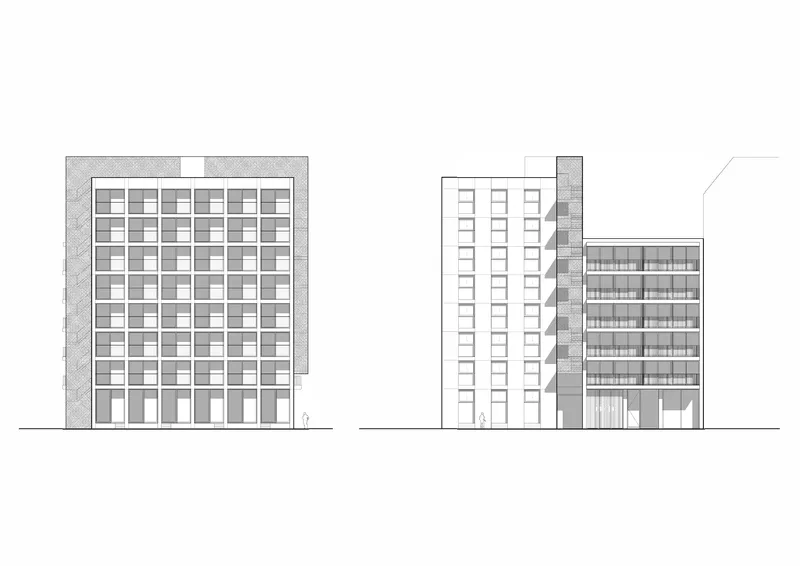
Materiality and Façade Expression
Each building volume carries a unique architectural identity:
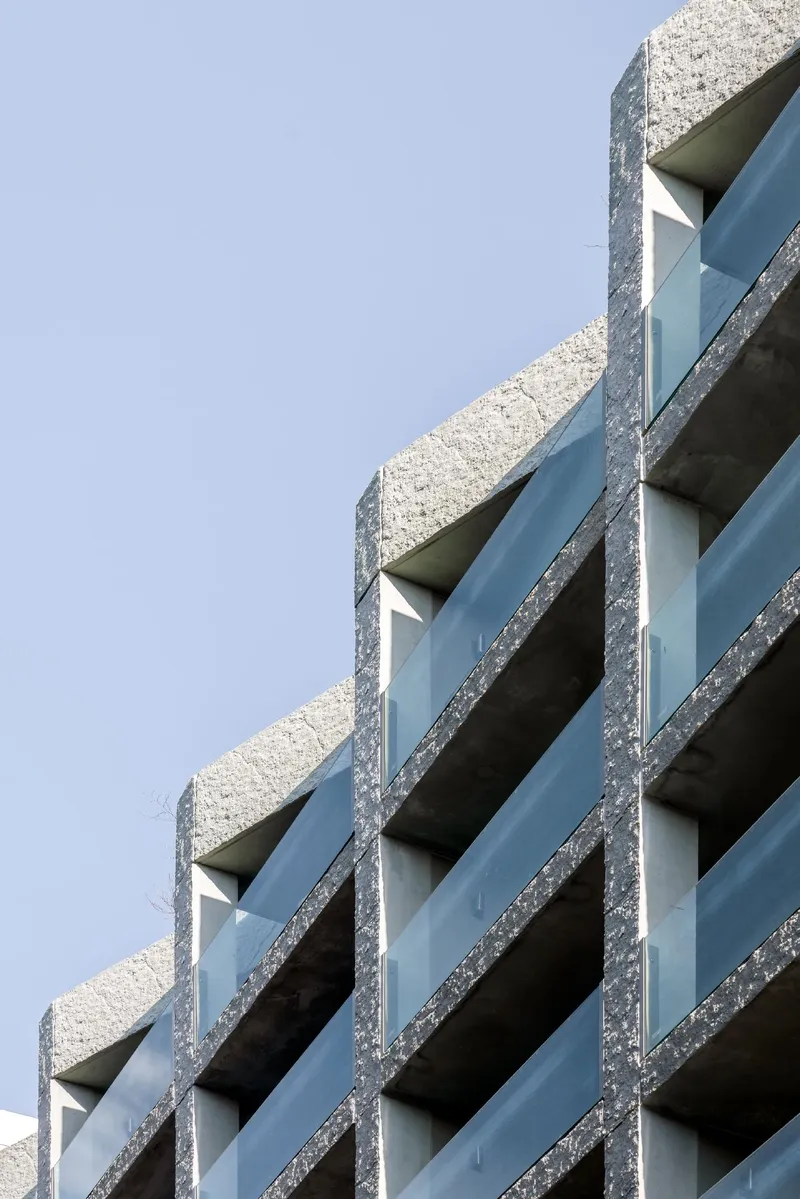
- De Gieter: Its street-facing façade features a solid, gridded composition that references the rhythm and proportion of Amsterdam’s traditional canal houses. Meanwhile, the side façade opens up to reveal balconies and private outdoor spaces, subtly evoking the geometry of historic shed roofs once prevalent in the area’s warehouses.
- De Slijper: This volume introduces horizontal lines and a more playful material palette, characterized by bright white tiles, blue grout joints, and an inviting street frontage. The horizontal emphasis contrasts with the adjacent Werkspoorhal and fosters a sense of lightness and clarity. A verdant central patio further integrates nature into the complex, while the active plinth houses commercial units, ateliers, and generous entryways that engage pedestrians.
Atop both buildings, a shared rooftop garden provides panoramic views across Amsterdam and additional communal outdoor space, promoting well-being and social interaction among residents.
Landscape and Social Connectivity
Landscape design by LOLA Landscapes enriches the project with green corridors, patios, and roofscapes that thread through and around the built volumes. The design promotes social interaction, biodiversity, and climate resilience—all essential aspects of 21st-century urban living.
In its totality, the Oostenburg Housing Complex offers a compelling vision for high-density, mixed-use housing that respects historical context while pushing the boundaries of contemporary Dutch architecture. Through layered materiality, typological diversity, and public-private integration, Space Encounters has crafted a future-forward residential model rooted in place and community.
All Photographs are works of Marcel van der Burg


Popular Articles
Popular articles from the community


Temporary Home for Dogs: A Reversed Zoo Rethinks Animal Shelter Architecture
In Bucharest, a sinuous corridor and freed landscape flip the logic of containment, designing a shelter that works to make itself unnecessary.

Tsunami Convergenics: Turning Catastrophic Ocean Forces into Underwater Housing Infrastructure
A speculative underwater settlement off the coast of Onagawa, Japan, treats tsunamis and typhoons as energy sources rather than threats.

Opera by the Sea Estonia: Three Shells Dissolving Architecture into Tallinn's Coastline
A winning opera house proposal replaces monumental form with interconnected shells that blur the boundary between building, park and Baltic Sea.

Extended Shell: Retrofitting Kolkata's Balconies as Living Urban Thresholds
A modular retrofit system recovers the social and environmental intelligence of Kolkata's historic verandas for contemporary Park Street residents.

Similar Reads
You might also enjoy these articles


Hodi-Mandai Geram
Project Function: Preservation and revitalization of the Intangible heritage and socio-spatial identity of the Hodi by Housing, Cultural Memory Center, Sacred Grove, landscape, local tourism economy


Olio Towers: A Mid-Rise for Performers That Fuses Housing, Rehearsal, and Stage
Located blocks from Houston's Theater District, this modular tower stacks living units around a central performance atrium.

Oasis: Modular Green Housing Carved into Dhaka's Urban Fabric
A shortlisted Plugin Housing entry reclaims unauthorized settlements in Dhaka with stepped concrete volumes, green roofs, and ventilation-driven design.

Black Hole: A Floating Megastructure for the Post-Physical Era
Emiliano Mazzarotto envisions a spherical, self-scaling arena where e-sports, digital hotels, and holographic stadiums replace traditional public space.

Explore Amsterdam Competitions
Discover active competitions in this discipline

Challenge to reimagine the Iron Throne

Photograph architecture without architects

Illustrate the lost glory of Angkor Wat - Render Challenge

Design challenge to reuse E-waste
Comments (0)
Please login or sign up to add comments
No comments yet. Be the first to comment!