
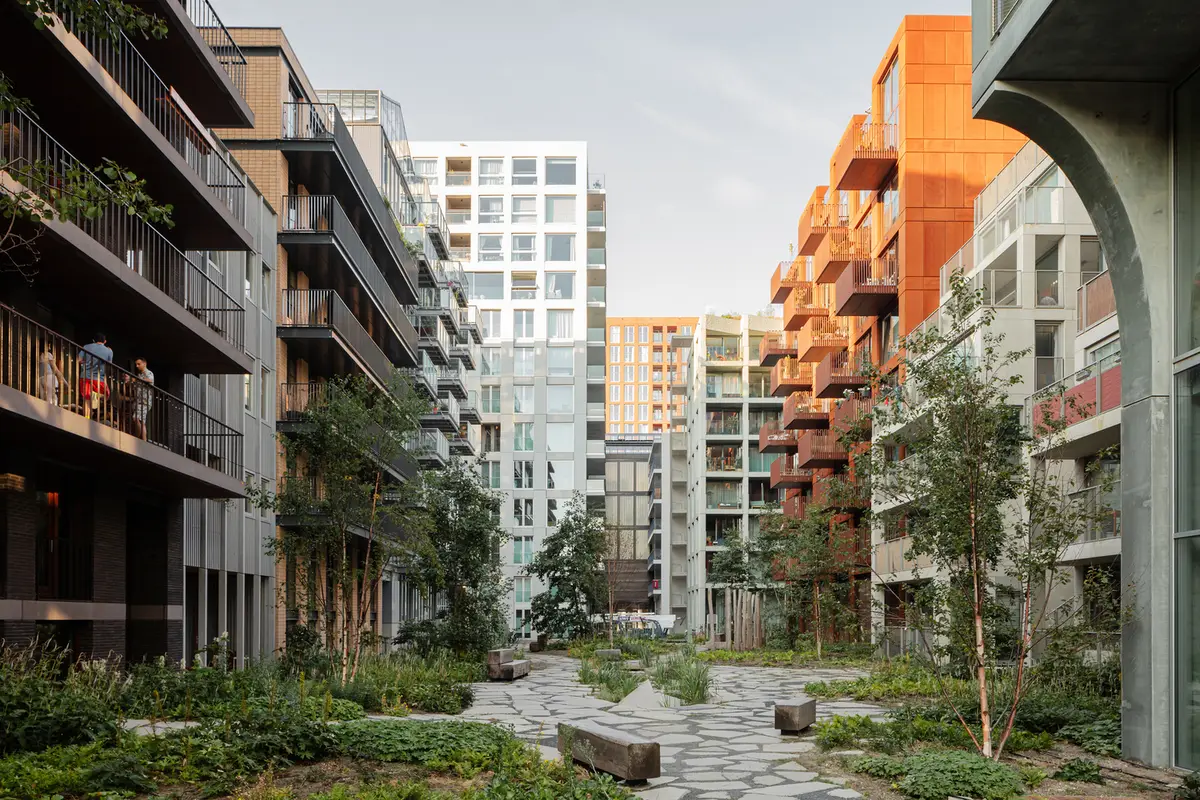
Oostenburg Island Architecture: Amsterdam’s Historic Island Transformed by Studioninedots
This article explores Oostenburg Island’s transformation into a sustainable, mixed-use neighborhood, blending historical character with modern urban design.


Revitalizing Oostenburg Island’s Industrial Heritage
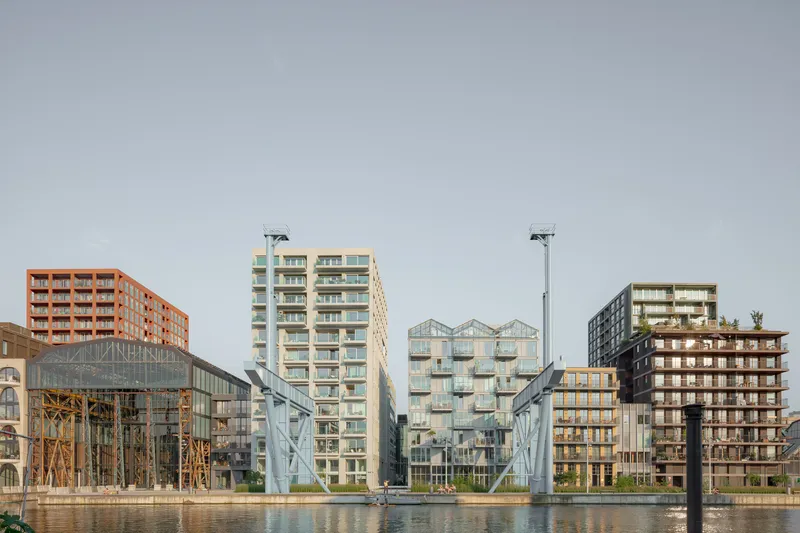
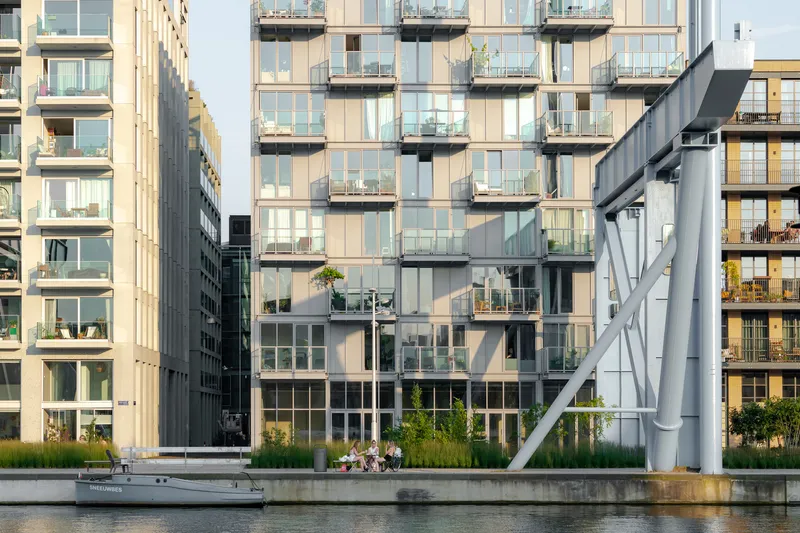
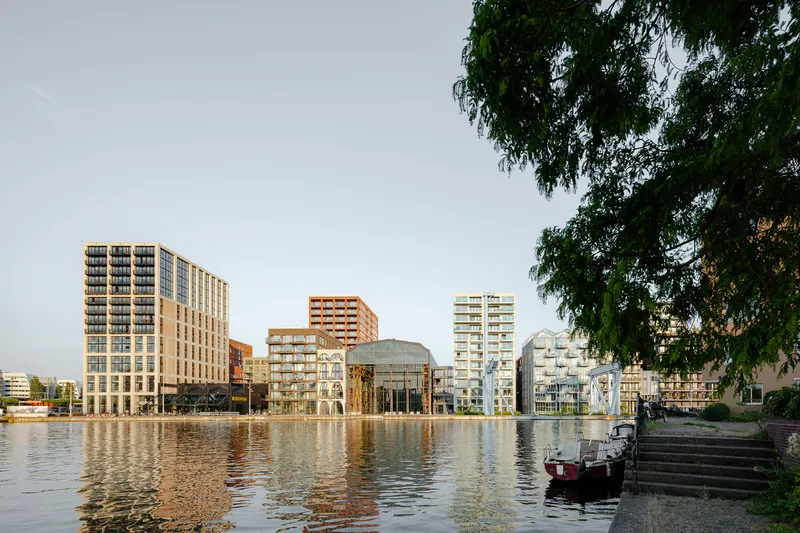
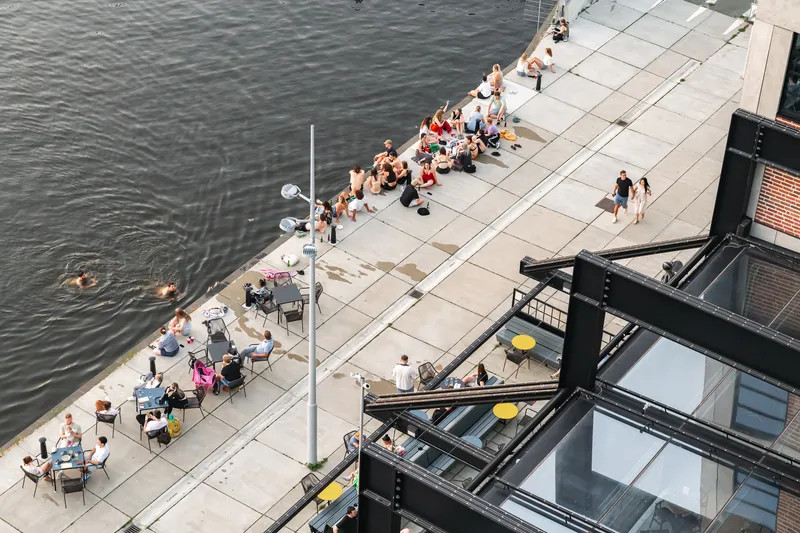
Oostenburg Island, in Amsterdam, is a unique development that merges historical charm with modern urban planning, a project led by Studioninedots in collaboration with Urhahn Stedenbouw & Strategie. This redevelopment aims to retain Oostenburg's industrial character while fostering a thriving mixed-use community. Once a bustling shipyard for the Dutch East India Company, the island has been transformed into a vibrant area where residential, commercial, and public spaces intersect, making it a key example of sustainable urban planning.
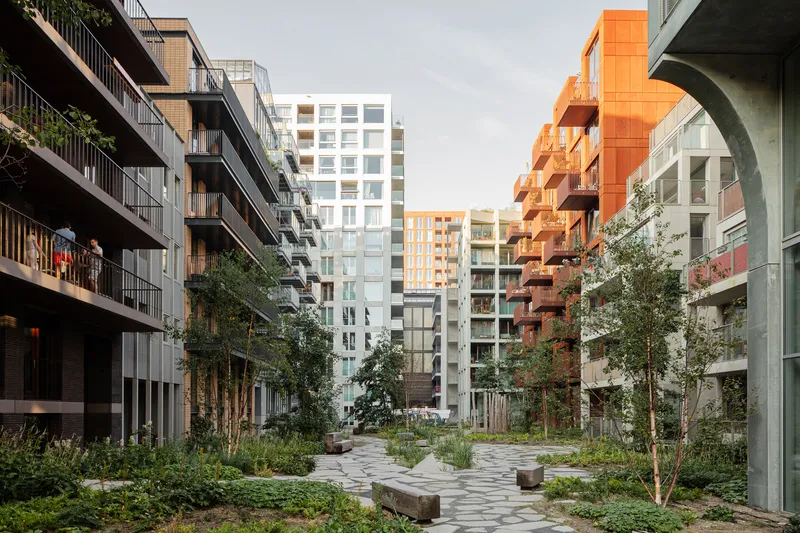
A Vision for Mixed-Use Urban Living on Oostenburg Island
Historical Context of Oostenburg Island
Oostenburg is part of the Oostelijke Eilanden (Eastern Islands), along with Kattenburg and Wittenburg, created by draining sections of the IJ River. While the neighboring islands shifted to residential areas, Oostenburg retained its identity as a working island, housing the Stork shipyard and later the INIT building. By 2015, this historic island became Amsterdam’s final large-scale central redevelopment site, bringing together its industrial heritage and new urban density.
Collaborative Urban Planning with Studioninedots and Urhahn Stedenbouw & Strategie
In 2015, Studioninedots joined forces with Urhahn Stedenbouw & Strategie to develop a visionary plan for Oostenburg, commissioned by Amsterdam’s Stadgenoot. The central idea was to create a “Spontaneous City”, a neighborhood that evolves with its residents. Rather than traditional plot allocations, Studioninedots provided developers with larger building plots within flexible building envelopes, supporting architectural diversity.
Architectural Design: Merging Old and New Elements
Building Envelopes and Architectural Quality Plan
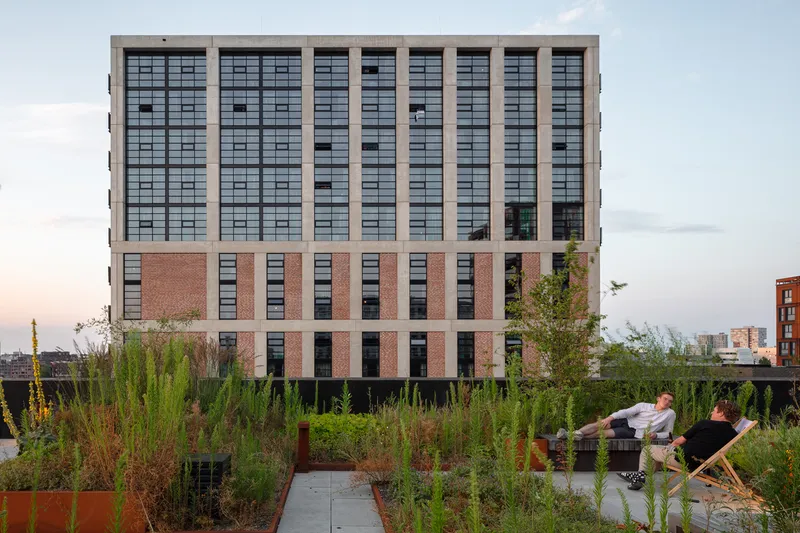
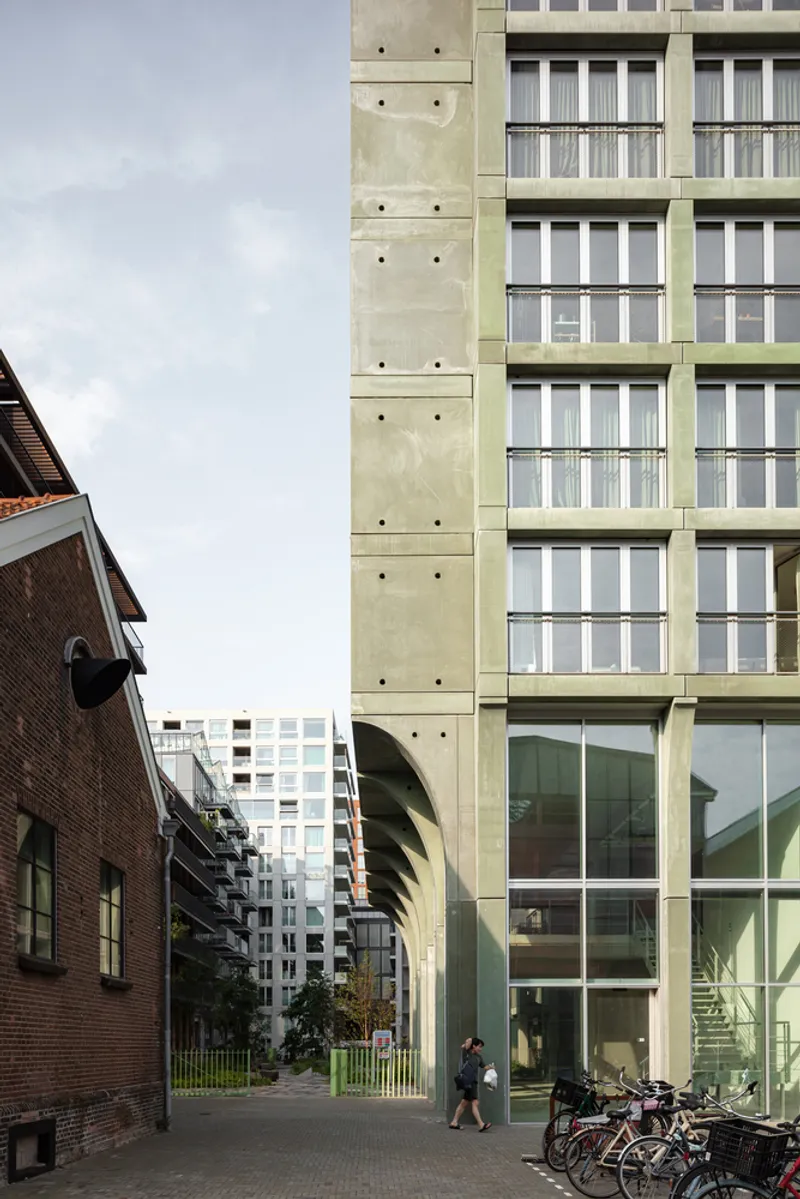
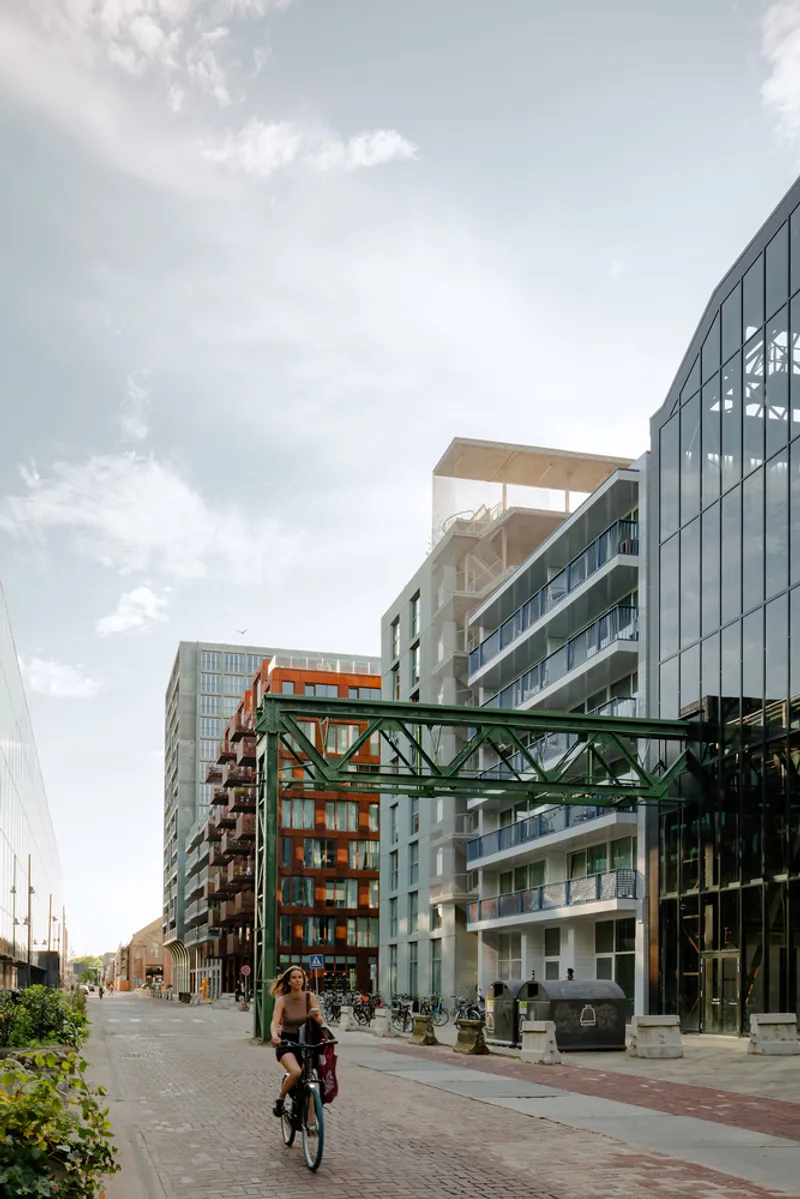
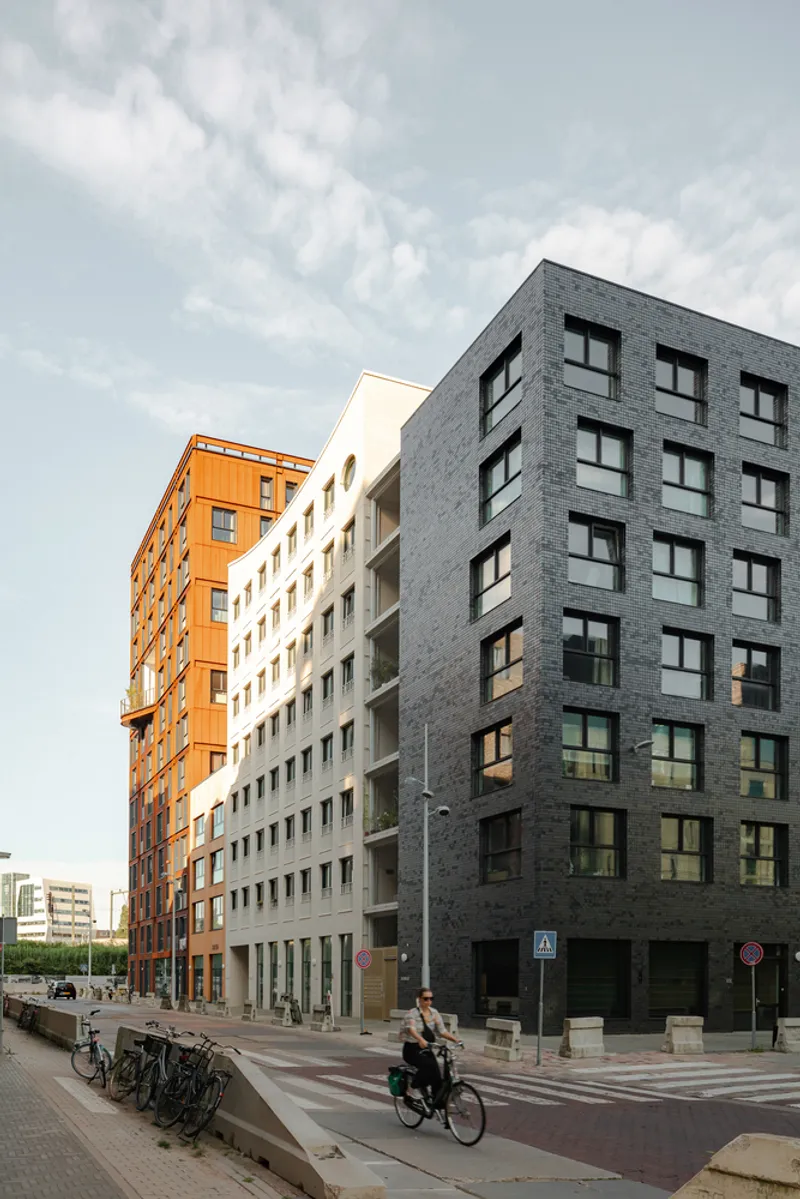
Studioninedots crafted an architectural quality plan focused on preserving Oostenburg’s character by harmonizing new designs with historical elements. Using variations in scale, color, and materials, the architecture integrates both large and small buildings, allowing for high density while maintaining a human scale.
Industrial Relics and Historic Preservation
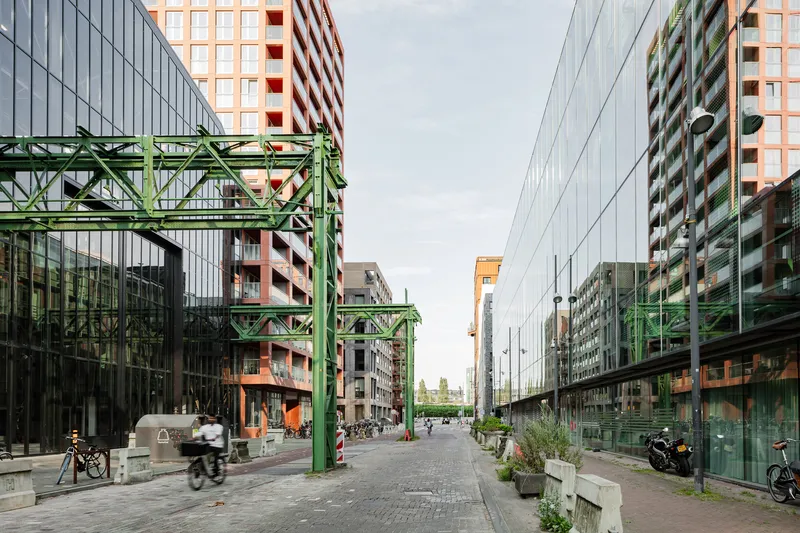
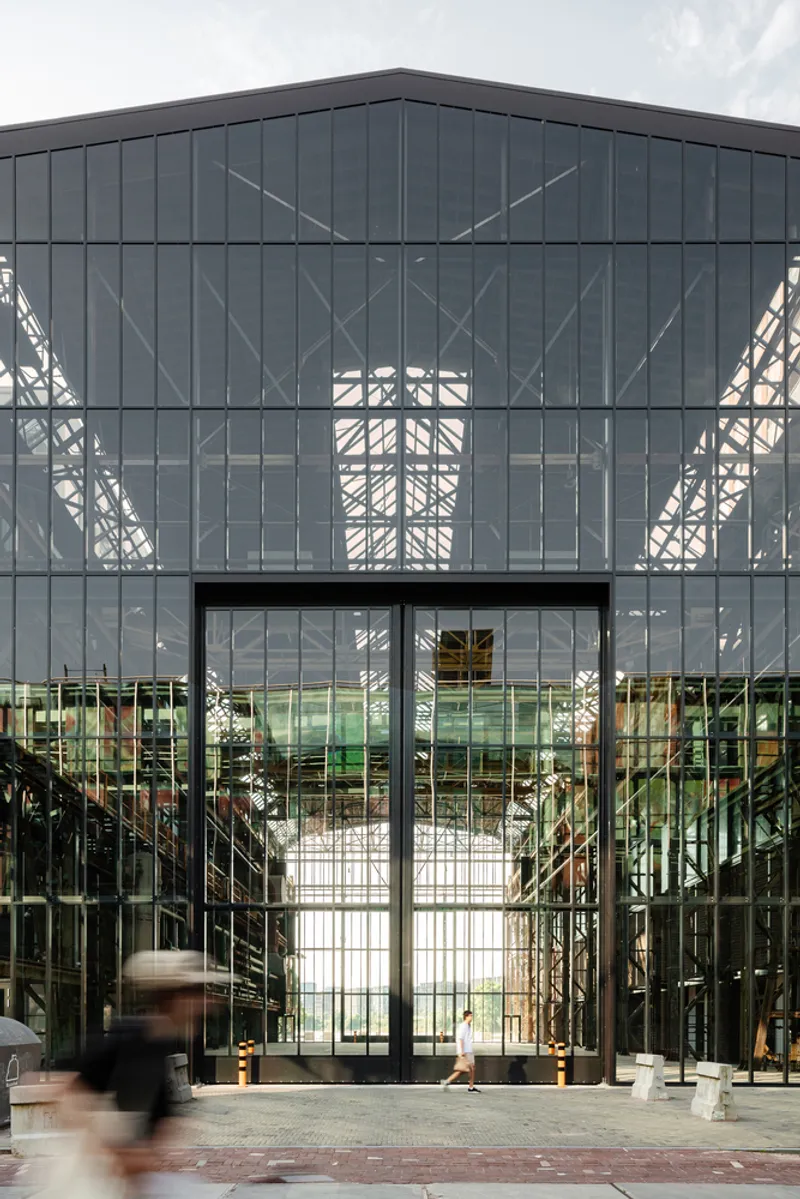
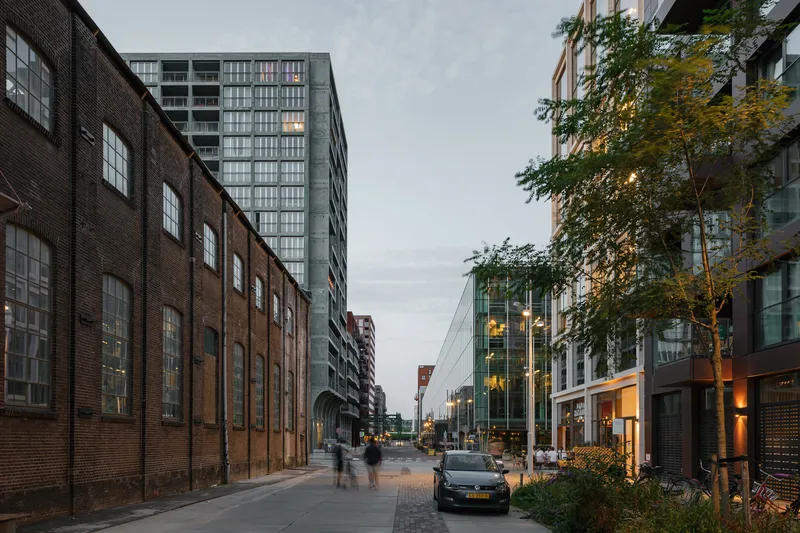
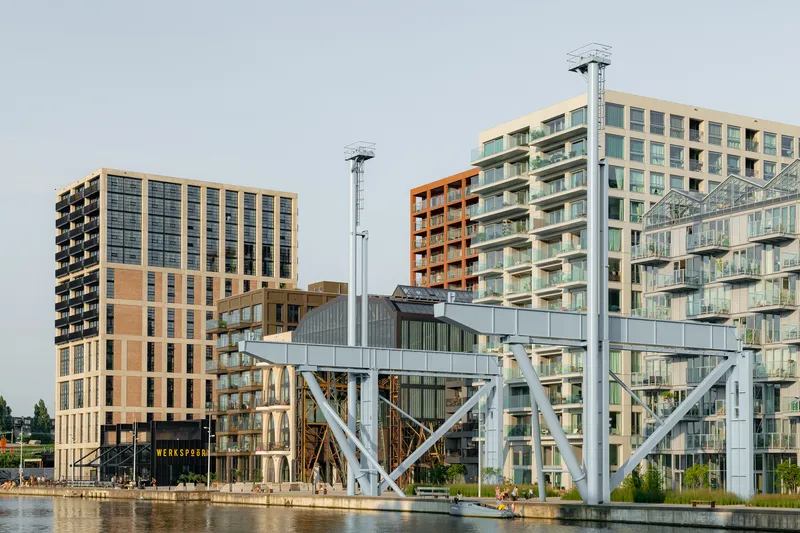
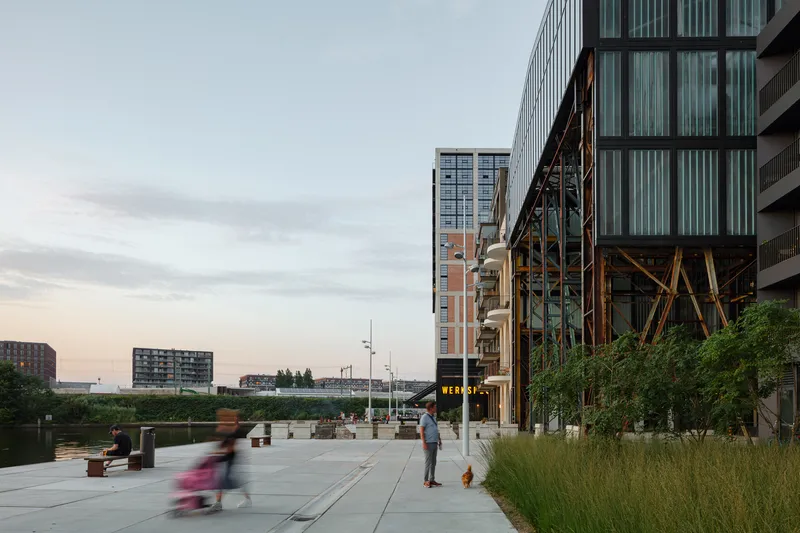
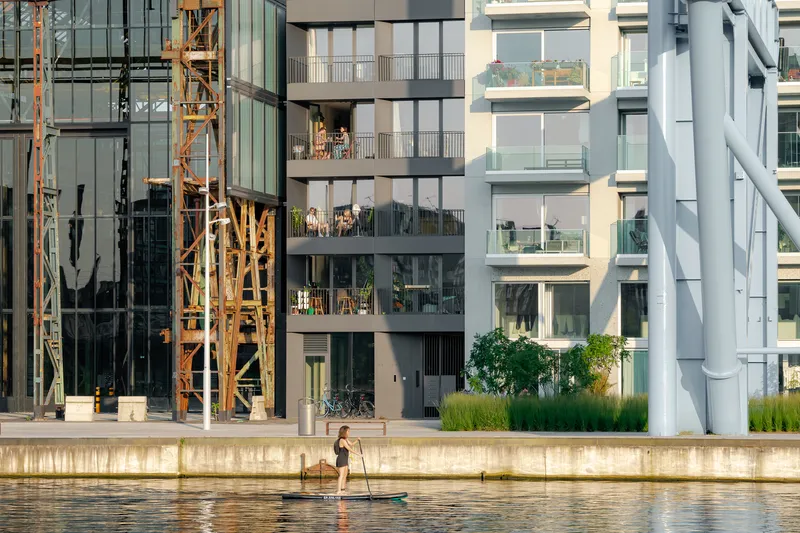
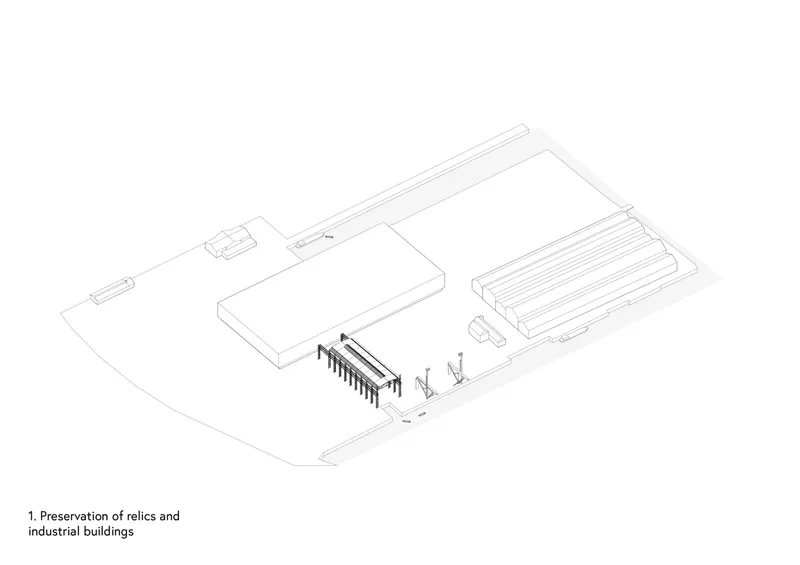
One of the project’s goals was to retain the raw industrial character of Oostenburg, preserving structures like the Werkspoorhal and integrating existing landmarks, such as the Van Gendthallen and the INIT building. Around these landmarks, a cluster of smaller structures was introduced, creating a dynamic contrast of grain sizes while ensuring uniformity within each cluster.
Design Features Promoting Community and Interaction
Vertical Residential Volumes and Human Scale
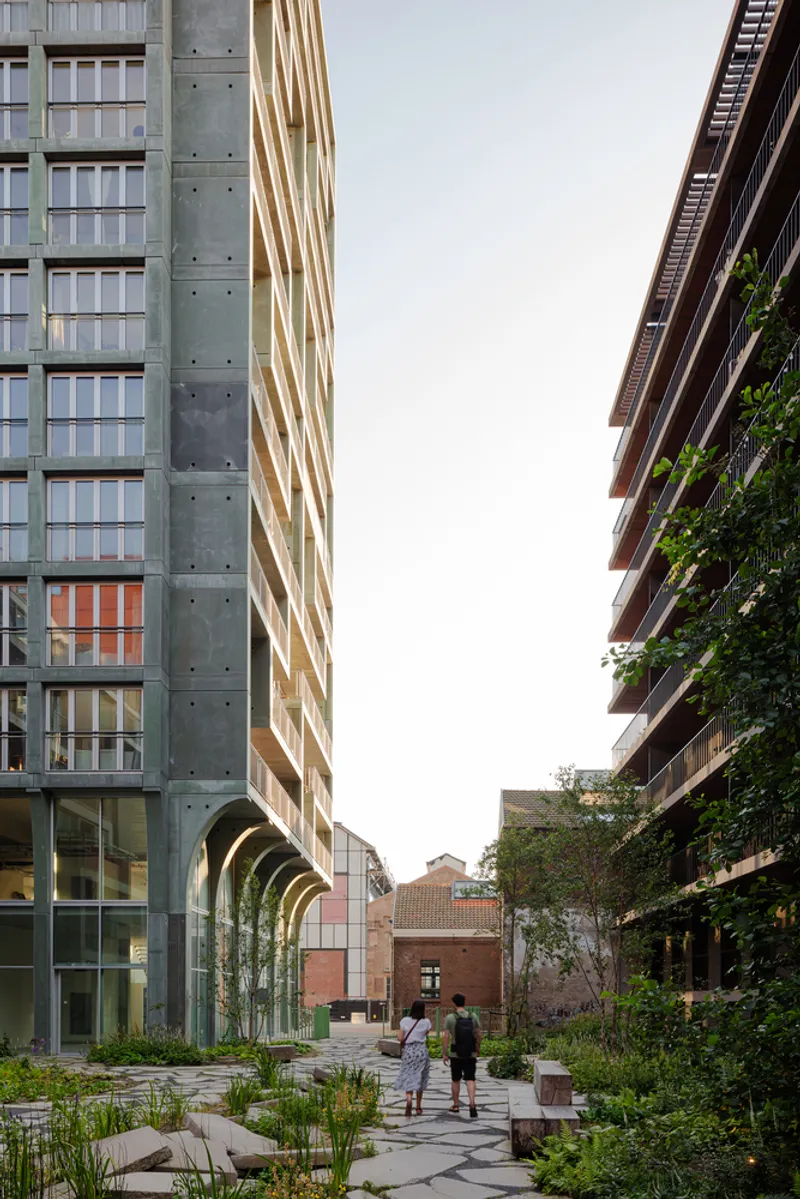
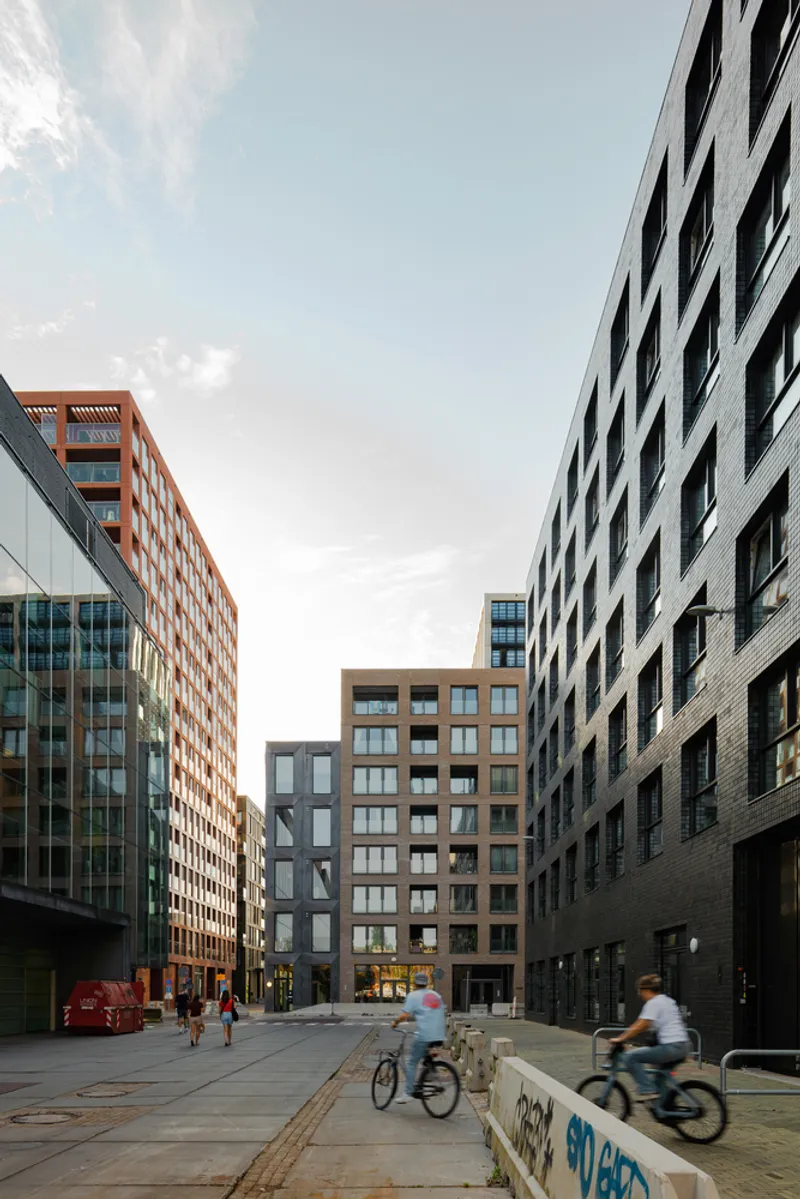
To align with the city’s character, residential buildings on Oostenburg were designed as vertical volumes, creating a striking visual contrast with the elongated industrial buildings nearby. The design brings high density without sacrificing accessibility or scale, promoting an intimate urban atmosphere.
Public Pathways and Informal Connections
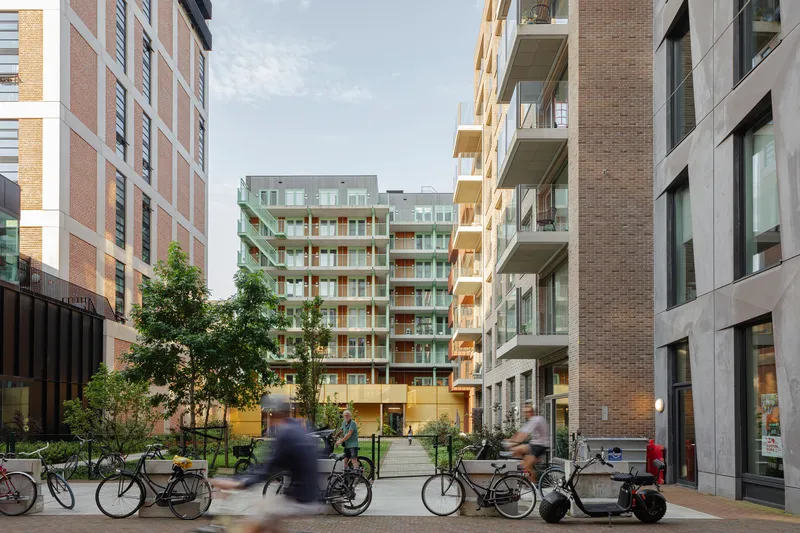
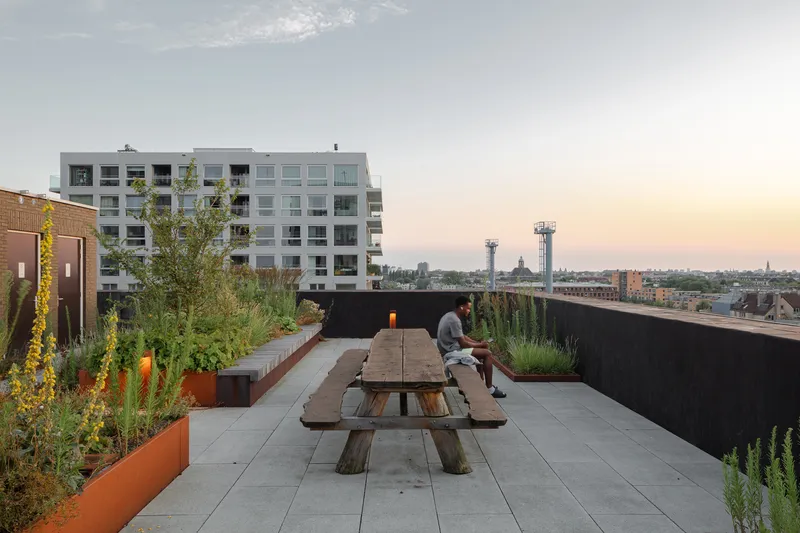
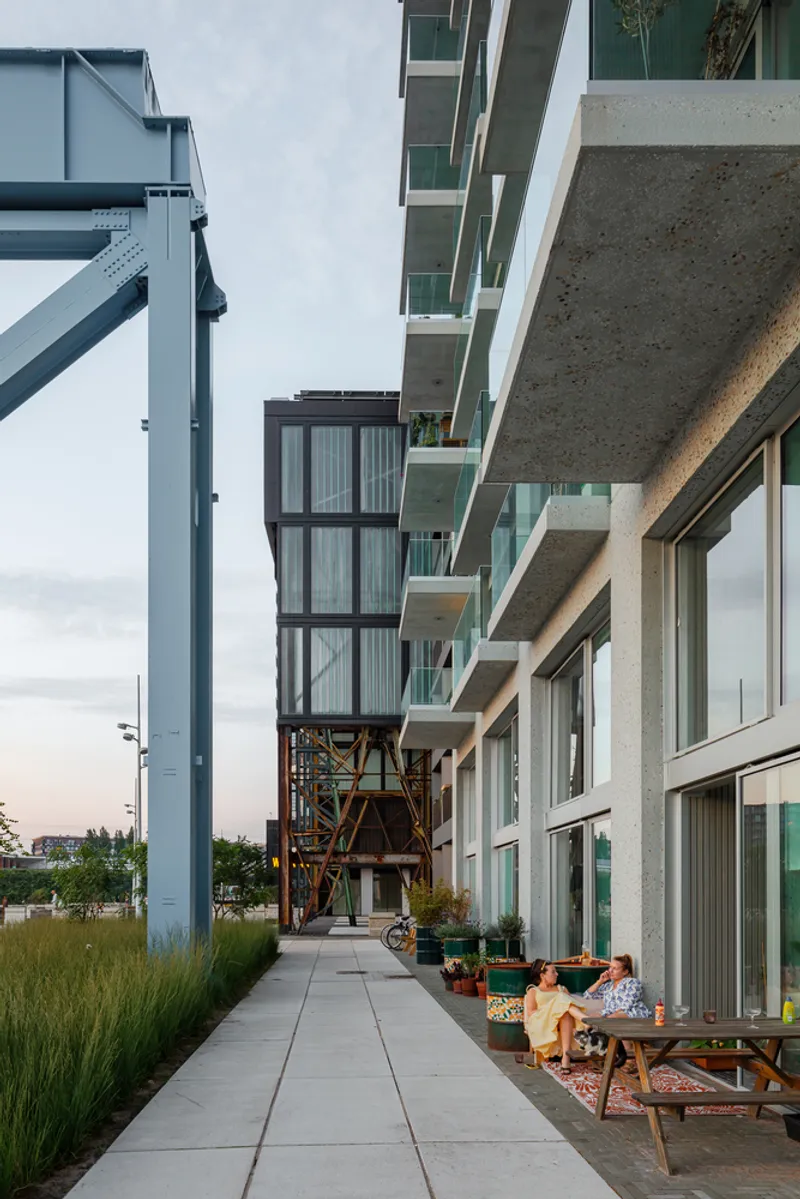
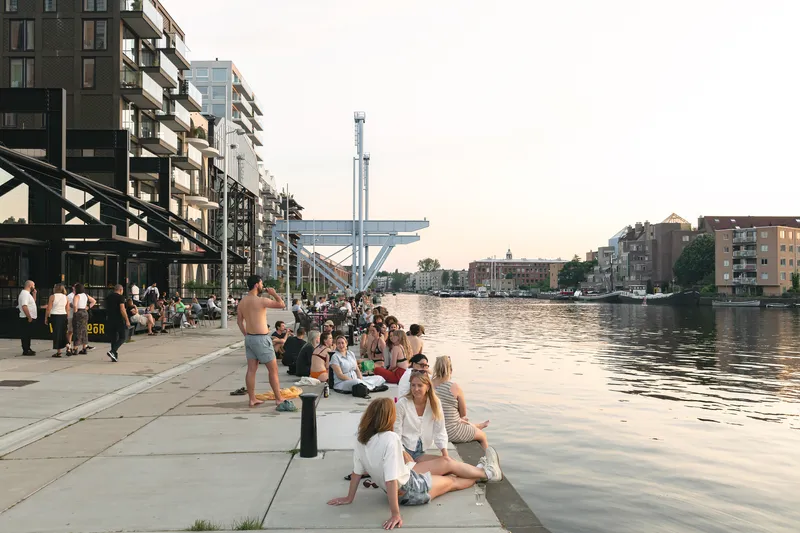
The island’s layout minimizes car use, focusing on public spaces and open connections. Multiple entrances, stairwells, and courtyards foster natural social interactions, while formal passages connect public streets to courtyards, providing residents, visitors, and businesses with shared spaces.
Sustainability and Oostenburg’s Car-Free Focus
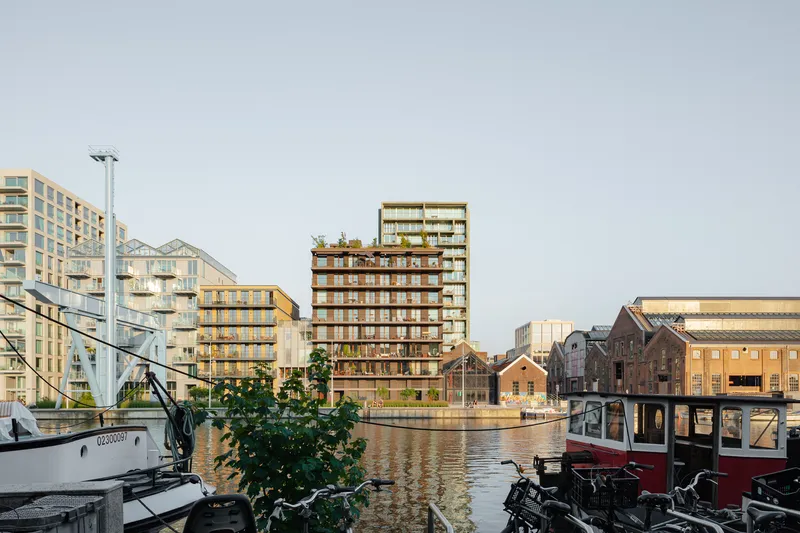
Oostenburg’s design emphasizes sustainability, reducing car traffic and encouraging pedestrian movement. By clustering diverse facilities within walking distance, the project fosters an environment for a sustainable lifestyle, lowering emissions and enhancing social interaction.
A New Chapter for Oostenburg Island
The Oostenburg Island redevelopment exemplifies innovative urban planning that honors historical character while meeting modern needs. By blending architecture and history, Studioninedots has created a lively district that resonates with Amsterdam’s community-focused spirit, offering residents and visitors a unique blend of industrial charm and urban comfort.
All photographs are work of Sebastian van Damme


Popular Articles
Popular articles from the community


The Amber Palace Opera: A Geological Fiction Surfaces on Tallinn's Baltic Waterfront
Pierre Brillard reimagines a Baltic legend as a public landscape, opera house, and waterfront promenade rooted in Tallinn's coastal identity.

Faces of the Soviet Avant-Garde: Turning Moscow's Street Names into an Open-Air Museum
A network of sculptural installations across a Moscow residential district transforms forgotten architect names into spatial encounters with cultural memor

Opera on the Sea: Driftwood Logic Shapes a Timber Opera House on Estonia's Coast
Trevor Orgill's opera house translates the entangled drift of floating timber into a civic building where wood, water, and music converge.

Temporary Home for Dogs: A Reversed Zoo Rethinks Animal Shelter Architecture
In Bucharest, a sinuous corridor and freed landscape flip the logic of containment, designing a shelter that works to make itself unnecessary.

Similar Reads
You might also enjoy these articles


Hodi-Mandai Geram
Project Function: Preservation and revitalization of the Intangible heritage and socio-spatial identity of the Hodi by Housing, Cultural Memory Center, Sacred Grove, landscape, local tourism economy


Olio Towers: A Mid-Rise for Performers That Fuses Housing, Rehearsal, and Stage
Located blocks from Houston's Theater District, this modular tower stacks living units around a central performance atrium.

Oasis: Modular Green Housing Carved into Dhaka's Urban Fabric
A shortlisted Plugin Housing entry reclaims unauthorized settlements in Dhaka with stepped concrete volumes, green roofs, and ventilation-driven design.

Black Hole: A Floating Megastructure for the Post-Physical Era
Emiliano Mazzarotto envisions a spherical, self-scaling arena where e-sports, digital hotels, and holographic stadiums replace traditional public space.

Explore Amsterdam Competitions
Discover active competitions in this discipline

Challenge to reimagine the Iron Throne

Photograph architecture without architects

Illustrate the lost glory of Angkor Wat - Render Challenge

Design challenge to reuse E-waste
Comments (0)
Please login or sign up to add comments
No comments yet. Be the first to comment!