
Oredalstunet – 7 Villas by LINE SOLGAARD ARKITEKTER
Oredalstunet features seven modern Scandinavian villas in Fredrikstad, blending timber, fiber concrete, oak trees, and shared courtyards for sustainable living.


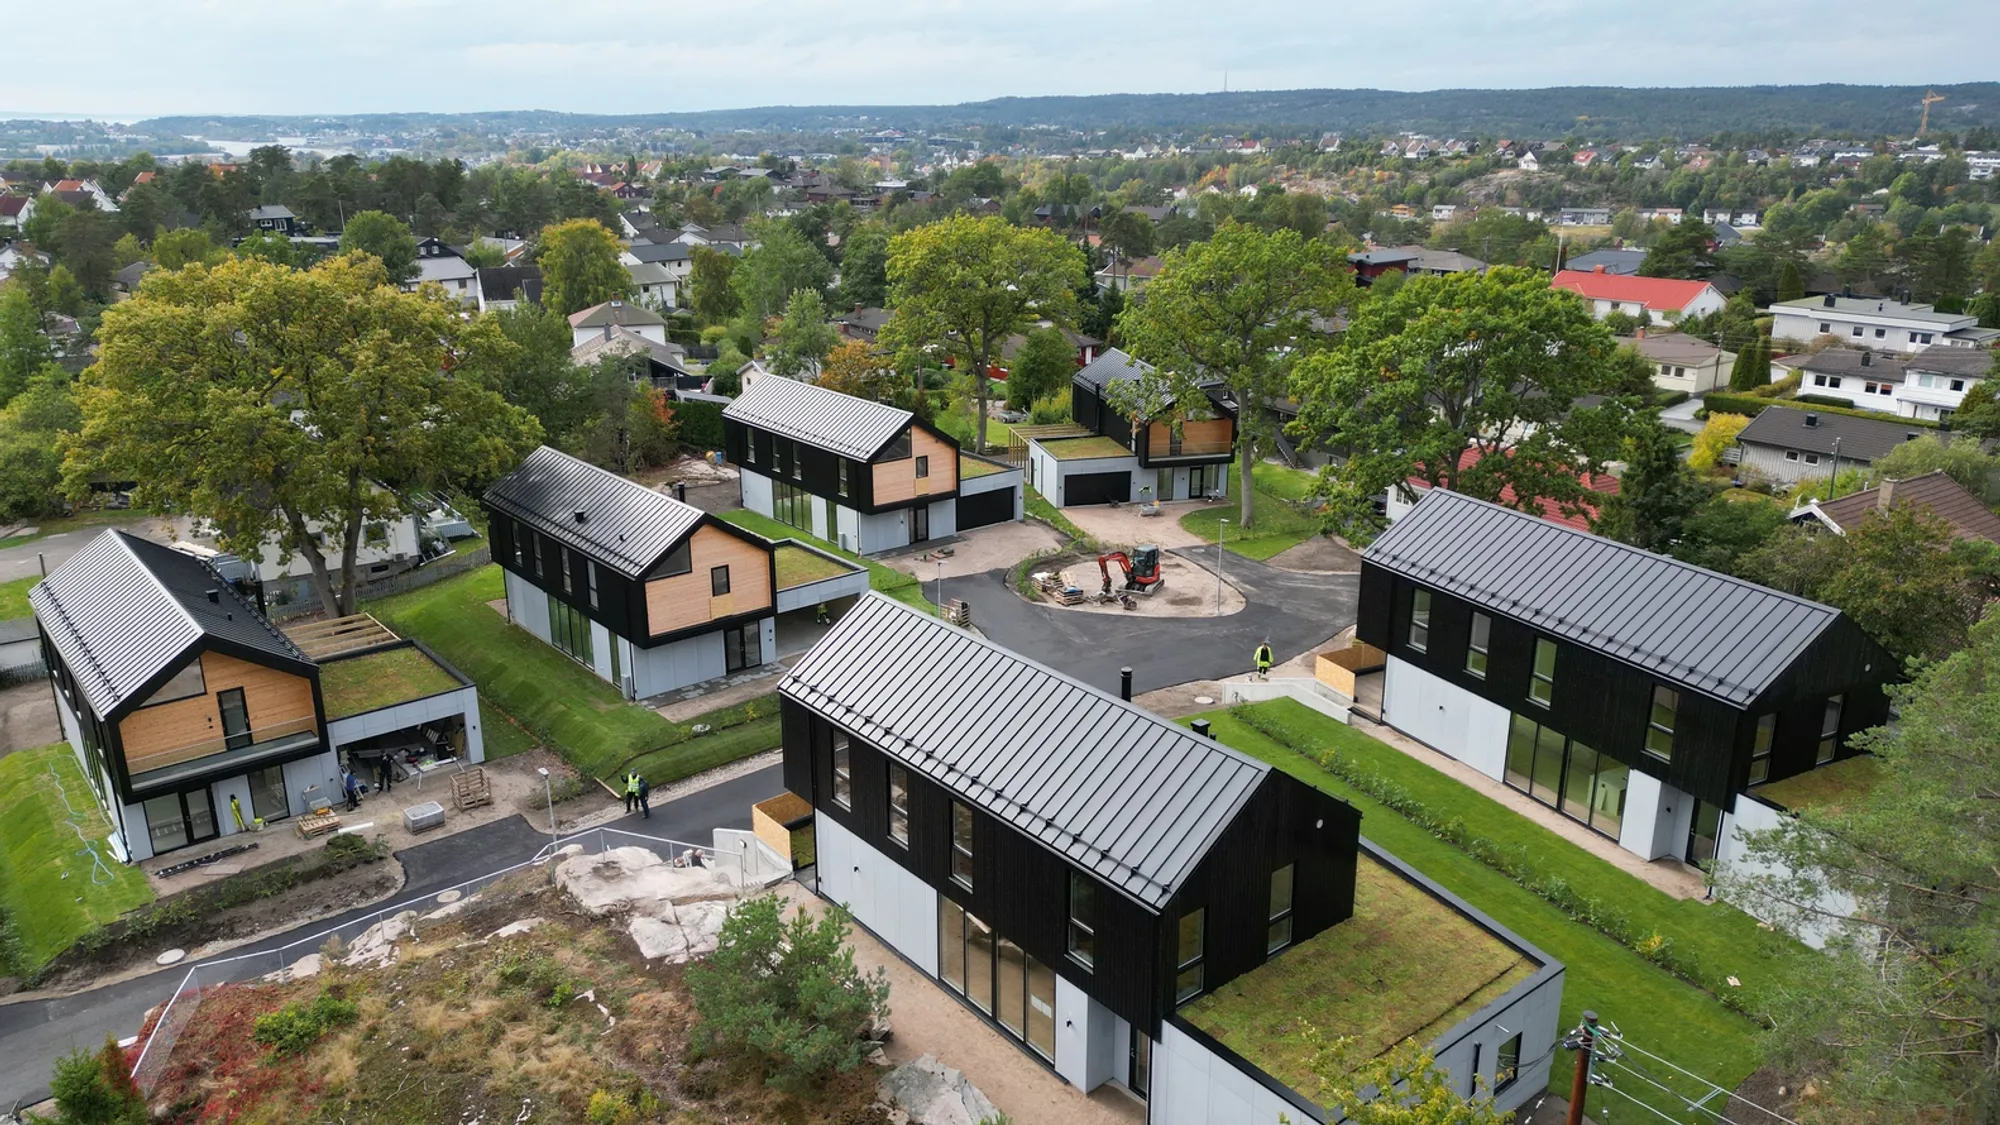
Located in the heart of Fredrikstad, Norway, Oredalstunet – 7 Villas by LINE SOLGAARD ARKITEKTER transforms a once-overgrown plot into a vibrant and sustainable residential community. Completed in 2022, the project harmonizes contemporary Scandinavian design with the natural landscape, creating a series of homes that prioritize community, privacy, and timeless architectural expression.
Site & Community Concept
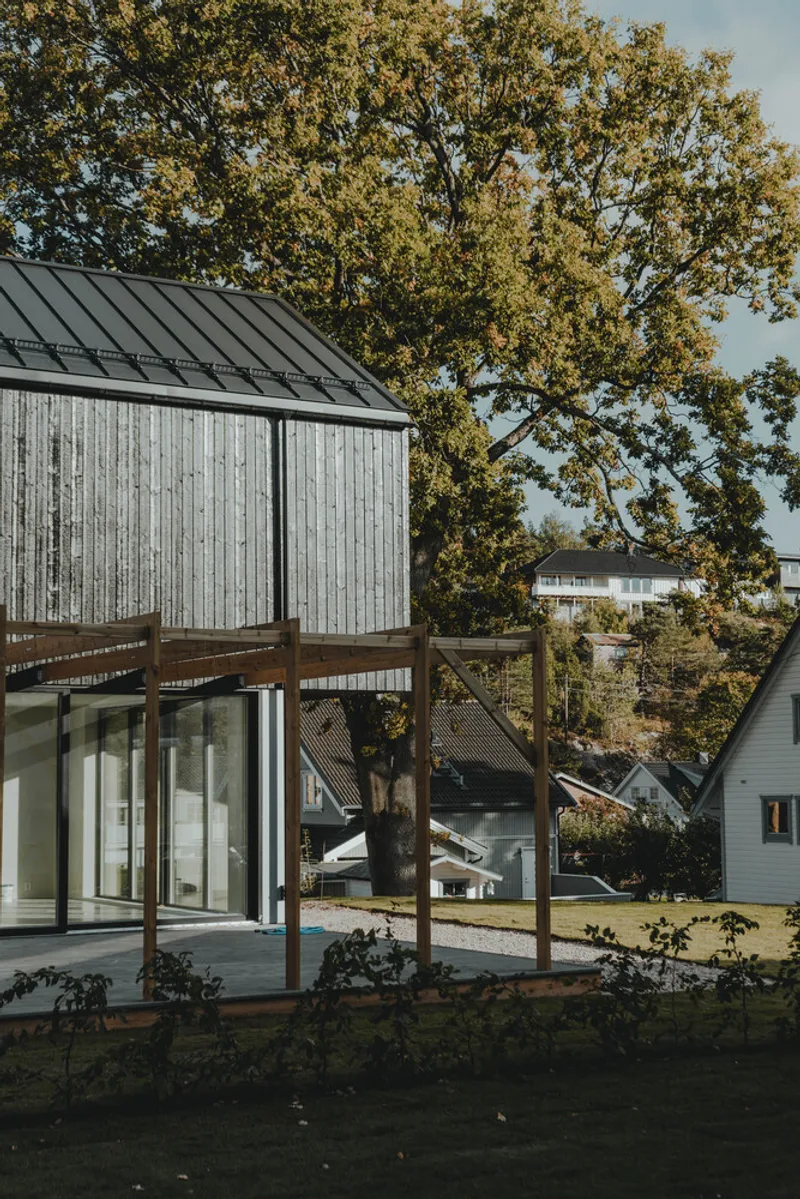
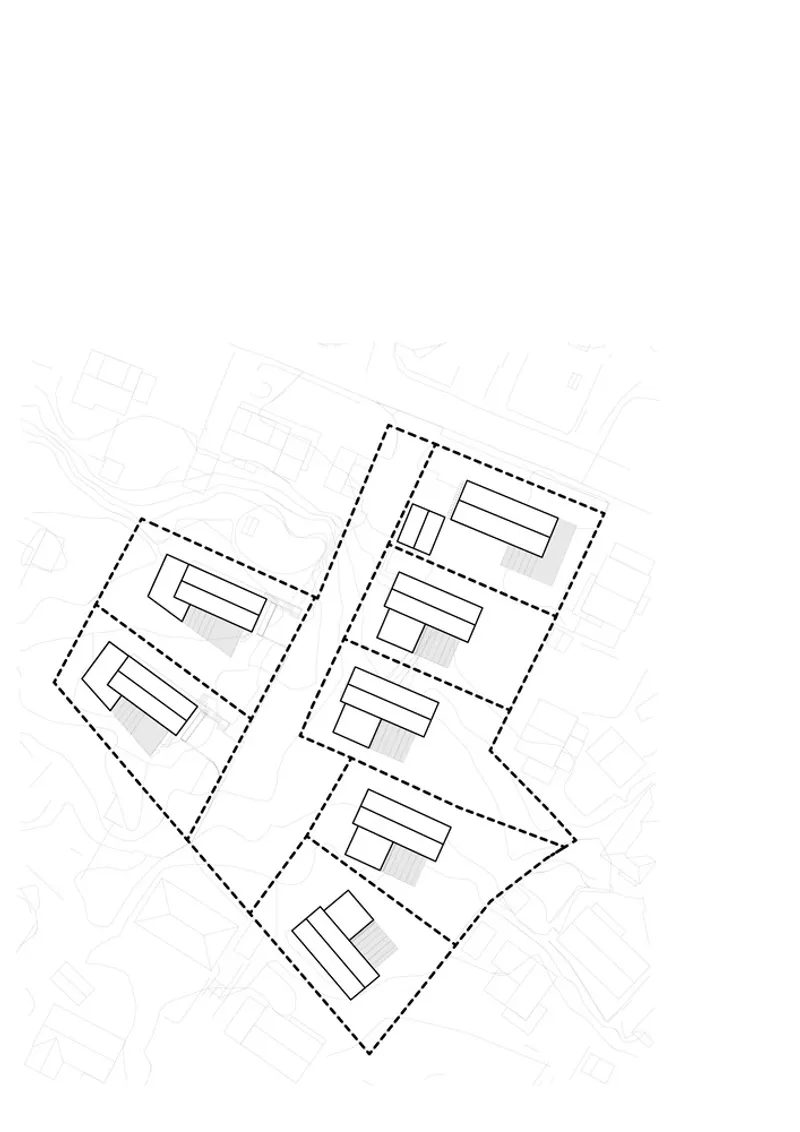
The 6,280 m² plot, formerly occupied by an old farmhouse and barn, was redeveloped into seven detached houses nestled among four majestic oak trees—longstanding landmarks in the local environment. These homes frame a shared courtyard and playground, fostering a child-friendly and neighborly atmosphere. The design not only preserves the natural beauty of the site but also enhances it, weaving the oak trees into the identity of the neighborhood.
Architectural Design
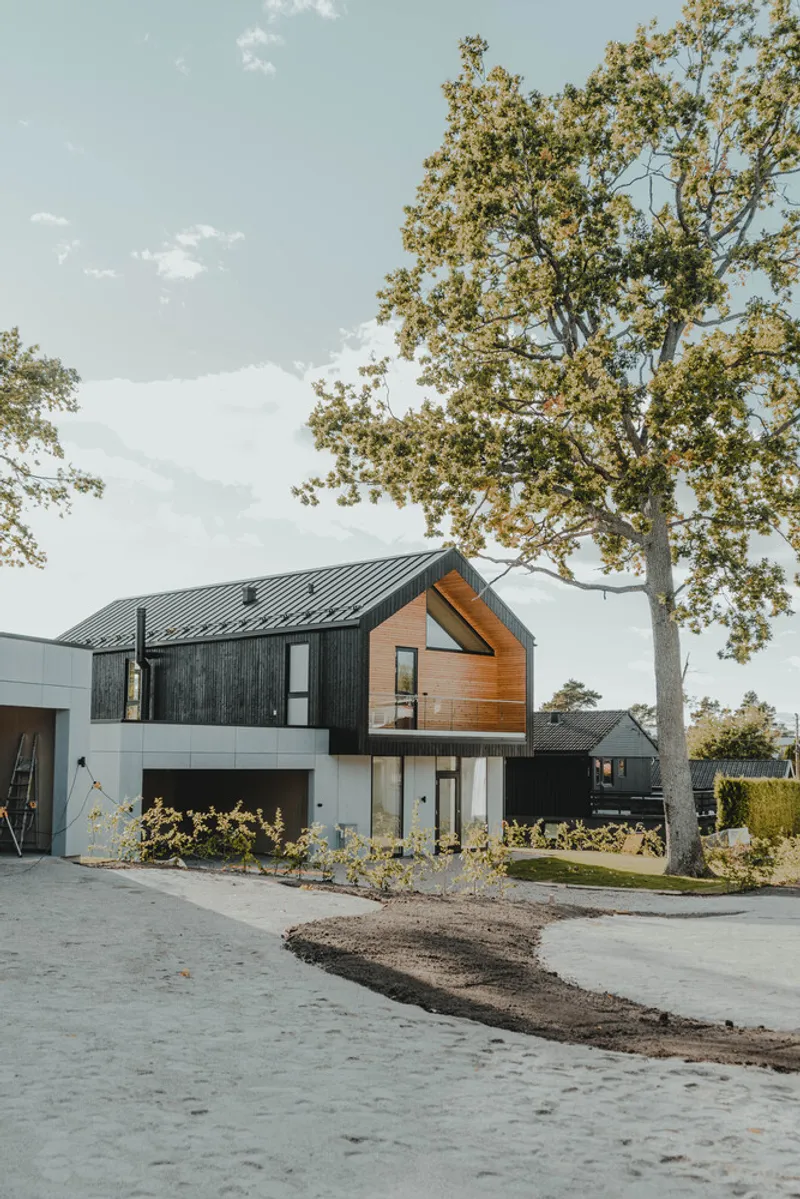
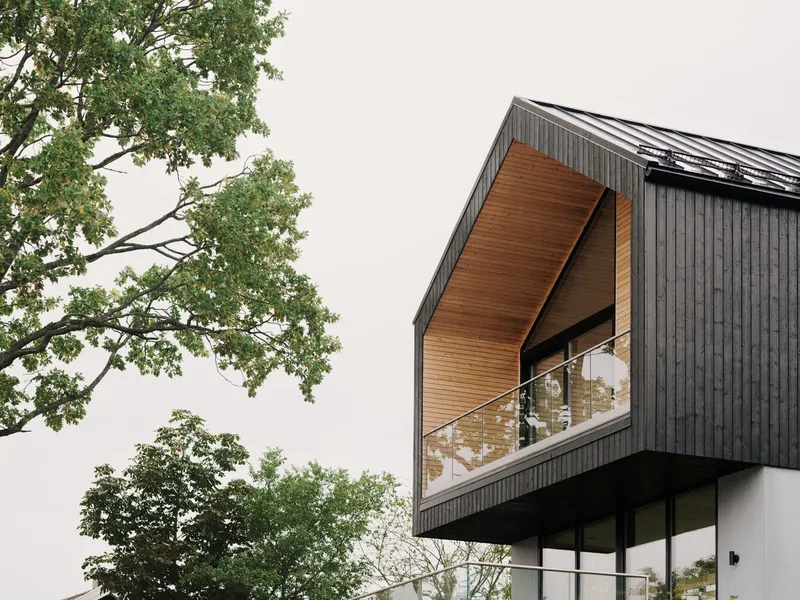
Each villa follows a saltbox-inspired roof form, reflecting traditional Norwegian building typologies while reinterpreting them through modern details and materials. Divided into three house types ranging from 120 to 207 m², the homes offer diversity in layout while maintaining a cohesive design language.
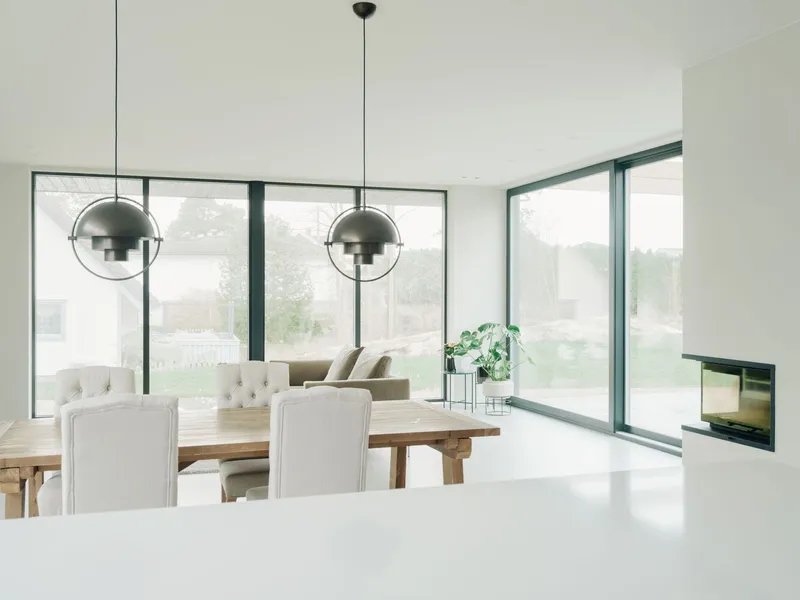
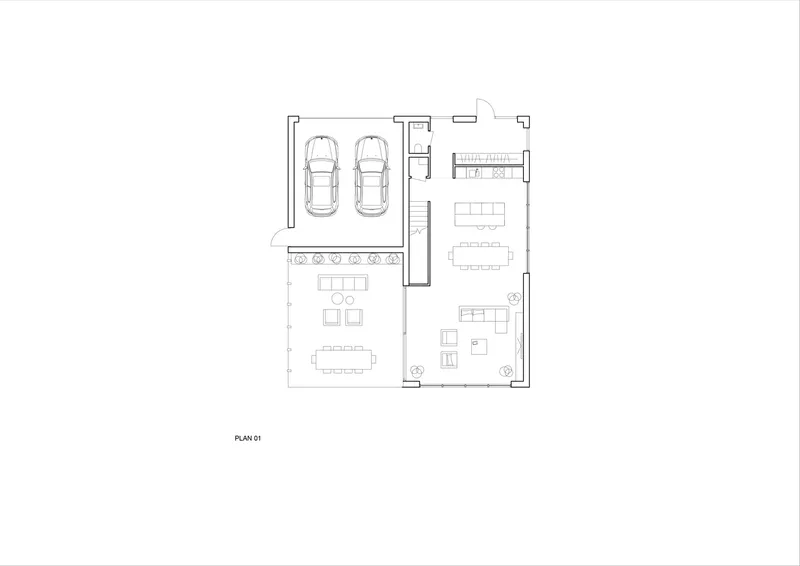
- Ground Level (Plan 1): A fiber-concrete base houses an open-plan kitchen, dining, and living space with direct access to private gardens and terraces. Pergolas extend outdoor living areas, providing privacy and shade.
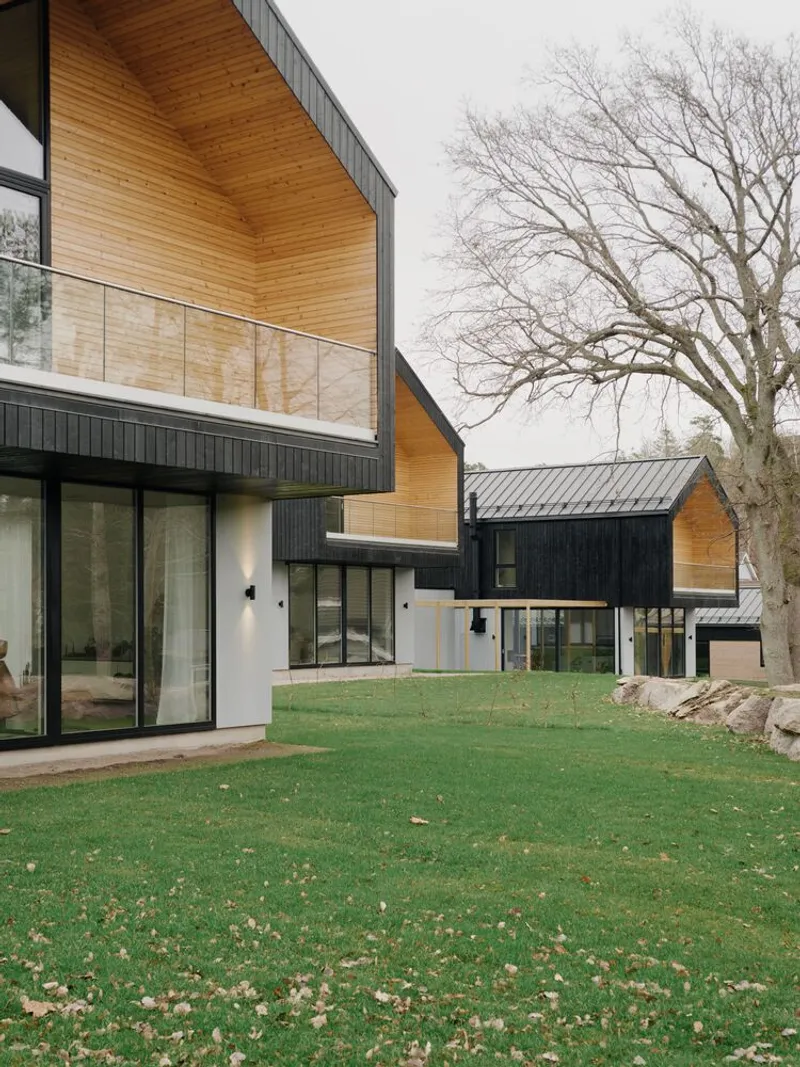
- Upper Level (Plan 2): A black-stained timber volume cantilevers above the base, containing bedrooms, a bathroom, and a TV lounge. Recessed balconies—clad in golden ore pine—offer sheltered outdoor spaces facing both the shared courtyard and private gardens.
This interplay of light and shadow, openness and privacy, gives the houses a sculptural quality while maintaining human-scale proportions.
Materials & Expression
The material palette balances durability with warmth:
- Fiber concrete at the base provides solidity and longevity.
- Black-stained timber and ore pine cladding add contrast and warmth.
- Black steel roofs merge seamlessly with the vertical siding, emphasizing the volumes’ clean lines.
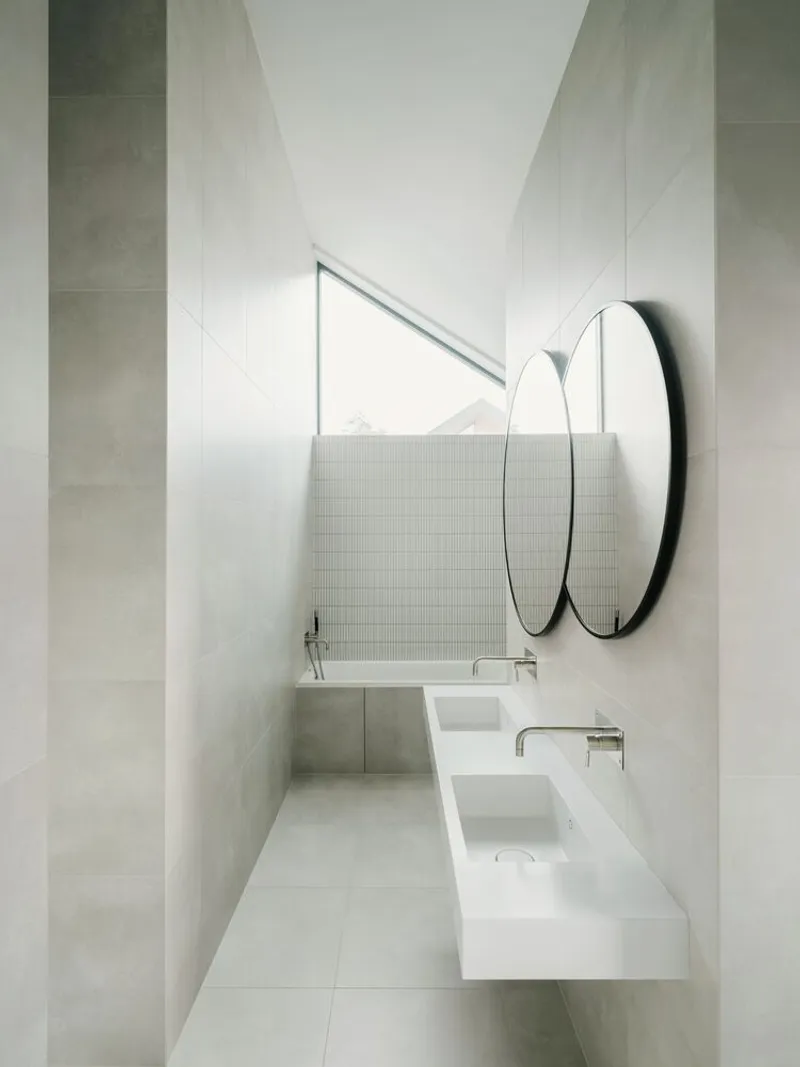
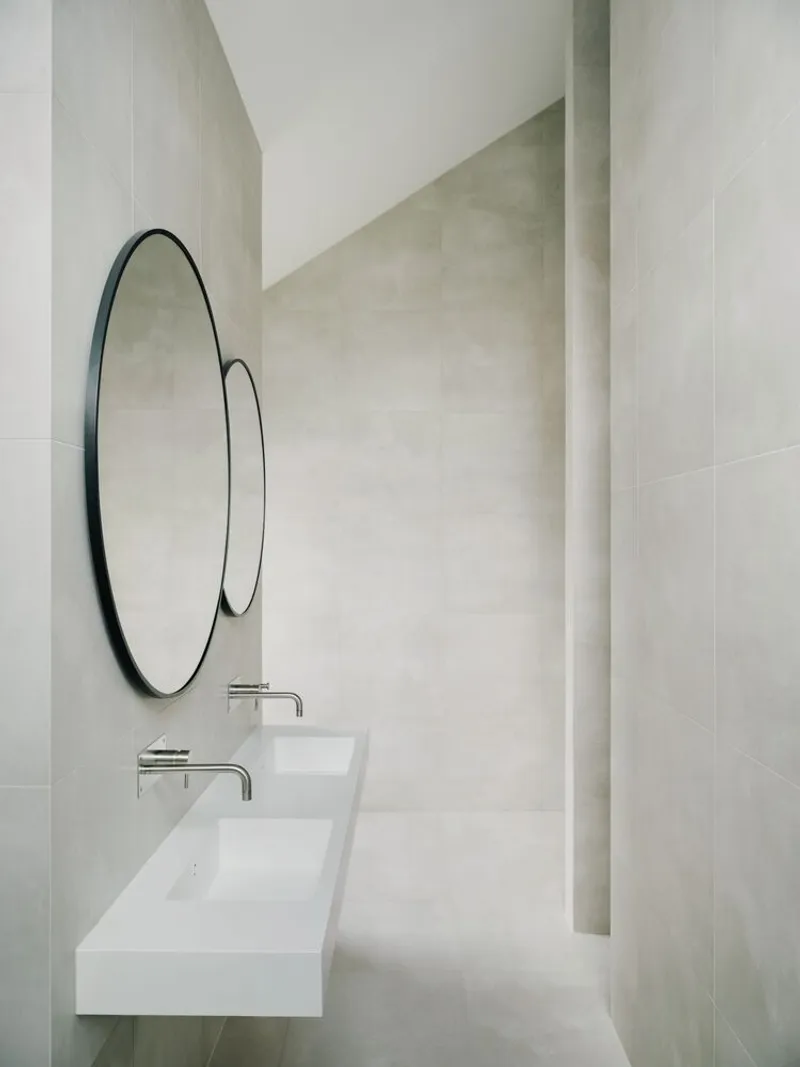
The result is a minimalist yet welcoming aesthetic, aligning with the principles of Scandinavian architecture—functionality, simplicity, and connection to nature.
Construction & Sustainability
The villas employ traditional timber framing with prefabricated elements, ensuring cost efficiency, shorter construction times, and reduced exposure to weather. This method minimizes moisture risks while emphasizing sustainable building practices.
Additionally, collaboration with buyers allowed for personalized adaptations, ensuring that each home responds to the individual needs of its residents while remaining part of the unified architectural vision.
Oredalstunet – 7 Villas stands as an exemplary model of modern residential architecture in Norway, where community living, natural preservation, and contemporary design converge. By combining traditional Nordic forms with modern materials and efficient construction, LINE SOLGAARD ARKITEKTER has created a neighborhood that feels timeless, human-centered, and deeply rooted in its natural surroundings.
All Photographs are works of Einar Aslaksen, Paul Ratel




Popular Articles
Popular articles from the community


The Earth Pod: 3D Printed Homes for Resilient Refugee Communities
The Earth Pod reimagines refugee housing through 3D printed homes made from clay, combining resilience, self-sufficiency, and rapid shelter.

Co-life: Sustainable Architecture for Age-Friendly Community Living
Co-life reimagines sustainable architecture for seniors through courtyards, rammed earth, shared gardens, and spaces designed for belonging.

Co-Life: Senior Housing Design That Reconnects Older Adults With the City
Co-Life reimagines senior housing design through healing gardens, shared streets, workshops, and a sustainable community across generations.

Lunar Spiral: Space Architecture Shaped by the Mathematics of the Universe
Lunar Spiral reimagines space architecture through Fibonacci geometry, lunar regolith, levitating habitats, and self-sustaining Moon living.


Similar Reads
You might also enjoy these articles


Hodi-Mandai Geram
Project Function: Preservation and revitalization of the Intangible heritage and socio-spatial identity of the Hodi by Housing, Cultural Memory Center, Sacred Grove, landscape, local tourism economy


Olio Towers: A Mid-Rise for Performers That Fuses Housing, Rehearsal, and Stage
Located blocks from Houston's Theater District, this modular tower stacks living units around a central performance atrium.

Oasis: Modular Green Housing Carved into Dhaka's Urban Fabric
A shortlisted Plugin Housing entry reclaims unauthorized settlements in Dhaka with stepped concrete volumes, green roofs, and ventilation-driven design.

Black Hole: A Floating Megastructure for the Post-Physical Era
Emiliano Mazzarotto envisions a spherical, self-scaling arena where e-sports, digital hotels, and holographic stadiums replace traditional public space.


Explore Architecture Competitions
Discover active competitions in this discipline



Challenge to reimagine the Iron Throne


Photograph architecture without architects


Illustrate the lost glory of Angkor Wat - Render Challenge


Design challenge to reuse E-waste
Comments (0)
Please login or sign up to add comments
No comments yet. Be the first to comment!