

ORIGYN GAIA: A Self-Expanding Orbital Station Built from Asteroid Material
Adam Hoehne, Jack Hooper, and Ricardo Miguel propose a modular space habitat that grows itself using in-situ resource utilization.


What if a space station could build itself? Not through robotic autonomy alone, but through an architectural logic that treats asteroid material as its primary construction feedstock, allowing the structure to physically expand in orbit without constant resupply from Earth. ORIGYN GAIA proposes exactly that: a large-scale orbital habitat in low Earth orbit designed around closed-loop manufacturing, rotational gravity, and staged self-expansion. The station processes captured asteroids into metals, polymers, water, and breathable oxygen, then uses those outputs to fabricate the very modules that enlarge its footprint. It is infrastructure and factory and city rolled into a single rotating frame.
The project is the work of Adam Hoehne, Jack Hooper, and Ricardo Miguel, a multidisciplinary team of master's students in Space Science and Technology. Drawing on architectural intelligence and scientific rigor in equal measure, the trio designed GAIA to address a critical gap in the space industry: the absence of sustainable, habitable manufacturing environments in orbit. Where the ISS offered microgravity science in cramped quarters, GAIA imagines something far more ambitious, a permanent settlement scaled for industry, research, and long-term human presence.
Inside the Cylindrical Modules: Habitation Under Artificial Gravity
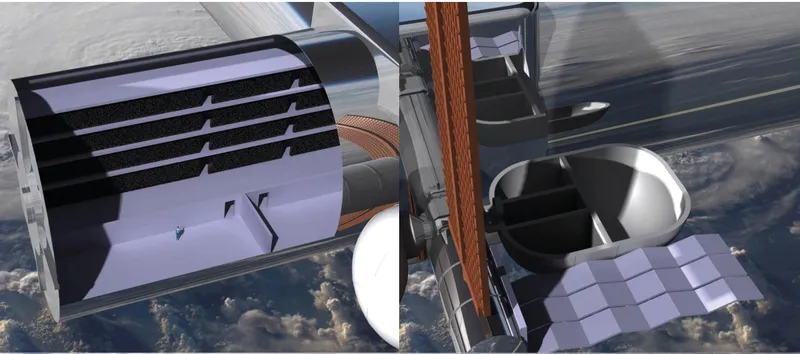

The interior view of GAIA's habitable cylinders reveals a station designed for sustained occupation, not temporary visits. Horizontal louvers line the module walls, suggesting environmental control systems that regulate light and airflow within a pressurized volume. White solar arrays extend outward, feeding power to life support, manufacturing, and command systems. The cylindrical geometry is not arbitrary; it is the fundamental form for rotational gravity generation, addressing the long-term health problems that microgravity imposes on the human body. By spinning the station, the designers create a pseudo-gravitational field that allows occupants to walk, work, and sleep in conditions closer to Earth normal.
Viewed from orbit, the station's external composition comes into sharper focus: cylindrical modules connect through spherical nodes, creating a branching network of pressurized volumes. Copper-colored solar panels catch sunlight above cloud cover, and the overall assembly reads less like a spacecraft and more like a small settlement. The modular attachment logic means that each node can accept additional cylinders as they are fabricated on-station, allowing GAIA to grow without a predetermined final form.
The Circular Frame: Structural Spine of a Growing Station
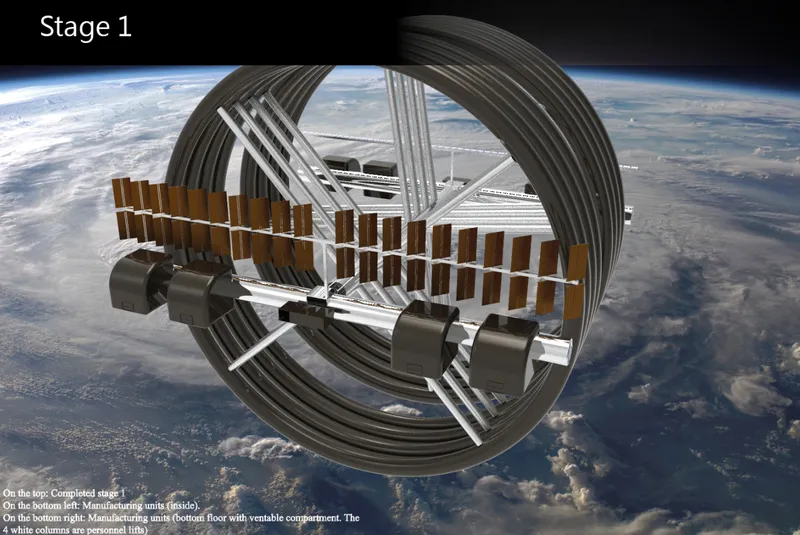
The ribbed circular frame visible in the overhead view is the structural backbone of the entire station. Its arched ribs enclose solar arrays and module clusters, functioning as both a load path for rotational forces and a scaffold for future expansion. The geometry is engineered for balance: as new modules attach at various points, the frame distributes mass evenly to maintain stable rotation. This is a critical architectural decision. In orbital construction, asymmetric mass loading can induce wobble that degrades artificial gravity and stresses joints. GAIA's frame solves this by design, not by afterthought.
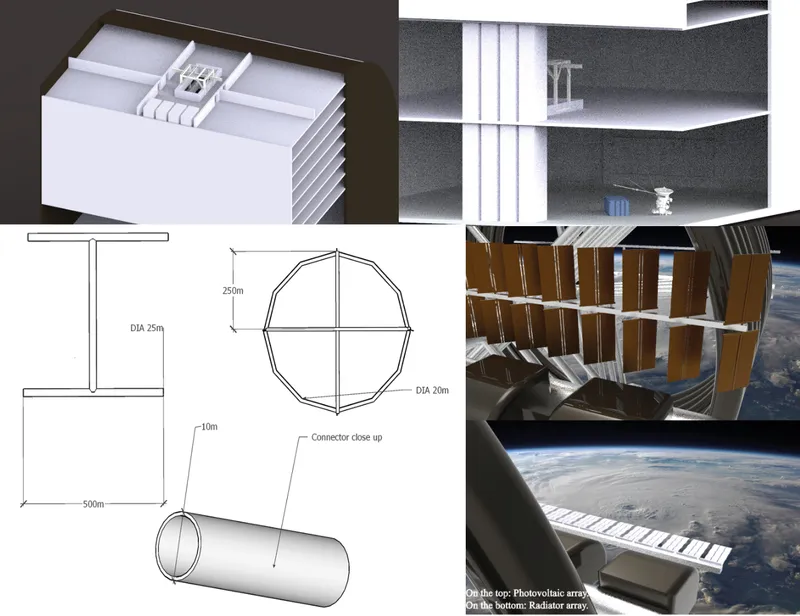
The technical drawings and section cuts reveal the dimensional discipline underpinning the concept. Axonometric views break the station into its constituent modules, showing how cylindrical habitats, processing units, and power systems nest within the larger ring. Dimensional diagrams specify the spatial relationships between components, making the case that this is not speculative illustration but a considered engineering proposal. The staged construction approach is legible here: a compact initial frame (Stage 0) provides the command center, power systems, life support, and early manufacturing compartments, while later stages bolt on the wheels and extended ring structures that bring the station to full scale.
Asteroid Processing as Spatial Strategy
Looking through the ribbed frame toward the solar panels and rectangular modules beyond, the view captures the spatial relationship between GAIA's structural shell and its functional payload. This is where the station's most radical idea becomes tangible: in-situ resource utilization (ISRU) integrated directly into the architectural program. Captured asteroid material undergoes crushing, magnetic separation, and conversion into metal powders, sheets, and structural components. Volatiles are refined into water, oxygen, and CO₂ scrubbers. Polymers and composites are produced for modular expansion. The station does not merely process resources; it consumes them to grow its own body, creating a closed-loop ecosystem where material sourcing, fabrication, and spatial expansion all occur in the same orbital environment.
This approach directly attacks the economic bottleneck of space construction. High launch costs have historically made large-scale orbital building prohibitive. By sourcing material from asteroids rather than lifting it from Earth's gravity well, GAIA fundamentally changes the cost equation. The designers position the station as an orbital manufacturing hub and transportation node, not just a habitat. It serves the broader space economy by producing structural components that other missions and stations could use, creating a supply chain that begins and ends in orbit.
The Completed Ring: Full-Scale Orbital Settlement
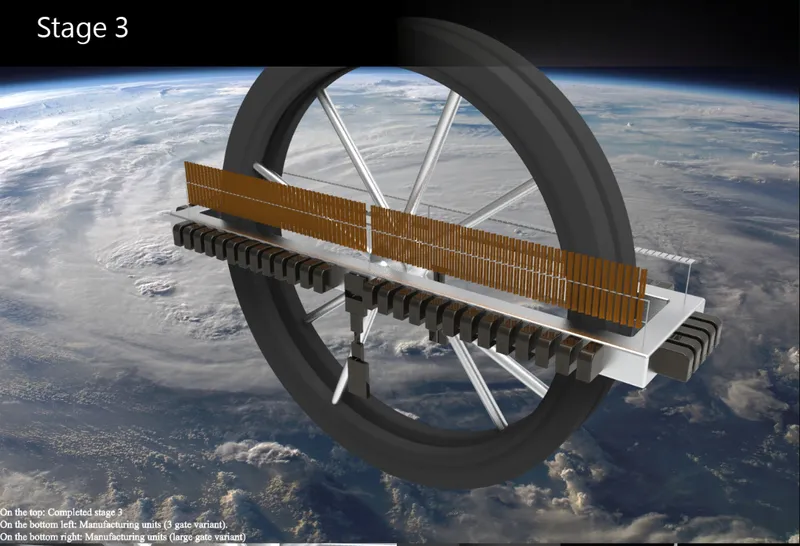
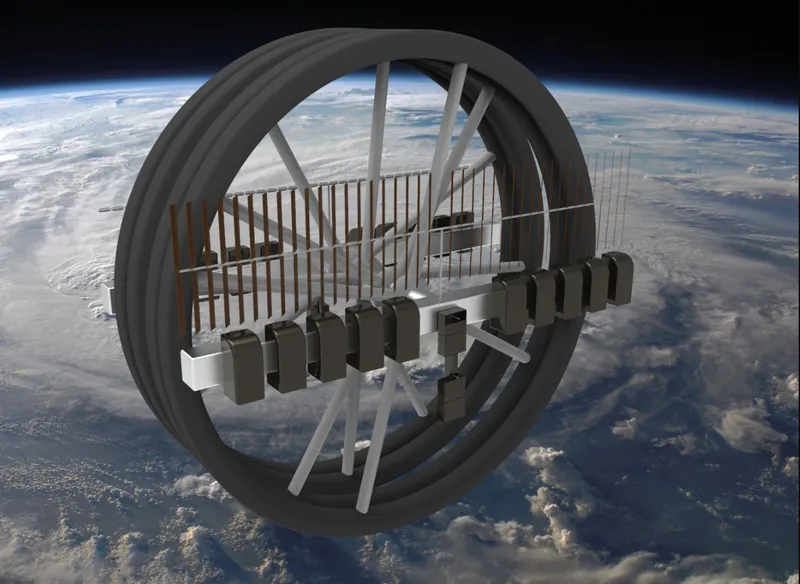
The final image presents GAIA at its most complete: a full ring structure with horizontal solar arrays spanning between tubular modules, rotating above the planet. The station has progressed through its construction stages, from the compact seed of Stage 0 to a sprawling orbital settlement. The visual conveys scale in a way the technical drawings cannot. This is not a capsule or a laboratory. It is a place, large enough to support industry, habitation, and research simultaneously. The rotational geometry generates gravity across the ring's circumference, meaning occupants experience something close to terrestrial conditions as they move through connected modules.
What separates GAIA from other orbital habitat concepts is its refusal to treat growth as an afterthought. The station's architecture is designed from the outset to accommodate expansion, with structural frames, node connections, and manufacturing systems all calibrated for a facility that will never be "finished" in the traditional sense. It is an architecture of accumulation, adding mass and capability as asteroid resources are processed and new modules are fabricated in place.
Why This Project Matters
ORIGYN GAIA matters because it treats space architecture as architecture, not as engineering with a habitation module bolted on. The distinction is important. Hoehne, Hooper, and Miguel bring spatial thinking to a domain that has historically been dominated by mission planning and vehicle design. Their proposal considers how people will live, work, and interact across an orbital facility that grows over time. The integration of asteroid processing into the station's core program is not just a resource strategy; it is a spatial strategy, one that determines the station's form, its construction sequence, and its ultimate capacity.
The project also raises a question the space industry has been slow to address: what does permanent settlement in orbit actually look like? Not a six-month ISS rotation, but a genuine, scalable, economically productive human presence beyond Earth. GAIA offers one answer, grounded in closed-loop material flows, modular growth, and artificial gravity. Whether or not this specific configuration ever flies, the design intelligence embedded in the proposal, the idea that a station should be able to build itself from harvested material, will influence how architects and engineers think about orbital habitation for years to come.
View the Full Project
About the Designers
Designers: Adam Hoehne, Jack Hooper, Ricardo Miguel
Enter a Design Competition on uni.xyz
uni.xyz runs architecture and design competitions year-round that reward proposals with spatial conviction and real site intelligence.
Project credits: ORIGYN GAIA by Adam Hoehne, Jack Hooper, Ricardo Miguel.


Popular Articles
Popular articles from the community


Manzana Morphosis: Stretching Barcelona's Grid into a Living Landscape for 2050
A radical reworking of the Eixample manzana turns density into a tool for generous public space, vertical ecology, and environmental performance.

The Amber Palace Opera: A Geological Fiction Surfaces on Tallinn's Baltic Waterfront
Pierre Brillard reimagines a Baltic legend as a public landscape, opera house, and waterfront promenade rooted in Tallinn's coastal identity.

Opera on the Sea: Driftwood Logic Shapes a Timber Opera House on Estonia's Coast
Trevor Orgill's opera house translates the entangled drift of floating timber into a civic building where wood, water, and music converge.

Cloaked Colonization: A Mobile Underwater Habitat That Moves Like a Fish
Micah Abaya's shortlisted EHC Pacific entry reimagines ocean settlement as a dispersed network of self-sustaining architectural organisms.

Similar Reads
You might also enjoy these articles

Yenisei Monitoring Center: A Sun-and-Moon Sphere Anchors a Research Campus on Siberia's Great River
In Krasnoyarsk, shifting square blocks, a glazed central sphere and descending window rhythms turn river science into a public spectacle on the Yenisei.

Andretta Artist's Village: A Node-Based Masterplan That Lets the Hills Write the Plan
A cultural landscape strategy for Palampur's artist colony threads studios, residences and stages along a porous spine shaped by the Dhauladhar terrain.

Street Children Rehabilitation Center: A Brick Campus That Eases Children From Street to Safety
A low-rise courtyard campus where learning streets, uthans and shaded verandahs stage a gradual passage from street into protective, family-scale life.

The NEON Culture: A Field of Pavilions Built for the 24-Hour City
Smaran Alva spreads galleries, stages, clubs and markets across a varied site, treating light, sound and ramped movement as the real building materials.

Explore Space Habitat Competitions
Discover active competitions in this discipline

Challenge to reimagine the Iron Throne

Photograph architecture without architects

Illustrate the lost glory of Angkor Wat - Render Challenge

Design challenge to reuse E-waste
Comments (0)
Please login or sign up to add comments
No comments yet. Be the first to comment!