

Oruç House by Saavedra Arquitectos: A Forest Retreat in Mineral del Monte
Oruç House by Saavedra Arquitectos: a cantilevered forest home in Mineral del Monte, blending concrete, wood, sustainability, and immersive natural living.


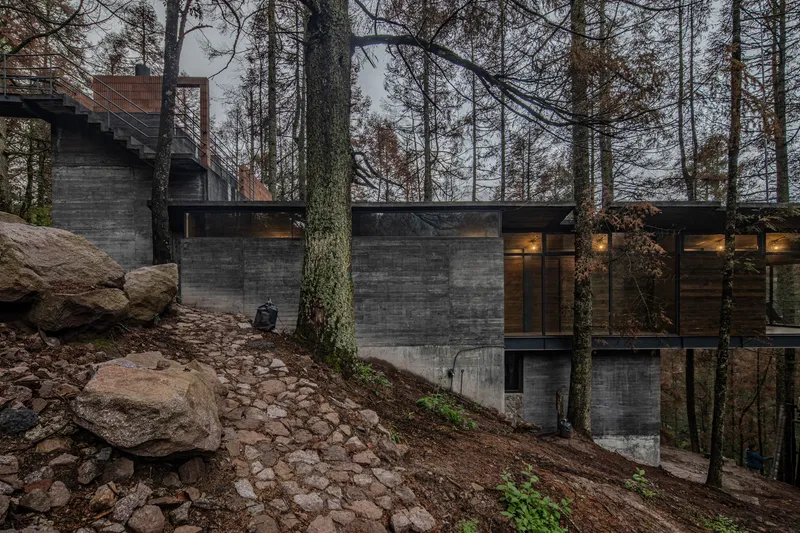
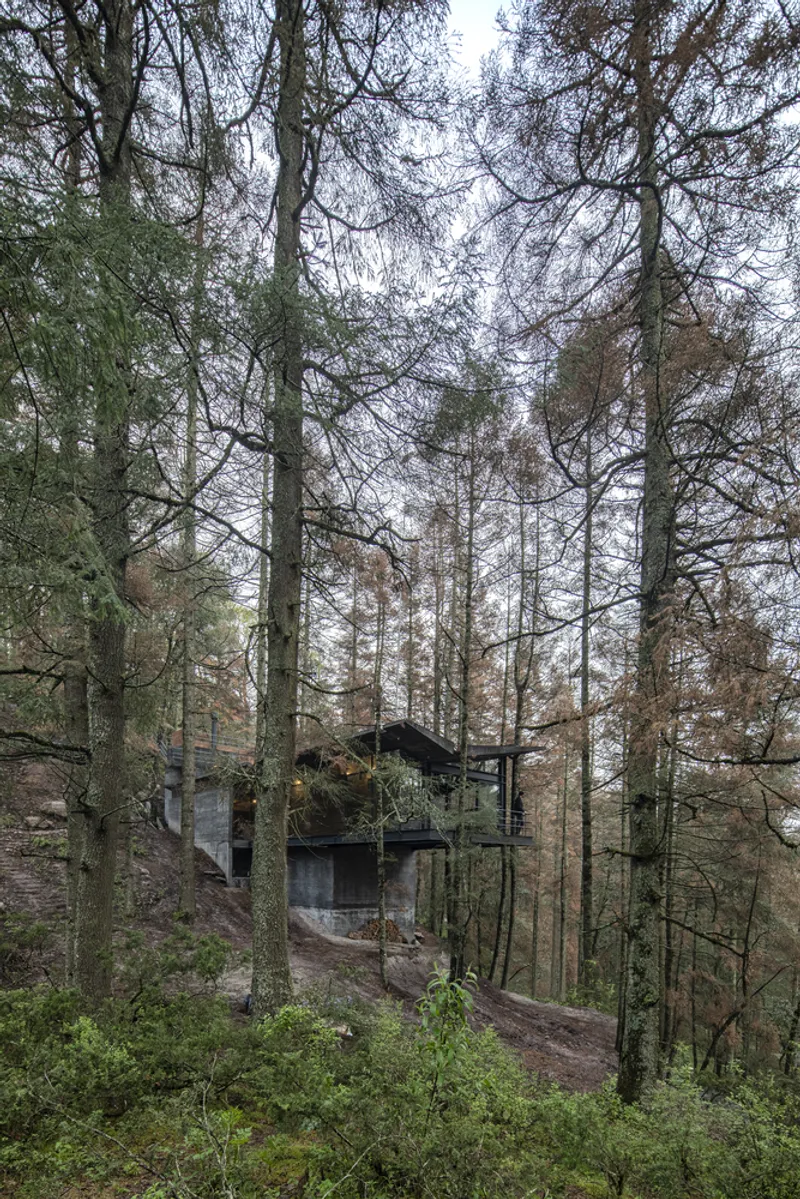
Nestled within the misty, wooded slopes of Mineral del Monte, Oruç House is a testament to immersive forest living. Designed by Saavedra Arquitectos, this residence harmoniously integrates with the rugged topography, rocky formations, and dense pine forests of Hidalgo. The clients, Lore and Carlos, sought a home that could embrace both adventure and hospitality, a sanctuary hidden among the trees while remaining a welcoming space for friends and family.
Site and Context
The site’s unique characteristics guided the design. With access points at both its highest eastern edge and lowest southern boundary, the land posed challenges and opportunities. A naturally eroded northern opening, carved by rainwater over time, provided the perfect location for situating the house within the slope. Sunlight and precipitation are constant companions in this region, influencing the house’s orientation and its fluid relationship with nature.

Architectural Concept
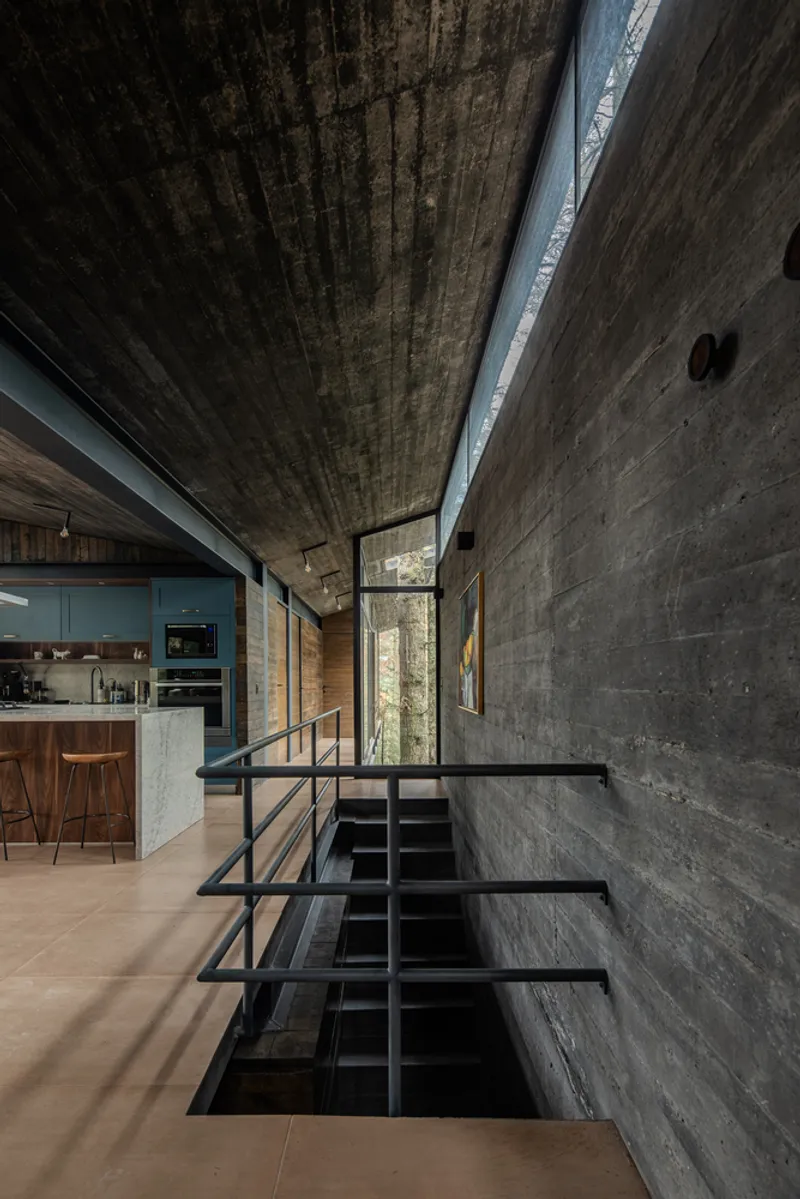
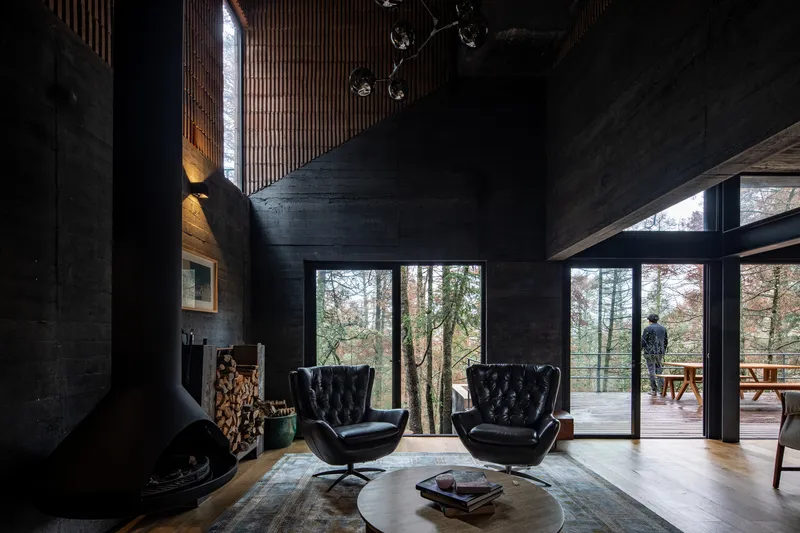
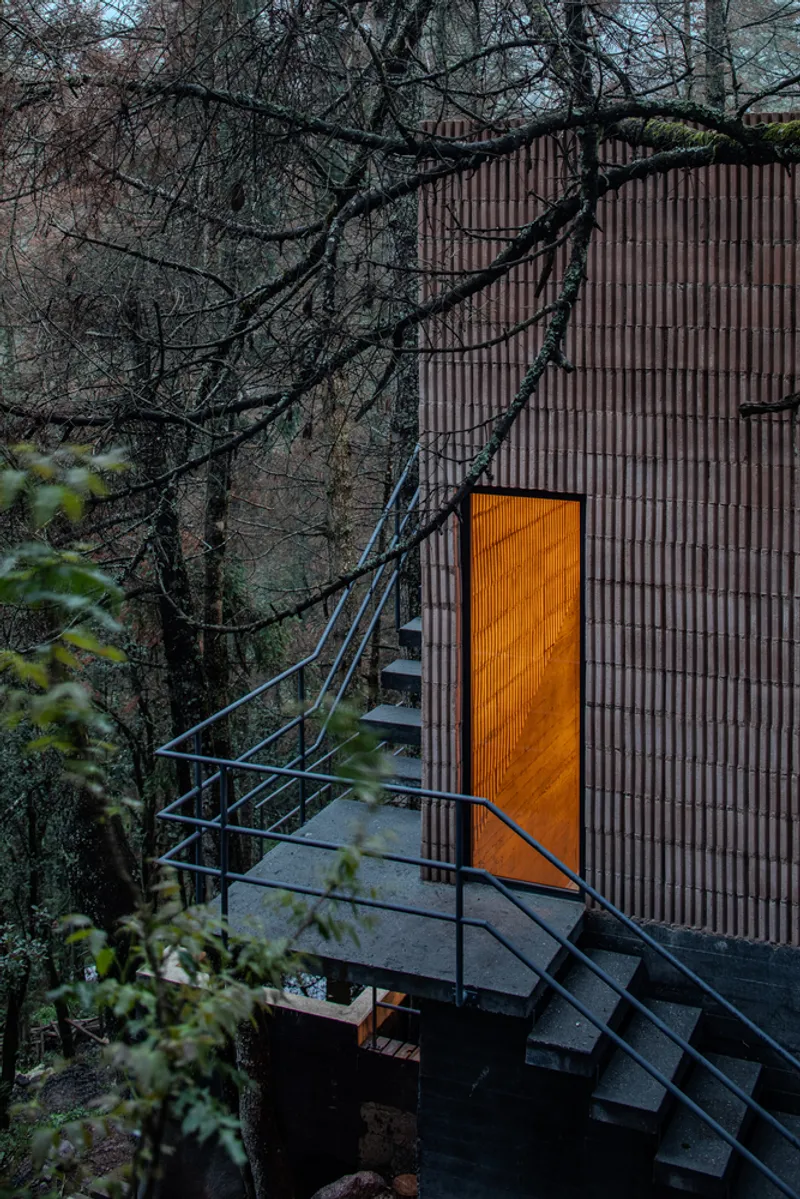
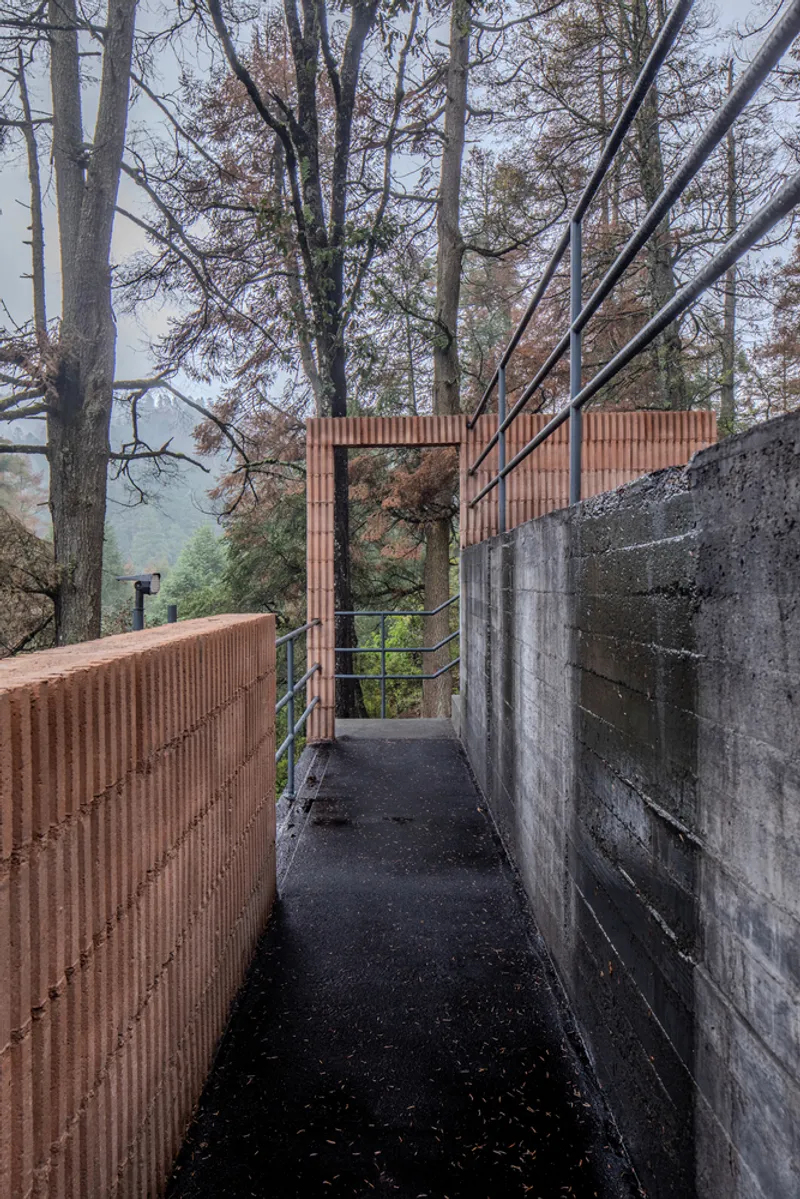
Oruç House is designed to float within the forest, weaving a narrative of discovery. Visitors begin at the site’s uppermost point, where the house remains concealed behind tall pines. Crossing a bridge reveals a tower that shelters the living area, surrounded by a staircase that hints at the journey ahead. Materiality evolves as you descend: black exposed concrete contrasts with fluted concrete blocks, creating a tactile, layered experience.
An exterior frame along the pathway signals that arrival is near, while an inverted double-sloped slab floats amid the trees, framing glimpses of the interior before the main door even opens. This thoughtful circulation merges storytelling with spatial exploration, making arrival a gradual unfolding rather than an abrupt entry.

Interior Spaces
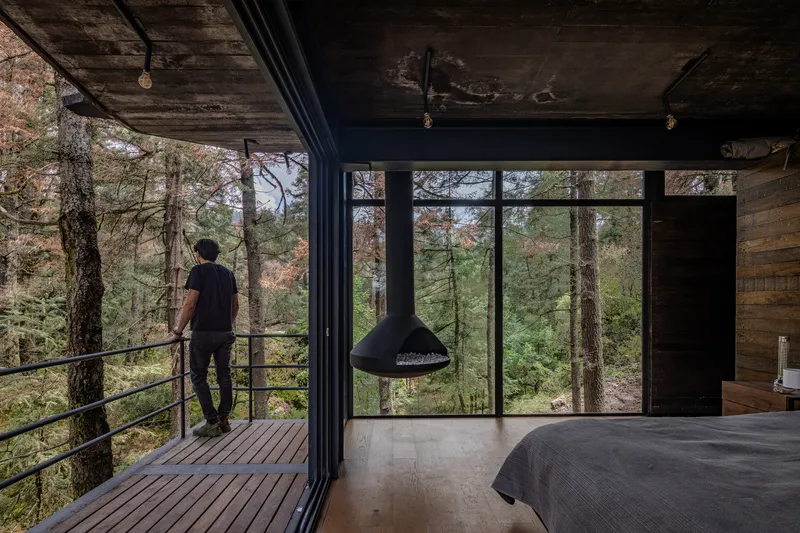
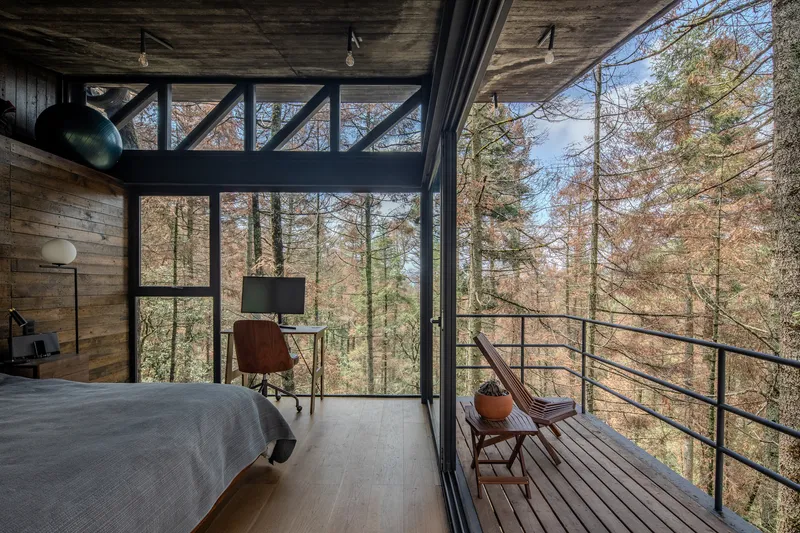
Inside, a wide, open-plan space serves as living room, dining area, and kitchen, seamlessly connecting to a south-facing terrace that extends opportunities for outdoor living. Cantilevered sections rise 25 feet above the forest floor, capturing sunlight while creating moments of suspended intimacy among the trees. Bedrooms are linked to the black inverted slabs, continuing the narrative of floating architecture.

Sustainability and Design Features
The house embodies sustainable principles through its water collection system, where inverted roofs channel rainwater into storage tanks, mimicking the natural motion of waterfalls. Materials were carefully selected to resonate with the surrounding environment, balancing rugged concrete textures with warm wooden finishes.
Originally conceived as a home for two, Oruç House grew during the design process to accommodate a third inhabitant, the family dog, Oruç, reflecting the architects’ commitment to creating a personalized, adaptive residence.

Experience
Oruç House is more than a home; it is an immersive architectural journey. Each step: from the hidden forest entry to the cantilevered terraces: tells a story of connection, discovery, and coexistence with nature. It is a residence designed not only to shelter but also to celebrate communal living, natural landscapes, and sustainable design.

All photographs are works of
Onnis Luque


Popular Articles
Popular articles from the community


Temporary Home for Dogs: A Reversed Zoo Rethinks Animal Shelter Architecture
In Bucharest, a sinuous corridor and freed landscape flip the logic of containment, designing a shelter that works to make itself unnecessary.

Cloaked Colonization: A Mobile Underwater Habitat That Moves Like a Fish
Micah Abaya's shortlisted EHC Pacific entry reimagines ocean settlement as a dispersed network of self-sustaining architectural organisms.

Manzana Morphosis: Stretching Barcelona's Grid into a Living Landscape for 2050
A radical reworking of the Eixample manzana turns density into a tool for generous public space, vertical ecology, and environmental performance.

The Amber Palace Opera: A Geological Fiction Surfaces on Tallinn's Baltic Waterfront
Pierre Brillard reimagines a Baltic legend as a public landscape, opera house, and waterfront promenade rooted in Tallinn's coastal identity.

Similar Reads
You might also enjoy these articles


Hodi-Mandai Geram
Project Function: Preservation and revitalization of the Intangible heritage and socio-spatial identity of the Hodi by Housing, Cultural Memory Center, Sacred Grove, landscape, local tourism economy


Olio Towers: A Mid-Rise for Performers That Fuses Housing, Rehearsal, and Stage
Located blocks from Houston's Theater District, this modular tower stacks living units around a central performance atrium.

Oasis: Modular Green Housing Carved into Dhaka's Urban Fabric
A shortlisted Plugin Housing entry reclaims unauthorized settlements in Dhaka with stepped concrete volumes, green roofs, and ventilation-driven design.

Black Hole: A Floating Megastructure for the Post-Physical Era
Emiliano Mazzarotto envisions a spherical, self-scaling arena where e-sports, digital hotels, and holographic stadiums replace traditional public space.

Explore Residential Design Competitions
Discover active competitions in this discipline

Challenge to reimagine the Iron Throne

Photograph architecture without architects

Illustrate the lost glory of Angkor Wat - Render Challenge

Design challenge to reuse E-waste
Comments (0)
Please login or sign up to add comments
No comments yet. Be the first to comment!