

Outside Project by IDK: A Community-Driven Rural Hub in South Devon
Community-driven rural hub in South Devon blending café, workshops, skatepark, and regenerative design to foster inclusivity, sustainability, and creativity.


Architects: IDK
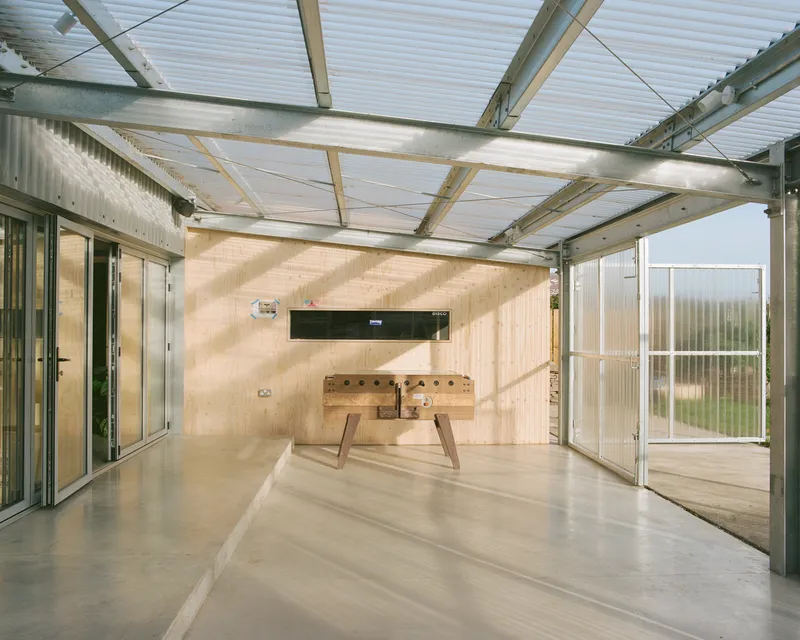
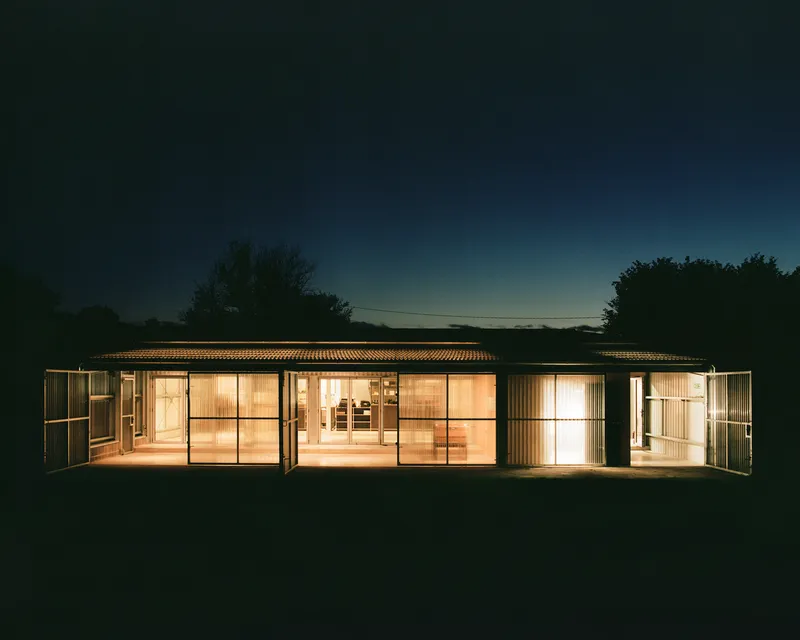
Reimagining Rural Regeneration through Community and Craft
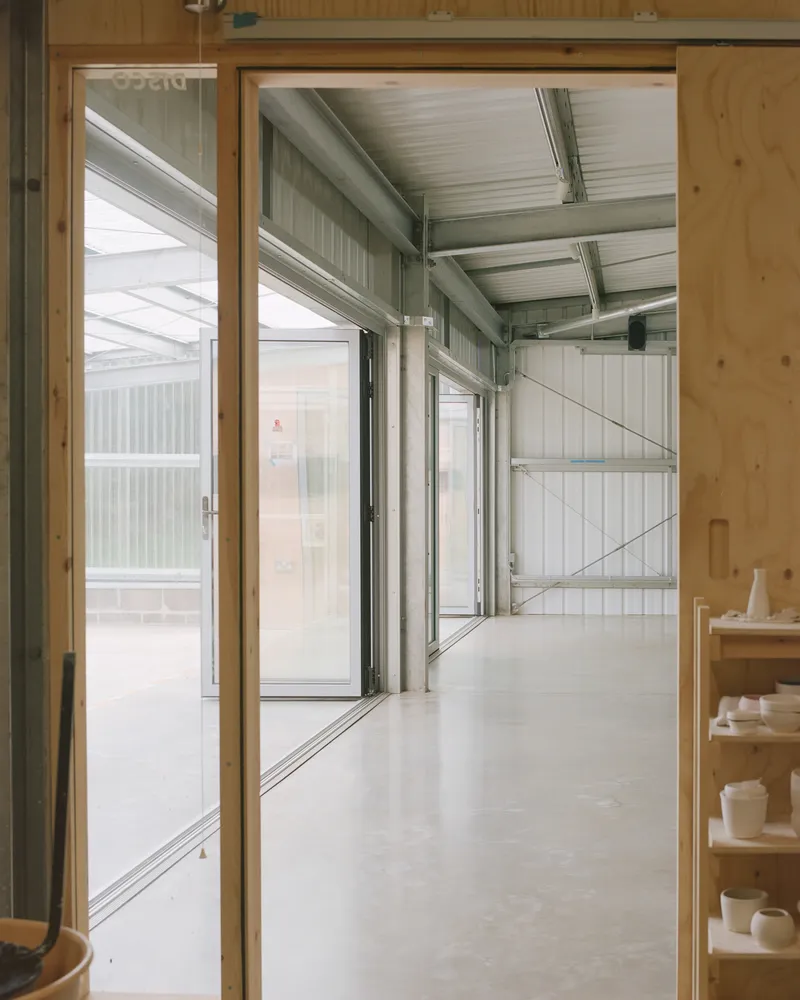
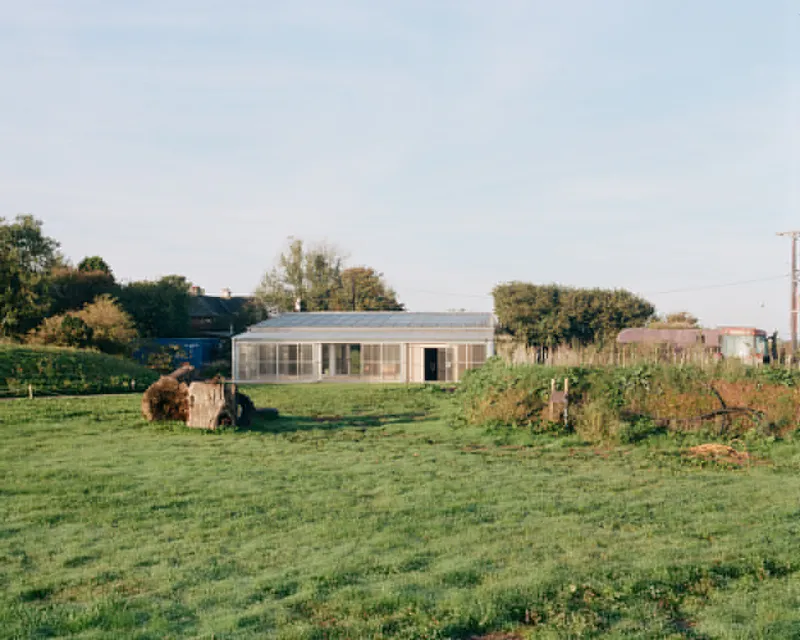
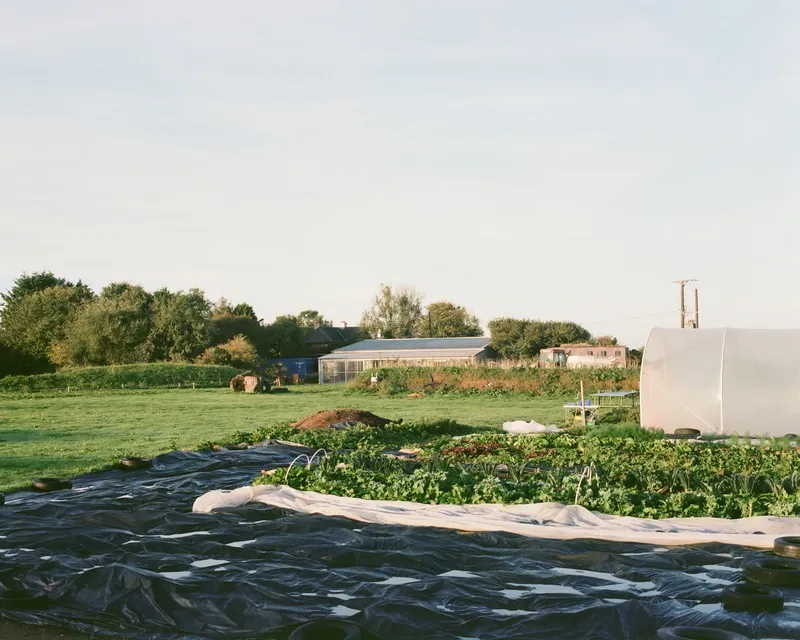
Located within a two-acre site in South Devon’s Area of Outstanding Natural Beauty, the Outside Project by IDK exemplifies a fresh and hyperlocal model of rural development. Transforming a once-dilapidated agricultural structure, the project is now a vibrant, mixed-use community space that blends architecture, social infrastructure, and ecology.
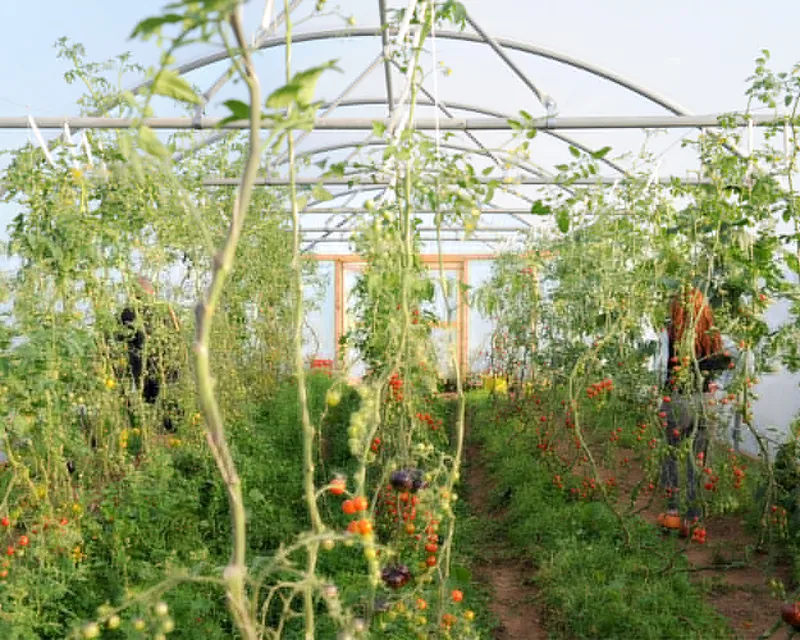
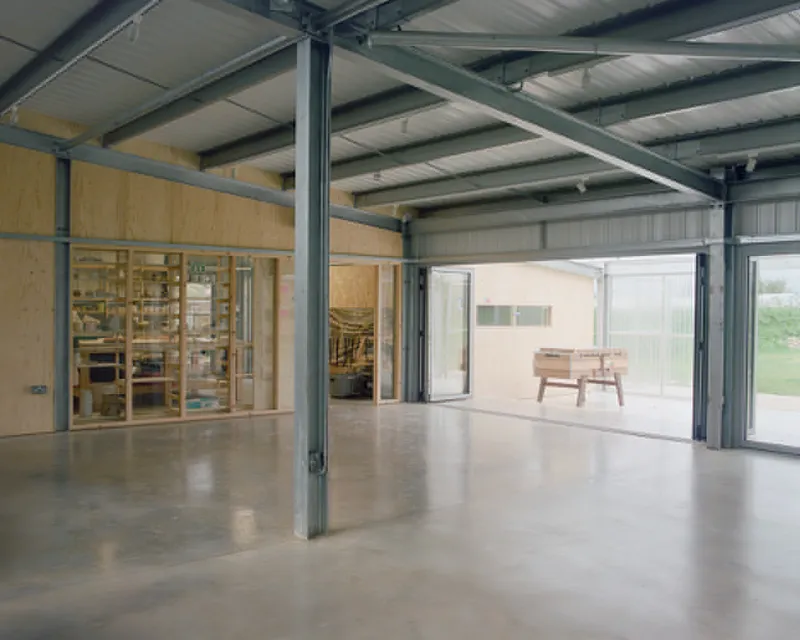
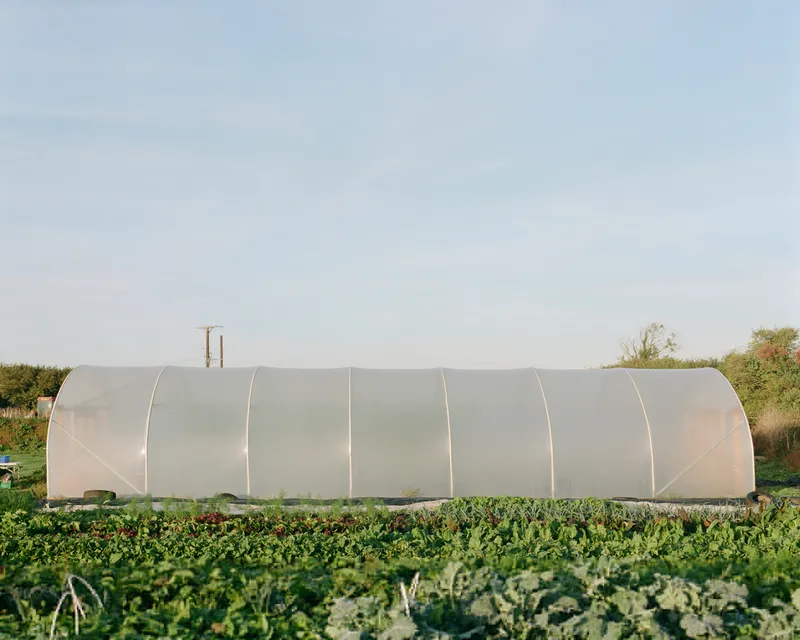
The development incorporates a café, event space, ceramics studio, and a surfboard shaping workshop—all situated alongside spaces for skateboarding, small-scale farming, and outdoor play. Rather than impose a singular architectural vision, IDK collaborated closely with local stakeholders and embraced a self-build process for the interior, prioritizing local labor and materials throughout construction.
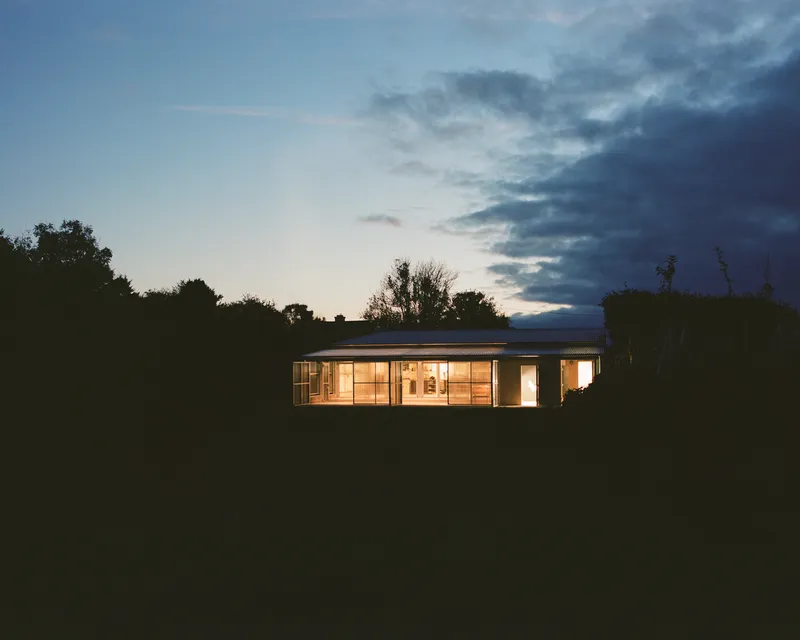
A New Model for Rural Development
In a landscape dominated by monocultural arable farming, Outside offers a compelling counterpoint—a regenerative, community-centered space that encourages biodiversity, skill-sharing, and economic sustainability. The project was built with support from over 300 individual donors, raising £60,000 through a crowdfunding campaign to construct a custom skate bowl, designed by Betongpark and built by Opus Skateparks.
Through extensive public engagement, including over 500 letters of support, the initiative earned broad approval and community backing. As a result, Outside stands as a case study in how collaborative rural design can thrive even within strict environmental and planning constraints.
Programming for Inclusion, Learning, and Local Resilience
From the outset, the design and programming of the Outside Project have been driven by the ethos of “maximum impact with minimum means.” The building’s flexible framework now supports a growing roster of workshops and events that promote inclusive and intergenerational learning.
These include:
- Girl and non-binary skateboarding clubs
- Ceramic and mosaic workshops
- Graffiti art sessions
- Film screenings
- Swap shops and repair cafes
- Guided ecological farm tours
By combining creative expression, craftsmanship, and social connection, the Outside Project fosters a richly layered experience that resonates across age, gender, and cultural backgrounds. The café and studios remain open daily, encouraging ongoing interaction and supporting the project’s financial self-sufficiency.
Architecture as Infrastructure for Shared Futures
Rather than a finished object, Outside is envisioned as an adaptive and evolving platform—an open-ended framework that responds to the community’s needs over time. As its user base expands, so too does its potential to catalyze cross-pollination among artists, farmers, educators, and youth.
Shortlisted for the RIBAJ MacEwen Award 2023, the project exemplifies how architecture can be more than shelter: it can serve as infrastructure for connection, co-production, and rural resilience. Through its localized approach and collaborative spirit, Outside offers a hopeful vision for how we might build—together—in and for the countryside.
All photographs are works of
Toby Coulson


Popular Articles
Popular articles from the community


Temporary Home for Dogs: A Reversed Zoo Rethinks Animal Shelter Architecture
In Bucharest, a sinuous corridor and freed landscape flip the logic of containment, designing a shelter that works to make itself unnecessary.

Tsunami Convergenics: Turning Catastrophic Ocean Forces into Underwater Housing Infrastructure
A speculative underwater settlement off the coast of Onagawa, Japan, treats tsunamis and typhoons as energy sources rather than threats.

Faces of the Soviet Avant-Garde: Turning Moscow's Street Names into an Open-Air Museum
A network of sculptural installations across a Moscow residential district transforms forgotten architect names into spatial encounters with cultural memor

Extended Shell: Retrofitting Kolkata's Balconies as Living Urban Thresholds
A modular retrofit system recovers the social and environmental intelligence of Kolkata's historic verandas for contemporary Park Street residents.

Similar Reads
You might also enjoy these articles


Hodi-Mandai Geram
Project Function: Preservation and revitalization of the Intangible heritage and socio-spatial identity of the Hodi by Housing, Cultural Memory Center, Sacred Grove, landscape, local tourism economy


Olio Towers: A Mid-Rise for Performers That Fuses Housing, Rehearsal, and Stage
Located blocks from Houston's Theater District, this modular tower stacks living units around a central performance atrium.

Oasis: Modular Green Housing Carved into Dhaka's Urban Fabric
A shortlisted Plugin Housing entry reclaims unauthorized settlements in Dhaka with stepped concrete volumes, green roofs, and ventilation-driven design.

Black Hole: A Floating Megastructure for the Post-Physical Era
Emiliano Mazzarotto envisions a spherical, self-scaling arena where e-sports, digital hotels, and holographic stadiums replace traditional public space.

Explore Creative Project Competitions
Discover active competitions in this discipline

Challenge to reimagine the Iron Throne

Photograph architecture without architects

Illustrate the lost glory of Angkor Wat - Render Challenge

Design challenge to reuse E-waste
Comments (0)
Please login or sign up to add comments
No comments yet. Be the first to comment!