
Overnight Shelter Lotte-Branz-Strasse by Hild und K: A Sustainable and Modular Approach to Emergency Housing in Munich
The Overnight Shelter Lotte-Branz-Strasse by Hild und K combines modular construction, sustainability, and human-centered design to provide dignified emergency housing in Munich.


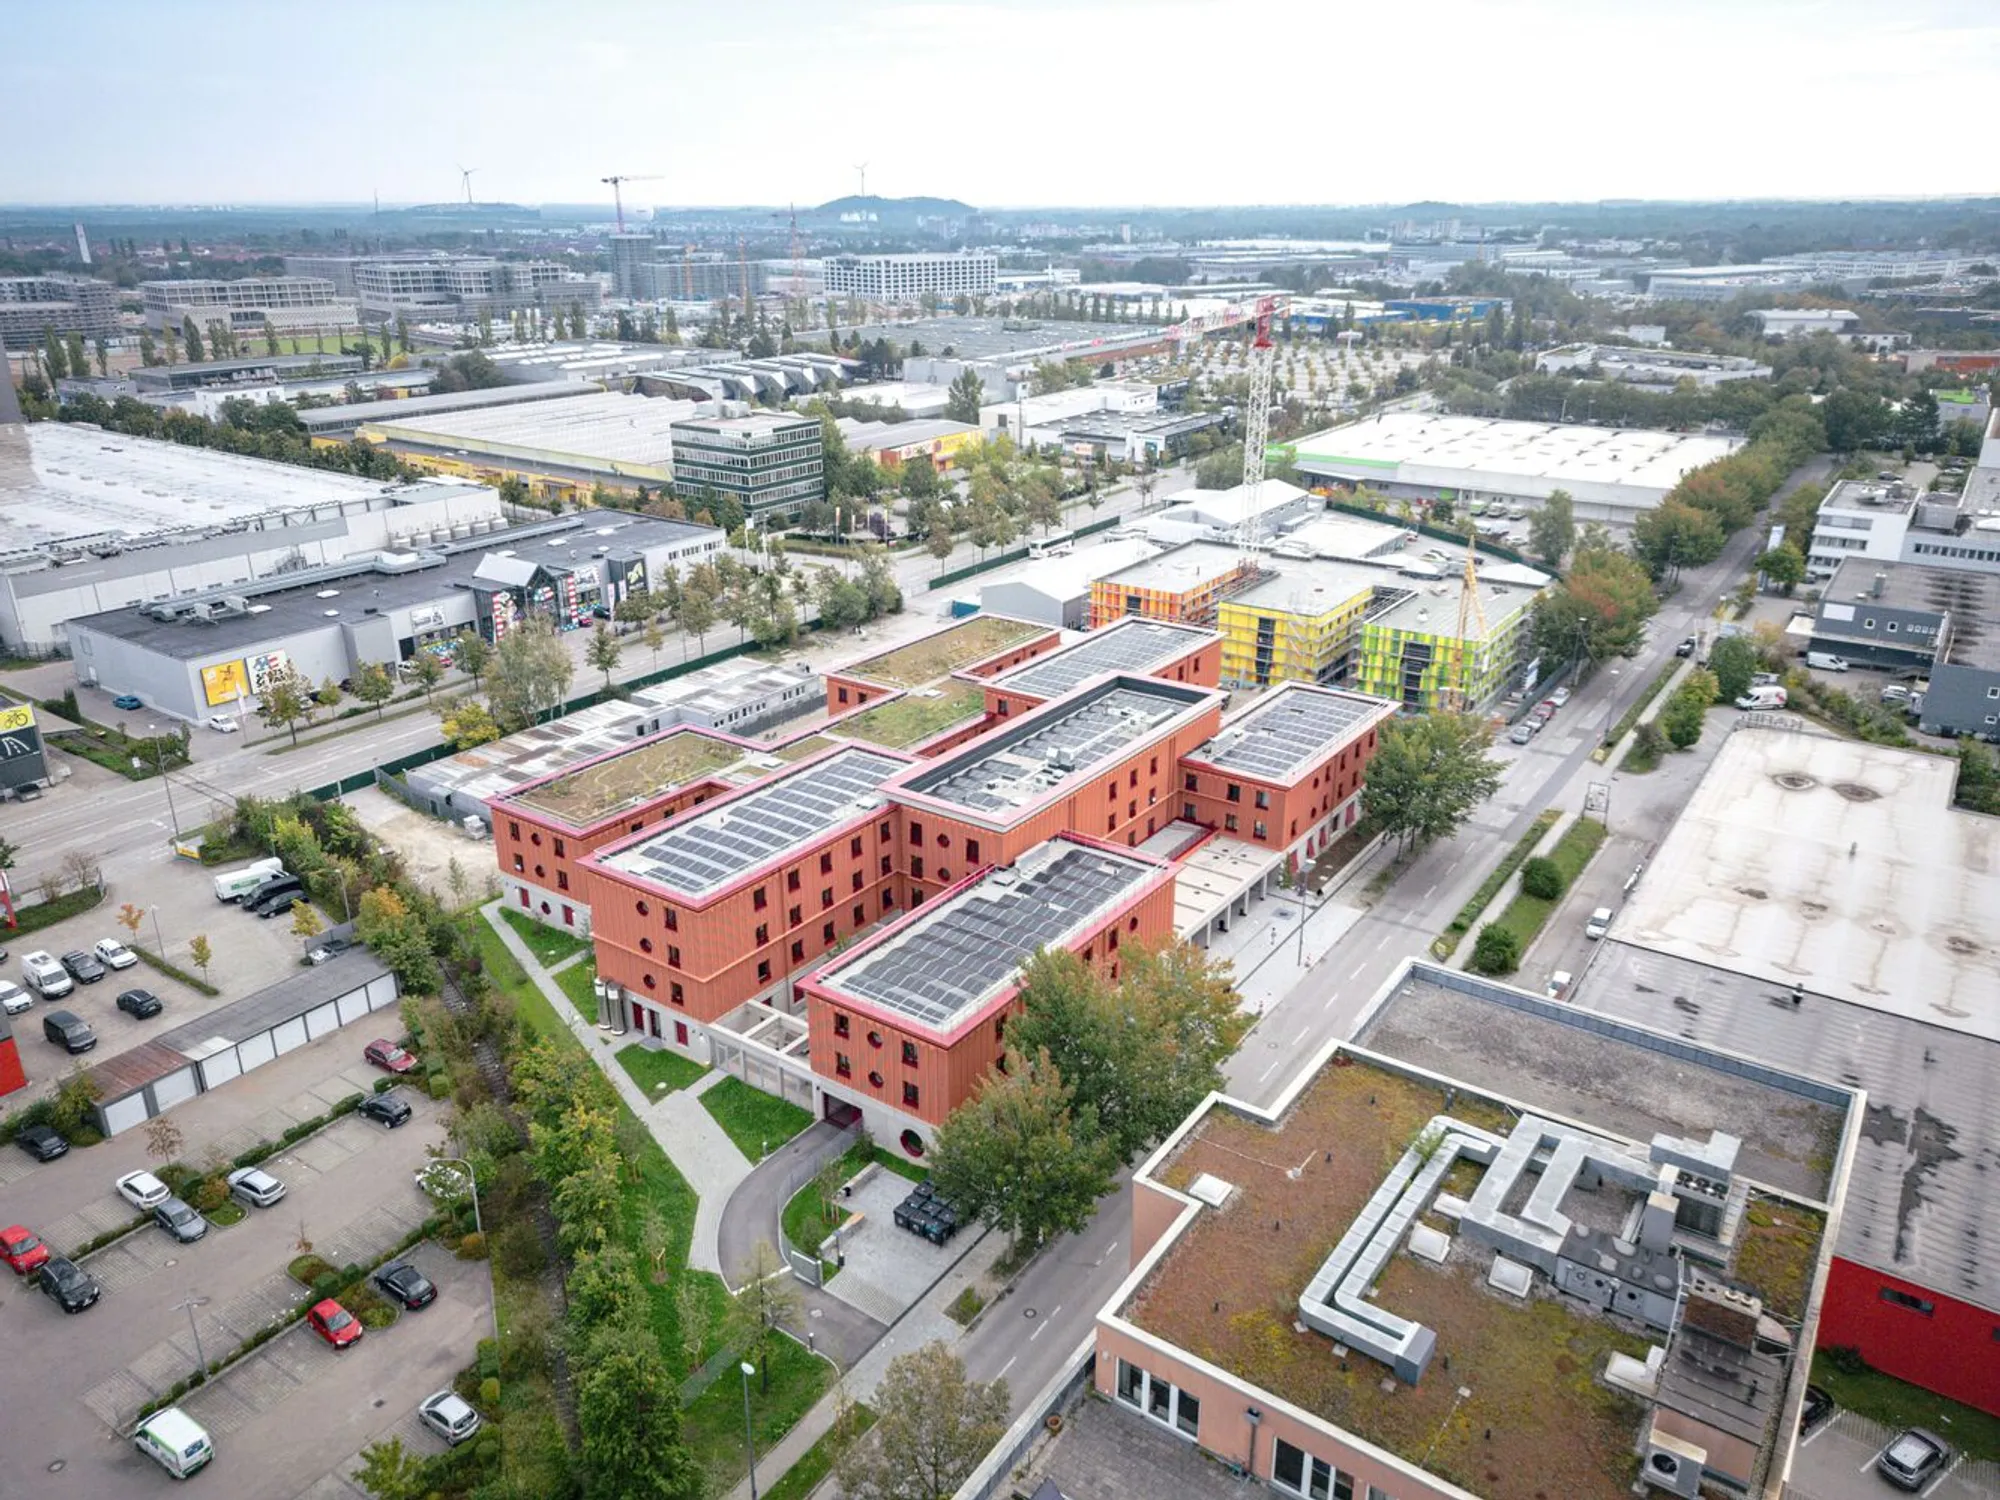
The Overnight Shelter Lotte-Branz-Strasse, designed by Hild und K, redefines emergency housing in Munich, Germany, by combining modular architecture, sustainable materials, and human-centered design. Spanning 5,000 square meters, this newly completed facility enhances the city's approach to temporary shelter solutions, offering improved living conditions for those in need.
A New Standard for Homeless Shelters in Munich
Since 2013, the City of Munich has operated an overnight shelter for homeless individuals and families, originally housed in a temporary structure at the former Bayern Barracks. The new facility in Schwabing-Freimann, completed in 2024, now provides 730 beds, significantly improving the quality of emergency accommodation.
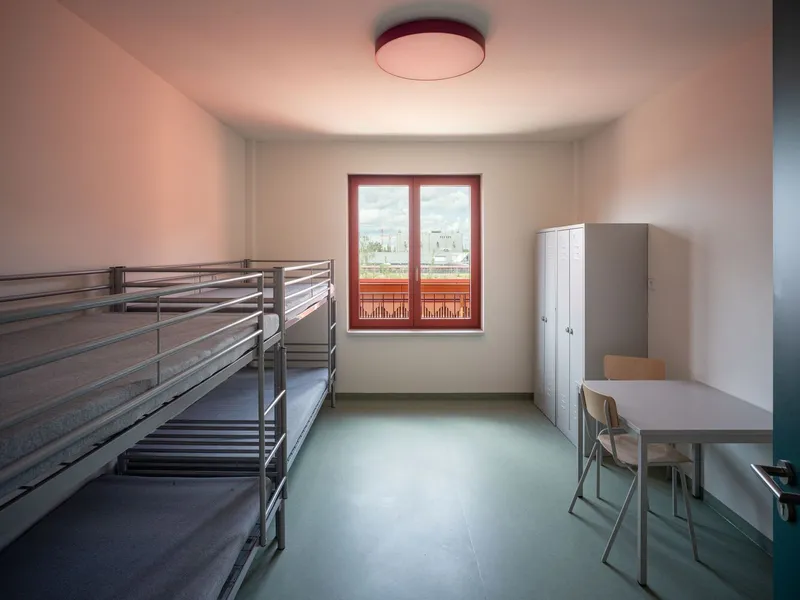
Unlike its predecessor, where up to twelve people shared a single room, this new facility prioritizes privacy and dignity, offering rooms for four occupants each. Beyond shelter, the facility provides comprehensive support services, including medical treatment rooms, counseling spaces, and a community area for daytime activities.
Human-Centered Spatial Design
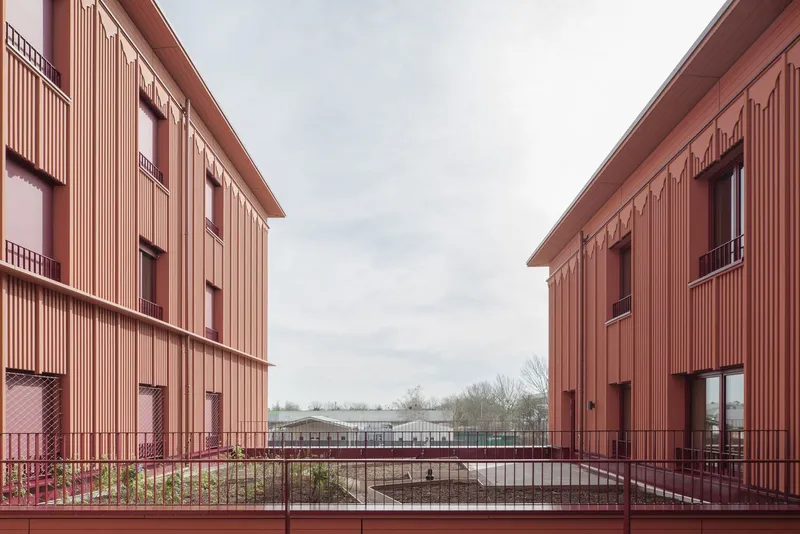
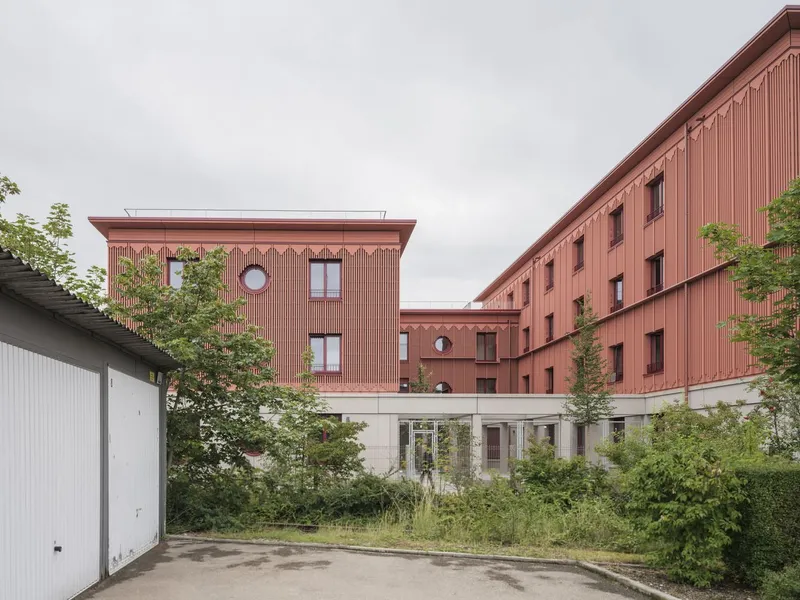
Designed to minimize conflicts while maintaining openness and flexibility, the layout of the shelter is inspired by Theodor Fischer’s historic Ledigenheim typology. The structure consists of staggered "building fingers" connected at key points, creating a comb-like floor plan. This arrangement not only facilitates efficient circulation and security but also introduces courtyards that serve as protected outdoor spaces, offering a more welcoming and homely environment amid the industrial surroundings.
To accommodate different groups and needs, the shelter incorporates separate areas for specific populations, including spaces for asylum seekers undergoing initial medical screening. This strategic zoning ensures that the facility operates smoothly while addressing the diverse needs of its residents.
Sustainability and Modular Construction
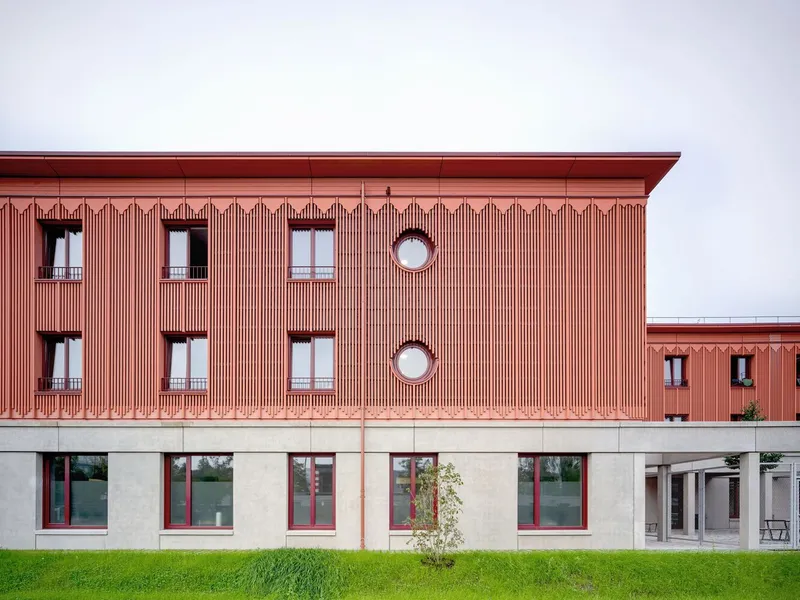
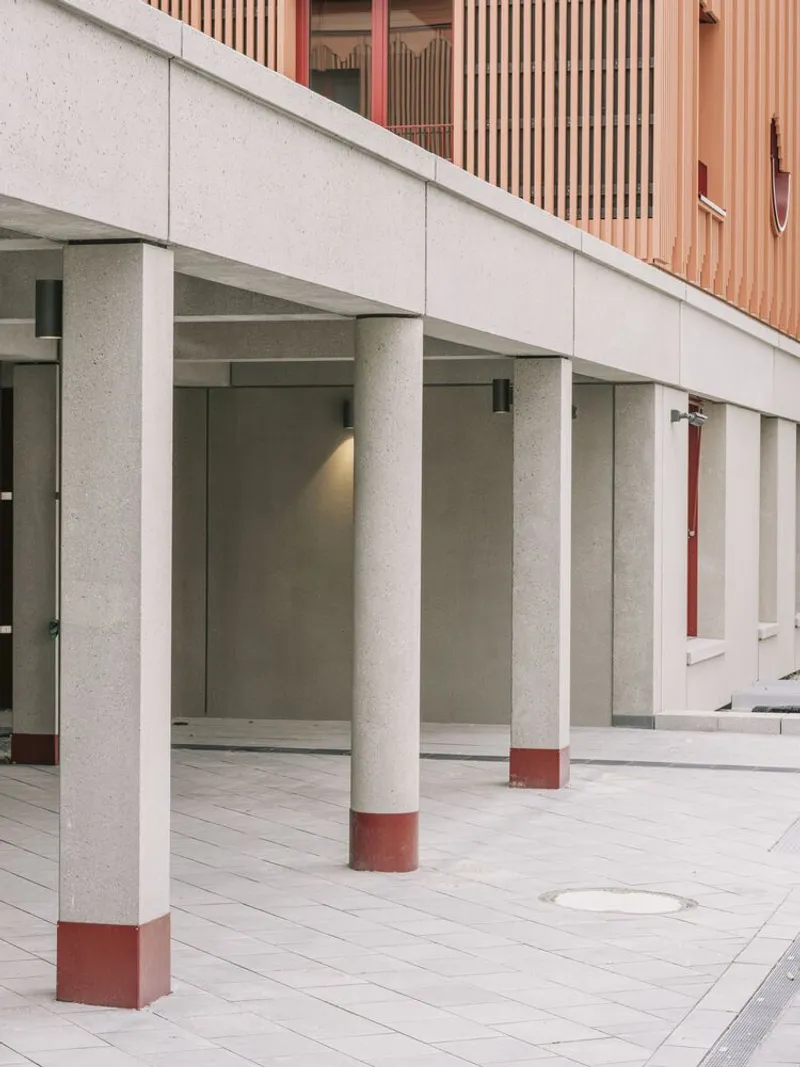
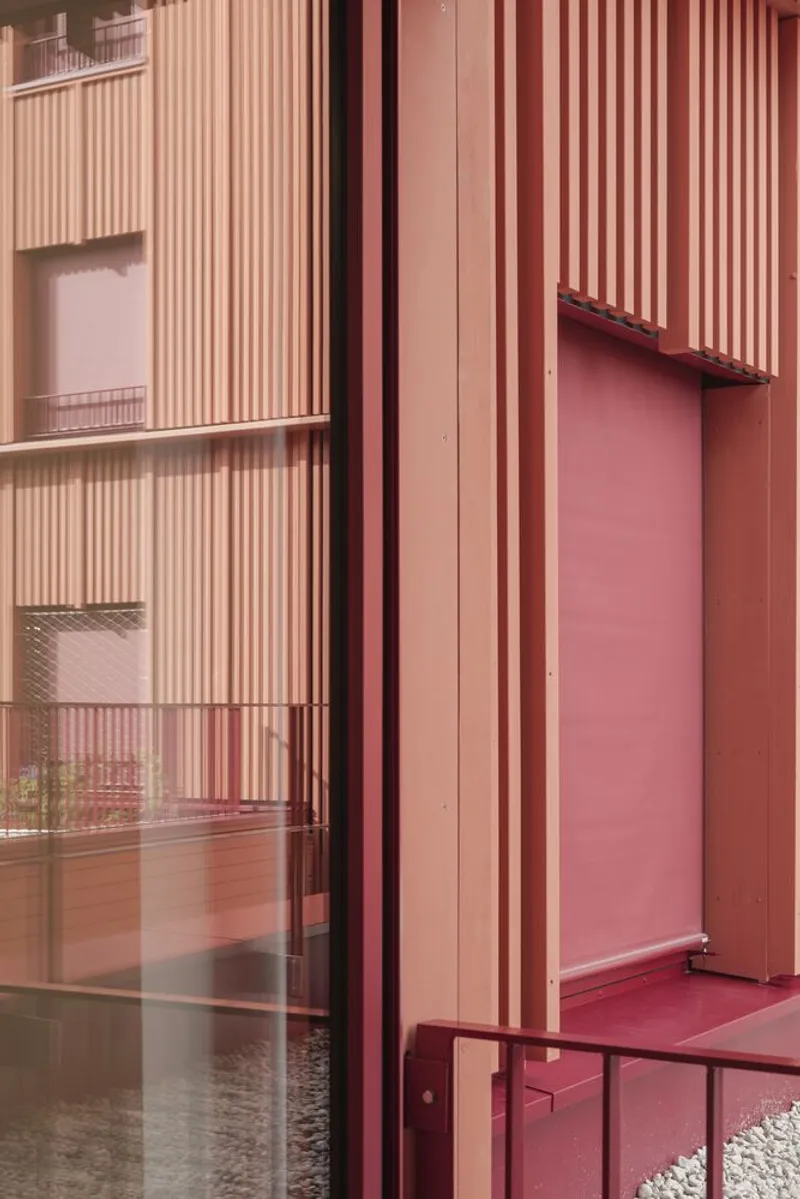
A modular construction approach was chosen for its cost efficiency, speed, and sustainability. The structure features a precast concrete base, providing durability and stability, while the upper levels utilize prefabricated timber frame elements painted in brick-red hues. This combination not only enhances aesthetic appeal but also integrates sustainable building techniques.
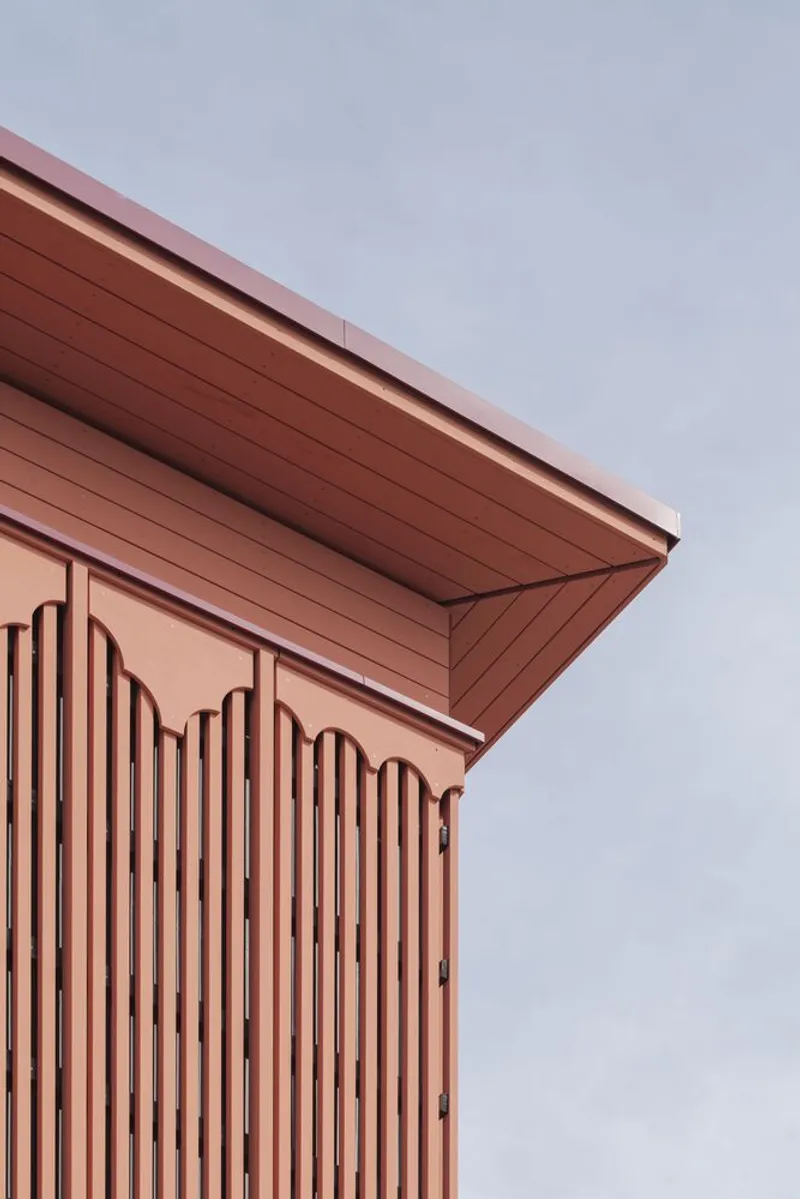
A key architectural detail is the parapet border, inspired by traditional wooden craftsmanship. The shelter incorporates intricately profiled wooden boards, which act as weather-resistant cladding, protecting structural components from wear while maintaining a visually distinct character. These elements, often referred to as "sacrificial boards," are easily replaceable, ensuring longevity without extensive maintenance.
Interior Design: Warmth, Functionality, and Durability
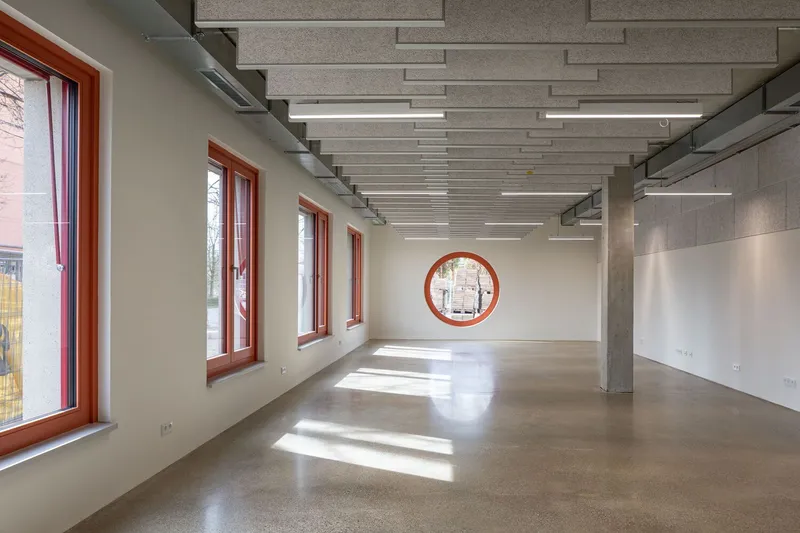
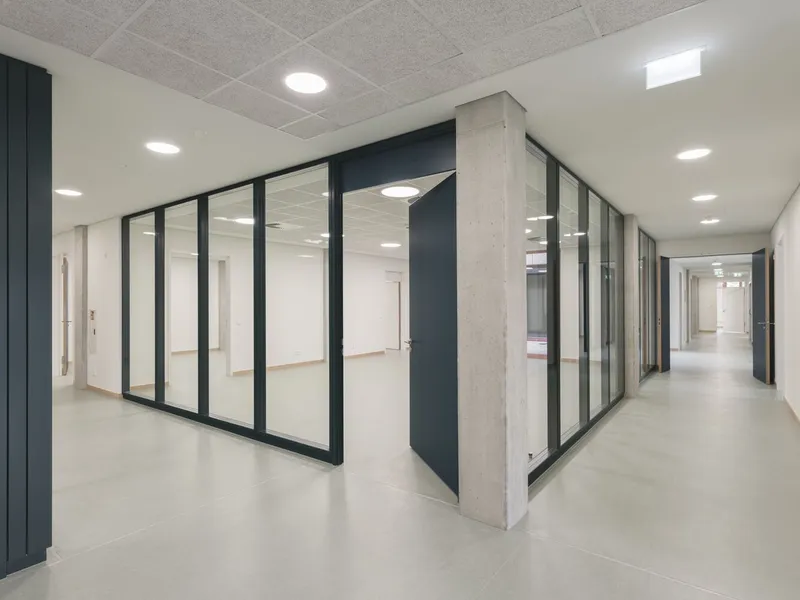
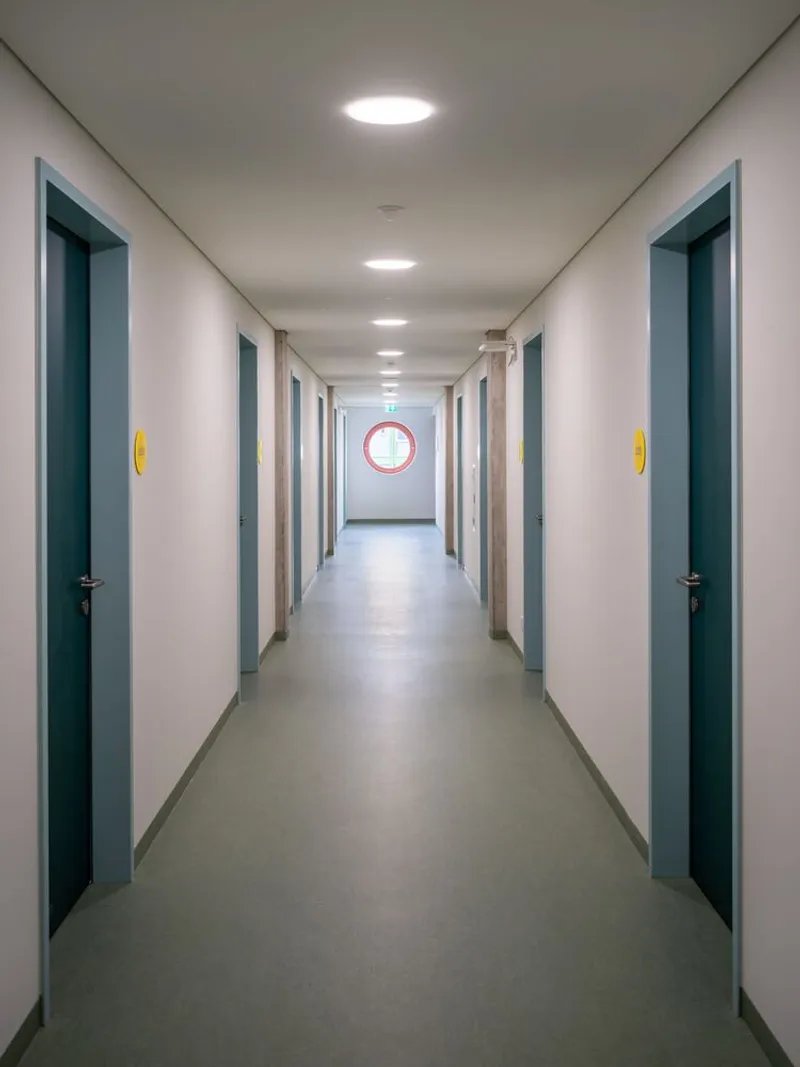
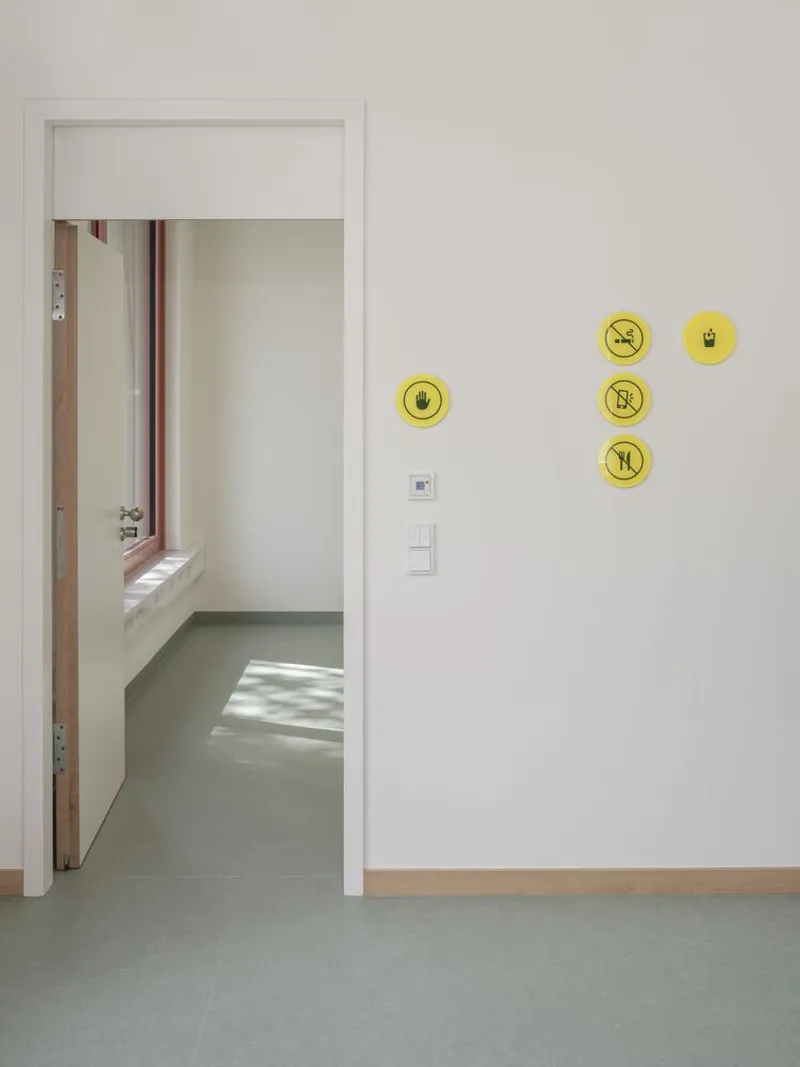
Inside, the shelter prioritizes comfort and resilience. The material palette includes wood, linoleum, polished screed, and ceramic tiles, chosen for their durability and ability to create a welcoming atmosphere. The color scheme plays a crucial role in wayfinding and fostering a sense of belonging.
In line with sustainable architecture principles, the shelter incorporates renewable materials while maintaining a precast concrete skeleton for structural integrity. This hybrid approach ensures that the building can be easily reconfigured, expanded, or dismantled, making it adaptable to future needs. By prioritizing flexibility and longevity, the design aligns with the principles of circular construction and long-term sustainability.
Redefining Emergency Housing with Architectural Innovation
The Overnight Shelter Lotte-Branz-Strasse is more than just an emergency shelter—it is a temporary home designed with dignity, sustainability, and adaptability in mind. Through modular construction, human-centered spatial planning, and durable materials, Hild und K has set a new benchmark for social architecture.
This project exemplifies how architecture can play a transformative role in providing safe, functional, and respectful spaces for vulnerable populations, proving that even temporary housing can be thoughtfully designed and built to last.
All Photographs are works of Michael Heinrich, Florian Holzherr




Popular Articles
Popular articles from the community


The Musturak Paradise: Senior Living Architecture for a Connected Future in Temara, Morocco
The Musturak Paradise reimagines senior living architecture in Temara via private homes, social spaces, culture, community, and shared care.

Play: Fragments of Their World
Familiar architecture becomes modular playground design, creating safe spaces where displaced children can learn, connect, imagine and play.

The Ocean Hive: Sustainable Architecture for a Self-Sufficient Civilization at Sea
The Ocean Hive imagines sustainable architecture at sea, where modular habitats, algae, wave power and ocean waste sustain a growing colony.

The Earth Pod: 3D Printed Homes for Resilient Refugee Communities
The Earth Pod reimagines refugee housing through 3D printed homes made from clay, combining resilience, self-sufficiency, and rapid shelter.


Similar Reads
You might also enjoy these articles


Hodi-Mandai Geram
Project Function: Preservation and revitalization of the Intangible heritage and socio-spatial identity of the Hodi by Housing, Cultural Memory Center, Sacred Grove, landscape, local tourism economy


Olio Towers: A Mid-Rise for Performers That Fuses Housing, Rehearsal, and Stage
Located blocks from Houston's Theater District, this modular tower stacks living units around a central performance atrium.

Oasis: Modular Green Housing Carved into Dhaka's Urban Fabric
A shortlisted Plugin Housing entry reclaims unauthorized settlements in Dhaka with stepped concrete volumes, green roofs, and ventilation-driven design.

Black Hole: A Floating Megastructure for the Post-Physical Era
Emiliano Mazzarotto envisions a spherical, self-scaling arena where e-sports, digital hotels, and holographic stadiums replace traditional public space.


Explore Emergency Shelter Competitions
Discover active competitions in this discipline


Challenge to design mud housing for contemporary communities


Challenge to reimagine the Iron Throne


Photograph architecture without architects


Illustrate the lost glory of Angkor Wat - Render Challenge
Comments (0)
Please login or sign up to add comments
No comments yet. Be the first to comment!