
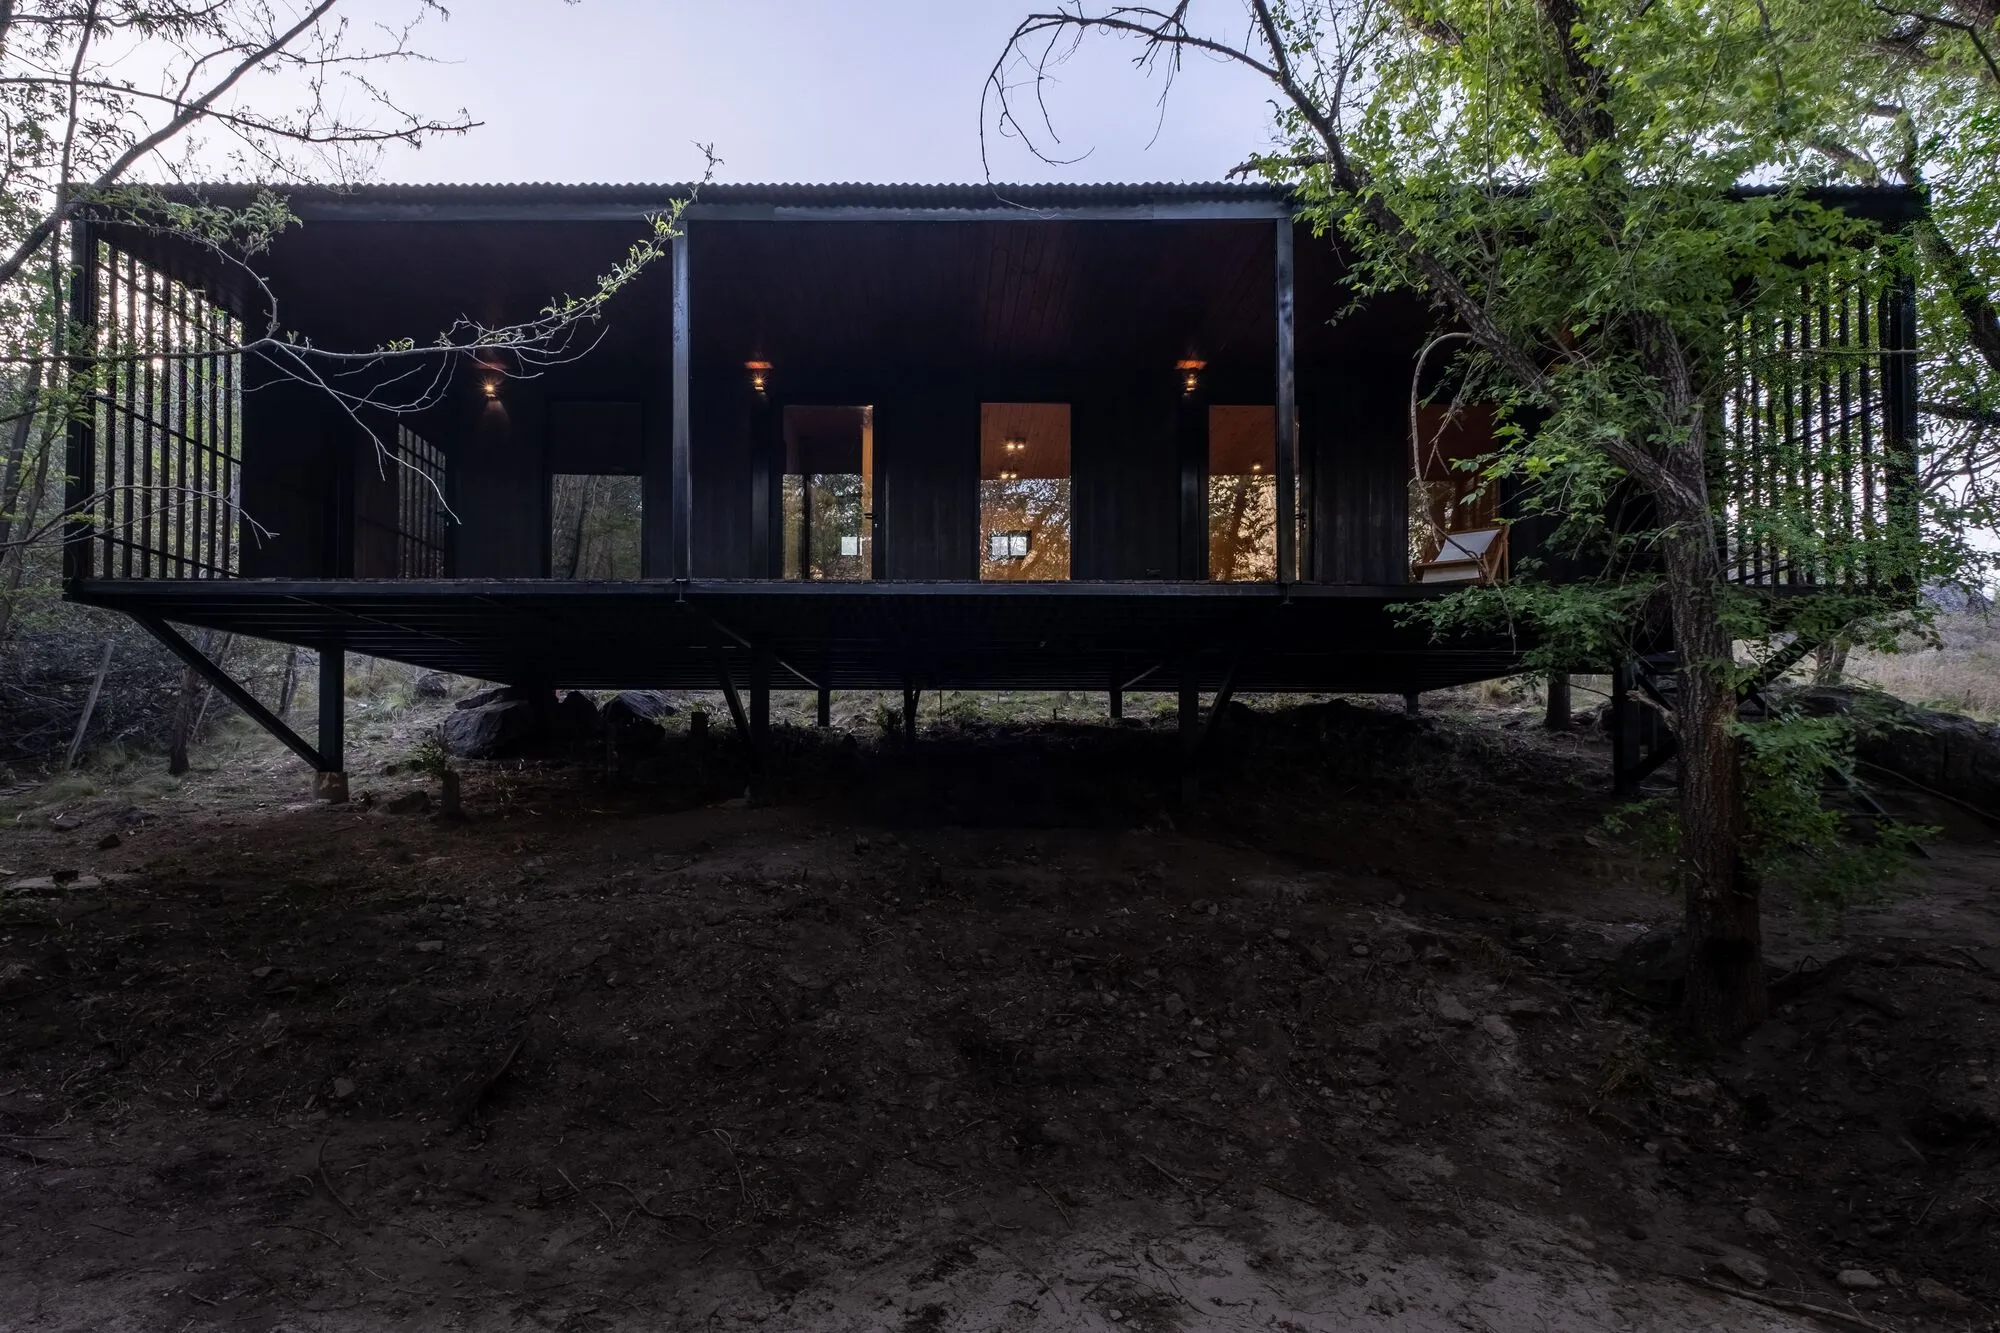
Pablo Senmartin Suspends a Steel-and-Timber Refuge Above a River Forest in Córdoba
An 80-square-meter dwelling on pilotis camouflages itself among the trees of Mayu Sumaj, designed to be dismantled without waste.


Mayu Sumaj is one of those Argentine mountain towns people seek out precisely because it resists urbanization. Bordering the San Antonio River in Córdoba province, the settlement is defined by steep slopes, native forest, and a quiet that city dwellers pay for. When APS / Pablo Senmartin arquitectos took on a house here, the brief was almost anti-architectural: build as little as possible, touch the ground lightly, and let the forest remain the protagonist.
The result is an 80-square-meter volume lifted off a steeply sloping plot on tensile steel columns, hovering between the tree canopy and a stream below. Its dark timber cladding and vertical facade rhythm are calibrated to disappear among the trunks rather than announce a presence. What makes the project genuinely interesting is not its visual discretion, though that is well handled, but its material logic: the entire structure uses lightweight, reversible construction techniques. The house can be dismantled and its materials reused without loss. That is a rare commitment in residential architecture anywhere, let alone in a country where concrete block remains the default.
Floating in the Canopy

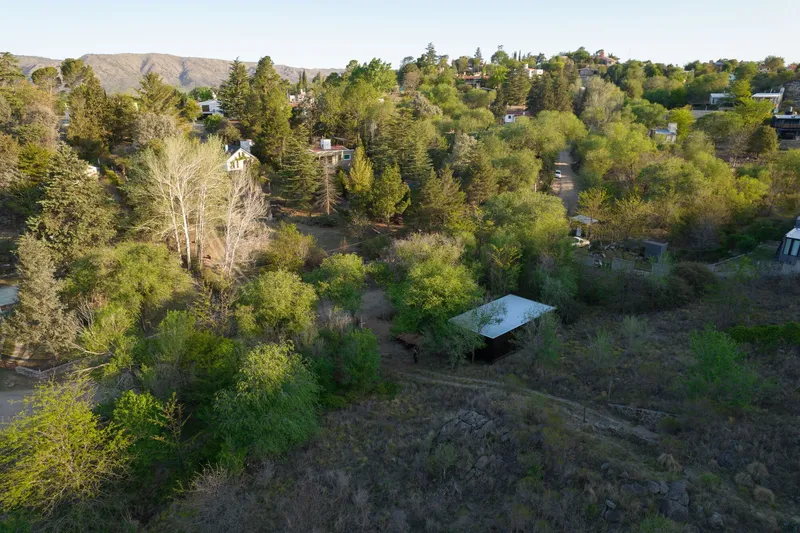
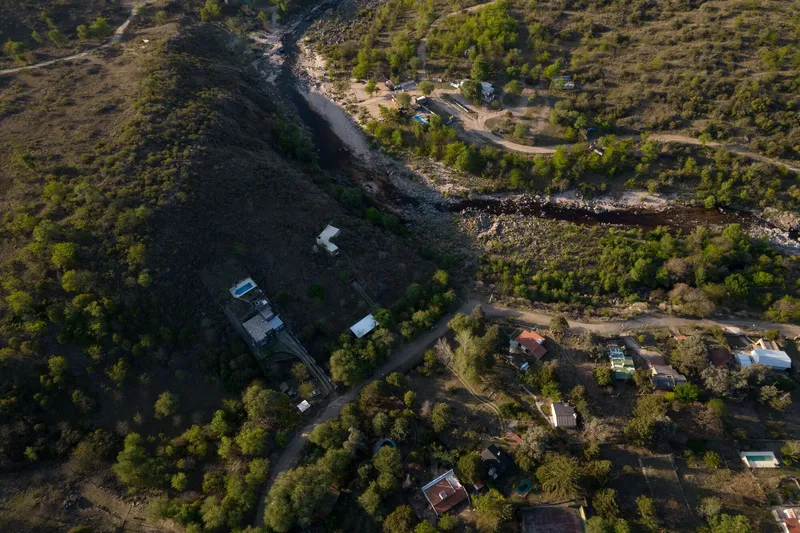
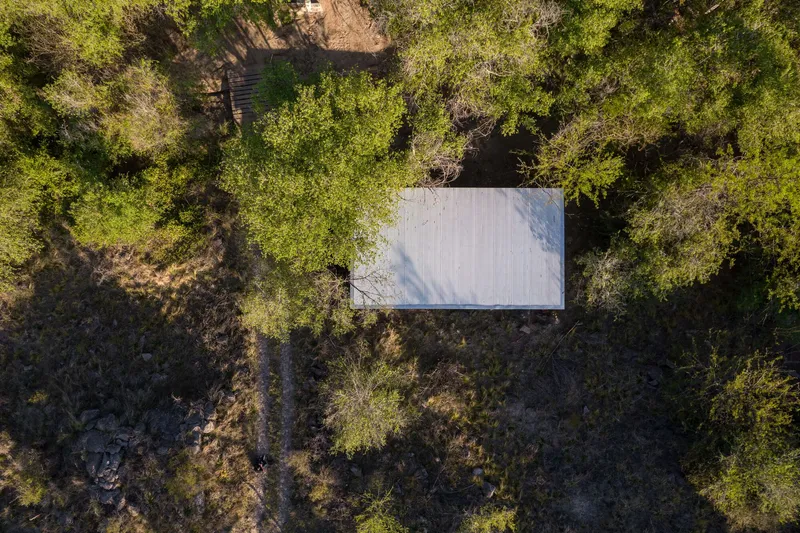
Seen from above, the house reads less as a building than as a dark rectangle slipped between gaps in the canopy. The corrugated metal roof sits flush with the treetops, and the cleared earth around the footprint is minimal. Aerial views of the surrounding neighborhood reveal how unusual this posture is: most nearby homes sit heavily on graded pads. Senmartin's house, by contrast, preserves the slope and lets the terrain pass beneath it.
Positioning the volume on the lower portion of the plot, parallel to the street and close to the stream, was a deliberate move. The stream creates a cool, damp microclimate that supports the native vegetation the house was designed to protect. Proximity to the water also means the house sits at the point of maximum shade, reinforcing the camouflage strategy.
Steel Stilts and Vertical Screens


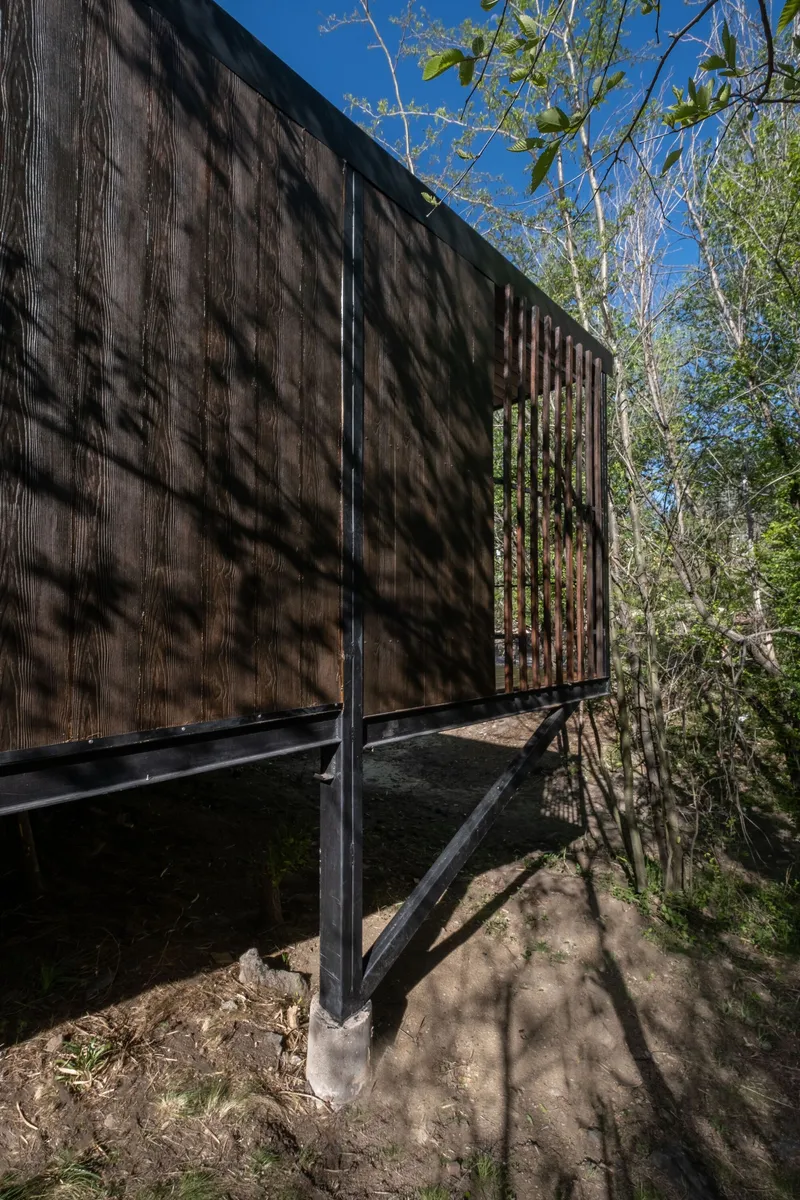
The tensile steel structure does double duty. It elevates the dwelling above the rocky, uneven terrain, eliminating the need for excavation, and it enables the horizontal span of the single-floor volume without heavy transfer beams. The columns are slender enough to read as additional tree trunks from a distance, and the shadow patterns they cast on the ground mix convincingly with the dappled light of the forest floor.
Facade treatment is where the building's relationship to its setting becomes most legible. Vertical timber slats wrap the service core and screen the entrance stair, echoing the rhythm of surrounding trunks. These are not decorative: they control solar gain, provide privacy, and allow cross-ventilation. The dark stain applied to the cladding accelerates the visual integration that weathering would eventually achieve on its own.
Threshold and Terrace


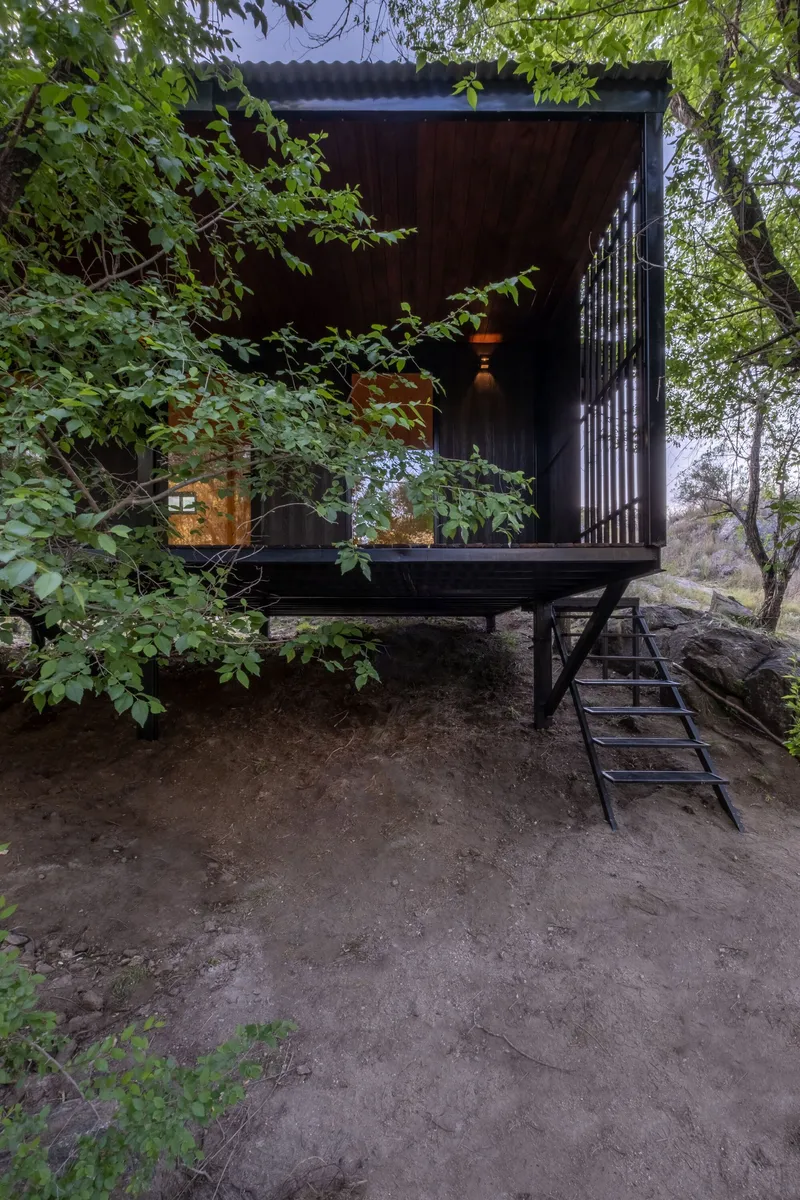
Arriving at the house means climbing a staircase that threads through the vertical slat screen, compressing the view before releasing you onto the elevated deck. It is a sequential experience, a deliberate transition from the dirt path below to the suspended domestic world above. At twilight, the corrugated metal roof catches the last light while the timber volume beneath it recedes into shadow, reinforcing the sense that you are entering a shelter rather than a house.
The outdoor gallery is not an afterthought. It functions as the primary social space, extending the interior living area into direct contact with the forest. In a dwelling this compact, the deck effectively doubles the usable area during the warmer months that draw people to Mayu Sumaj in the first place.
Inside the Pine Shell

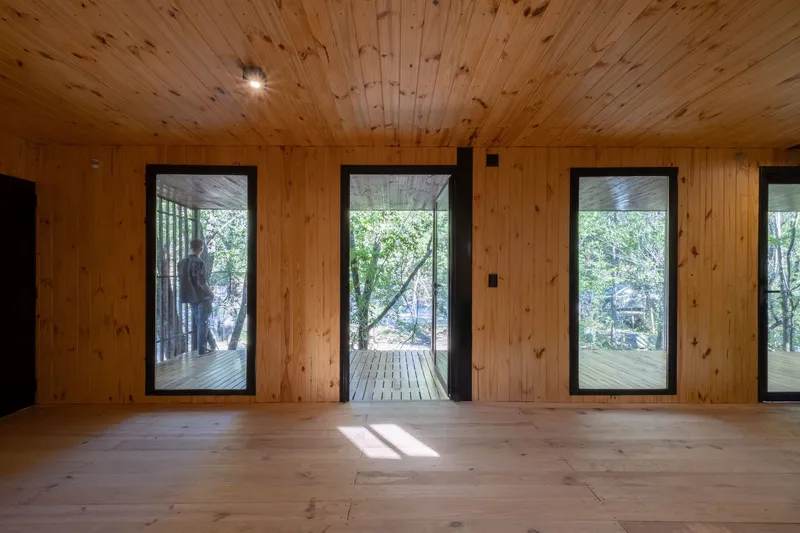

The interior is a single material story: pine planks on walls, ceiling, and floor, wrapping every surface in a warm, continuous envelope. Full-height glazed doors run the length of the living space and open entirely onto the deck, collapsing the boundary between inside and out. The palette is deliberately restrained. There is no feature wall, no accent tile, no moment where the architecture asks you to look at it instead of the forest beyond.
The plan is organized simply. A central service core containing the bathroom and utility spaces divides the rest area from the social area. This single dividing element keeps the floor plate open at both ends and allows daylight and breeze to penetrate from two facades simultaneously.
Light, Corridor, Detail


Even in the narrower circulation spaces, the material consistency holds. The corridor between the service core and the exterior wall is tight but never claustrophobic, lit by black-framed glazing that frames specific tree trunks like vertical paintings. A canvas chair placed at the junction of hallway and sliding door suggests this is a house where you sit wherever the light is good.
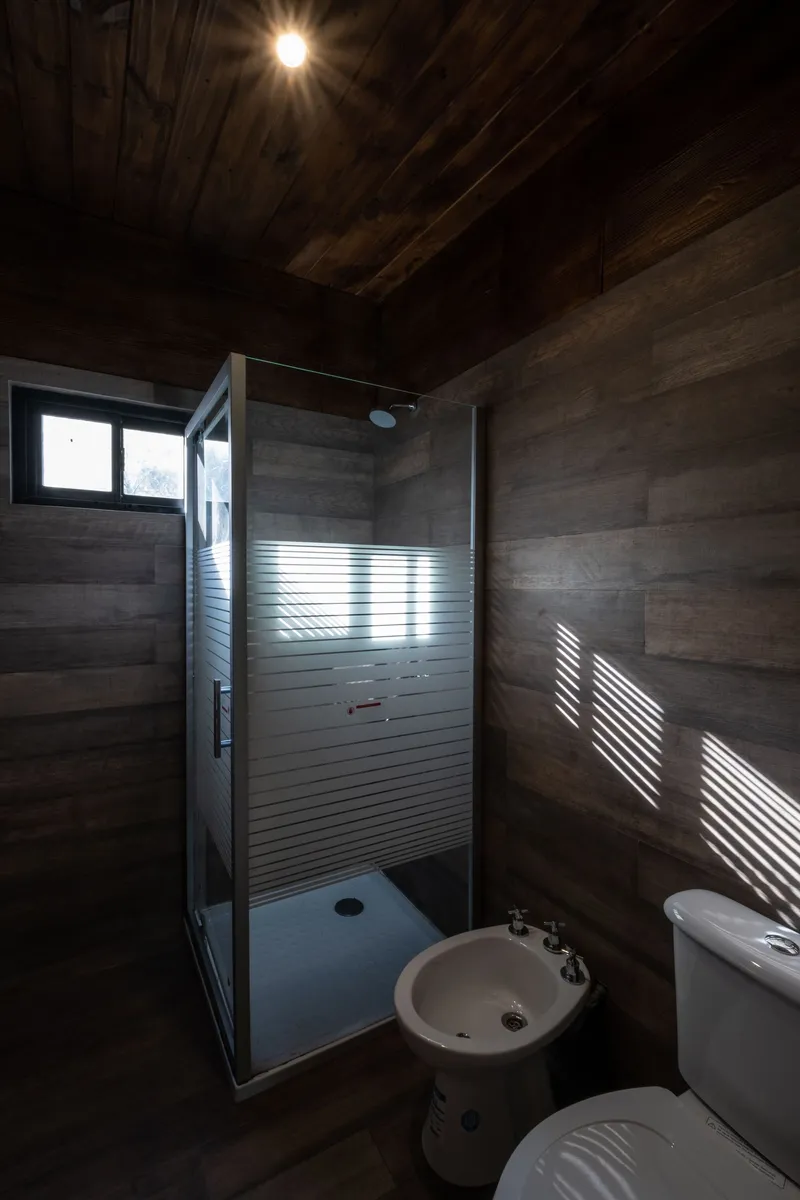
The bathroom is the one moment where the otherwise porous envelope becomes opaque. Horizontal wood cladding and a frosted glass shower door filter daylight into soft, striped bands. It is a small room treated with the same material care as the main living spaces, evidence that the design team, which included Giovanna Rimoldi, Kevin Dopslaff, and Celina Barioglio, thought about this house at every scale.
Dusk and Disappearance


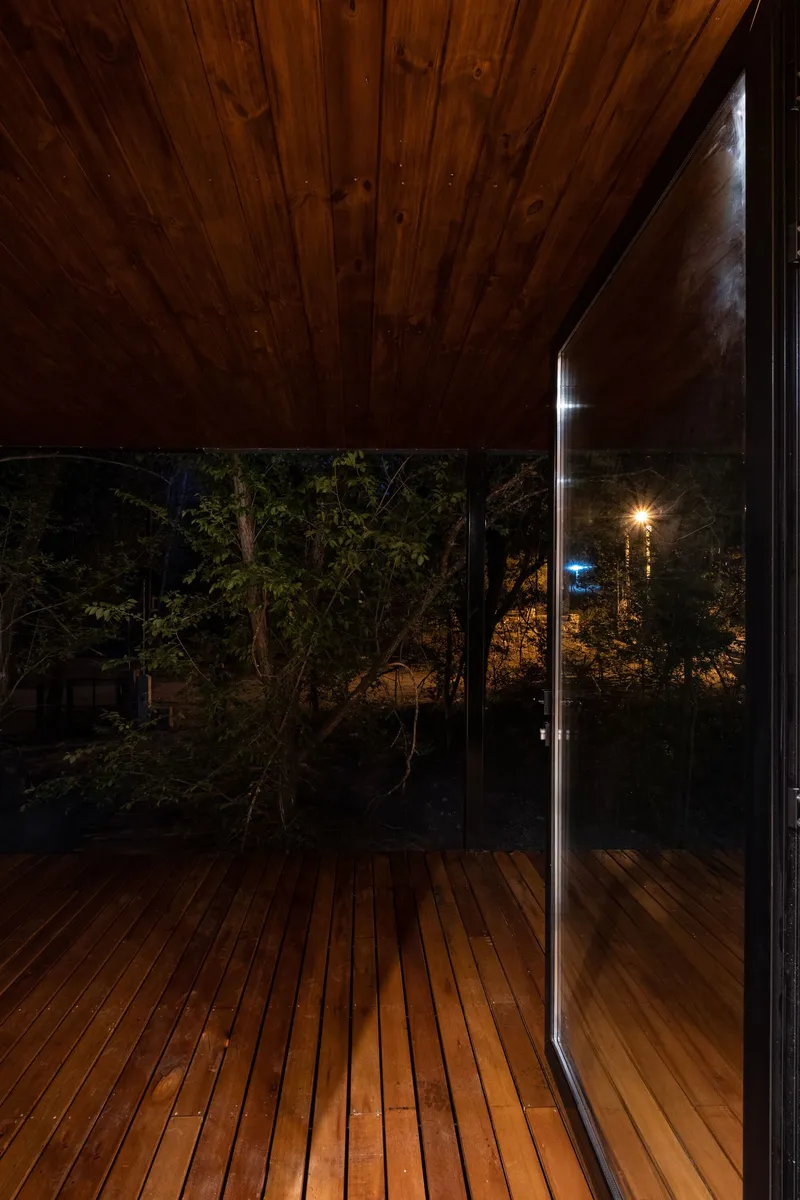
The house is most itself at dusk. When interior lights come on and the forest darkens, the glazed walls become lanterns, and the vertical slat screens glow from within. The dark cladding, which reads as camouflage by day, turns the volume into a silhouette against the sky. There is a cinematic quality to these twilight moments, the suspended cabin caught between ground and canopy, between visibility and disappearance.
By morning, the effect reverses. Sunlight filtered through the canopy projects moving patterns onto the deck and ceiling, and the house dissolves back into the forest. The corrugated metal roof, visible only from above, reflects whatever sky condition exists. From the street, you might walk past without noticing anything at all.
The Deck as Room


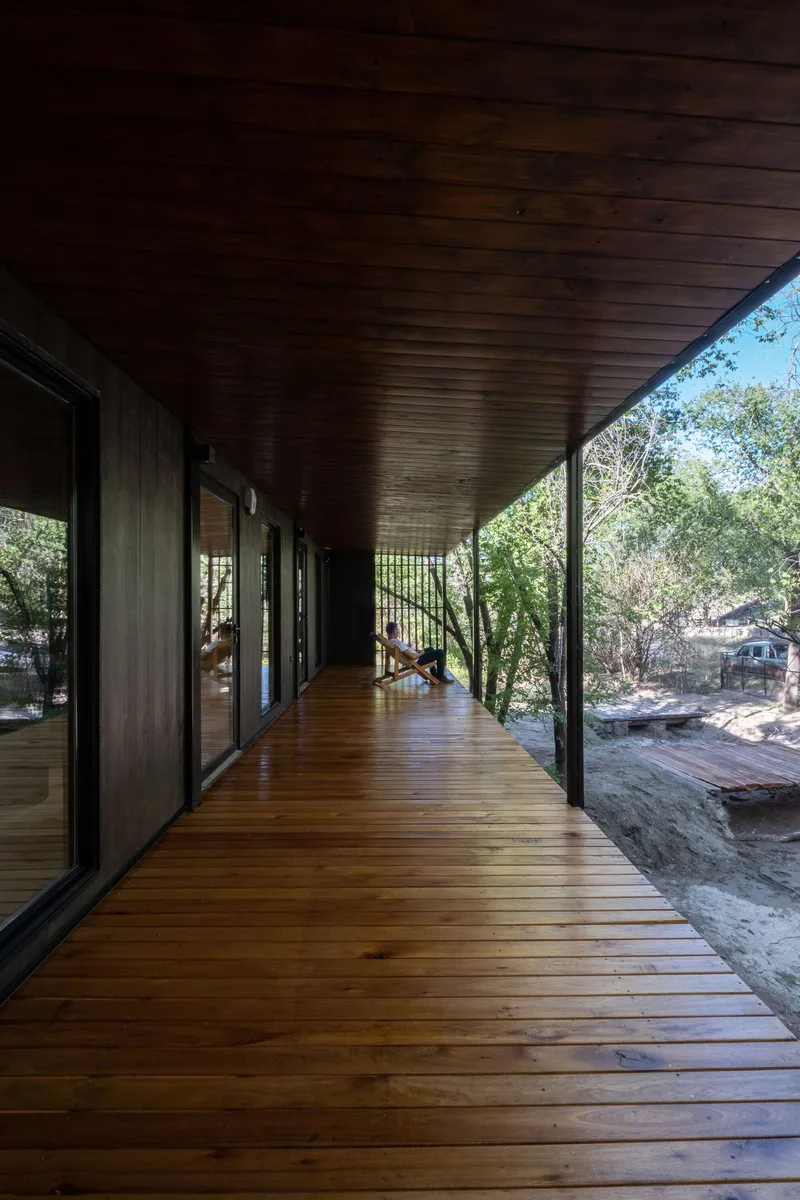
Three views of the covered timber deck reveal how much work this single element does. With its sloped ceiling, full-height glazing, and metal grille detailing, the gallery is simultaneously outdoor room, circulation spine, and environmental mediator. It faces the rocky woodland terrain on the downhill side, capturing the cool air rising from the stream and channeling it through the open doors into the interior.
The decision to give the deck a finished ceiling rather than leaving the structure exposed was important. It transforms the space from a utilitarian balcony into a room with spatial definition, one that feels inhabited even when empty. In a house designed as a minimum sustainable dwelling for two people, every square meter carries this kind of responsibility.
Plans and Drawings


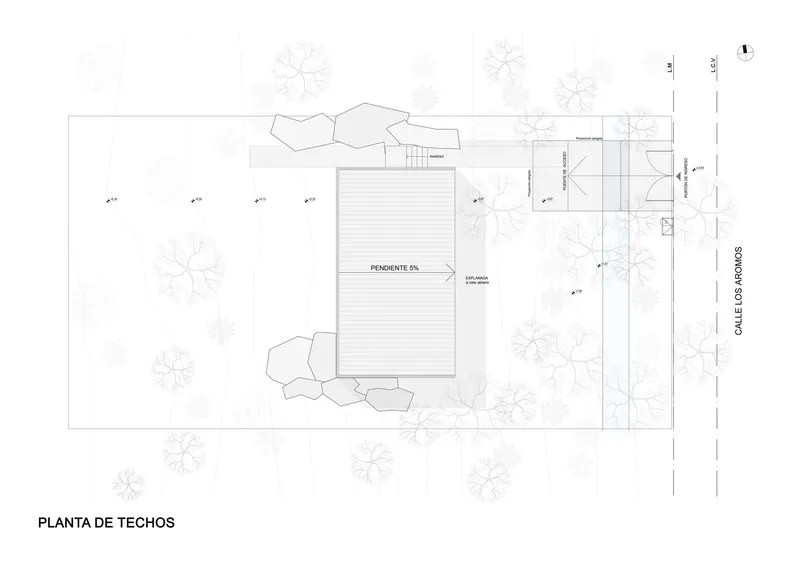

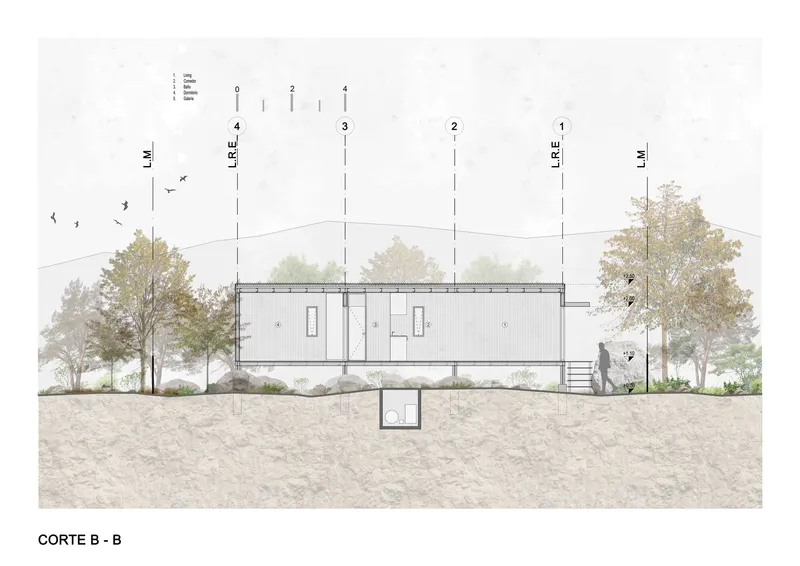


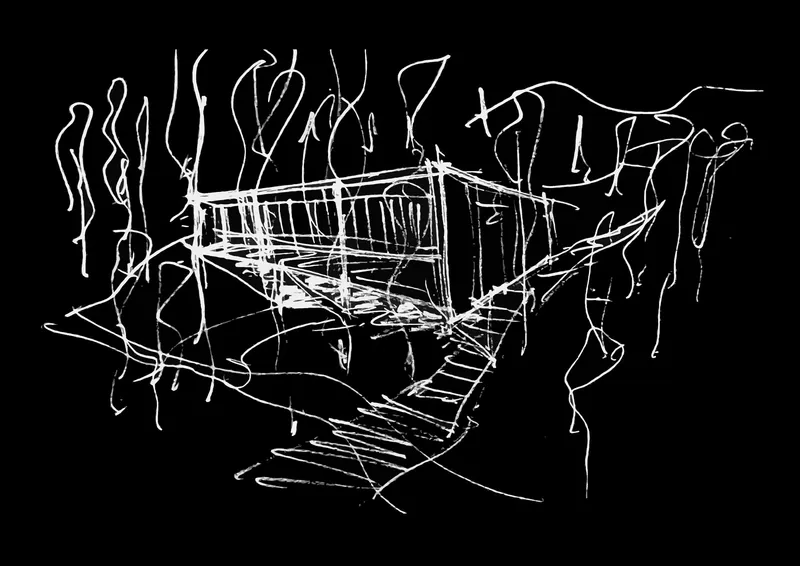

The drawing set tells a more complete story than the photographs alone. Site plans confirm the house's position between street and stream, its volume parallel to the road and set among scattered buildings. Sections show how the steel structure lifts the floor plane above grade, preserving the slope and root systems beneath. The construction detail section is particularly revealing: it annotates every layer of the wall, roof, and foundation assembly, confirming the lightweight, reversible approach that defines the project's environmental ambition.
Two diagrams deserve special attention. One illustrates a rainwater collection and irrigation system that captures runoff from the metal roof and redirects it to plantings on the slope. The other maps passive solar heating and natural ventilation strategies, showing sun angles and airflow paths through the volume. These are not academic exercises. They are the engineering that makes an 80-square-meter house in the forest viable without heavy mechanical systems. Structural consultant Andrés Mole's contribution to the tensile steel frame is also legible in the sections, where the clean column-to-beam connections make the lightweight ambition structurally credible.
Why This Project Matters
The Little House on the River is not trying to reinvent the elevated cabin. That typology has a long lineage in Latin American architecture, from Lina Bo Bardi's Glass House to countless stilt dwellings along the continent's rivers. What Senmartin's team adds to this lineage is a rigorous commitment to reversibility. Designing a house that can be unbolted and removed without scarring its site or losing its materials is a fundamentally different proposition from designing one that merely looks light. It reframes the architect's role from permanent mark-maker to temporary guest.
For a town like Mayu Sumaj, where the entire appeal depends on the persistence of its natural landscape, this approach could serve as a model. The house proves that you can achieve genuine comfort, spatial richness, and environmental integration in 80 square meters without concrete foundations, without grading, and without the assumption that a building should outlast the forest it sits in. That is a quiet proposition, but a radical one.
Little House on the River by APS / Pablo Senmartin arquitectos, with design team members Giovanna Rimoldi, Kevin Dopslaff, and Celina Barioglio. Located in Mayu Sumaj, Córdoba, Argentina. 80 m². Completed 2022. Photography by Andrés Domínguez.
About the Studio
Share Your Own Work on uni.xyz
If projects like this are the kind of work you want to make, uni.xyz is a place to publish your own, find collaborators, and enter design competitions.




Popular Articles
Popular articles from the community


The Earth Pod: 3D Printed Homes for Resilient Refugee Communities
The Earth Pod reimagines refugee housing through 3D printed homes made from clay, combining resilience, self-sufficiency, and rapid shelter.

Hill & Cross Opera: Sculptural Opera House Architecture Shaped by Tallinn’s Landscape and Identity
Hill & Cross Opera reimagines opera house architecture in Tallinn through its sculptural hill, civic plaza, glass wave and a luminous cross.

EW PARK: Sustainable Architecture Reimagines the Future of Urban Parking
EW PARK reimagines city parking as a modular wooden tower combining automation, solar energy, electric mobility, and adaptable urban design.

Co-life: Sustainable Architecture for Age-Friendly Community Living
Co-life reimagines sustainable architecture for seniors through courtyards, rammed earth, shared gardens, and spaces designed for belonging.


Similar Reads
You might also enjoy these articles

Bao Huynh Watercolor Atelier: A Serene Art Retreat in Hội An
Bao Huynh Watercolor Atelier in Hội An blends multifunctional art spaces, sustainable design, local materials, and family-friendly living in a serene environment.

Atelier Macri Concept Store Interior Design by CASE-REAL
Atelier Macri store features a "ko" counter, walnut wood details, cork displays, blending retail, gallery, and seamless customer experiences.

Manuel Vargas Izquierdo Stadium and High-Performance Sports Center: Architectural Excellence in Jalpa de Méndez
The Manuel Vargas Izquierdo Stadium blends sustainable design, inclusive sports facilities, and cultural-inspired architecture, revitalizing Jalpa de Méndez’s public spaces.

KAKR Buluh Awar Hall: Revitalizing Community and Ecology Through Bamboo Architecture
Community built bamboo hall revitalizes Buluh Awar village, empowering youth, restoring ecology, celebrating vernacular craftsmanship through sustainable architecture and culture.


Explore Residential Building Competitions
Discover active competitions in this discipline



Challenge to design a portable theatre


Challenge to design a portable music platform


Challenge to design an open learning module for the elderly


Challenge to design mud housing for contemporary communities
Comments (0)
Please login or sign up to add comments
No comments yet. Be the first to comment!