
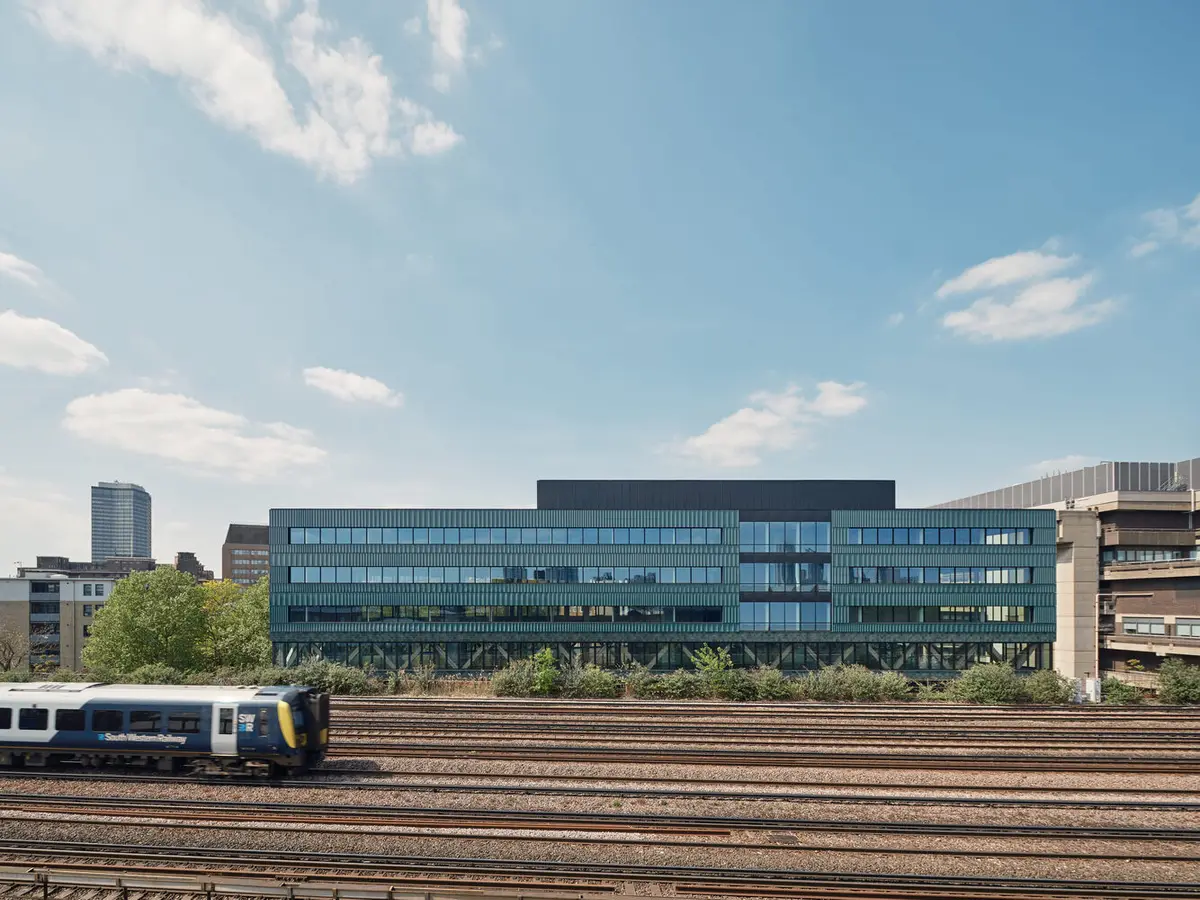
Paradise SE11 Mass Timber Office: A Regenerative, Low-Carbon Workplace for the Future
A low-carbon mass timber office in London, Paradise SE11 showcases circular design, flexible workspaces, and regenerative architecture with fully demountable construction.


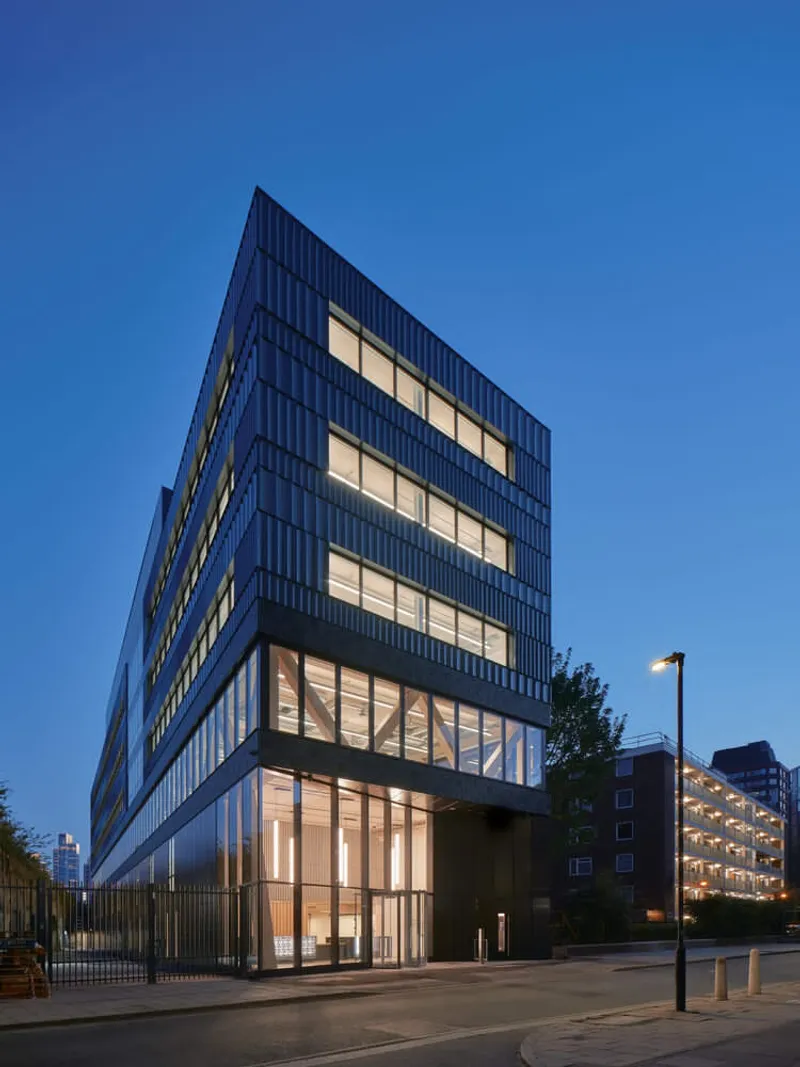
Paradise SE11 by Feilden Clegg Bradley Studios (FCBStudios) marks a groundbreaking shift in the evolution of sustainable office architecture in the United Kingdom. Completed in 2025 for Bywater Properties, this pioneering project in Lambeth, London, stands as the UK’s lowest embodied-carbon mass timber office development—an architectural prototype that redefines what a regenerative city can become.
Designed with a holistic whole-life approach, Paradise SE11 is more than a workplace. It is a fully demountable, circular, and low-carbon building that demonstrates how urban developments can store carbon, nurture well-being, and remain adaptable over multiple lifecycles.
A Low-Carbon Mass Timber Landmark
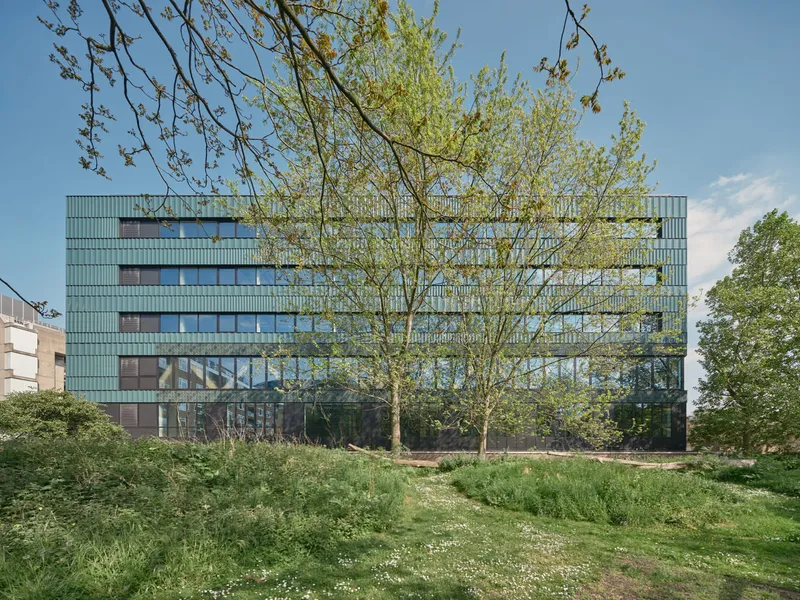
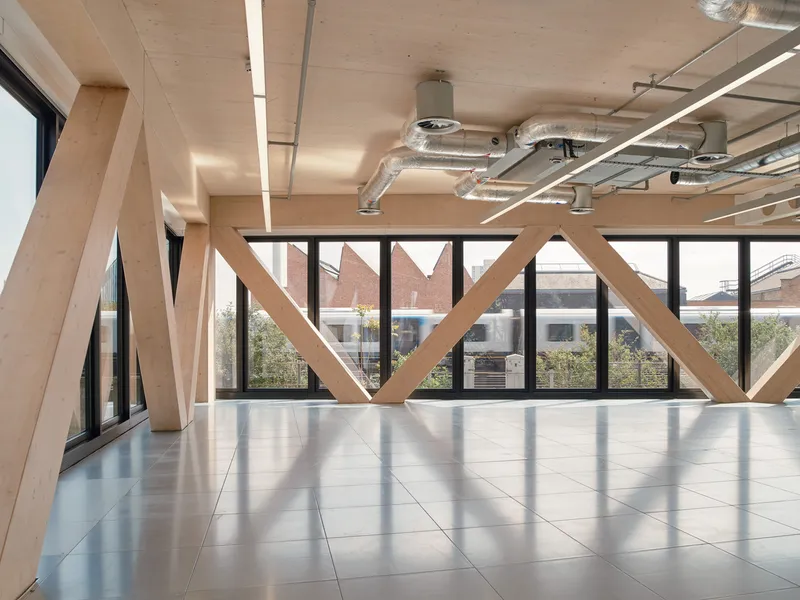
The six-storey building is constructed entirely from mass timber supplied by Stora Enso, integrating the Sylva™ system to reduce environmental impact while maximizing structural efficiency. Engineered for full disassembly, the building achieves 35% lower embodied carbon than conventional office developments and sequesters over 1,800 tonnes of CO₂—the equivalent of constructing 24 homes. By surpassing RIBA 2030 climate targets five years ahead of schedule, Paradise SE11 serves as a benchmark for future commercial architecture.
Every design decision embraces circular economy principles. Components are mechanically fixed rather than glued, allowing beams, slabs, and façade elements to be reused in future construction cycles. The project rejects carbon-heavy materials such as screeds and grout, opting instead for dry-fix assemblies, stone wool insulation, and reversible connections that safeguard the long-term carbon value of the timber structure.
A Human-Centric Workplace Rooted in Place
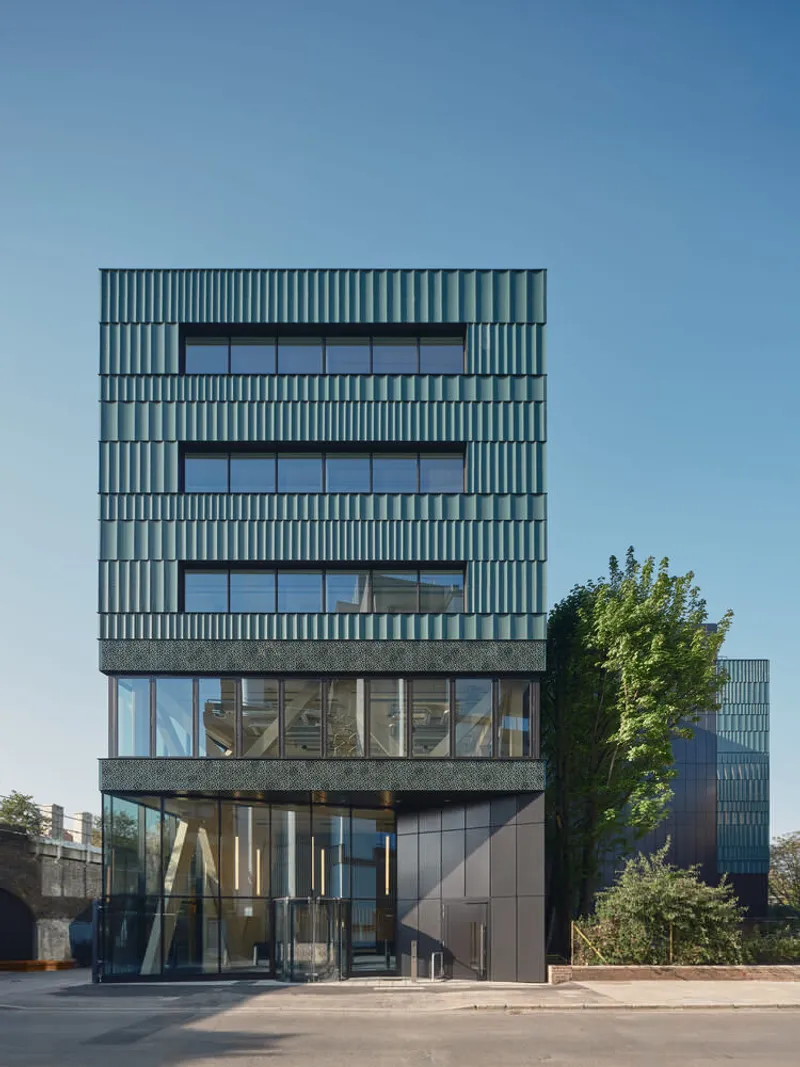
Named after the adjacent Old Paradise Gardens, the project reimagines the contemporary office as a natural, restorative, and community-oriented environment. Open floor plates are bathed in natural light, offering uninterrupted views of the London skyline and direct connections to surrounding greenery. Exposed timber interiors, tactile materials, and generous ceiling heights contribute to a warm, calming, and biophilic workspace that prioritizes mental and physical well-being.
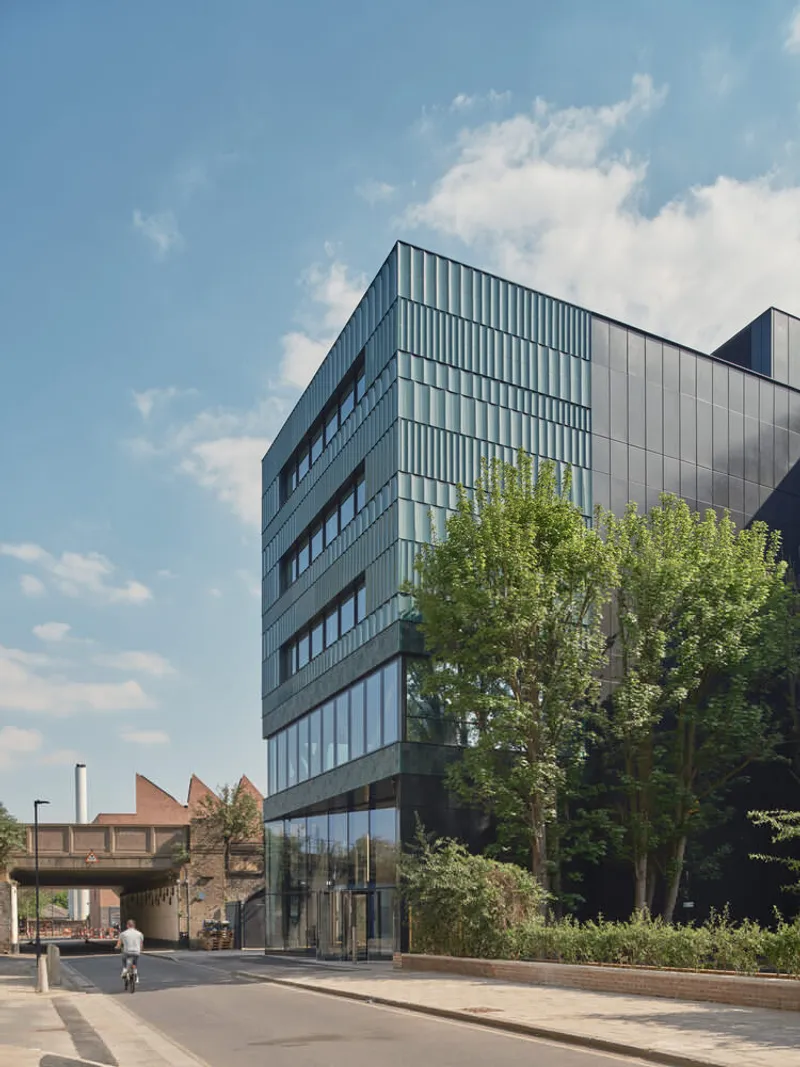
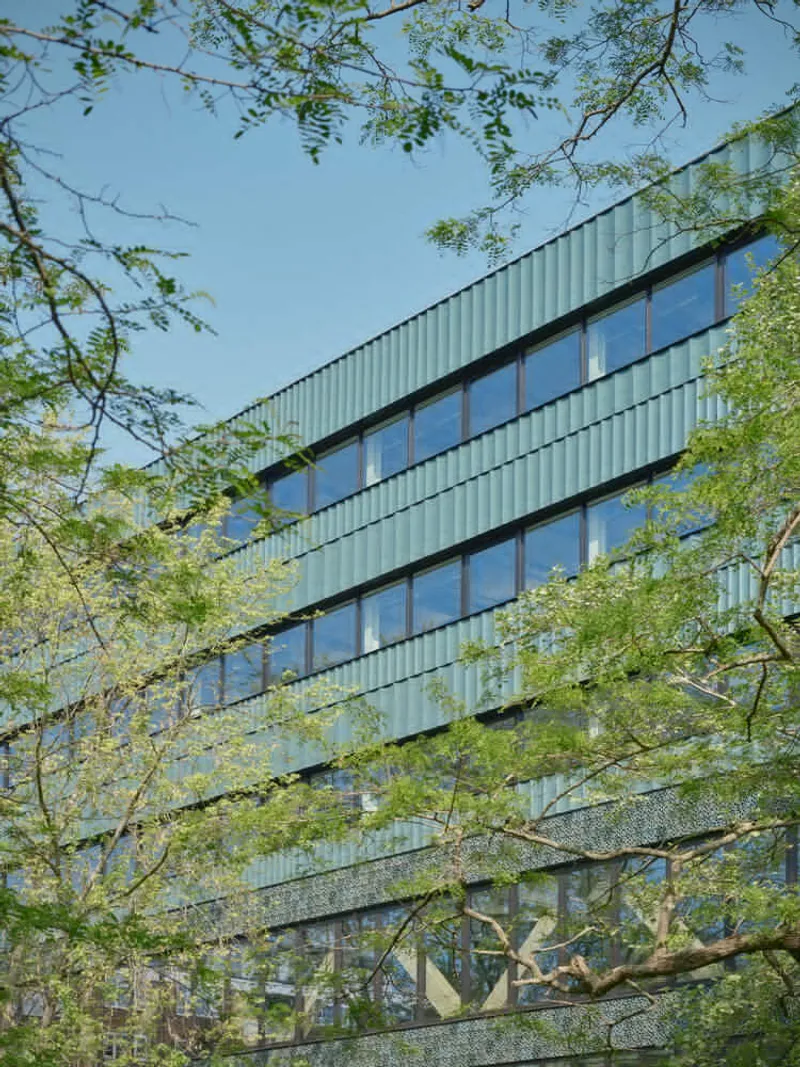
Openable façade panels enable natural ventilation, reducing reliance on mechanical cooling and improving indoor air quality. The building’s terracotta façade is both aesthetic and deeply contextual: co-designed with local schoolchildren, the tiles honor the area’s Royal Doulton ceramic heritage. This façade is expected to last more than a century, reinforcing the project’s long-term sustainability commitments.
Flexible Spaces for Evolving Urban Life
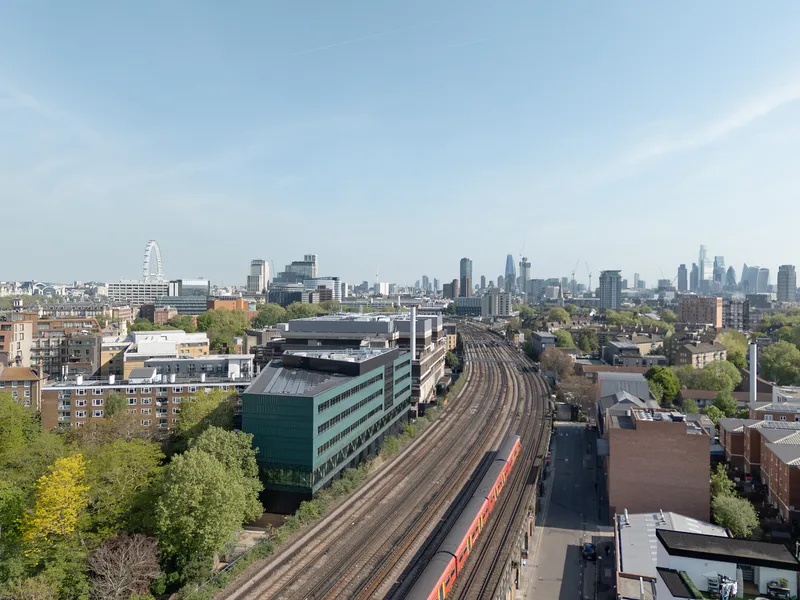
Paradise SE11 integrates programmatic flexibility into its core concept. The ground floor is designed for workshops, makerspaces, and community uses, reflecting the area’s creative character. Upper office floors can be easily reconfigured as workplace needs evolve, from collaborative studios to conventional desk layouts.
The simplicity of the structure—both in assembly and disassembly—allows for future adaptation without waste. This design intelligence reduces operational disruption, increases life-cycle value, and transforms the building into a reusable urban resource rather than a disposable product.
Collaborative Innovation Toward Circular Construction
Achieving this level of circularity required close coordination among architects, engineers, and sustainability specialists. Every junction, connection, and interface was carefully redesigned to eliminate adhesives and permanent fixings. The result is a system in which every component is recoverable, prolonging the lifespan of materials and reducing long-term environmental impact.
Paradise SE11 exemplifies how collaboration can push the boundaries of regenerative architecture and mass timber construction, influencing industry standards for decades to come.
A Blueprint for Regenerative Cities
Paradise SE11 is more than an office building—it is a model for future-proof, circular urban architecture. By integrating low-carbon materials, healthy interiors, community engagement, and a fully reusable structure, FCBStudios has created a project that demonstrates what cities could become: adaptable, biophilic, circular, and fundamentally regenerative.
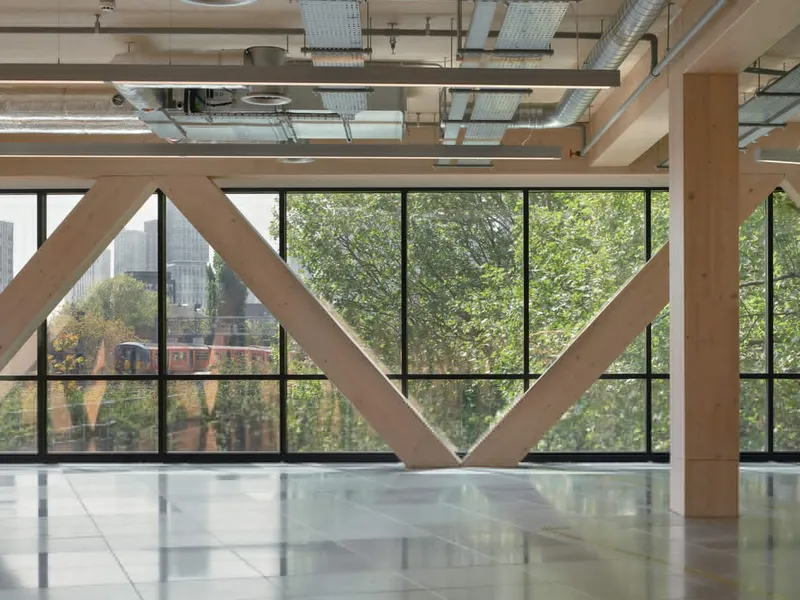
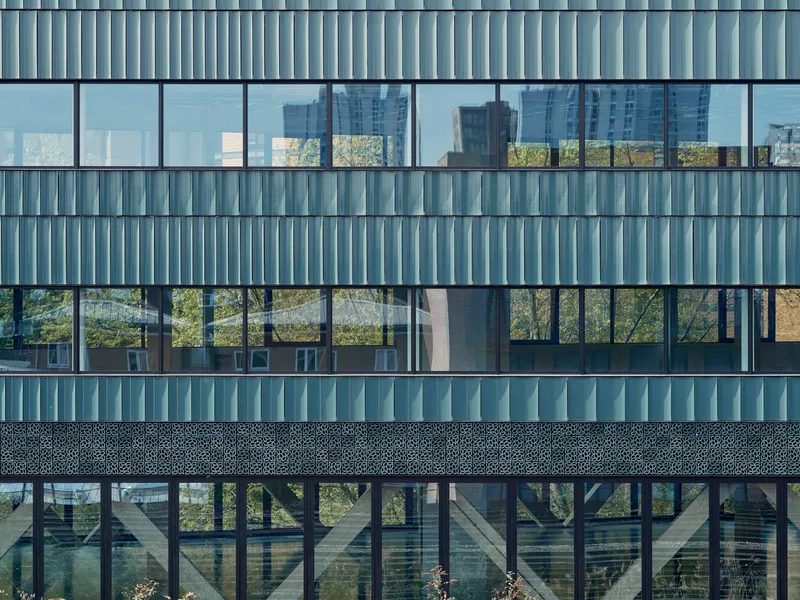
All photographs are works of Andy Stagg Photography


Popular Articles
Popular articles from the community


Manzana Morphosis: Stretching Barcelona's Grid into a Living Landscape for 2050
A radical reworking of the Eixample manzana turns density into a tool for generous public space, vertical ecology, and environmental performance.


graciastudio Turns a Viewless Tijuana Lot Inward Around a Courtyard of Concrete, Timber and Trees
In Tijuana, Jorge Gracia's GA2 House stacks a timber-clad private floor over exposed concrete and replaces a missing view with a planted interior patio.

Opera on the Sea: Driftwood Logic Shapes a Timber Opera House on Estonia's Coast
Trevor Orgill's opera house translates the entangled drift of floating timber into a civic building where wood, water, and music converge.

Singing Woman: An Opera House That Performs Before the Curtain Rises
Ovidiu Cristian Pavel's conceptual opera house translates Estonia's choral identity into a sculpted waterfront landmark facing the Baltic Sea.

Similar Reads
You might also enjoy these articles


Hodi-Mandai Geram
Project Function: Preservation and revitalization of the Intangible heritage and socio-spatial identity of the Hodi by Housing, Cultural Memory Center, Sacred Grove, landscape, local tourism economy


Olio Towers: A Mid-Rise for Performers That Fuses Housing, Rehearsal, and Stage
Located blocks from Houston's Theater District, this modular tower stacks living units around a central performance atrium.

Oasis: Modular Green Housing Carved into Dhaka's Urban Fabric
A shortlisted Plugin Housing entry reclaims unauthorized settlements in Dhaka with stepped concrete volumes, green roofs, and ventilation-driven design.

Black Hole: A Floating Megastructure for the Post-Physical Era
Emiliano Mazzarotto envisions a spherical, self-scaling arena where e-sports, digital hotels, and holographic stadiums replace traditional public space.

Explore Commercial Buildings Competitions
Discover active competitions in this discipline

Challenge to reimagine the Iron Throne

Photograph architecture without architects

Illustrate the lost glory of Angkor Wat - Render Challenge

Design challenge to reuse E-waste
Comments (0)
Please login or sign up to add comments
No comments yet. Be the first to comment!