

Parking Building Uriarte 1520 by Cottet Iachetti Arquitectos
Parking Building Uriarte 1520 in Palermo features reinforced concrete, lateral ramps, eight levels, ventilated masonry facade, and functional, modern urban design.


Architectural Concept and Design
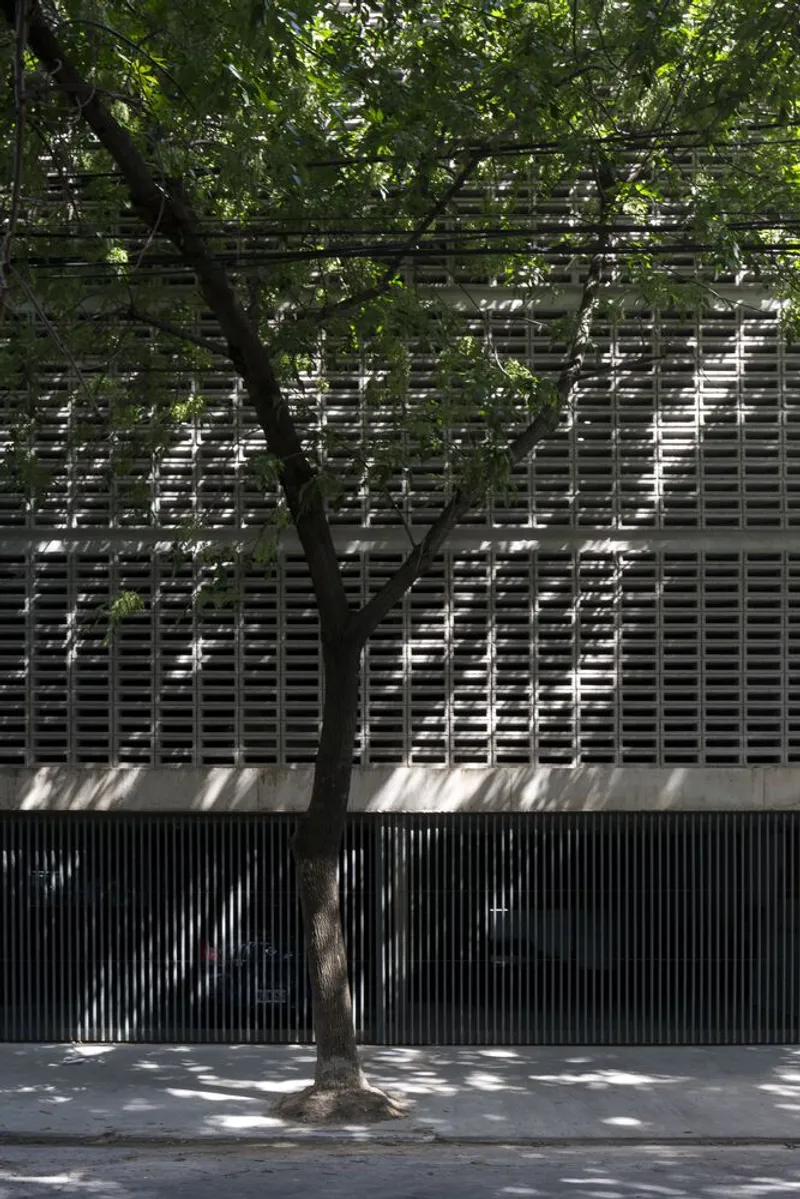
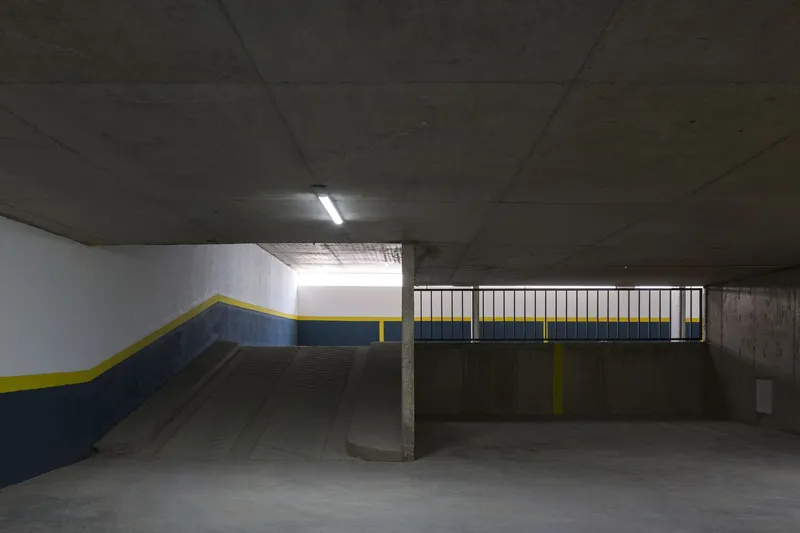
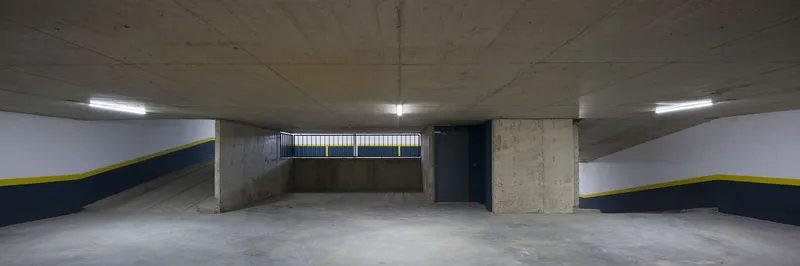
The Parking Building Uriarte 1520 in Palermo exemplifies functional urban design with a focus on efficiency, structural clarity, and environmental integration. The project was designed around a central core, complemented by a system of lateral ramps that connect its eight levels with intermediate half-level floors, ensuring smooth vehicle circulation and optimized spatial planning.
The design emphasizes a balance between functionality and visual expression, incorporating a detached tower on the neighboring lot, which allows careful consideration of the building’s volumetric presence and its relationship with the surrounding urban context.
Materials and Construction
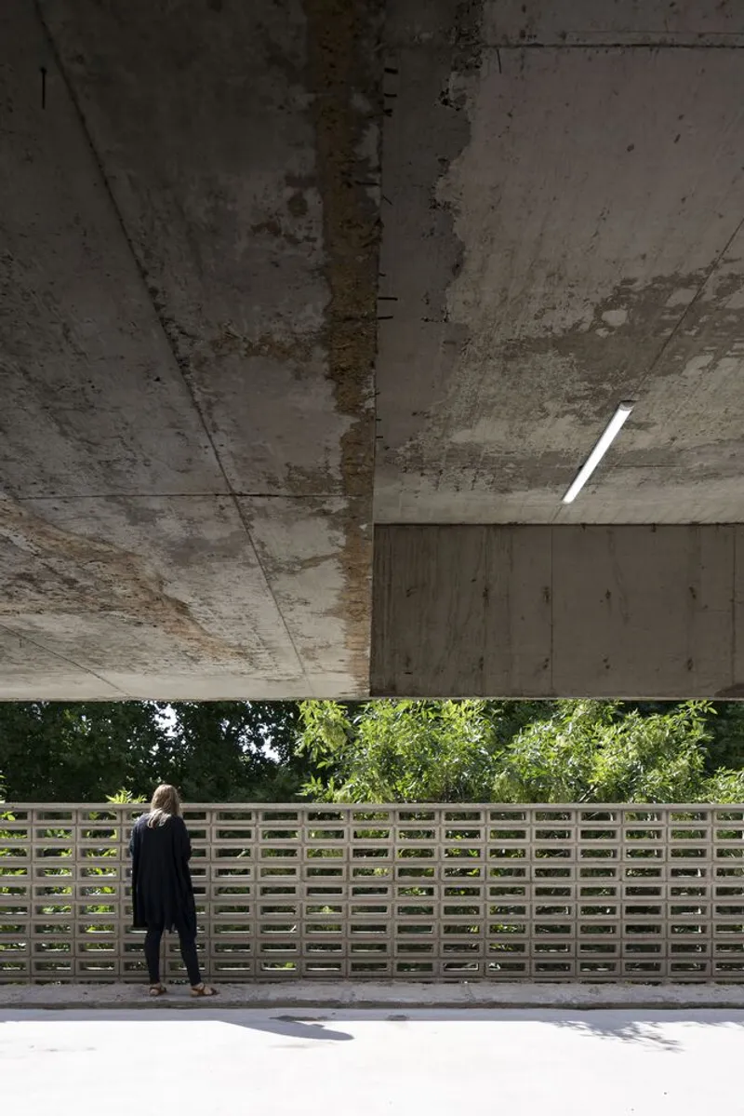
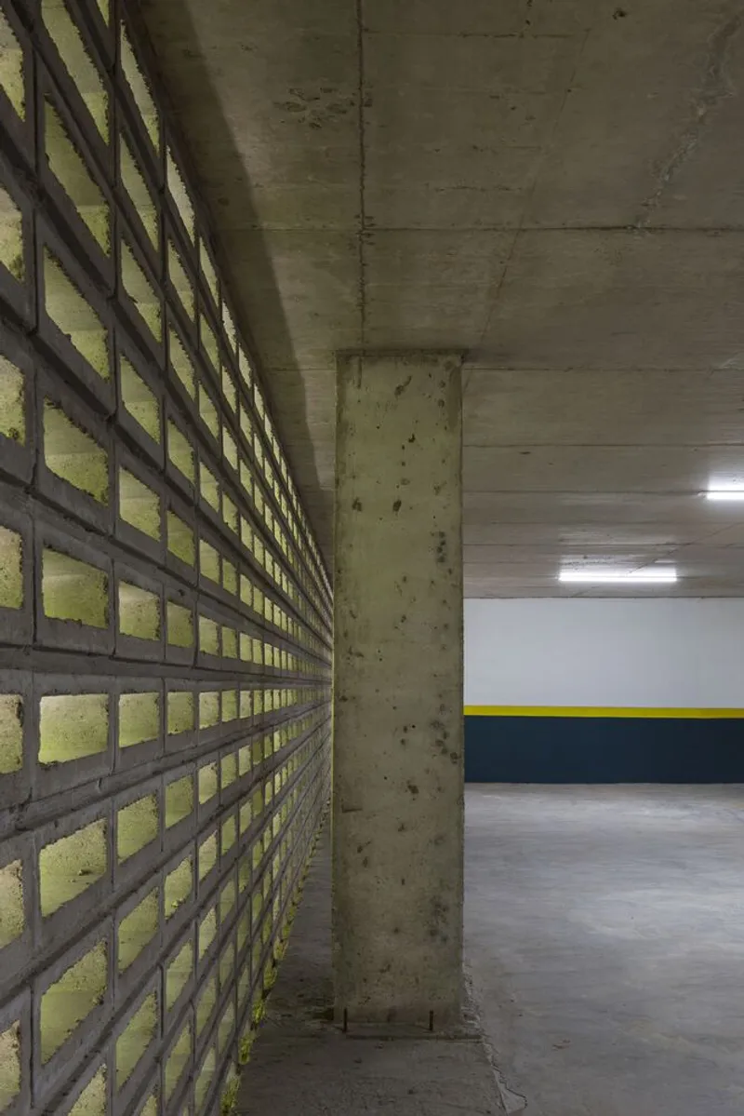
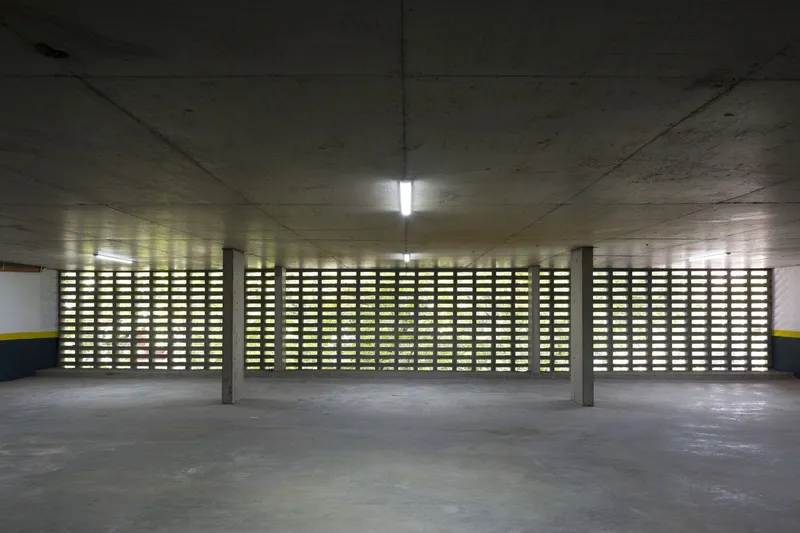
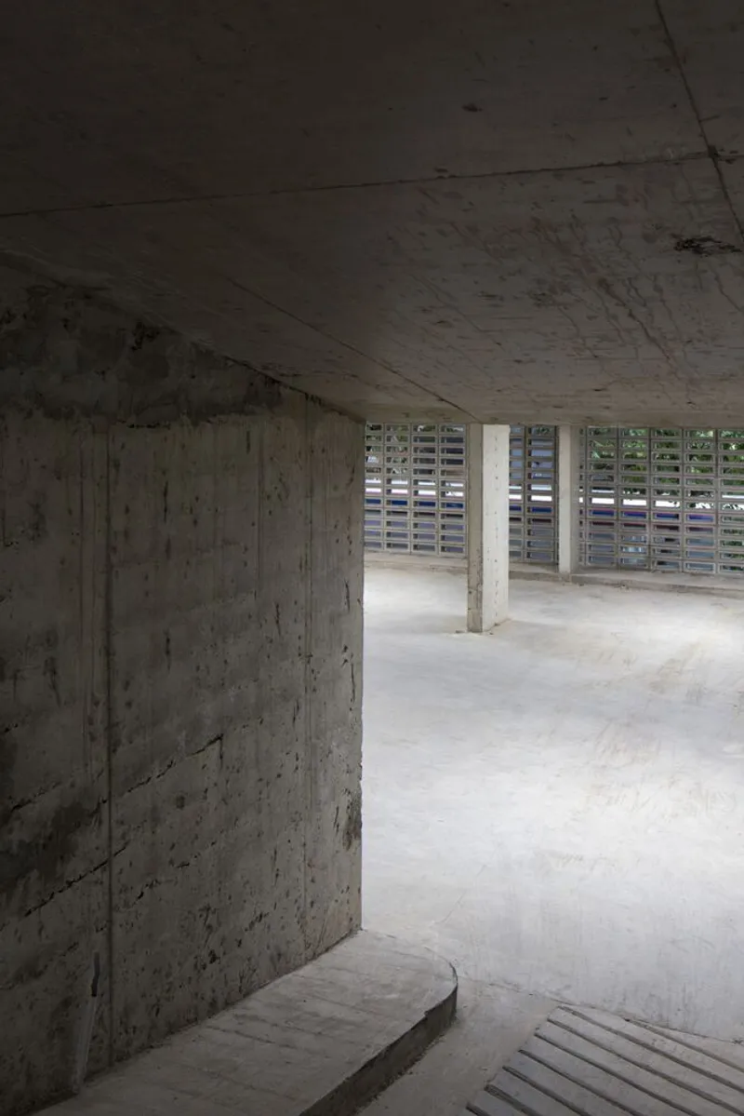
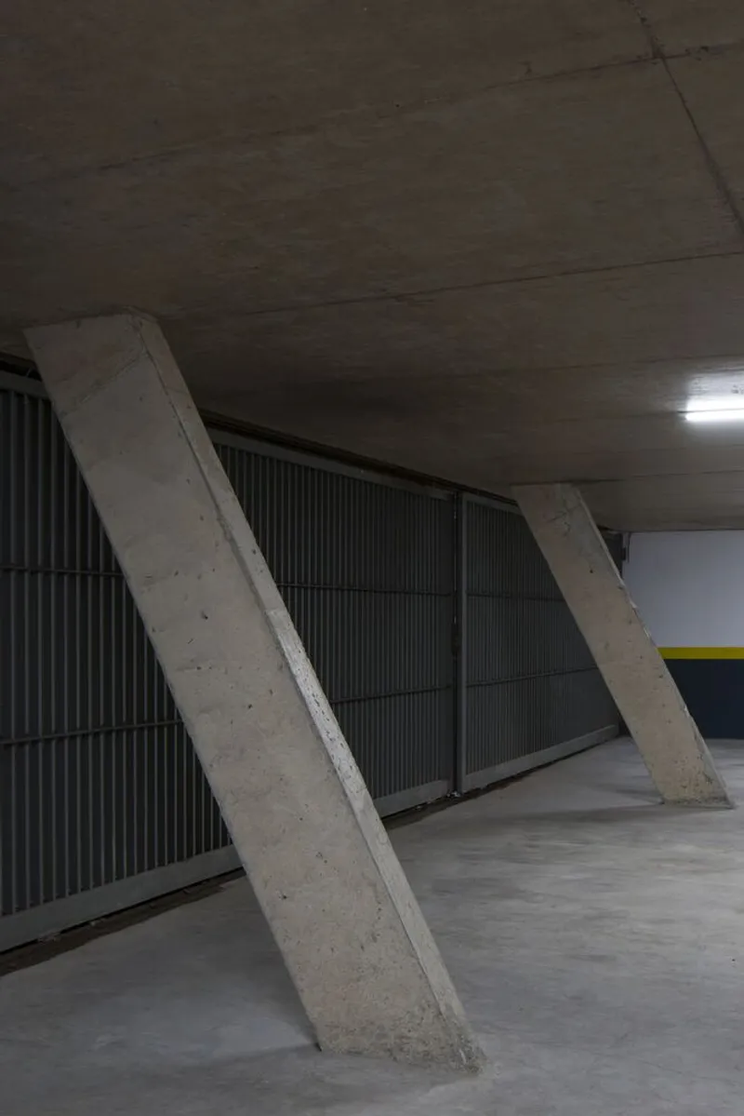
The building is constructed primarily from reinforced concrete, ensuring durability and structural stability. The median wall perimeter features white plaster masonry, while the facade utilizes concrete block masonry, strategically designed to provide ventilation, natural illumination, and closure for the elevated levels. This combination of materials enhances both the aesthetic and functional performance of the structure.
Functionality and Program
Part of a series of commercial and program-specific projects for the Honda brand, this parking building is carefully tailored to meet high operational standards while maintaining architectural coherence. Its design addresses practical requirements such as vehicle access, safety, and circulation efficiency without compromising on modern architectural aesthetics.
Architectural Highlights
- Central core with lateral ramps for seamless circulation
- Eight levels with intermediate half-level floors
- Reinforced concrete structure for longevity and stability
- Concrete block masonry facade for ventilation and lighting
- Detached tower integration for contextual volumetric expression


Popular Articles
Popular articles from the community


The Amber Palace Opera: A Geological Fiction Surfaces on Tallinn's Baltic Waterfront
Pierre Brillard reimagines a Baltic legend as a public landscape, opera house, and waterfront promenade rooted in Tallinn's coastal identity.

Opera on the Sea: Driftwood Logic Shapes a Timber Opera House on Estonia's Coast
Trevor Orgill's opera house translates the entangled drift of floating timber into a civic building where wood, water, and music converge.

Cloaked Colonization: A Mobile Underwater Habitat That Moves Like a Fish
Micah Abaya's shortlisted EHC Pacific entry reimagines ocean settlement as a dispersed network of self-sustaining architectural organisms.

Temporary Home for Dogs: A Reversed Zoo Rethinks Animal Shelter Architecture
In Bucharest, a sinuous corridor and freed landscape flip the logic of containment, designing a shelter that works to make itself unnecessary.

Similar Reads
You might also enjoy these articles


Hodi-Mandai Geram
Project Function: Preservation and revitalization of the Intangible heritage and socio-spatial identity of the Hodi by Housing, Cultural Memory Center, Sacred Grove, landscape, local tourism economy


Olio Towers: A Mid-Rise for Performers That Fuses Housing, Rehearsal, and Stage
Located blocks from Houston's Theater District, this modular tower stacks living units around a central performance atrium.

Oasis: Modular Green Housing Carved into Dhaka's Urban Fabric
A shortlisted Plugin Housing entry reclaims unauthorized settlements in Dhaka with stepped concrete volumes, green roofs, and ventilation-driven design.

Black Hole: A Floating Megastructure for the Post-Physical Era
Emiliano Mazzarotto envisions a spherical, self-scaling arena where e-sports, digital hotels, and holographic stadiums replace traditional public space.

Explore Vertical Parking Competitions
Discover active competitions in this discipline

Challenge to reimagine the Iron Throne

Photograph architecture without architects

Illustrate the lost glory of Angkor Wat - Render Challenge

Design challenge to reuse E-waste
Comments (0)
Please login or sign up to add comments
No comments yet. Be the first to comment!