
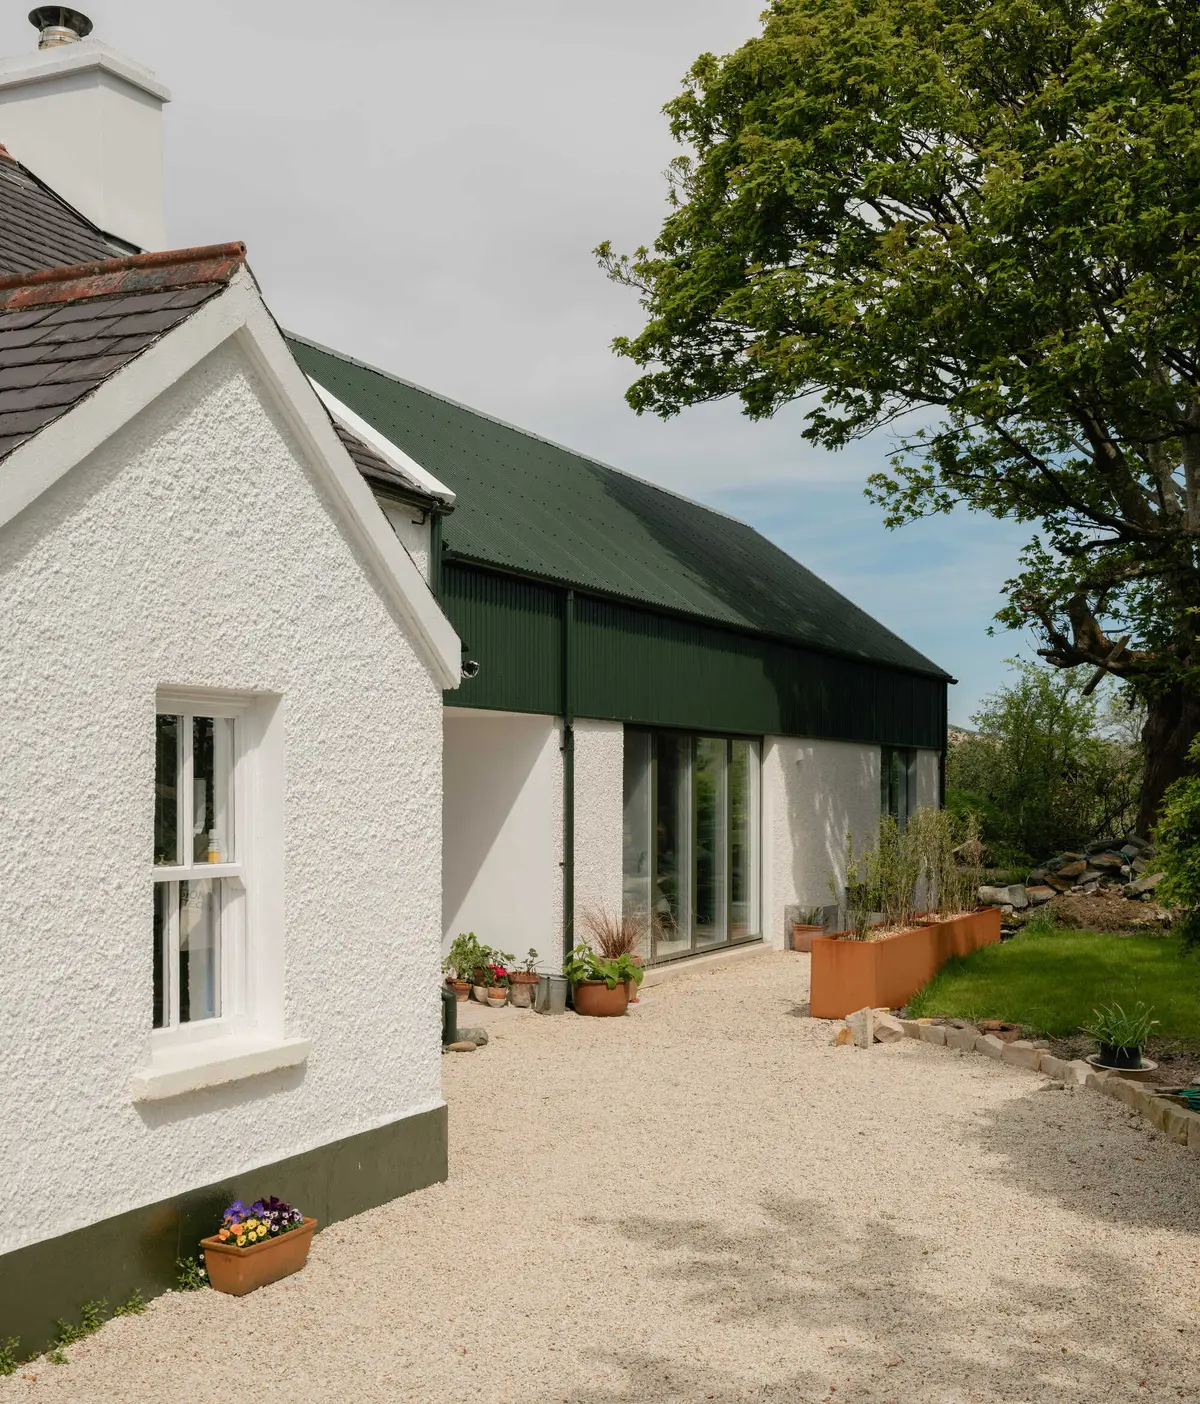
Pasparakis Friel Extends a Donegal Farmhouse into a Live-Work Gallery on the Bog
At the end of a narrow bog road in County Donegal, a 130-square-metre extension turns a working farm into a home for art and making.


Some buildings accumulate meaning the way peat accumulates depth: slowly, compressively, over decades. The Moss Farmhouse in Glenties, County Donegal, is one of those places. For more than thirty-five years, what began as a conventional agricultural cluster of house, byre, and outhouses has folded in on itself, absorbing art, a small-batch jam and chutney enterprise, and the daily rituals of domestic life until the distinctions between work and home, gallery and kitchen, dissolved entirely. Pasparakis Friel's 130-square-metre extension does not attempt to resolve that blurring. It leans into it.
What makes this project genuinely interesting is the restraint of the move. The extension sits at the far edge of the existing farmhouse, tucked back so that the original yard and lane-end approach remain essentially unchanged. From the road, you would barely notice anything new. Step inside, though, and the spatial character shifts decisively: from the warren-like intimacy of the old cottage rooms into volumes shaped by the demands of displaying and making art. The architects borrow the formal language of surrounding agricultural buildings, particularly in the corrugated roof and simple gabled profile, then fill those barn-like shells with north light, borrowed light, and quiet walls that exist to hold paintings.
Holding the Yard
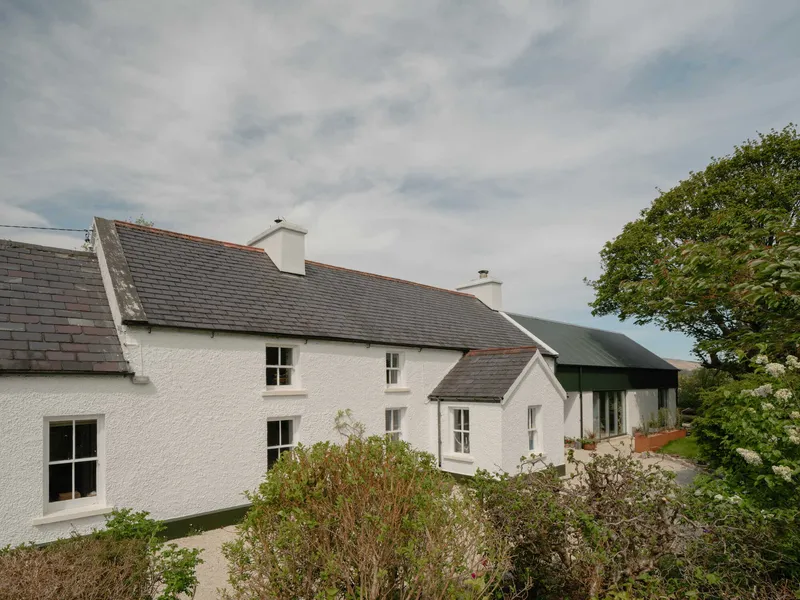
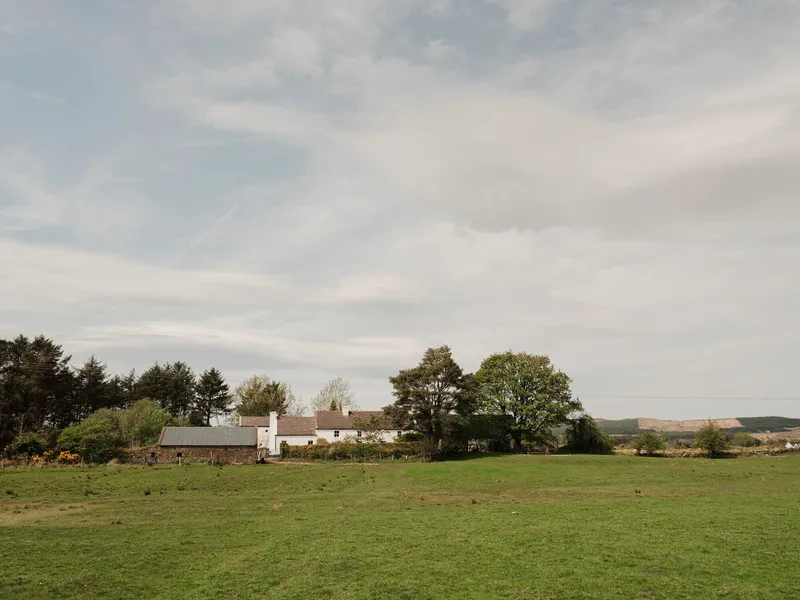
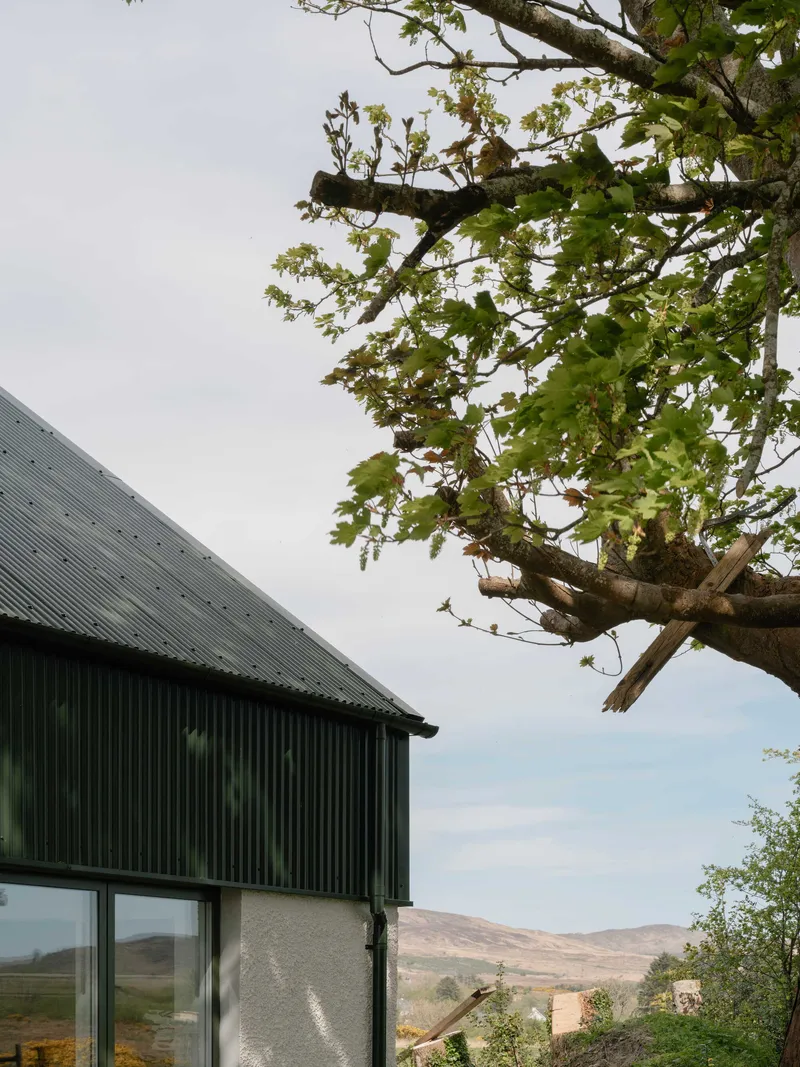
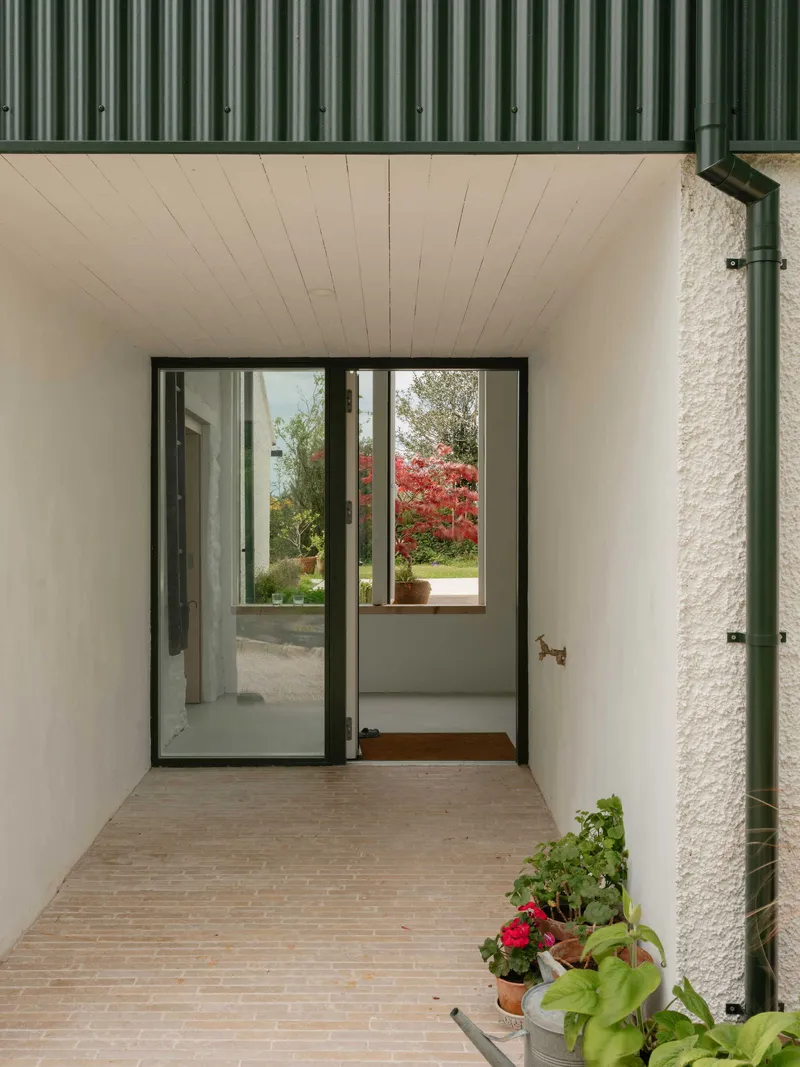
The original farmhouse is a low, whitewashed line against a vast Donegal sky: pitched slate roofs, rendered walls, the kind of building that reads as landscape as much as architecture. Pasparakis Friel understood that the most important design decision was what not to touch. The south-facing yard, the central outdoor room of the farm, remains intact. The green corrugated metal roof of the extension echoes the agricultural sheds that once surrounded it, sitting comfortably alongside the older structures without competing for attention.
Seen from the field, the farmhouse still appears as a singular, discreet presence at the end of the lane. The extension peels away at the back, visible only once you enter the courtyard. It is a strategy that respects the grain of the place: the gravel, the potted plants, the mature trees framing the space are all continuous with what was there before.
Old Rooms, Intimate Scale
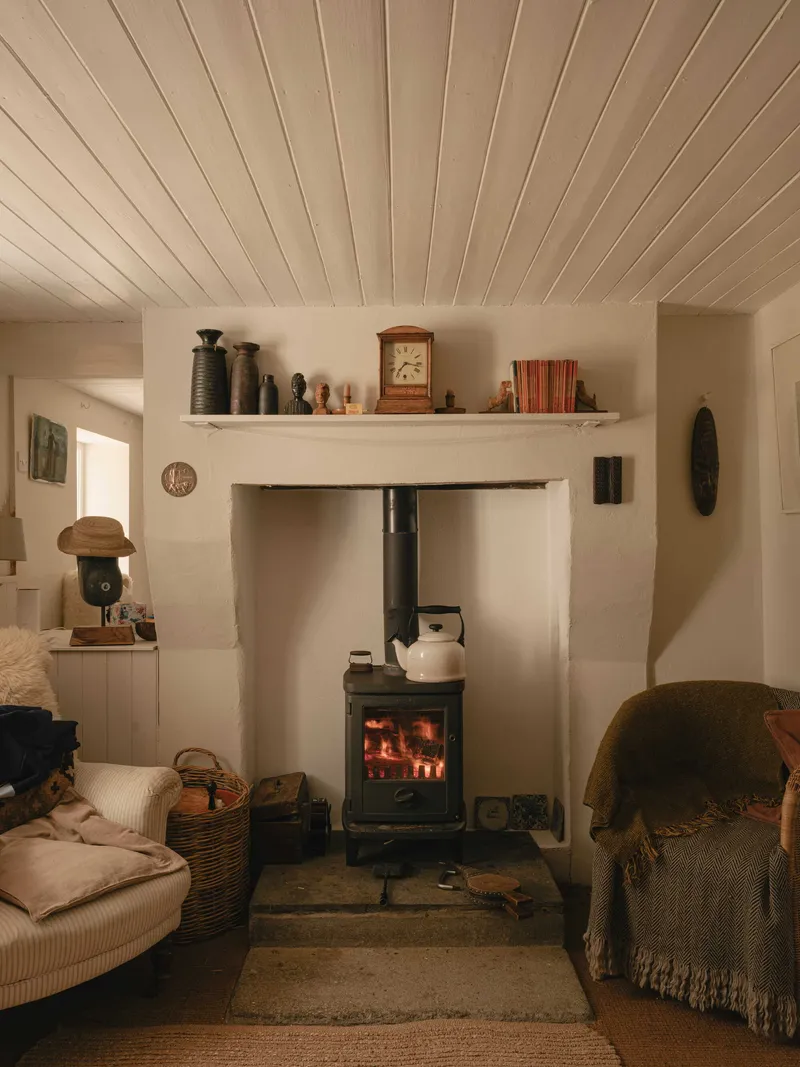
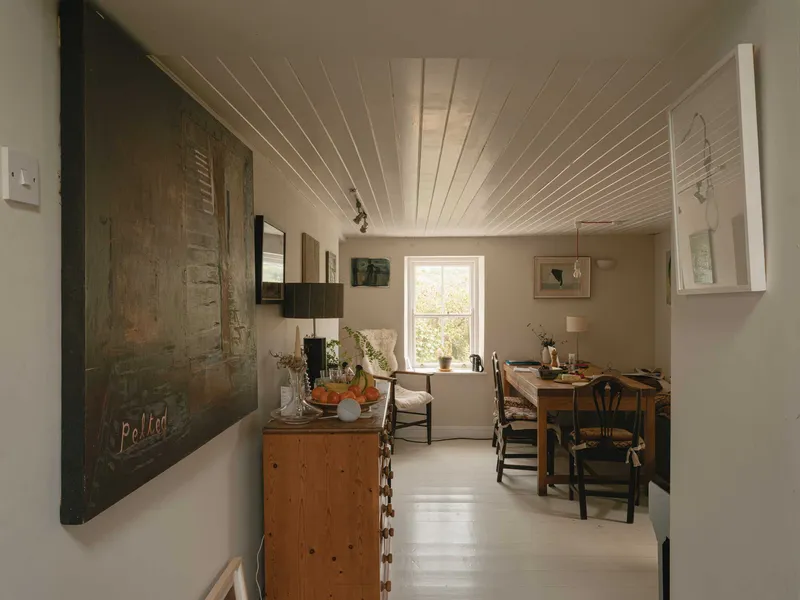
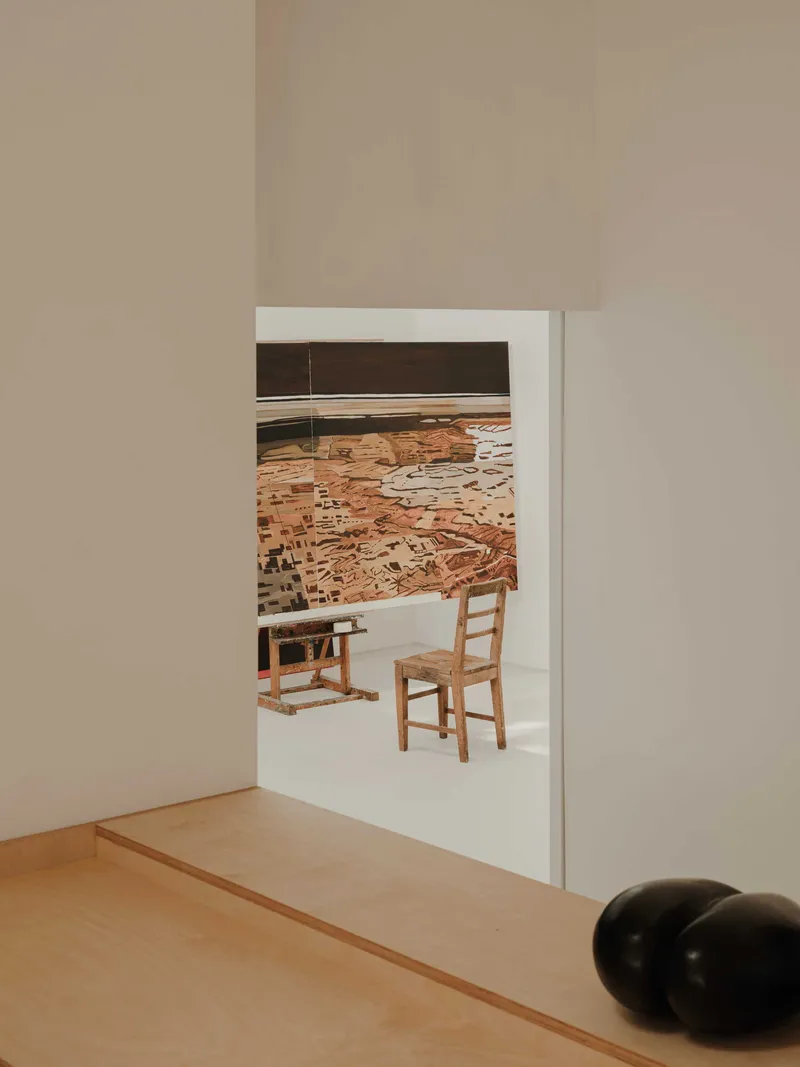
The existing cottage retains its warren-like character. Rooms are small, thresholds are thick, and views are choreographed through doorways that frame paintings as deliberately as any gallery hang. The plastered fireplace alcove with its wood-burning stove is pure domestic warmth, a hearth that anchors the house in a tradition of rural Irish living. Clay tile, whitewashed floorboards, and tongue-and-groove ceilings speak a material language that predates the extension by generations.
These older rooms are not renovated into blankness. Art occupies every available corner, a condition that has held for over three decades. The doorway views, each one a layered sequence of wall, painting, and light, make the case that a small house with good bones can be a better gallery than most purpose-built ones.
Vaulted Volumes for Display and Making
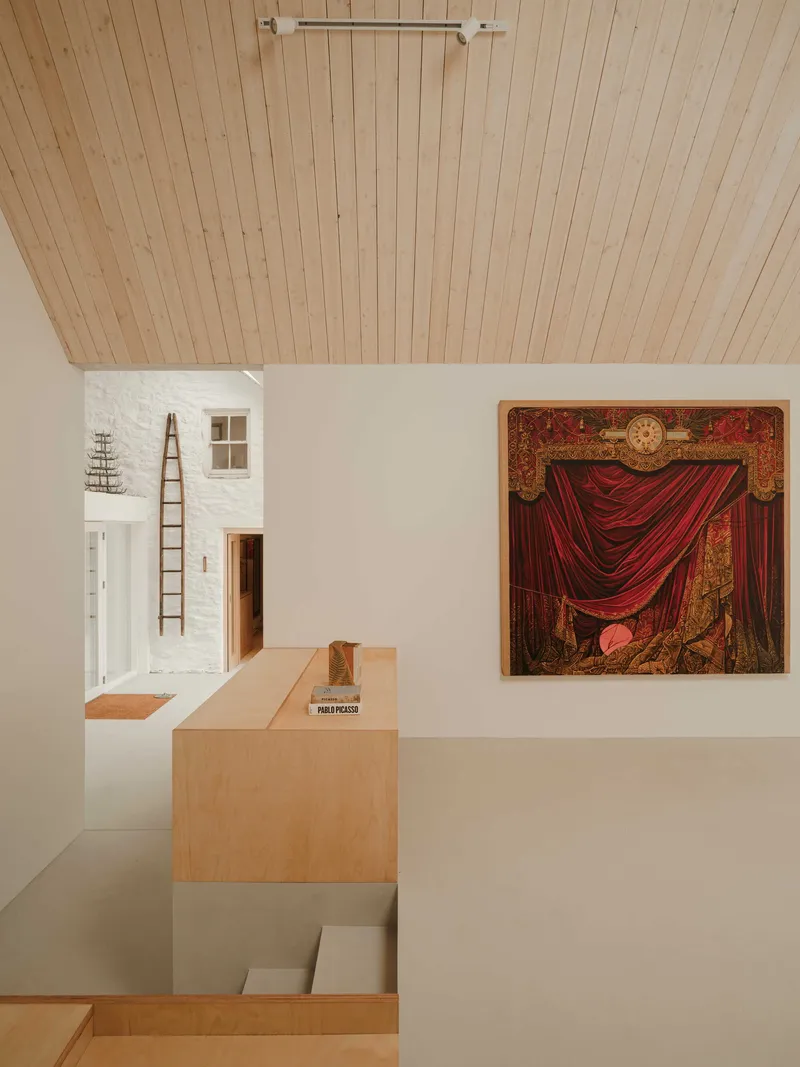
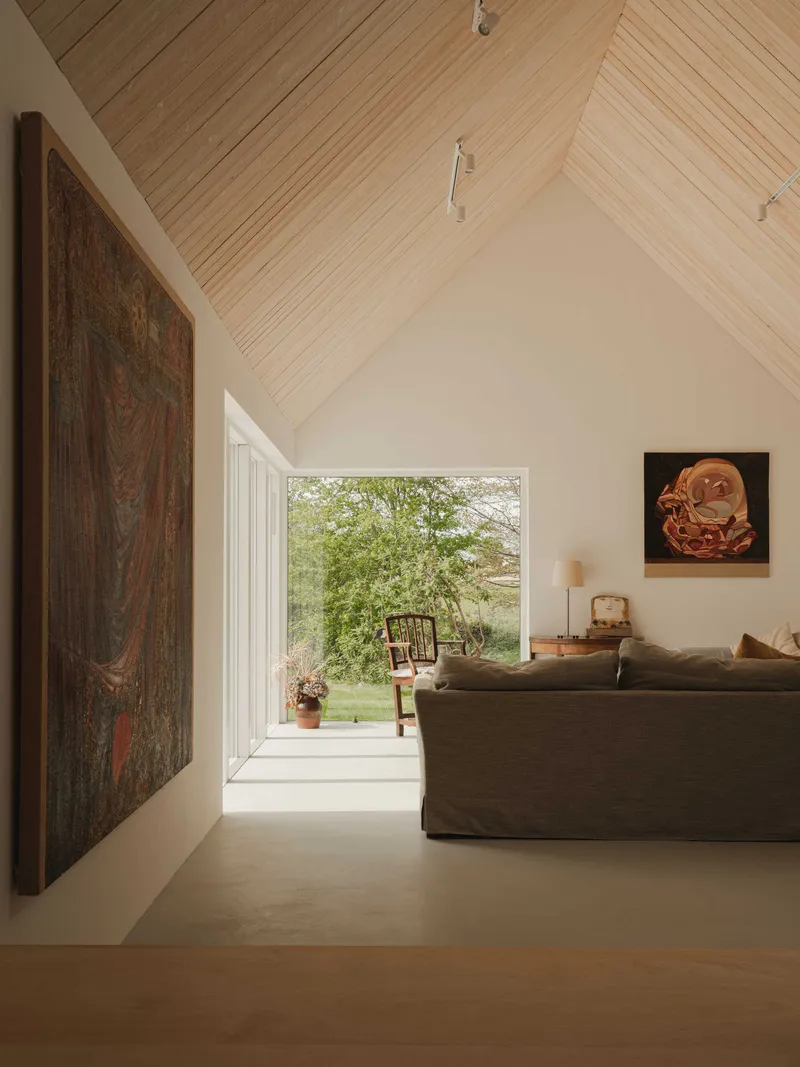
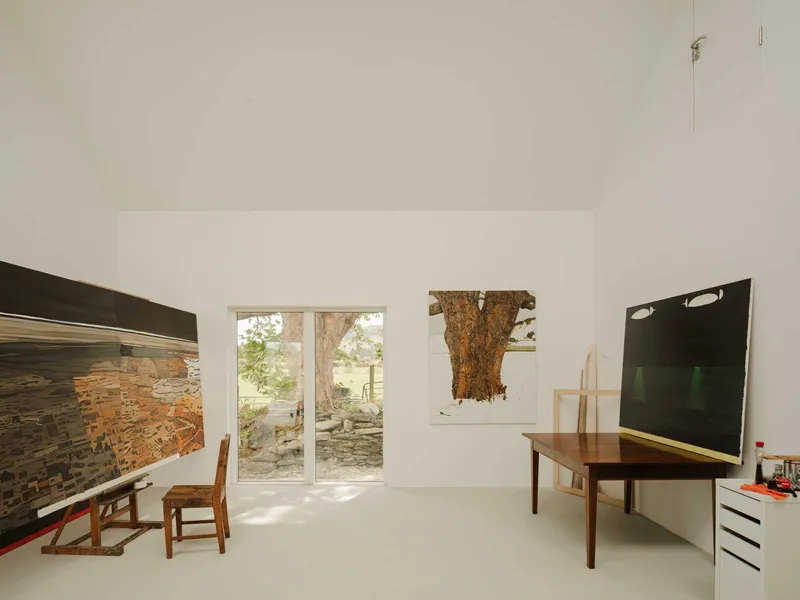
The new volumes announce themselves through their ceilings. Locally sourced, mill-finished timber boards are laid in vaulted configurations that lift the eye upward and give the rooms a generosity entirely absent from the cottage. These are not lofty for the sake of drama; the height creates the wall area needed for large-format paintings. A red curtain painting hangs against white plaster, reading clearly because the room was dimensioned around it. Full-height glazing at the gable end pulls the garden inside and connects the studio spaces to the landscape.
The studio itself opens through glazed doors to a stone wall and sunlit garden, establishing a physical relationship between making and the outdoors that feels essential rather than designed. North light enters the painting studio cleanly, while borrowed light softens the transitions between adjacent rooms, drawn through from one volume to the next rather than admitted directly. It is a nuanced approach to daylighting that avoids the harsh contrasts common to rural extensions.
Material Continuity
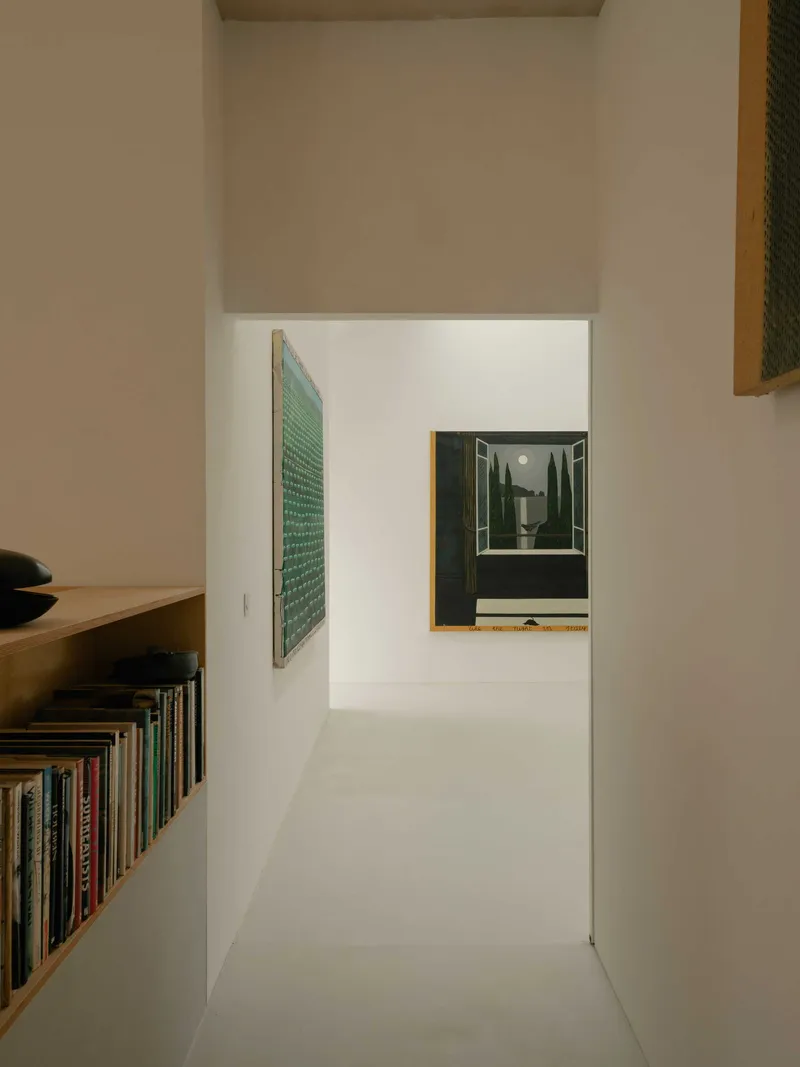
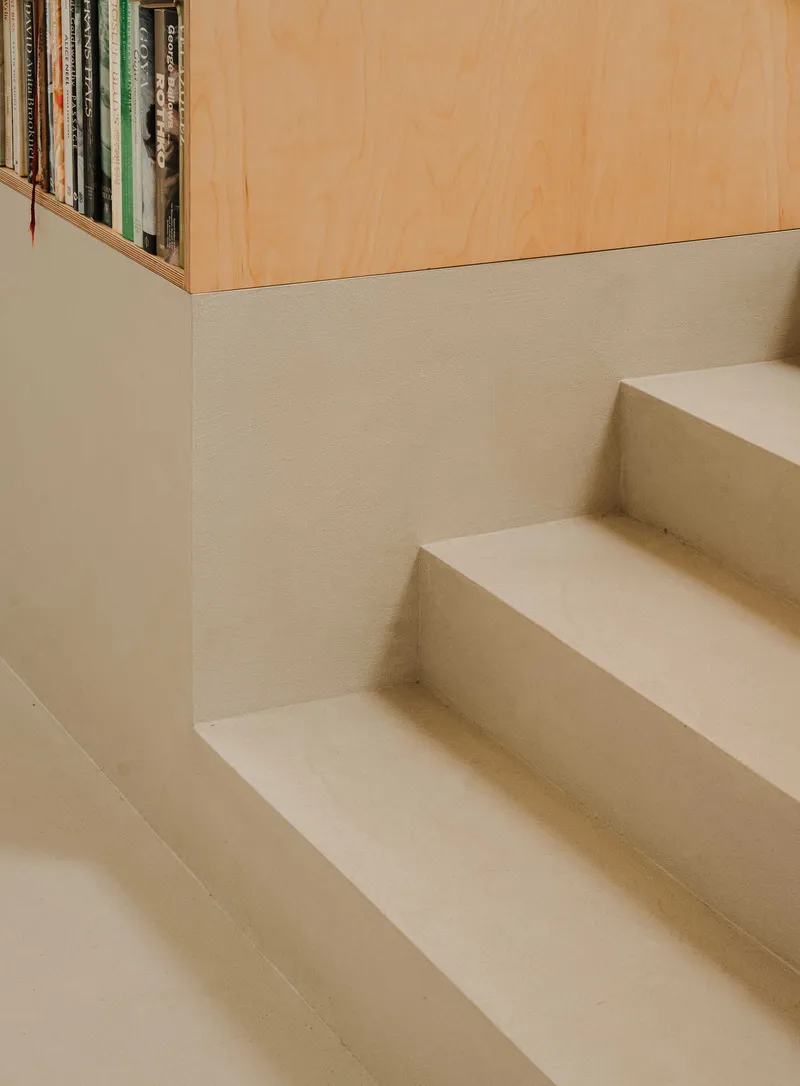
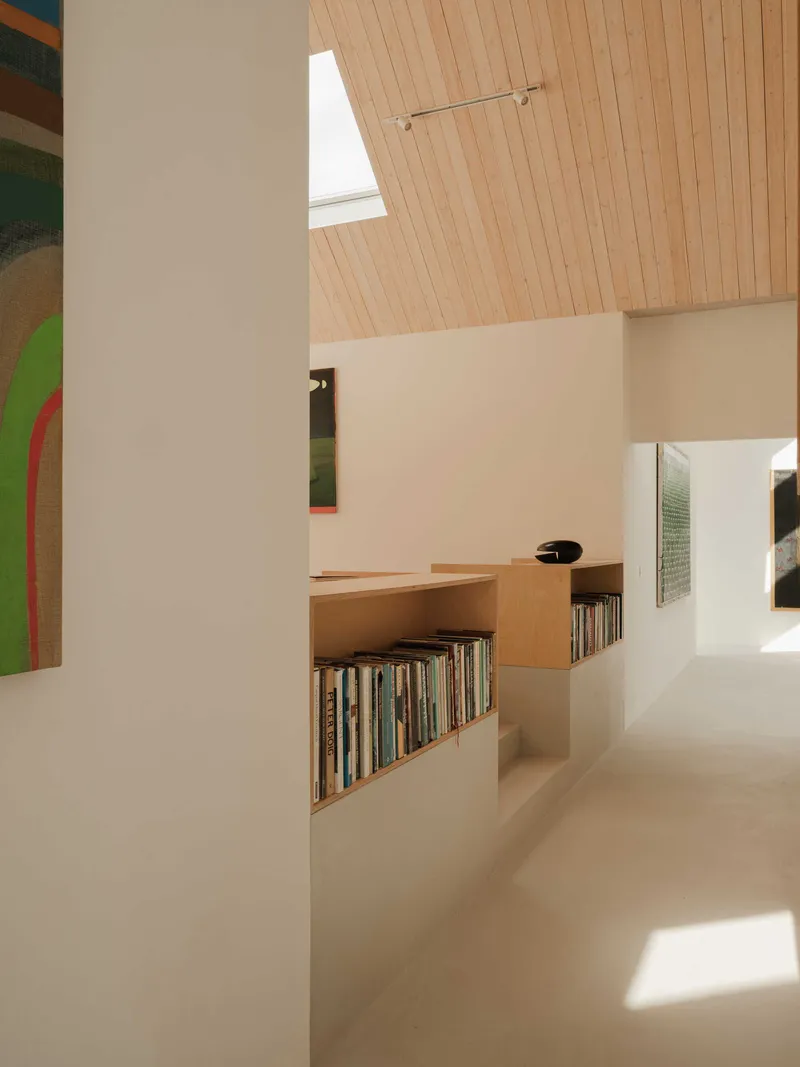
The material palette is deliberately limited: clay-toned microcement as a continuous floor surface, oiled plywood for built-in furniture and shelving, raw timber for ceilings, white plaster for walls. These are not luxury finishes; they are working surfaces chosen for their ability to recede. The plywood bookshelves lining the hallways do exactly what good joinery should, holding books and art without calling attention to themselves.
A detail worth noting: the staircase treads in plaster meeting the wall beneath the plywood shelf. It is a junction that reveals the care taken with transitions throughout the project. Where microcement meets timber, where plywood meets plaster, each material handshake is clean but not fussy. The restraint allows the art on the walls, and there is a lot of it, to set the tone of every room.
Light as Connective Tissue
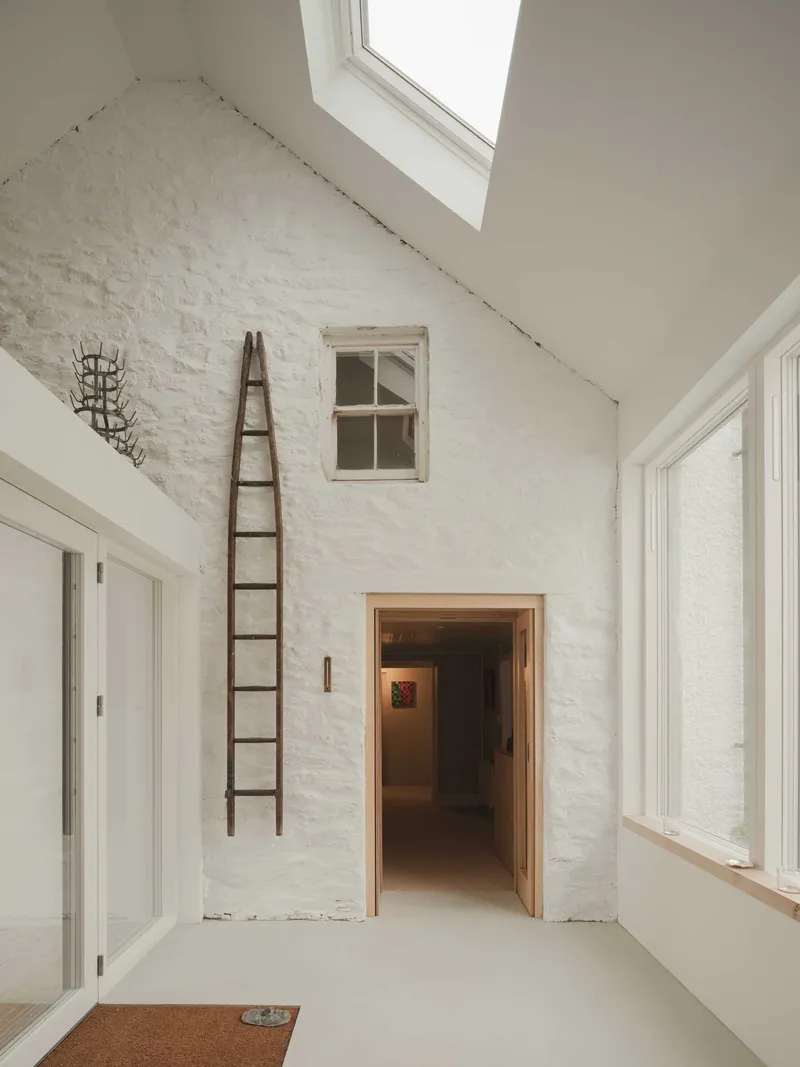
The double-height room with its painted brick wall, wooden ladder, and skylight is perhaps the most spatially charged moment in the house. Light drops in from above, washing down the textured surface of the brick and illuminating the room without any direct window at eye level. It is a strategy borrowed from artist studios and ecclesiastical buildings alike, and it works because the room is otherwise deliberately plain.
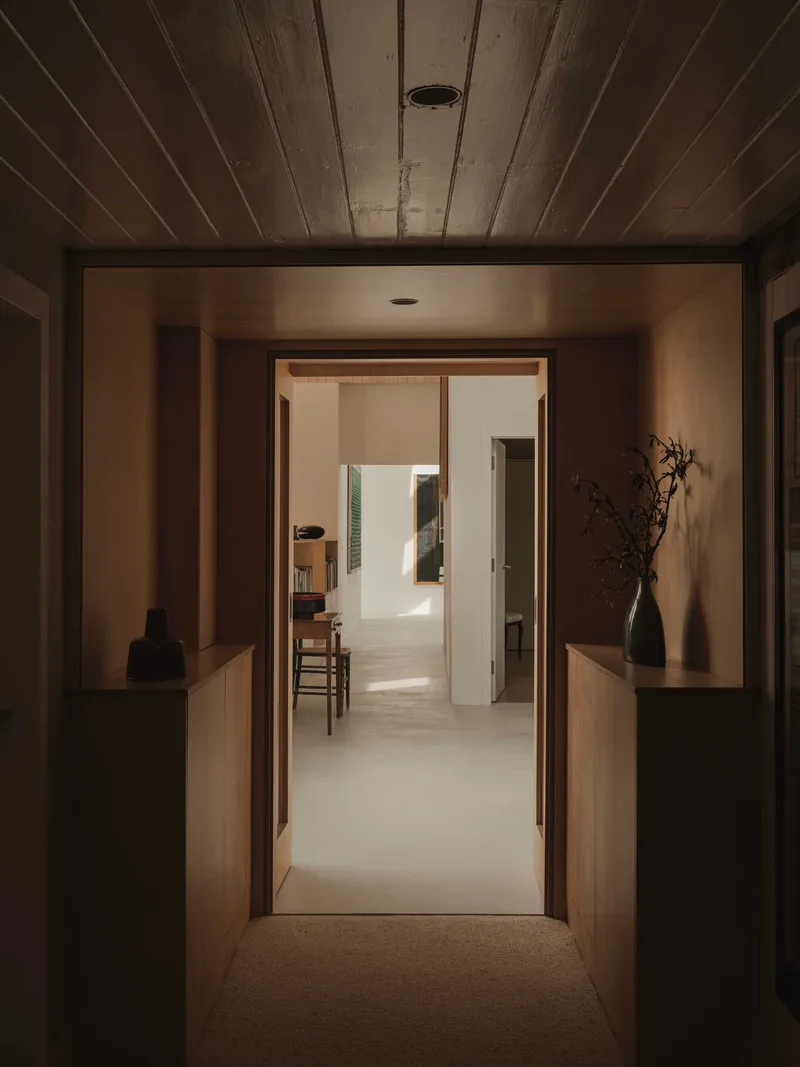
Throughout the extension, Pasparakis Friel use light as connective tissue between spaces. Timber-framed doorways lead from one sunlit volume to the next, each threshold offering a shift in ceiling height, material, or orientation. The covered entry with its timber decking and garden view functions as a decompression chamber between the wildness of the landscape and the curated calm of the interior. Velfac windows are deployed precisely, their slim profiles maximizing glazed area without introducing the industrial overtones of curtain walling.
Plans and Drawings
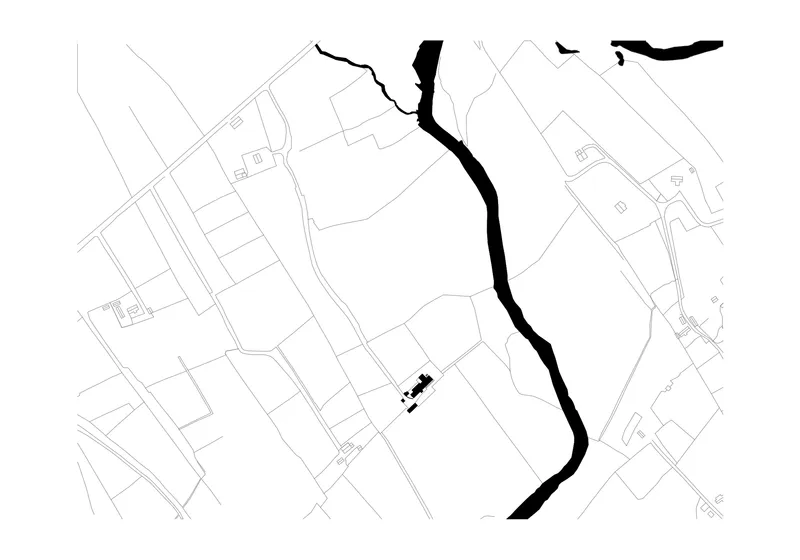
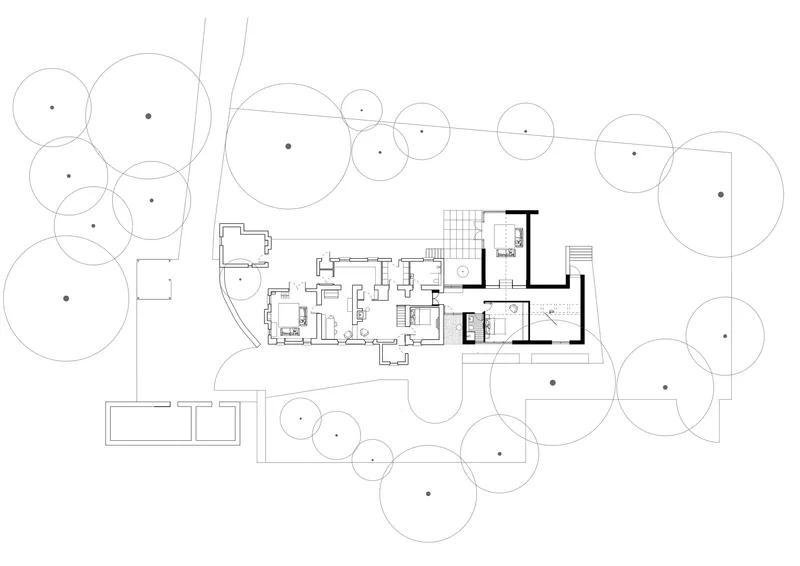
The site plan reveals the logic of the intervention. The new volume extends the linear footprint of the farmhouse along its existing axis, maintaining the relationship between the building cluster and the river that runs alongside the site. Circular tree canopies on the floor plan are not decorative notation; they represent the mature specimens that define the courtyard and garden spaces, and the architects have clearly designed around them.
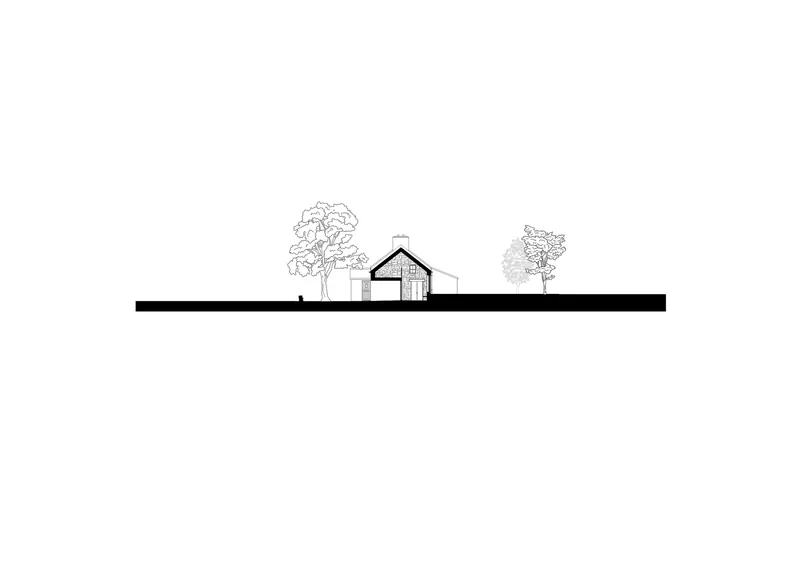
The elevation drawing of the gabled extension, flanked by two mature trees, confirms what the photographs suggest: this is a building that derives its proportions from the agricultural sheds of the region. The glazed gable ends are the primary departure, turning what would be a blind barn wall into a lantern. The linear layout on plan shows a carefully sequenced progression from the tight, layered rooms of the cottage through transitional spaces into the open, light-filled volumes of the extension.
Why This Project Matters
Rural Ireland is littered with extensions that either ape the vernacular so faithfully they feel like theme parks or assert their modernity so aggressively they humiliate the host building. The Moss Farmhouse does neither. Pasparakis Friel have found a register that is contemporary in its spatial ambition and material clarity but rooted in the forms and rhythms of the agricultural buildings that define this part of Donegal. The green corrugated roof, the gabled profile, the locally sourced timber: these are not nostalgic gestures but pragmatic choices that allow the extension to belong.
More importantly, the project takes seriously the idea that a home can be a legitimate venue for art. Not a collector's showcase with track lighting and climate control, but a living, working environment where paintings are made, hung, rearranged, and lived with. The quiet walls, the borrowed light, the careful proportioning of rooms to accommodate large canvases: these are architectural decisions driven by a deep understanding of how an artist actually uses space. That specificity, that willingness to shape a building around a life rather than a brief, is what gives this small project its weight.
Moss Farmhouse, Glenties, County Donegal, Ireland. Designed by Pasparakis Friel. 130 m². Completed 2025. Photography by Peter Molloy.
About the Studio
Share Your Own Work on uni.xyz
If projects like this are the kind of work you want to make, uni.xyz is a place to publish your own, find collaborators, and enter design competitions.


Popular Articles
Popular articles from the community


Singing Woman: An Opera House That Performs Before the Curtain Rises
Ovidiu Cristian Pavel's conceptual opera house translates Estonia's choral identity into a sculpted waterfront landmark facing the Baltic Sea.


Cube Design Draws an Ecological Corridor Between Two Shenzhen Hills with the Nankai Building
Beside Shenzhen's container docks, the Nankai Building pairs stacked balconies with a climbing green screen to connect two hillsides across its height.

Aquadapt: An Underwater Habitat That Rewrites Its Rooms by the Hour
Curved modules ring the seabed while one shell shifts from breakfast room to cinema, farm and football pitch as residents' needs change.

The Amber Palace Opera: A Geological Fiction Surfaces on Tallinn's Baltic Waterfront
Pierre Brillard reimagines a Baltic legend as a public landscape, opera house, and waterfront promenade rooted in Tallinn's coastal identity.

Similar Reads
You might also enjoy these articles

LAVA Architecten Gives Vocational Education a Sawtooth-Roofed Face on a Mechelen School Campus
In Mechelen, Belgium, a 2,053 m² STEM school on a 6×6 m grid turns workshops and classrooms into rooms that can be rearranged as teaching changes.

KEMA Studio Turns a Derelict Marvila Attic into a 60 m² Lighthouse Apartment Above Lisbon
In Lisbon's Marvila district, a rebuilt roof, four skylights and two plywood volumes turn an unlivable attic into a bright home facing the Tagus.

Pixel Gardens: One Repeated Module Stacked Into a Terraced Social Housing Tower for Famagusta
Salem Bader's shortlisted housing tower builds a vertical neighbourhood from one repeated module, offsetting units to carve terraces, light and air.

Bao Huynh Watercolor Atelier: A Serene Art Retreat in Hội An
Bao Huynh Watercolor Atelier in Hội An blends multifunctional art spaces, sustainable design, local materials, and family-friendly living in a serene environment.

Explore Barn Conversion Competitions
Discover active competitions in this discipline

Challenge to design mud housing for contemporary communities

Challenge to reimagine the Iron Throne

Photograph architecture without architects

Illustrate the lost glory of Angkor Wat - Render Challenge
Comments (0)
Please login or sign up to add comments
No comments yet. Be the first to comment!