
Passive Cooling House Design: Baan Khun Yak House by dminusplusb
Baan Khun Yak House showcases climate-responsive architecture, merging passive cooling strategies with modern aesthetics for sustainable tropical living.


Redefining Energy-Efficient Architecture
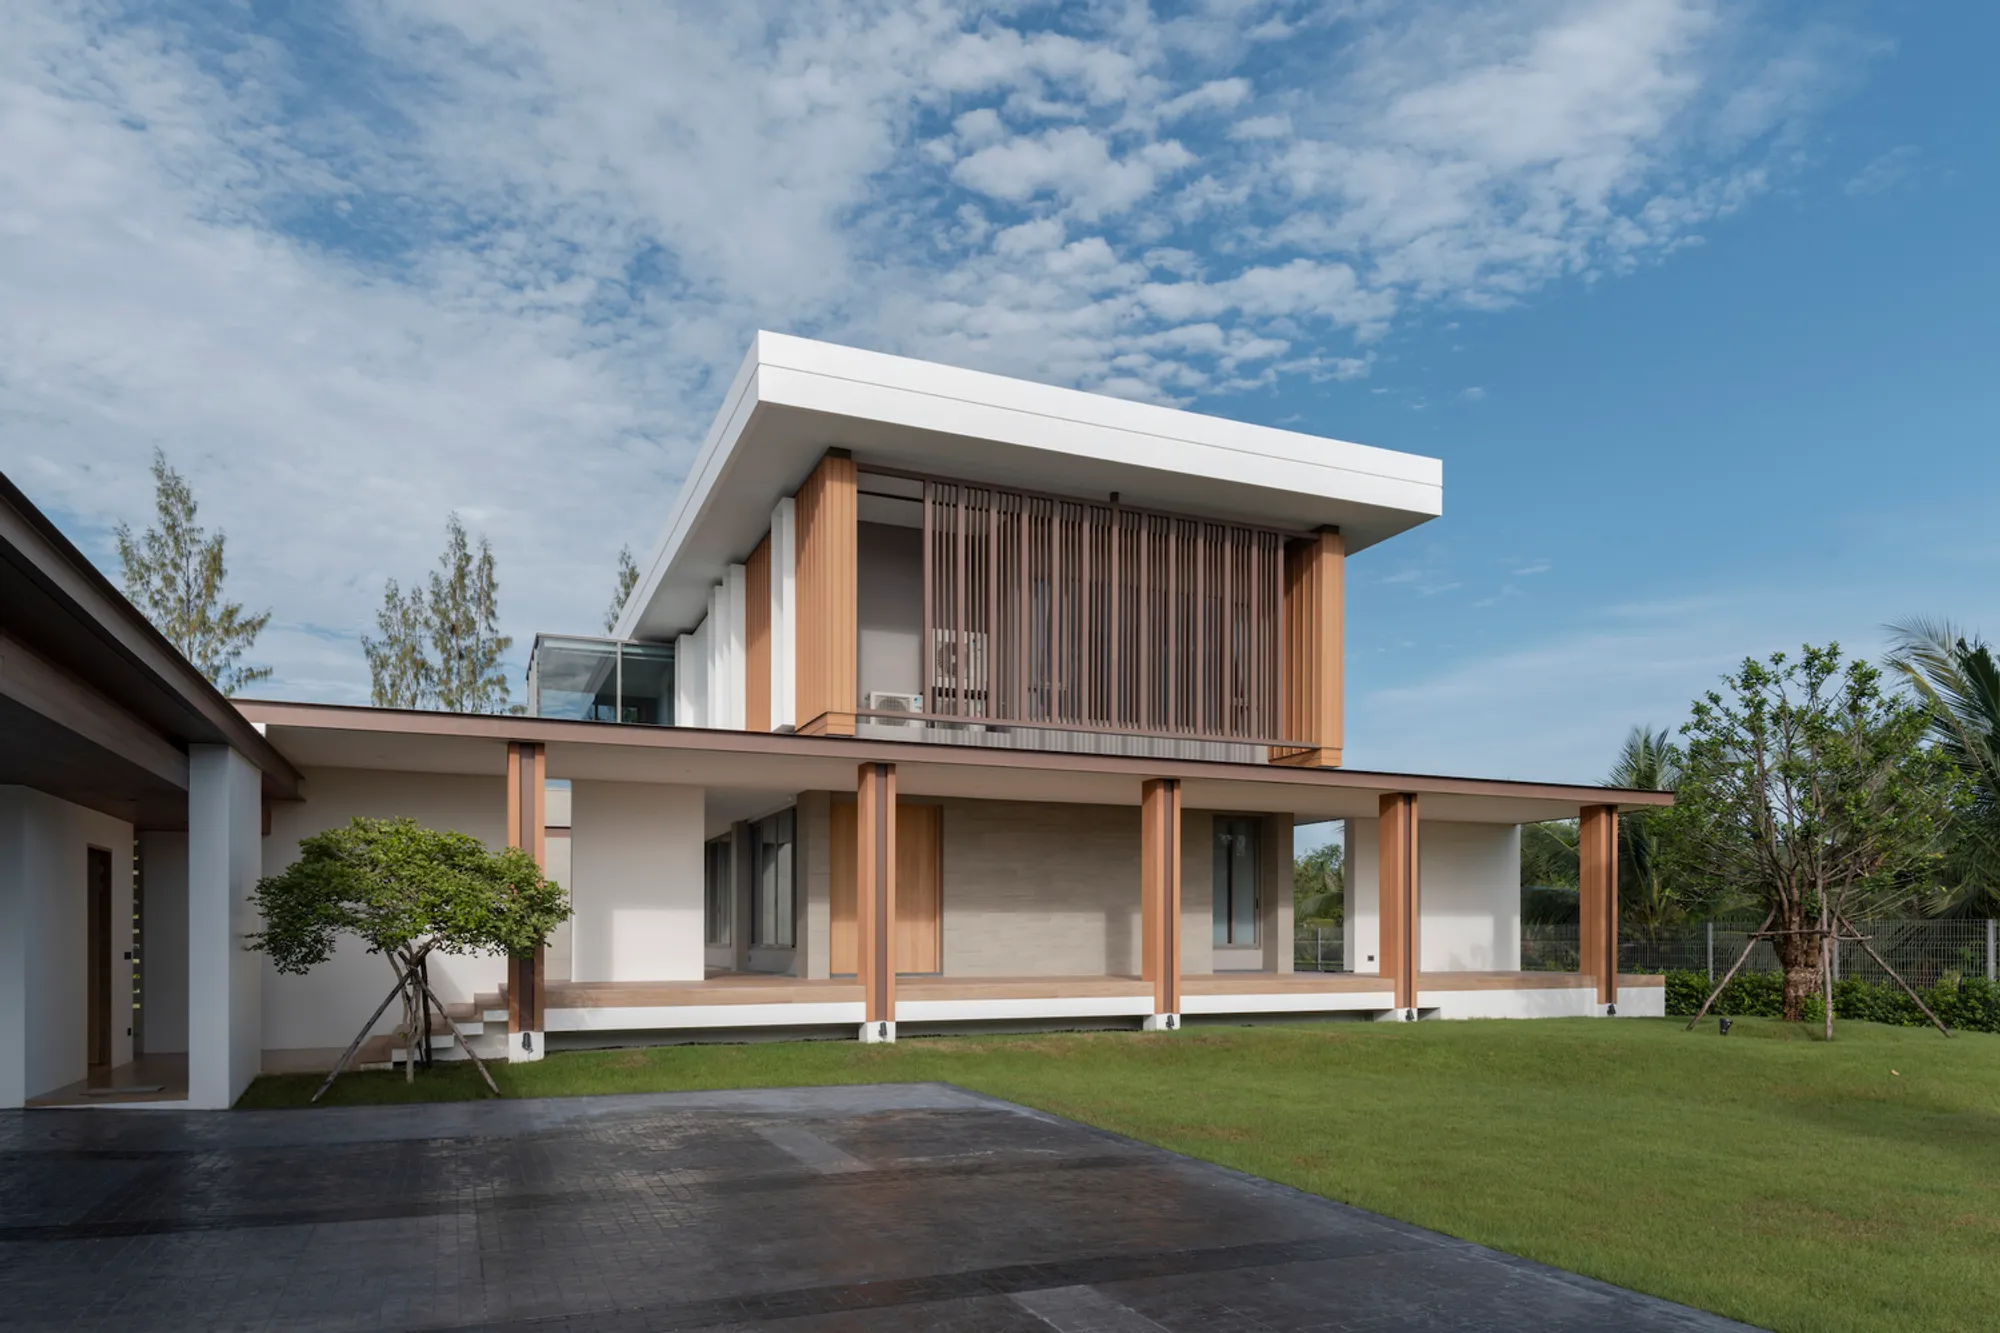
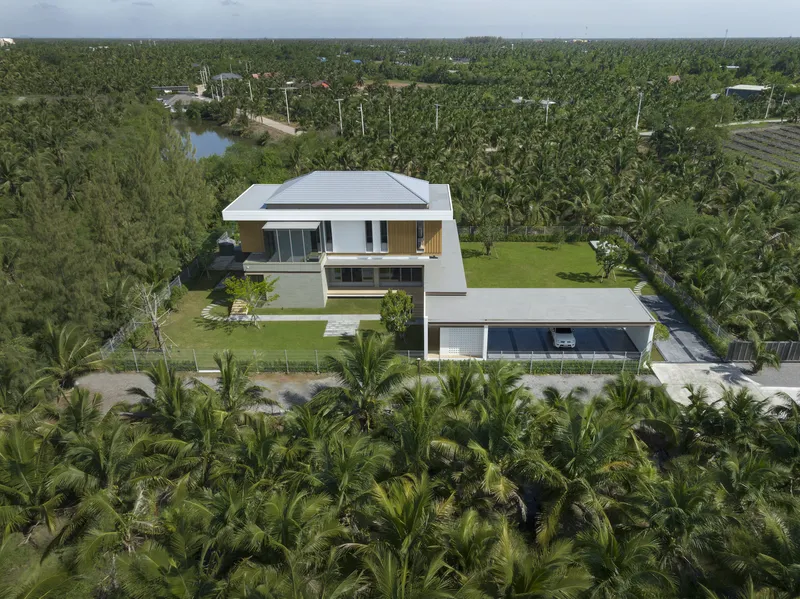
Baan Khun Yak House, located in Lat Yai, Thailand, designed by dminusplusb, is a masterful example of passive cooling house design. This 600 m² residence combines functionality, modern aesthetics, and climate-responsive architecture, making it an inspiring model for sustainable living.


The Architectural Challenge: Balancing Functionality and Airiness
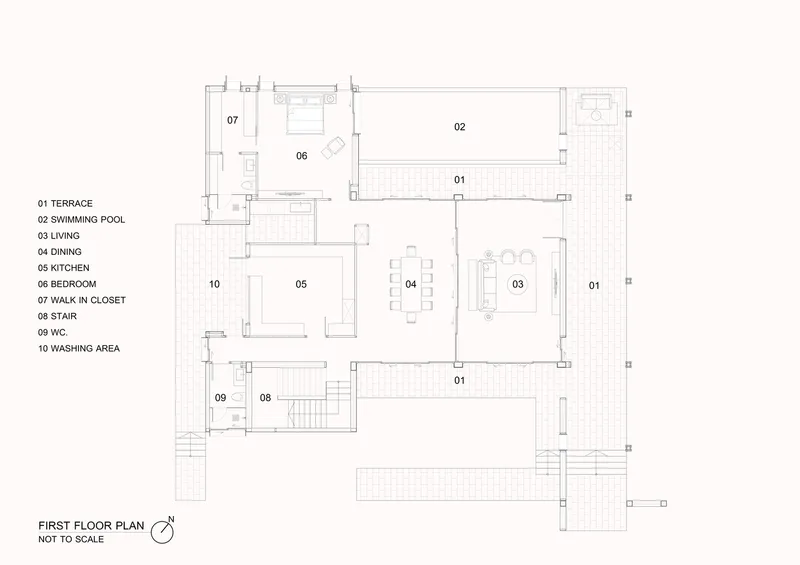
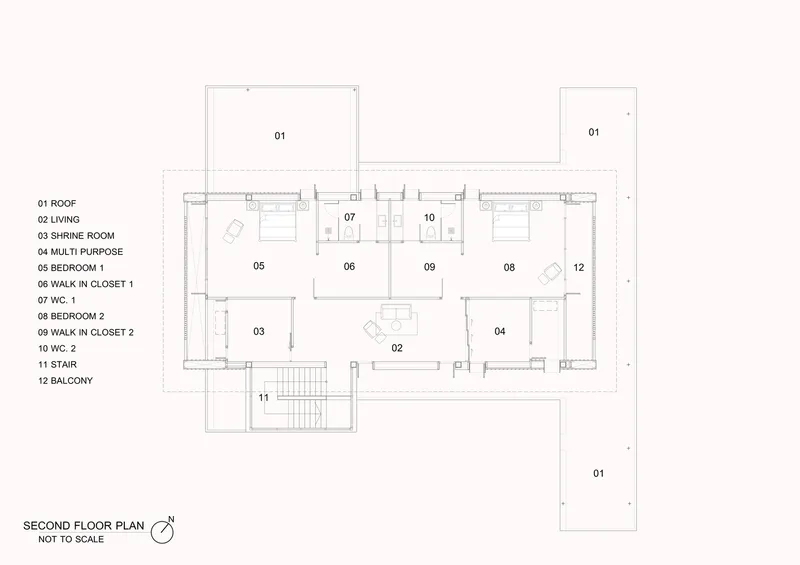
Maintaining Room Layout Constraints
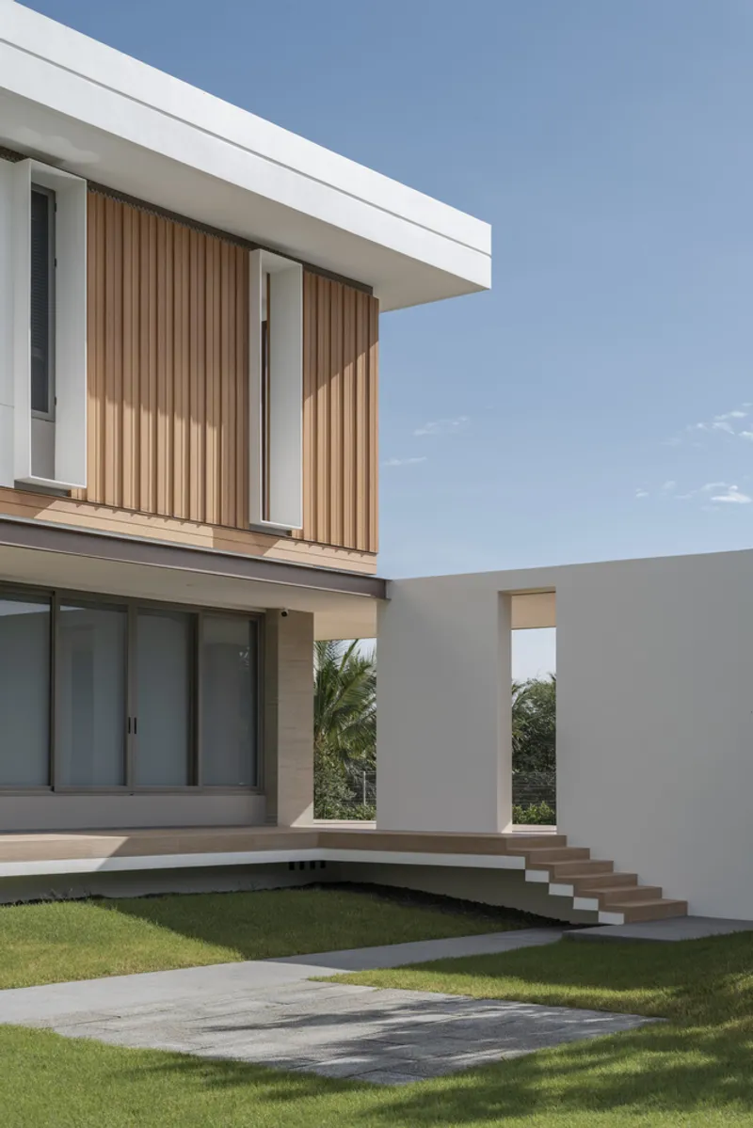
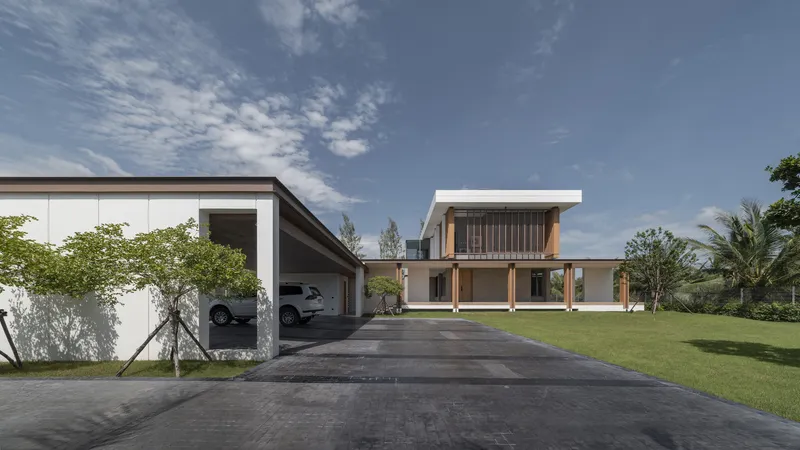
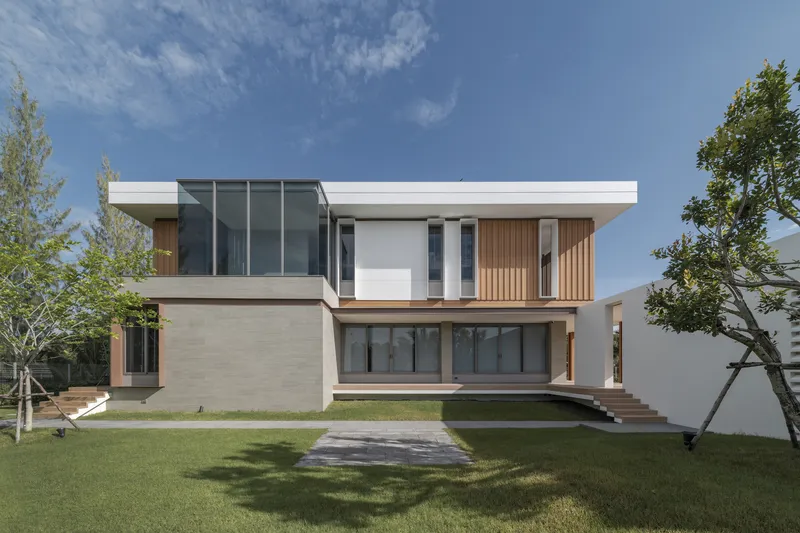
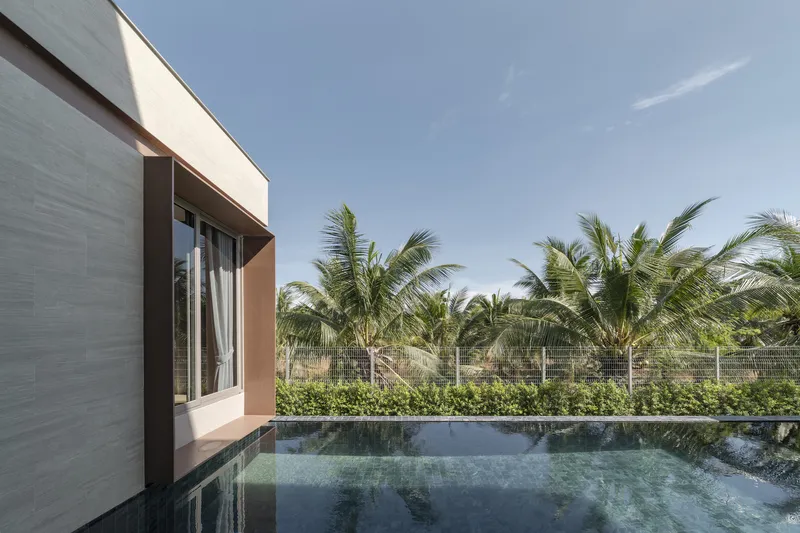
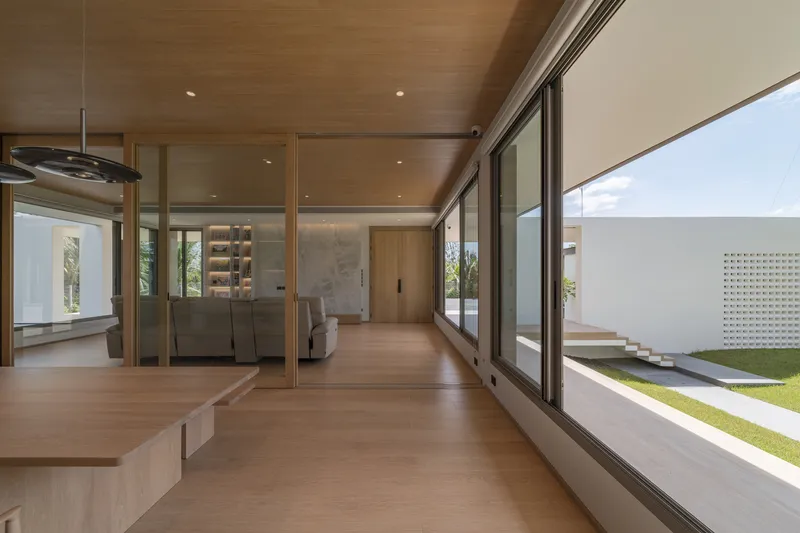
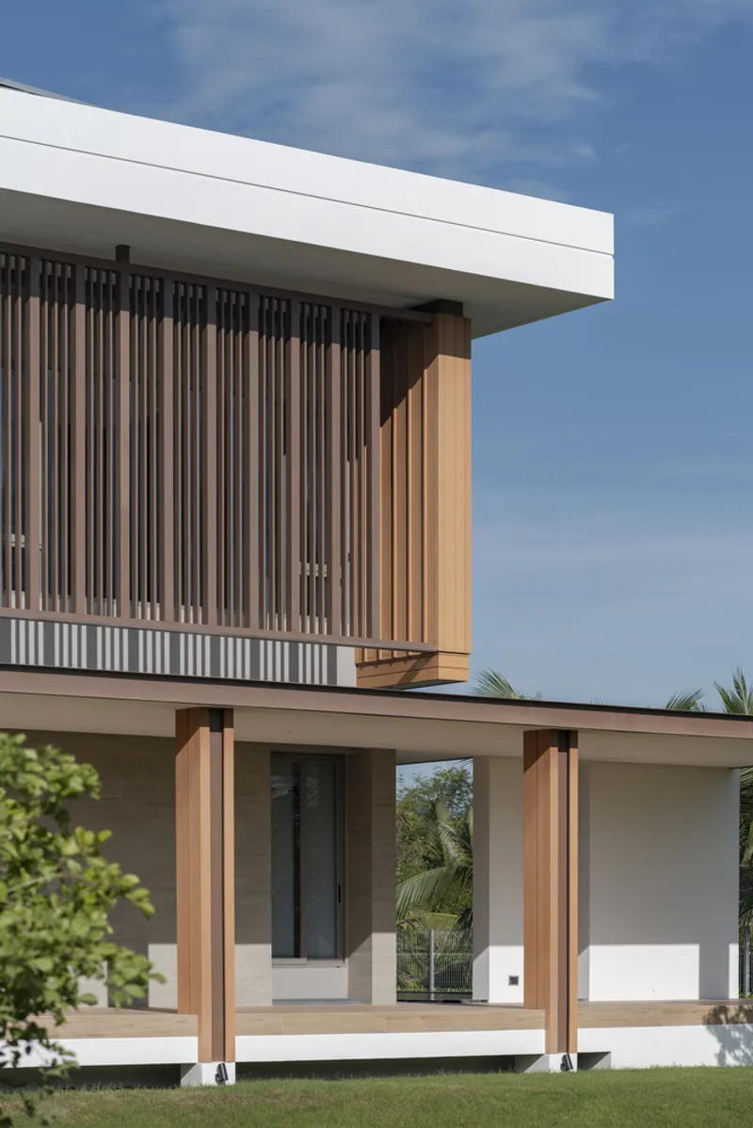
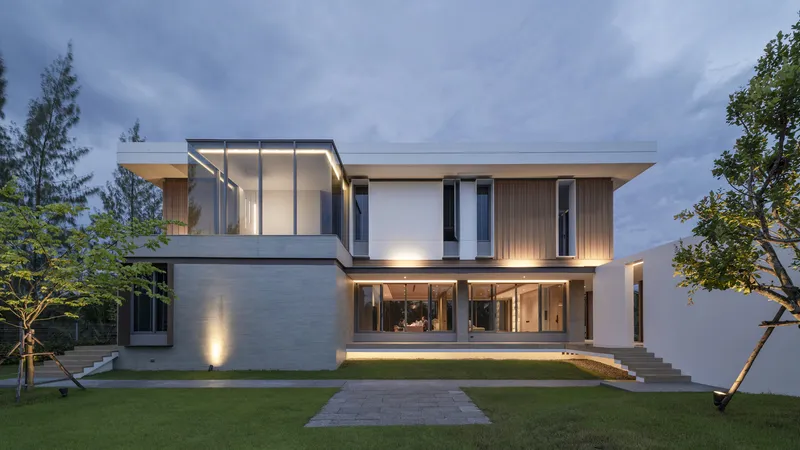
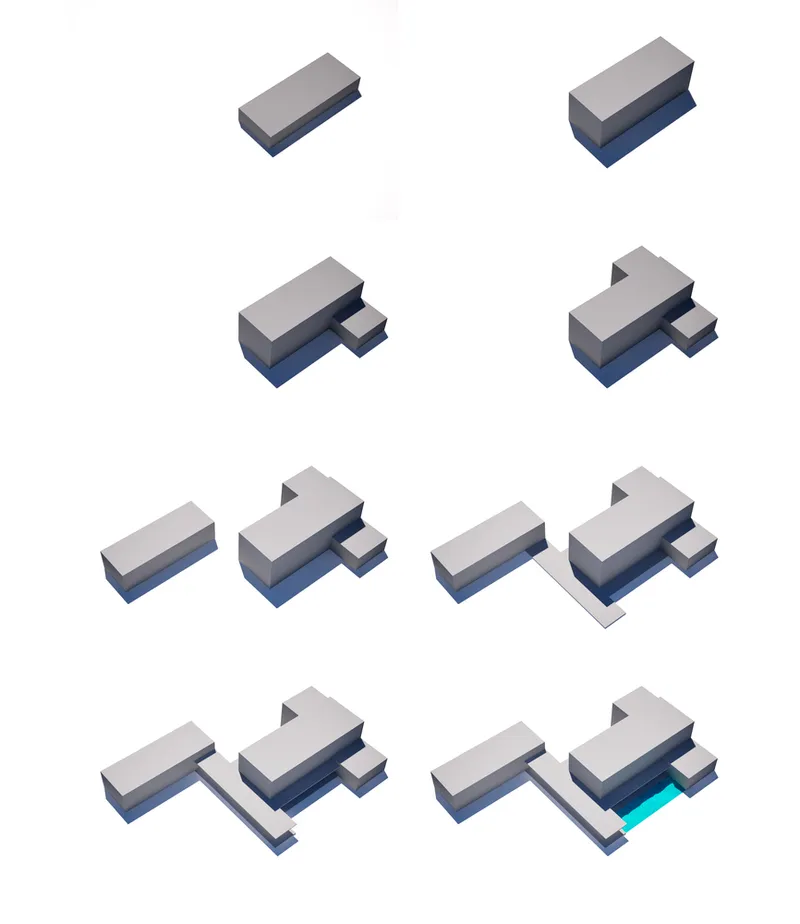
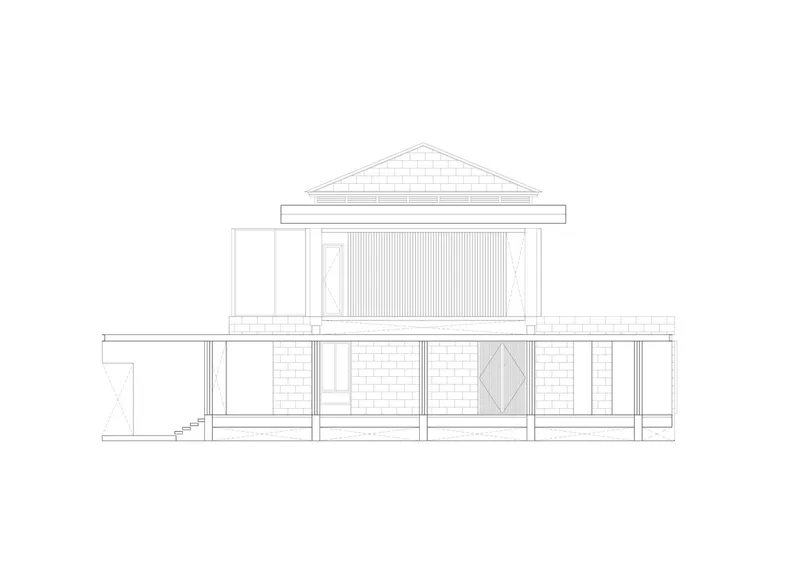
The house's square and solid structure was shaped by the pre-fixed positions of its rooms, limiting layout flexibility. To counteract the potential heaviness of the design, the architects incorporated sliding glass doors on the ground floor, creating the illusion of a floating second floor.


Enhancing Visual and Spatial Openness
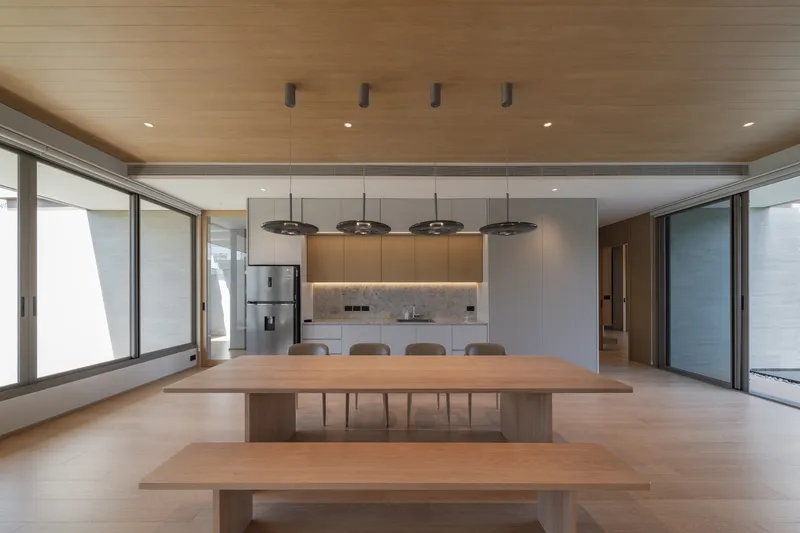
The ground floor features extensive sliding glass doors that visually separate it from the upper levels, reducing the bulk of the building and opening views from the living and dining areas.


Climate-Responsive Features: Passive Cooling at Its Core
Addressing Sunlight and Heat
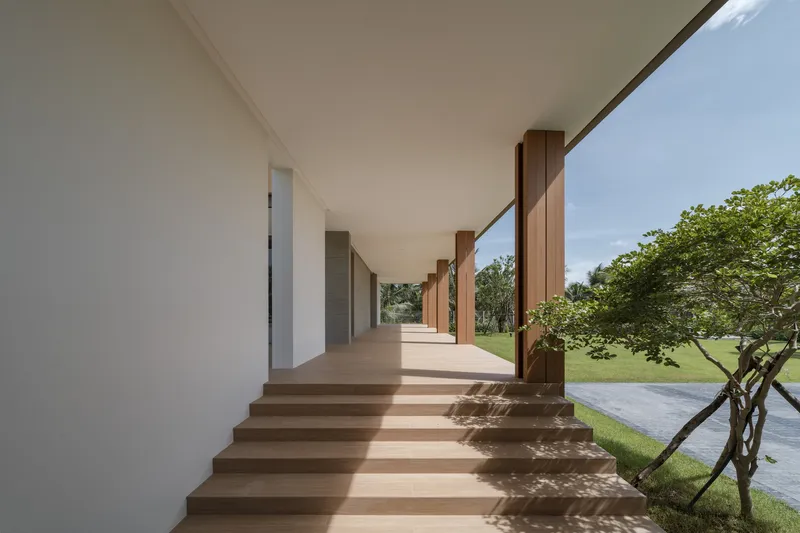
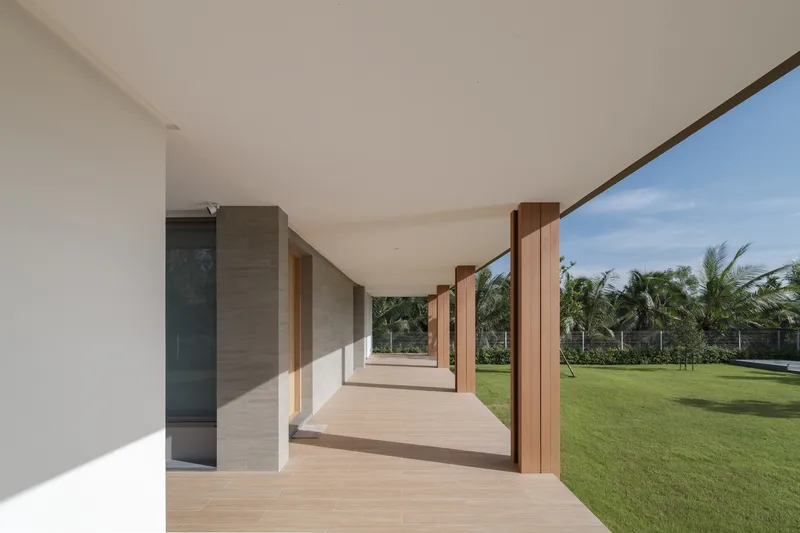
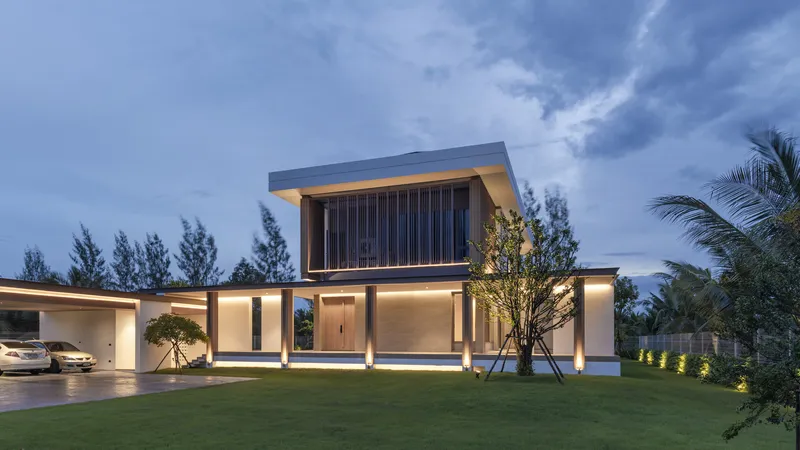
Thailand's tropical climate demands strategic solutions for heat and sunlight. The architects integrated extended awnings and carefully positioned slats to block excessive sunlight, providing shade while maintaining ventilation.



Distinct Facade Treatment
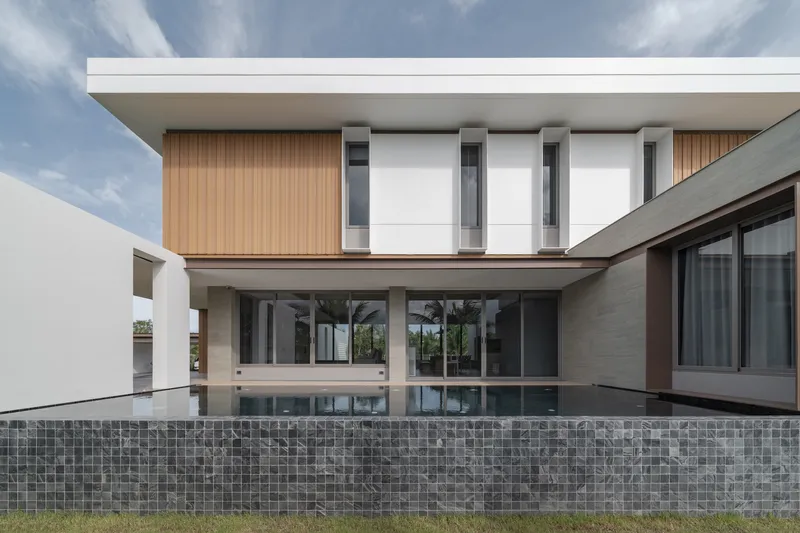
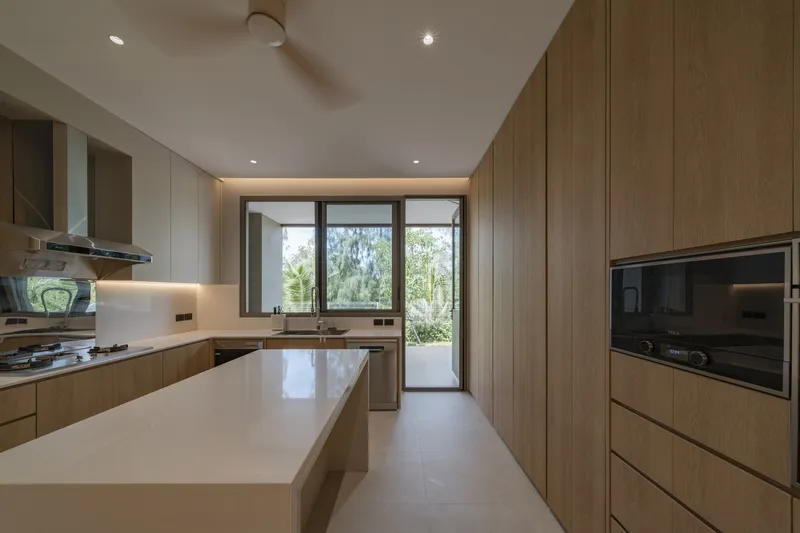
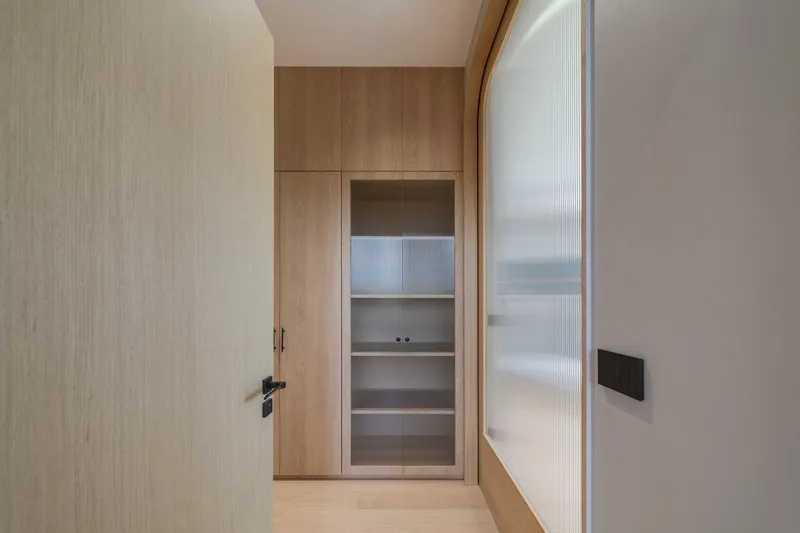
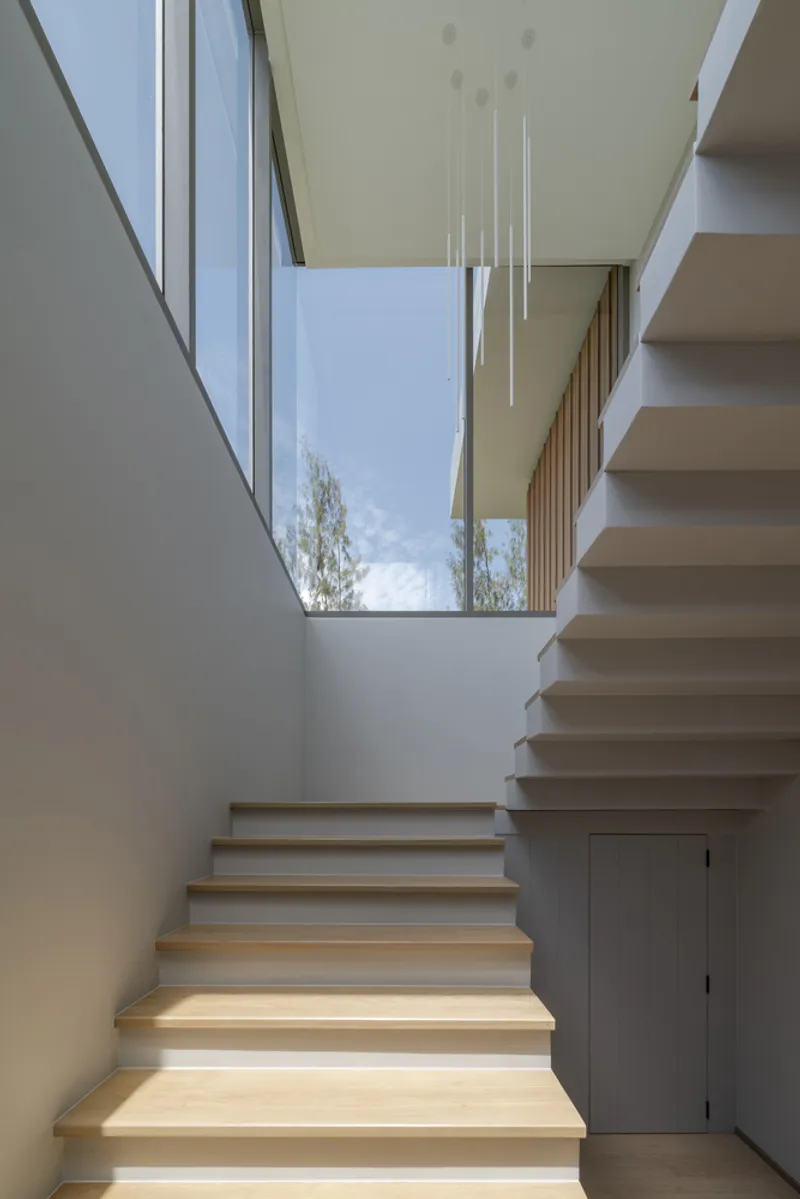
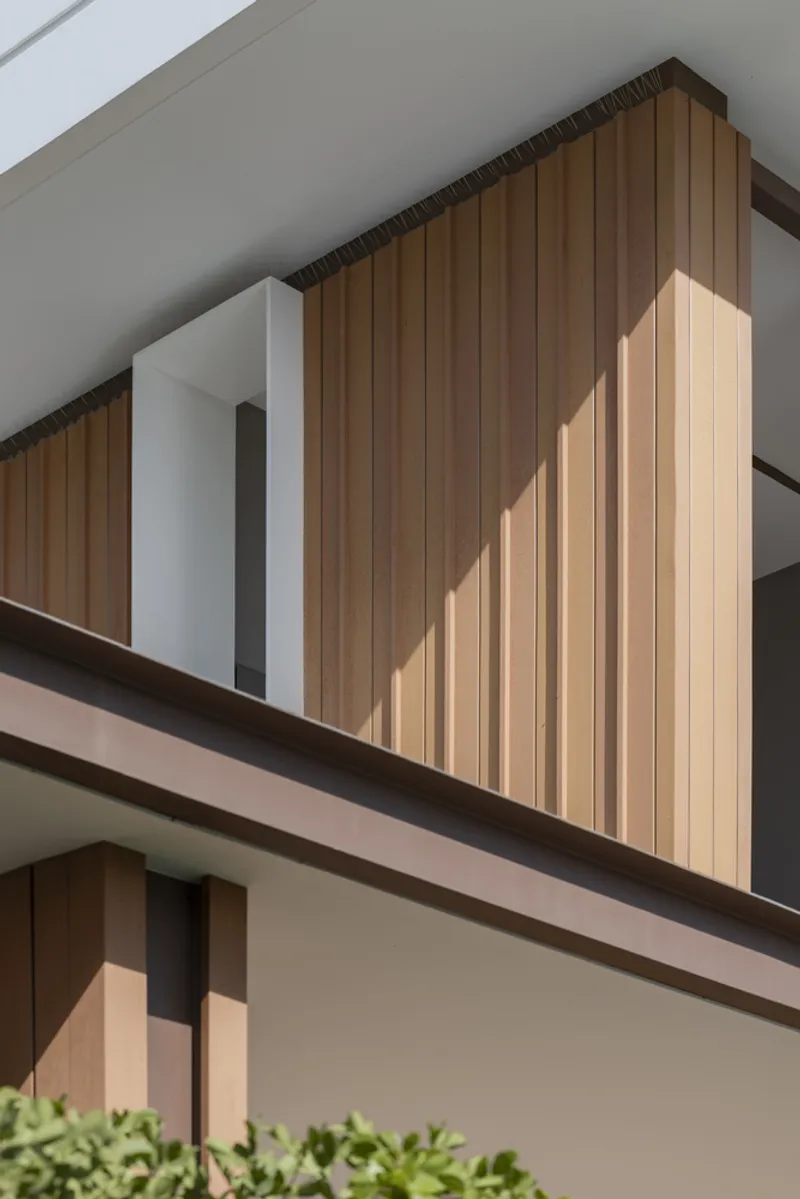
The facade design varies across levels. On the second floor, slats in the glass windows balance privacy with exterior views, while solid and artificial wood walls enhance insulation.


Rooftop Innovations: Ventilation and Aesthetic Design
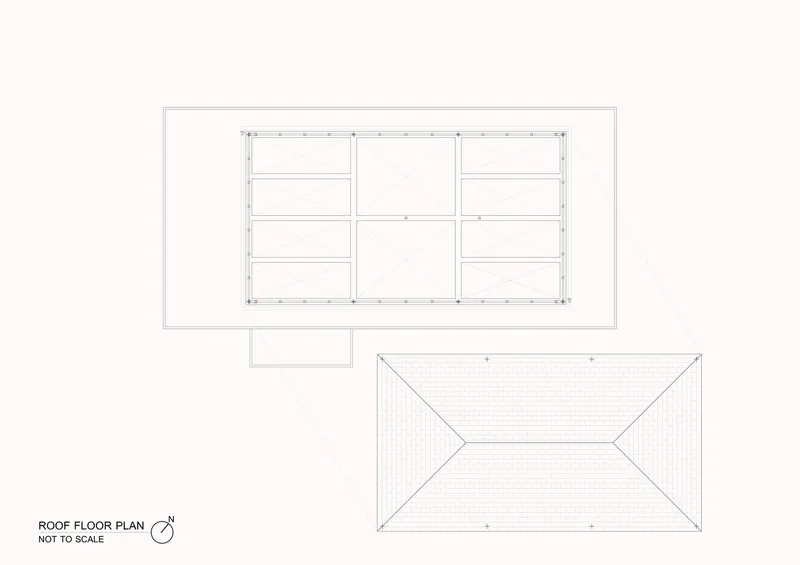
Heat Reduction with a Ventilated Roof
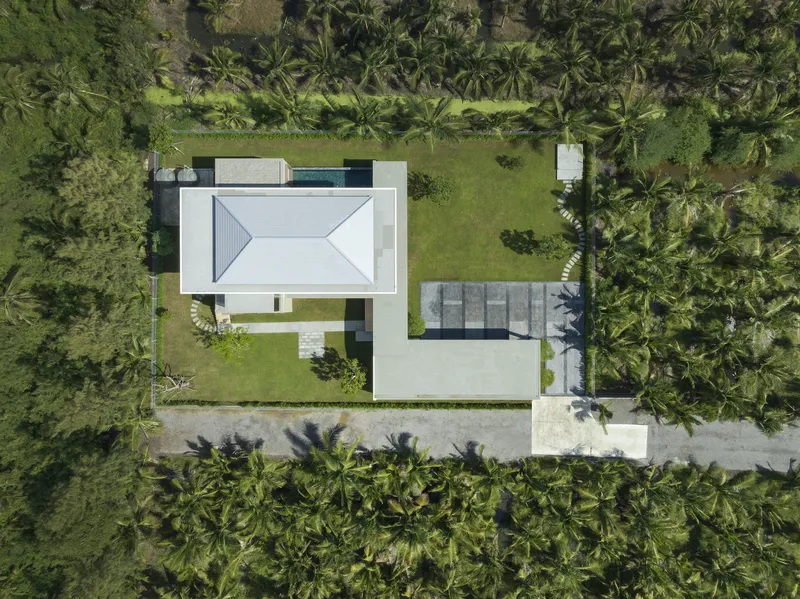
A rooftop design with ventilation holes minimizes heat accumulation in the ceiling, keeping the interiors cooler without relying heavily on mechanical cooling systems.

Layered Window Openings
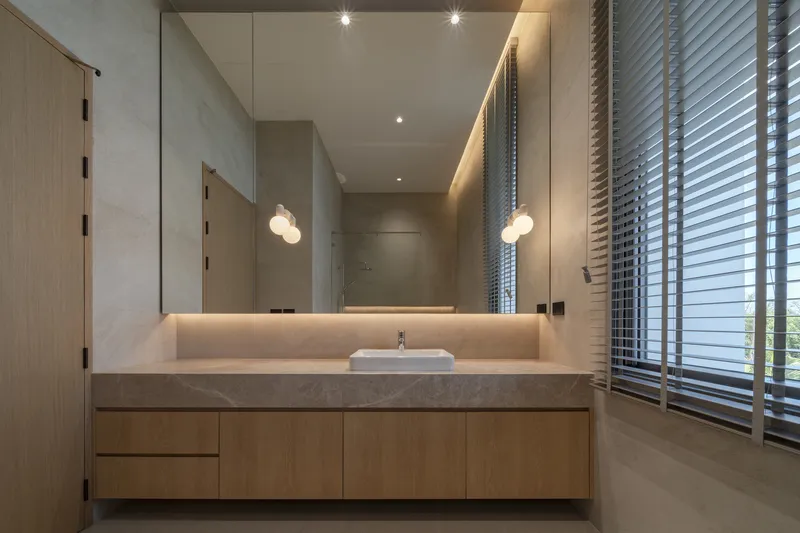
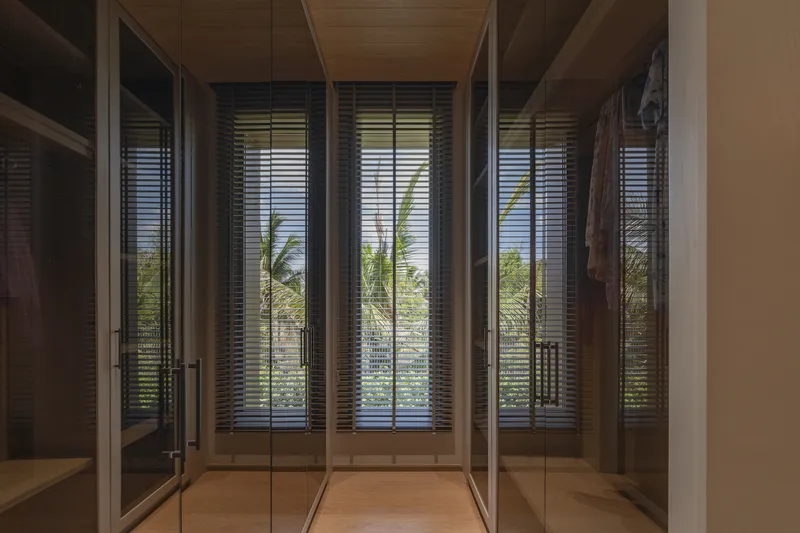
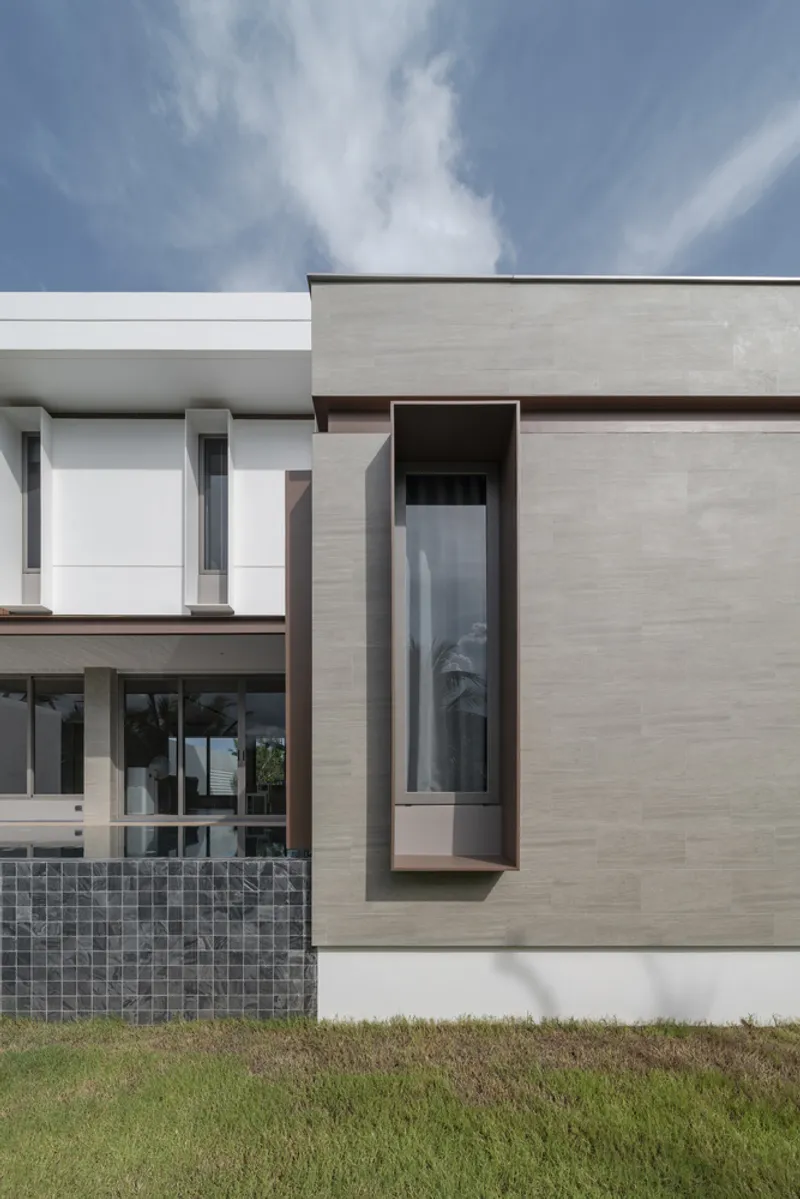
Windows with layered coverings protect the structure from sun and rain, adding depth to the facade and preventing a flat appearance.


Material Choices: Modern Yet Functional
Emphasis on Durability
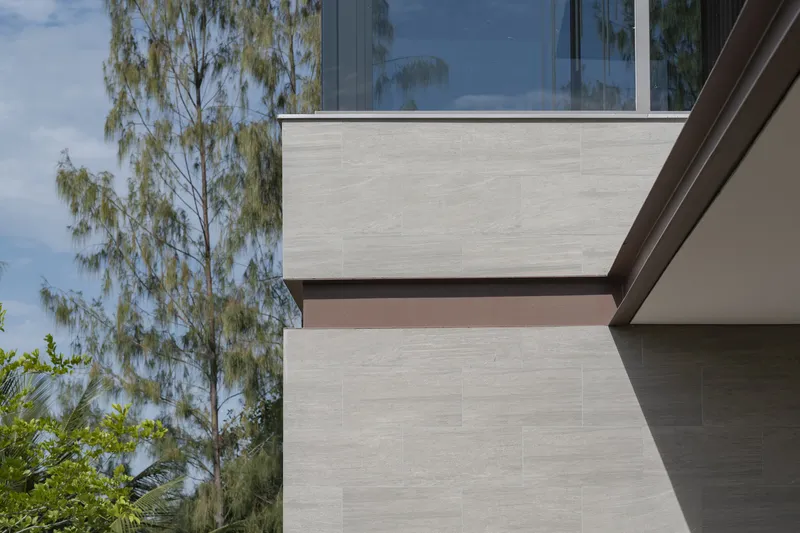
The building uses high-quality materials, such as SCG wood and artificial cladding, to ensure long-term performance and low maintenance.

Integration of Aesthetic and Practicality
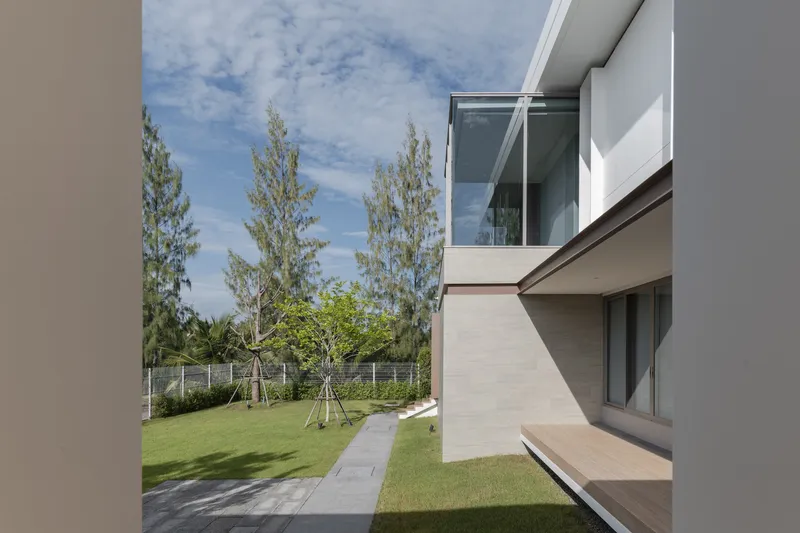
The blend of solid walls, slats, and glass creates a language of lightness while addressing climate-specific needs for thermal regulation.
Sustainable and Stylish Living
Baan Khun Yak House demonstrates how passive cooling house design can seamlessly blend energy efficiency with modern aesthetics. Its thoughtful integration of natural ventilation, shading strategies, and durable materials sets a benchmark for sustainable residential architecture in tropical climates.



All Photographs are work of Nattakit Jeerapatmaitree




Popular Articles
Popular articles from the community


The Earth Pod: 3D Printed Homes for Resilient Refugee Communities
The Earth Pod reimagines refugee housing through 3D printed homes made from clay, combining resilience, self-sufficiency, and rapid shelter.

Hill & Cross Opera: Sculptural Opera House Architecture Shaped by Tallinn’s Landscape and Identity
Hill & Cross Opera reimagines opera house architecture in Tallinn through its sculptural hill, civic plaza, glass wave and a luminous cross.

Conexión: Biophilic Design Reimagines High-Rise Living in Hong Kong
Conexión reimagines high-rise living in Hong Kong through biophilic design, green facades, shared spaces, daylight, water and nature within.

Riyadh For All: Intergenerational Urban Design for Active Aging in Rabat
Riyadh For All reimagines urban design in Rabat with intergenerational co-living, adaptive courtyards, and Moroccan cultural exchange today.


Similar Reads
You might also enjoy these articles


Hodi-Mandai Geram
Project Function: Preservation and revitalization of the Intangible heritage and socio-spatial identity of the Hodi by Housing, Cultural Memory Center, Sacred Grove, landscape, local tourism economy


Olio Towers: A Mid-Rise for Performers That Fuses Housing, Rehearsal, and Stage
Located blocks from Houston's Theater District, this modular tower stacks living units around a central performance atrium.

Oasis: Modular Green Housing Carved into Dhaka's Urban Fabric
A shortlisted Plugin Housing entry reclaims unauthorized settlements in Dhaka with stepped concrete volumes, green roofs, and ventilation-driven design.

Black Hole: A Floating Megastructure for the Post-Physical Era
Emiliano Mazzarotto envisions a spherical, self-scaling arena where e-sports, digital hotels, and holographic stadiums replace traditional public space.


Explore Passive Architecture Competitions
Discover active competitions in this discipline



Challenge to reimagine the Iron Throne


Photograph architecture without architects


Illustrate the lost glory of Angkor Wat - Render Challenge


Design challenge to reuse E-waste
Comments (0)
Please login or sign up to add comments
No comments yet. Be the first to comment!