
Passive House by Mareines Arquitetura: Sustainable Living in Harmony with Nature
Passive House by Mareines Arquitetura blends sustainable design, passive cooling, wood and brick materials, tranquil gardens, and seamless indoor-outdoor harmony.


A Contemporary Haven of Tranquility and Environmental Harmony
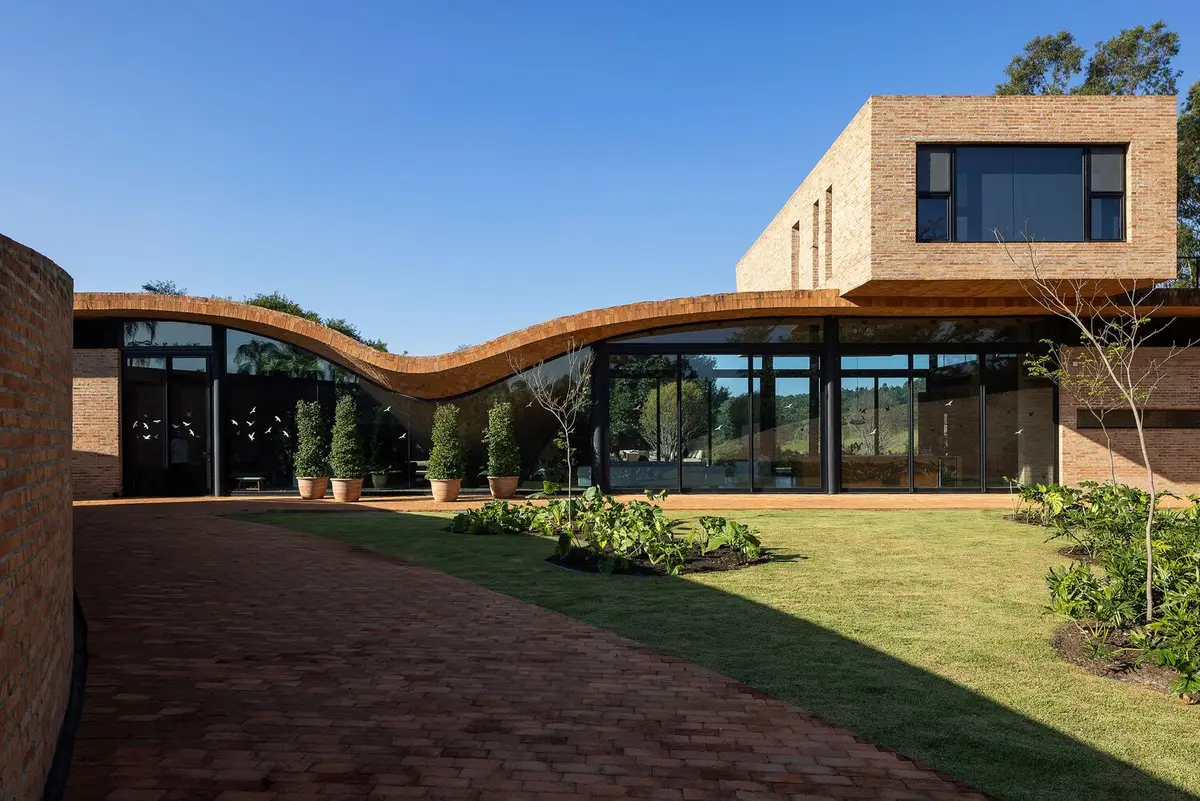
Conceived during the global pandemic, Passive House by Mareines Arquitetura embodies a return to simplicity, autonomy, and deep connection with nature. Situated in the rural interior of São Paulo, Brazil, the residence stands on a reforested site developed in collaboration with Vistara Landscape Architecture — a setting that harmoniously blends architectural integrity with ecological consciousness.
For Ivo Mareines, co-founder of Mareines Arquitetura, the design was born from the desire to “create a home that emerges from the very earth, using its materials and respecting its flows.” More than a sustainable residence, Passive House is a built expression of coexistence — a living organism that reflects environmental mindfulness and architectural serenity.
Conceived during the isolation of the global pandemic, the Passive House by Mareines Arquitetura represents a thoughtful response to the growing desire for simplicity, autonomy, and deep connection with nature. Situated on a sprawling plot in the interior of São Paulo, the property underwent a sensitive process of reforestation in collaboration with Vistara Landscape Architecture, reinforcing the project’s ecological commitment.
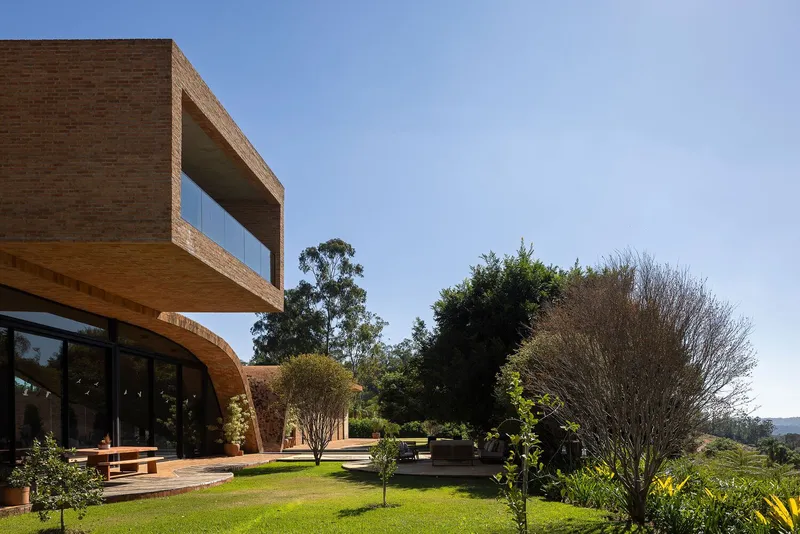
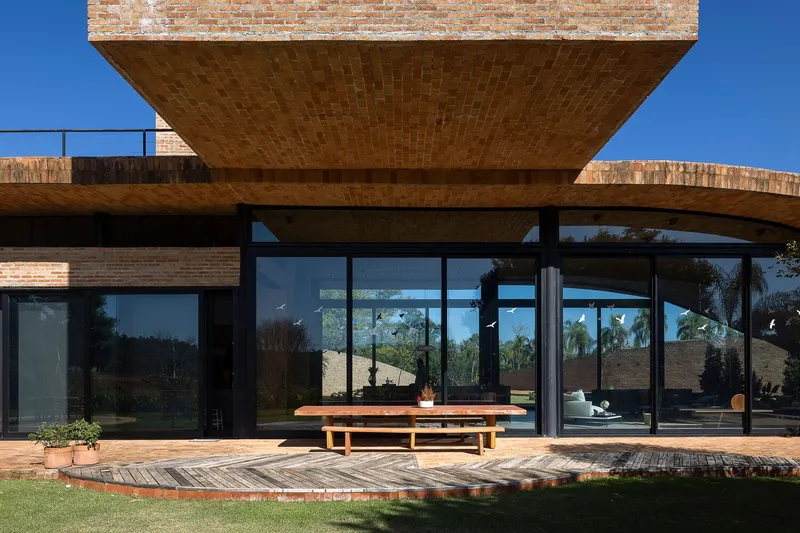
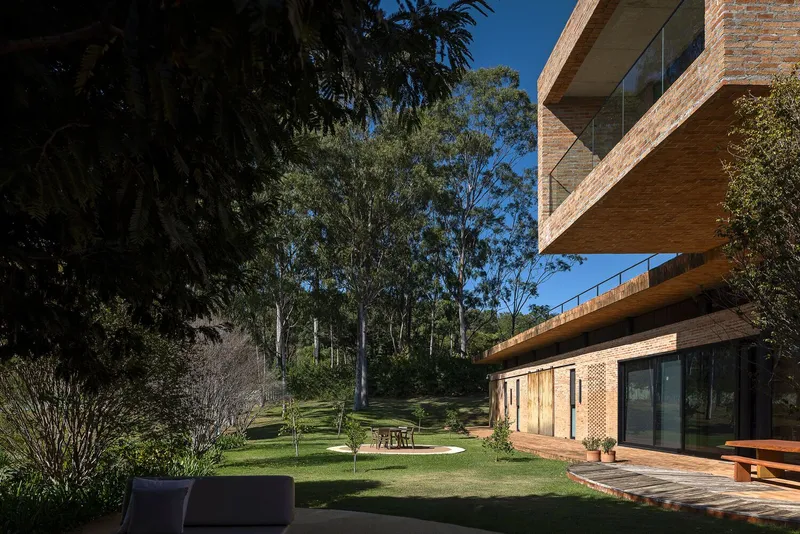
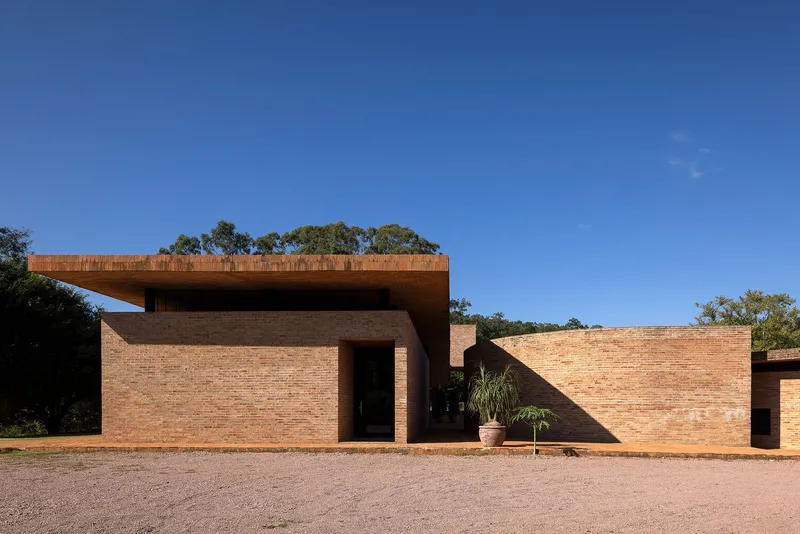
The design embraces the natural contours of the land, fostering a dialogue between architecture and environment. The house emerges organically from the terrain, incorporating materials such as wood and brick, both structurally and aesthetically, reflecting a philosophy that sustainability should be visible and tangible.
“It was important for the house to emerge from the very earth, utilizing its materials and respecting its flows. It’s not just about being sustainable — it needs to reflect that sustainability.” — Ivo Mareines, Architect and Co-founder of Mareines Arquitetura
A Garden as the Heart of the Design
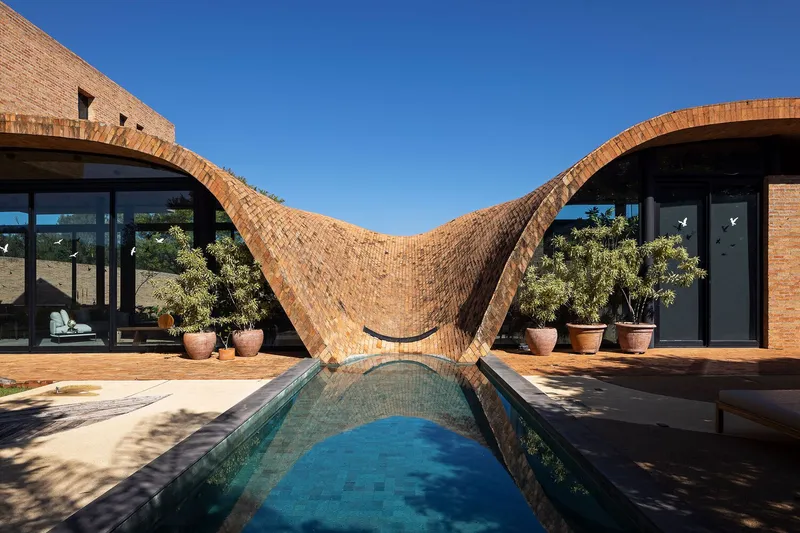
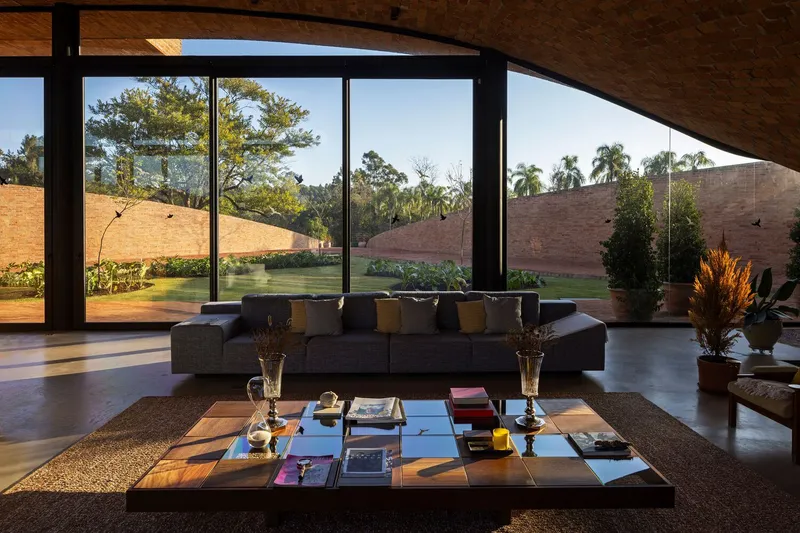
The residence is anchored by a walled triangular garden, reminiscent of monastic cloisters, offering a serene space for meditation and reflection. This central courtyard is protected by three architectural arms, creating a sanctuary of tranquility that connects the home’s interior with the natural landscape.
Fluid and Thoughtful Spatial Organization
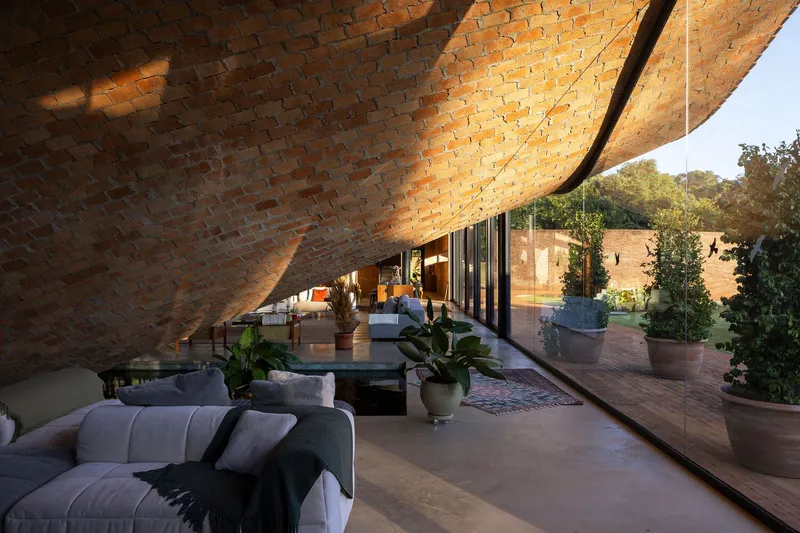
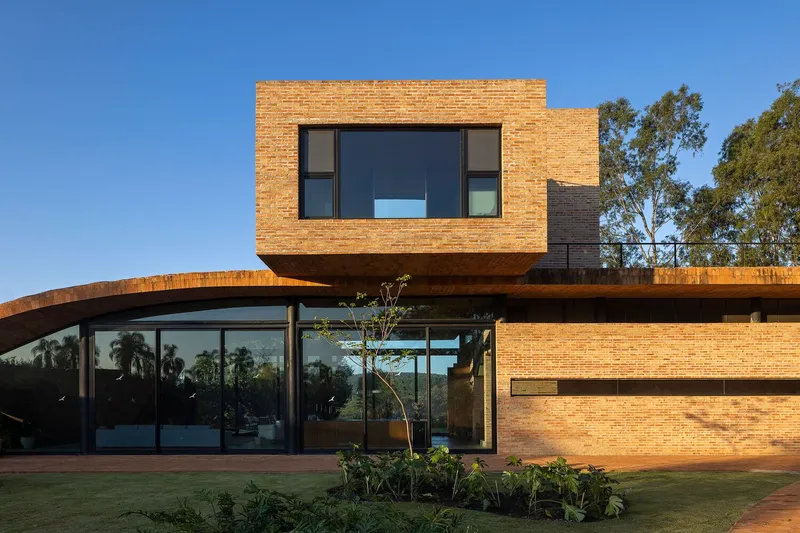
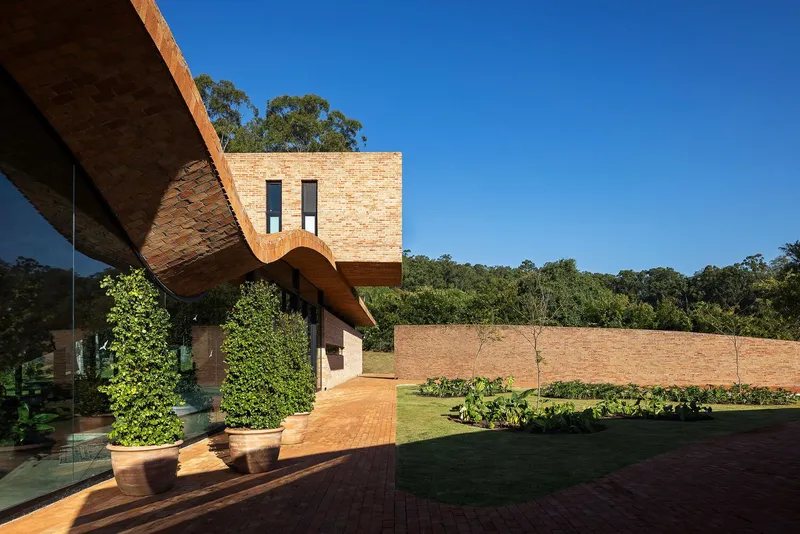
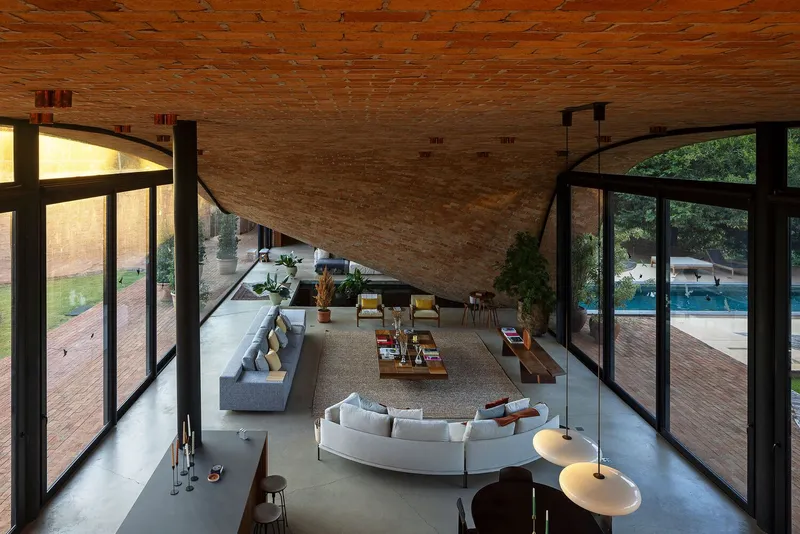
The Passive House comprises two main volumes. The ground floor houses social areas and guest suites, arranged in a fluid layout that encourages continuous movement. Rather than imposing zoning through walls, the design utilizes natural elements—such as a reflective water mirror, curved rooflines, and strategic furniture placement—to define spaces and moods.
The upper volume, elevated above the garden, is reserved for the master suite. This private retreat includes a home office and offers panoramic views of the reforested landscape, providing maximum privacy even during social gatherings.
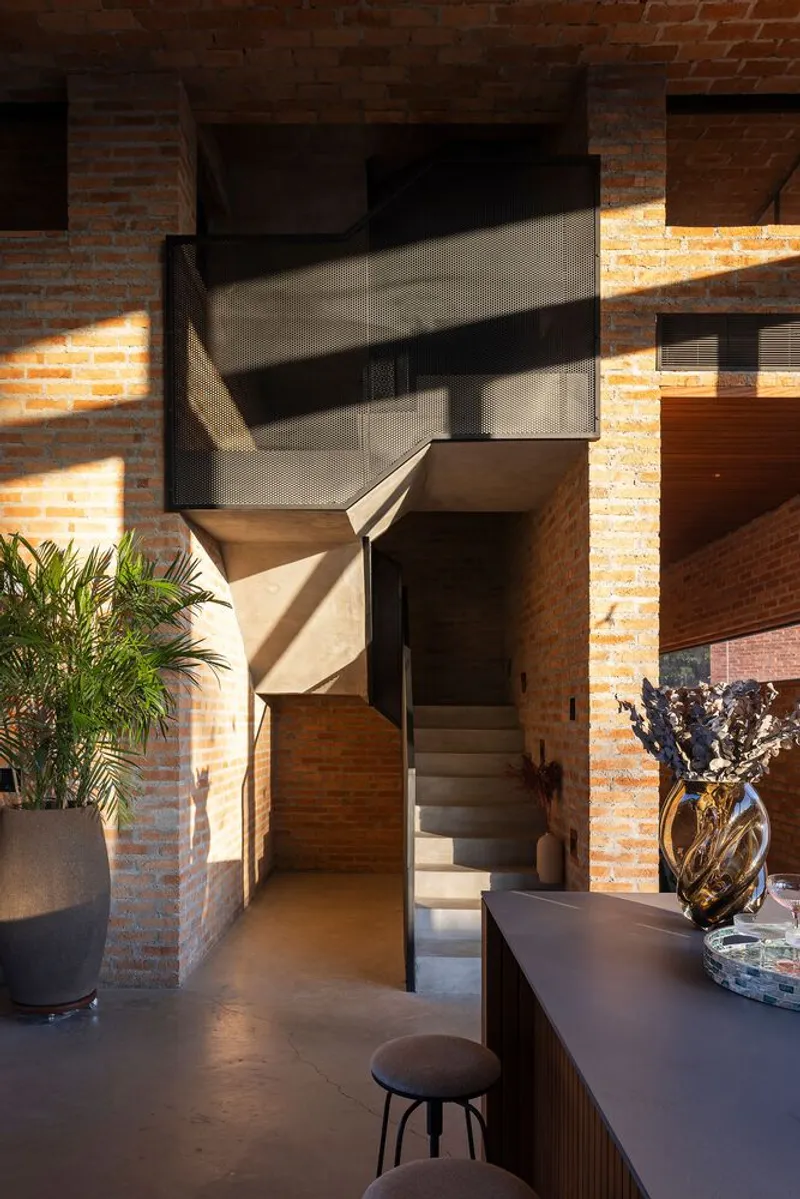
Architectural Elements That Breathe
One of the most striking features is the curved exposed brick roof, which not only gives the house a distinctive character but also serves a functional role as a rainwater collector, channeling water into the pool. Generous double slabs and deep eaves support passive cooling strategies, eliminating the need for air conditioning while enhancing comfort throughout the year.
A Contemporary Home Rooted in Its Surroundings
The Passive House is a model of contemporary, ecologically sensitive architecture. By responding to its surroundings rather than imposing upon them, the residence creates warm, inviting spaces that feel inherently connected to the land.
“This house brings a feeling of absolute peace. It’s as if it was born there — with the earth and for the earth. It does not impose presence; it welcomes.” — Ivo Mareines
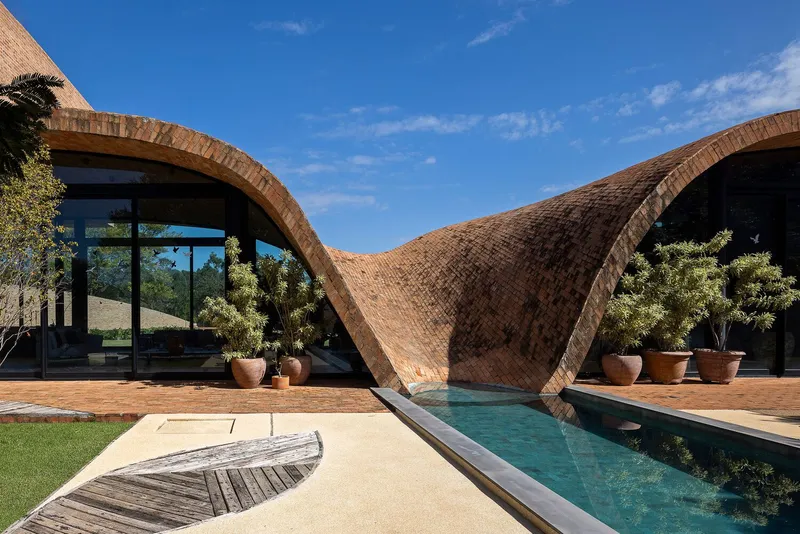
All photographs are works of Leonardo Finotti


Popular Articles
Popular articles from the community


Play: Fragments of Their World
Familiar architecture becomes modular playground design, creating safe spaces where displaced children can learn, connect, imagine and play.

Co-life: Sustainable Architecture for Age-Friendly Community Living
Co-life reimagines sustainable architecture for seniors through courtyards, rammed earth, shared gardens, and spaces designed for belonging.

Co-Life: Senior Housing Design That Reconnects Older Adults With the City
Co-Life reimagines senior housing design through healing gardens, shared streets, workshops, and a sustainable community across generations.

ALGAL REALM: A Bio-Integrated Lunar Habitat Design for Life Beyond Earth
ALGAL REALM reimagines lunar habitat design with algae-powered life support, 3D-printed regolith, and vertical living for a lunar future.

Similar Reads
You might also enjoy these articles


Hodi-Mandai Geram
Project Function: Preservation and revitalization of the Intangible heritage and socio-spatial identity of the Hodi by Housing, Cultural Memory Center, Sacred Grove, landscape, local tourism economy


Olio Towers: A Mid-Rise for Performers That Fuses Housing, Rehearsal, and Stage
Located blocks from Houston's Theater District, this modular tower stacks living units around a central performance atrium.

Oasis: Modular Green Housing Carved into Dhaka's Urban Fabric
A shortlisted Plugin Housing entry reclaims unauthorized settlements in Dhaka with stepped concrete volumes, green roofs, and ventilation-driven design.

Black Hole: A Floating Megastructure for the Post-Physical Era
Emiliano Mazzarotto envisions a spherical, self-scaling arena where e-sports, digital hotels, and holographic stadiums replace traditional public space.

Explore Passive Architecture Competitions
Discover active competitions in this discipline

Challenge to reimagine the Iron Throne

Photograph architecture without architects

Illustrate the lost glory of Angkor Wat - Render Challenge

Design challenge to reuse E-waste
Comments (0)
Please login or sign up to add comments
No comments yet. Be the first to comment!