
Passive House Lliçà de Vall: A Benchmark in Sustainable Passive House Design
Passive House Lliçà de Vall exemplifies sustainable passive house design, combining energy efficiency, nature integration, and minimalist architecture for optimal comfort.


The Passive House Lliçà de Vall, designed by Arquitectura Local, represents a forward-thinking approach to sustainable architecture. Nestled within a preserved natural landscape in Spain, this residence harmonizes environmental considerations with a minimalist design philosophy, redefining energy-efficient living.
A Design Rooted in Nature
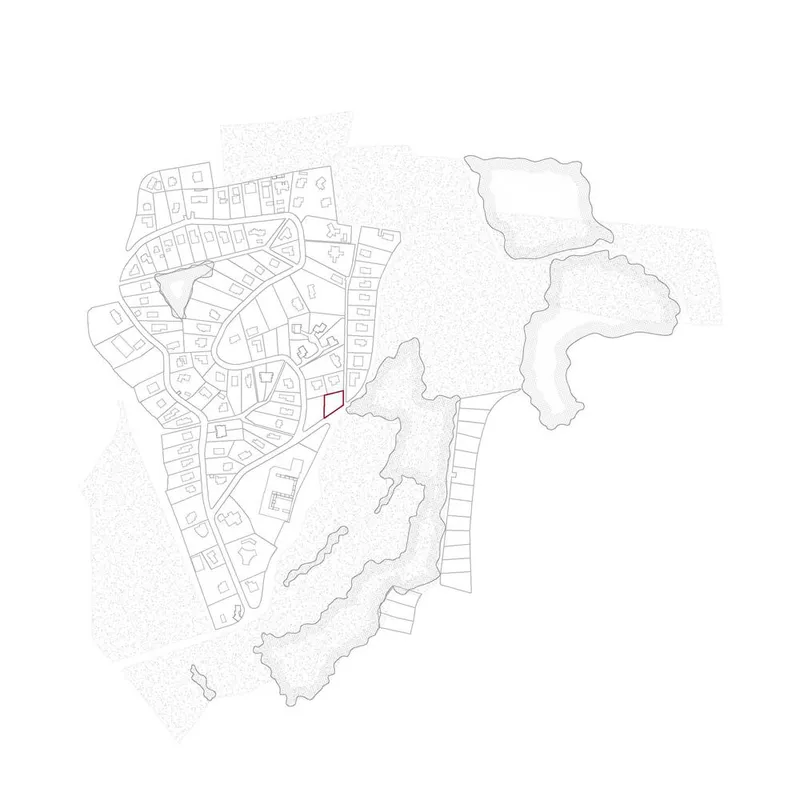
Situated on a slightly elevated plot surrounded by remnants of forest, the house was conceived with the idea of blending seamlessly with its surroundings. The architects prioritized the integration of the landscape into the design, ensuring that the built environment coexists with nature rather than overpowering it. This philosophy guided critical decisions, including the selective conservation of existing trees, which played a vital role in shaping the solar performance of the house.
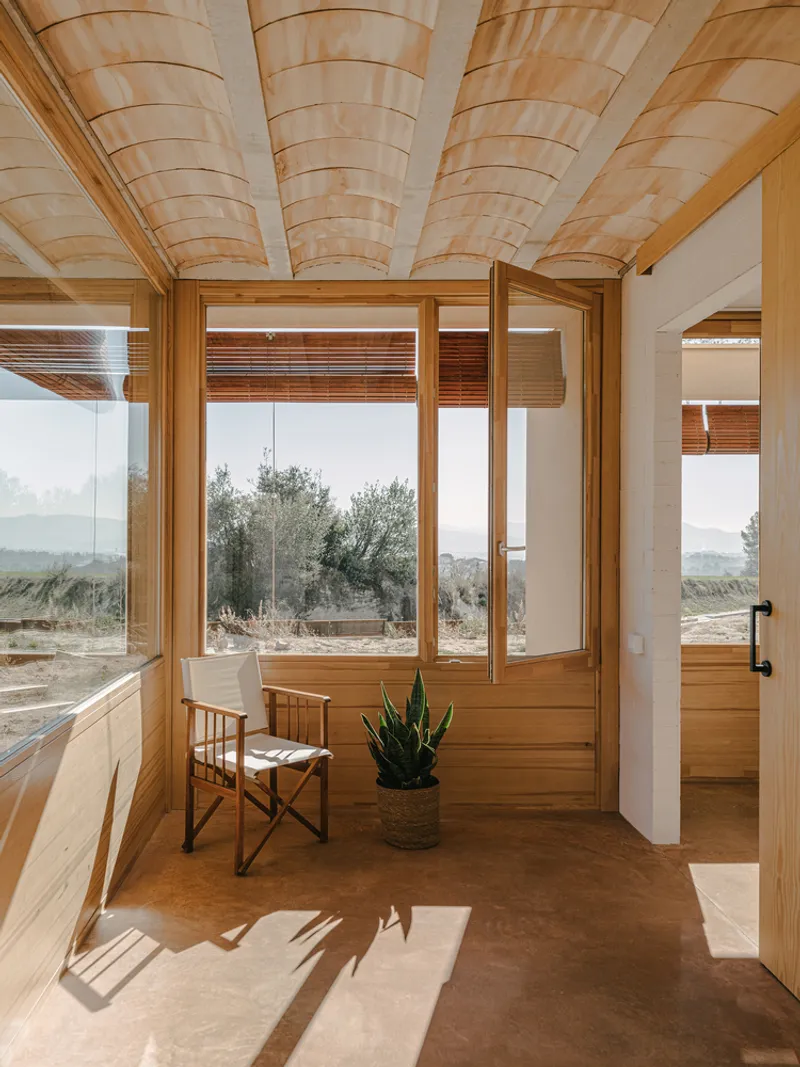
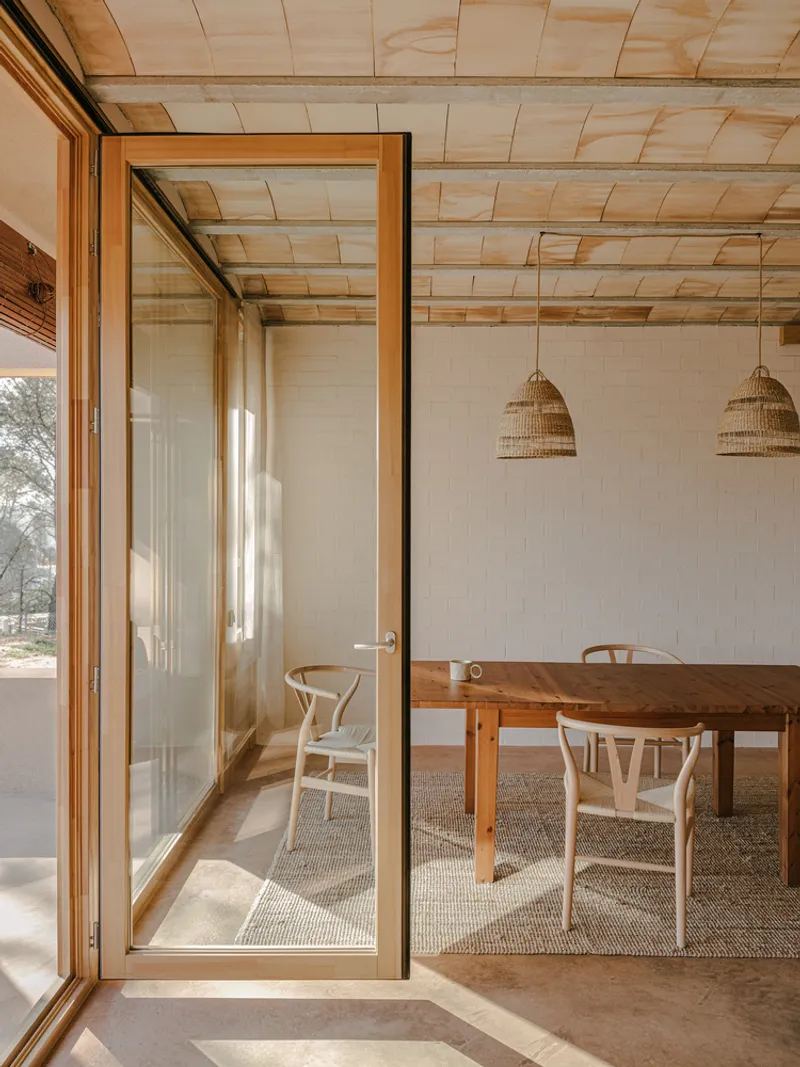
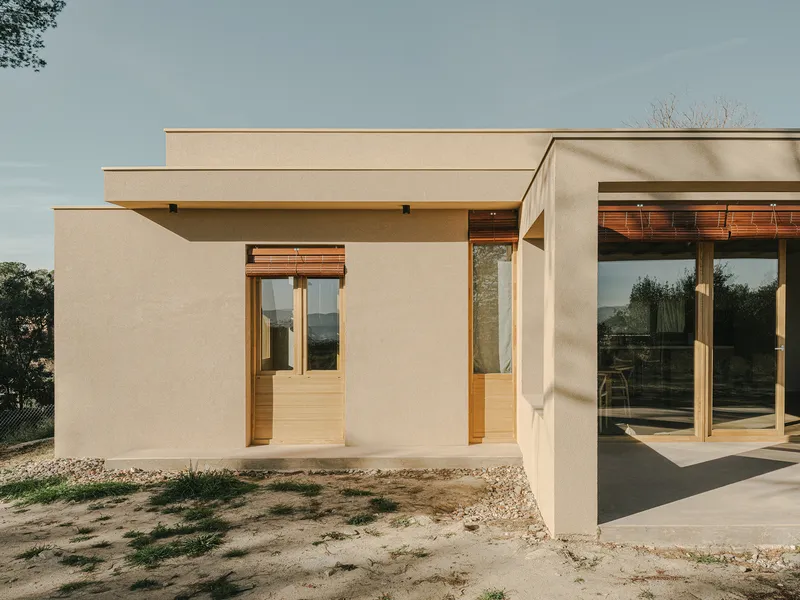
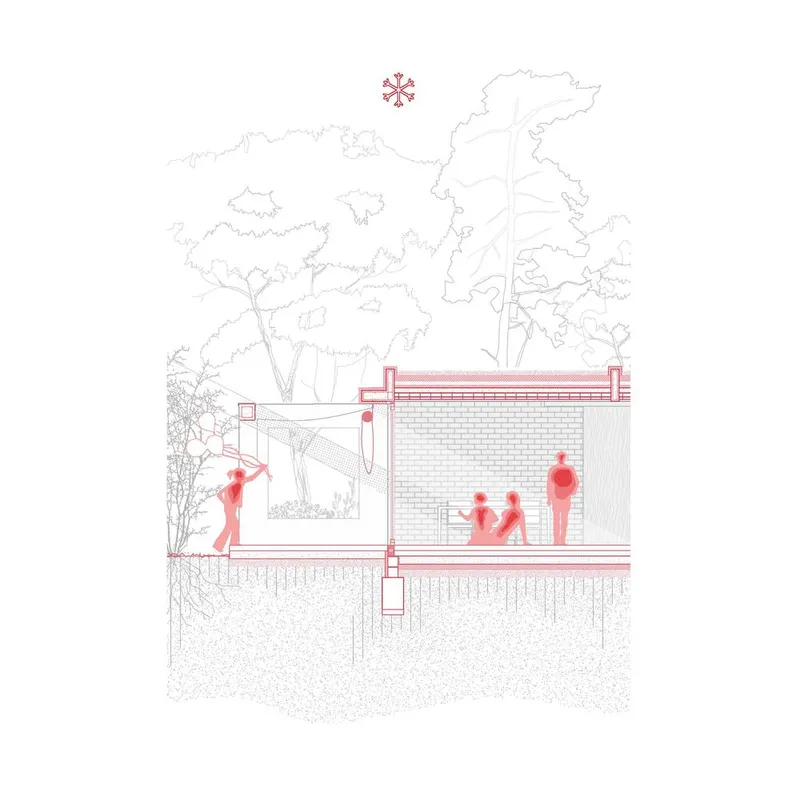
Balancing energy efficiency with environmental preservation, the design team made strategic choices to optimize natural light and thermal comfort. While retaining trees was considered, the necessity of maximizing solar gain for passive heating led to a thoughtful recalibration of the site’s vegetation. The result is a home that respects its natural setting while ensuring year-round comfort with minimal energy consumption.
The Architectural Strategy: Simplicity and Functionality
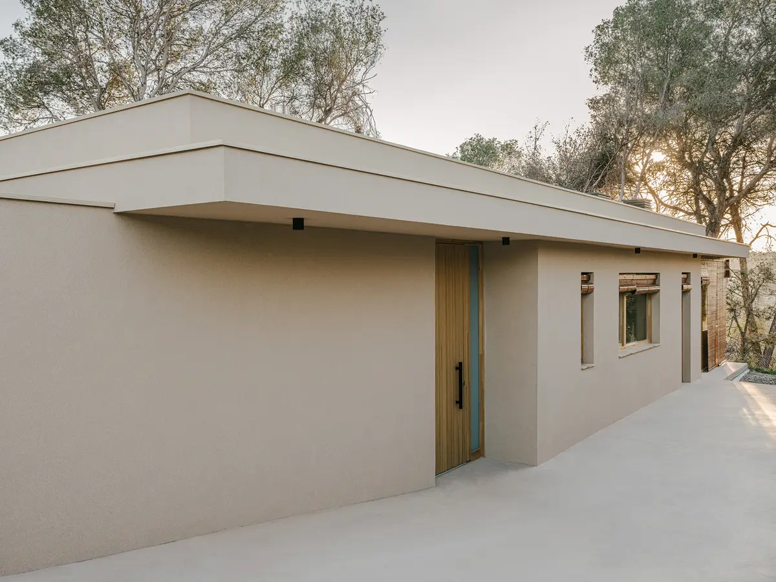
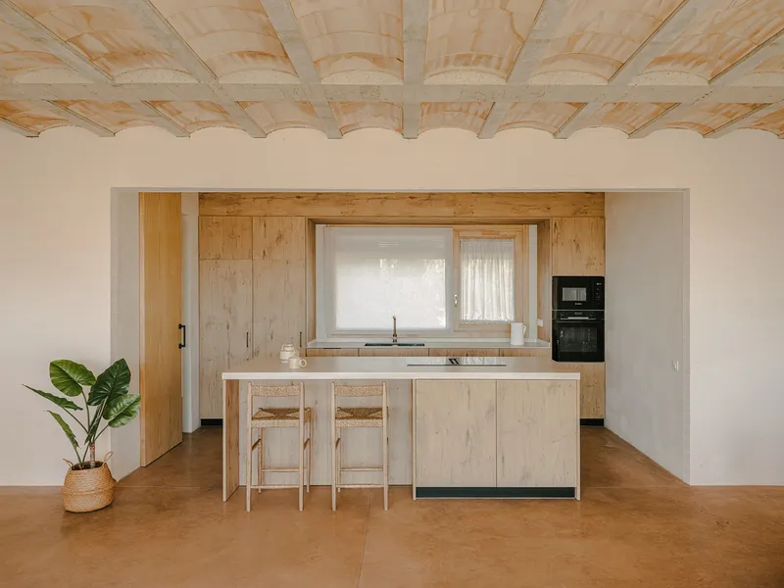
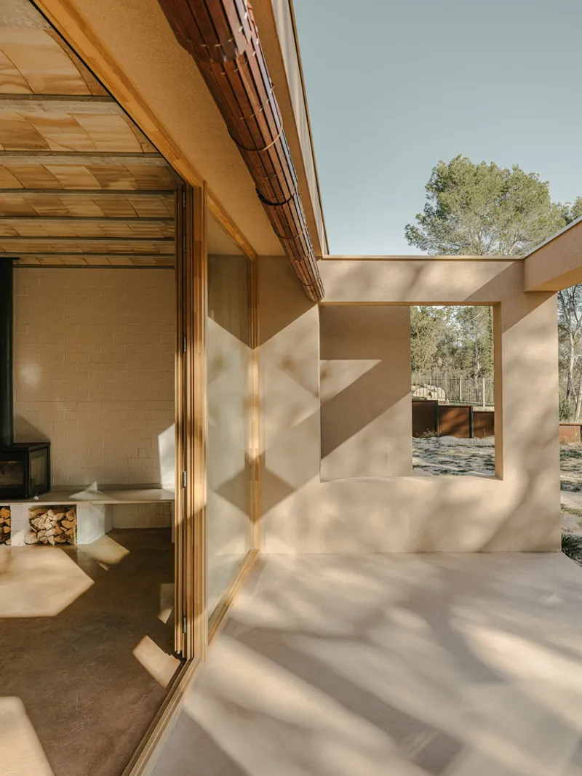
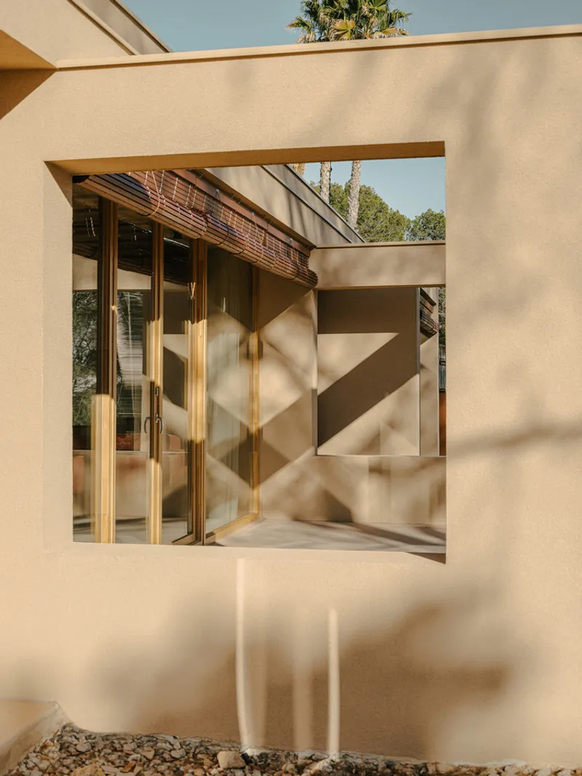
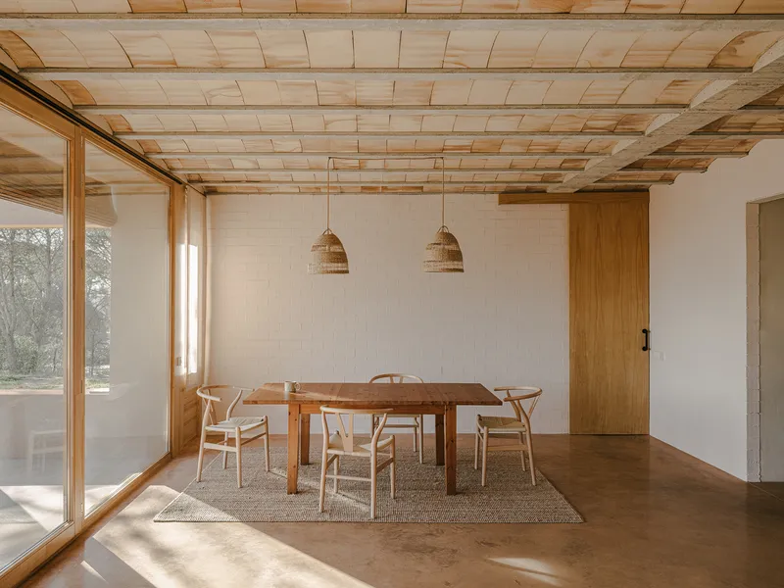
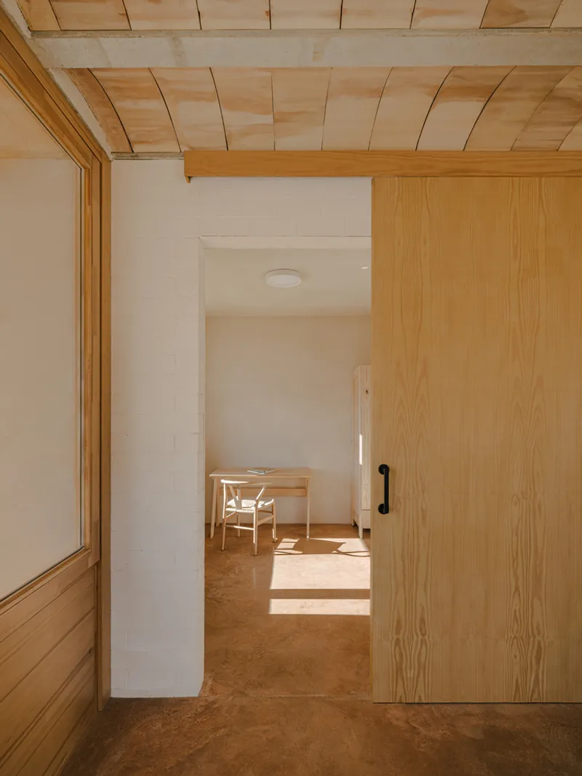
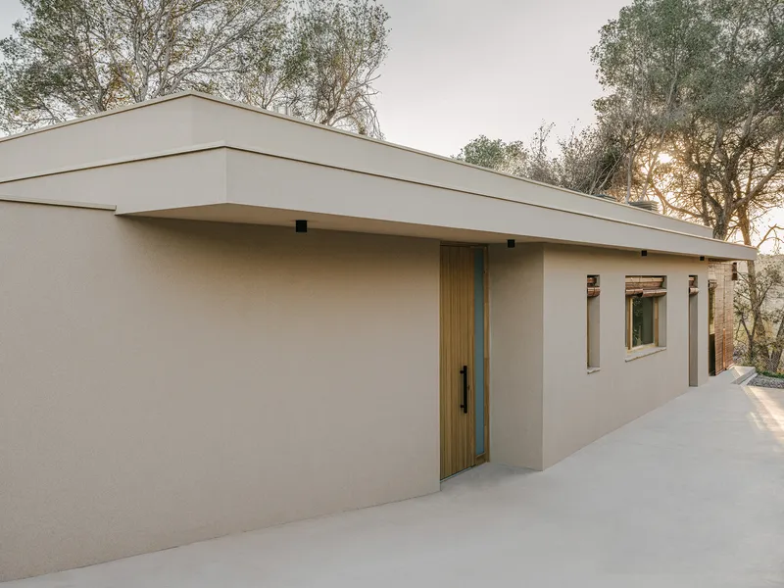
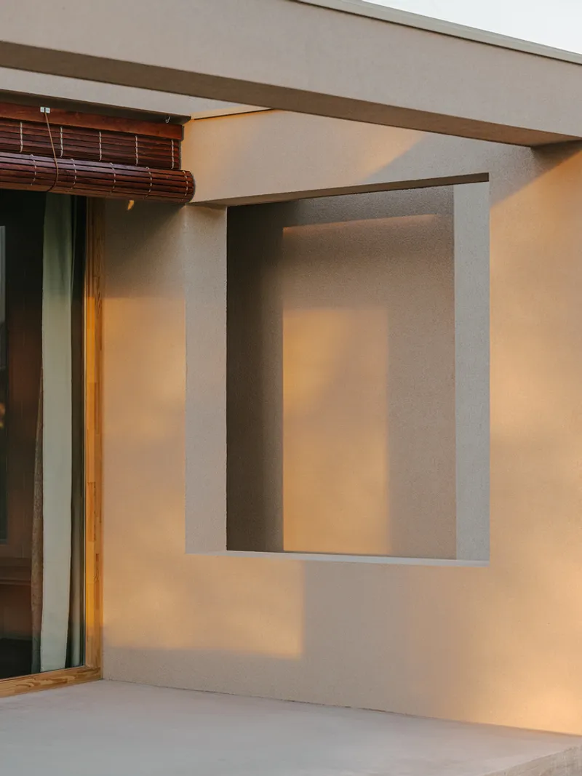
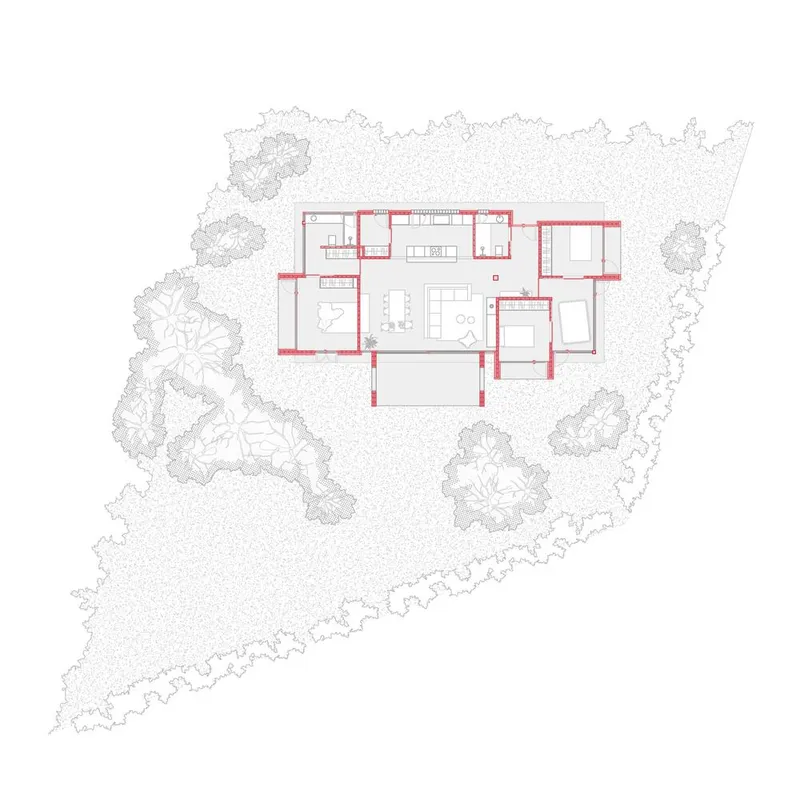
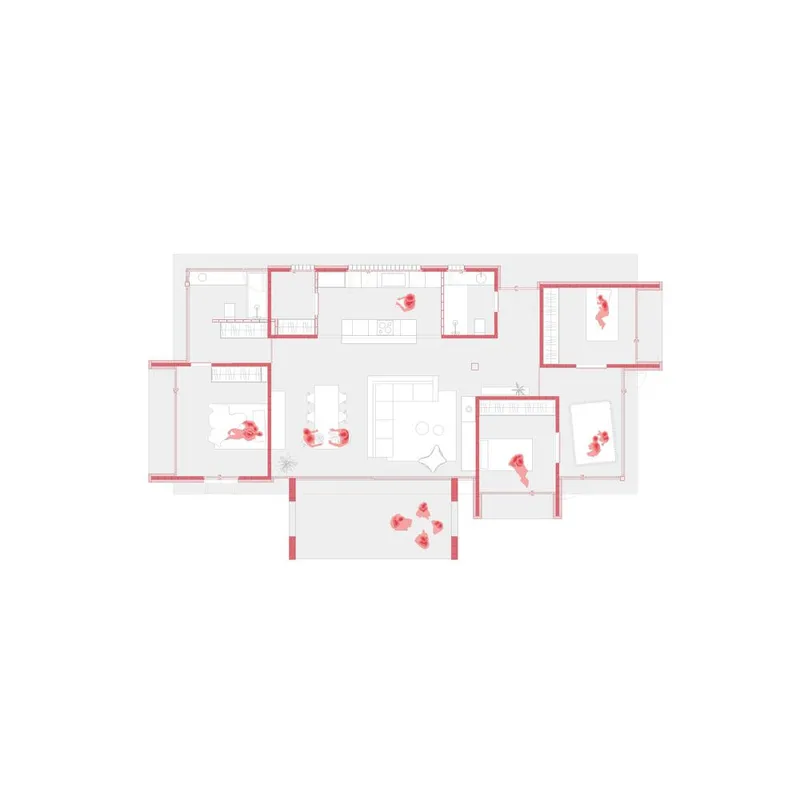
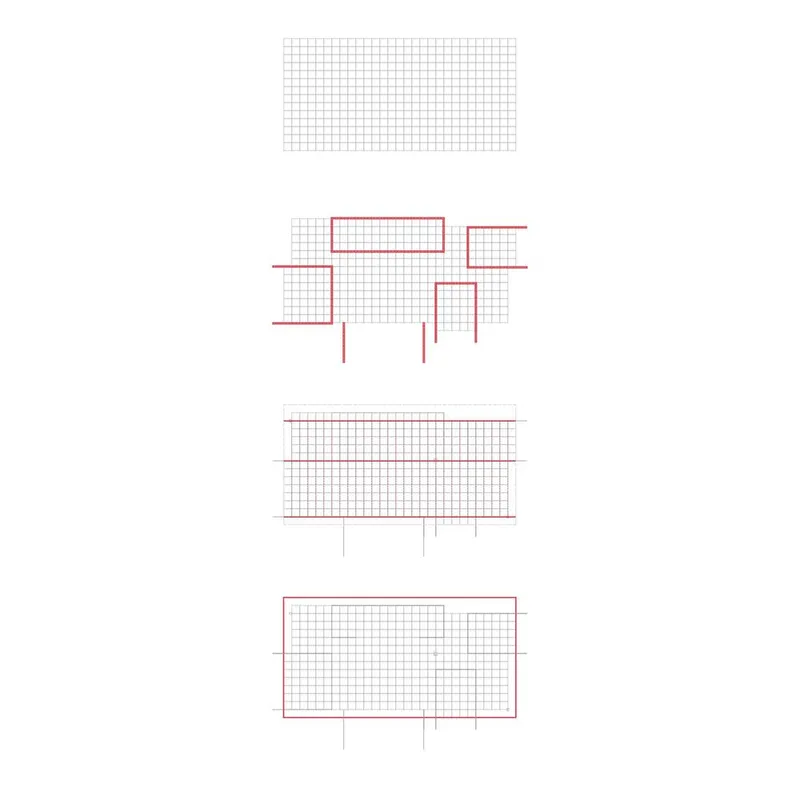
The architectural language of the Passive House Lliçà de Vall is defined by two expansive horizontal planes that create a sheltered and open living environment. The roof extends beyond the walls, dematerializing the façade and enhancing the house’s connection to its surroundings. Beneath this overarching structure, four ceramic-clad volumes house the private areas, forming an arrangement that promotes a fluid and adaptable living experience.
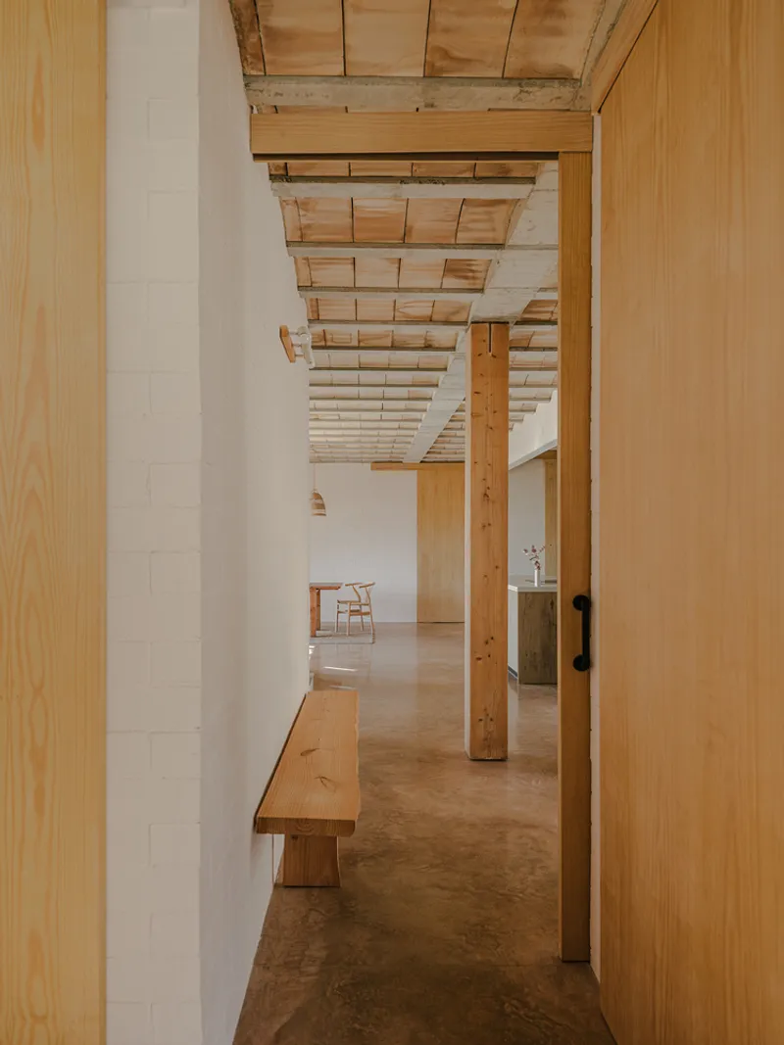
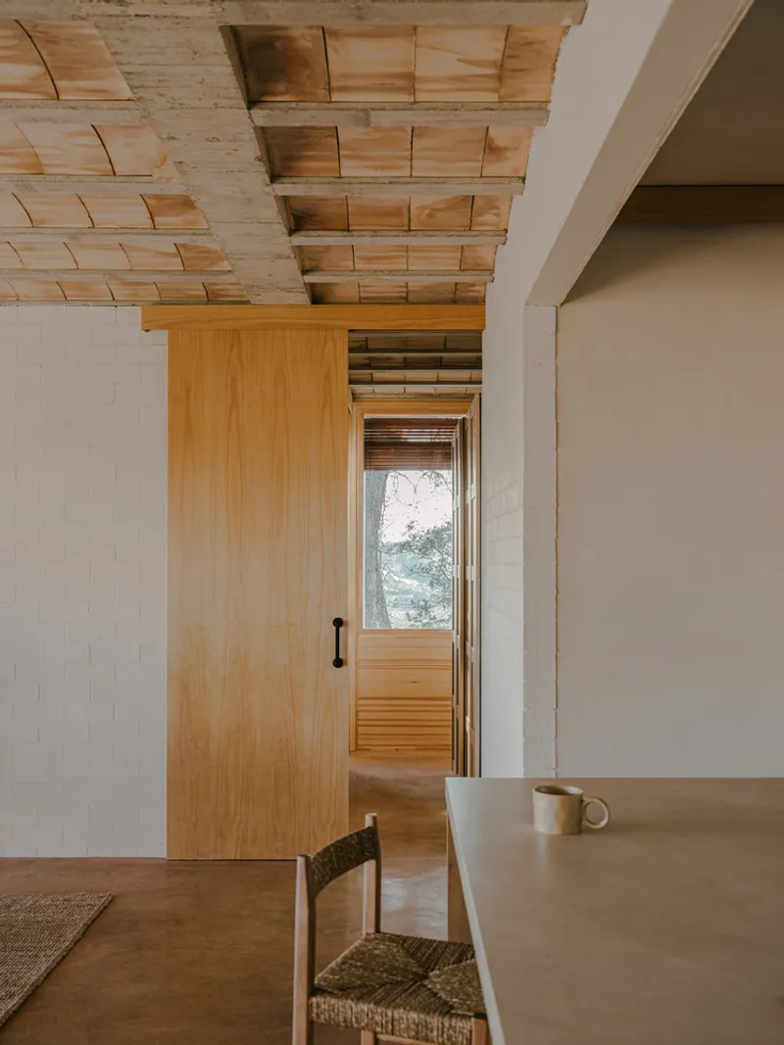
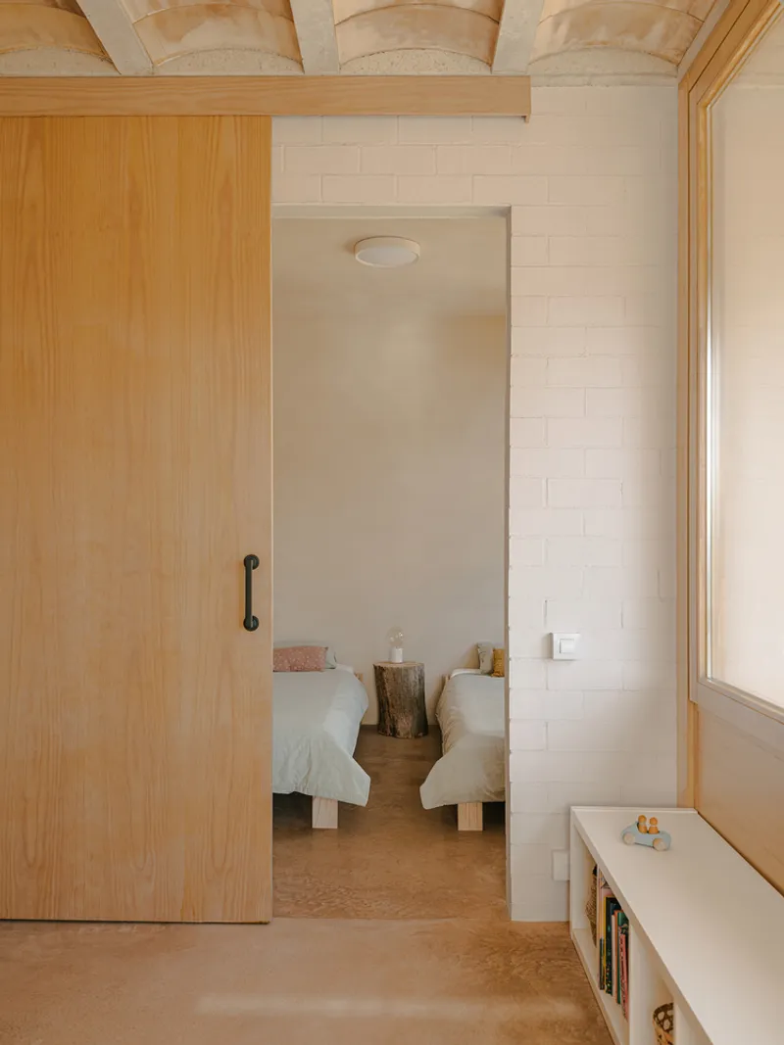
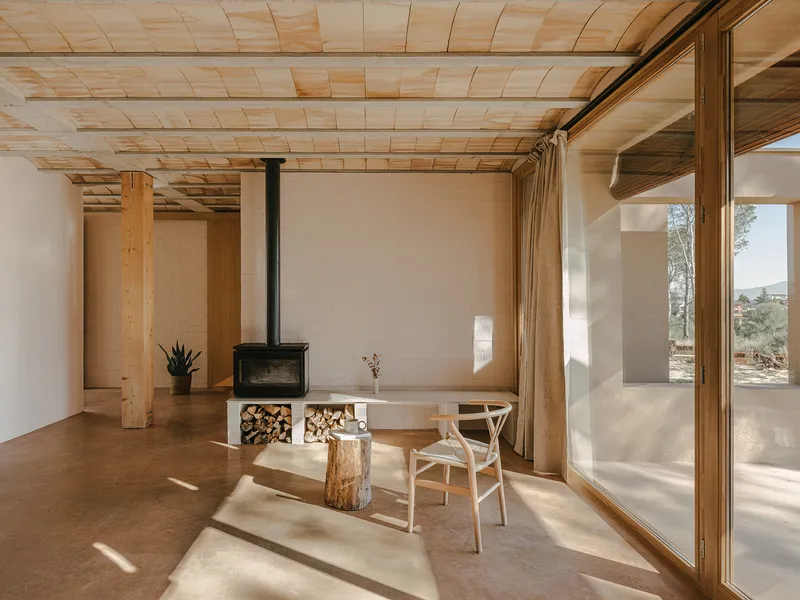
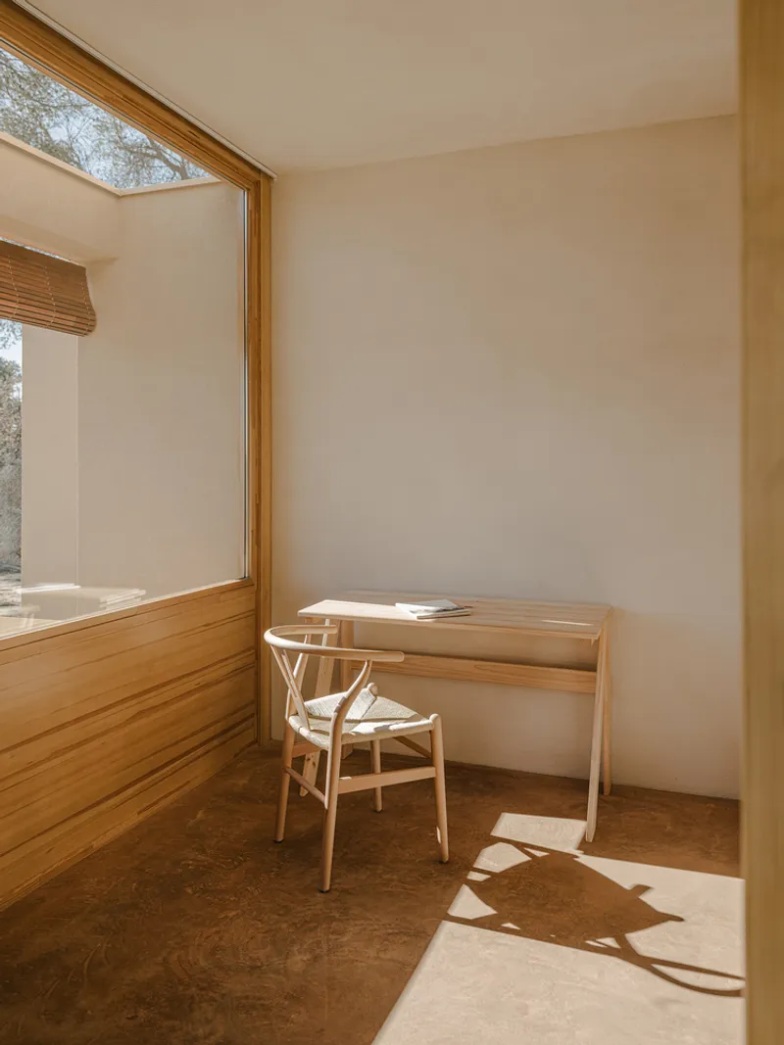
With a focus on reducing unnecessary complexity, the architects implemented a highly efficient yet simple spatial organization. The central communal area, framed by the private modules, ensures a cohesive layout that optimizes comfort and usability. This streamlined approach allowed for the realization of a sustainable home within a limited budget, demonstrating that high-performance design does not require excessive financial investment.
Energy Efficiency and Climate Adaptability
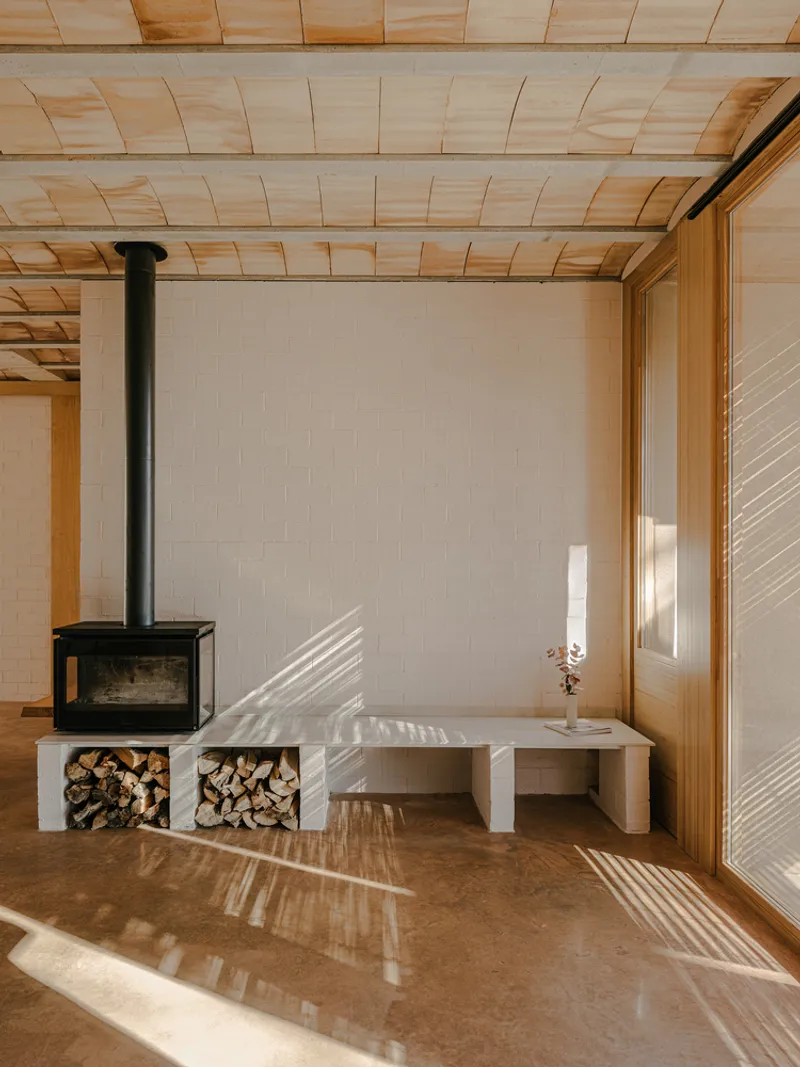
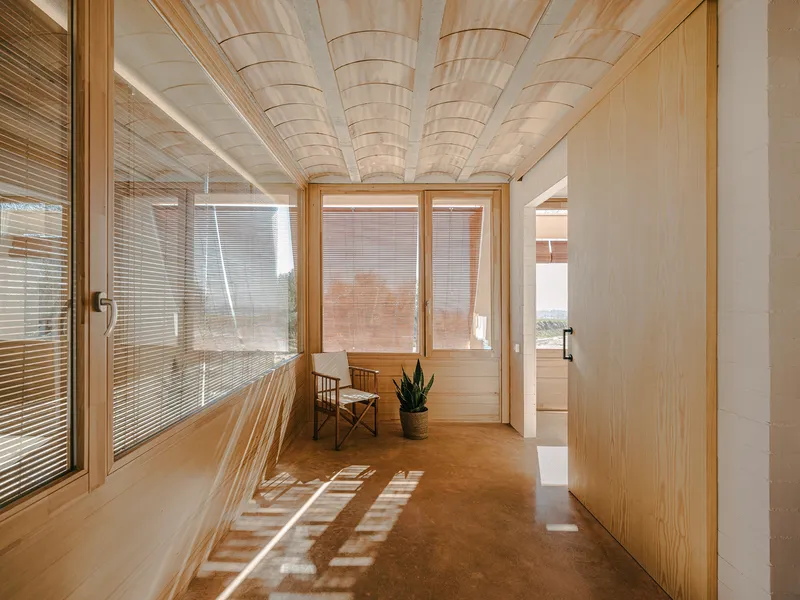
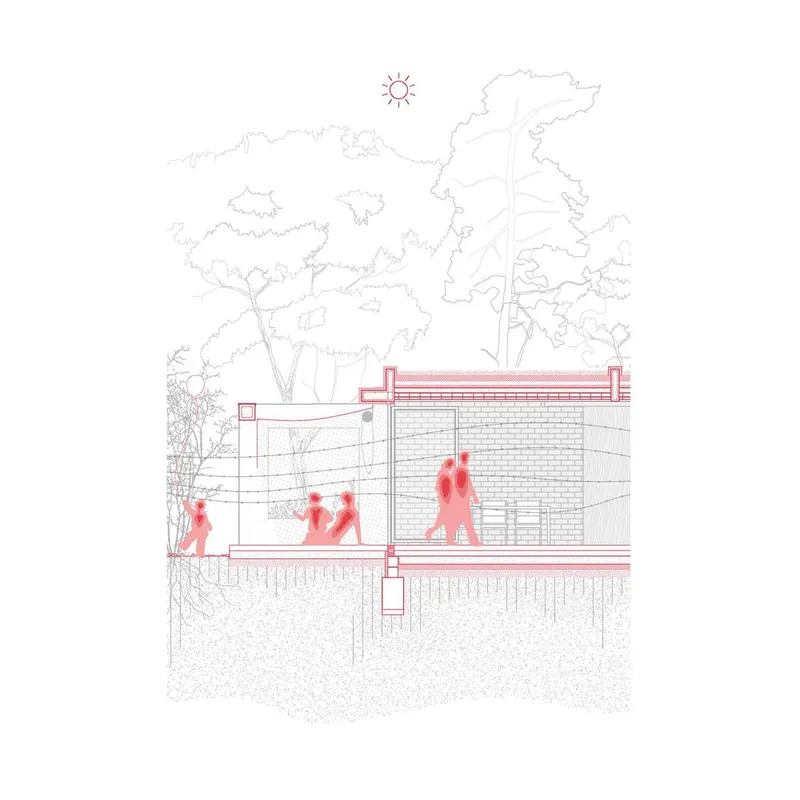
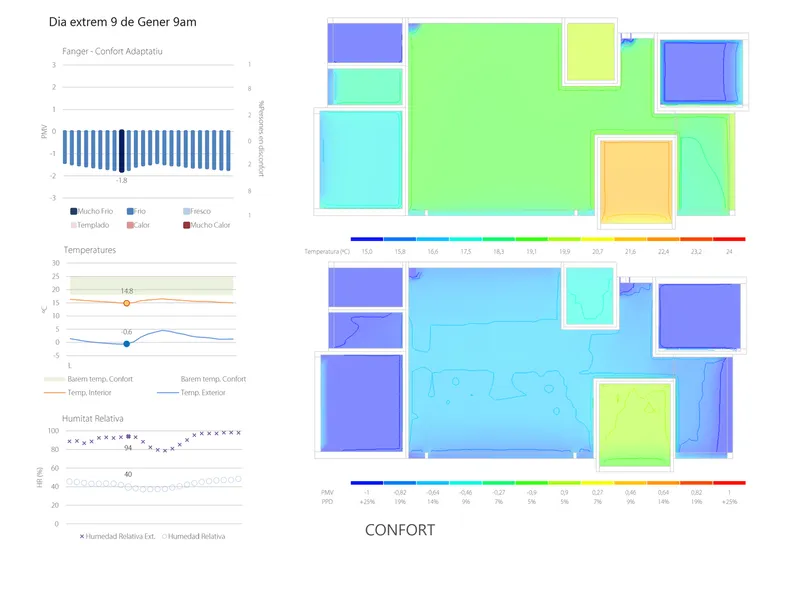
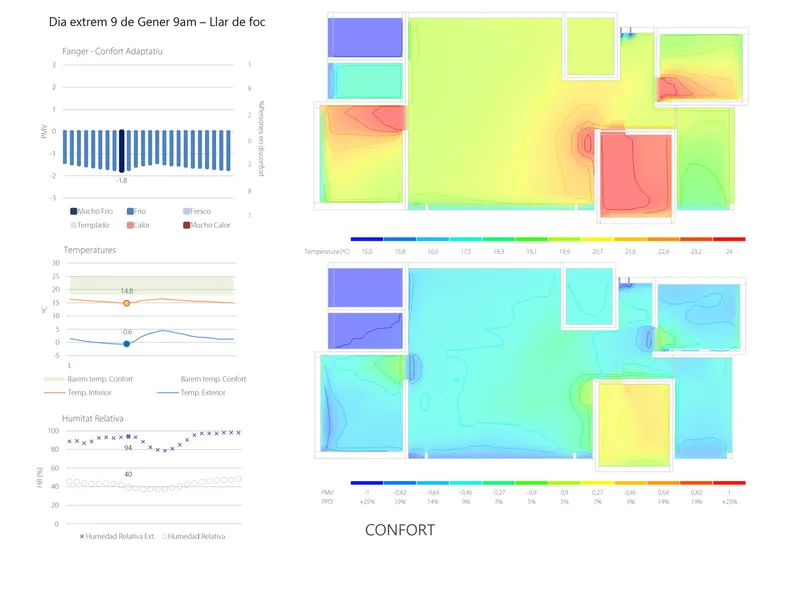
A key aspect of this project is its ability to function without conventional heating and cooling systems. The house's thermal inertia, combined with a high-performance envelope, eliminates the need for additional heating beyond a central fireplace. The strategic placement of porches mitigates summer heat by providing shade, while cross-ventilation facilitates passive cooling.
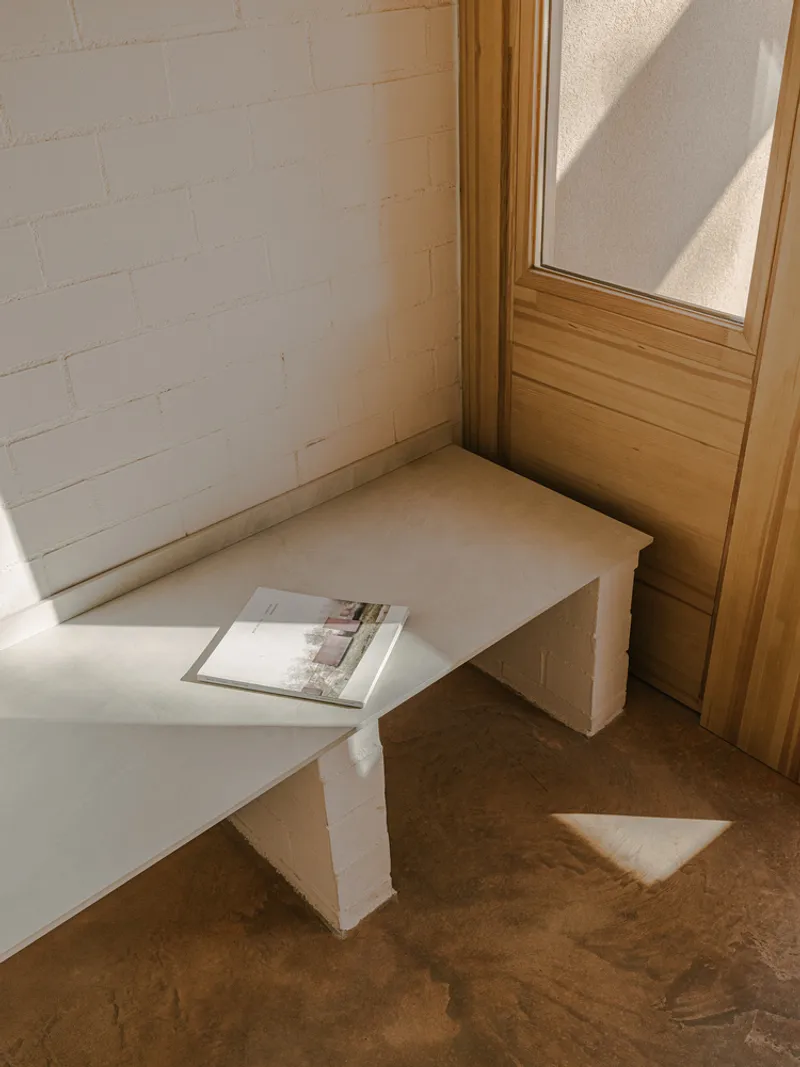
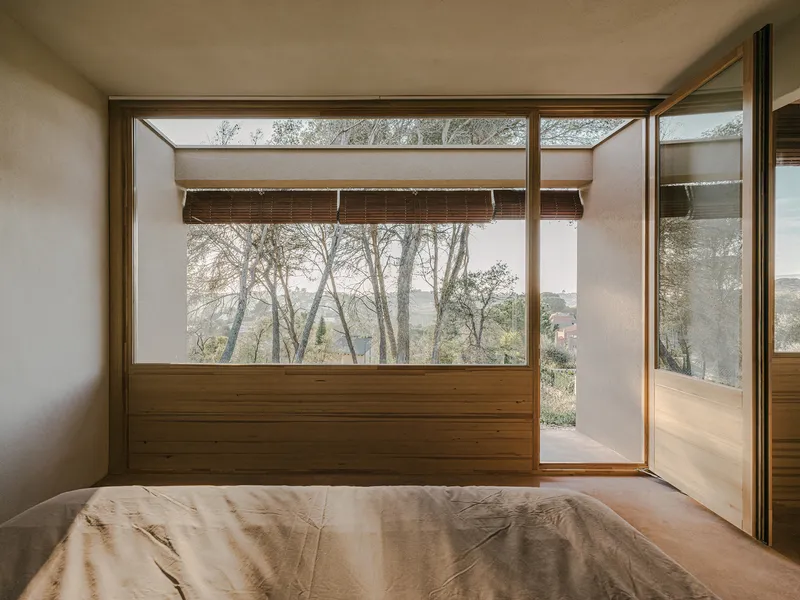
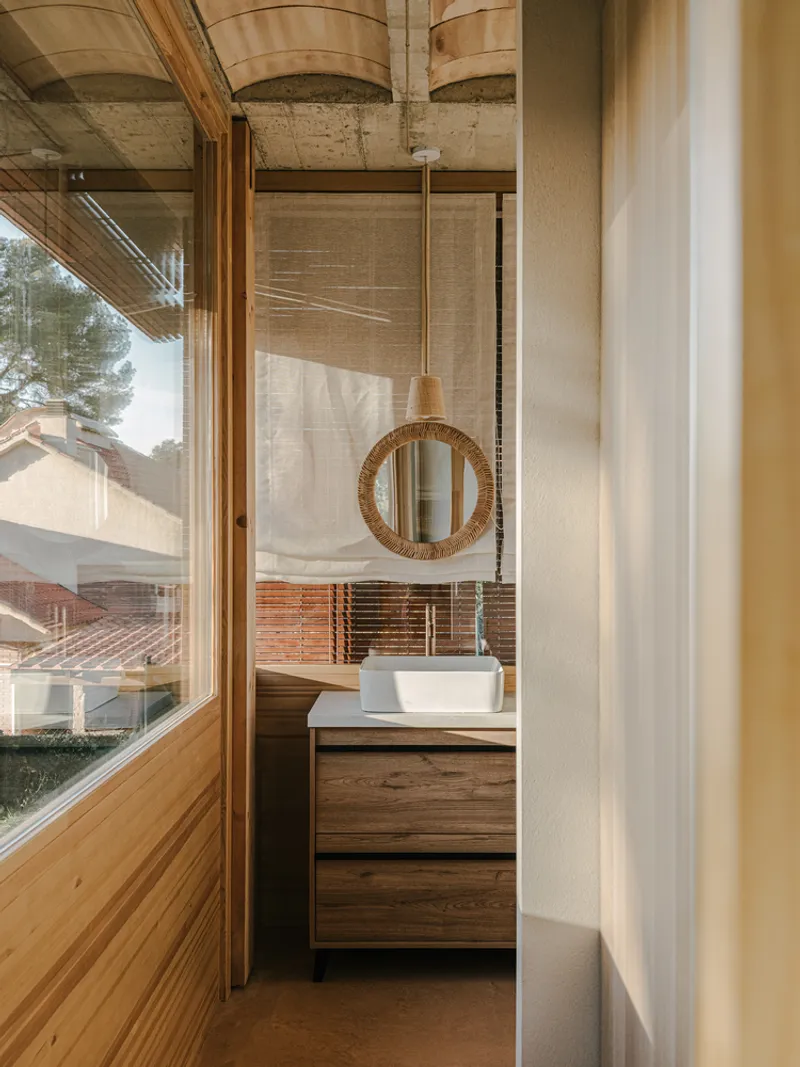
The residence exemplifies the core principles of sustainable passive house design—reducing energy demand through intelligent material selection and spatial planning. The incorporation of a compact layout further enhances the efficiency of the heating strategy, allowing the home to maintain a stable indoor climate with minimal energy input. The reliance on aerothermal energy is strictly limited to domestic hot water production, reinforcing the project's commitment to energy conservation.
A Model for Future Sustainable Homes
The Passive House Lliçà de Vall serves as a model for sustainable passive house design, demonstrating that comfort and energy efficiency can be achieved without dependence on high-cost mechanical systems. This project challenges the misconception that sustainability requires complexity, proving that thoughtful design can significantly reduce environmental impact while enhancing livability.
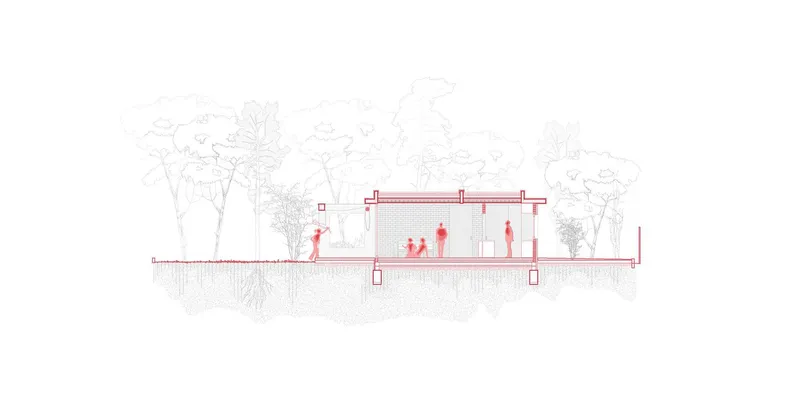
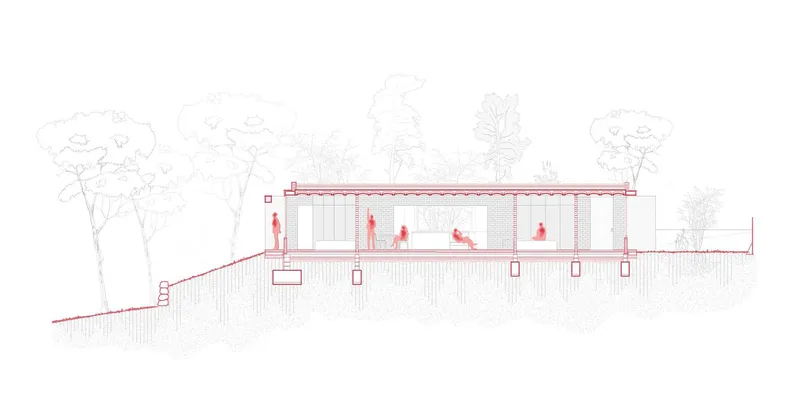
Through its seamless integration with nature, optimized material use, and passive energy strategies, this residence establishes a new standard for environmentally conscious housing. Arquitectura Local’s approach underscores the potential of architecture to address contemporary sustainability challenges, making the Passive House Lliçà de Vall an inspiring example for future residential developments.
All Photographs are works of Marta Vidal


Popular Articles
Popular articles from the community


David Ortega Stacks a Two-Story Mexico City Penthouse Around a Steel Stair and a Pergola-Shaded Roof Terrace
In Colonia Roma, a 300 m² penthouse uses oak joinery, a planted steel stair and a slatted roof pergola to make a new-build apartment feel like a house.

Cube Design Draws an Ecological Corridor Between Two Shenzhen Hills with the Nankai Building
Beside Shenzhen's container docks, the Nankai Building pairs stacked balconies with a climbing green screen to connect two hillsides across its height.

longwave studio Reorganizes a 112 m² Tainan Apartment Around the Daily Routines of a Family and Two Cats
In Tainan, Taiwan, birch plywood, rust-red furniture and a freestanding plaster wall link arrival, storage, work and family life in one apartment.

Architekt Andreas Gruber Scatters 23 Dark Timber Chalets Across a South Tyrolean Forest Edge
In Molini di Tures, Amonti Chalets breaks a resort into a hamlet of gabled timber houses, with parking, storage and services pushed into the slope.

Similar Reads
You might also enjoy these articles


Hodi-Mandai Geram
Project Function: Preservation and revitalization of the Intangible heritage and socio-spatial identity of the Hodi by Housing, Cultural Memory Center, Sacred Grove, landscape, local tourism economy


Olio Towers: A Mid-Rise for Performers That Fuses Housing, Rehearsal, and Stage
Located blocks from Houston's Theater District, this modular tower stacks living units around a central performance atrium.

Oasis: Modular Green Housing Carved into Dhaka's Urban Fabric
A shortlisted Plugin Housing entry reclaims unauthorized settlements in Dhaka with stepped concrete volumes, green roofs, and ventilation-driven design.

Black Hole: A Floating Megastructure for the Post-Physical Era
Emiliano Mazzarotto envisions a spherical, self-scaling arena where e-sports, digital hotels, and holographic stadiums replace traditional public space.

Explore Passive Architecture Competitions
Discover active competitions in this discipline

Challenge to reimagine the Iron Throne

Photograph architecture without architects

Illustrate the lost glory of Angkor Wat - Render Challenge

Design challenge to reuse E-waste
Comments (0)
Please login or sign up to add comments
No comments yet. Be the first to comment!