

PAVA Architects Rebuilds an Abandoned Rice Mill into a Mekong Riverfront House in Thailand
Reused native red timber and earth-and-straw walls ground a 200-square-meter home in the vernacular landscape of Chiang Khan.


Buildings that claim to honor local tradition often do so with a wink and a render filter. Mekong House, designed by PAVA architects in Chiang Khan, Thailand, takes a more literal and more demanding path: its primary structure is reassembled from the timbers of an abandoned small-scale rice mill that once stood nearby. Lead architects Pacharapan Ratananakorn and Varat Limwibul did not simply reference northeastern Thai vernacular; they physically recycled it, giving a 200-square-meter riverside house a skeleton that already carried decades of regional memory.
What makes the project genuinely interesting is the economy of its logic. A single concrete core absorbs every bathroom, every duct, every electrical run, freeing the rest of the plan to be pure timber, glass, and earth-straw plaster. The result is a house whose facades read as almost entirely operable surface: louvered shutters, full-height glazing, and balconies that double as shading devices. Oriented along the Mekong's edge, the rectangular plan turns the river into a continuous horizon line, and the strong horizontality of the elevation deliberately echoes it.
Salvaged Timber as Structure and Identity
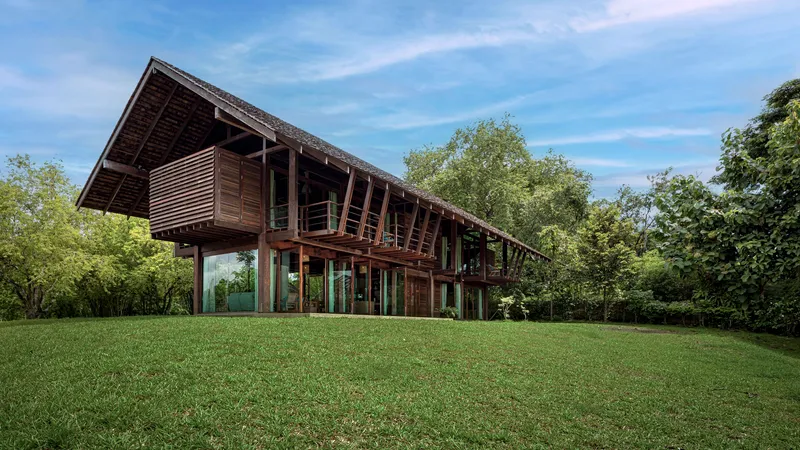
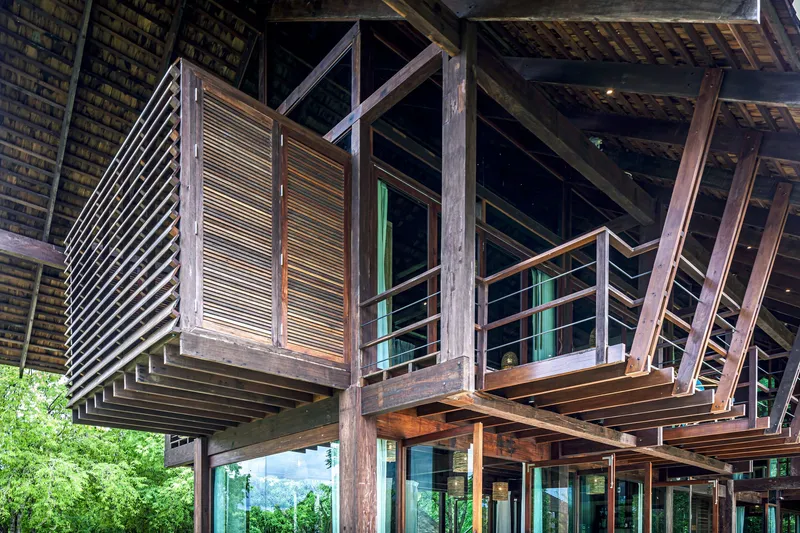
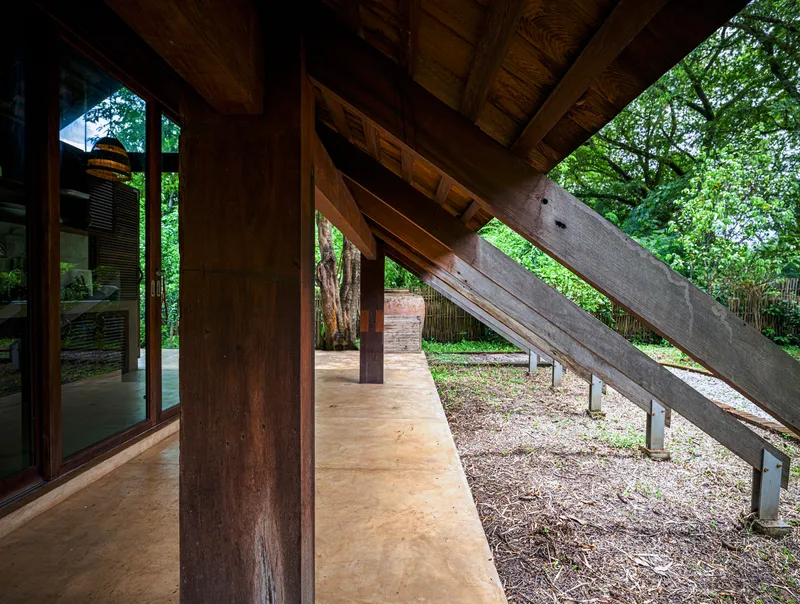
The reused timbers are native red wood, Xylia xylocarpa, a species hard enough to have survived its previous life in a rice mill and dense enough to resist the punishing humidity of Thailand's northeast. PAVA uses these members openly: columns, beams, rafters, and diagonal bracing are all left exposed, turning structure into ornament without the self-consciousness that phrase usually implies. The underside of the cantilevered balcony reveals how the horizontal slat screens interlock with the structural beams, a detail that makes clear the architects treated joinery as a design decision, not a contractor's afterthought.
Lifting the house on columns is a practical gesture in a floodplain landscape, but it also gives the ground plane a sense of permeability. You walk beneath the building before you enter it. The covered area at grade, with its concrete ramp and generous headroom, acts as a threshold between the garden and the interior life above.
The Concrete Core That Makes Everything Else Possible
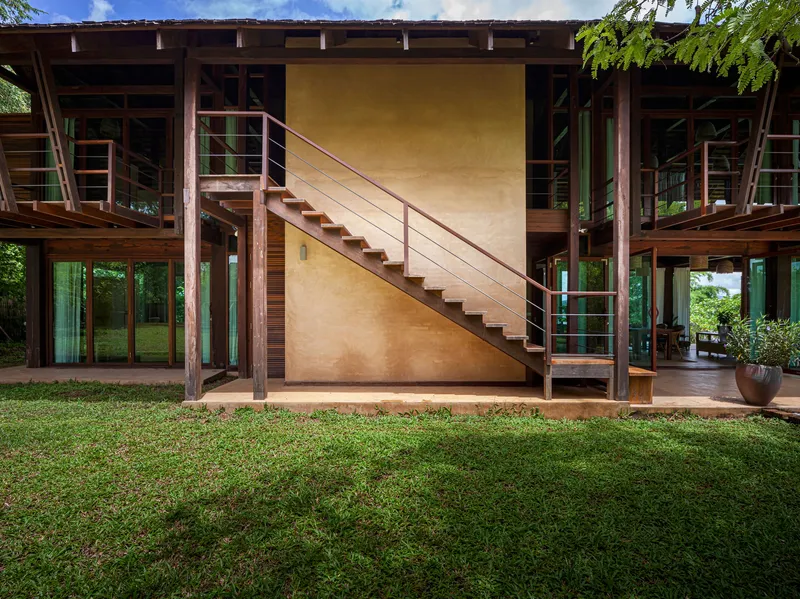
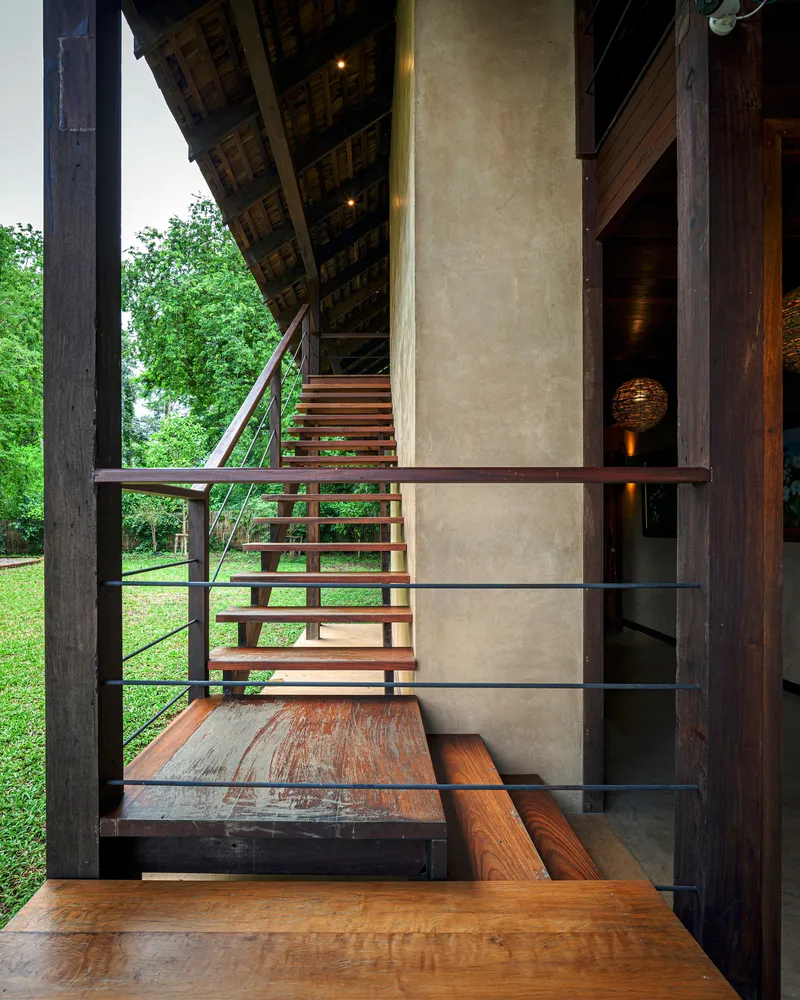
Packing all mechanical, electrical, and wet services into a single concrete volume is a strategy borrowed from modernist tower planning, but here it serves a vernacular purpose: it lets the remaining envelope breathe. The polished plaster surface of the core contrasts sharply with the rough warmth of the timber frame, and the open-tread staircase with its steel railings threads vertically through this divide. It is a small, disciplined move that pays enormous dividends in spatial clarity.
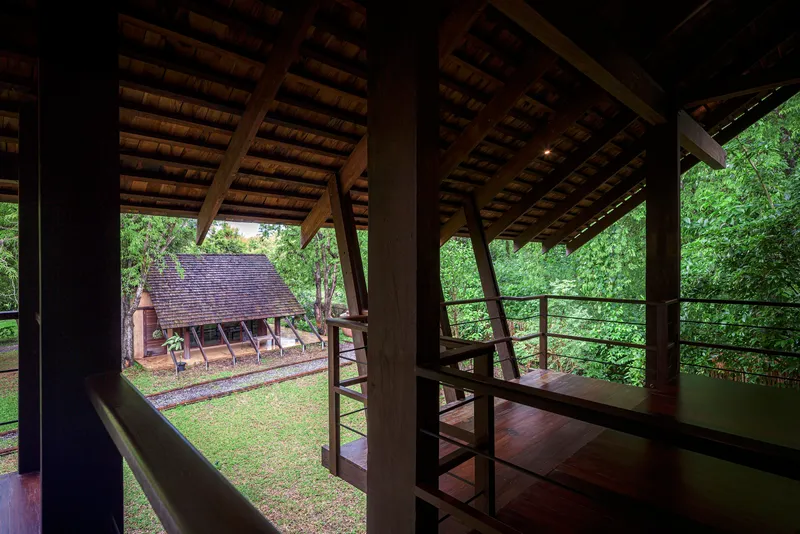
The stair landing offers a telling vantage point. Looking outward, you see only timber and foliage. Looking inward, you face the smooth concrete wall. The two material systems never compete; they simply occupy different roles. One is the servant, the other is the served, to borrow Louis Kahn's language, and the distinction is legible at every turn.
Balconies as Climate Device and Cultural Reference
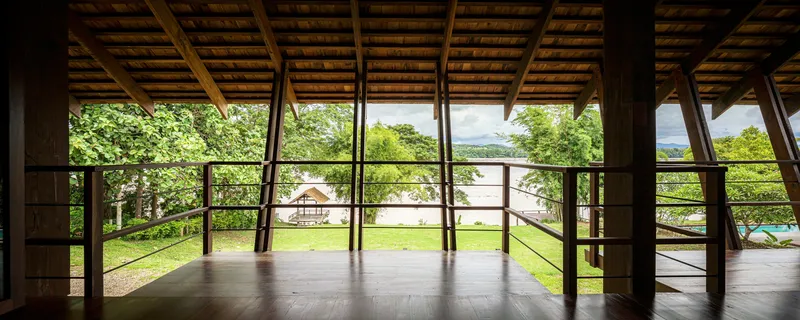
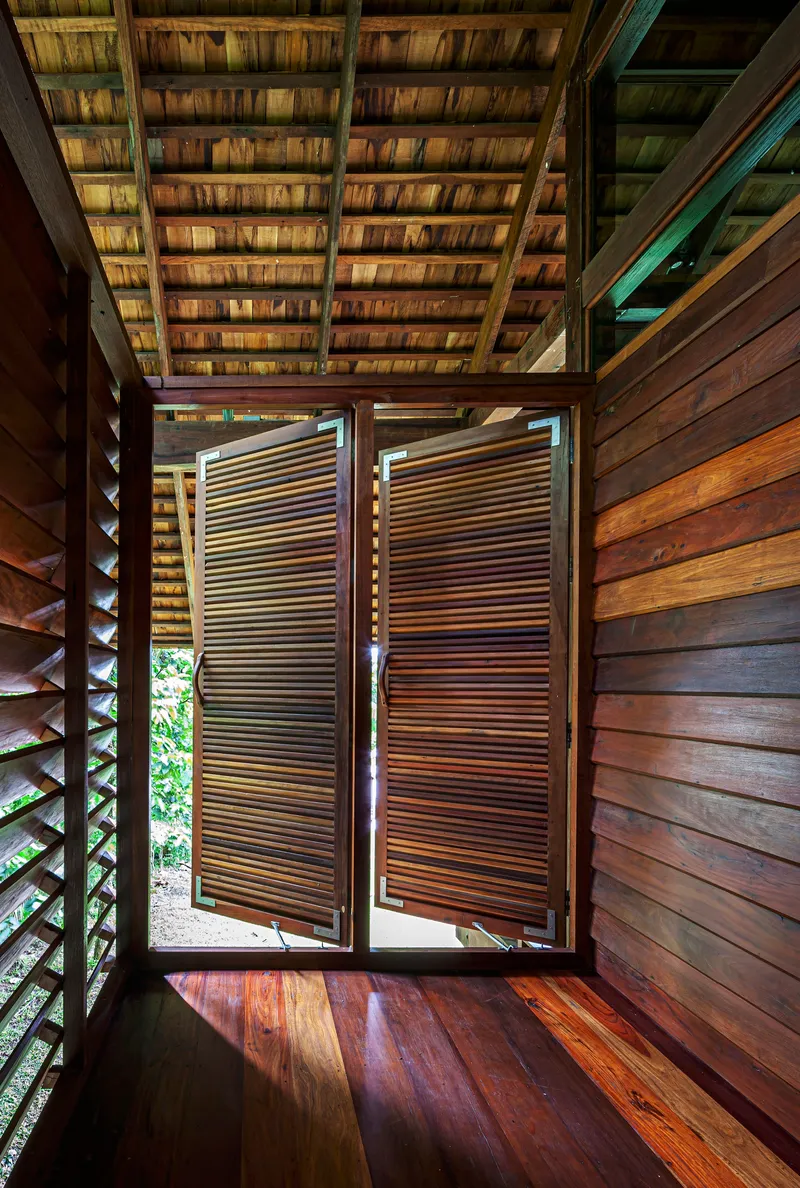
The second-floor balconies are drawn from the elevated verandas found in villages across Isan, Thailand's northeastern plateau. In those communities, the raised external walkway is where daily life happens: eating, socializing, watching the weather. PAVA keeps that programmatic looseness intact. The upper terraces here are wide enough to furnish, shaded by the deep gable overhang, and fitted with horizontal louvered shutters that swing open to let cross-ventilation rake through the interior.
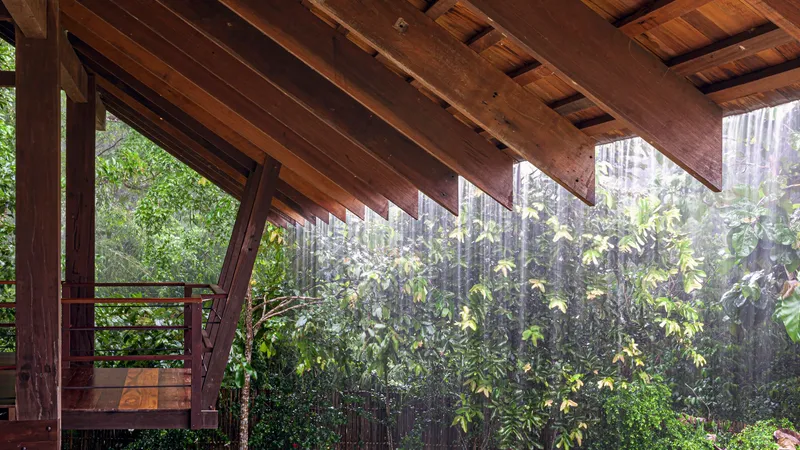
One image captures a rain shower visible through the diagonal bracing at the balcony's edge, a reminder that the house is designed to perform in monsoon conditions, not just golden-hour photo shoots. The weathering materiality that the architects describe, timber darkening in the wet season and bleaching in the dry, means the building will look different every time you visit. That kind of temporal design is rare and welcome.
Interior Light and Material Contrast

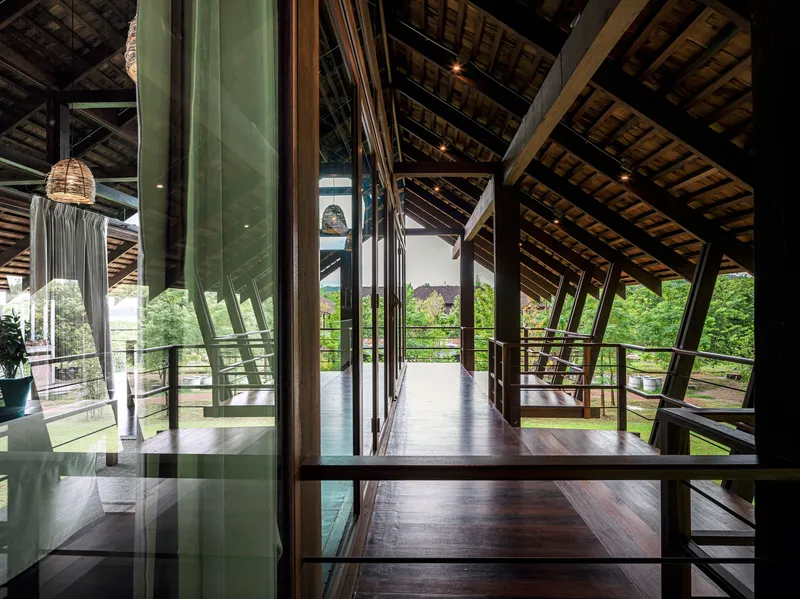
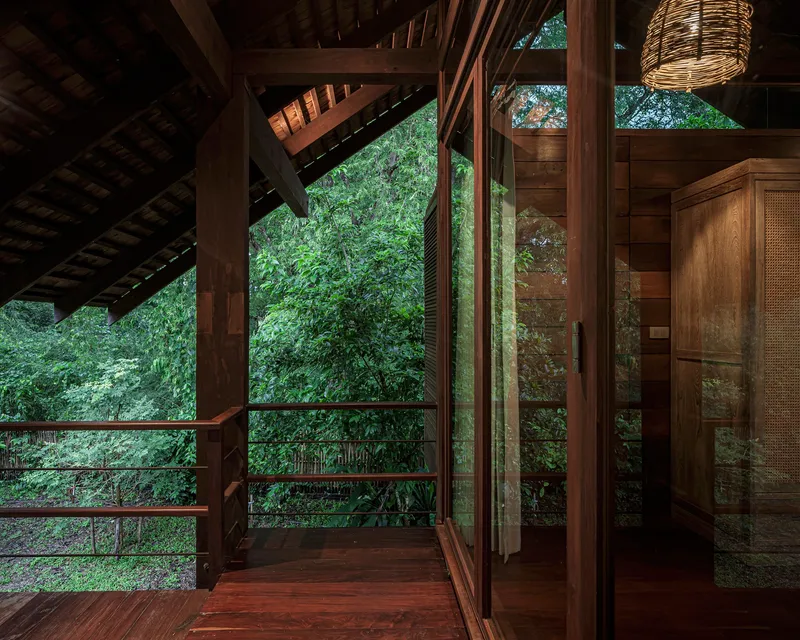
Inside, the pitched roof creates a generous volume overhead. The dark-stained timber ceiling absorbs tropical sunlight rather than bouncing it around, producing a softer, cooler quality of interior light. Angled columns frame the glazed walls like a loggia turned inward, and the floor-to-ceiling openings dissolve the boundary between the covered terrace and the surrounding garden.
A corridor on the upper floor, lined with green glass partitions and dark timber floors, reveals how the architects manage the long, narrow proportions of the plan. The exposed trusses overhead give rhythm to what could otherwise be a featureless passage. Hidden spotlights integrated into the rafters provide indirect illumination at night, washing the ceiling without introducing visible fixtures. It is a small detail that shows how carefully the architects controlled the hierarchy of what you see and what remains behind the scenes.
A House in Its Landscape
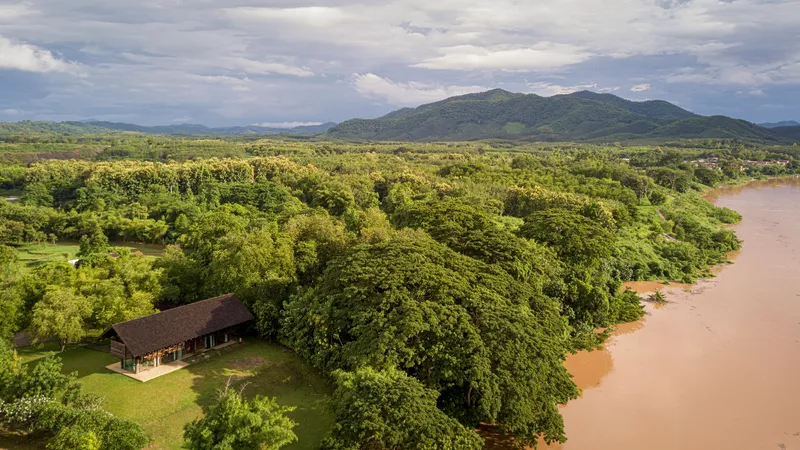


The aerial photographs tell the most important story. Seen from above, the low-pitched roof sits inside a dense canopy, its dark rectangular form almost submerged in vegetation. The muddy Mekong slides past just beyond the tree line. The house does not announce itself to the river; it tucks in behind the existing landscape and lets the trees provide the first layer of enclosure.
At dusk, pendant lights and the warm glow of the interior turn the raised pavilion into a lantern among the plantings. The entry sequence, through a clearing framed by bamboo and deciduous trees, gives the approach a quality of discovery rather than arrival. For a project built for a client called Slow Life Community, the pacing feels deliberate and earned.
Facade and Enclosure
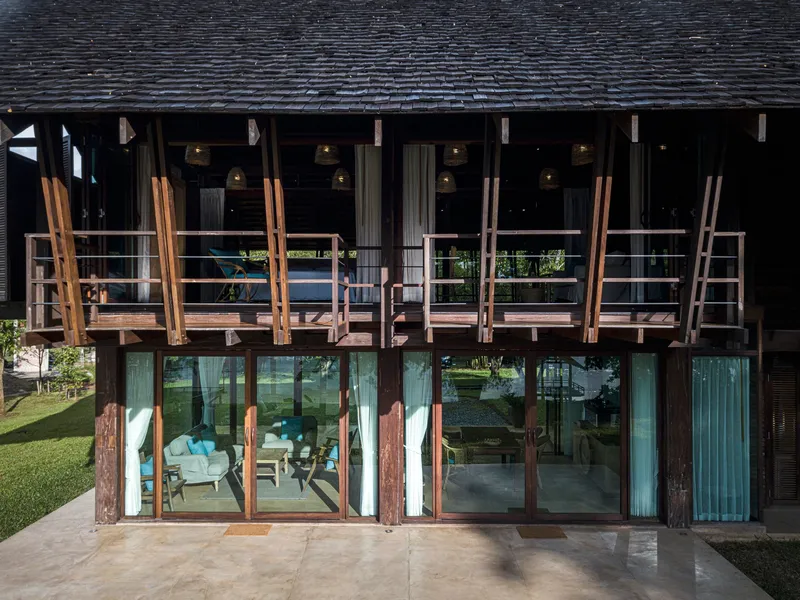
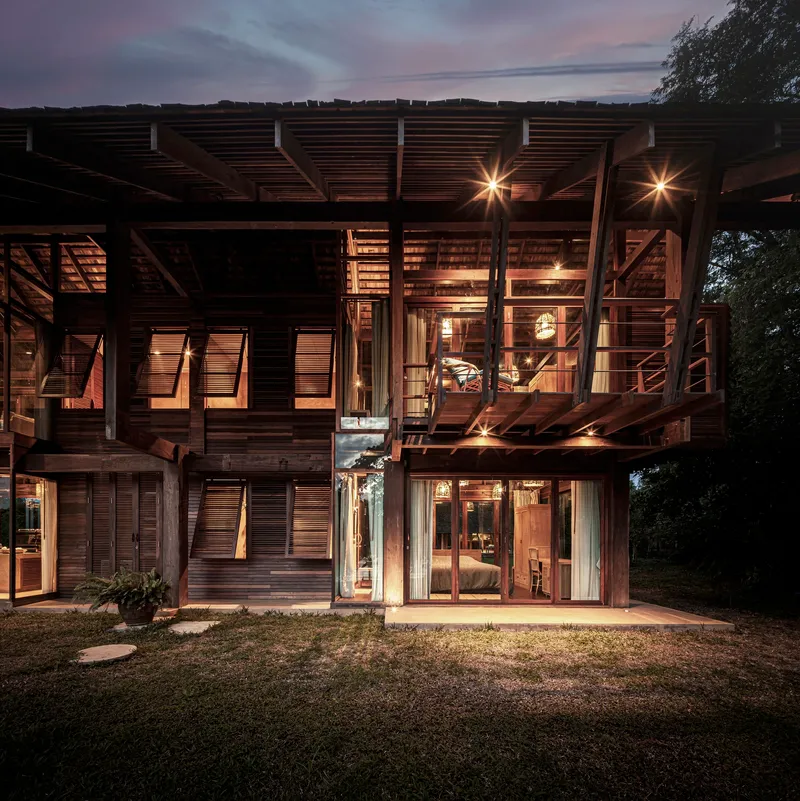

The facades are layered systems rather than static surfaces. Horizontal timber slat shutters above full-height glazing create a gradient of openness: closed, the house is a sculptural timber volume; open, it becomes a series of framed views. The illuminated garden facade at dusk reveals how the structural bracing, the glazed openings, and the timber screens stack into a composed elevation that reads differently at every scale.
Earth mixed with rice straw provides the wall finish in places where the timber frame meets the concrete core. The contrast is intentional: smooth mineral plaster against rough organic fiber, native red wood against hand-packed earth. These are materials you can touch and understand without an architect's explanation, which is exactly the point.
Crafted Details
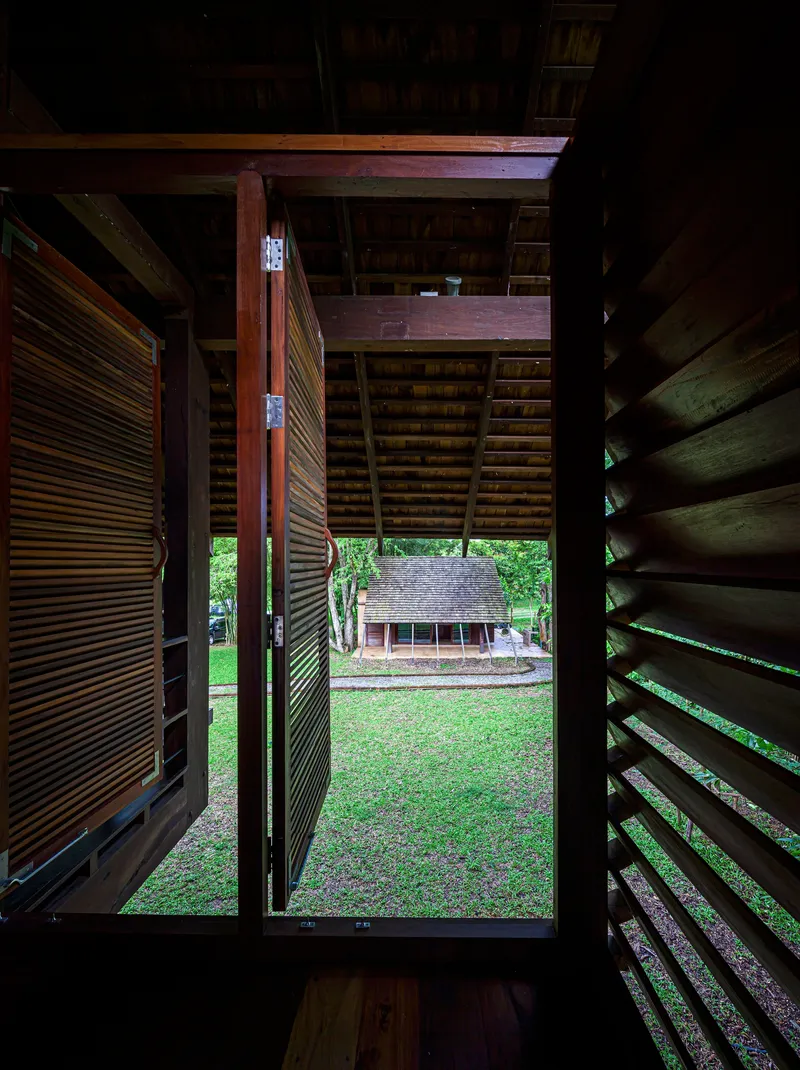
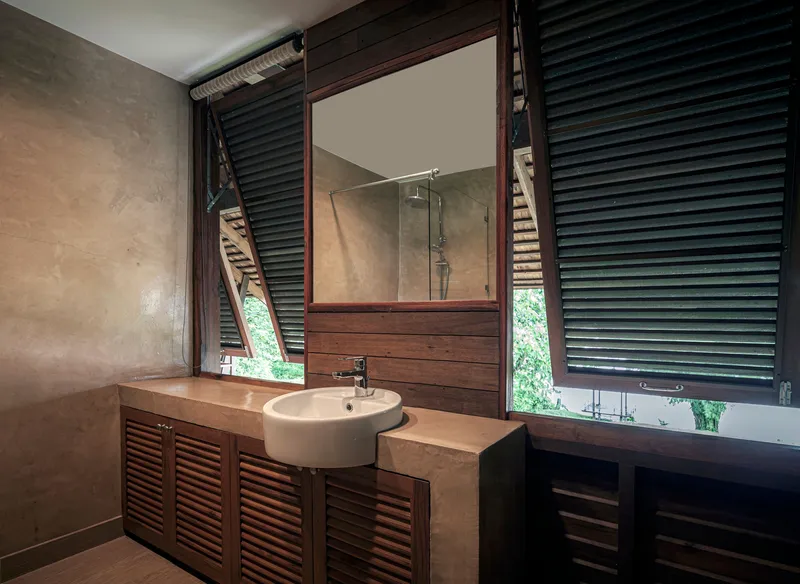
The louvered doors that open onto the lawn are proportioned generously enough to frame a view of a neighboring gabled pavilion in the garden. This is domestic architecture that understands composition at the scale of a doorway. The bathroom vanity, with its white basin set on louvered timber cabinetry beneath horizontal slatted shutters, applies the same design language at furniture scale. Consistency across scales is what separates a resolved house from a decorated one.
Plans and Drawings
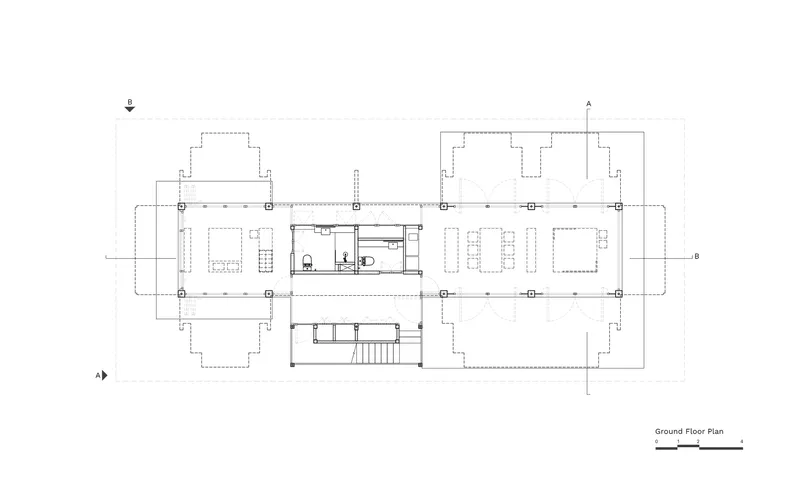

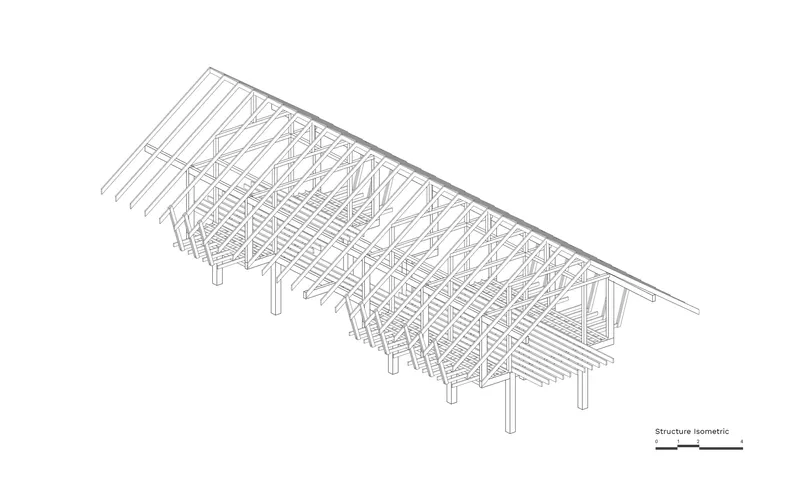

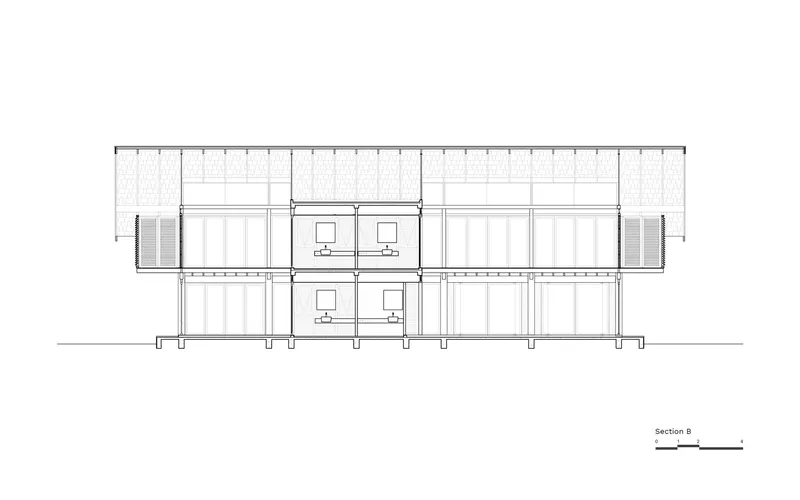
The floor plans confirm the organizational clarity visible in the photographs. The ground floor is largely open, with the concrete service core centered and the perimeter columns defining a generous covered space. Upstairs, bedroom suites and balconies wrap around the core, each room accessing its own strip of external space. The structural isometric drawing is particularly revealing: it shows the timber post-and-beam frame with its diagonal roof trusses as an independent armature, distinct from the concrete core it surrounds.
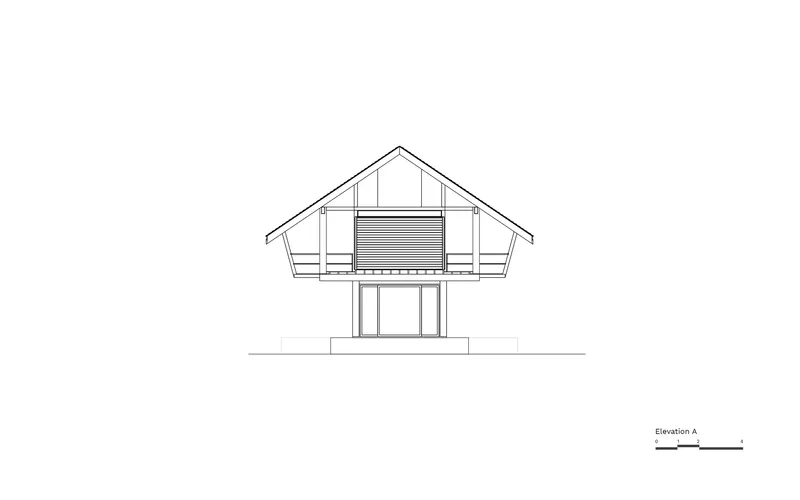
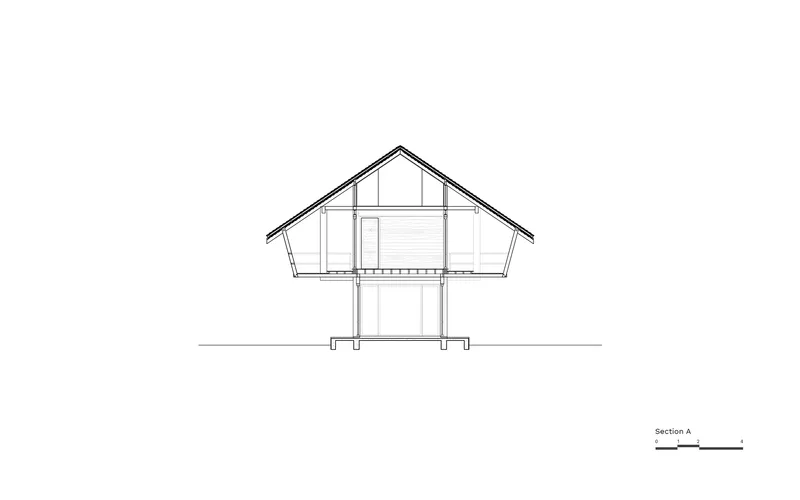
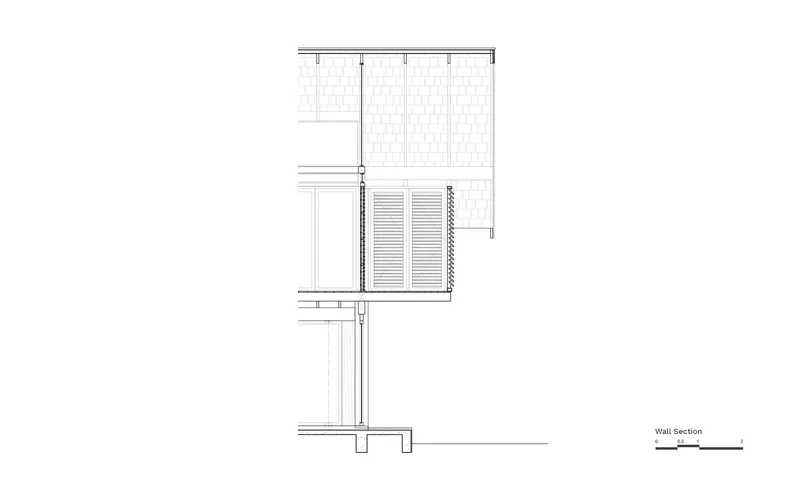
The sections cut through the gabled roof and expose the double-height volume at the center, with the central louvered element acting as both a ventilation chimney and a compositional anchor. The wall section detail, from foundation to roof assembly, documents the layered construction in a way that makes the building's material logic legible: concrete below, timber above, earth and straw in between.
Why This Project Matters
Mekong House is a quiet rebuke to the assumption that vernacular architecture must be either nostalgic or naive. PAVA architects took salvaged material from a defunct agricultural building, applied a rigorous plan organization borrowed from modernist serviced-core logic, and produced a house that feels both rooted and contemporary. The decision to let the building weather visibly, changing color with the seasons, signals confidence in the design's longevity. You do not age materials on purpose unless you believe the underlying form is strong enough to carry the patina.
At 200 square meters, the house is modest by international standards, but its ambition is not measured in floor area. It demonstrates that reuse can be structural, not just cosmetic; that passive climate strategies can shape a facade rather than hide behind it; and that the Mekong River's own horizontal calm can become a compositional principle. For a region where rapid development often erases the building traditions it claims to celebrate, this house offers a more honest alternative.
Mekong House by PAVA architects (lead architects: Pacharapan Ratananakorn, Varat Limwibul), Chiang Khan, Thailand. 200 m², completed 2022. Photography by Spaceshift Studio.
About the Studio
Share Your Own Work on uni.xyz
If projects like this are the kind of work you want to make, uni.xyz is a place to publish your own, find collaborators, and enter design competitions.


Popular Articles
Popular articles from the community


Temporary Home for Dogs: A Reversed Zoo Rethinks Animal Shelter Architecture
In Bucharest, a sinuous corridor and freed landscape flip the logic of containment, designing a shelter that works to make itself unnecessary.

Tsunami Convergenics: Turning Catastrophic Ocean Forces into Underwater Housing Infrastructure
A speculative underwater settlement off the coast of Onagawa, Japan, treats tsunamis and typhoons as energy sources rather than threats.

Cloaked Colonization: A Mobile Underwater Habitat That Moves Like a Fish
Micah Abaya's shortlisted EHC Pacific entry reimagines ocean settlement as a dispersed network of self-sustaining architectural organisms.

Singing Woman: Contemporary Architecture Inspired by Estonia’s Voice and the Sea
Singing Woman turns Estonia’s song culture into flowing opera house architecture, blending public life, landscape, sea, and national memory.

Similar Reads
You might also enjoy these articles

Bao Huynh Watercolor Atelier: A Serene Art Retreat in Hội An
Bao Huynh Watercolor Atelier in Hội An blends multifunctional art spaces, sustainable design, local materials, and family-friendly living in a serene environment.

Atelier Macri Concept Store Interior Design by CASE-REAL
Atelier Macri store features a "ko" counter, walnut wood details, cork displays, blending retail, gallery, and seamless customer experiences.

Manuel Vargas Izquierdo Stadium and High-Performance Sports Center: Architectural Excellence in Jalpa de Méndez
The Manuel Vargas Izquierdo Stadium blends sustainable design, inclusive sports facilities, and cultural-inspired architecture, revitalizing Jalpa de Méndez’s public spaces.

KAKR Buluh Awar Hall: Revitalizing Community and Ecology Through Bamboo Architecture
Community built bamboo hall revitalizes Buluh Awar village, empowering youth, restoring ecology, celebrating vernacular craftsmanship through sustainable architecture and culture.


Comments (0)
Please login or sign up to add comments
No comments yet. Be the first to comment!