

Quinzhee Architecture Splits a 48 m² Mountain Retreat into Metal and Cedar on a Quebec Summit
Perched on Le Maelström Mountain in Lac-Beauport, two interlocking volumes serve as base camp for a network of hiking trails.


At 48 square meters, Peace Residence has no business feeling generous. Yet Quinzhee Architecture has managed to compress three levels, a rooftop spa, an outdoor amphitheater, and a trailhead into a footprint smaller than most studio apartments. The trick is a two-volume composition perched near the summit of Le Maelström Mountain in Lac-Beauport, Quebec: one volume clad in diamond-patterned Eastern Townshipper metal tiles, the other wrapped in open-jointed cedar slats. They lean into each other on the slope like a hiker resting against a rock, each doing something the other cannot.
What makes the project genuinely interesting is not the material contrast alone but the way each volume redefines what a tiny retreat can do. The metal box stacks private functions vertically: bedrooms on the ground floor, living spaces above, a wind-shielded spa terrace on top. The cedar bleacher sprawls horizontally, stepping down the slope toward the southeast like a wooden observatory aimed at distant mountains and a river below. Arrival happens in the gap between the two, where you choose your path: inward to the retreat or outward to the forest trails that originate on the site itself. The building is simultaneously shelter and launchpad.
Two Volumes, Two Materials, One Slope
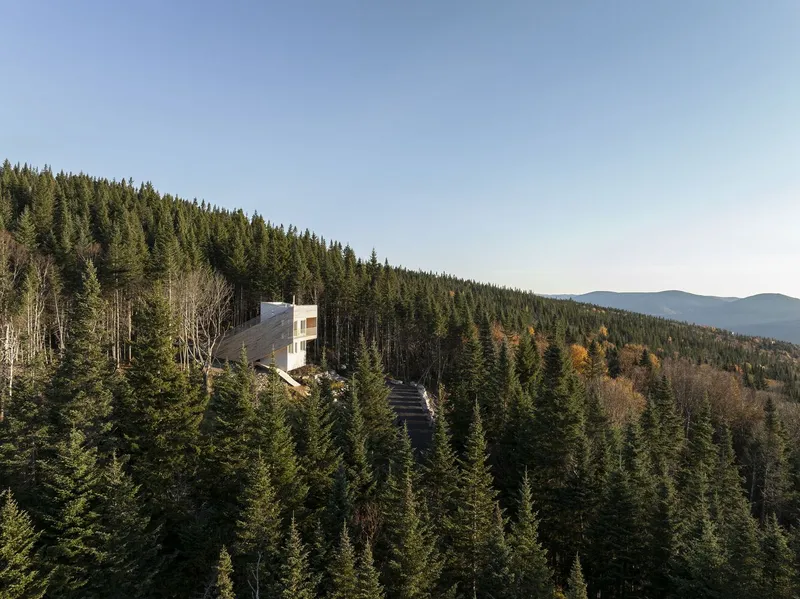
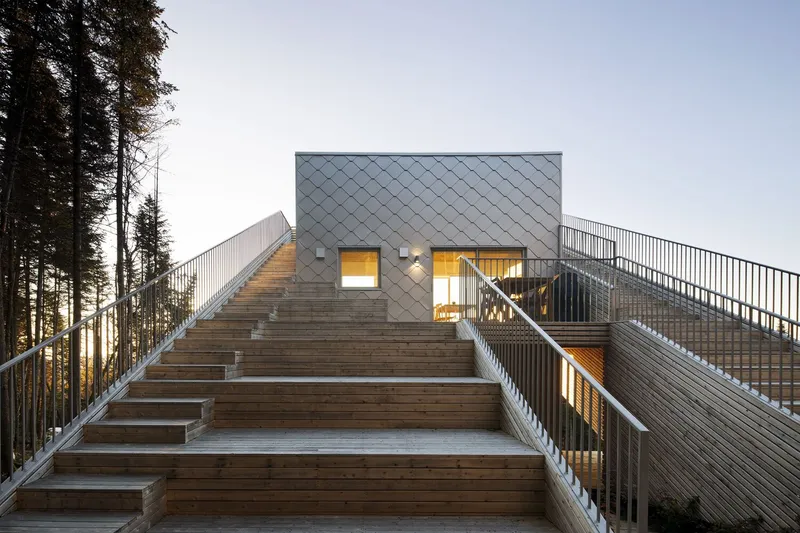

The parallelogram profile is not a stylistic flourish. It traces the terrain's natural grade, letting the metal volume rise through three levels without excavating the hillside. Guillaume Fafard and Gabriel Lemelin, the design team behind the project, treated the slope as a given rather than an obstacle, and the result is a building that looks rooted even as it cantilevers into open air. At dusk the diamond metal panels catch light differently from the warm cedar, reinforcing the sense that these are two distinct organisms sharing a single root system.
Structurally, the metal volume does the heavy lifting while the timber bleacher acts almost parasitically, latching onto the main form and cascading outward. The junction between them is where circulation happens: an interior ladder connects the private ground floor to the upper living level, while the exterior bleacher stairs offer an alternative route that doubles as exercise, gathering space, and contemplation platform. It is a staircase that refuses to be merely functional.
Cedar Overhead, Forest Underfoot
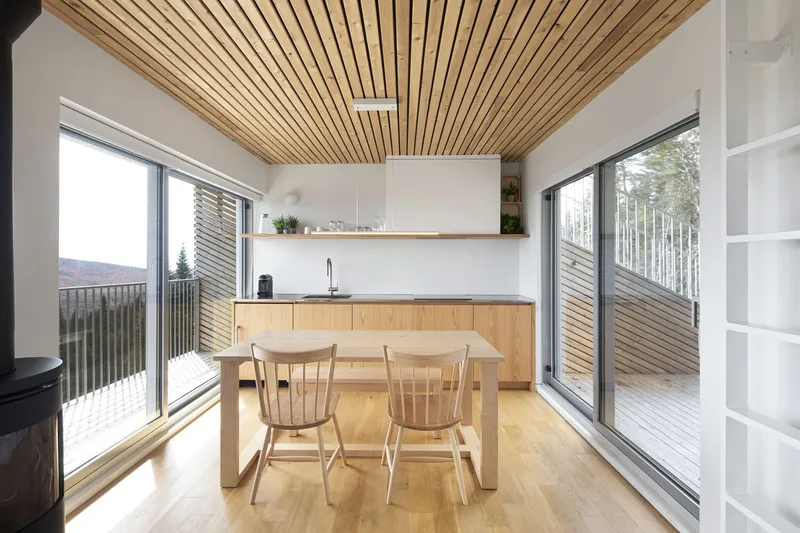
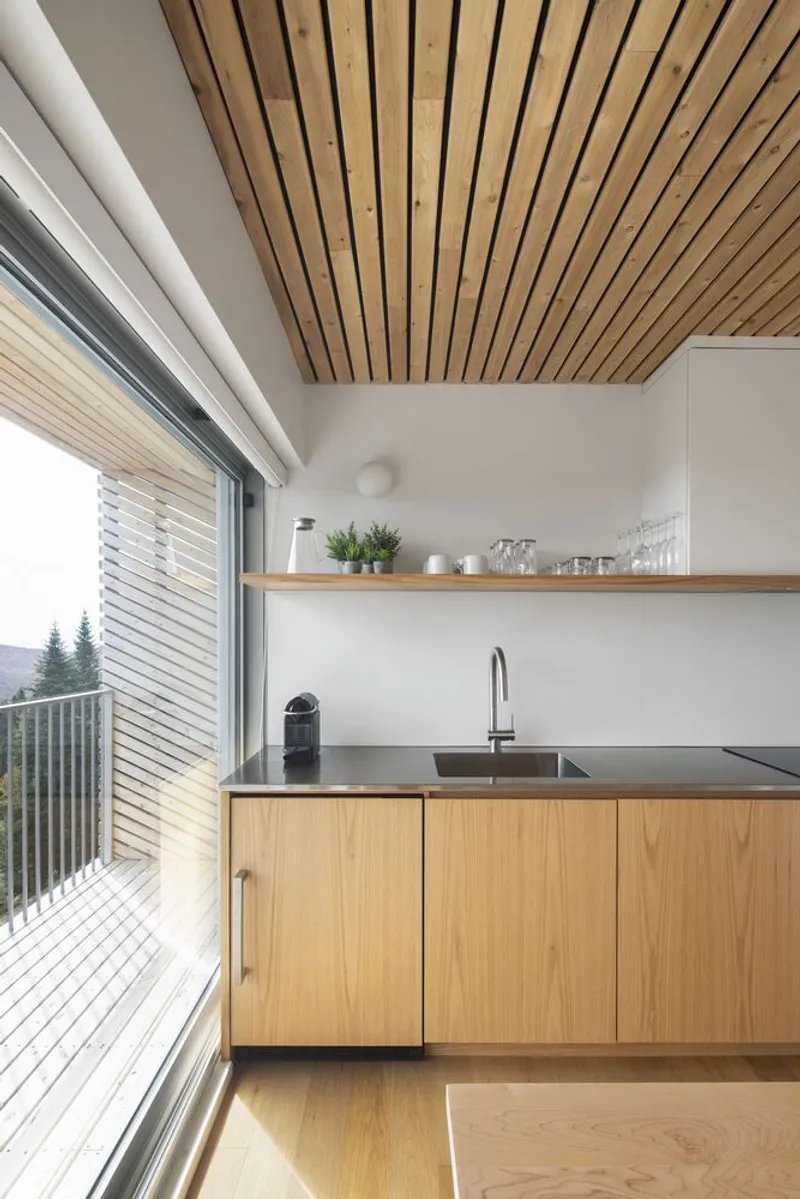
Inside, the open-jointed cedar ceiling is the dominant gesture. It runs continuously from the interior dining area out through the glazed wall to the deck beyond, erasing the threshold between shelter and landscape. The joints between the cedar slats are deliberate: they let slivers of light through and prevent the ceiling from reading as a solid plane, keeping the interior atmosphere loose and breathable even within such a compact footprint.
The kitchen tucks beneath this same ceiling with light wood cabinetry that refuses to compete with the view. Floor-to-ceiling glazing on the forest side turns distant autumn foliage into wallpaper. There is a discipline to the palette: cedar, glass, and the occasional warm metal fitting. Nothing else. When you have 48 square meters and a mountain outside, every material decision either amplifies or clutters, and Quinzhee chose amplification every time.
Living at Canopy Level
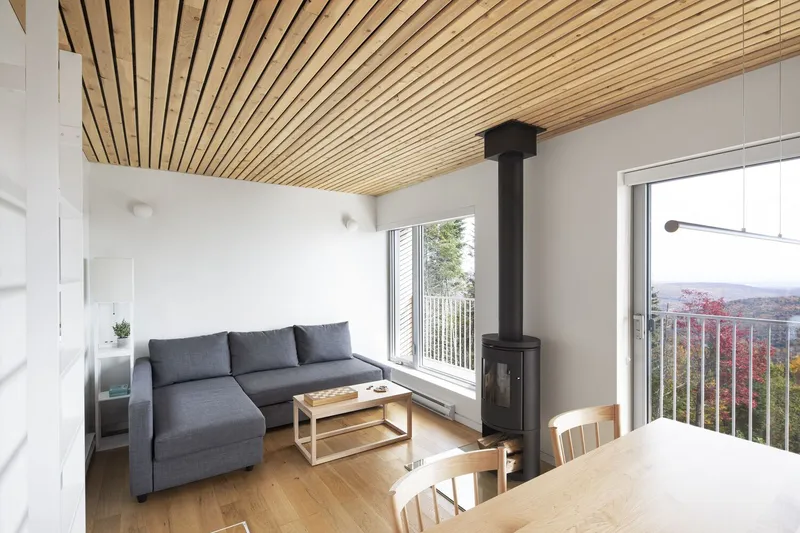
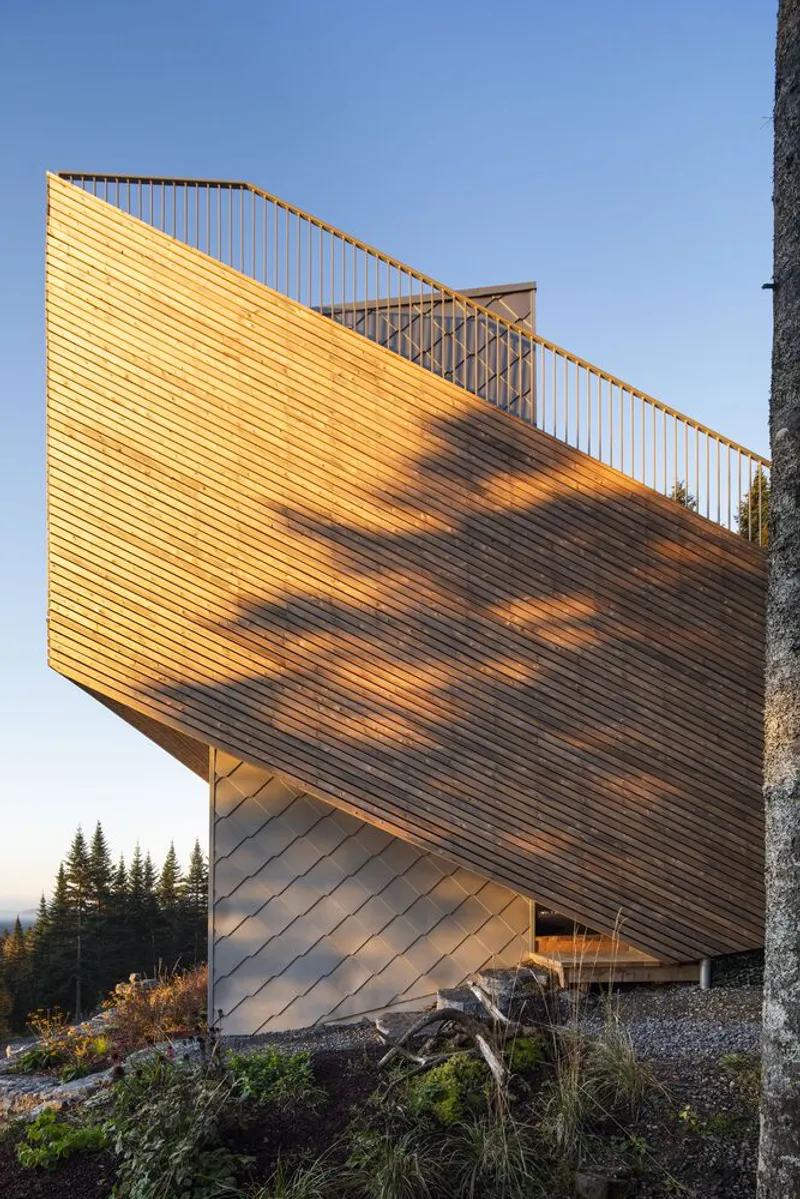
The upper living space, reached by ladder or bleacher, places you at the level of pine canopies. A wood stove anchors one corner, its flue drawing the eye vertically through the slatted ceiling, while the horizontal view stretches across layers of autumn color toward the river valley. The cantilevered balcony on the opposite side pushes you out over the slope with nothing between you and the forest floor below. It is the architectural equivalent of a diving board: thrilling precisely because there is so little of it.
Late afternoon light enters the cedar volume from the southwest and turns the slat surfaces golden. The glow is not accidental. The southeastern orientation of the bleacher and the southwestern exposure of the main living space mean the retreat captures light across the full arc of a mountain afternoon, from the sharp clarity of noon to the warm wash of dusk.
The Bleacher as Landscape Device
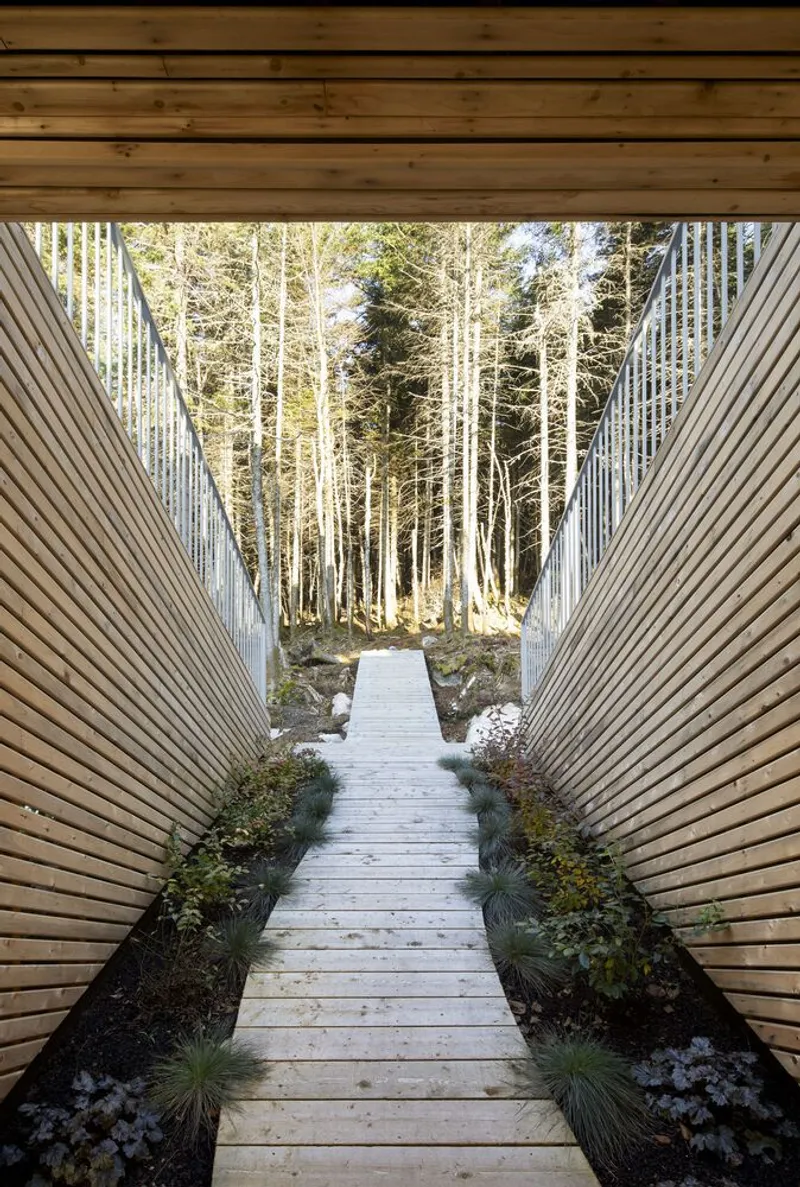
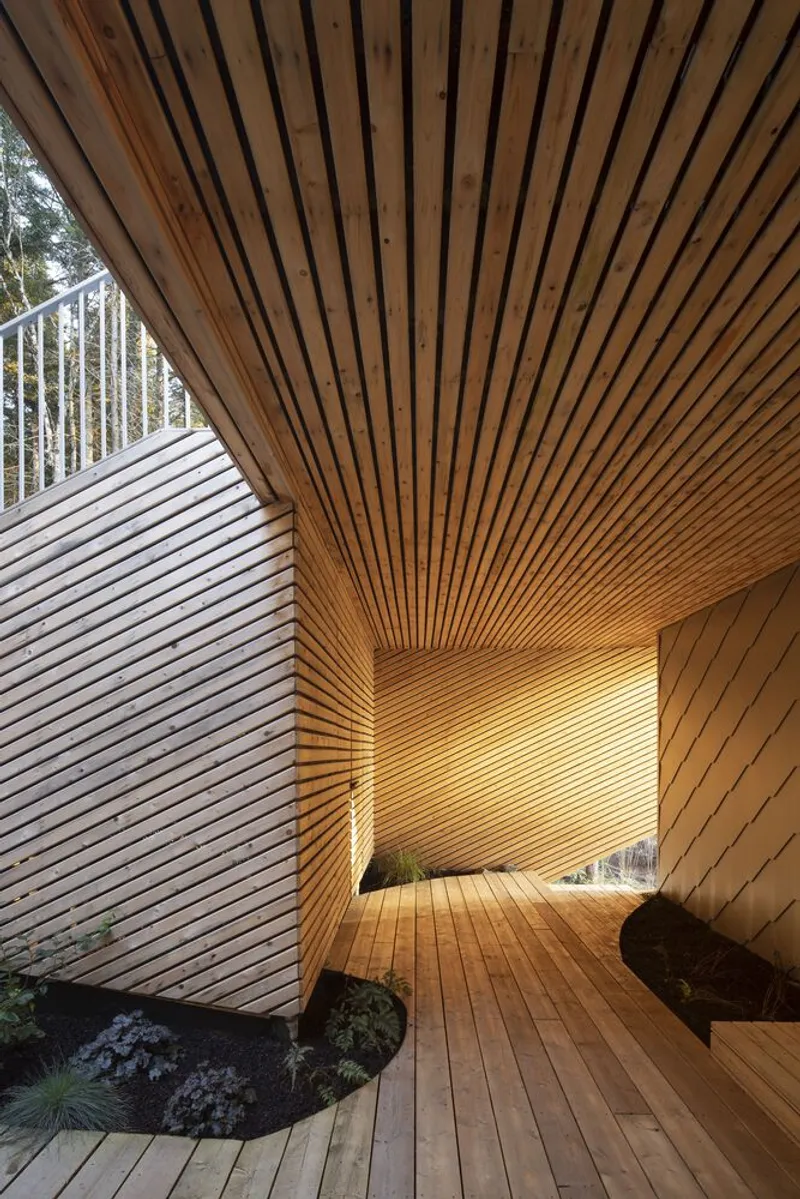
The timber bleacher deserves its own reading because it does more than provide seats. It is a threshold between built and wild, a transitional zone where the architecture gradually dissolves into the forest. Diagonal wood-slat walls frame views as you walk along the decked pathway, editing the surrounding pines into composed vignettes. Planted beds with native grasses appear at the base, softening the junction between timber and soil.
Functionally, the bleacher casts shade over interior spaces during peak sun, its stepped profile acting as a passive solar screen. The generous parapets at the rooftop terrace level shield the spa from wind and neighboring sightlines. These are not afterthoughts bolted onto a sculptural form; they are the form. Every angled surface serves climate, privacy, or access. The bleacher also marks the starting point for several hiking trails developed on the site, so the architecture literally sends you into the landscape rather than holding you in place.
Why This Project Matters
Tiny architecture is everywhere right now, but most of it trades spatial ambition for Instagrammable compactness. Peace Residence pushes back against that tendency. By splitting its program into two complementary volumes and letting each one do what its material does best, Quinzhee Architecture created a retreat that feels multi-scalar: intimate in the bedroom, communal on the bleacher, expansive from the rooftop spa. Forty-eight square meters becomes a credible base camp rather than a precious box.
The project also demonstrates that a building's relationship to its site can be more than scenic backdrop. The trails, the slope, the distant river, the wind patterns: all of these are active participants in the design, not just context for a photograph. Peace Residence is architecture that exists because of its mountain, not merely on it. That distinction matters, and it is one that far larger projects routinely fail to make.
Peace Residence by Quinzhee Architecture (design team: Guillaume Fafard, Gabriel Lemelin). Lac-Beauport, Quebec, Canada. 48 m². Completed 2024. Main contractor: Nomad Construction. Engineer: MA-TH Solutions d'ingénierie. Photography by Quinzhee Architecture.
About the Studio
Share Your Own Work on uni.xyz
If projects like this are the kind of work you want to make, uni.xyz is a place to publish your own, find collaborators, and enter design competitions.


Popular Articles
Popular articles from the community


Cloaked Colonization: A Mobile Underwater Habitat That Moves Like a Fish
Micah Abaya's shortlisted EHC Pacific entry reimagines ocean settlement as a dispersed network of self-sustaining architectural organisms.

Temporary Home for Dogs: A Reversed Zoo Rethinks Animal Shelter Architecture
In Bucharest, a sinuous corridor and freed landscape flip the logic of containment, designing a shelter that works to make itself unnecessary.

Tsunami Convergenics: Turning Catastrophic Ocean Forces into Underwater Housing Infrastructure
A speculative underwater settlement off the coast of Onagawa, Japan, treats tsunamis and typhoons as energy sources rather than threats.

The Amber Palace Opera: A Geological Fiction Surfaces on Tallinn's Baltic Waterfront
Pierre Brillard reimagines a Baltic legend as a public landscape, opera house, and waterfront promenade rooted in Tallinn's coastal identity.

Similar Reads
You might also enjoy these articles


Hodi-Mandai Geram
Project Function: Preservation and revitalization of the Intangible heritage and socio-spatial identity of the Hodi by Housing, Cultural Memory Center, Sacred Grove, landscape, local tourism economy


Olio Towers: A Mid-Rise for Performers That Fuses Housing, Rehearsal, and Stage
Located blocks from Houston's Theater District, this modular tower stacks living units around a central performance atrium.

Oasis: Modular Green Housing Carved into Dhaka's Urban Fabric
A shortlisted Plugin Housing entry reclaims unauthorized settlements in Dhaka with stepped concrete volumes, green roofs, and ventilation-driven design.

Black Hole: A Floating Megastructure for the Post-Physical Era
Emiliano Mazzarotto envisions a spherical, self-scaling arena where e-sports, digital hotels, and holographic stadiums replace traditional public space.

Explore Quebec Retreats Competitions
Discover active competitions in this discipline

Challenge to reimagine the Iron Throne

Photograph architecture without architects

Illustrate the lost glory of Angkor Wat - Render Challenge

Design challenge to reuse E-waste
Comments (0)
Please login or sign up to add comments
No comments yet. Be the first to comment!