

Penitentiary Warehouse: CLT Timber in a Dutch Prison
Buro NØRD built a demountable CLT warehouse inside a Dutch prison, proving that correctional architecture can be materially honest and humane.


Prison architecture is almost never published. It is the building type that most people would rather not think about, and most architects would rather not design. Penitentiary Warehouse, completed by Buro NØRD Architectuur inside a Dutch correctional facility, is the exception. It is a working warehouse where inmates learn to pack, sort, and ship goods, and it is designed with the same material intelligence and structural clarity that you would expect from a good civic building.
The premise is simple. Resocialization works better when inmates do real work in a real building. Not a concrete box with strip lights, but a space that respects the people inside it while meeting the security, durability, and flexibility requirements of a prison environment.
A Warehouse That Doesn't Look Like a Prison
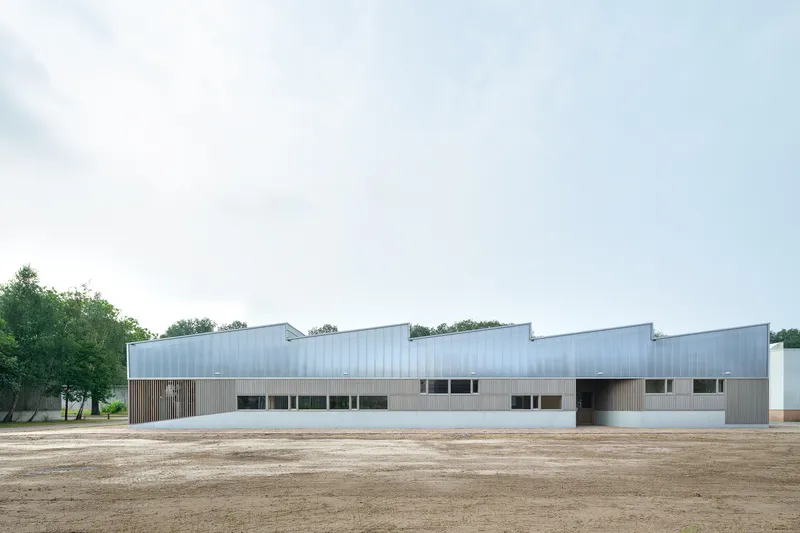

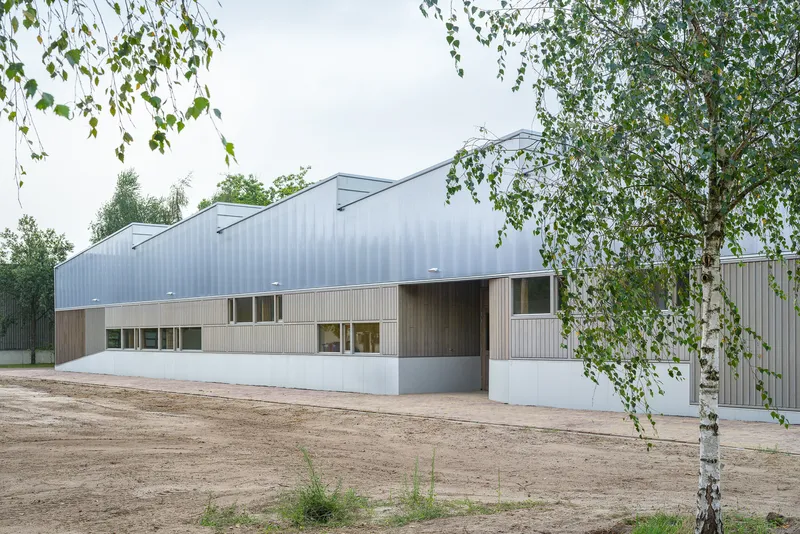
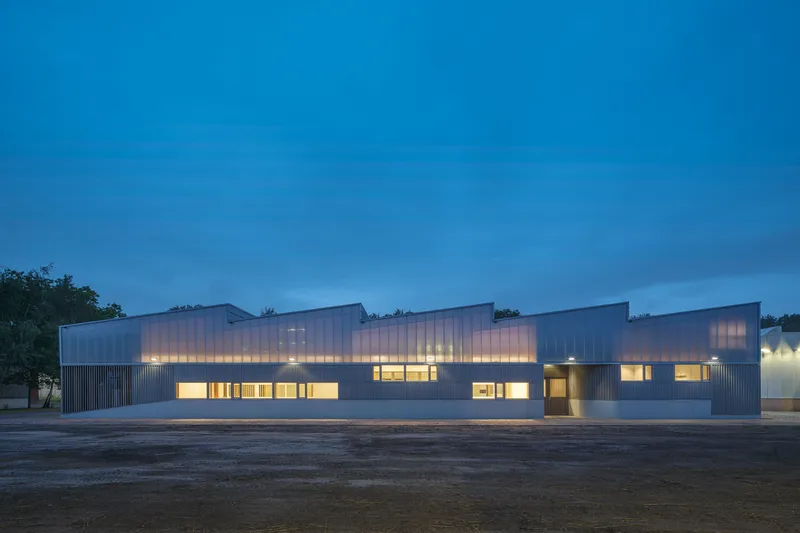
From the outside, the building reads as a well-made industrial shed: polycarbonate upper walls, timber-clad base, and a sawtooth roof that brings daylight deep into the plan. There are no bars on the windows. There is no razor wire in the photographs. The architecture refuses to announce its programme.
This is a deliberate strategy. A building that looks like a prison reinforces the idea that the people inside it are only prisoners. A building that looks like a workplace suggests they might also be workers. The distinction is not cosmetic. It shapes behaviour.
CLT Timber Structure and Circular Construction
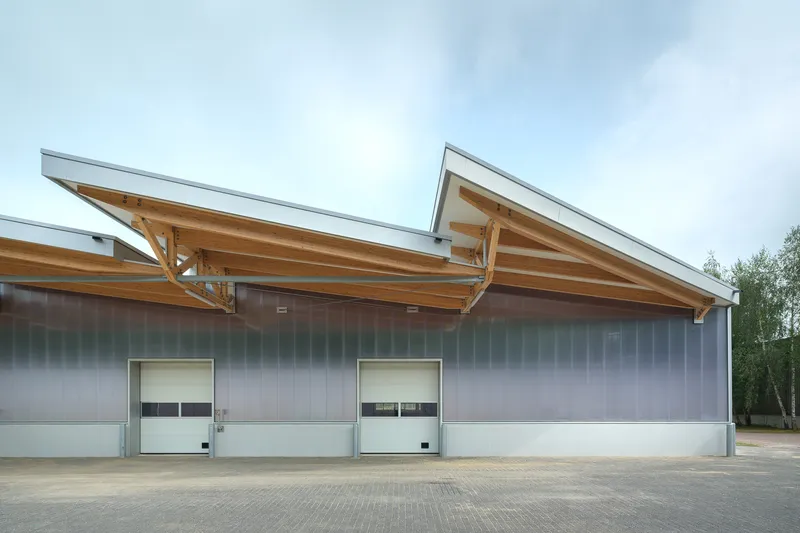
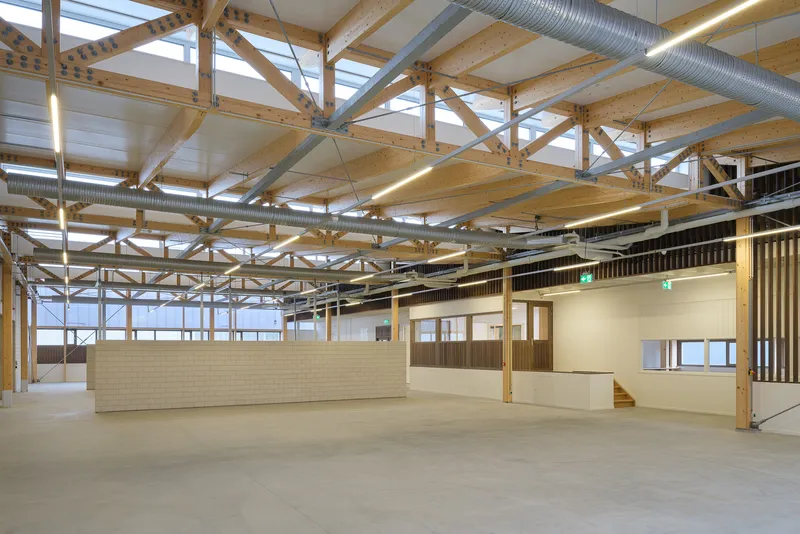
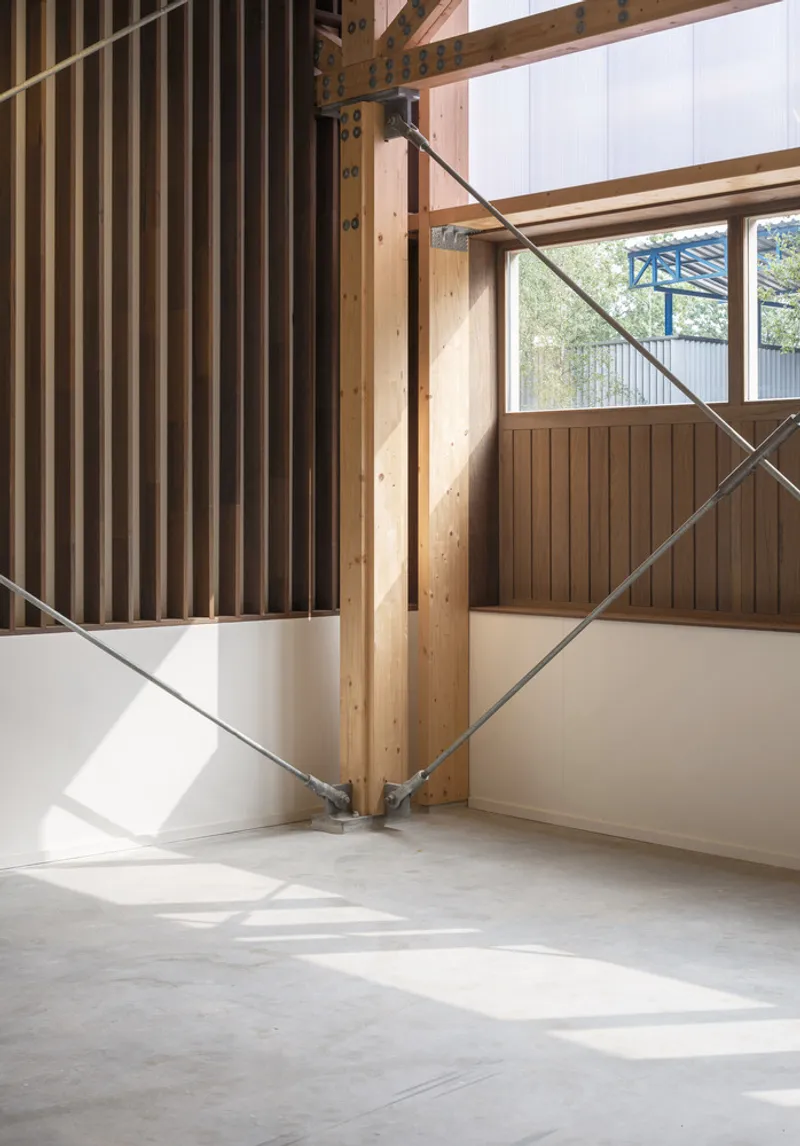
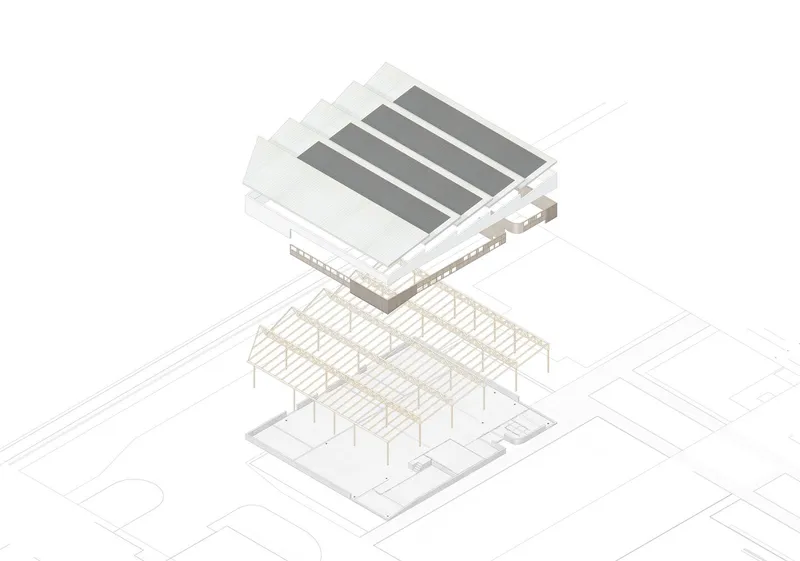
The primary structure is cross-laminated timber (CLT): glulam trusses, timber columns, and a sawtooth roof frame that is entirely demountable. Every connection is bolted, not welded or cast. The building can be taken apart, relocated within the prison complex, or transported to another site entirely.
This circular construction logic is not a green gesture. It is a practical response to the reality that prison facilities change. Programmes shift, populations move, policies evolve. A building that can be disassembled and reassembled without waste is more useful over thirty years than one that has to be demolished when the programme changes.
Three Zones: Expedition, Shop, Supervision
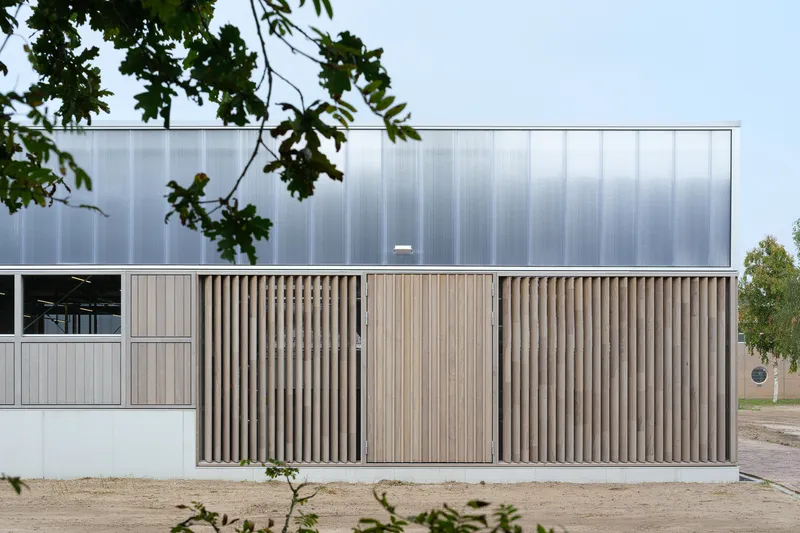

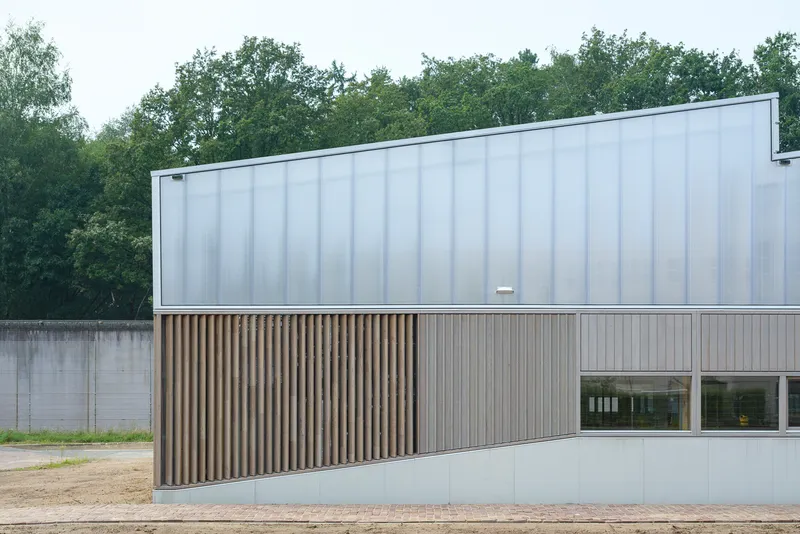
The plan divides into three clear zones. The expedition area, with its large roller doors and canopy, handles loading and unloading. The central grocery shop is the main working space where inmates sort and pack goods. The supervision facilities, set behind low partition walls, keep staff visible without making the space feel watched.
The zoning is legible from the plan and from the photographs. You understand how the building works without being told. This matters in a correctional environment where clarity reduces confusion and confusion reduces safety.
The Canopy and the Loading Dock
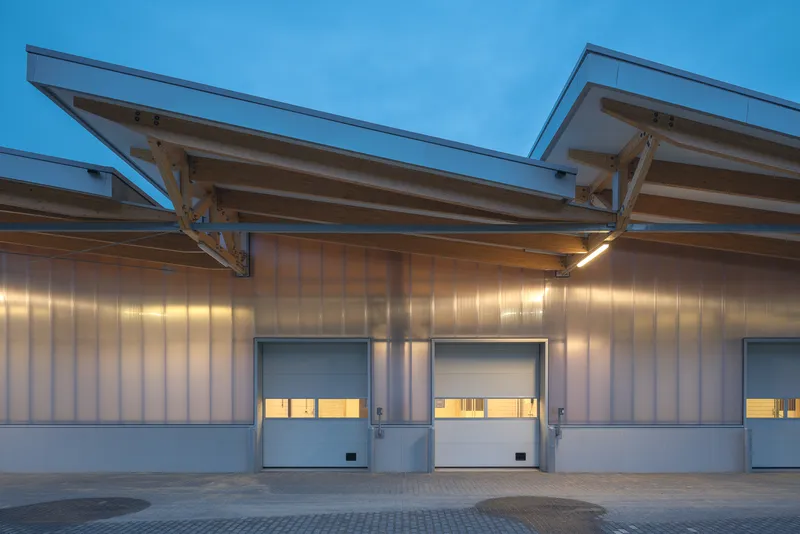
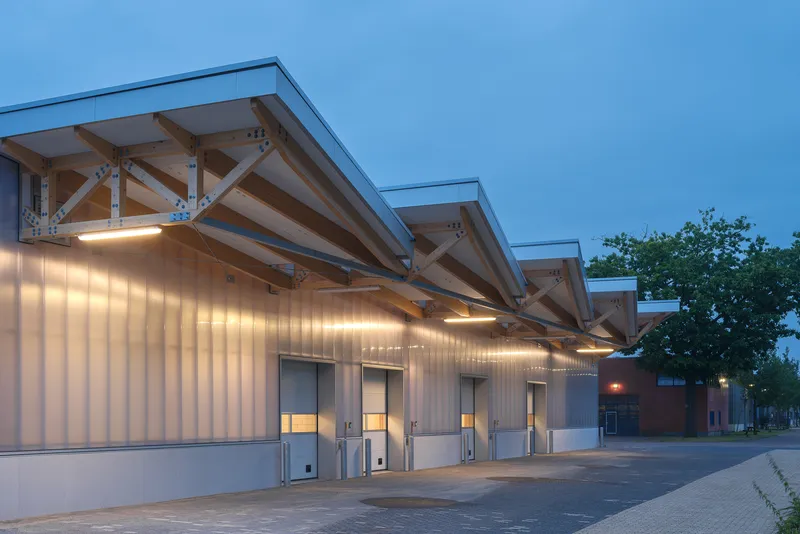
The timber trusses extend beyond the building envelope to form a sheltered canopy over the expedition side. At dusk, the exposed structure is lit from below and reads like a covered market or a railway platform. It is one of the most photogenic moments in the project, and it is entirely functional. Loading docks need shelter. The canopy provides it while giving the building a public face that is generous and open.
Daylight Through Polycarbonate and Sawtooth
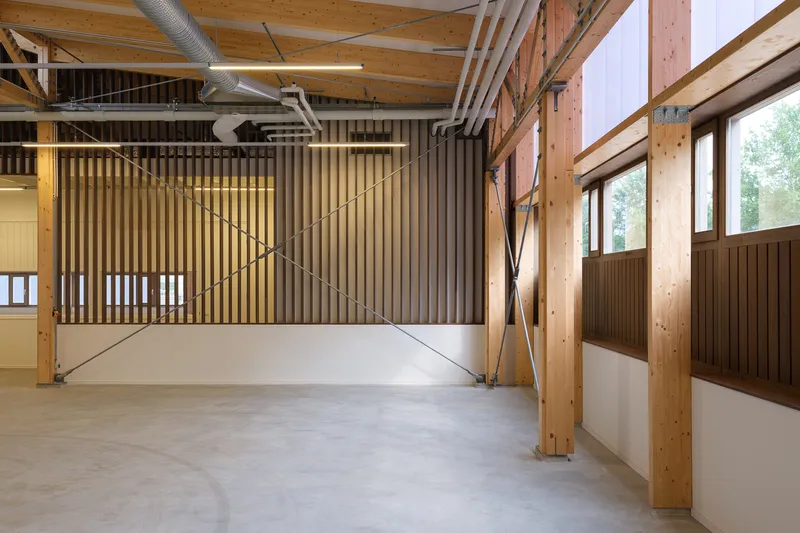
The polycarbonate upper walls and sawtooth clerestories fill the interior with even, diffused daylight. This is critical for a workspace. Harsh overhead lighting produces fatigue. Diffused natural light produces alertness and calm. The material choice, translucent polycarbonate rather than glass, also provides privacy: light enters, but sightlines do not.
Inside, the combination of warm timber structure, cool concrete floor, and soft white light creates an atmosphere that is neither institutional nor domestic. It is simply a good room to work in.
Material Detail: Timber, Aluminium, and Polycarbonate
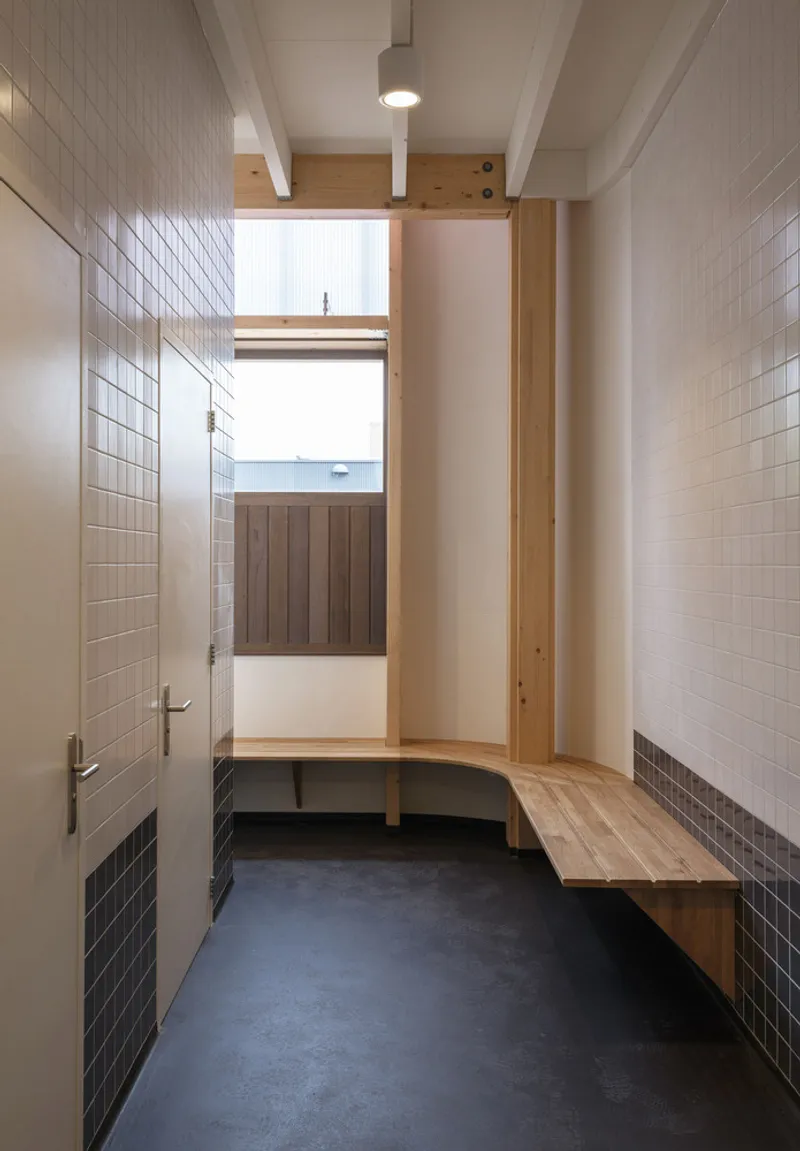
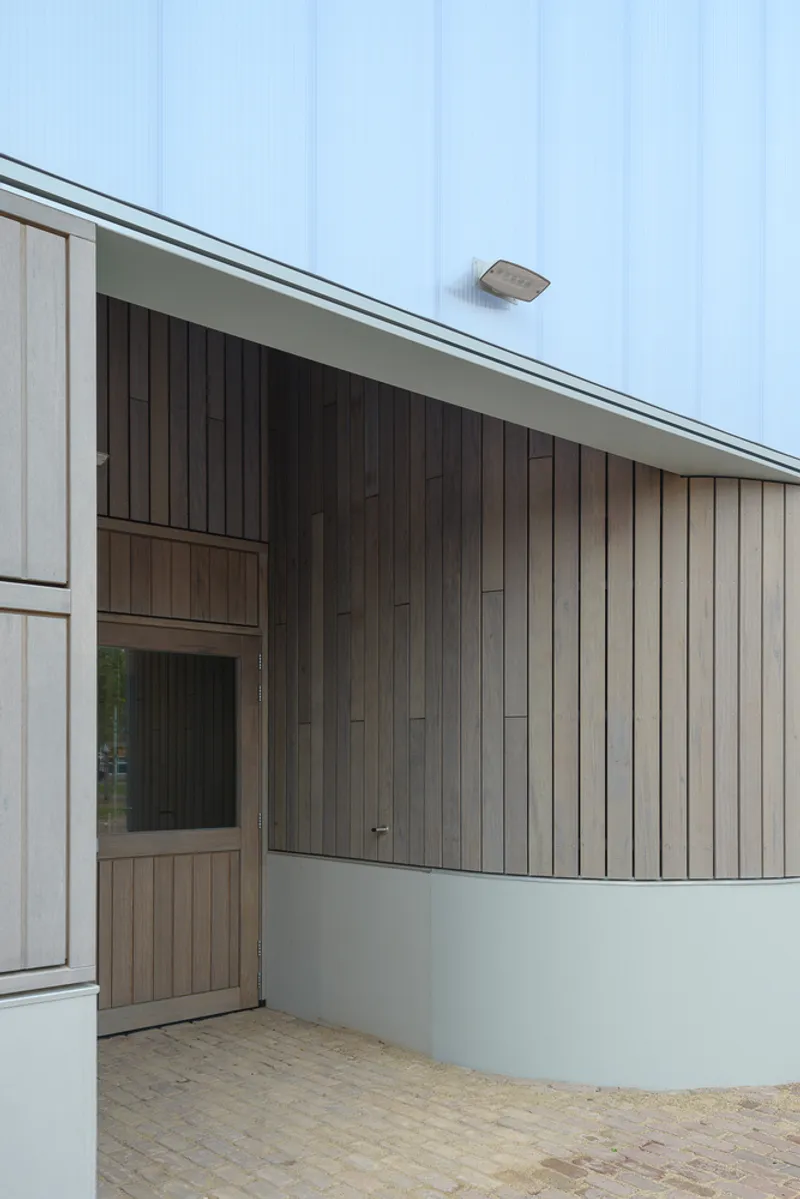
The material palette is narrow and honest. Oiled frake wood for the exterior slats, anodised aluminium for the cladding profiles, white sandstone brick at the base, polycarbonate for the upper walls, and glulam timber for the structure. Every junction is detailed with care. The rounded corner where the entry volume meets the main hall is a small move that costs very little but signals that someone thought about how the building is experienced at close range.
Plans, Sections, and Elevations
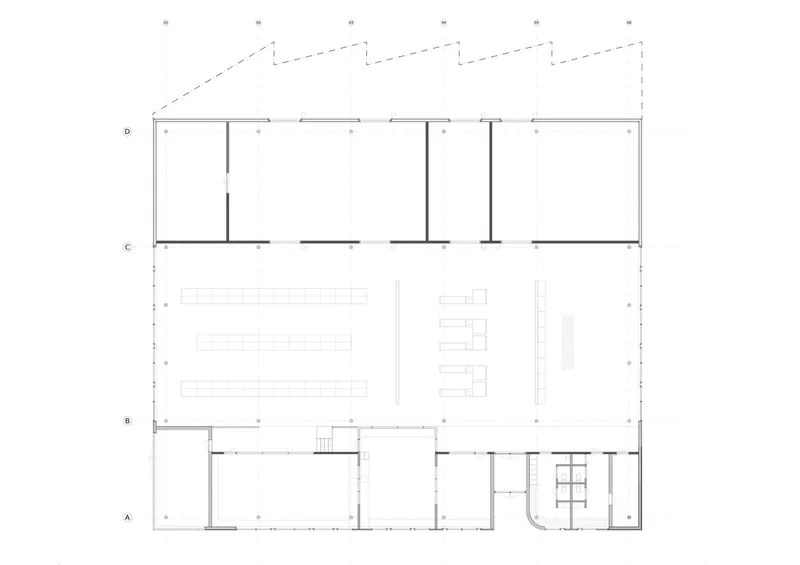
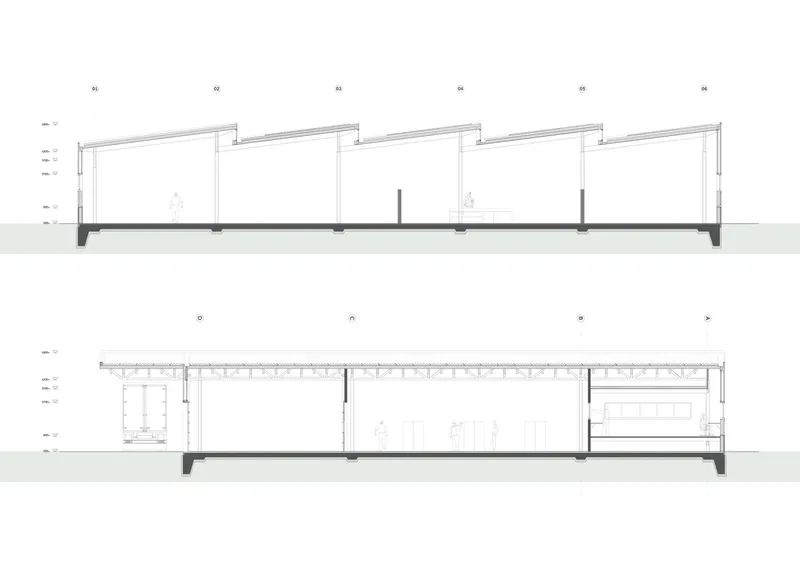

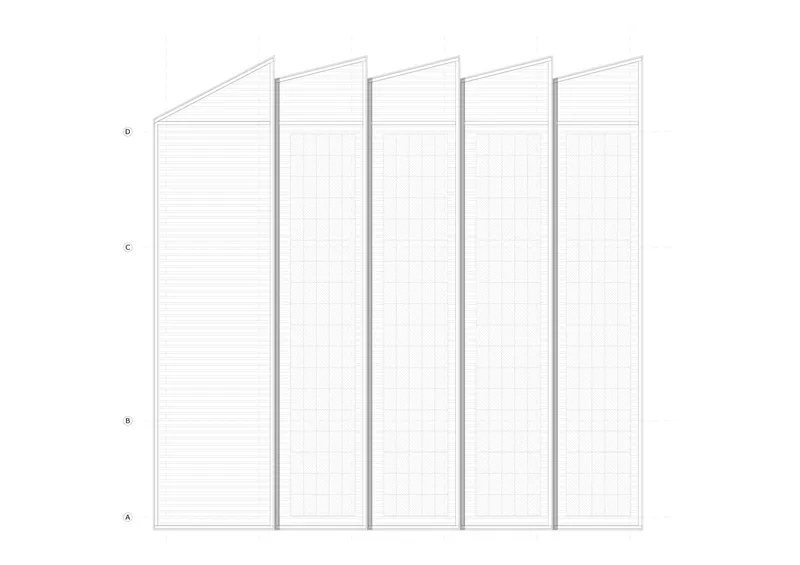
The floor plan shows the three-zone organisation clearly. The sections reveal how the sawtooth roof works: each bay catches north light through the clerestory while the solid south face of each tooth provides shade. The elevations show how timber, polycarbonate, and metal cladding compose each facade.

Construction Details
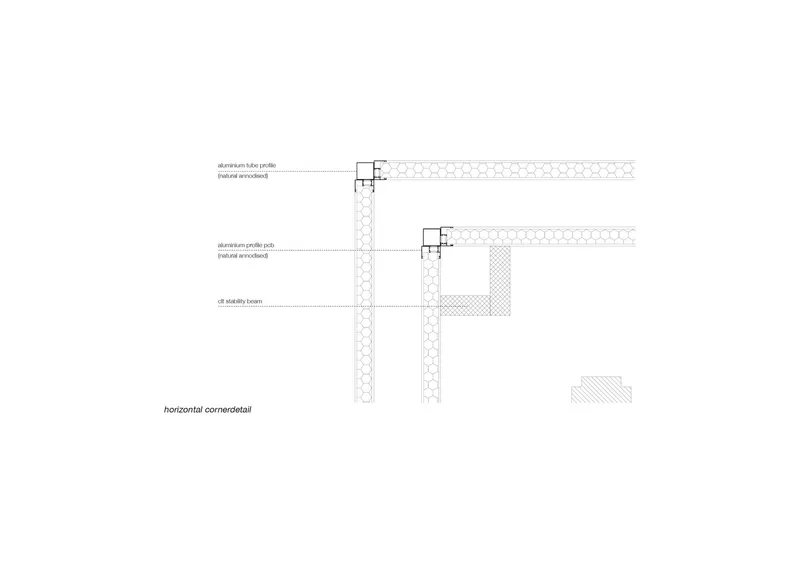
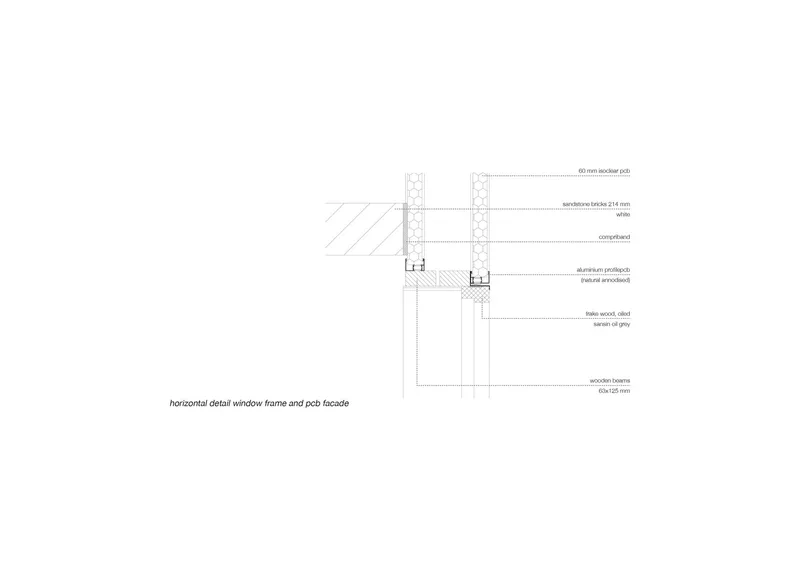
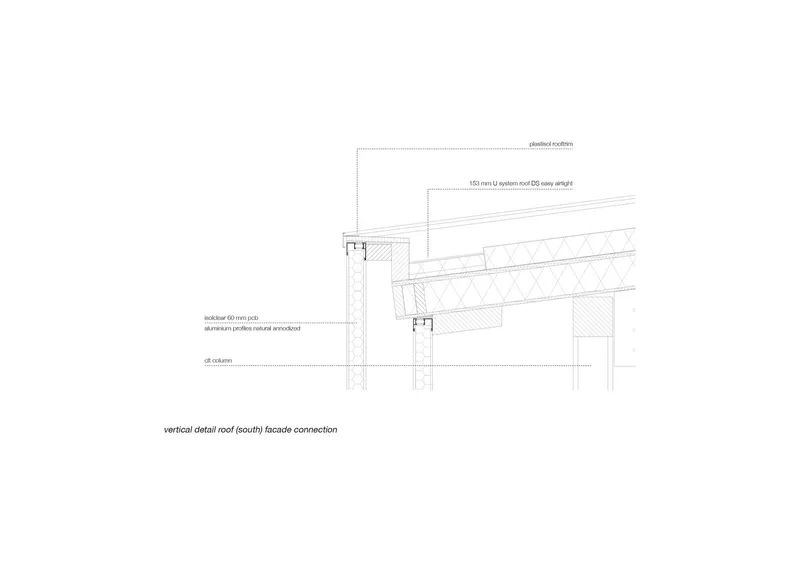
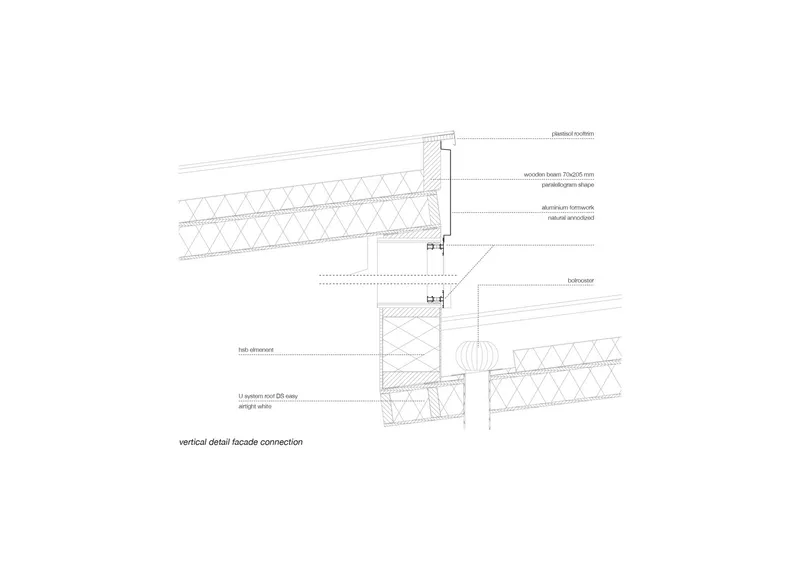
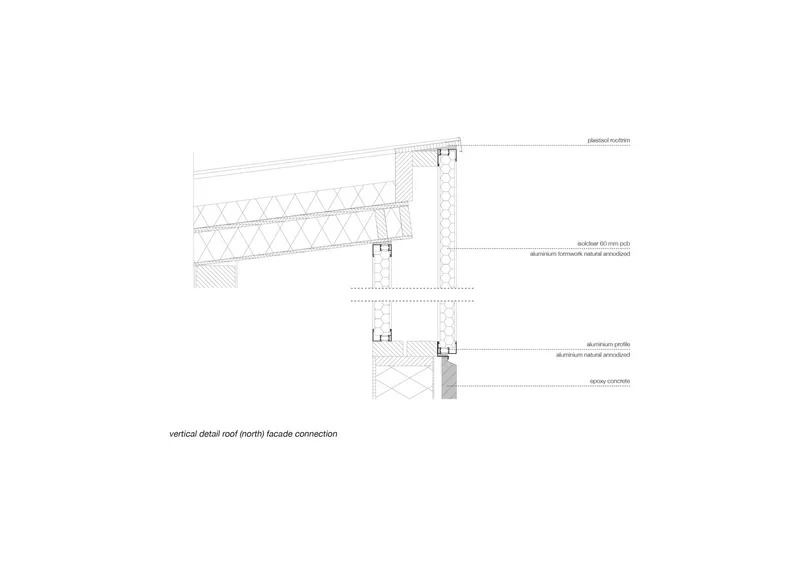
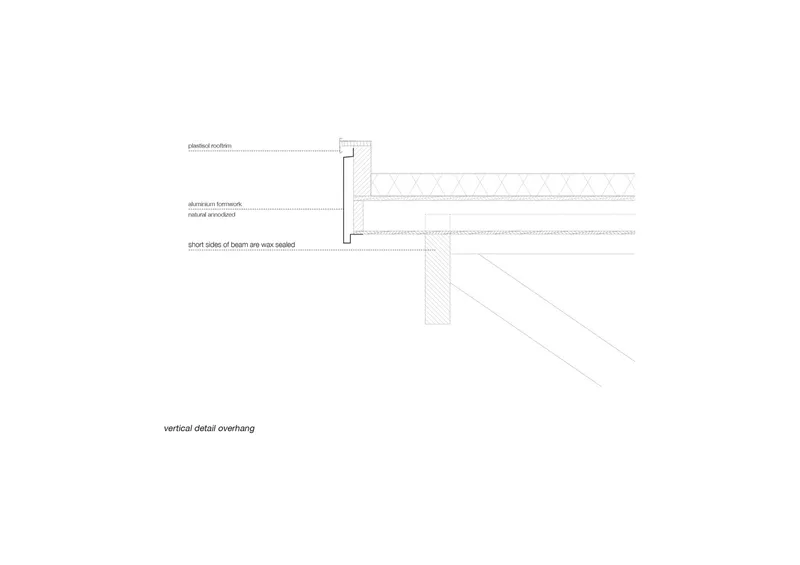
The construction details are unusually thorough. They show the horizontal corner detail with CLT stability beam and aluminium profiles; the window-to-polycarbonate junction with sandstone brick and frake wood; the overhead door framing; and the vertical roof-to-facade connections at both the north and south elevations. The canopy overhang detail shows wax-sealed beam ends, a small but important durability measure.

Why This Project Matters
Most architecture for correctional facilities is designed to minimum standards by engineers who are solving a security problem, not making a building. Buro NØRD's Penitentiary Warehouse proves that the two goals are not in conflict. A building can be secure, flexible, and demountable while also being well lit, materially honest, and spatially generous.
If you are interested in how architecture shapes institutional behaviour, in circular construction, or in how timber structures perform in demanding industrial programmes, this is one of the most instructive recent examples.
About the Studio
Share Your Own Work on uni.xyz
If you are working on public architecture, institutional design, or circular construction, uni.xyz is a place to publish your projects and connect with a global design community.
Project credits: Penitentiary Warehouse by Buro NØRD Architectuur. Netherlands. Photographs: Stijn Poelstra and Maarten Meesters.


Popular Articles
Popular articles from the community


David Macias Steps a Doorless Stone and Plaster House Down a Tropical Colombian Hillside
In the humid hills of Colombia, Threshold House replaces the front door with an open void and terraces its 850 m² down the slope instead of fighting it.

longwave studio Reorganizes a 112 m² Tainan Apartment Around the Daily Routines of a Family and Two Cats
In Tainan, Taiwan, birch plywood, rust-red furniture and a freestanding plaster wall link arrival, storage, work and family life in one apartment.

David Ortega Stacks a Two-Story Mexico City Penthouse Around a Steel Stair and a Pergola-Shaded Roof Terrace
In Colonia Roma, a 300 m² penthouse uses oak joinery, a planted steel stair and a slatted roof pergola to make a new-build apartment feel like a house.

GROUP A Strips a 1969 Rotterdam Harbor Headquarters to Its Frame and Wraps It in Timber Louvers
In Rotterdam's M4H harbor district, Ferro Offices reuses a 1969 frame, adds one timber storey and reaches BREEAM-NL Outstanding.

Similar Reads
You might also enjoy these articles


Hodi-Mandai Geram
Project Function: Preservation and revitalization of the Intangible heritage and socio-spatial identity of the Hodi by Housing, Cultural Memory Center, Sacred Grove, landscape, local tourism economy


Olio Towers: A Mid-Rise for Performers That Fuses Housing, Rehearsal, and Stage
Located blocks from Houston's Theater District, this modular tower stacks living units around a central performance atrium.

Oasis: Modular Green Housing Carved into Dhaka's Urban Fabric
A shortlisted Plugin Housing entry reclaims unauthorized settlements in Dhaka with stepped concrete volumes, green roofs, and ventilation-driven design.

Black Hole: A Floating Megastructure for the Post-Physical Era
Emiliano Mazzarotto envisions a spherical, self-scaling arena where e-sports, digital hotels, and holographic stadiums replace traditional public space.

Explore Penitentiary Competitions
Discover active competitions in this discipline

Challenge to reimagine the Iron Throne

Photograph architecture without architects

Illustrate the lost glory of Angkor Wat - Render Challenge

Design challenge to reuse E-waste
Comments (0)
Please login or sign up to add comments
No comments yet. Be the first to comment!