
Pergola Community Arts Space: Reclaiming Cairo’s Public Realm Through Art and Sustainable Design
A vibrant red pavilion in Cairo transforming public space through art, sustainability, and community engagement using recycled materials and modular design.


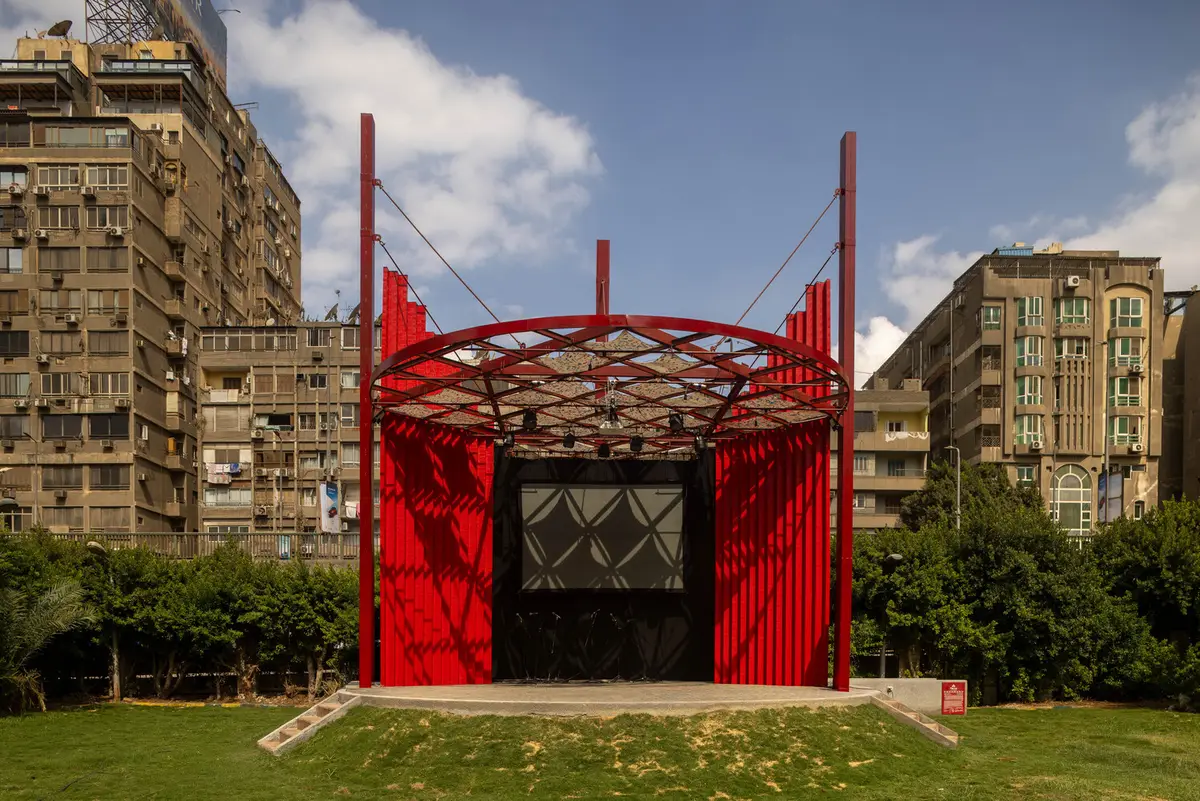
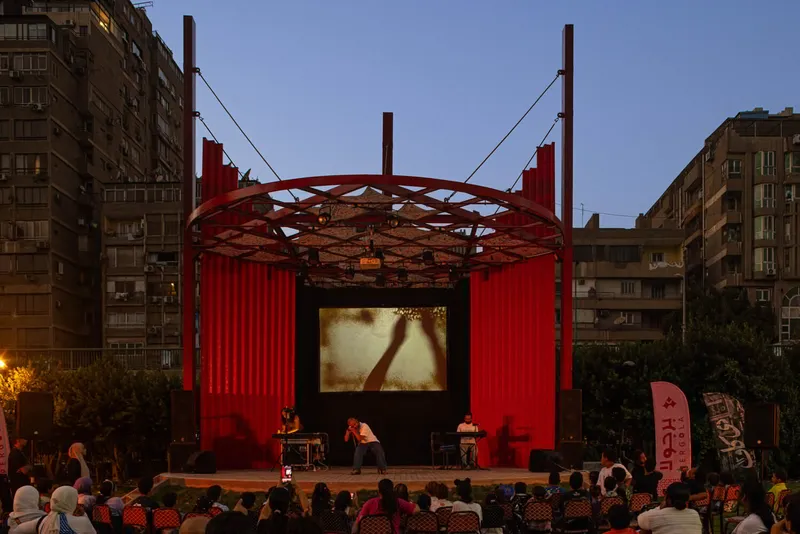
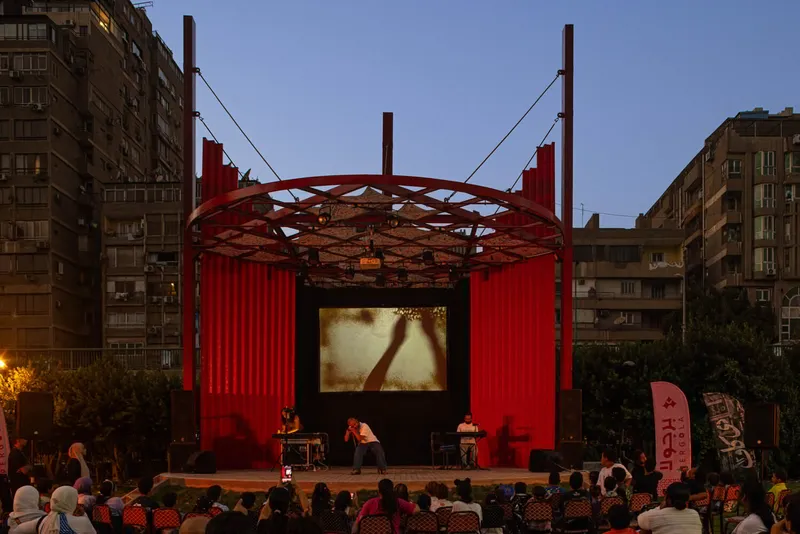
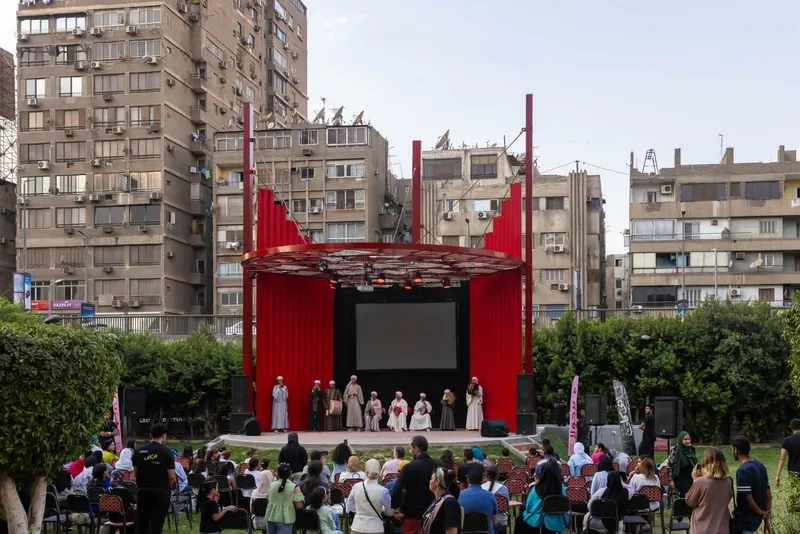
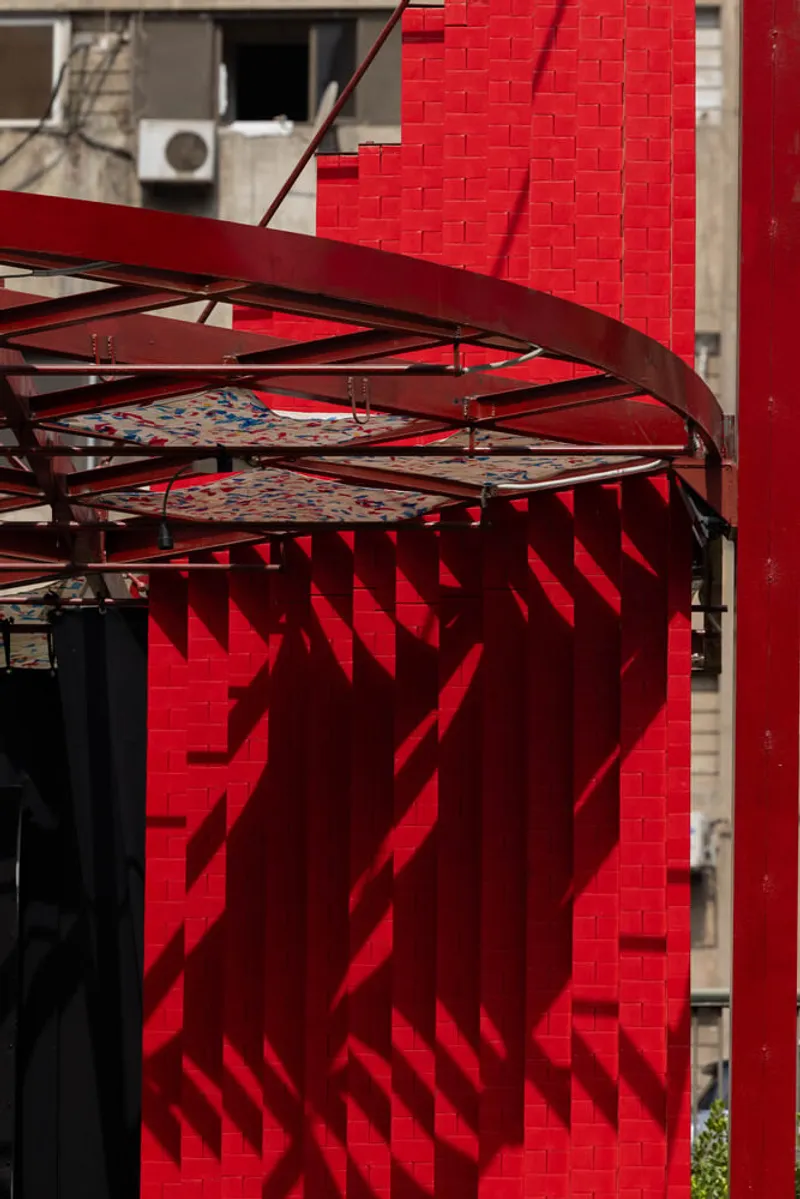
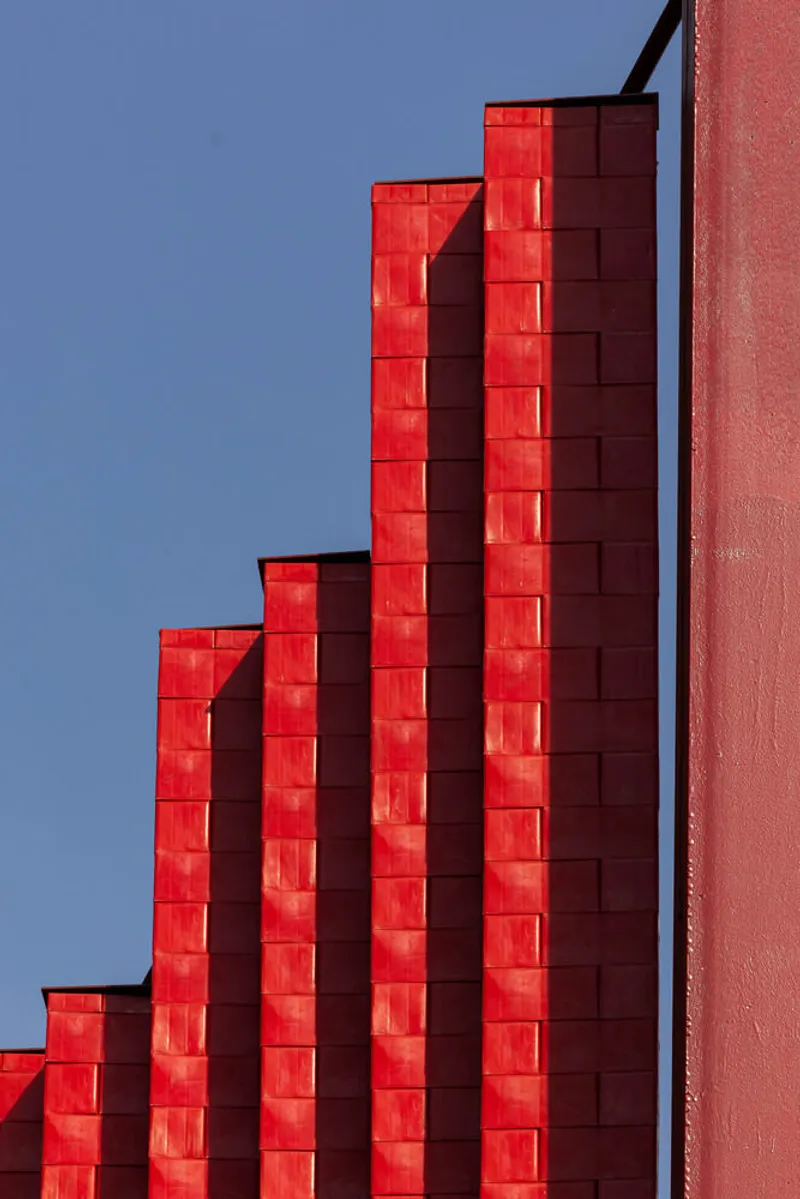
Perched along the Nile River in Giza’s Agouza Children’s Park, Pergola Community Arts Space by CLUSTER (Cairo Lab for Urban Studies, Training and Environmental Research) and THISS Studio is a striking red architectural intervention that redefines how Cairo engages with its diminishing public spaces. Rising ten meters high, the structure blends urban activism, sustainable construction, and cultural programming, creating a vibrant civic landmark in one of the city’s few remaining green areas.
A Cultural Beacon Amid Cairo’s Urban Transformation
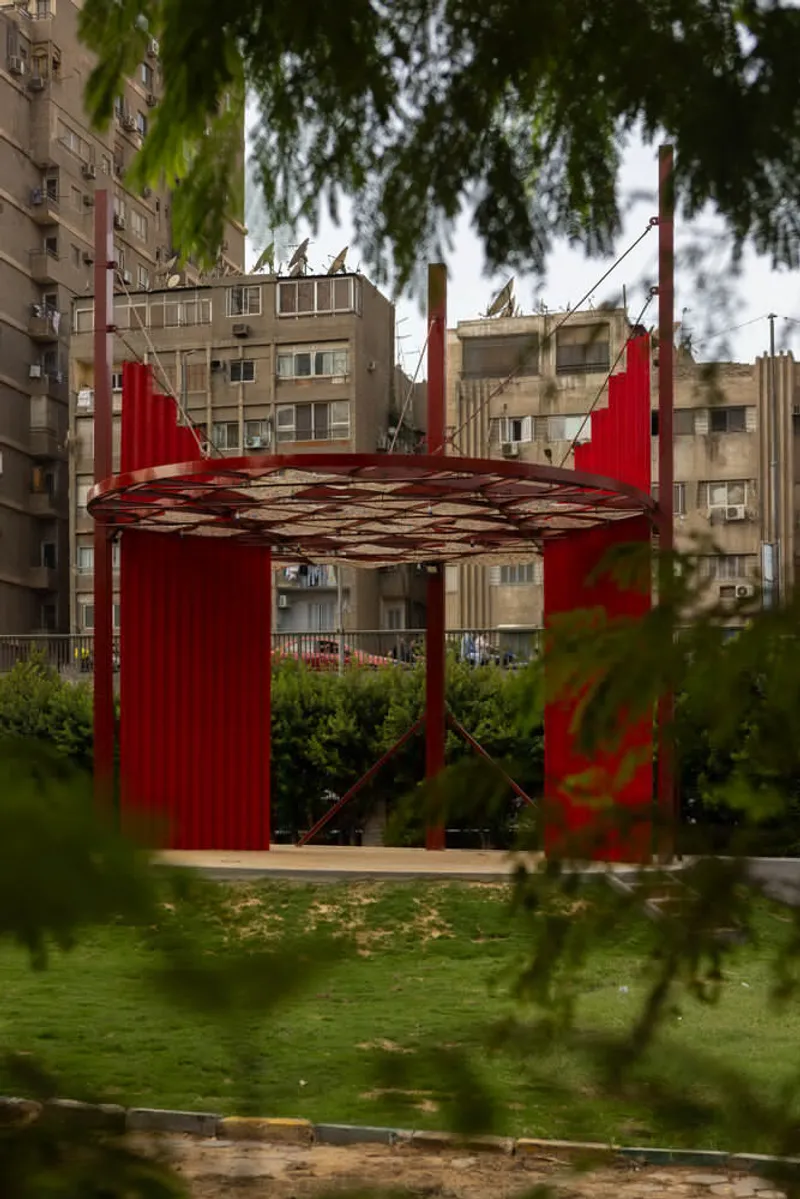
Cairo’s rapid urban development and commercialization have steadily eroded its open spaces. Pergola counters this trend with a design rooted in community participation and cultural preservation. Inspired by traditional bandstands and open-air stages, the project serves as a public gathering place for art, performance, and dialogue, offering an inclusive platform for Cairo’s growing creative community.
The project’s location—directly adjacent to the bustling 6th of October Bridge—was intentionally chosen for visibility and impact. Its vivid, fire-engine-red frame stands out against the urban sprawl, signaling a new era for public architecture in Egypt: one that is both accessible and socially conscious.
Modular Design for Dynamic Public Use
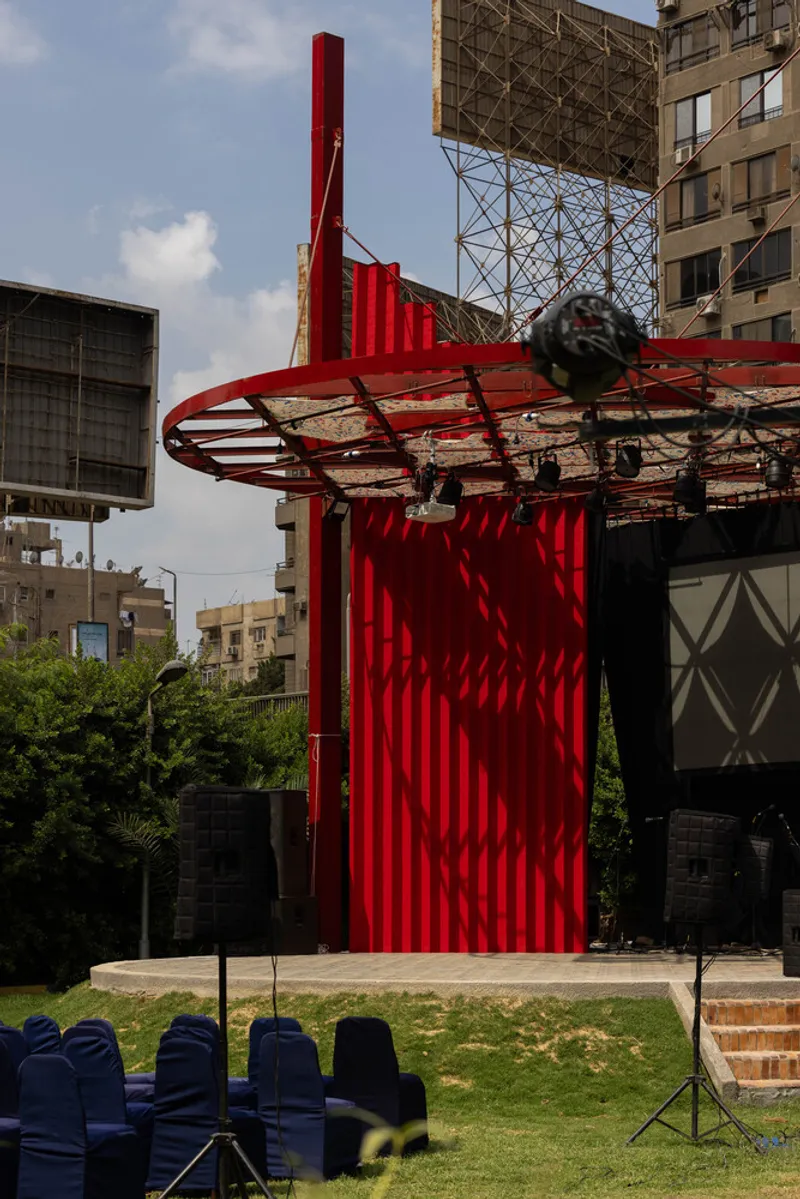
Conceived as an extension of CLUSTER’s “Along-the-Line” project, Pergola continues the mission of reclaiming contested urban sites through design. Its adaptable structure allows it to transform seamlessly from a stage for live performances to a shaded seating area for everyday park visitors. Equipped with lighting rigs, speakers, and a compact backstage, the pavilion hosts concerts, film screenings, and community gatherings—while also providing space for informal activities like picnics, birthdays, and children’s play.
This flexibility echoes the project’s dual purpose: to empower communities through engagement and to resist urban privatization through active use of public space.
Architecture of Sustainability: Building with Recycled Waste
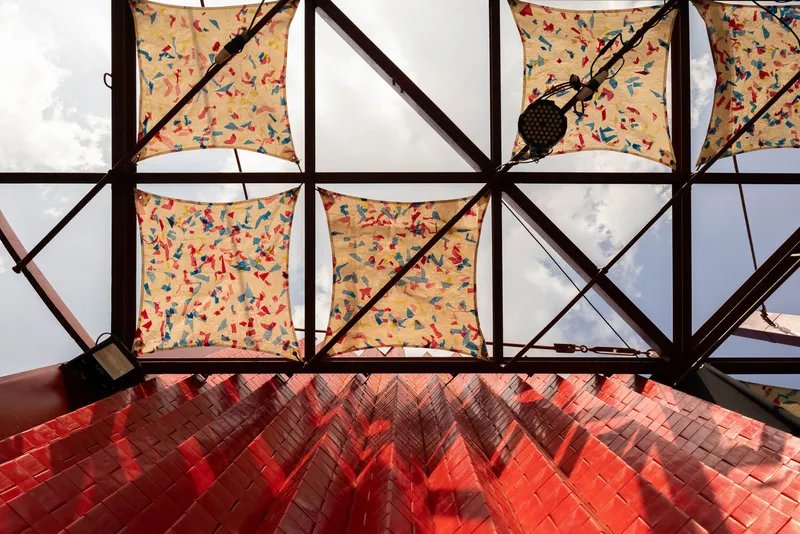
Pergola’s innovative materiality underscores its environmental message. Apart from its steel frame, the pavilion is constructed almost entirely from recycled plastic waste—collected from the Nile River and local construction sites—sourced through partnerships with Egyptian sustainability pioneers TileGreen, ReBlox, and VeryNile.
By integrating recycled materials into an architectural context, the project sets a precedent for circular construction practices in Egypt. It demonstrates how architecture can respond creatively to environmental challenges, transforming waste into a symbol of renewal and resilience.
Community Collaboration and Co-Design
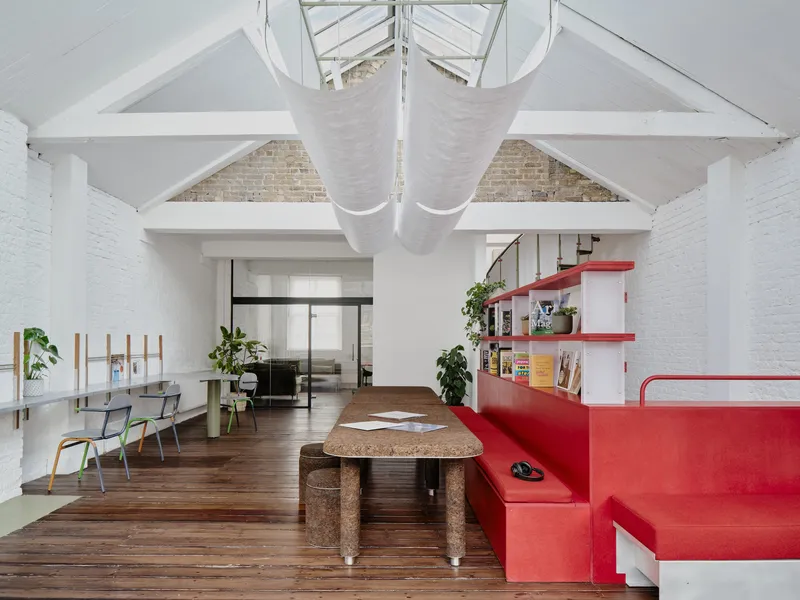
The design process was deeply collaborative and participatory. It began with a week-long workshop in Cairo involving local designers, students, and community members. Together with CLUSTER and THISS Studio, participants shaped the project through model-making and open dialogue.
For THISS Studio—known for international public projects like PoliNations in Birmingham—the experience offered an opportunity to apply sustainable design principles within Cairo’s unique socio-cultural and urban realities. The partnership between local insight and international perspective led to an architecture that feels both contextually grounded and globally relevant.
Cultural Programming: Art as Urban Activism
Pergola’s six-month inaugural program, curated by Orient Productions, revolves around the theme of sustainability and shared heritage. Events include folklore concerts, contemporary dance performances, film screenings, and children’s workshops—all free and open to the public. Through these activities, Pergola becomes not just a stage, but a living, breathing part of Cairo’s cultural ecosystem, reinforcing the idea that art and sustainability can coexist as catalysts for civic renewal.
Architecture as Resistance and Hope
Funded through Art Jameel and the British Council, Pergola is one of four major commissions across the Middle East exploring design’s social role. Within Cairo’s complex landscape of rapid development and vanishing public grounds, it stands as an architectural act of resistance—a space that reclaims, reconnects, and reimagines.
All photographs are works of Georges & Samuel ( The GS Studio)


Popular Articles
Popular articles from the community


Play: Fragments of Their World
Familiar architecture becomes modular playground design, creating safe spaces where displaced children can learn, connect, imagine and play.

Co-life: Sustainable Architecture for Age-Friendly Community Living
Co-life reimagines sustainable architecture for seniors through courtyards, rammed earth, shared gardens, and spaces designed for belonging.

Little Red Riding Hood: Architectural Design as a Journey Through Fear, Light, and Storytelling
Little Red Riding Hood reimagines the fairy tale through architectural design shaped by fear, light, scale, memory, uncertainty, and choice.

Conexión: Biophilic Design Reimagines High-Rise Living in Hong Kong
Conexión reimagines high-rise living in Hong Kong through biophilic design, green facades, shared spaces, daylight, water and nature within.

Similar Reads
You might also enjoy these articles


Hodi-Mandai Geram
Project Function: Preservation and revitalization of the Intangible heritage and socio-spatial identity of the Hodi by Housing, Cultural Memory Center, Sacred Grove, landscape, local tourism economy


Olio Towers: A Mid-Rise for Performers That Fuses Housing, Rehearsal, and Stage
Located blocks from Houston's Theater District, this modular tower stacks living units around a central performance atrium.

Oasis: Modular Green Housing Carved into Dhaka's Urban Fabric
A shortlisted Plugin Housing entry reclaims unauthorized settlements in Dhaka with stepped concrete volumes, green roofs, and ventilation-driven design.

Black Hole: A Floating Megastructure for the Post-Physical Era
Emiliano Mazzarotto envisions a spherical, self-scaling arena where e-sports, digital hotels, and holographic stadiums replace traditional public space.

Explore Cultural Architecture Competitions
Discover active competitions in this discipline

Challenge to reimagine the Iron Throne

Photograph architecture without architects

Illustrate the lost glory of Angkor Wat - Render Challenge

Bring back Drive In's
Comments (0)
Please login or sign up to add comments
No comments yet. Be the first to comment!