

Perkins&Will and In*Situ Architects Carve a Desert Recreation Center from El Paso's Ancient Geology
A 100,000 square foot recreation complex in the Chihuahuan Desert channels Hueco Tanks geology into tilt-up concrete and filtered desert light.


East El Paso is home to over 150,000 people, the fastest growing community in Texas, yet for years it remained one of the least developed in terms of public recreational infrastructure. When the city purchased a derelict 92-acre golf course in 2012 using Quality of Life Bond funds, the site offered something unexpected: an extreme high-altitude desert basin so harsh it had defeated every previous tenant. Perkins&Will and In*Situ Architects turned that hostility into a design premise, producing a 100,647 square foot recreation center that treats the Chihuahuan Desert not as a problem to solve but as a cultural and geological text to read.
The building's organizing metaphor comes from Hueco Tanks State Park, a nearby geological formation where natural rock basins have collected rainwater, food, and shelter for over 10,000 years. The community chose this concept during a participatory design process, and the architects ran with it: three distinct program volumes, a natatorium, a gymnasium, and a community center, cluster like rock outcroppings around a central fissure that serves as the building's primary circulation spine. The result is a civic facility that earns its monumental presence through structural honesty and careful light management rather than formal gymnastics.
Concrete Outcroppings in the Desert
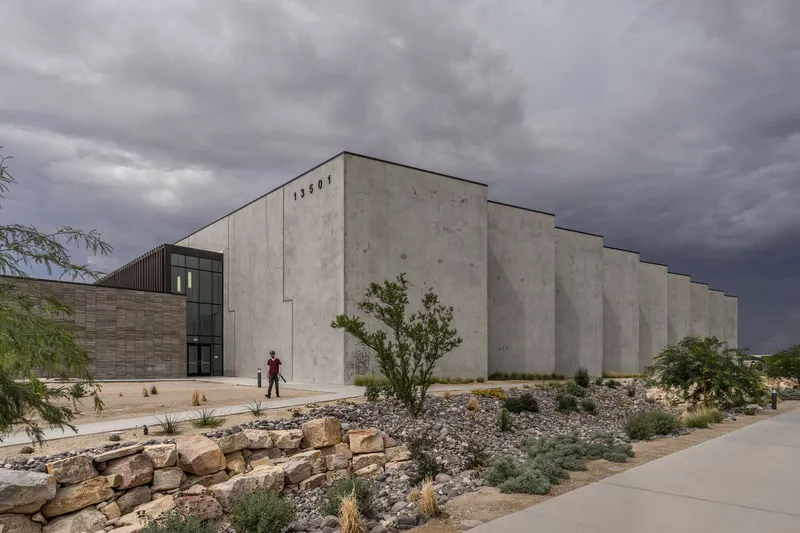


The building's dominant material is tilt-up concrete, a construction method chosen for its ability to handle the large volumes and long-span conditions demanded by an indoor competition pool and a full-size gymnasium. The Z-shaped monolithic wall panels, each 40 feet tall and 18 feet wide, were cast, reinforced, and erected on-site. After initial integral-color mock-ups failed approval, the team pivoted to acid staining over sandblasted surfaces, a technique that opened the concrete's pores and produced a warm, desert-sympathetic tone.
From the street, the sawtooth arrangement of these panels creates a rhythmic facade that reads simultaneously as architecture and landform. The panels are not merely cladding; they are the structure, and their repetition across the long elevations gives the building a geological patience that suits its desert context. Gravel beds and xeriscape planting push right up to the concrete, erasing any polite buffer between building and terrain.
Light as Design Driver


If the desert gives the building its material logic, light gives it its spatial character. The sawtooth panel arrangement along the natatorium's north wall filters indirect sunlight into the pool hall without creating dangerous glare on the water surface, a life-safety consideration that doubles as an atmospheric one. Along the gymnasium's north wall, panels are spaced to admit bands of natural light between them, breaking the monolithic enclosure into something more rhythmic and breathable.
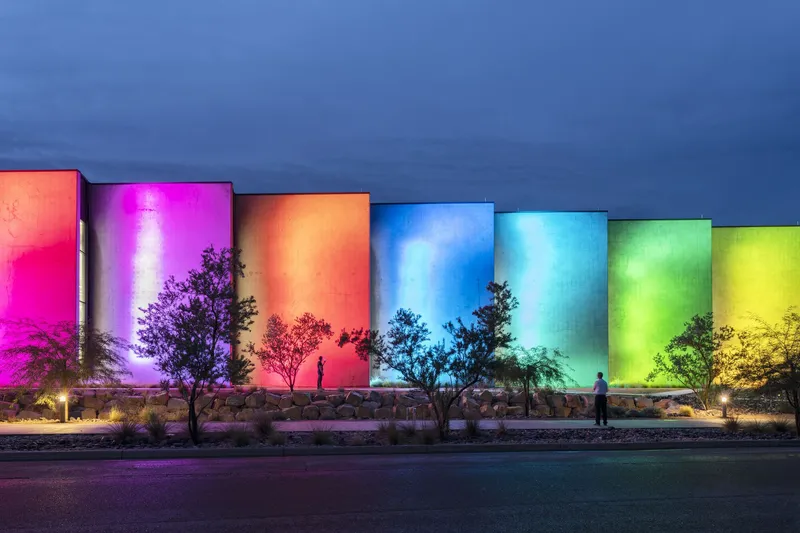
At dusk, the relationship inverts. Vertical glazing slots between the concrete fins glow outward, and programmable colored lighting transforms the facade into a civic lantern. The spectrum-lit panels shown against twilight are not just spectacle; they signal to a fast-growing neighborhood that public investment is here, visible from the road and unmistakable in intent.
The Entry Sequence and Central Fissure


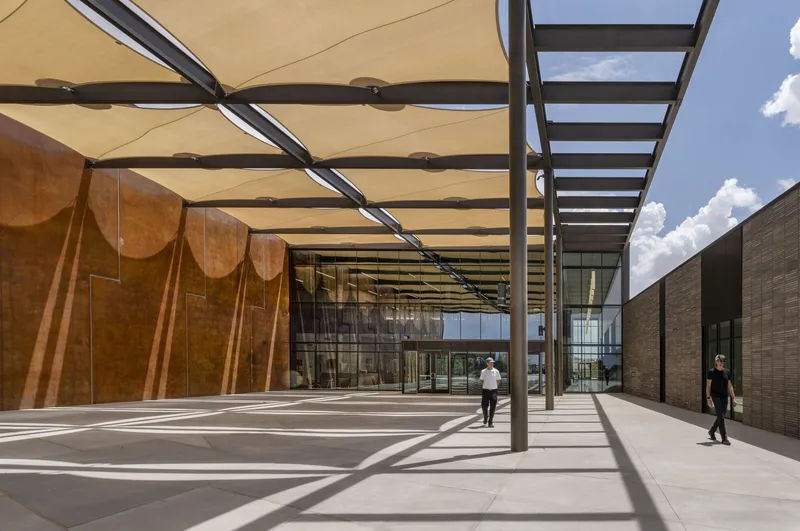
Arrival is handled through a covered plaza framed by corten steel screens and timber slat walls that temper the desert sun before you even enter the building. The canopy and screen materials create a threshold zone, shaded and semi-outdoor, that acknowledges how critical transitional spaces are in a climate where exterior temperatures routinely exceed 100 degrees. You are not dumped from parking lot into air conditioning; you are eased through a gradient.
Beyond the entry, a glass pavilion with a projecting canopy marks the formal threshold. From here, the central fissure, a double-height circulation spine, splits the three program volumes and connects every part of the facility. It is the geological crack between the outcroppings, and it works both as wayfinding device and as the building's primary social space.
Interior Commons and Circulation


The double-height lobby anchors the interior with a black steel staircase, slatted wood ceilings, and generous sightlines into the gymnasium and pool hall. The material palette shifts here from raw concrete to warmer wood and metal, signaling that the interior is a communal living room rather than an institutional corridor. Upper-level circulation corridors overlook the gym floor, reinforcing the idea that movement through the building is also spectatorship.
Outside, a shaded courtyard with fabric canopies and steel columns offers a third condition: neither fully enclosed nor fully exposed, it provides programmable outdoor space where the desert sun is managed rather than excluded. These shade structures are not afterthoughts; they are integral to a climate strategy that treats the envelope as a gradient rather than a binary seal.
Competition Pool and Natatorium


The natatorium houses a 50-meter competition-ready pool with a diving well, one- and three-meter diving boards, warm-up and cool-down pools, and spectator seating accessible from an elevated gallery. Exposed ceiling trusses span the full width of the hall, and the diagonal concrete buttresses along the far wall provide lateral bracing while creating a cadence of shadow and light across the water.
The connection to the Hueco Tanks concept is most legible here. Water, collected and contained within a concrete basin shaped by the desert, is both the building's programmatic center and its symbolic anchor. The sawtooth wall admits enough daylight to make the pool hall feel open without compromising the controlled lighting conditions that competitive swimmers and lifeguards require.
Gymnasium and Fitness

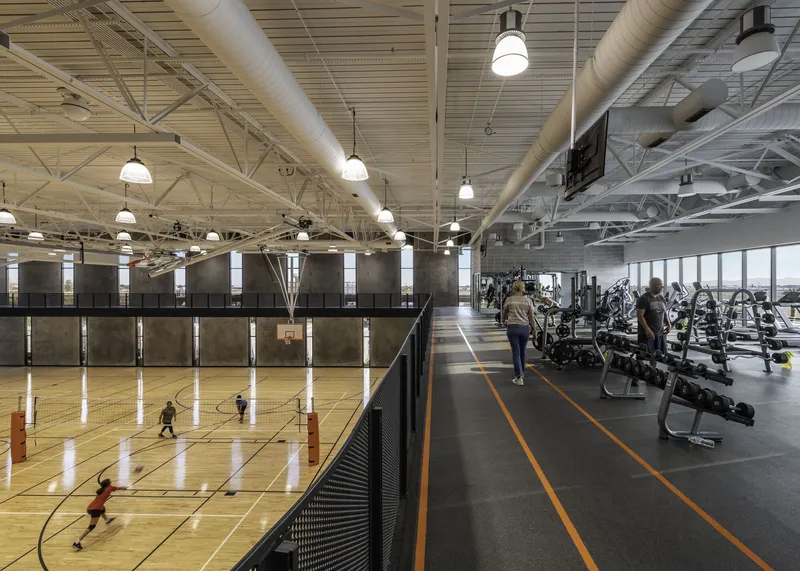
The gymnasium volume houses a regulation basketball court with wood flooring, exposed steel trusses, and spectator seating, flanked by a fitness area with an indoor running track. Wood slat ceilings and exposed ductwork give these spaces a directness that avoids the antiseptic feel of many municipal gyms. The adjacency of court and fitness zones means the building can serve a pickup game, a track workout, and a weight session simultaneously without conflict.
Landscape and Site

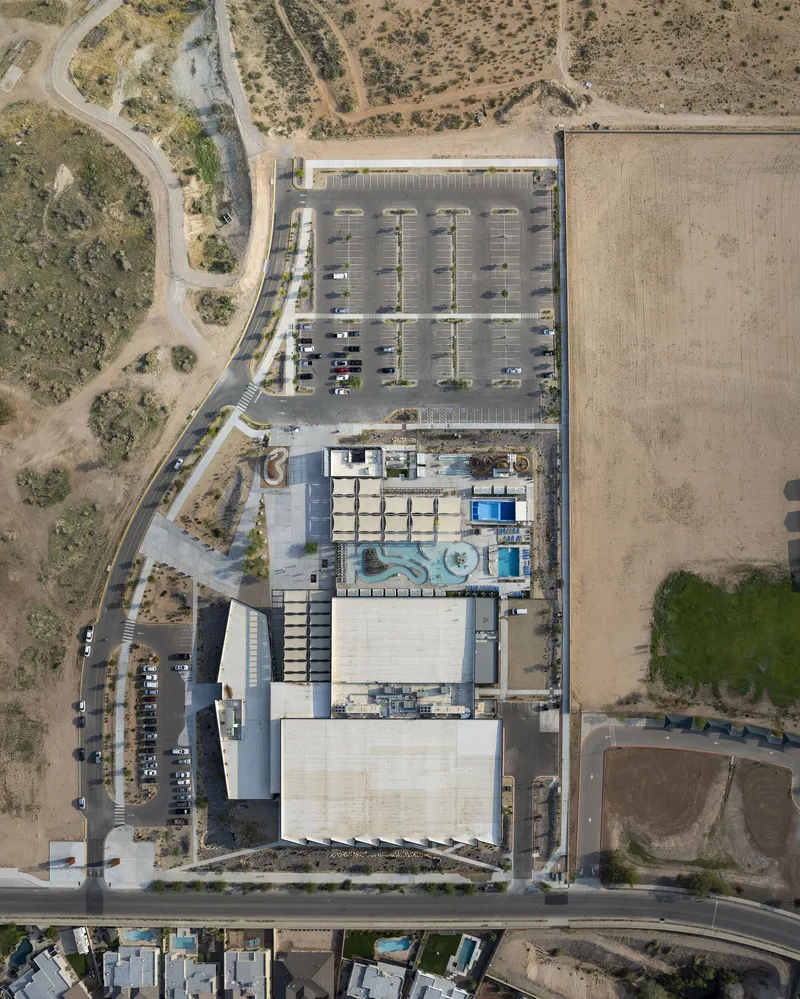

The 92-acre site, a former golf course abandoned because the desert refused to sustain turf, is now graded to accommodate intense rainfall runoff through arroyos that surround the building. These dry washes are not decorative; they manage stormwater while reminding visitors that this is, fundamentally, a desert. Local, water-conserving plant species replace the imported grasses that bankrupted previous owners, and scattered boulders on the entry plaza reinforce the geological narrative.
The recreation center is the first phase of a larger park master plan that includes lighted ball fields, a skate park, dog park, playgrounds, and an amphitheater. As the anchor building, it establishes a material and landscape language that future phases will need to respect. The LEED Silver certification confirms that the sustainability claims are not rhetorical.
Colored Light and Civic Identity

The nighttime identity of the building deserves separate attention. When the vertical slots between concrete fins are lit in spectrum colors, the recreation center becomes a beacon along the road, legible at speed and unmistakable against the dark desert. Car light trails in the foreground of these images are not accidental; they record the building's relationship to a community that largely arrives by vehicle. The colored light transforms a daytime material story into an evening civic signal, marking this stretch of East El Paso as a place worth stopping.
Plans and Drawings


The site plan confirms the clustered-outcropping organization: three volumes radiate from the central spine, with the outdoor pool positioned to catch northern light and the parking areas buffered by landscape. Floor plans show how the natatorium and gymnasium anchor opposite ends of the composition, with the community center's multipurpose classrooms, kitchen, dining area, reading room, and computer center occupying the middle ground. The section drawing reveals the recessed pool volume and the diamond-patterned structural wall, while the sketch diagram illustrates how natural light paths and circulation routes were conceived as a single integrated system from the earliest design phases.
Why This Project Matters
Municipal recreation centers rarely get this level of architectural attention, and when they do, the results often privilege form over operational logic. What makes the Eastside Regional Recreation Center compelling is that its boldest formal moves, the sawtooth concrete panels, the fissure circulation, the geological massing, are direct responses to program, climate, and construction method. The tilt-up panels are not sculptural indulgences; they are the most cost-effective way to span the distances a competition pool demands, and their spacing is calibrated to the specific daylighting needs of aquatic facilities.
For a community of 150,000 people that has historically lacked public recreational infrastructure, the building's cultural references to Hueco Tanks provide something rarer than a gym or a pool: a sense of belonging to a specific place. Perkins&Will and In*Situ Architects have delivered a facility that takes its desert site seriously, turns geological constraints into spatial advantages, and gives East El Paso a civic landmark funded by public bonds and built with honest materials. That combination of ambition and pragmatism is worth paying attention to.
Eastside Regional Recreation Center by Perkins&Will and In*Situ Architects. El Paso, United States. 100,647 ft² (9,350 m²). Completed 2021. Photography by James Steinkamp Photography.
About the Studio
Perkins&Will
Official website of Perkins&Will, one of the studios behind this project.
perkinswill.comShare Your Own Work on uni.xyz
If projects like this are the kind of work you want to make, uni.xyz is a place to publish your own, find collaborators, and enter design competitions.


Popular Articles
Popular articles from the community


Tsunami Convergenics: Turning Catastrophic Ocean Forces into Underwater Housing Infrastructure
A speculative underwater settlement off the coast of Onagawa, Japan, treats tsunamis and typhoons as energy sources rather than threats.

Cloaked Colonization: A Mobile Underwater Habitat That Moves Like a Fish
Micah Abaya's shortlisted EHC Pacific entry reimagines ocean settlement as a dispersed network of self-sustaining architectural organisms.

The Amber Palace Opera: A Geological Fiction Surfaces on Tallinn's Baltic Waterfront
Pierre Brillard reimagines a Baltic legend as a public landscape, opera house, and waterfront promenade rooted in Tallinn's coastal identity.

Opera on the Sea: Driftwood Logic Shapes a Timber Opera House on Estonia's Coast
Trevor Orgill's opera house translates the entangled drift of floating timber into a civic building where wood, water, and music converge.

Similar Reads
You might also enjoy these articles

Pixel Gardens: One Repeated Module Stacked Into a Terraced Social Housing Tower for Famagusta
Salem Bader's shortlisted housing tower builds a vertical neighbourhood from one repeated module, offsetting units to carve terraces, light and air.

Bao Huynh Watercolor Atelier: A Serene Art Retreat in Hội An
Bao Huynh Watercolor Atelier in Hội An blends multifunctional art spaces, sustainable design, local materials, and family-friendly living in a serene environment.

Atelier Macri Concept Store Interior Design by CASE-REAL
Atelier Macri store features a "ko" counter, walnut wood details, cork displays, blending retail, gallery, and seamless customer experiences.

Manuel Vargas Izquierdo Stadium and High-Performance Sports Center: Architectural Excellence in Jalpa de Méndez
The Manuel Vargas Izquierdo Stadium blends sustainable design, inclusive sports facilities, and cultural-inspired architecture, revitalizing Jalpa de Méndez’s public spaces.

Explore Sports Center Competitions
Discover active competitions in this discipline

Challenge to reimagine the Iron Throne

Photograph architecture without architects

Illustrate the lost glory of Angkor Wat - Render Challenge

Design challenge to reuse E-waste
Comments (0)
Please login or sign up to add comments
No comments yet. Be the first to comment!