
Phe La Da Nang Cafe Architecture by 6717 Studio: A Modern Tea House Blending Tradition and Nature
Phe La Da Nang Cafe by 6717 Studio blends modern design with Vietnamese traditions, creating a serene architectural space for tea lovers.


The Phe La Da Nang Cafe architecture by 6717 Studio redefines the concept of a contemporary tea house in Vietnam. Located on Nguyen Van Linh Street, this 300 m² project is more than a popular Oolong tea destination—it is a sensory experience designed to bring visitors closer to nature through an artful balance of modernity and traditional Vietnamese craftsmanship.
Design Concept and Inspiration
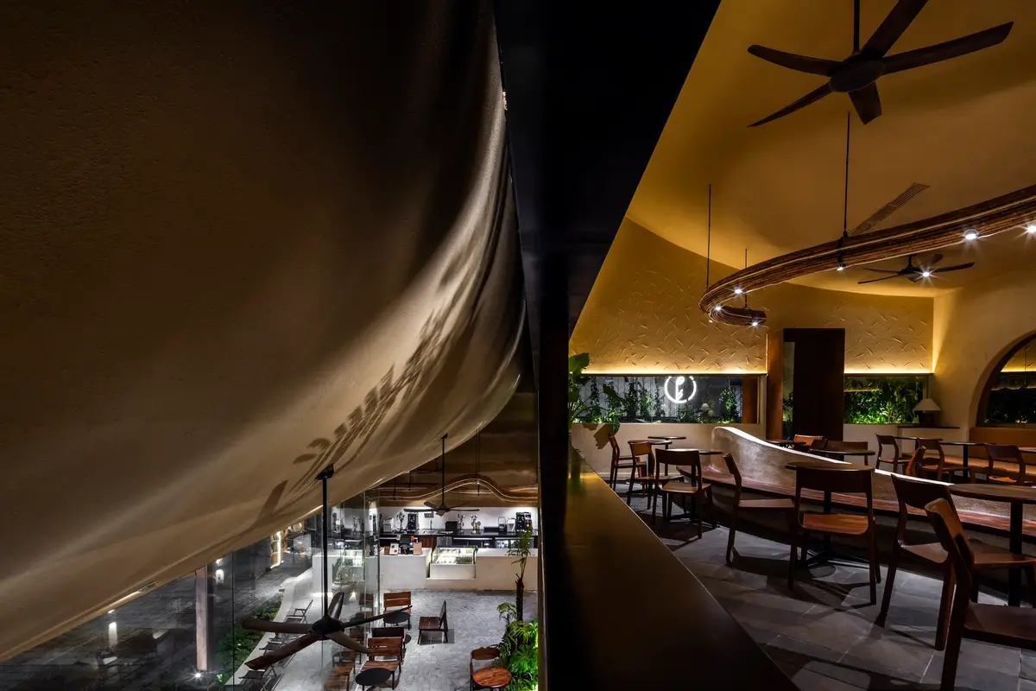
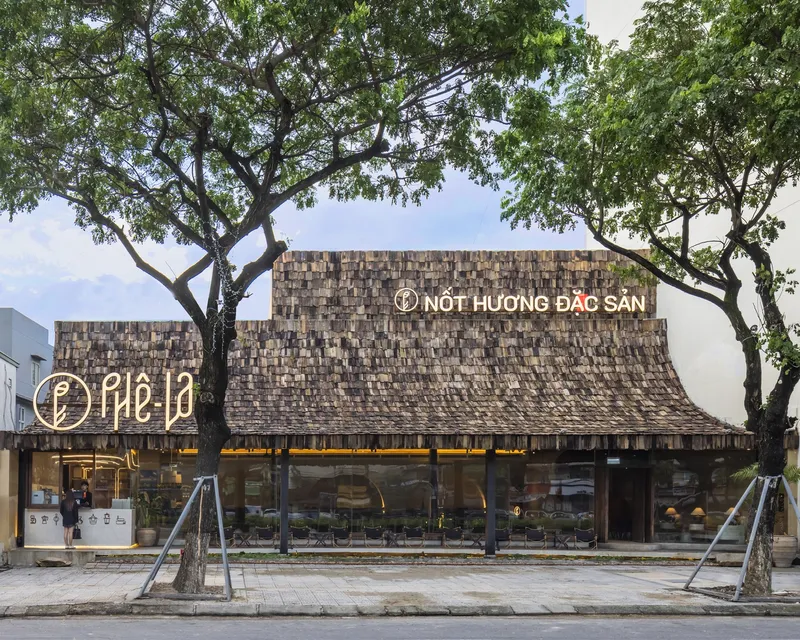
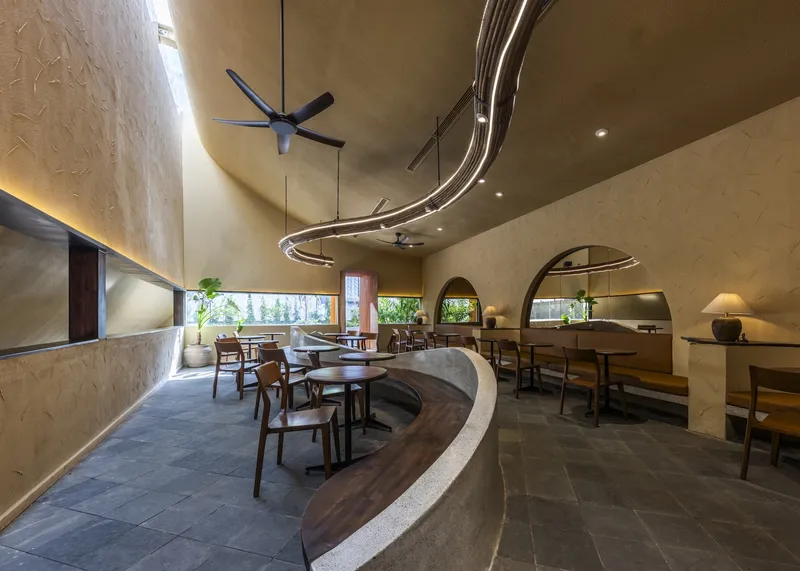
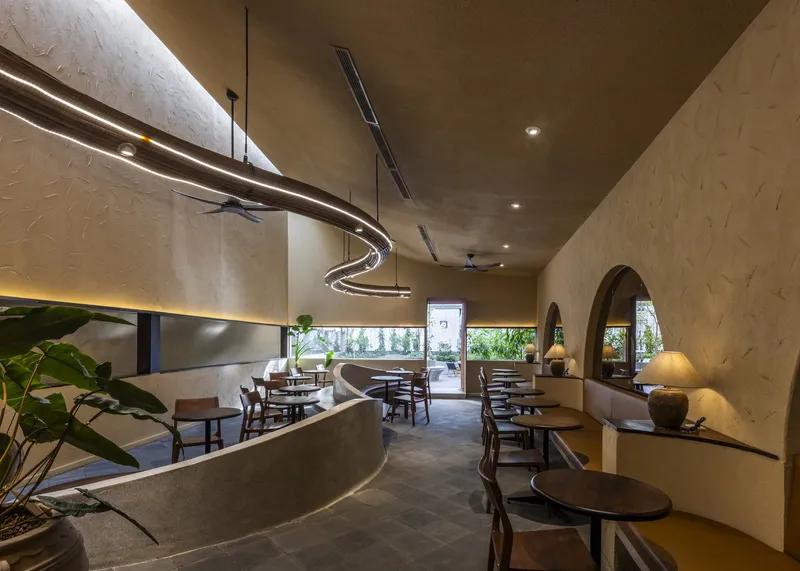
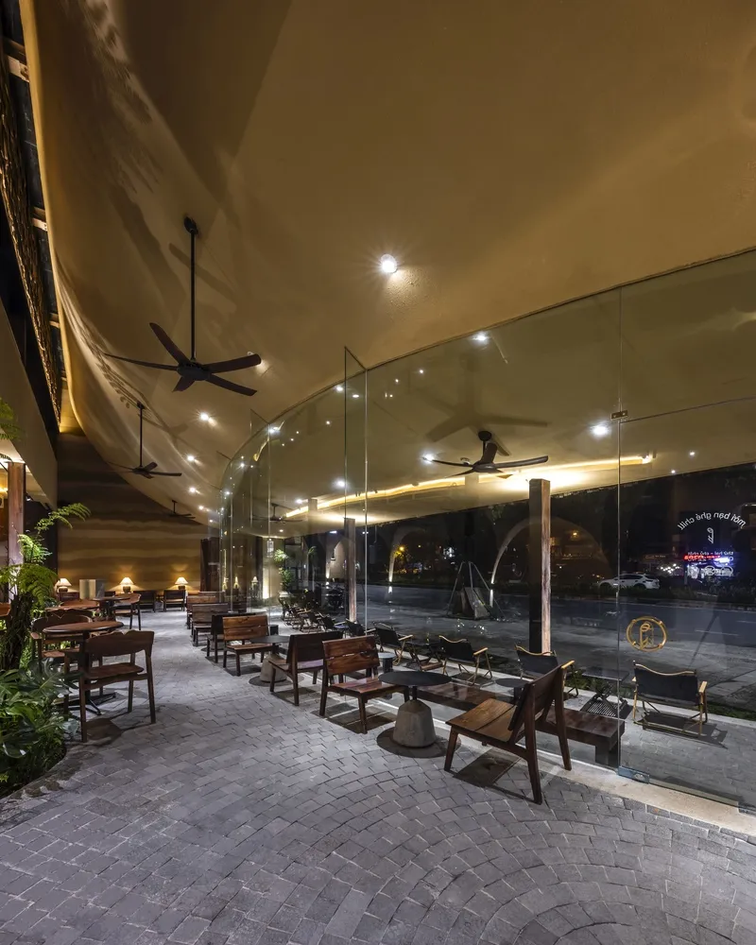
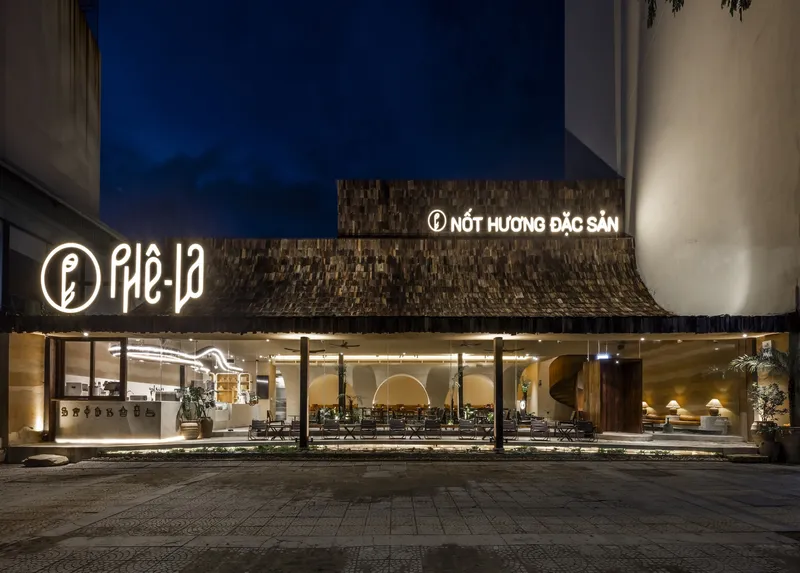
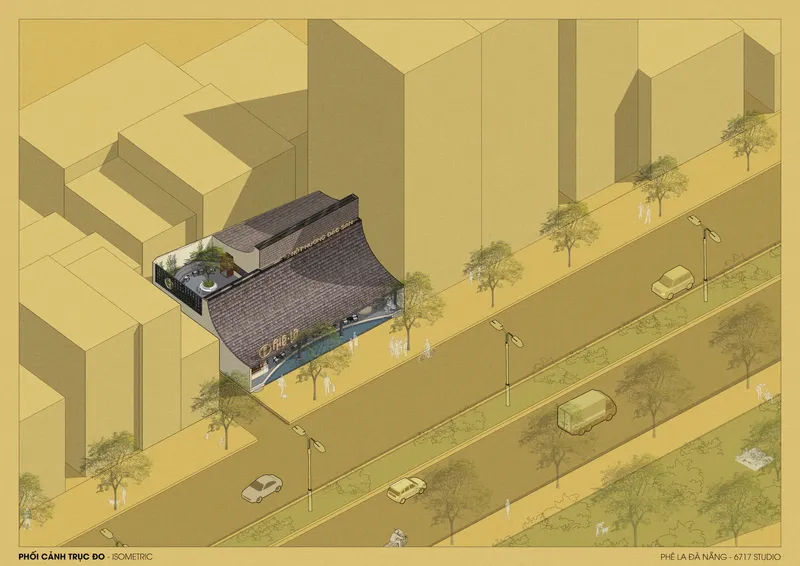
The architecture of Phe La Da Nang Cafe draws inspiration from ocean waves and the Pomu wood roofs characteristic of Vietnam's Central Highlands. These influences are expressed in the building’s fluid curves, creating a calm and inviting atmosphere. The sweeping roof and central atrium form a continuous visual narrative between the ground floor and upper levels, offering a spatial flow that feels organic and interconnected.
Play of Light and Space
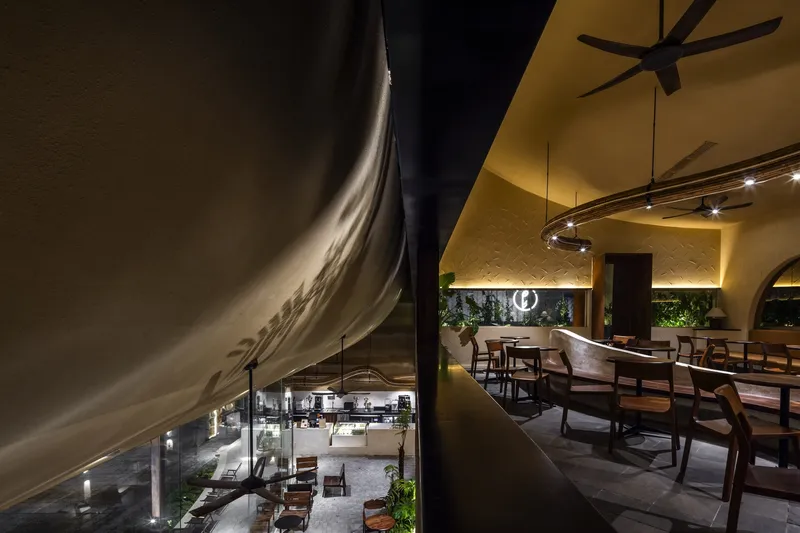
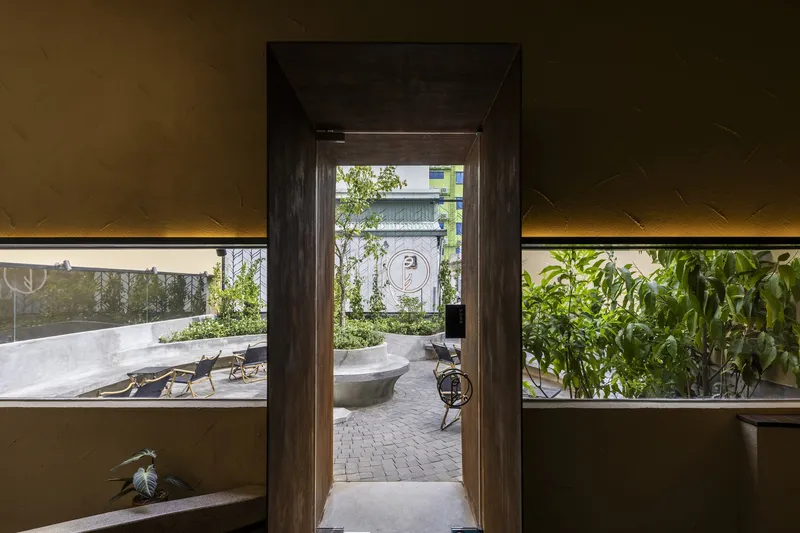
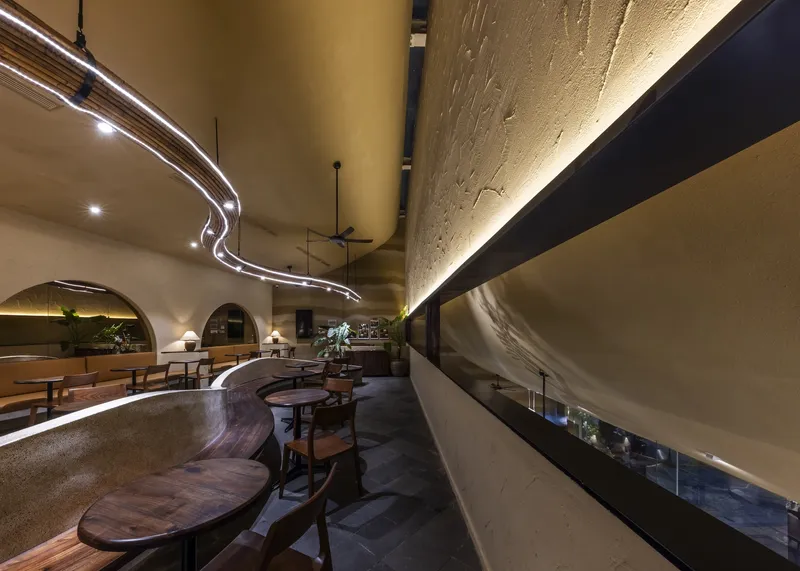
Natural light is a defining feature of Phe La Da Nang Cafe architecture. Slender windows, narrow skylights, and carefully positioned openings guide light through the interior, creating dynamic patterns of brightness and shadow throughout the day. This seamless interaction between solid and void elements enhances the perception of space, making the cafe feel airy and expansive while maintaining intimate corners for quiet moments.
Material Palette and Interior Design
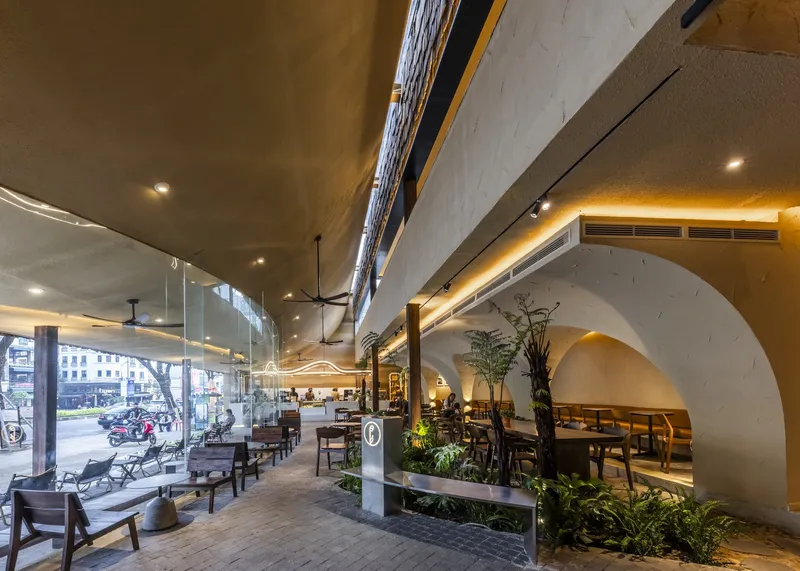
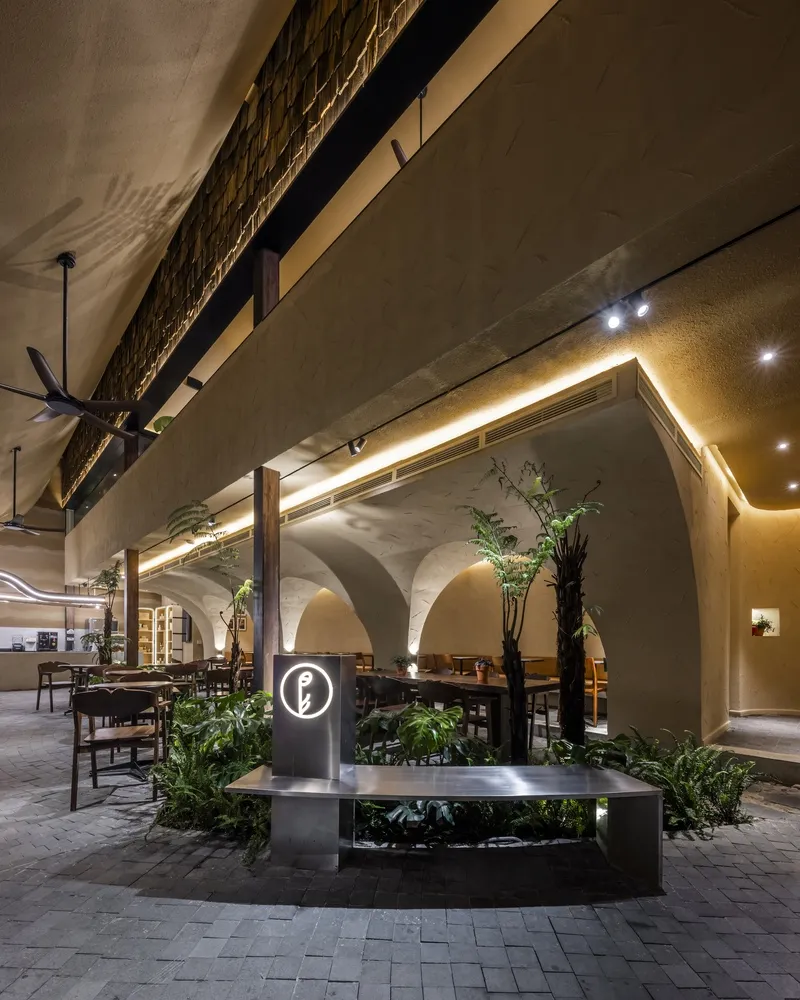
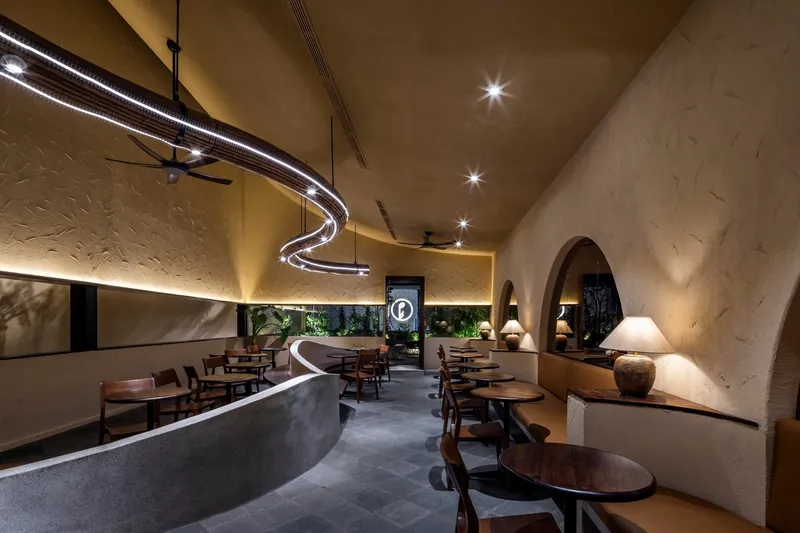
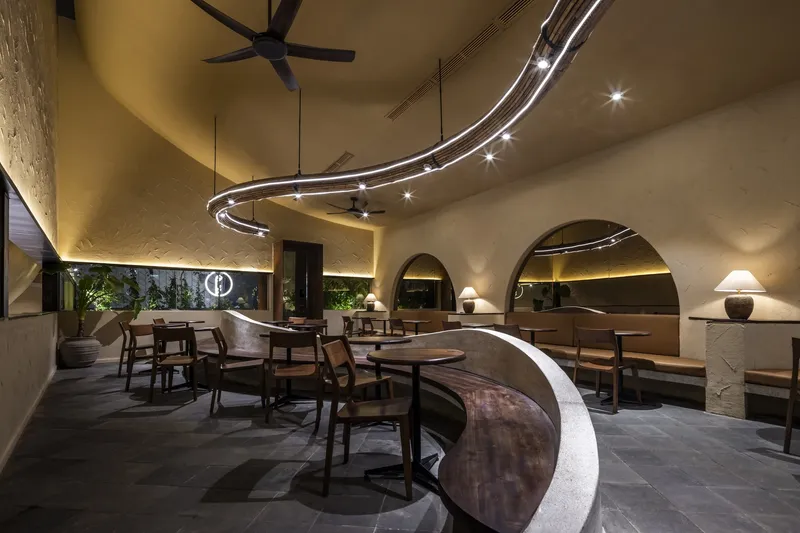
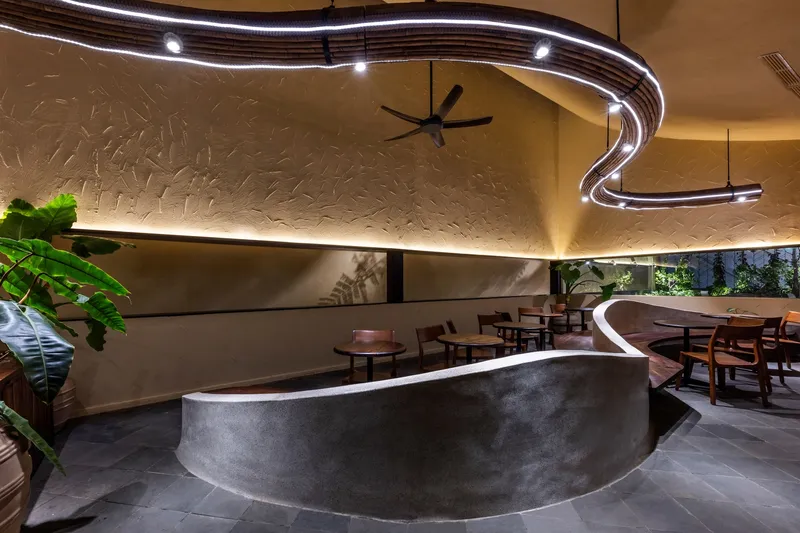
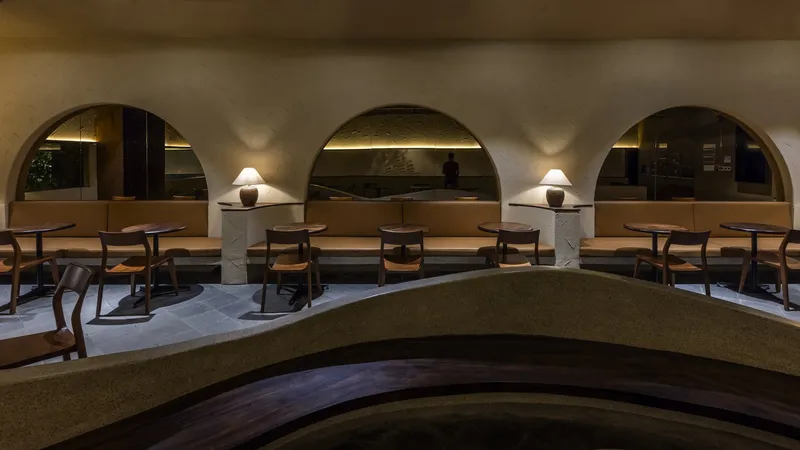
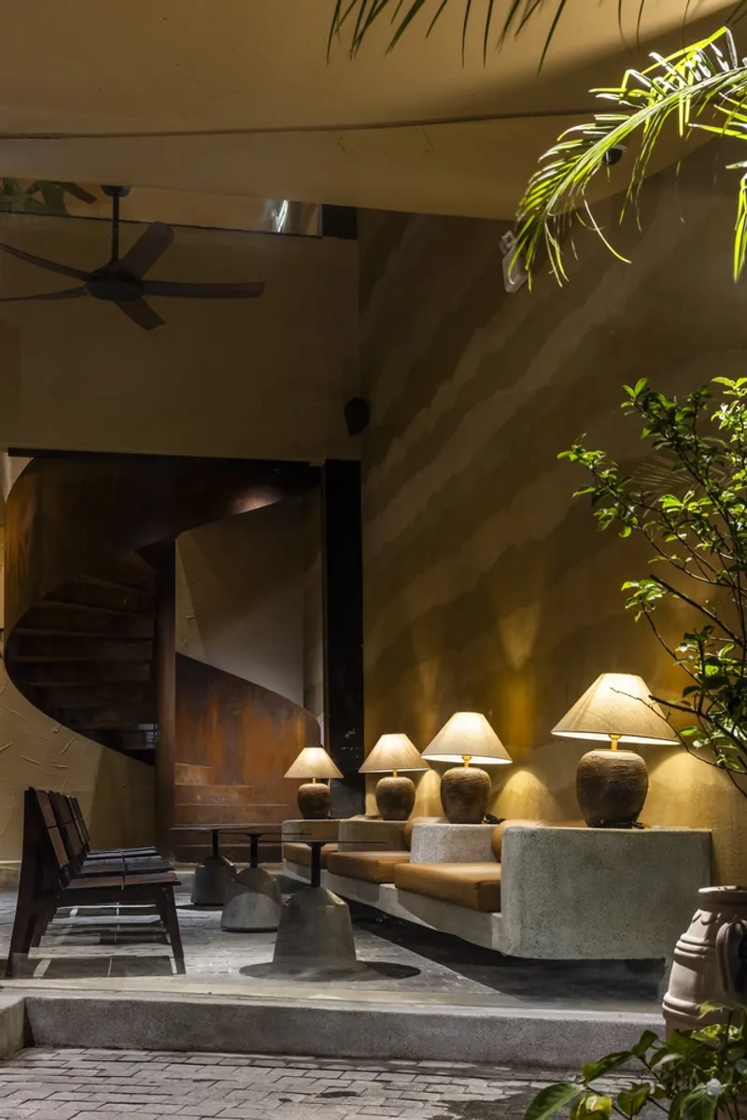
The cafe’s material palette combines raw and tactile elements to create an authentic yet refined ambiance. The cool tones of Thanh Hoa stone, earthy textures of rammed earth walls, and the warm scent of Pomu wood overhead evoke a natural and grounded atmosphere. Complemented by steel and wood furniture, the interiors are illuminated by rattan pendant lights that add softness and warmth.
Traditional Elements Reinterpreted
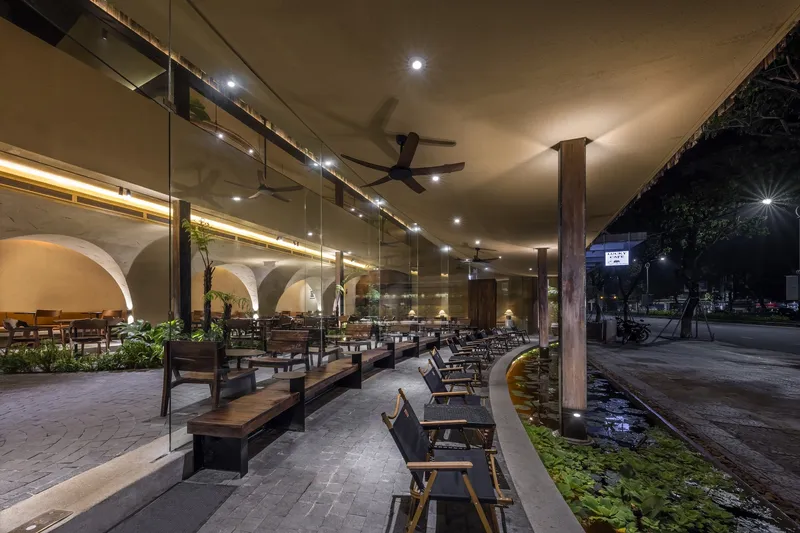
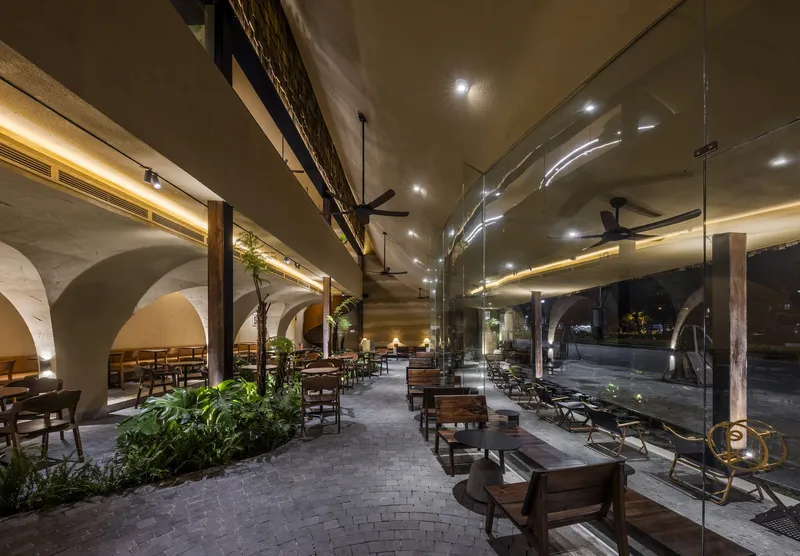
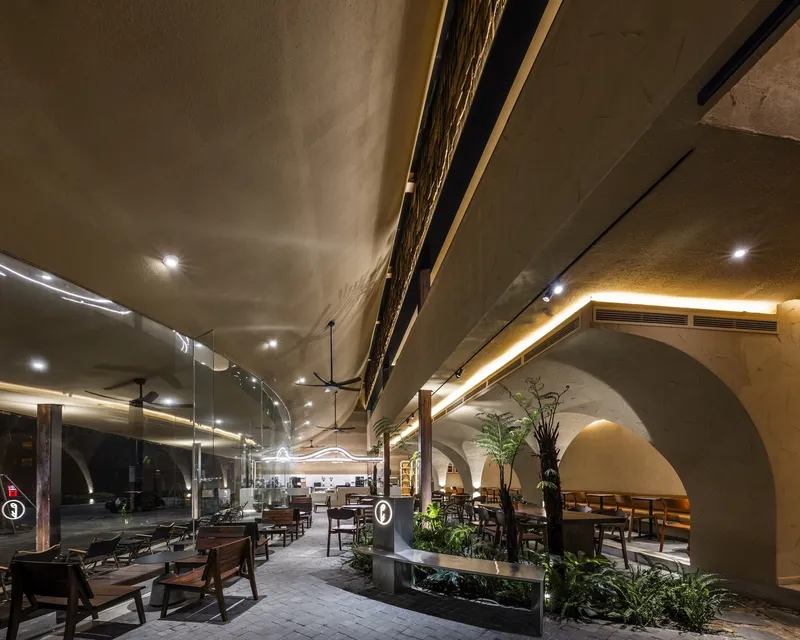
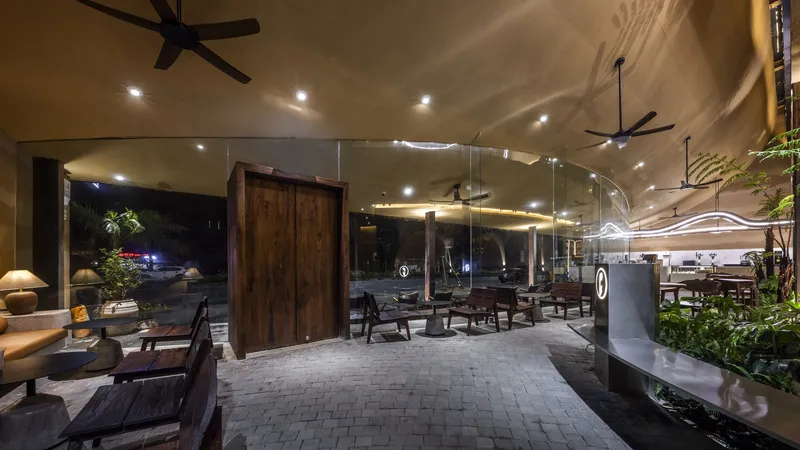
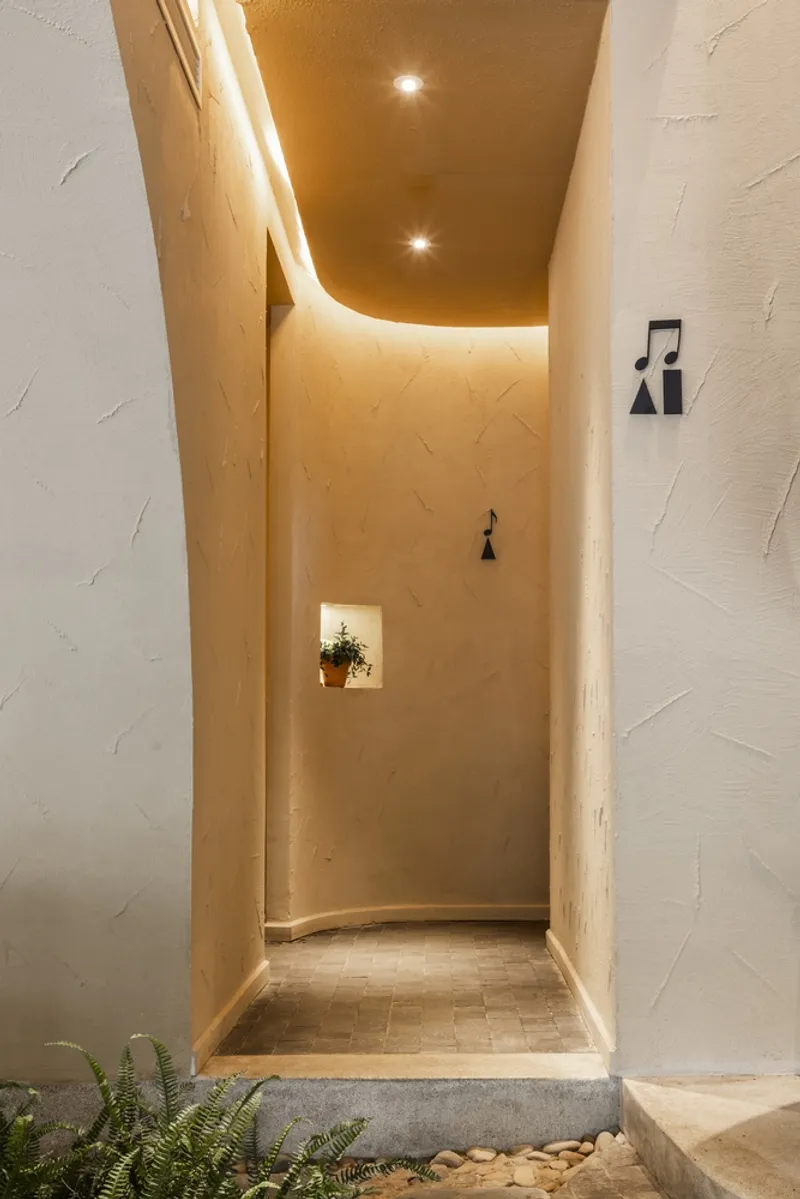
Phe La Da Nang Cafe subtly reimagines traditional Vietnamese architectural features, including water ponds, open verandas, and transitional thresholds. The reflecting pool at the entrance not only cools the air but also serves as a symbolic pause, inviting visitors to step away from the city’s bustle into a tranquil oasis. The open veranda extends the interior into the urban landscape, creating a dialogue between indoor spaces and the natural environment.
Lighting as an Architectural Element
Lighting design plays a vital role in enhancing the cafe’s atmosphere. Subtle LED fixtures highlight the natural textures of walls and furniture, while the interplay of artificial and natural light adds depth and drama to the space. Outdoor seating areas surrounded by lush greenery further emphasize the architectural concept of harmony with nature.
A Retreat for the Senses
Beyond its architectural brilliance, Phe La Da Nang Cafe is a cultural and sensory retreat. It invites guests to enjoy Oolong tea while experiencing a carefully orchestrated journey through texture, light, and nature. Every detail—from the curved roof to the intimate seating arrangements—reflects a commitment to authenticity and simplicity.
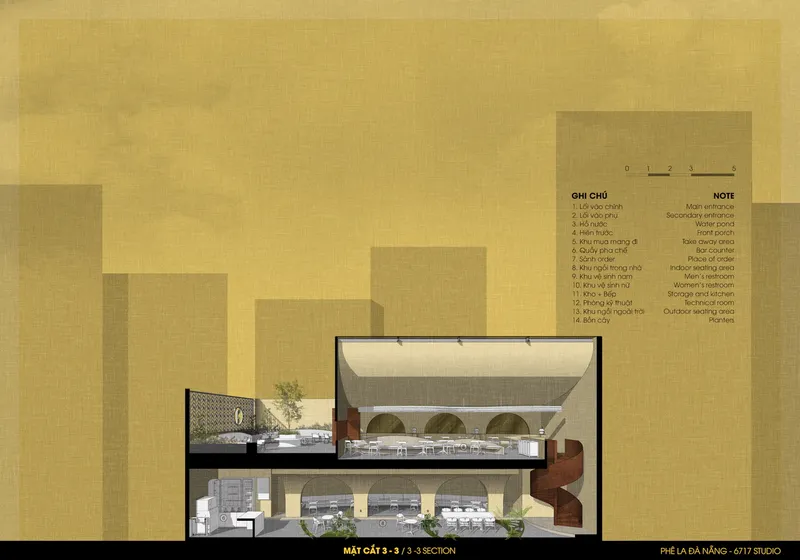
The Phe La Da Nang Cafe architecture by 6717 Studio is a landmark project that merges traditional Vietnamese design elements with modern aesthetics. Its thoughtful material choices, fluid spatial layout, and emphasis on natural light make it a unique destination for both design enthusiasts and tea lovers.
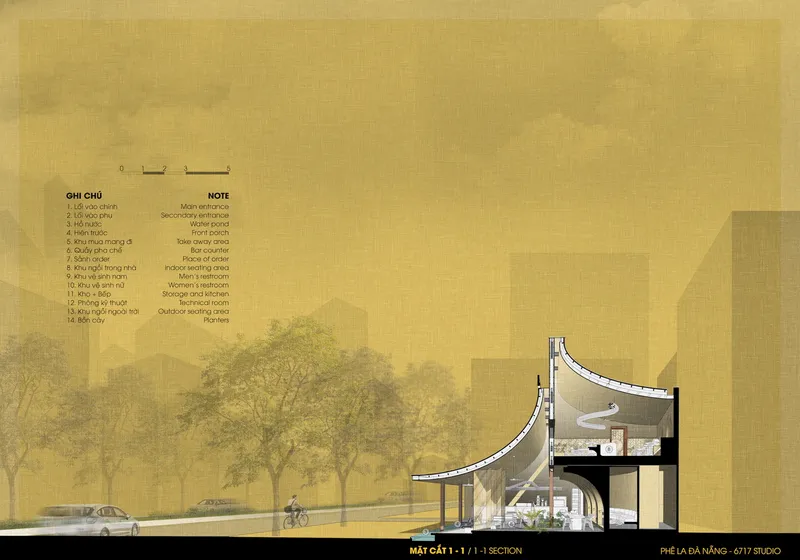
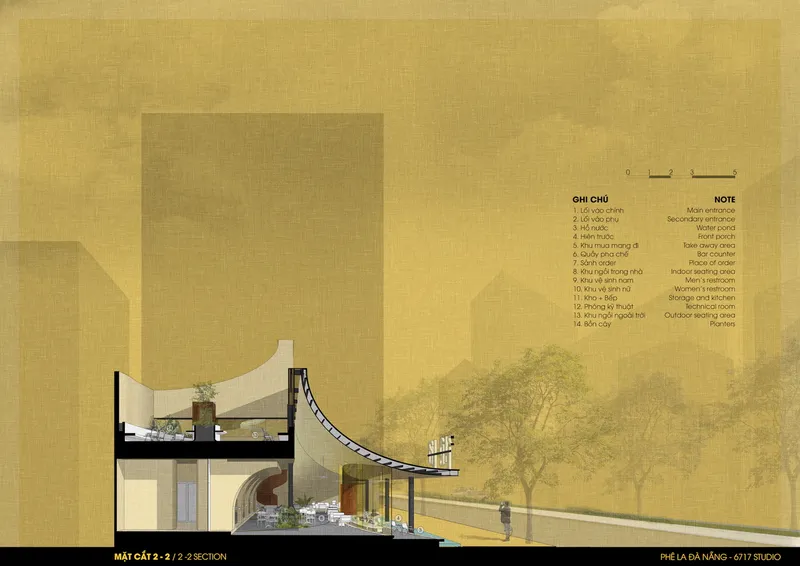
All the photographs are works of Hiroyuki Oki


Popular Articles
Popular articles from the community


ETEH Reworks the Shared Spaces of São Domingos School in Brazil Around Timber, Color and Hanging Plants
At São Domingos School in Brazil, 436 m² of hall, refectory and library are recast with timber joinery, a yellow and blue code and trailing greenery.


Singing Woman: An Opera House That Performs Before the Curtain Rises
Ovidiu Cristian Pavel's conceptual opera house translates Estonia's choral identity into a sculpted waterfront landmark facing the Baltic Sea.

Opera on the Sea: Driftwood Logic Shapes a Timber Opera House on Estonia's Coast
Trevor Orgill's opera house translates the entangled drift of floating timber into a civic building where wood, water, and music converge.

The Amber Palace Opera: A Geological Fiction Surfaces on Tallinn's Baltic Waterfront
Pierre Brillard reimagines a Baltic legend as a public landscape, opera house, and waterfront promenade rooted in Tallinn's coastal identity.

Similar Reads
You might also enjoy these articles

Cube Design Draws an Ecological Corridor Between Two Shenzhen Hills with the Nankai Building
Beside Shenzhen's container docks, the Nankai Building pairs stacked balconies with a climbing green screen to connect two hillsides across its height.

Praksis A and Studio Sted Bend a Red Timber Cabin Across the Granite of Norway's Southern Coast
On the southern Norwegian coast, a 105 m² cabin follows the rock on slender posts, pairing red cladding outside with pine, brick and plywood within.

David Ortega Stacks a Two-Story Mexico City Penthouse Around a Steel Stair and a Pergola-Shaded Roof Terrace
In Colonia Roma, a 300 m² penthouse uses oak joinery, a planted steel stair and a slatted roof pergola to make a new-build apartment feel like a house.

PARALELA and LB2 Thread a Public Walkway Through the Base of a Las Condes Residential Tower
In Las Condes, Santiago, the Hamlet Building gives its fenceless ground floor to a 70-metre wooded passage linking two streets and the metro.

Explore Architecture Competitions
Discover active competitions in this discipline

Challenge to reimagine the Iron Throne

Photograph architecture without architects

Illustrate the lost glory of Angkor Wat - Render Challenge

Design challenge to reuse E-waste
Comments (0)
Please login or sign up to add comments
No comments yet. Be the first to comment!