
PI Building by STGO: Innovative Micro-Apartment Design in Rosario, Argentina
PI Building by STGO transforms a narrow Rosario plot into functional, flexible apartments with communal garden, reflective spaces, and distinctive protective façade.


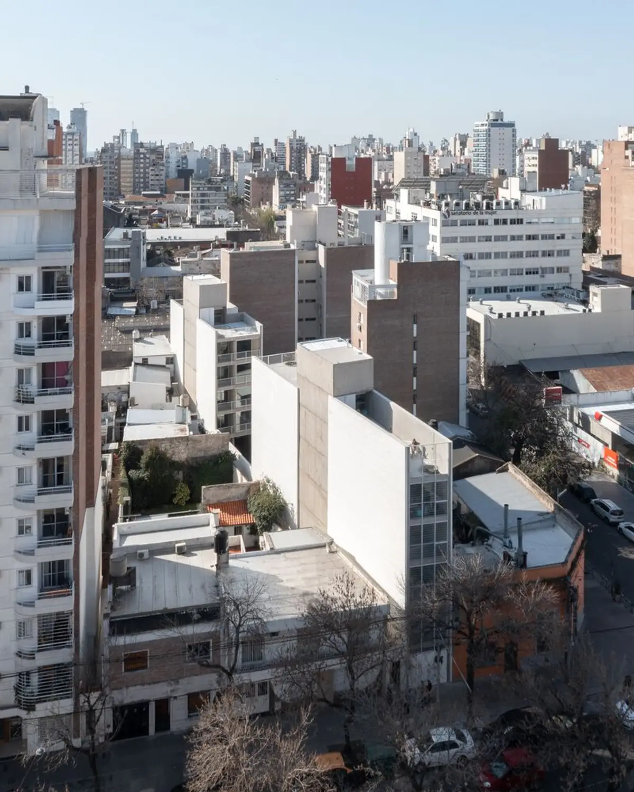
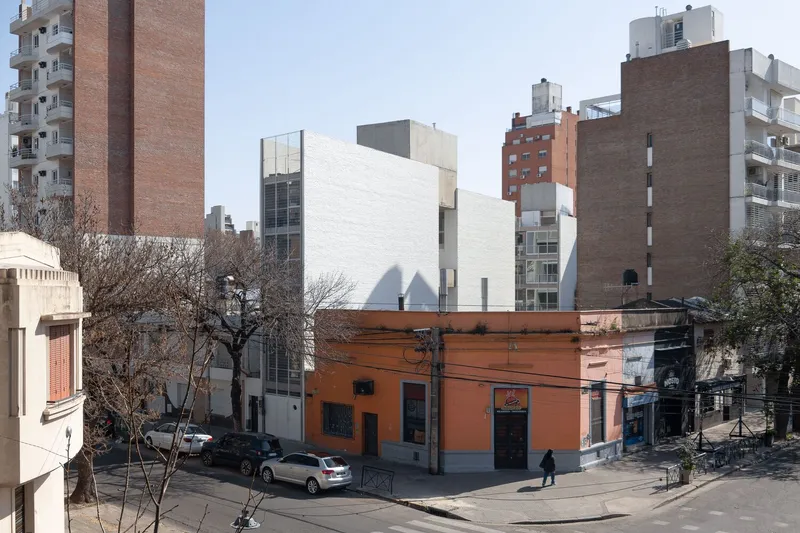
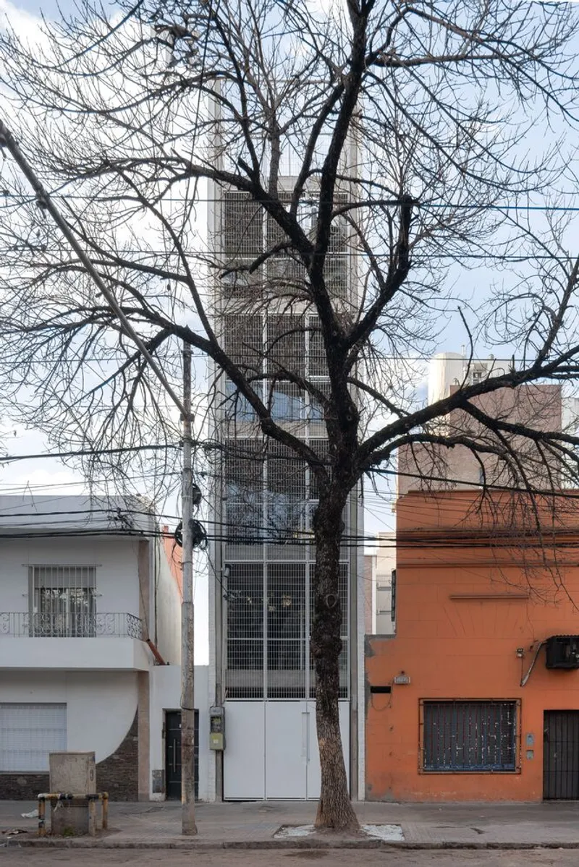
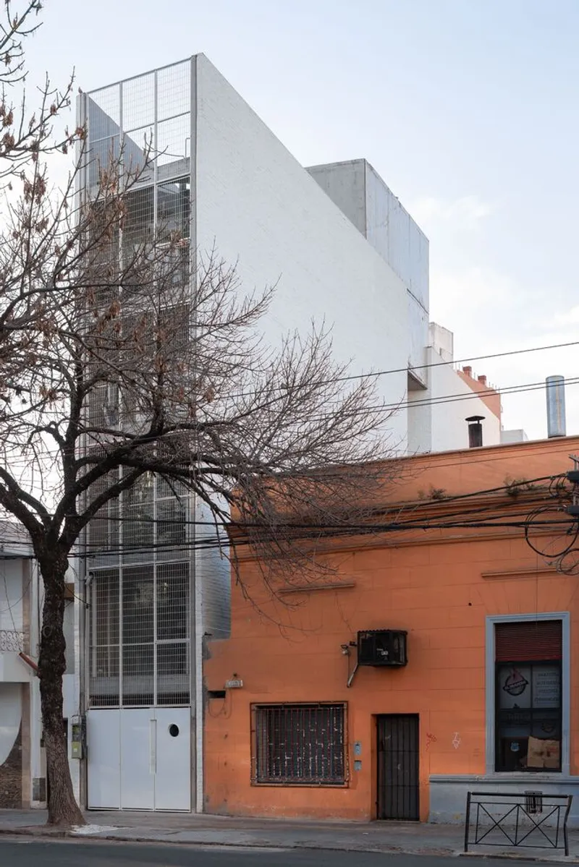
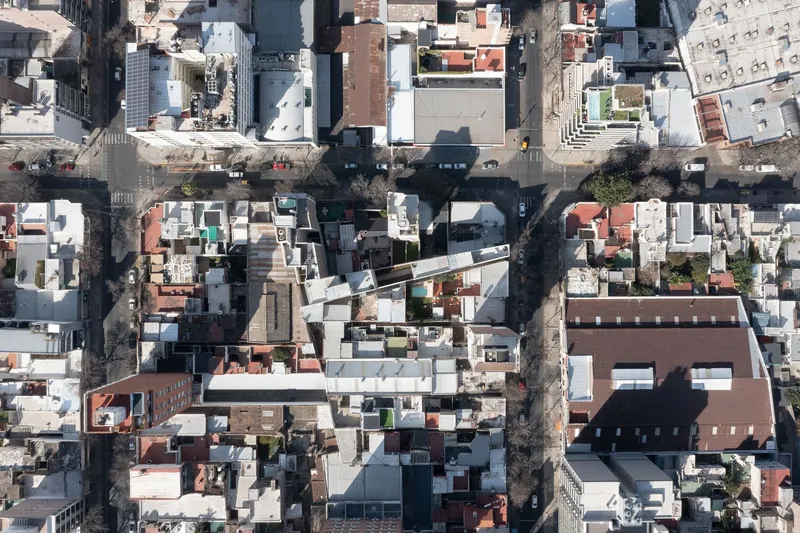
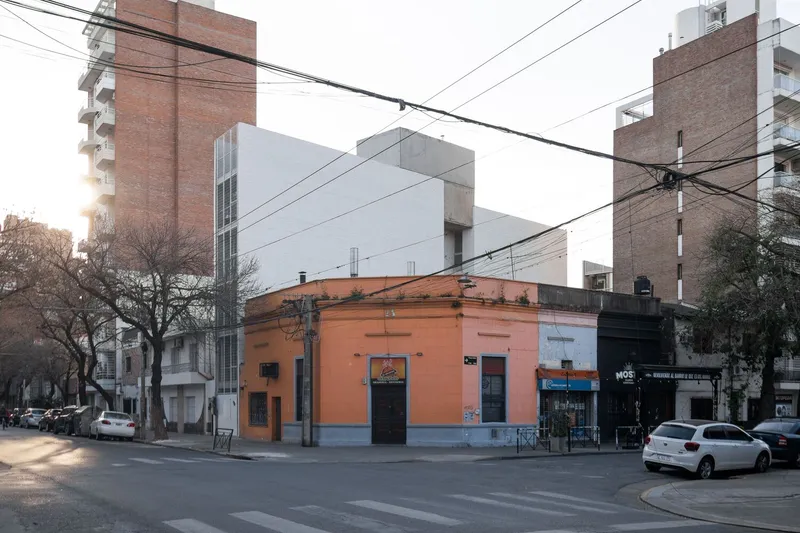
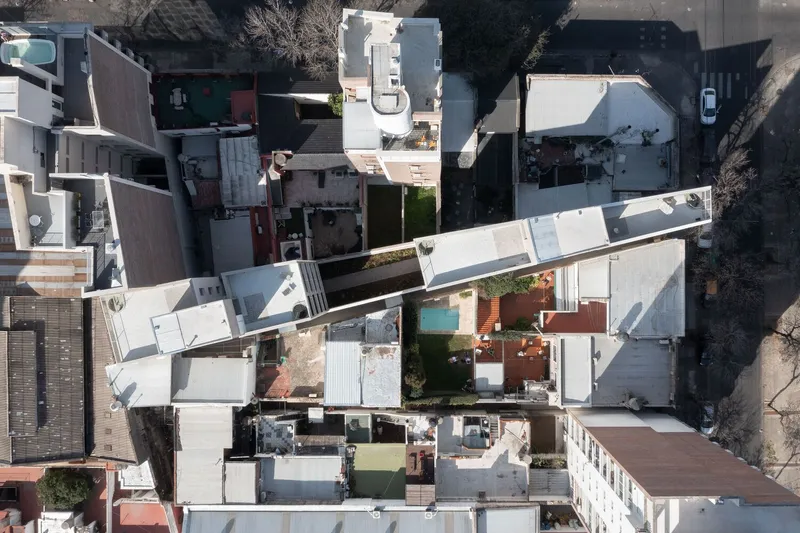
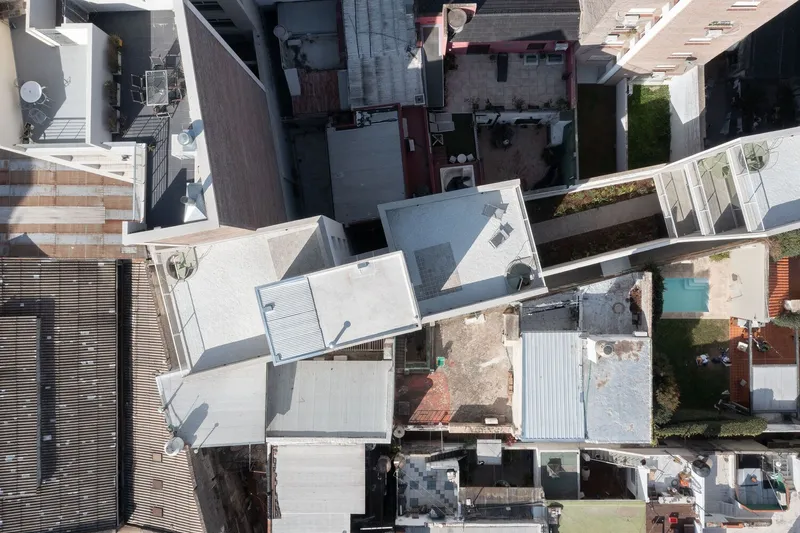
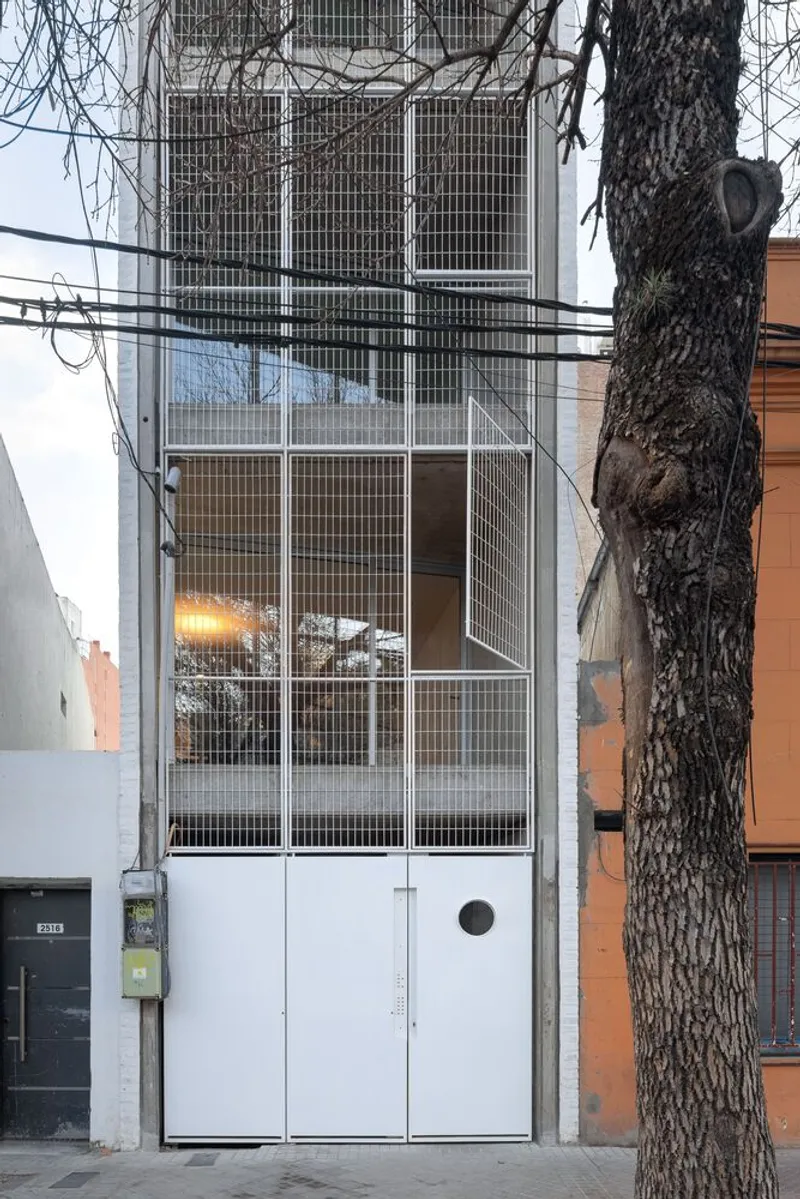
The PI Building, designed by STGO Architects, stands as a remarkable example of urban micro-apartment architecture in the heart of Rosario, Argentina. Its name references its uniquely narrow front, measuring just 3.14 meters, making it an architectural challenge and a creative opportunity to maximize a tight urban plot.
Maximizing a Narrow Urban Plot
For many years, this unusually narrow site remained unused, overlooked due to its limited dimensions and the complexity of developing a collective housing project. STGO Architects approached this challenge with innovative spatial solutions, balancing functionality, safety, and high-quality living standards.
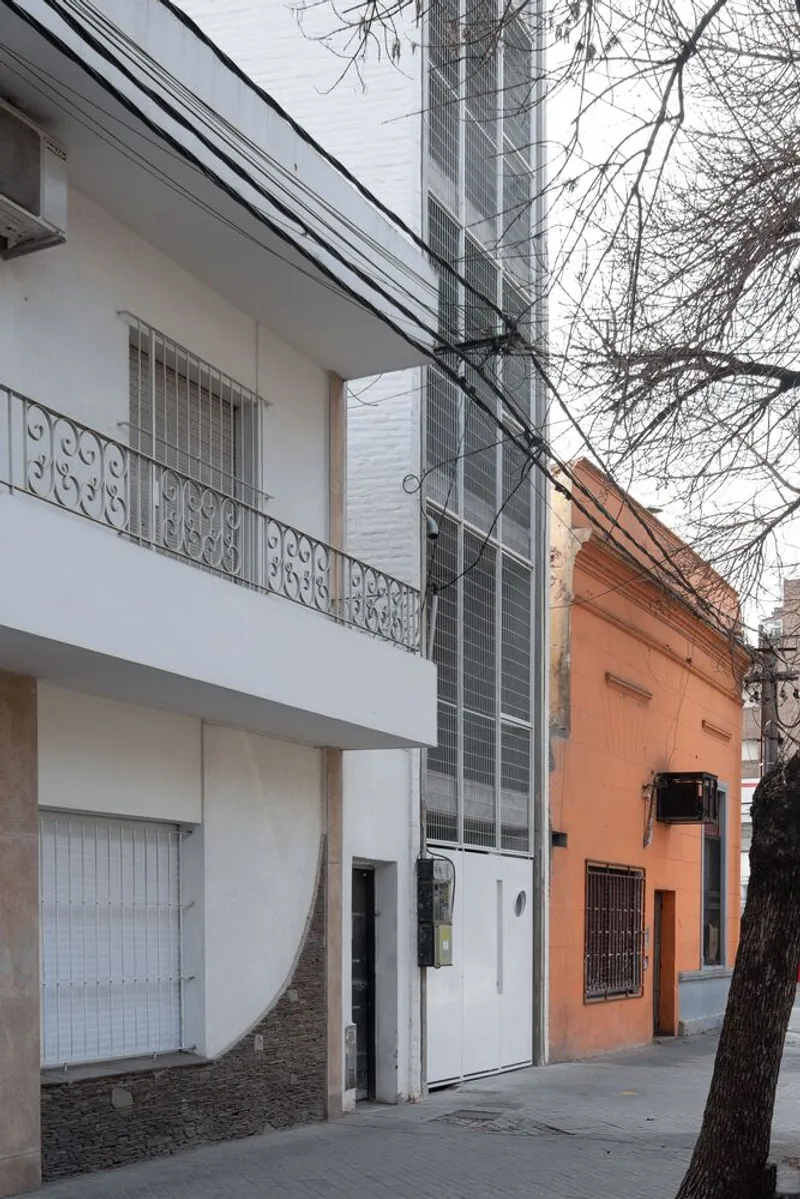
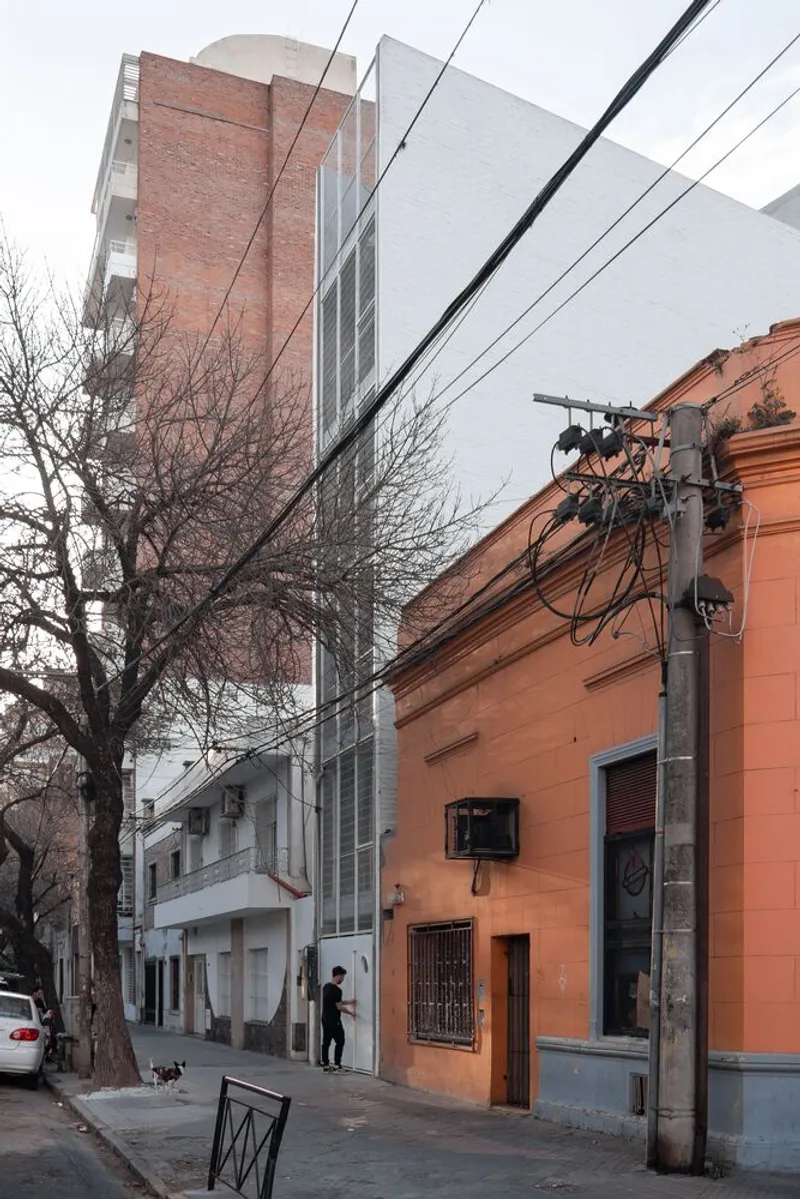
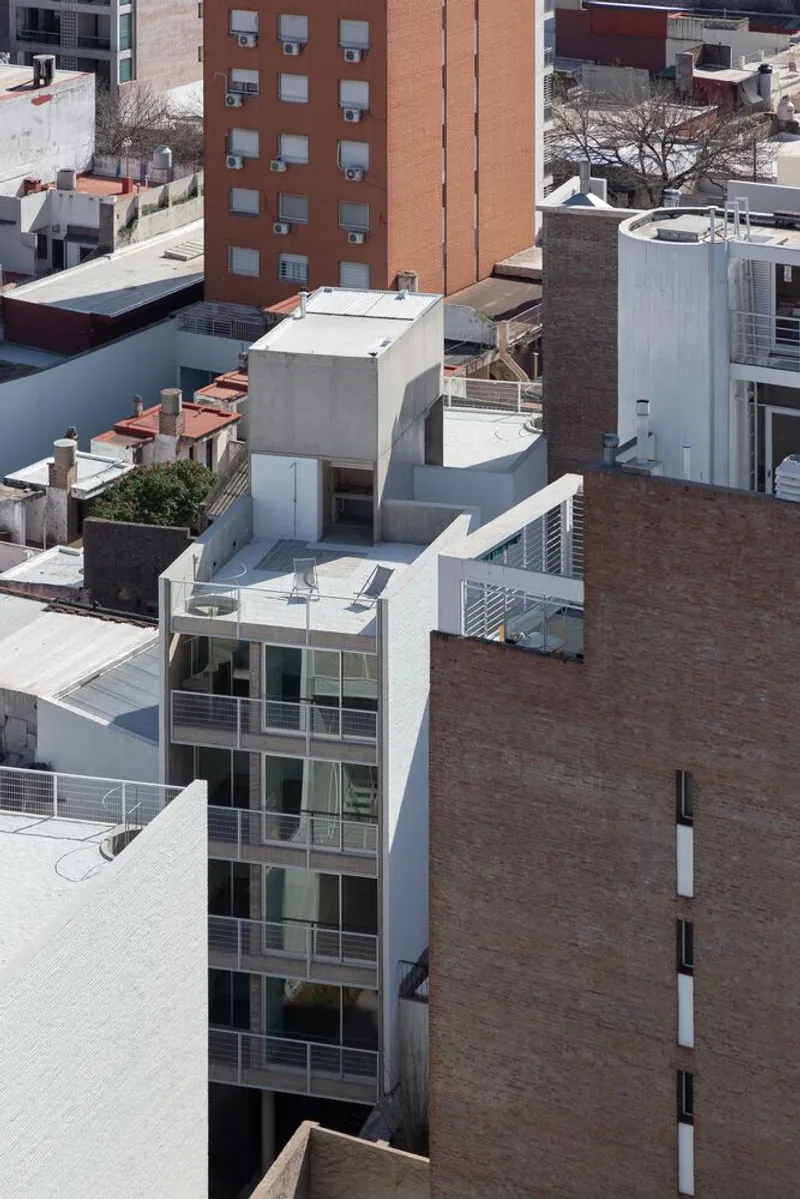
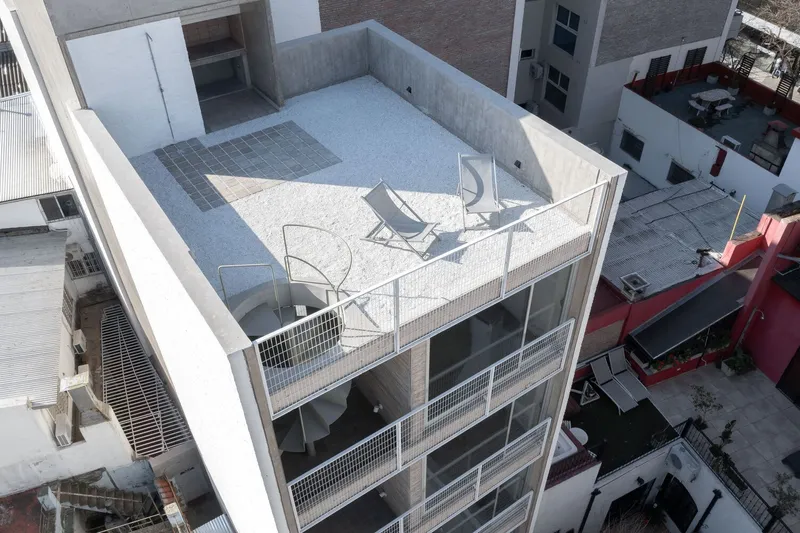
While urban regulations allowed up to eleven floors along San Juan Street, vehicular limitations and the plot's minimal width required a thoughtful adaptation, resulting in a ground floor plus four floors design. This adjustment ensured accessibility and optimized the building's integration into the urban fabric.
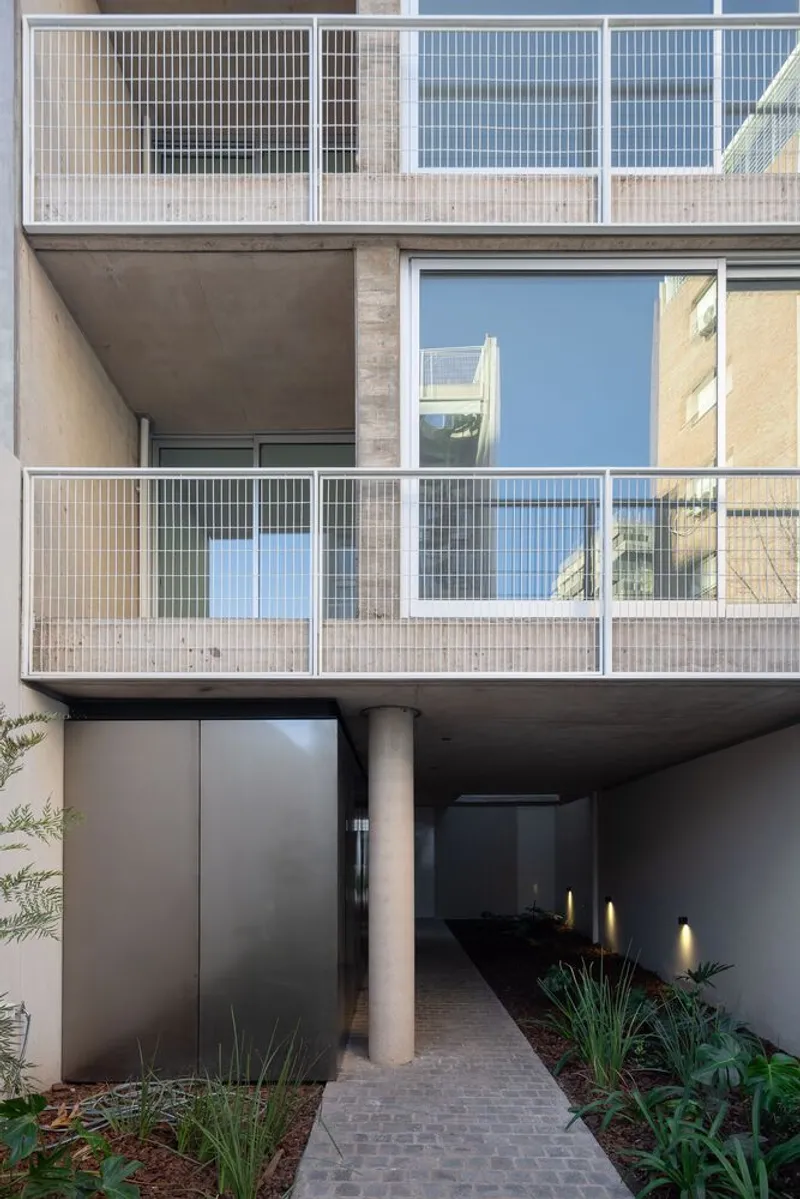
Ground Floor: Community and Nature Integration
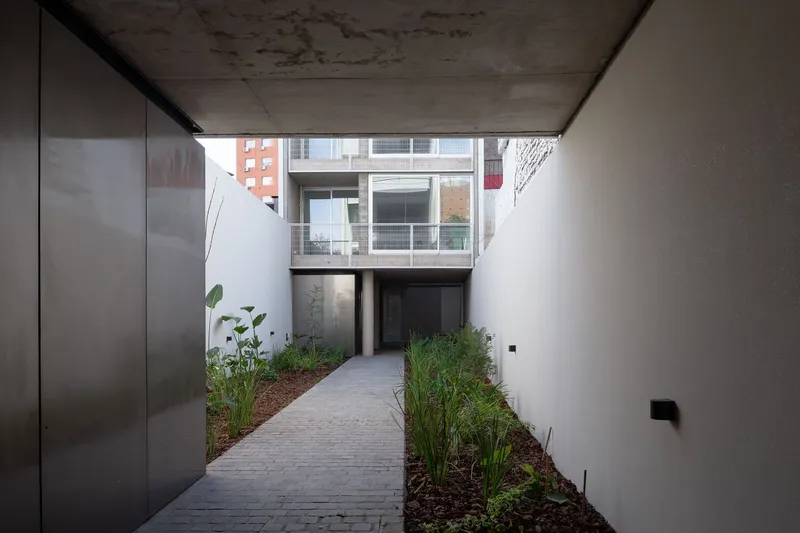
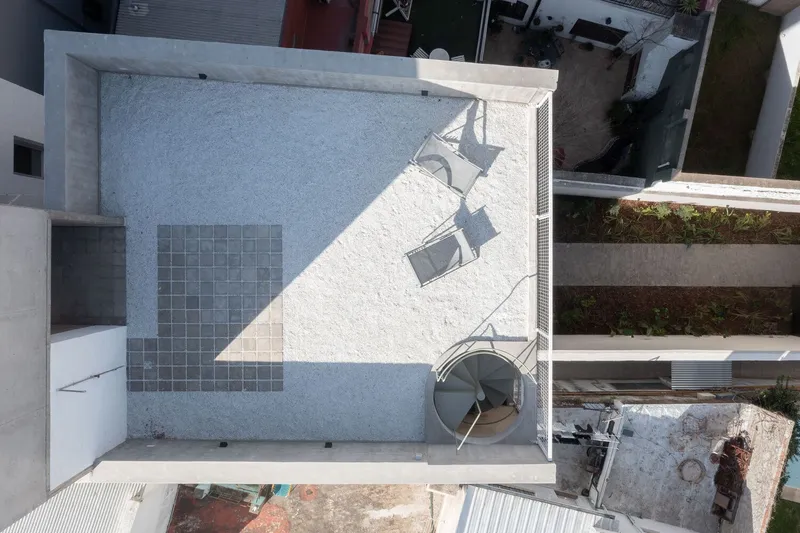
Despite the plot's spatial constraints, the ground floor design emphasizes communal interaction and visual serenity. A pedestrian-friendly street, characterized by continuous reflective surfaces, conceals building services while encouraging exploration of the space. At its core, a central garden functions as a social hub, providing a peaceful retreat from city noise and integrating natural elements with modern urban living.
Flexible Apartments for Modern Lifestyles
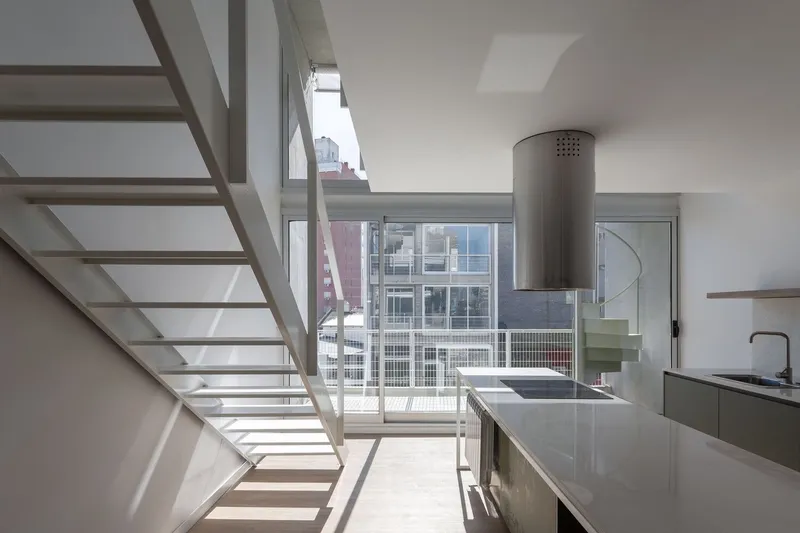
The PI Building offers a diverse range of flexible apartment typologies, accommodating variations in plot width and slope. This versatility allows residents to adapt spaces to evolving lifestyle needs, creating a dynamic living environment. Each apartment balances privacy and openness, ensuring functional layouts without compromising comfort.
Façade and Identity
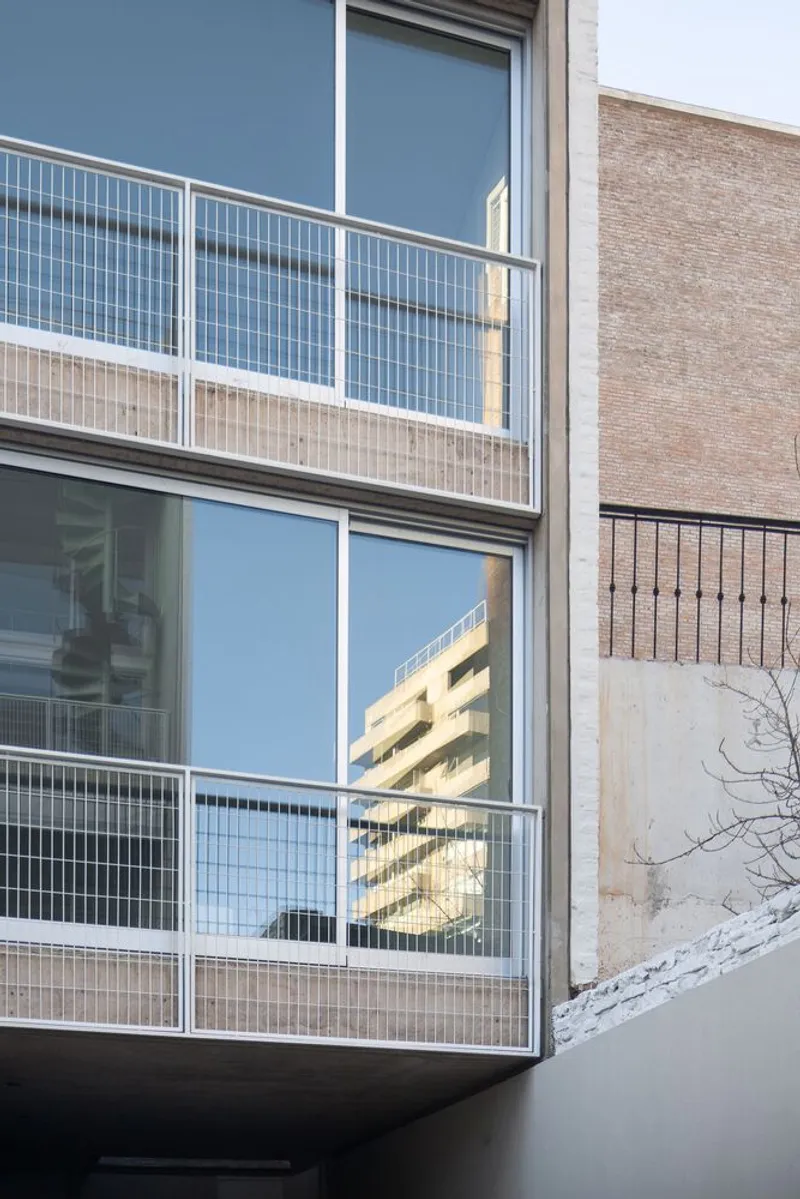
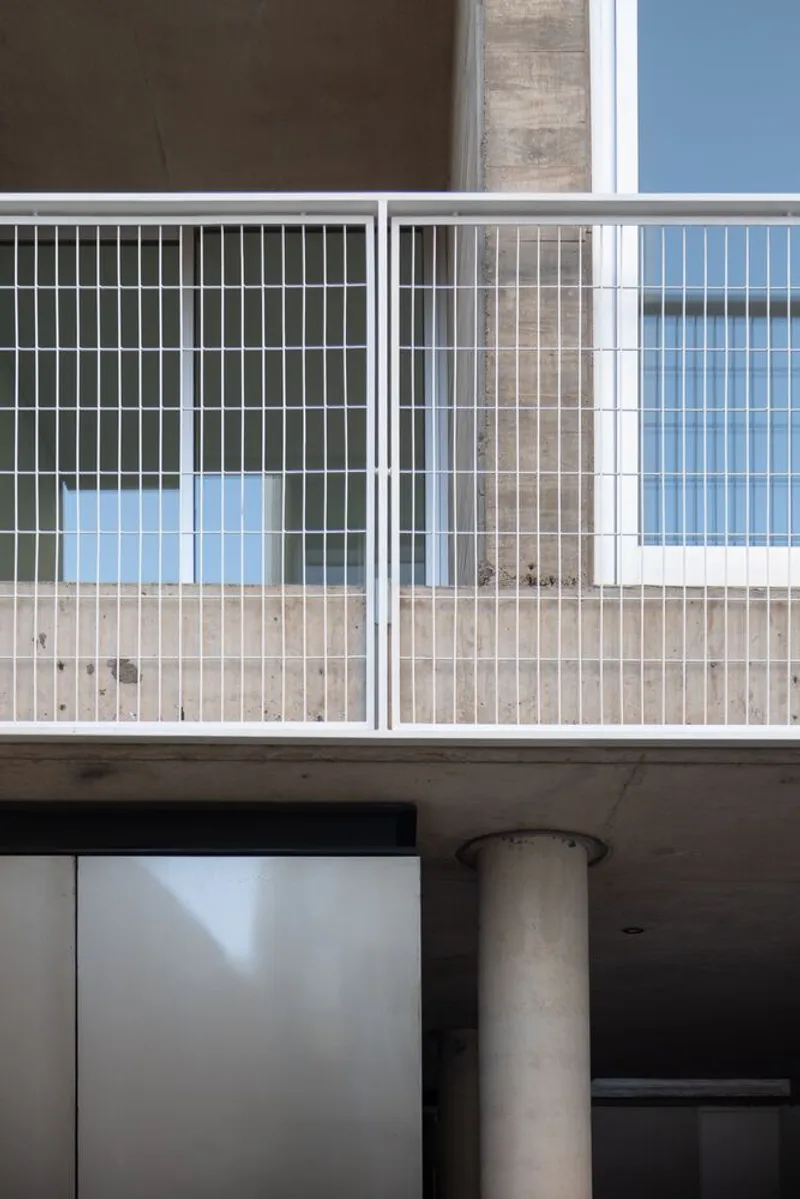
The building’s façade serves both aesthetic and protective functions. A distinctive grille enhances security while establishing a strong visual identity for the building. The 3.14-meter frontage is articulated with three white metal doors, each one meter wide, accommodating entrances and essential services. A circular window punctuates the façade, providing framed views between the interior and street, enhancing connectivity and visual interaction.
Architectural Highlights
- Innovative use of a narrow, atypical plot
- Integration of communal garden and reflective pedestrian spaces
- Flexible apartment typologies catering to modern urban lifestyles
- Façade grille for security and building identity
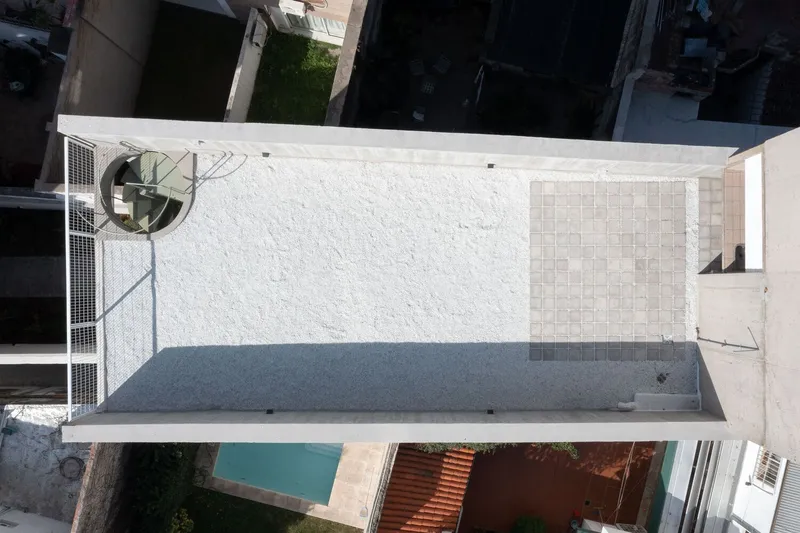
- Efficient spatial planning within 320 m² urban plot
All photographs are works of Javier Agustin Rojas


Popular Articles
Popular articles from the community


Conexión: Biophilic Design Reimagines High-Rise Living in Hong Kong
Conexión reimagines high-rise living in Hong Kong through biophilic design, green facades, shared spaces, daylight, water and nature within.

Little Red Riding Hood: Architectural Design as a Journey Through Fear, Light, and Storytelling
Little Red Riding Hood reimagines the fairy tale through architectural design shaped by fear, light, scale, memory, uncertainty, and choice.

The Ocean Hive: Sustainable Architecture for a Self-Sufficient Civilization at Sea
The Ocean Hive imagines sustainable architecture at sea, where modular habitats, algae, wave power and ocean waste sustain a growing colony.

ALGAL REALM: A Bio-Integrated Lunar Habitat Design for Life Beyond Earth
ALGAL REALM reimagines lunar habitat design with algae-powered life support, 3D-printed regolith, and vertical living for a lunar future.

Similar Reads
You might also enjoy these articles


Hodi-Mandai Geram
Project Function: Preservation and revitalization of the Intangible heritage and socio-spatial identity of the Hodi by Housing, Cultural Memory Center, Sacred Grove, landscape, local tourism economy


Olio Towers: A Mid-Rise for Performers That Fuses Housing, Rehearsal, and Stage
Located blocks from Houston's Theater District, this modular tower stacks living units around a central performance atrium.

Oasis: Modular Green Housing Carved into Dhaka's Urban Fabric
A shortlisted Plugin Housing entry reclaims unauthorized settlements in Dhaka with stepped concrete volumes, green roofs, and ventilation-driven design.

Black Hole: A Floating Megastructure for the Post-Physical Era
Emiliano Mazzarotto envisions a spherical, self-scaling arena where e-sports, digital hotels, and holographic stadiums replace traditional public space.

Explore Architecture Competitions
Discover active competitions in this discipline

Challenge to reimagine the Iron Throne

Photograph architecture without architects

Illustrate the lost glory of Angkor Wat - Render Challenge

Design challenge to reuse E-waste
Comments (0)
Please login or sign up to add comments
No comments yet. Be the first to comment!