
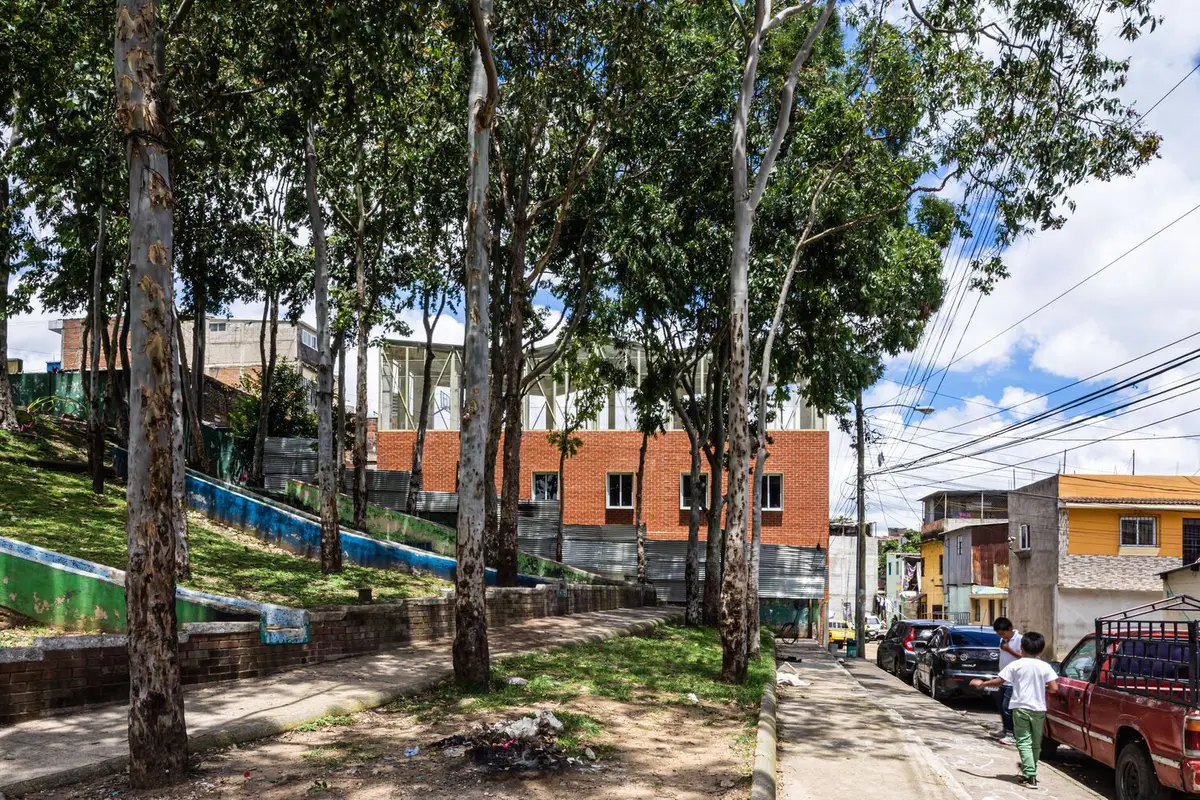
Taller ACÁ Builds a Brick Community Center Next to Guatemala City's Municipal Landfill
Plantando Semillas rises on three mezzanine levels near one of Central America's most challenging informal settlements.


Architecture near a municipal landfill does not get to be polite. It has to work harder than buildings in easier neighborhoods: harder to justify, harder to fund, harder to maintain, and harder to make people believe it belongs. The Plantando Semillas Community Center, designed by Taller ACÁ and completed in 2023 on a steep street in an informal settlement on the outskirts of Guatemala City, meets every one of those pressures head on. At 460 square meters spread across three mezzanine levels, it delivers a sports court, classrooms, a dance room, a playroom, and flexible gathering space inside a compact brick volume crowned with a diagonally braced glass pavilion.
What makes the project genuinely compelling is the depth of its participatory process. Taller ACÁ ran workshops structured around three phases: Knowing (context mapping of vulnerable and high-potential areas), Designing (spatial programming and material selection), and Validating (confirming proposals with the people who would use them). Community members did not simply approve a finished scheme. They chose the brick, they chose the green accent color, and some of them, like mason Edgar Suret and carpenter Gaspar Chumil, literally built the building. That loop from consultation to construction is rare, and it shows in a project that feels neither imported nor patronizing.
A Layered Facade on a Steep Street
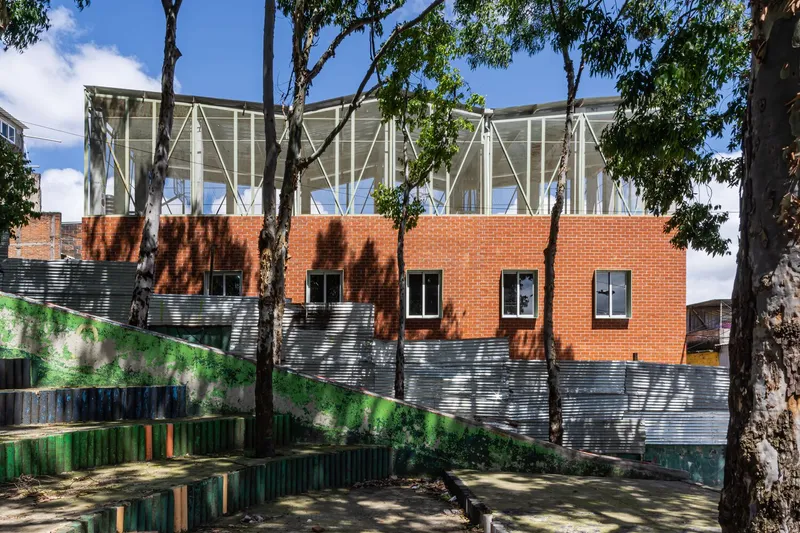
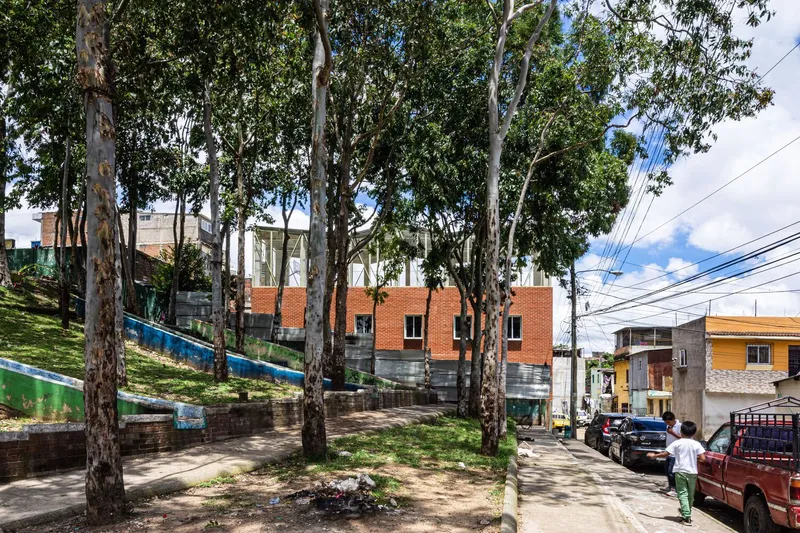
The building presents itself as a stack of three distinct material registers. A corrugated metal base anchors the ground level. Above it, a solid red brick midsection provides thermal mass and visual weight. The top story breaks open into a diagonally braced glass and expanded metal enclosure that catches light and air from every direction. Tall eucalyptus trees frame the volume without dwarfing it, and the three-story massing holds its own on a sloped neighborhood street lined with parked vehicles and informal construction.
That material sequence is not decorative. The corrugated base handles the moisture and rough contact of ground level. Brick was selected collectively for durability, low cost, and minimal maintenance. The expanded metal sheet at the top provides passive ventilation for the sports court while opening panoramic views. Each layer answers a specific performance demand, and the result is legible from the street without needing a diagram.
Brick and Diagonal Bracing Up Close
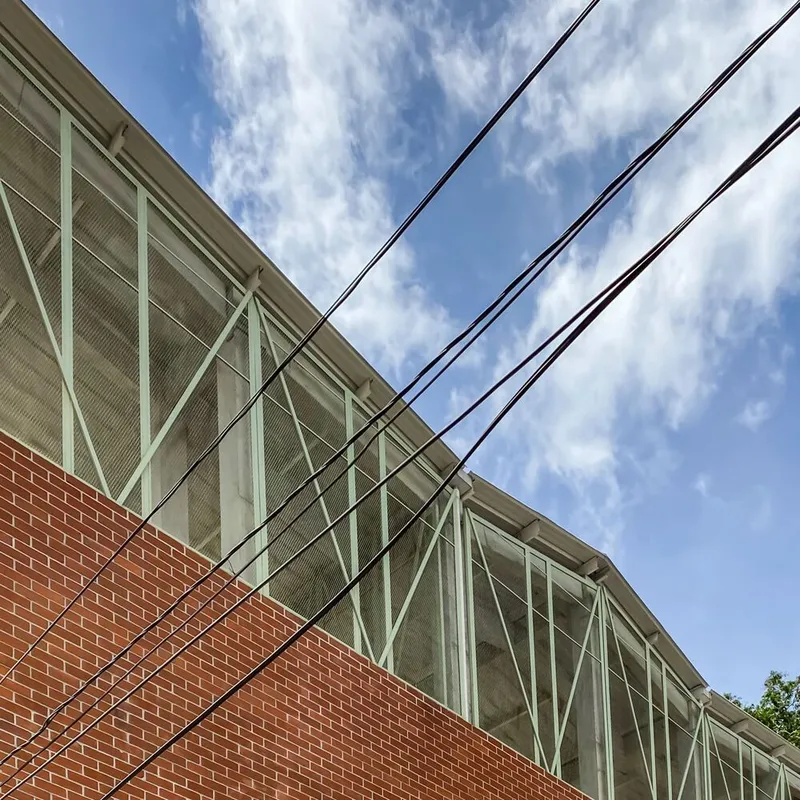
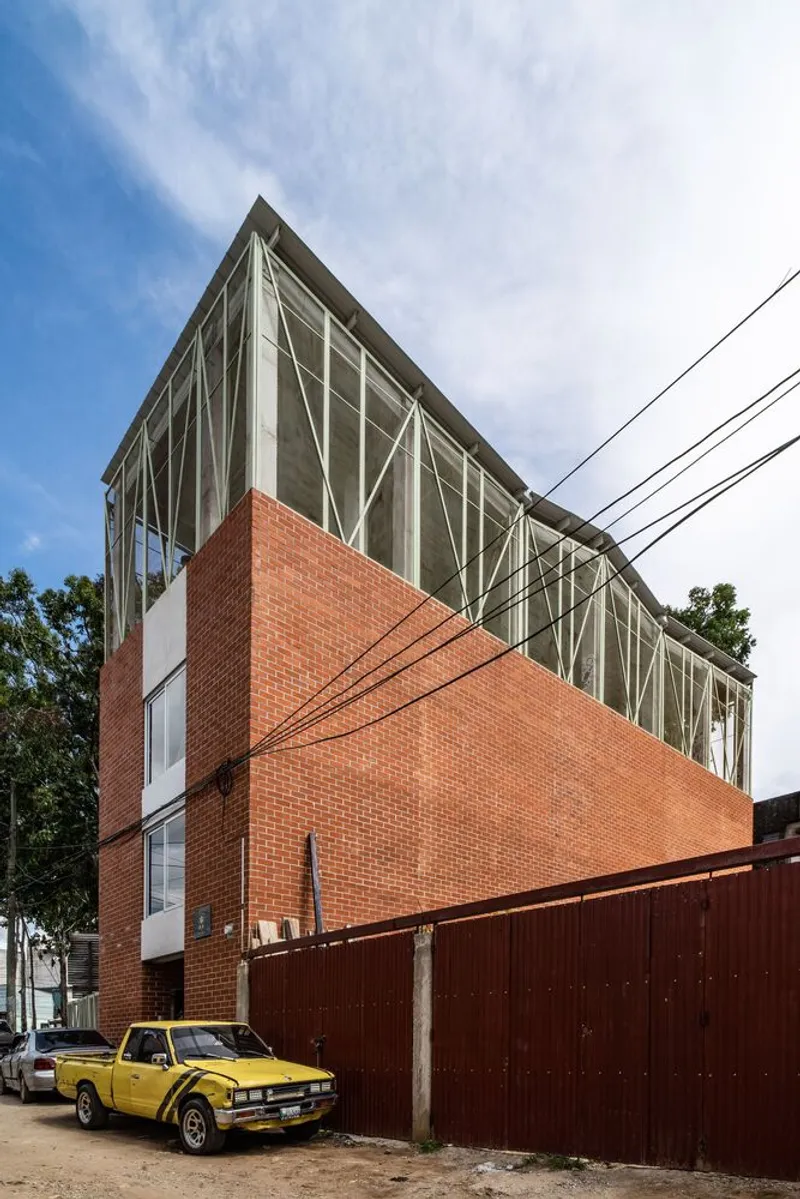
Looking upward from the base, the junction between the brick wall and the diagonal steel bracing reads as a clean material handoff. The brick courses stop; the steel takes over. Diagonal members run at roughly 45 degrees, creating a lattice that stiffens the upper enclosure while admitting daylight. The green accent color, chosen through community workshops, appears on select steel elements and ties the facade together without overwhelming the warm red of the masonry.
From the corner, the building's proportions become clearer. The brick plinth is massive enough to feel permanent, while the glass and metal crown is light enough to feel open. A yellow pickup truck parked at the curb gives the scale away: the building is compact, three stories that fit within the grain of their neighborhood rather than towering above it. That restraint is a deliberate move in a context where monumental gestures would read as alien.
The Sports Court at the Summit
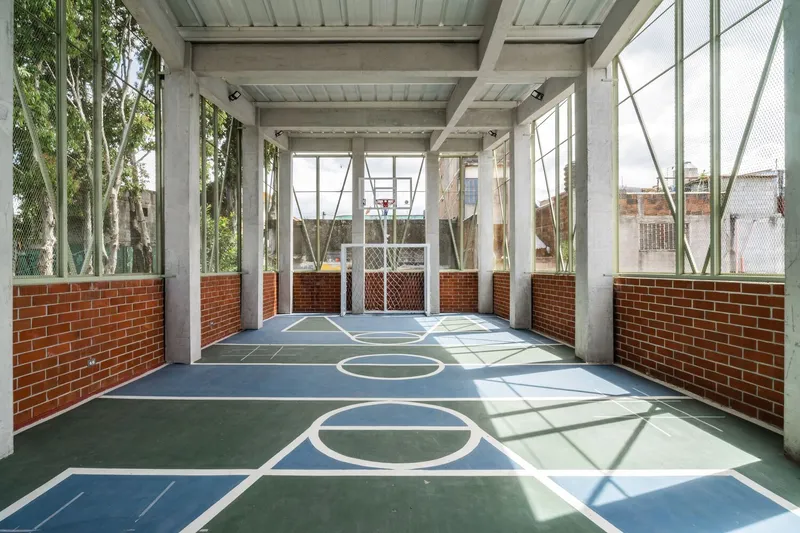
The third-level multi-purpose court is the programmatic anchor of the building. Red brick half-walls define the perimeter while concrete columns and exposed beams carry the roof. The diagonal-braced windows, screened with expanded metal mesh, cast angular shadow patterns across the playing surface throughout the day. Ventilation here is entirely passive: the mesh allows constant airflow, which matters in a subtropical climate where an enclosed court would quickly become unusable.
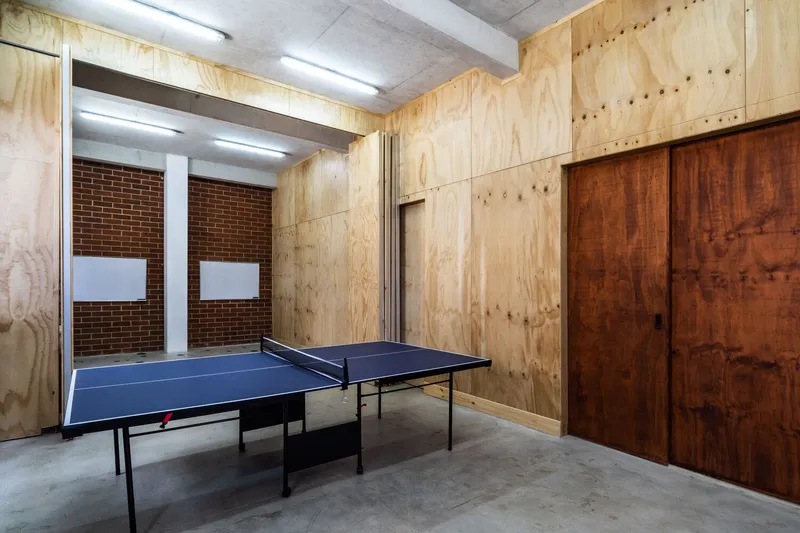
One floor below, a recreation room with a blue ping-pong table demonstrates the quieter end of the center's programming. Plywood wall panels soften the acoustics, exposed concrete ceiling beams keep costs visible, and a brick window wall admits light without glare. The contrast between the open court above and this more contained room below shows how the mezzanine section allows the architects to vary spatial character without adding plan area. Stacking programs on a tight site is nothing new, but doing it this legibly with this budget is worth noting.
Material Decisions as Community Decisions
The palette of clay brick, concrete, and expanded metal sheet is modest in the best sense. Brick is a local material in the Guatemala City region, and the community's decision to use it was grounded in practical concerns: it resists weathering, costs little, and can be maintained without specialist labor. Concrete provides the structural skeleton. Expanded metal sheet handles the enclosure of the upper volume where transparency and airflow are priorities. There is no imported cladding, no composite panel, no material whose failure would require a supply chain the neighborhood cannot access.
The involvement of community members in construction, not just consultation, is the detail that distinguishes this project from many participatory design narratives. Edgar Suret laid masonry. Gaspar Chumil handled carpentry. Their labor is embedded in the walls. When architects talk about community ownership, this is the literal version: people who can point to the courses they set and the frames they built.
Why This Project Matters
Plantando Semillas won the Danta Award at the 2023 Guatemala Architecture Biennial, and the recognition is deserved. The building does not rely on spectacle. Its strength is systematic: a participatory process that actually influenced material and color decisions, a mezzanine section that multiplies program on a constrained site, and a material strategy calibrated to the economic reality of an informal settlement next to a landfill. Those are not glamorous moves, but they are the moves that determine whether a community center still functions a decade from now.
For studios working in similar contexts across Latin America and beyond, Taller ACÁ offers a replicable framework. The three-phase process of Knowing, Designing, and Validating provides structure without rigidity. The material logic of brick, concrete, and expanded metal sheet can travel to almost any subtropical site with a limited budget. And the decision to stack rather than spread, using mezzanines to separate noisy and quiet programs vertically, is a spatial lesson that applies well beyond Guatemala City. The building is small, but the methodology scales.
Plantando Semillas Community Center by Taller ACÁ (lead architects Jorge Villatoro, Hans Schwarz Bassila, Luis Pedro García-Salas, and Carlos Mendizábal). Guatemala City, Guatemala. 460 m². Completed 2023. Photography by William Cuc.
About the Studio
Share Your Own Work on uni.xyz
If projects like this are the kind of work you want to make, uni.xyz is a place to publish your own, find collaborators, and enter design competitions.


Popular Articles
Popular articles from the community


Little Red Riding Hood: Architectural Design as a Journey Through Fear, Light, and Storytelling
Little Red Riding Hood reimagines the fairy tale through architectural design shaped by fear, light, scale, memory, uncertainty, and choice.

Hill & Cross Opera: Sculptural Opera House Architecture Shaped by Tallinn’s Landscape and Identity
Hill & Cross Opera reimagines opera house architecture in Tallinn through its sculptural hill, civic plaza, glass wave and a luminous cross.

Conexión: Biophilic Design Reimagines High-Rise Living in Hong Kong
Conexión reimagines high-rise living in Hong Kong through biophilic design, green facades, shared spaces, daylight, water and nature within.

The Ocean Hive: Sustainable Architecture for a Self-Sufficient Civilization at Sea
The Ocean Hive imagines sustainable architecture at sea, where modular habitats, algae, wave power and ocean waste sustain a growing colony.

Similar Reads
You might also enjoy these articles


Hodi-Mandai Geram
Project Function: Preservation and revitalization of the Intangible heritage and socio-spatial identity of the Hodi by Housing, Cultural Memory Center, Sacred Grove, landscape, local tourism economy


Olio Towers: A Mid-Rise for Performers That Fuses Housing, Rehearsal, and Stage
Located blocks from Houston's Theater District, this modular tower stacks living units around a central performance atrium.

Oasis: Modular Green Housing Carved into Dhaka's Urban Fabric
A shortlisted Plugin Housing entry reclaims unauthorized settlements in Dhaka with stepped concrete volumes, green roofs, and ventilation-driven design.

Black Hole: A Floating Megastructure for the Post-Physical Era
Emiliano Mazzarotto envisions a spherical, self-scaling arena where e-sports, digital hotels, and holographic stadiums replace traditional public space.

Explore Community Garden Competitions
Discover active competitions in this discipline

Challenge to design locus for the upliftment of human rights

Challenge to reimagine the Iron Throne

Photograph architecture without architects

Illustrate the lost glory of Angkor Wat - Render Challenge
Comments (0)
Please login or sign up to add comments
No comments yet. Be the first to comment!