
PLAT ASIA Builds a Sunken Community Center Around Frame Boxes in a Beijing Residential Park
A gym, restaurant, children's center, café, and art shop orbit a sunken courtyard on Beijing's South Fourth Ring, framed by modular metal volumes.


Community centers in Chinese residential developments tend to follow a predictable formula: a clean box with a reception desk, a multi-purpose room, and an afterthought of a gym. PLAT ASIA, led by architect Donghyun Jung, refused that brief. The Beijing Foresky Community Center is a 1,600 square meter facility arranged in a circular configuration around an oval sunken courtyard, packing five distinct programs into a space that reads less like a residential amenity and more like a small civic building embedded in parkland.
What makes the project worth studying is its structural conceit: a system of metal frame boxes at varying scales and heights that define each room's character without relying on conventional partitions. These frames hold lighting, furniture, and translucent screens, creating a modular grammar that shifts between the vigorous scale of a cardio zone and the intimate proportions of a child's reading nook. The frames are the architecture. Everything else, the slatted ceilings, the stainless steel cladding, the interior landscape of rubble and greenery, orbits around that one idea.
The Frame as Spatial Unit
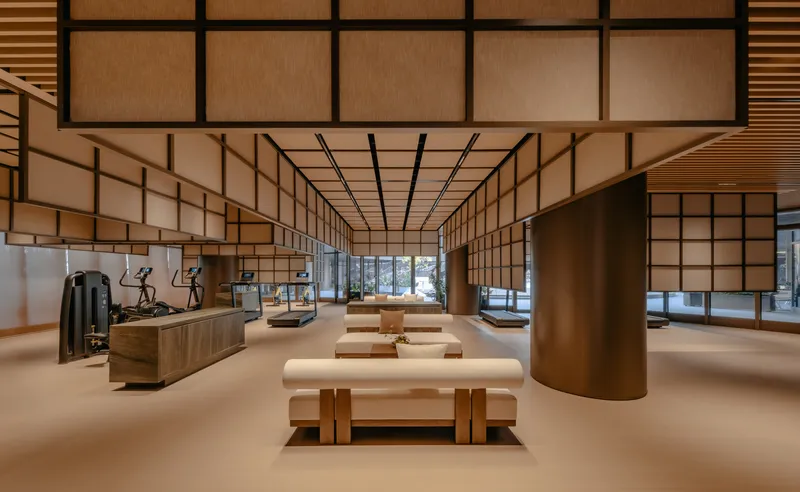
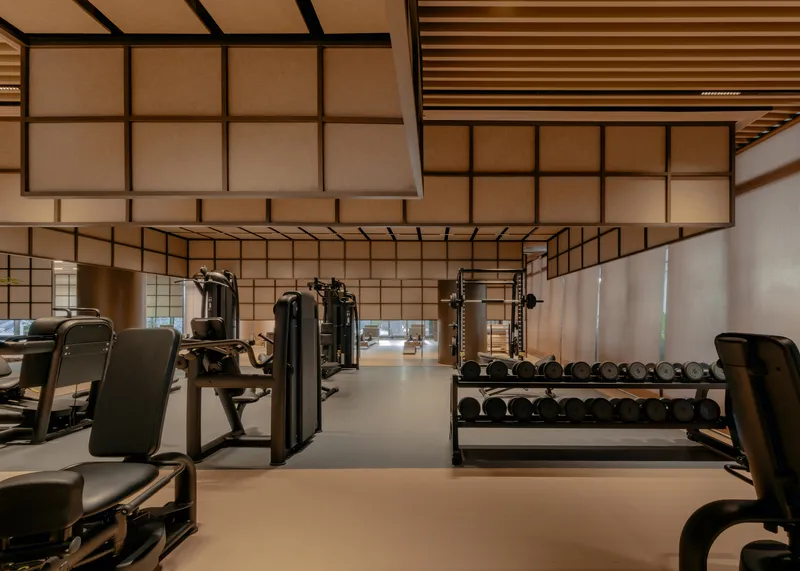
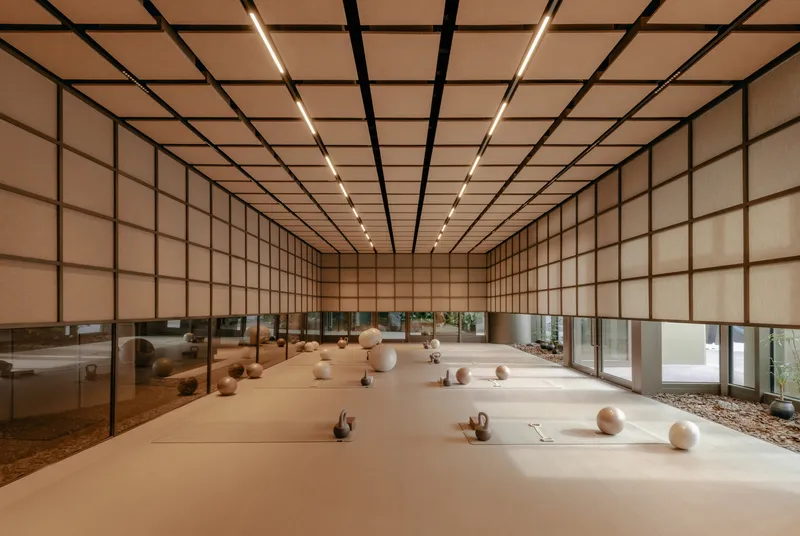
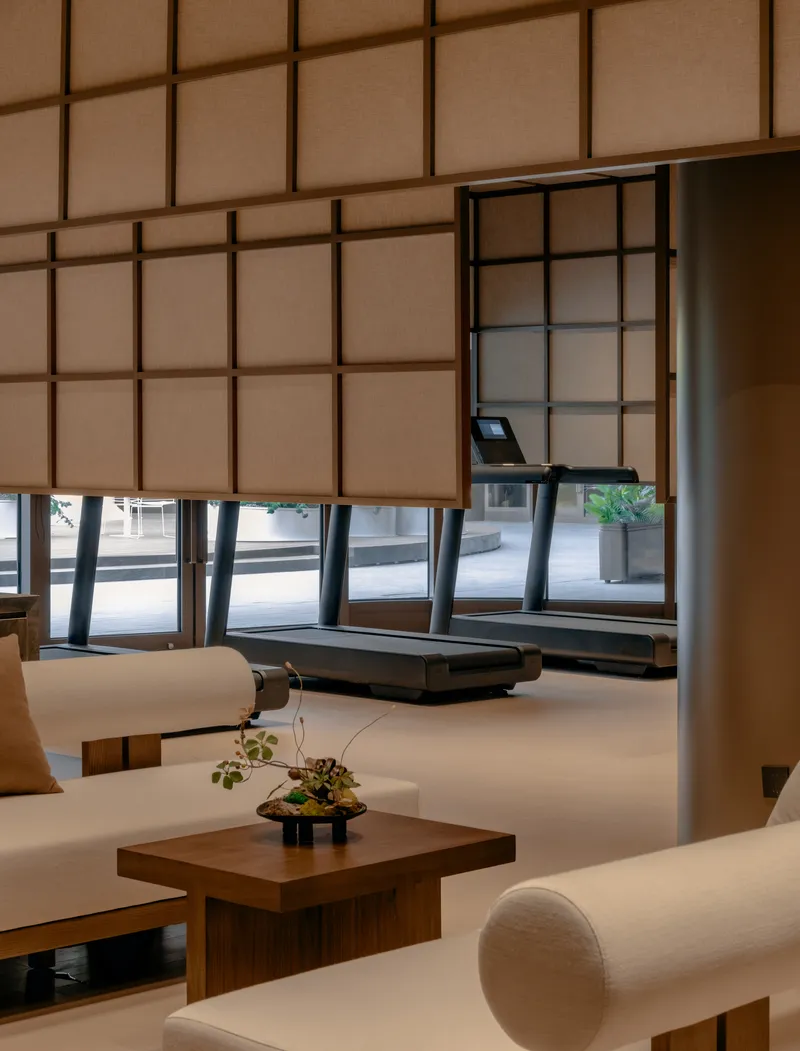
The gym occupies the longest wing of the building, and it is here that the frame box system is most legible. Metal frames of different heights drop from the ceiling to organize distinct zones: cardio, strength, Pilates, yoga. The varying clearances are not arbitrary. They correspond to the physical postures required by each exercise type. A squat rack needs vertical clearance; a Pilates reformer does not. The frames hold integrated lighting and anchor translucent grid screens that soften the boundaries between zones without sealing them off.
Bronze column wrappings and timber benches introduce warmth into what could easily have become an austere industrial space. The lower color temperature lighting reinforces this, aiming for something closer to a living room than a commercial fitness chain. It is a deliberate psychological calibration: the gym is meant to feel domestic, encouraging regular use by residents rather than intimidating them.
Translucent Screens and Filtered Light
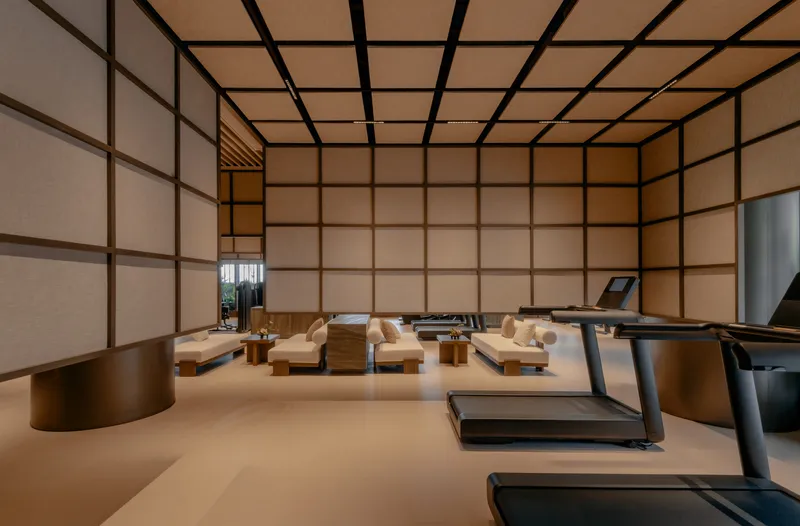
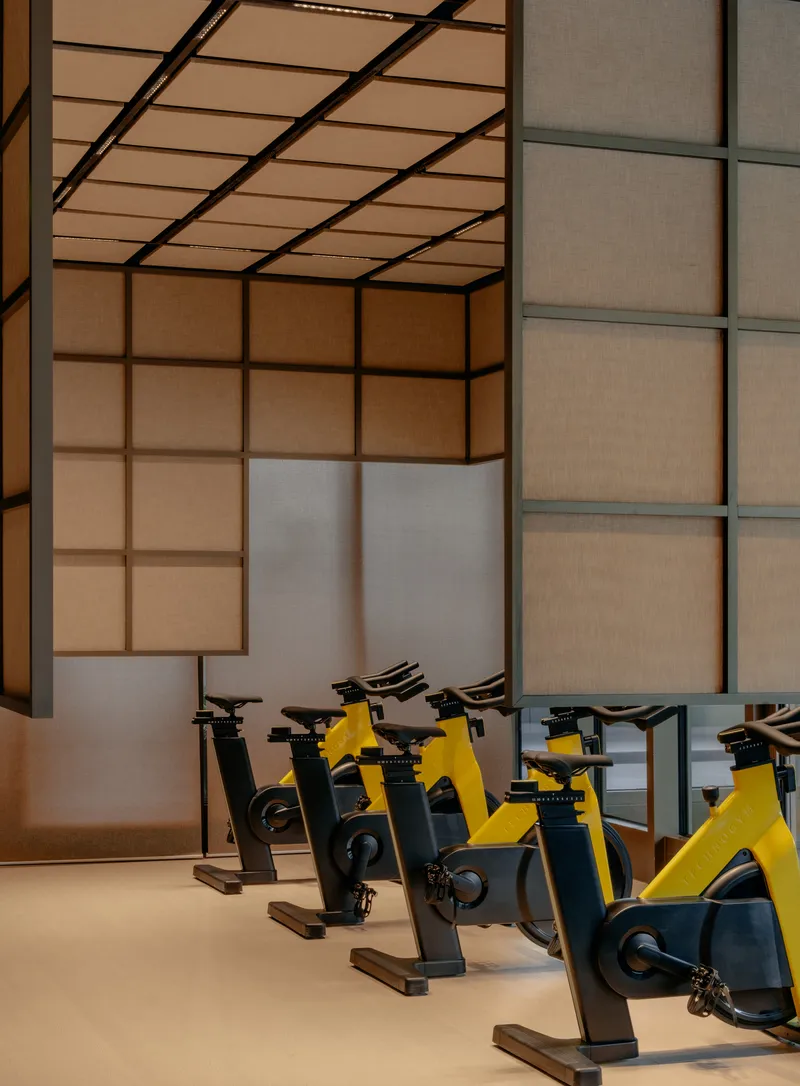
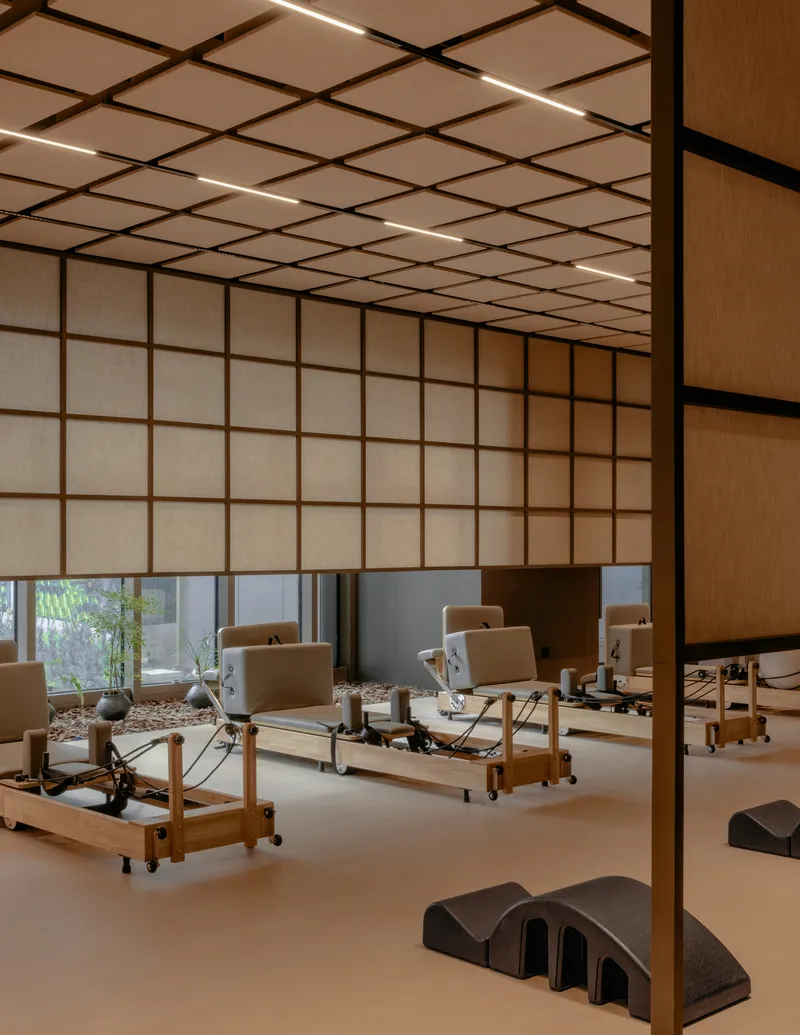
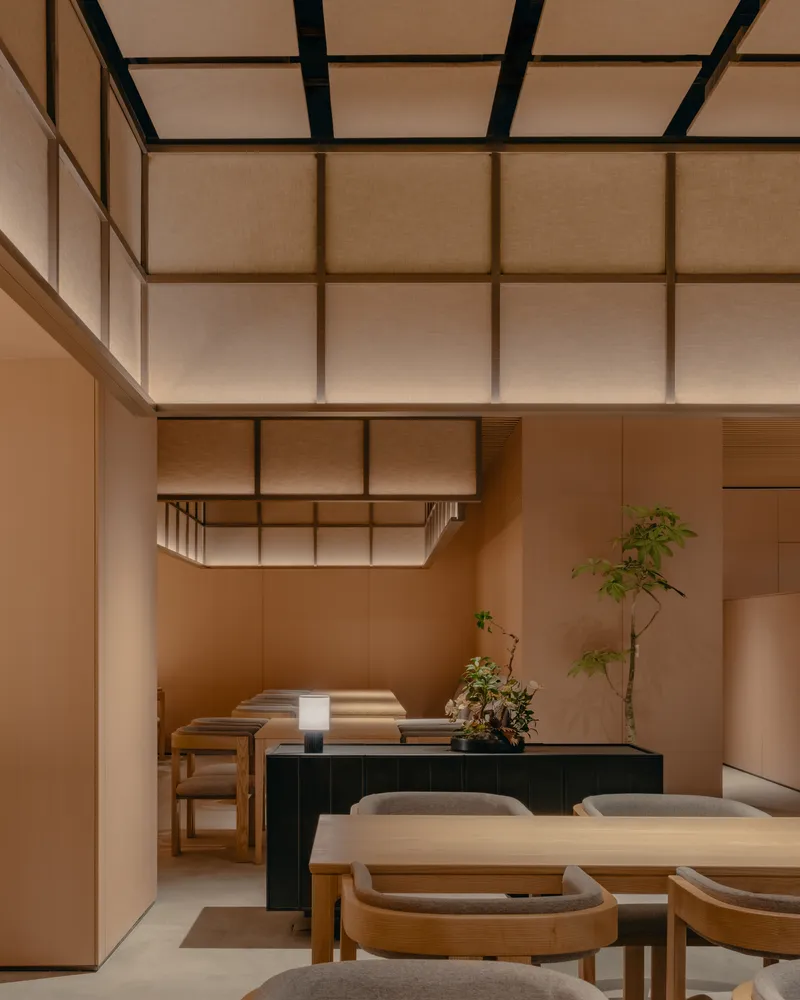
The gridded translucent panels deserve close attention. They appear throughout the building, wrapping exercise studios, lining corridors, and screening the courtyard views. Their effect is consistent: they diffuse light into a soft, even glow that eliminates harsh shadows while maintaining a sense of enclosure. In the fitness studios, they replace solid walls entirely, turning each room into a lantern visible from adjacent spaces.
The detail is simple but well executed. The grids read as fabric stretched over a metal armature, and the scale of the grid modules echoes the larger frame box system. It is a single geometric language applied at two scales, one structural, one surface, and the repetition gives the building coherence even as the program shifts from yoga mats to stationary bikes.
Dining as Social Infrastructure
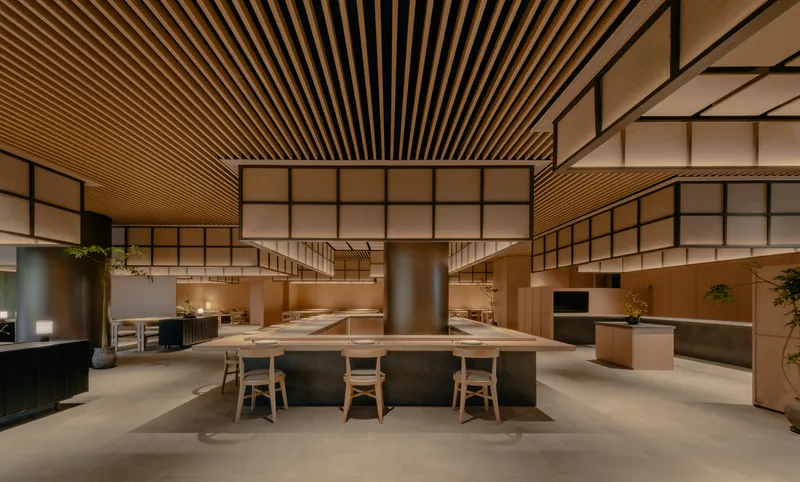
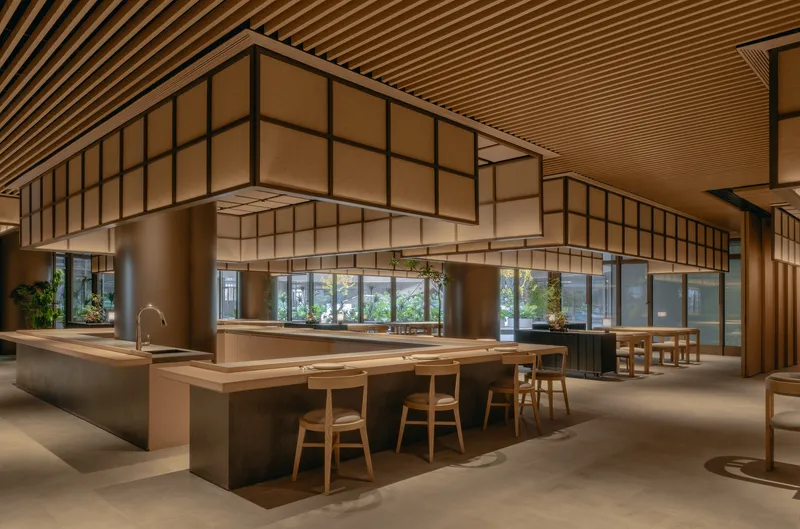
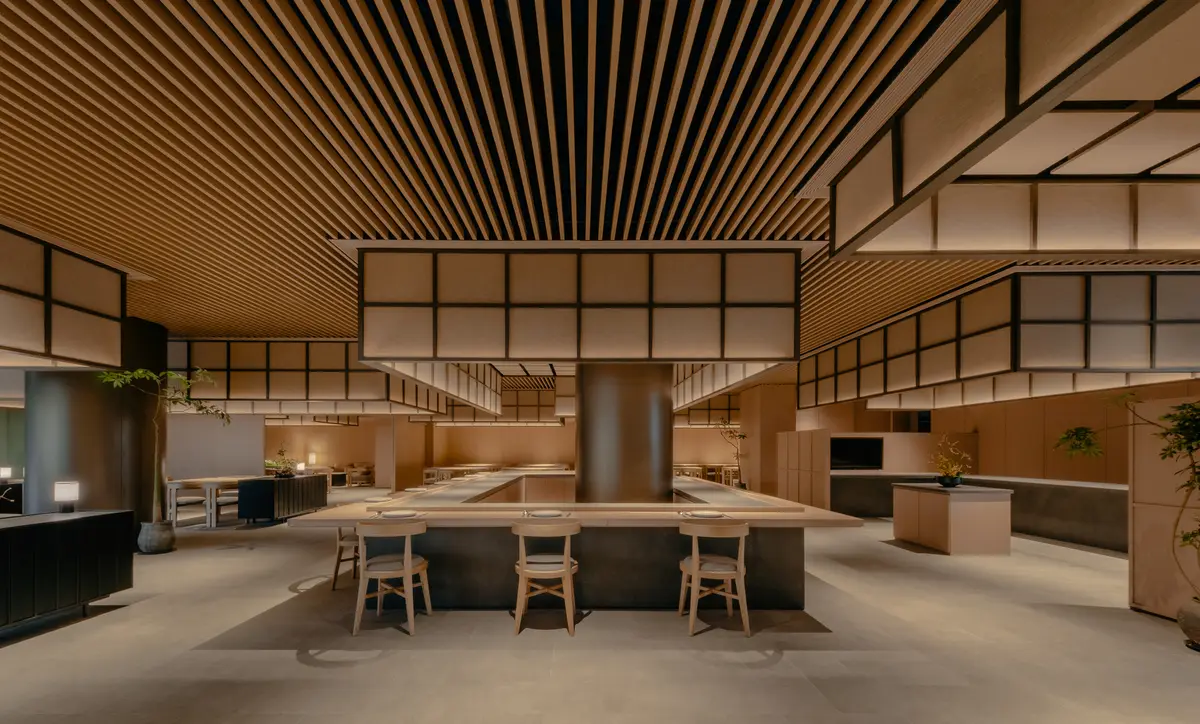
The restaurant occupies the curved S-shaped volume visible in the plan, and its double-height dining hall is the most generous space in the building. A central cylindrical column anchors the room while translucent gridded volumes float overhead, suspended from the slatted timber ceiling. Potted trees punctuate the dining floor, continuing the landscape strategy that threads greenery through every major space.
The arrangement is centripetal: a central bar counter organizes the room, with dining areas radiating outward toward glazed walls. At dusk, the space glows from the inside, and the translucent panels overhead become luminous planes. The long communal tables with timber stools reinforce the project's core thesis, that a community center should create the conditions for neighbors to actually encounter one another.
Café, Retail, and the Intimate Scale
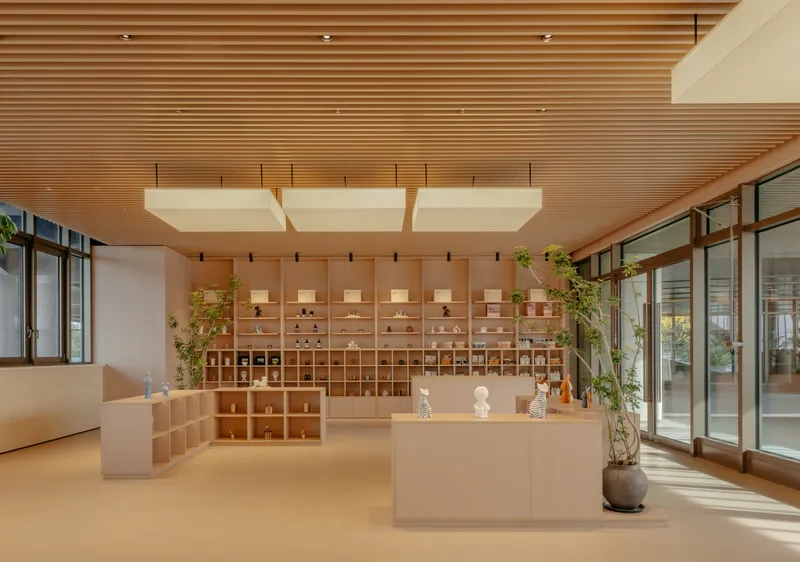
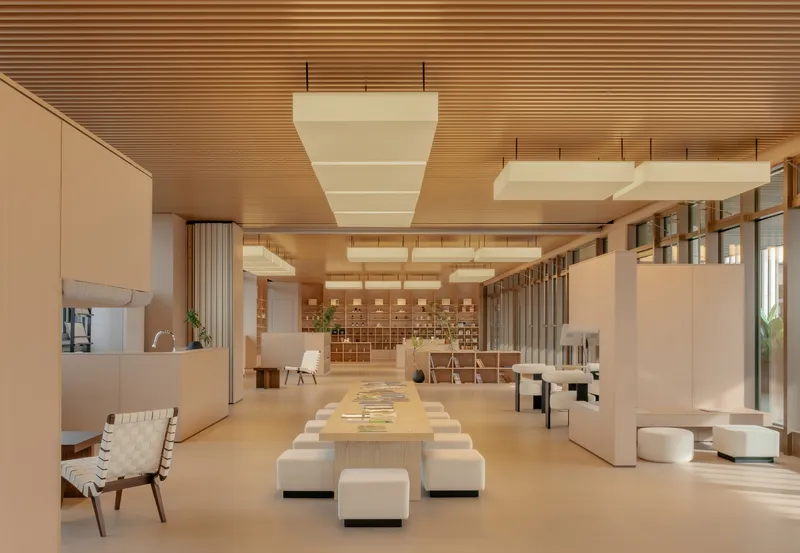
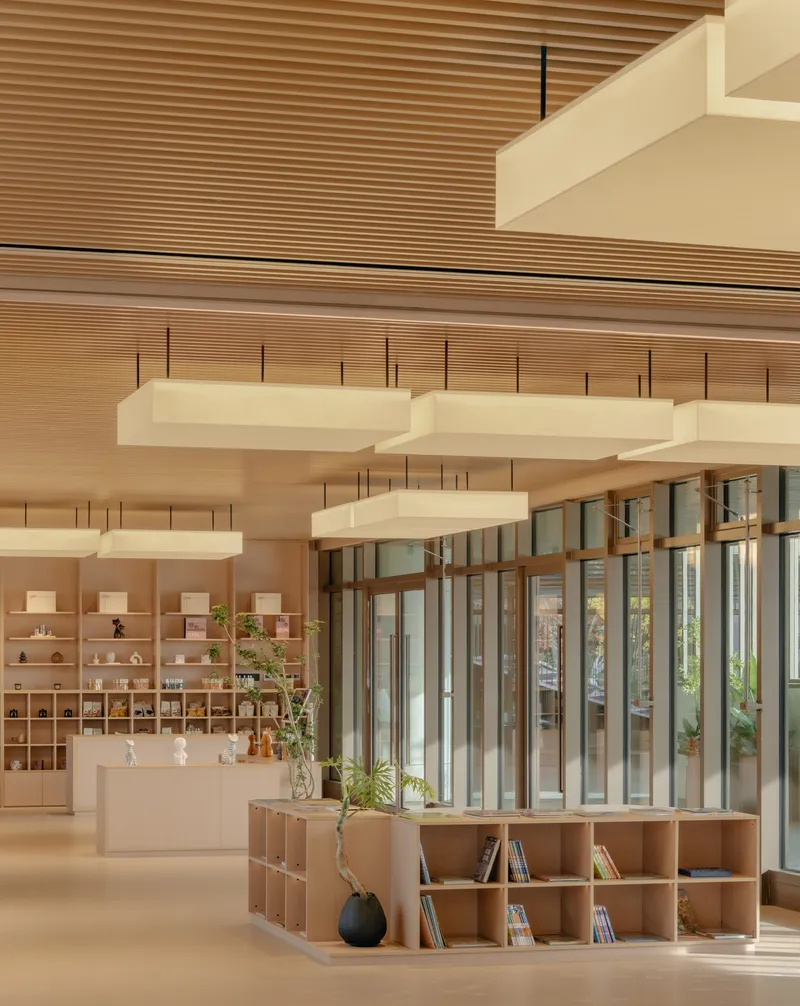
The café and art shop occupy smaller volumes where the frame box system contracts. In the café, whole veneer decorates the boxes, and the effect is warmer and tighter. The retail space deploys a gridded storage wall behind a central display counter, flanked by potted plants. These rooms feel considered in a way that ancillary commercial spaces in community buildings rarely do.
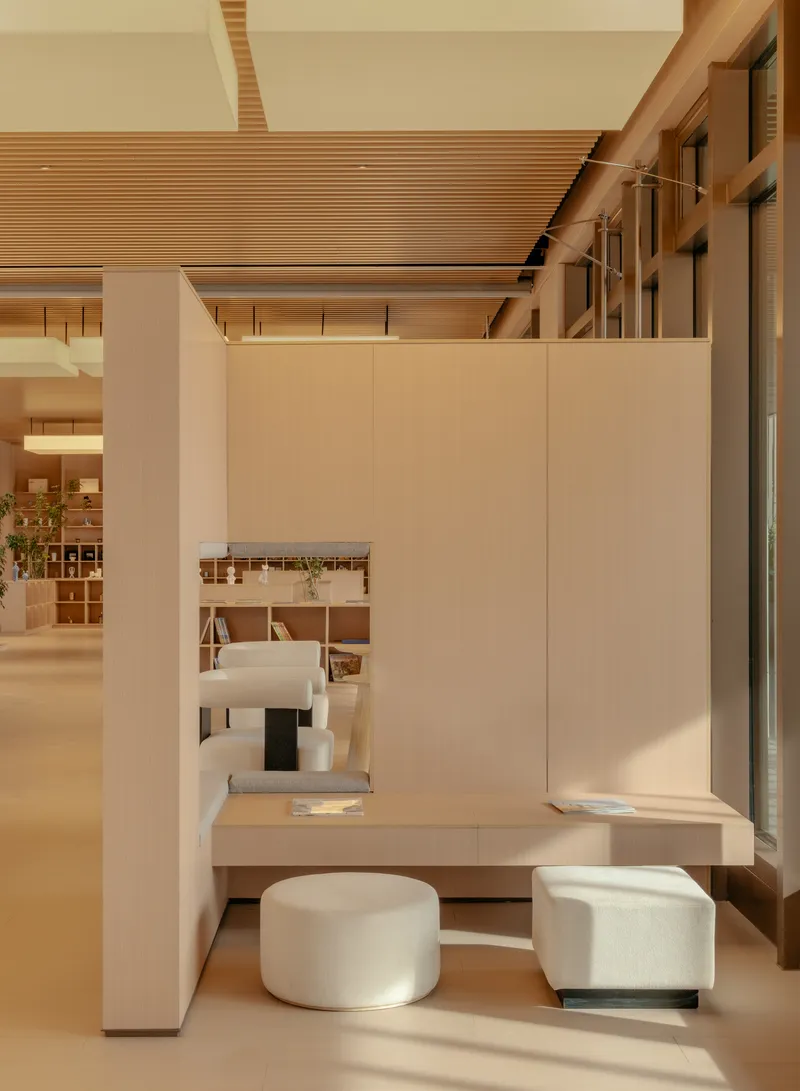
Corner seating nooks with bonsai, cloud-shaped suspended light fixtures, and low cubby shelving suggest that PLAT ASIA paid as much attention to the five-minute coffee break as to the hour-long workout. The lounge areas with cream bean bag seating and freestanding planters are deliberately informal, resisting the stiffness that kills social life in communal spaces.
Children's Center and Scaled Proportions
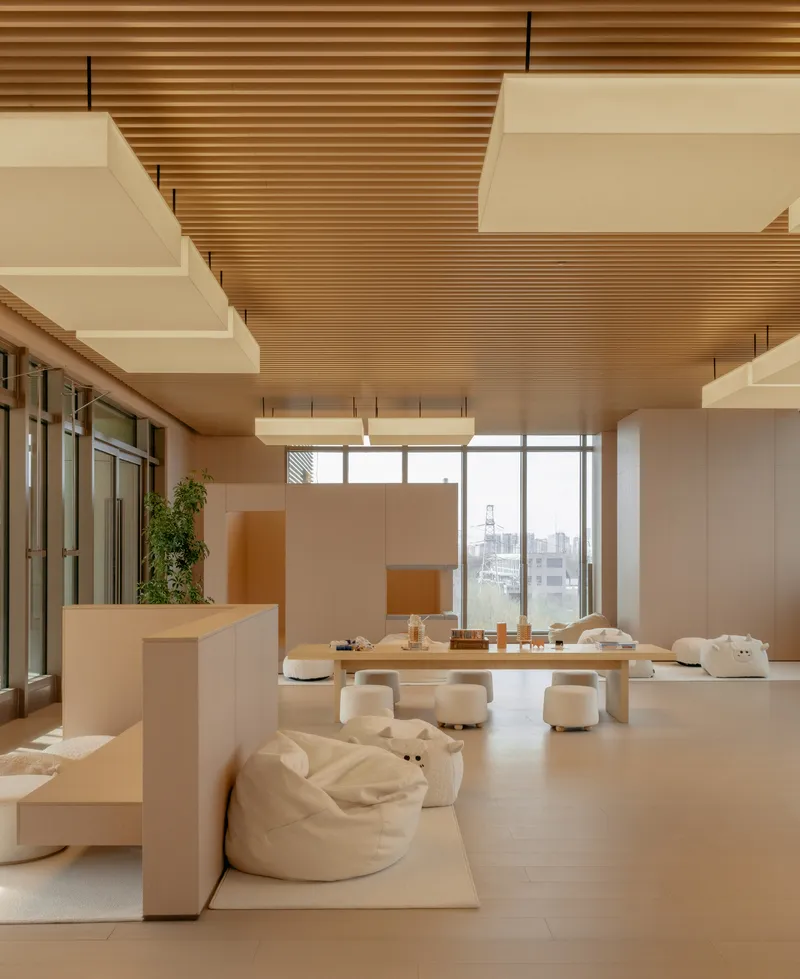
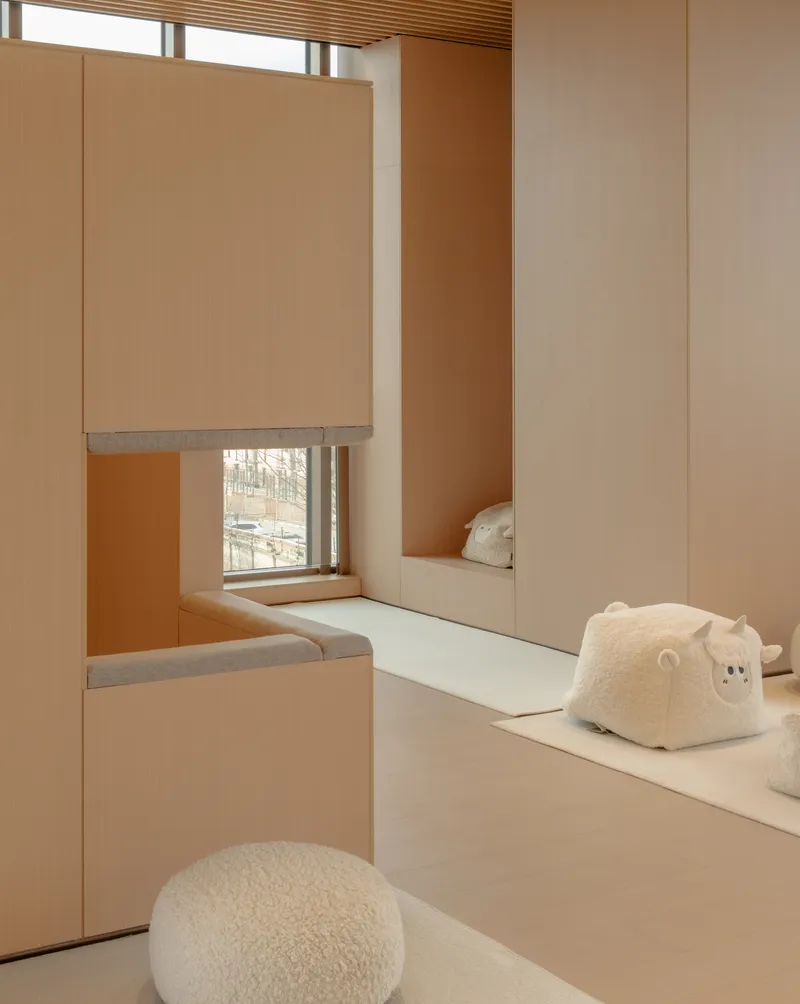
The children's center gets its own lighting strategy: a higher color temperature to create a more energetic, dynamic atmosphere. Frame boxes here are scaled to a child's proportions, lowering ceiling heights and shrinking the grid. Windows on three sides flood the space with daylight, and suspended fabric light fixtures add softness overhead. Reading nooks with round upholstered stools and pale timber desks are sized for small bodies.
It is a simple principle, that children perceive space differently and deserve architecture calibrated to their bodies, but it is rarely implemented this literally. The frame boxes make it possible without custom construction; the same modular system simply deploys at a different scale.
Courtyard, Entry, and Landscape Threading
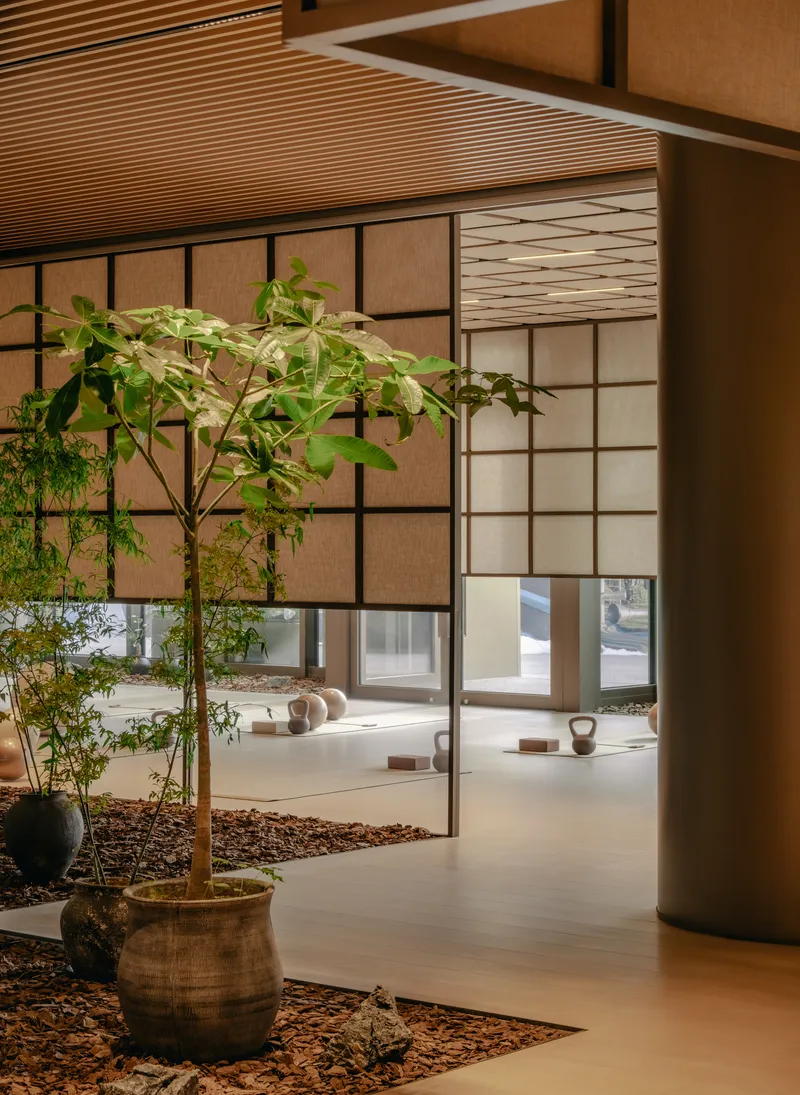
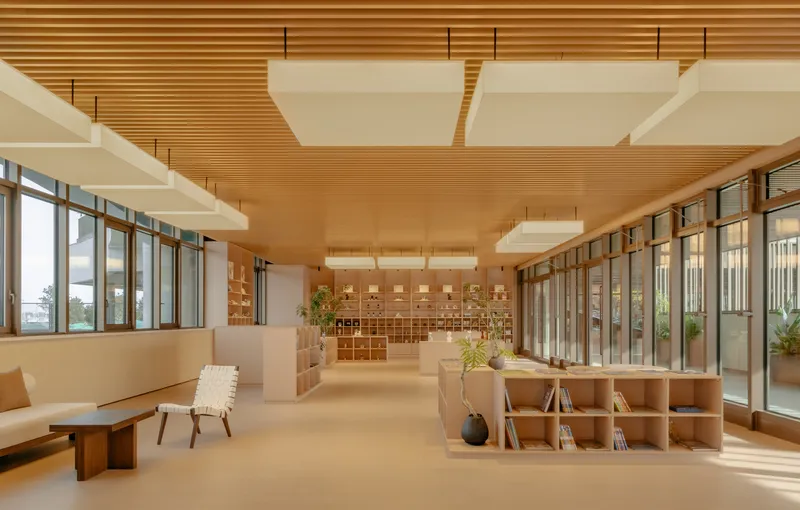
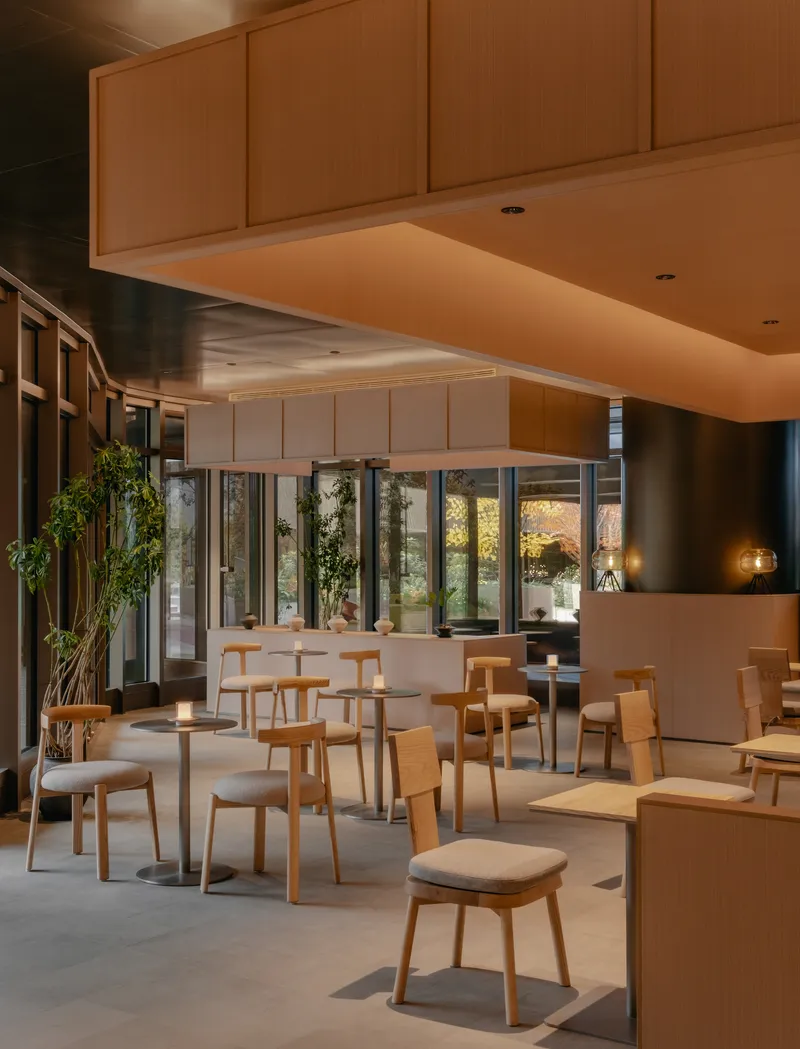
Entry to the building happens via a spiral staircase descending into the sunken courtyard, an immediate signal that this is not a conventional threshold. The courtyard serves as the organizing void around which all five programs are arrayed. Interior landscapes, consisting of rubble, bits of wood, and planted containers, echo the surrounding parkland and blur the line between inside and outside.
Potted trees in ceramic vessels sit beside translucent partitions. Glazed screens open to planted courtyards visible from reception areas and dining halls. At evening, the glazed walls reveal the landscape beyond while interior light spills outward, and the building becomes simultaneously introverted and porous.
Ceiling Systems and Material Detailing
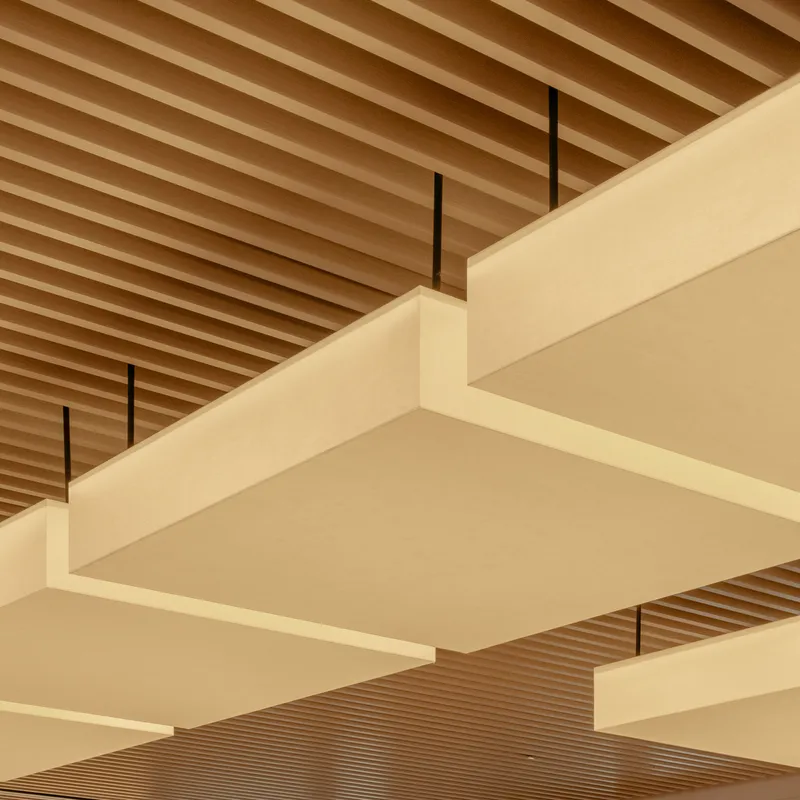
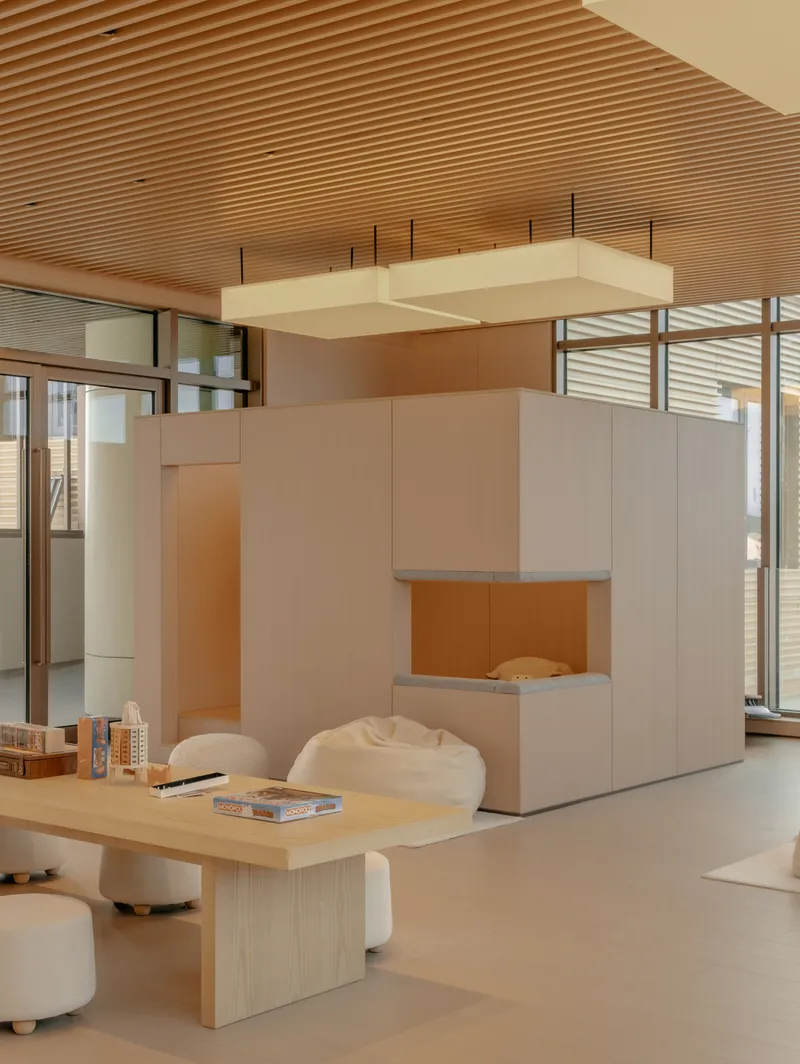
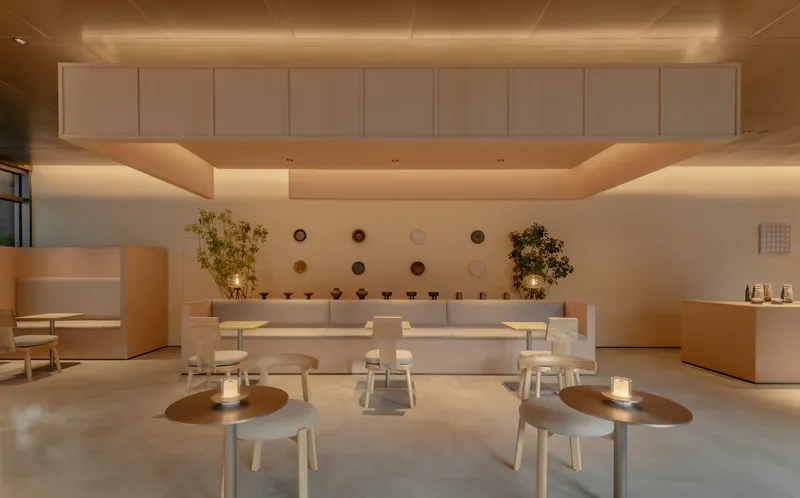
The ceiling is doing a lot of work in this project. Overlapping recessed panels suspended by black rods from a wood slat surface create a layered overhead plane that varies in density across different rooms. In the reception pod, a suspended ceiling element hovers beneath a ribbed wooden soffit, compressing the vertical dimension. At the central counter, a recessed ceiling coffer frames circular wall-mounted plates, turning a service point into a composed vignette.
Stainless steel elements on the exterior match the facade material, maintaining consistency between the building's public face and its interior palette. The material restraint is notable: timber, metal, translucent fabric, and greenery account for nearly every surface. There are no competing finishes fighting for attention.
Plans and Drawings
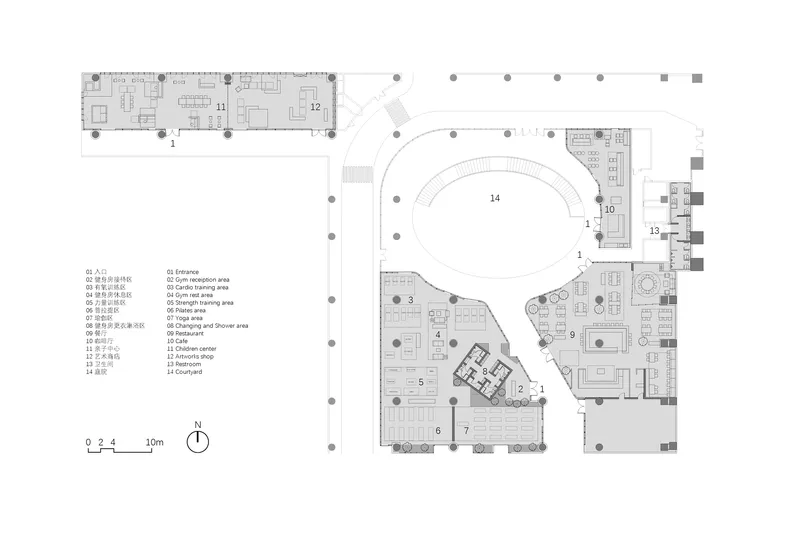
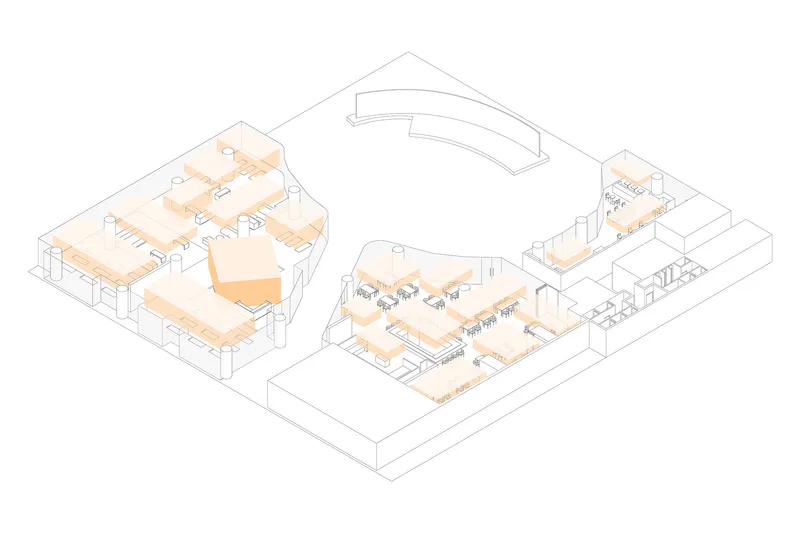
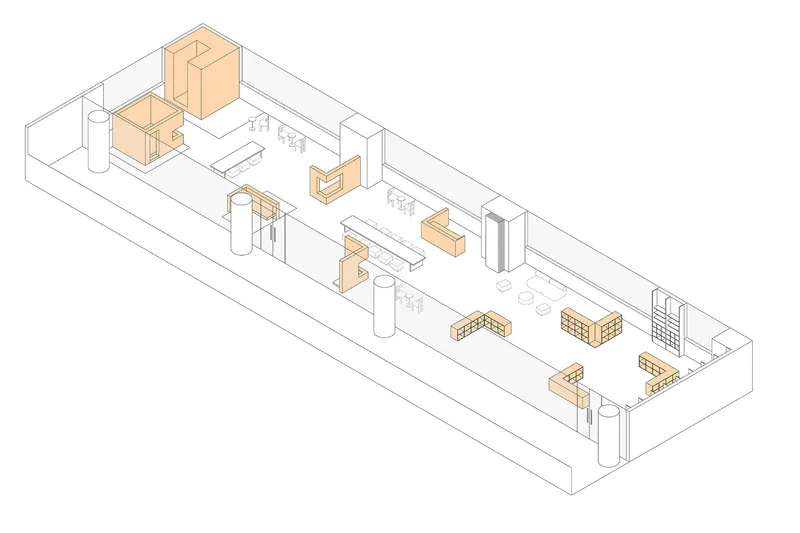

The floor plan reveals the project's dual geometry: a linear wing containing the gym extends from a curved, S-shaped main volume housing the restaurant, café, and children's center. The axonometric drawings highlight circulation zones in peach, showing how movement threads through three connected volumes. Interior circulation is not a leftover; it is treated as a designed experience linking the five programs around the sunken courtyard.
The diagram of six rotated white squares on a black background distills the generative logic. The frame box is not just a structural or decorative element; it is the design's unit of thought, repeated, rotated, and scaled to produce every condition in the building. The axonometric of the gym wing confirms this, showing furniture layouts embedded within the frame system and timber circulation elements connecting them.
Why This Project Matters
Residential community centers in China are being built at extraordinary speed, and most of them disappear into the background of their developments. PLAT ASIA's Foresky Community Center refuses that fate by treating the brief not as a checklist of amenities but as an opportunity to test a spatial idea. The frame box system is rigorous enough to give the building formal coherence and flexible enough to accommodate a gym, a restaurant, a children's center, a café, and an art shop without any of them feeling like afterthoughts.
The deeper argument is about what community space should feel like. By sinking the courtyard, scaling frames to children's bodies, calibrating color temperatures room by room, and threading landscape through every major space, the project insists that neighborly encounter does not happen by accident. It requires architecture that makes gathering feel natural and return feel inevitable. That is a thesis worth testing, and this building tests it seriously.
Beijing Foresky Community Center by PLAT ASIA (lead architect: Donghyun Jung). Located in Beijing, China. 1,600 m². Completed 2025. Photography by Yumeng Zhu.
About the Studio
Share Your Own Work on uni.xyz
If projects like this are the kind of work you want to make, uni.xyz is a place to publish your own, find collaborators, and enter design competitions.


Popular Articles
Popular articles from the community


Temporary Home for Dogs: A Reversed Zoo Rethinks Animal Shelter Architecture
In Bucharest, a sinuous corridor and freed landscape flip the logic of containment, designing a shelter that works to make itself unnecessary.

The Amber Palace Opera: A Geological Fiction Surfaces on Tallinn's Baltic Waterfront
Pierre Brillard reimagines a Baltic legend as a public landscape, opera house, and waterfront promenade rooted in Tallinn's coastal identity.

Opera by the Sea Estonia: Three Shells Dissolving Architecture into Tallinn's Coastline
A winning opera house proposal replaces monumental form with interconnected shells that blur the boundary between building, park and Baltic Sea.

Extended Shell: Retrofitting Kolkata's Balconies as Living Urban Thresholds
A modular retrofit system recovers the social and environmental intelligence of Kolkata's historic verandas for contemporary Park Street residents.

Similar Reads
You might also enjoy these articles

Pixel Gardens: One Repeated Module Stacked Into a Terraced Social Housing Tower for Famagusta
Salem Bader's shortlisted housing tower builds a vertical neighbourhood from one repeated module, offsetting units to carve terraces, light and air.

Bao Huynh Watercolor Atelier: A Serene Art Retreat in Hội An
Bao Huynh Watercolor Atelier in Hội An blends multifunctional art spaces, sustainable design, local materials, and family-friendly living in a serene environment.

Atelier Macri Concept Store Interior Design by CASE-REAL
Atelier Macri store features a "ko" counter, walnut wood details, cork displays, blending retail, gallery, and seamless customer experiences.

Manuel Vargas Izquierdo Stadium and High-Performance Sports Center: Architectural Excellence in Jalpa de Méndez
The Manuel Vargas Izquierdo Stadium blends sustainable design, inclusive sports facilities, and cultural-inspired architecture, revitalizing Jalpa de Méndez’s public spaces.

Explore Community Center Competitions
Discover active competitions in this discipline

Challenge to design locus for the upliftment of human rights

Challenge to reimagine the Iron Throne

Photograph architecture without architects

Illustrate the lost glory of Angkor Wat - Render Challenge
Comments (0)
Please login or sign up to add comments
No comments yet. Be the first to comment!