
PLAT ASIA Organizes a Beijing Community Center Around Frames, Courtyards, and Quiet Return
A 1,600 square meter gym, restaurant, and children's center in Beijing's Foresky Community trades commercial polish for domestic warmth.


Community centers in Chinese residential developments tend to follow a formula: glossy surfaces, branded signage, a gym that looks like every other gym. PLAT ASIA, led by Donghyun Jung, has taken a different route at Beijing's Foresky Community. The 1,600 square meter center, completed in 2025, serves the expected program of fitness, dining, and childcare, but wraps it in a spatial logic built around two ideas the architects call "Gathering" and "Return." The result is a place that feels less like a retail amenity and more like a shared living room set into a garden.
What makes the project genuinely interesting is its structural conceit. Rather than carving rooms from a monolithic shell, PLAT ASIA assembles the interior from metal frames of different scales and heights, creating box spaces that modulate between intimacy and openness depending on the activity they house. A Pilates reformer station sits under a low ceiling frame that compresses the body's awareness inward. A cardio zone opens upward. The children's center scatters small-scale frames across a floor washed in higher-temperature light. It is a building that adjusts its posture room by room.
The Frame as Furniture
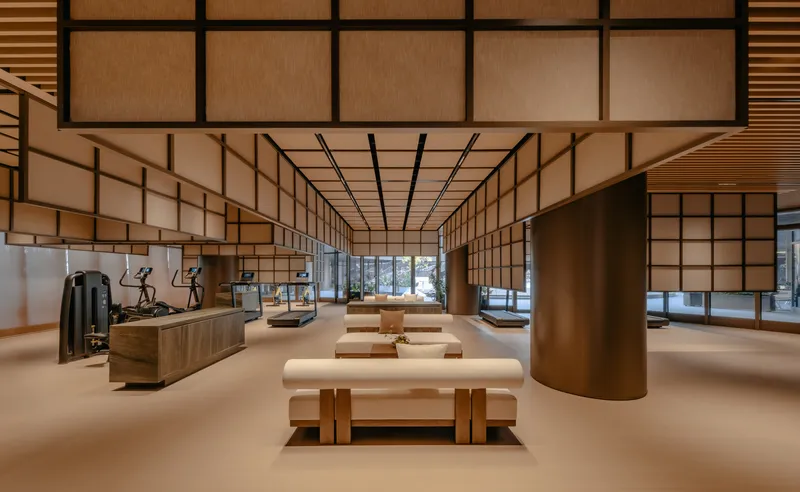
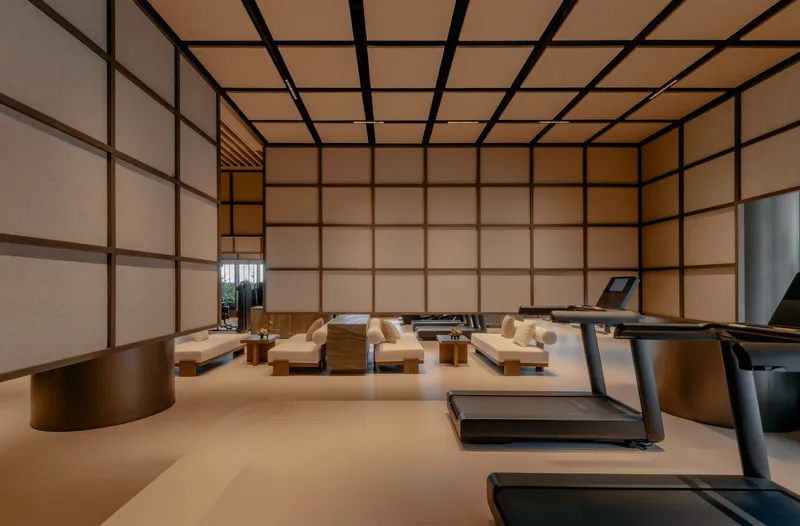
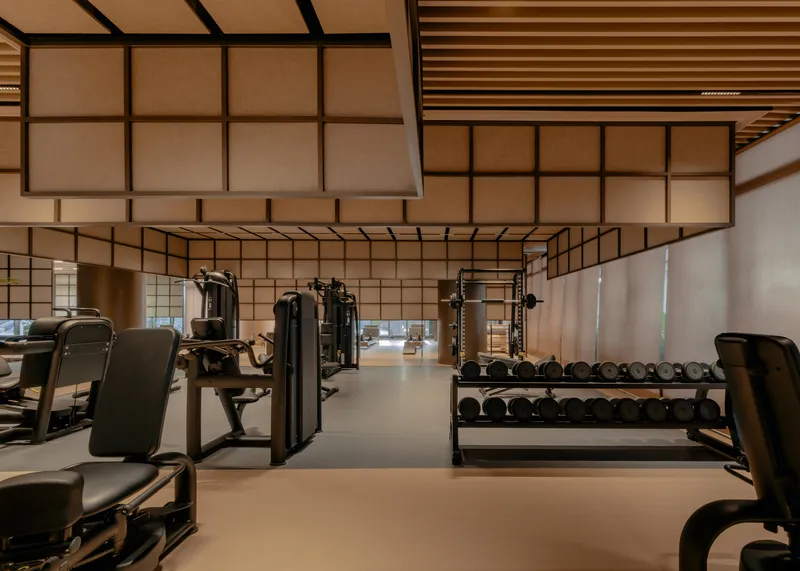
Throughout the fitness areas, aluminum rectangular tubes and stainless steel framing create enclosures that stop short of becoming walls. Translucent panels infill these grids, letting light pass while defining zones for strength training, cardio, and stretching. The effect is architectural without being rigid: you can sense movement and silhouettes in adjacent spaces, which keeps even the weight room from feeling hermetically sealed.
The frames vary in height deliberately. Where users stand or move vigorously, ceilings rise. Where they sit, recline, or stretch, the overhead plane drops, introducing a domestic compression that the architects describe as evoking a "home-like sense." It is a subtle calibration, but it separates this gym from the high-ceilinged industrial boxes that dominate the fitness industry.
Light Through Grids
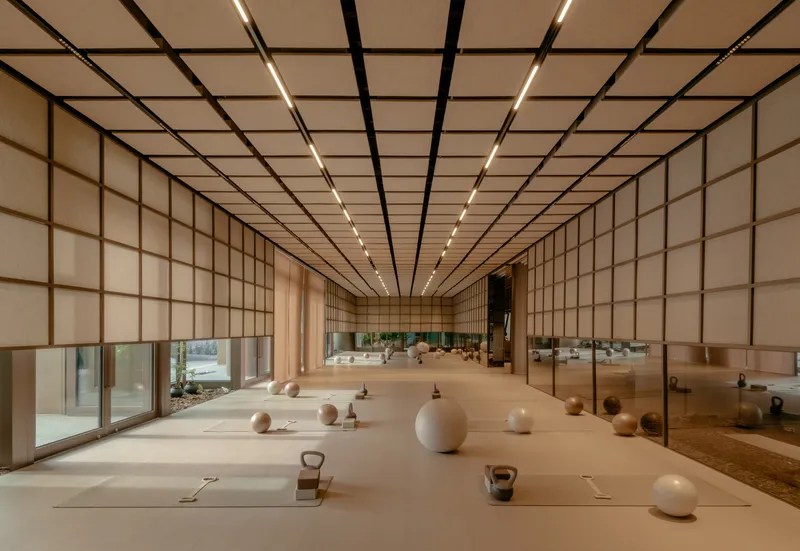
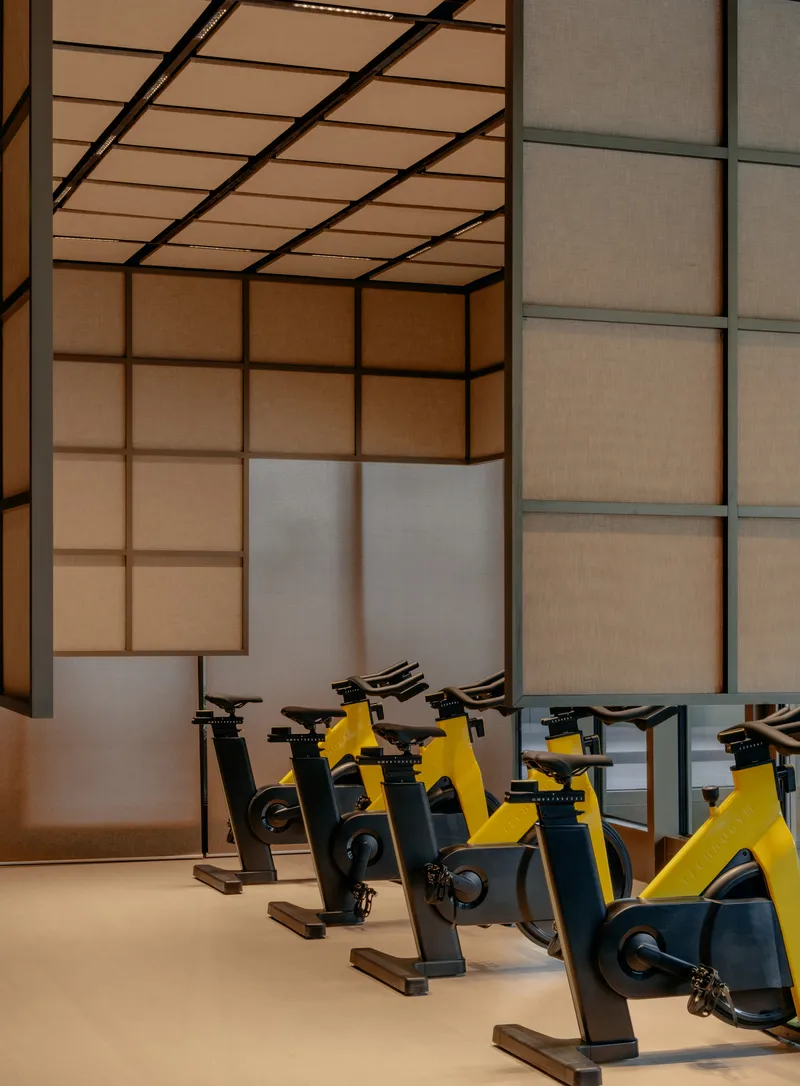
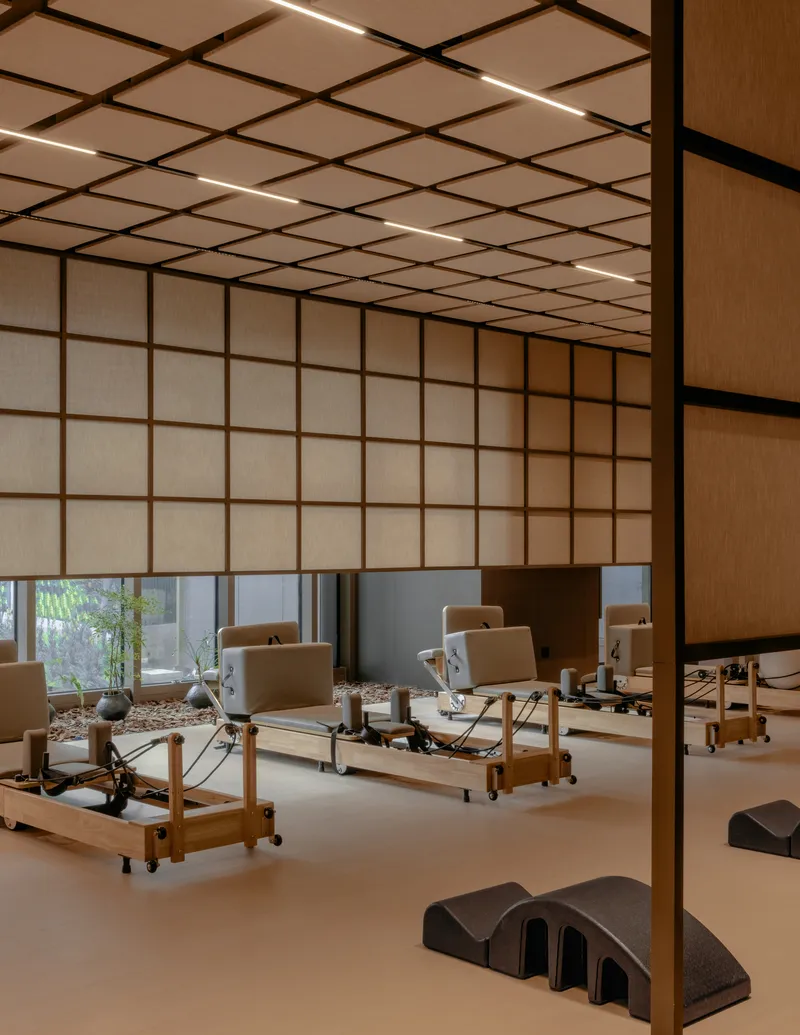
The gridded translucent panels do serious atmospheric work. In the exercise studio, they diffuse daylight into an even glow that eliminates harsh shadows on moving bodies. Behind a row of stationary bikes, the grid wall reads almost like shoji screens scaled up and industrialized. In the Pilates studio, the same system overhead creates a luminous ceiling plane that feels lighter than its actual construction.
PLAT ASIA's decision to use a frame-retardant semi-transparent veil as infill material is pragmatic and sensory at once. It meets fire code while producing the softness of fabric stretched across metal, a tension between the structural and the textile that gives the interiors their particular character.
Courtyards and Interior Landscapes
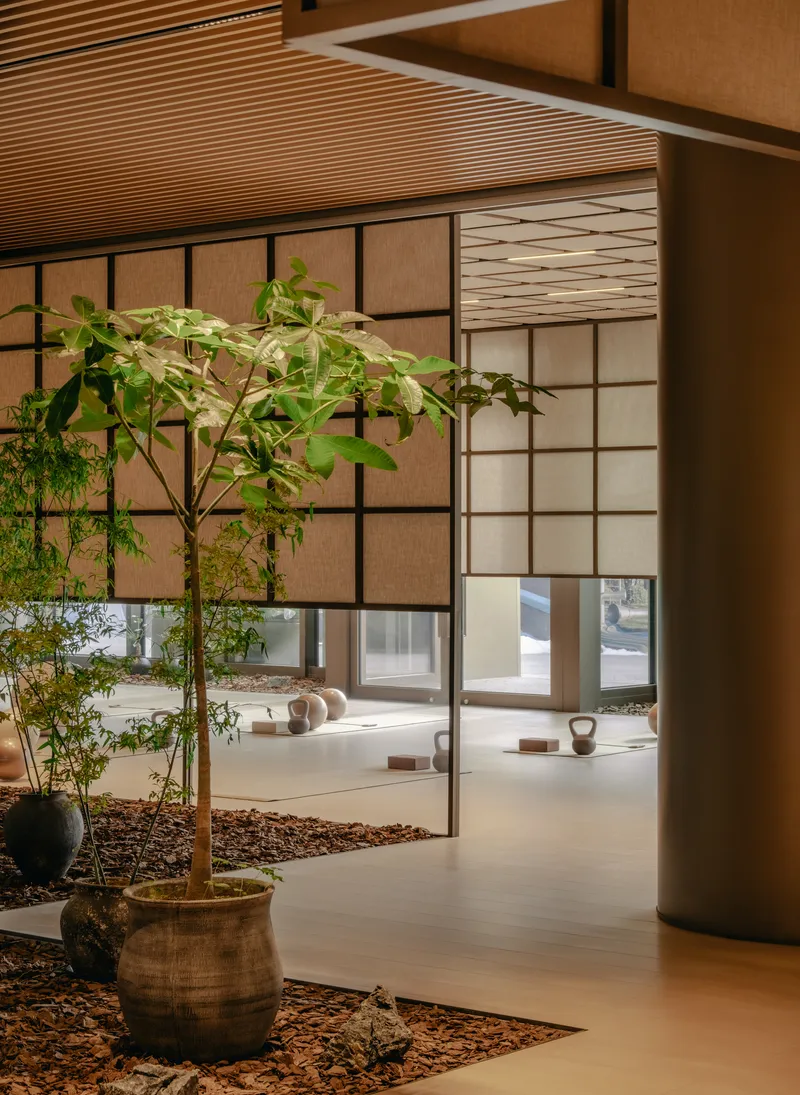
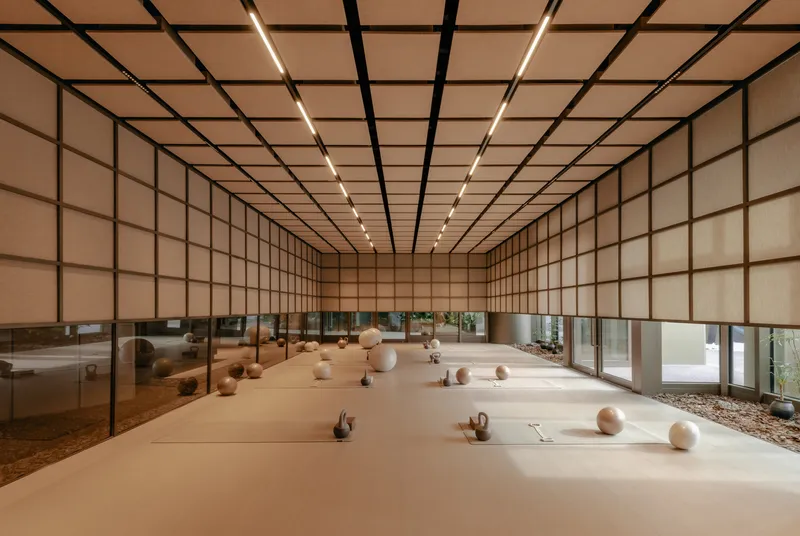
The building's circular layout wraps around an oval sunken courtyard reached by a spiral staircase. This inward orientation is the spatial heart of the "Return" concept: rather than addressing the street, the center faces its own garden. Interior courtyards punctuate the plan, bringing potted trees in ceramic vessels, rubble, and bits of wood into the circulation paths. The landscape floor paving deliberately echoes the garden context of the wider Foresky Community, blurring the line between inside and out.
Glazed screens between the reception areas and these courtyards allow deep views through the building's section. Standing at the entrance, you look through timber baffles, across a corridor, through glass, and into greenery. The layering is precise and rewards slow observation.
Reception and Threshold
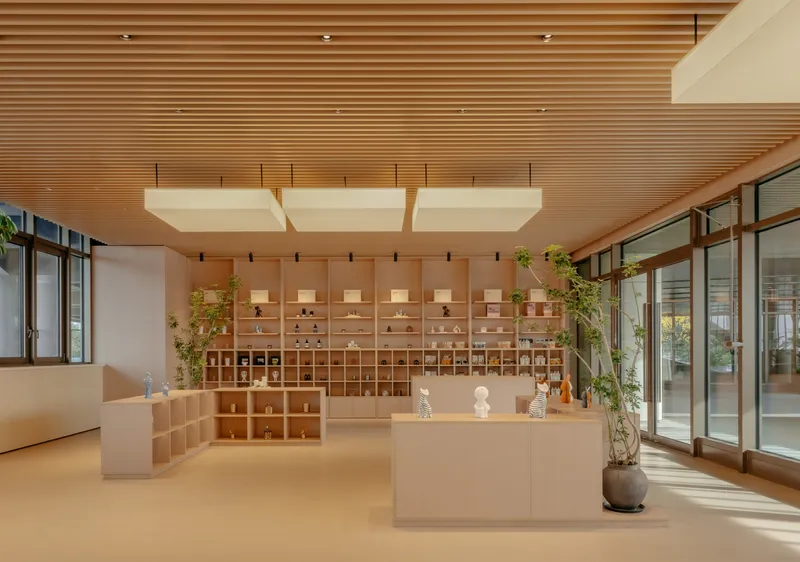
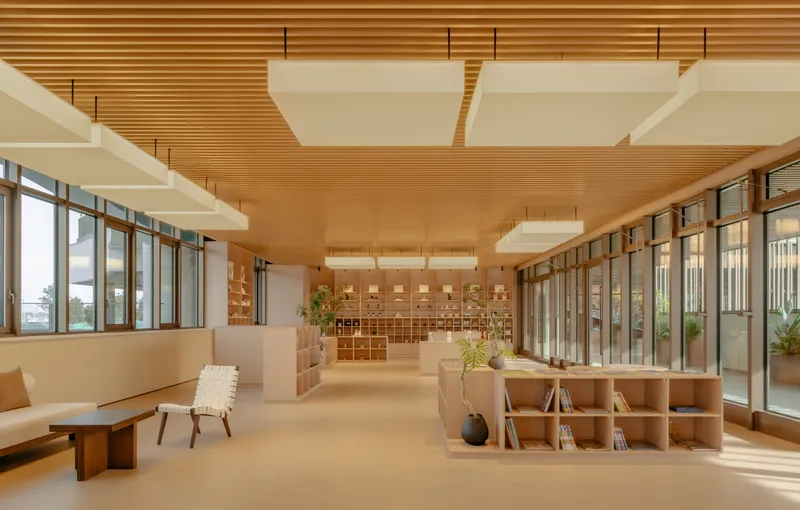
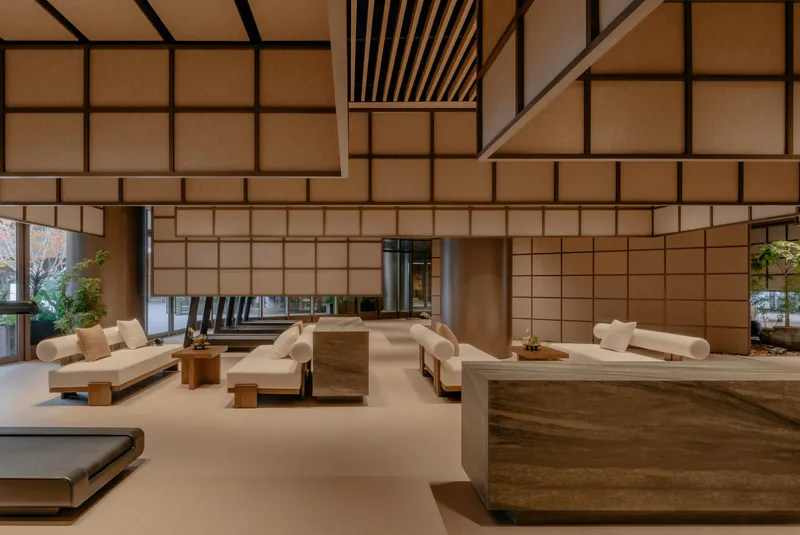
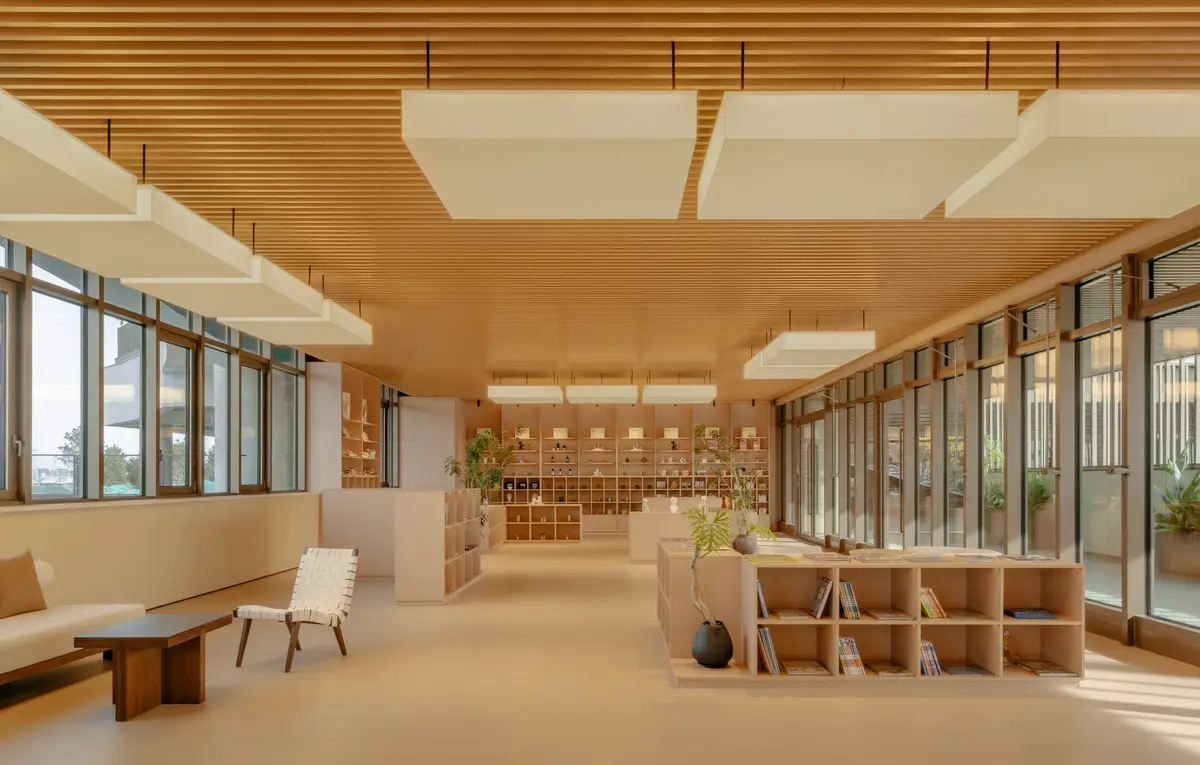
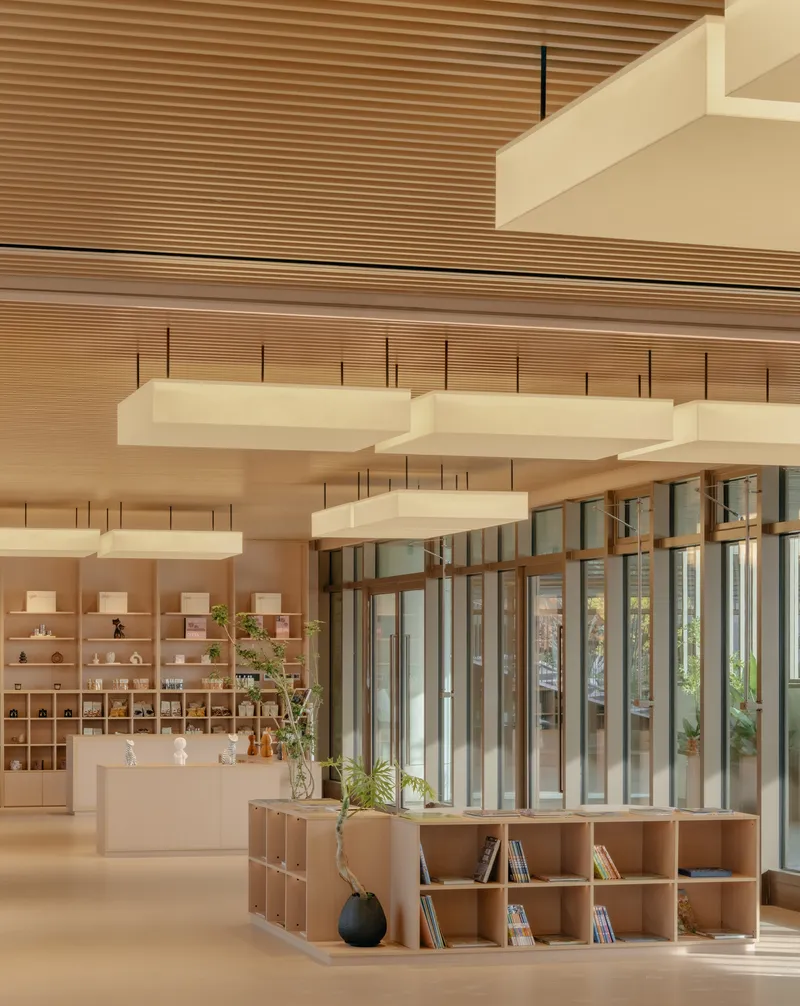
The reception zones serve as decompression chambers between the exterior parkland and the programmed interiors. Horizontal timber slat ceilings lower the scale. Cubby storage walls, suspended white light panels, and platform seating slow the visitor's pace. The timber desk at the gym reception sits under a ceiling of gridded translucent panels that is consistent with what comes next, so the material language is established before you even begin to exercise.
Dining as Gathering
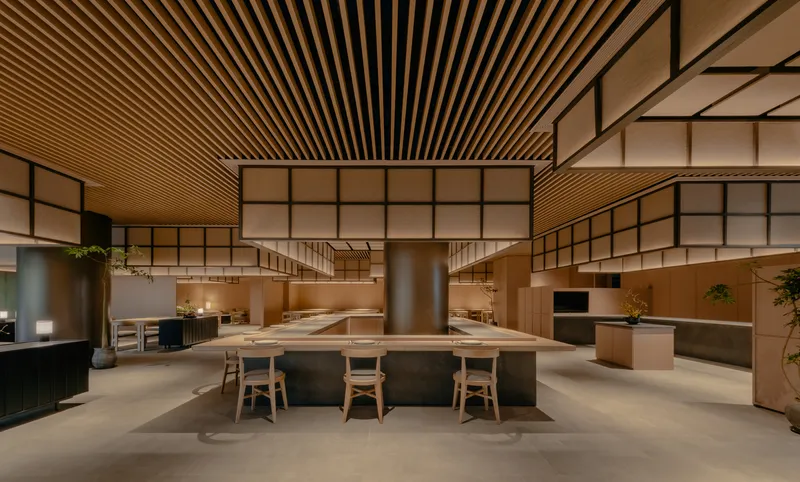
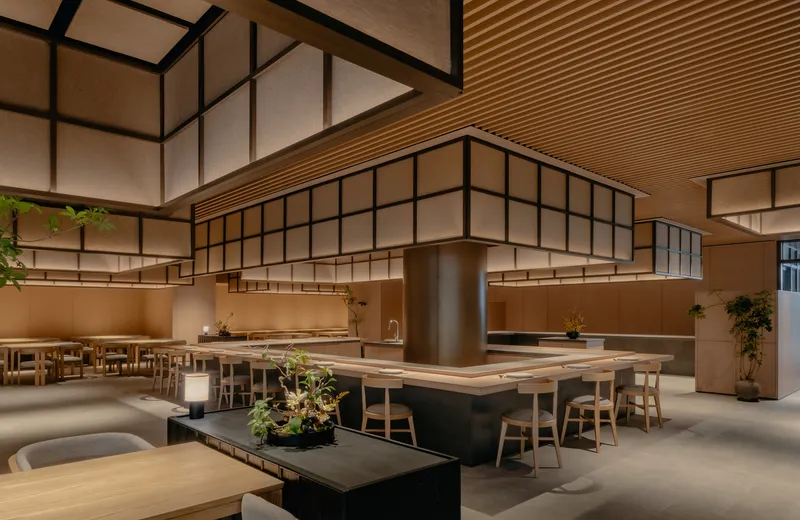
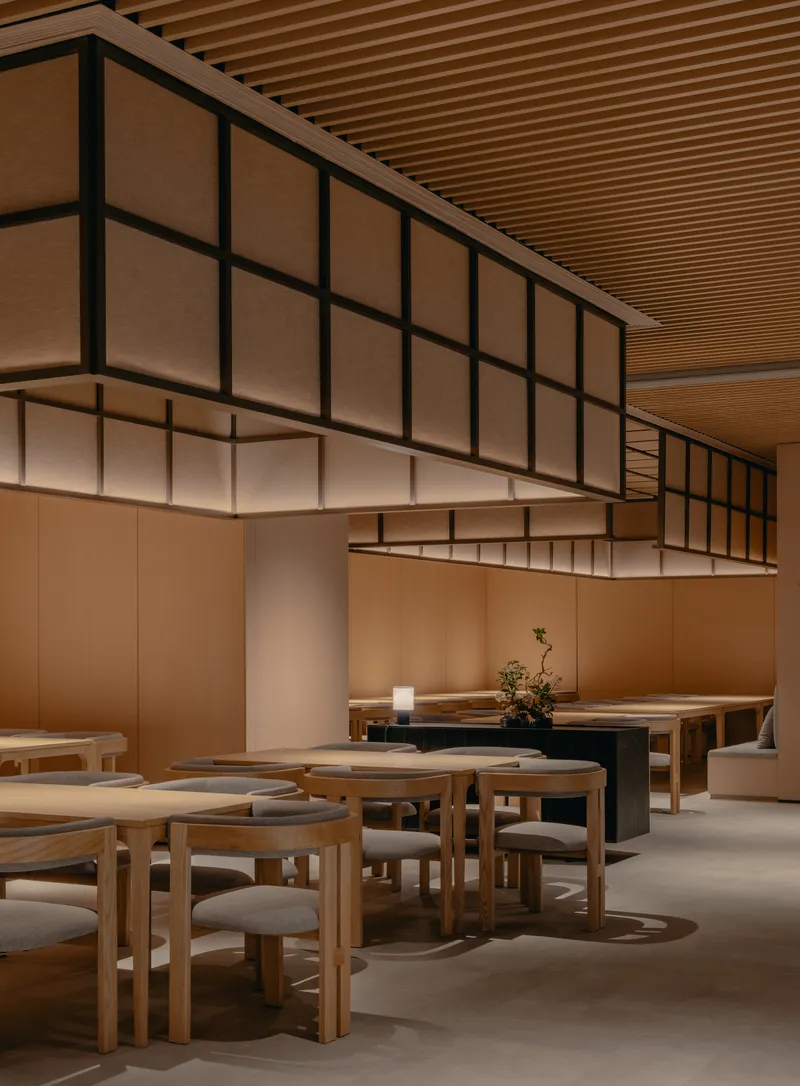
The restaurant occupies a double-height volume organized around a central bar, with different dining areas radiating outward. Suspended translucent screens float between zones, and planted center dividers on communal timber tables bring the garden indoors at tabletop scale. The cylindrical metal column in the evening-lit dining hall anchors the space vertically, giving the eye a point of rest amid all the horizontal layering.
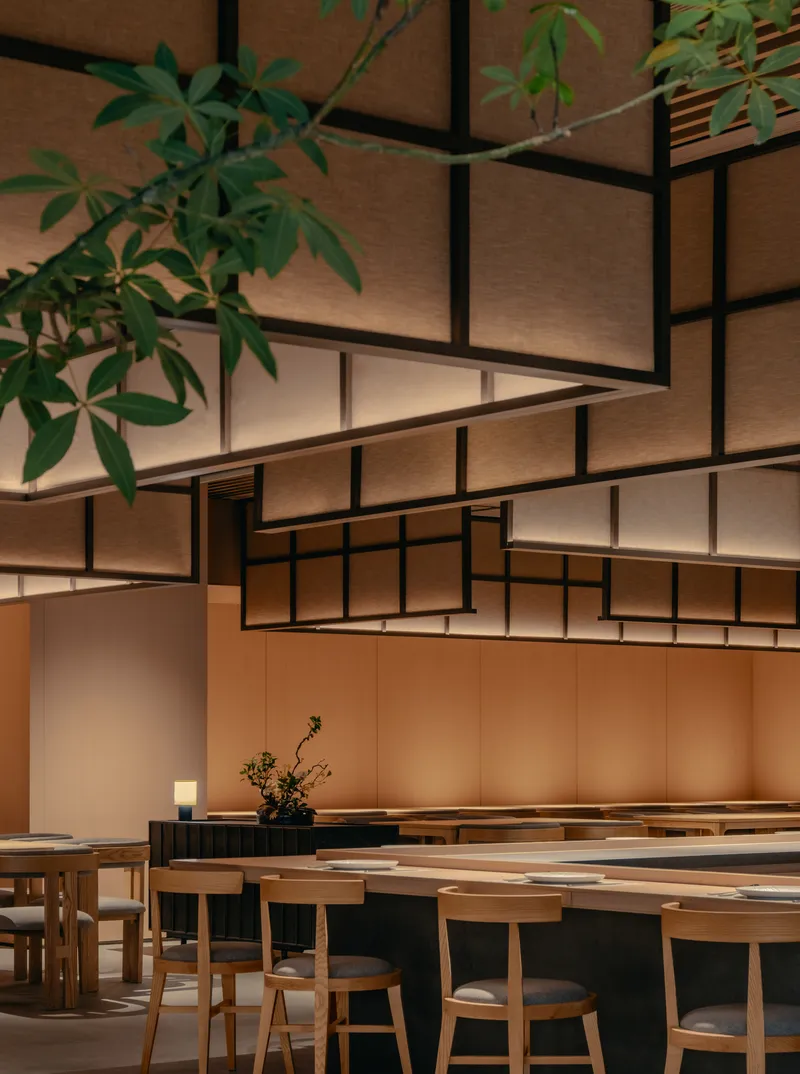
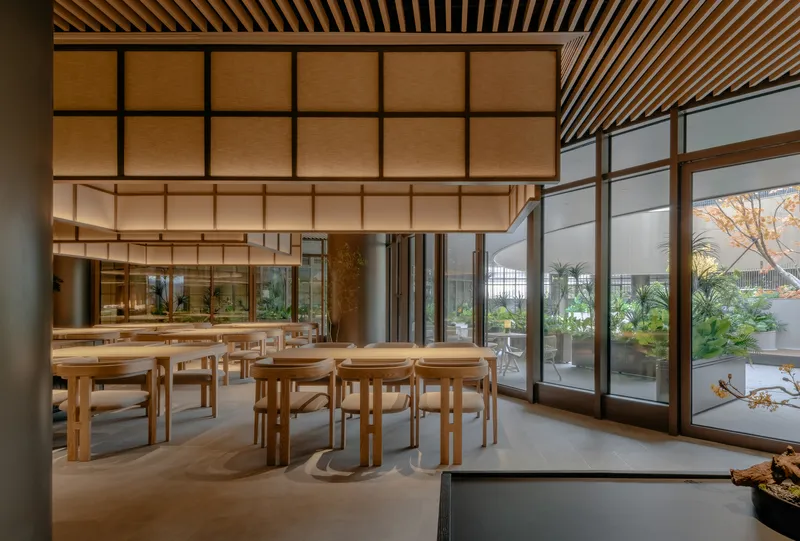
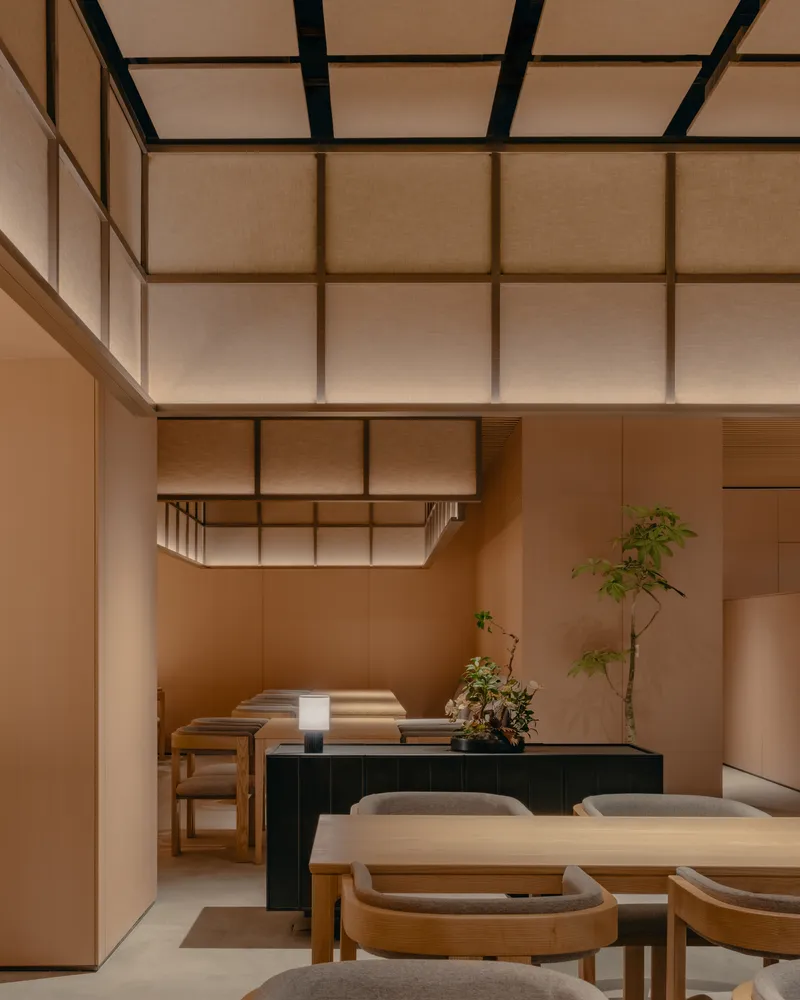
Gridded wood ceilings overhead unify the dining areas despite their varied configurations of round tables, communal benches, and intimate two-tops. The warm evening light captured in several views suggests that the architects calibrated artificial lighting to match the low color temperatures they wanted: inviting, not clinical. Potted greenery appears consistently, reinforcing the connection to the surrounding park landscape without resorting to living walls or other clichés.
Quieter Rooms
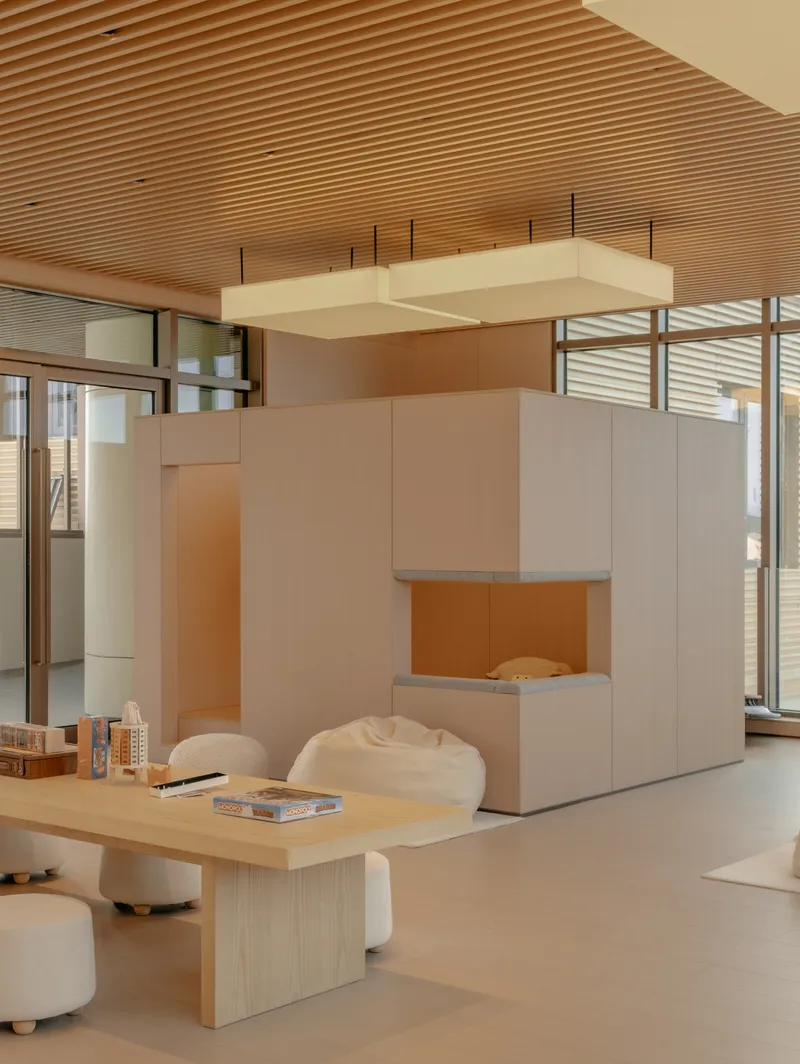
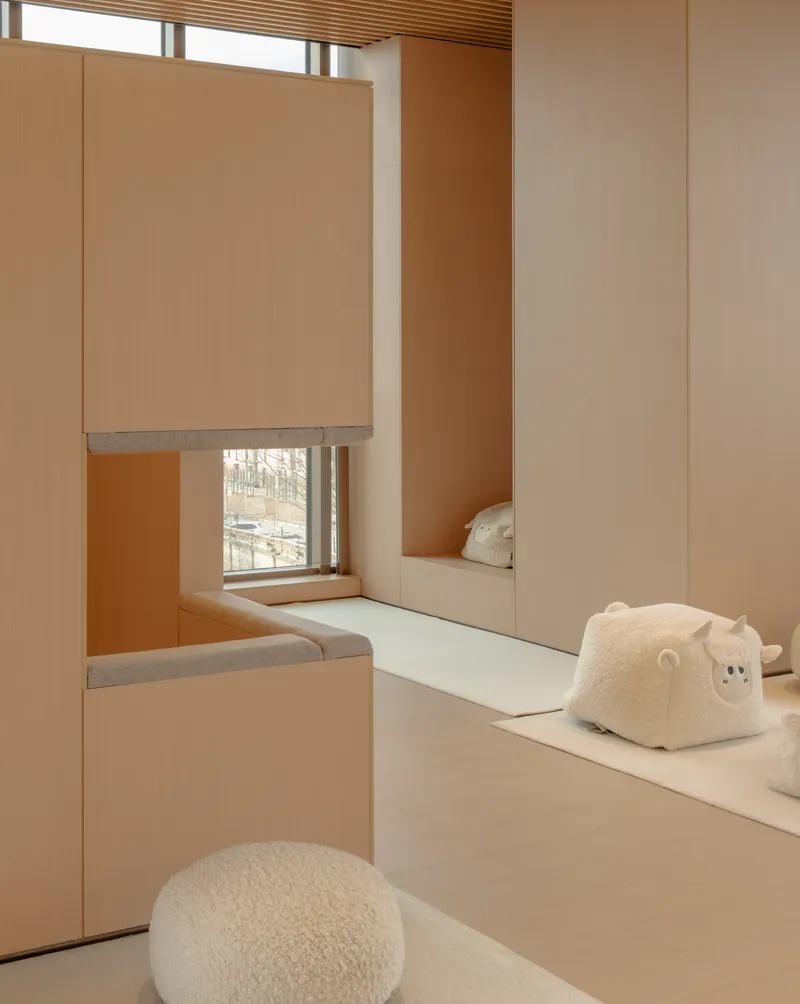
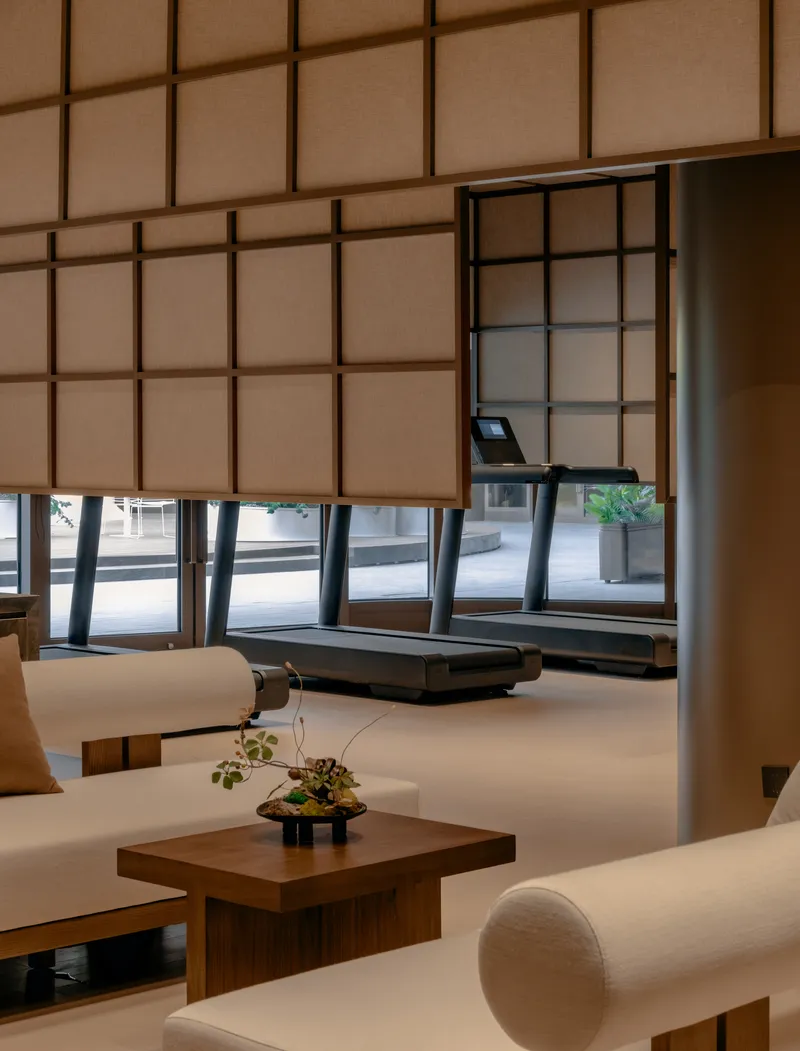
Not every space in the center is programmatically defined. Reading nooks with freestanding white cubicles, mirrored alcoves with window seats, and corner seating areas with bonsai plants suggest that PLAT ASIA understood something essential about community architecture: people need places to do nothing in particular. These pockets of calm sit between the louder programs, giving residents permission to linger without a workout plan or a dinner reservation.
Work, Play, and the In-Between
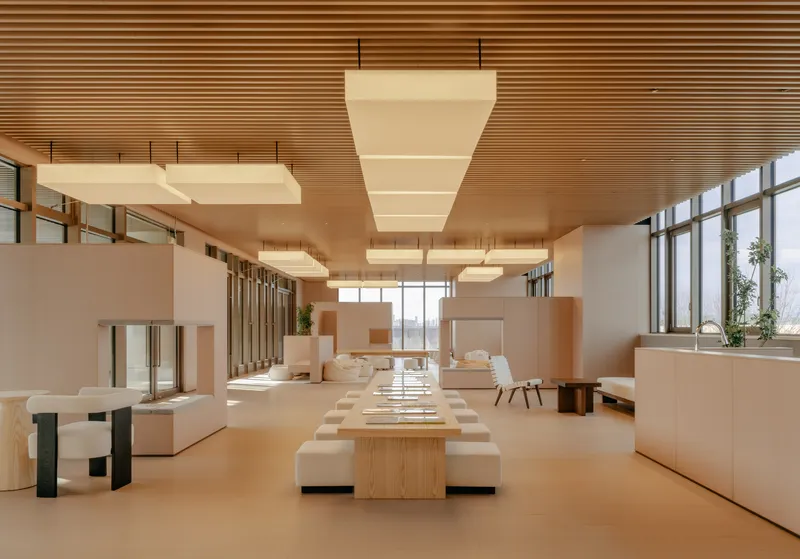
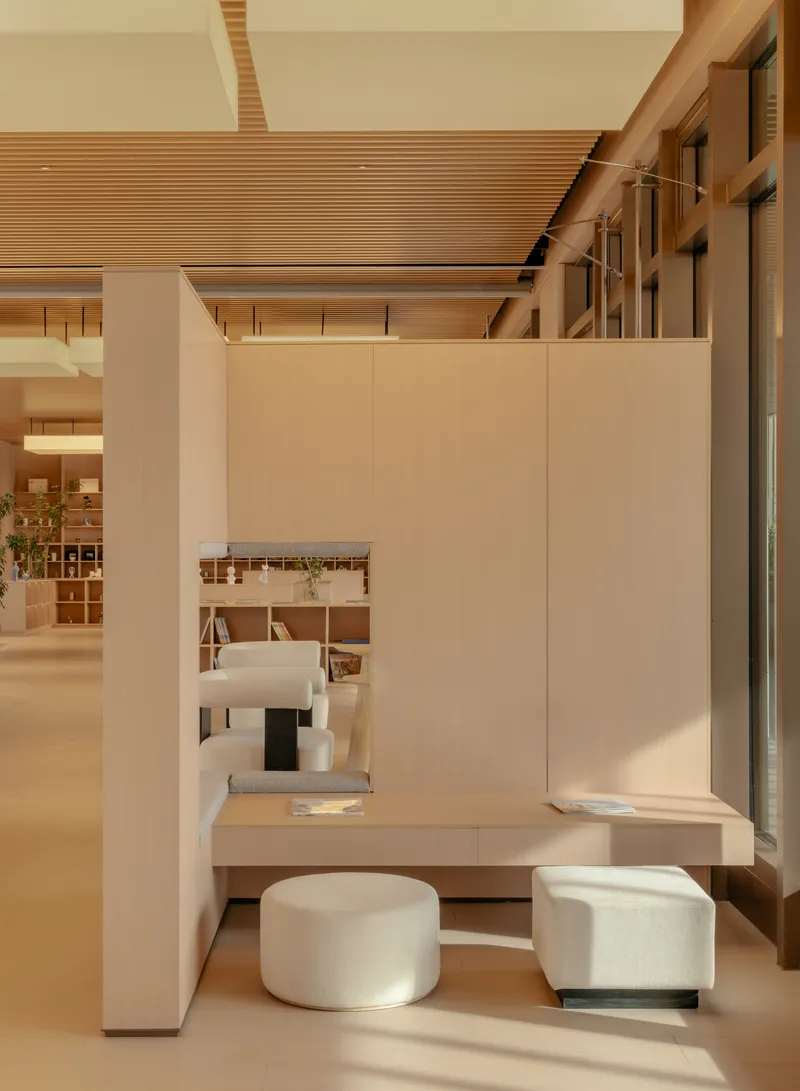
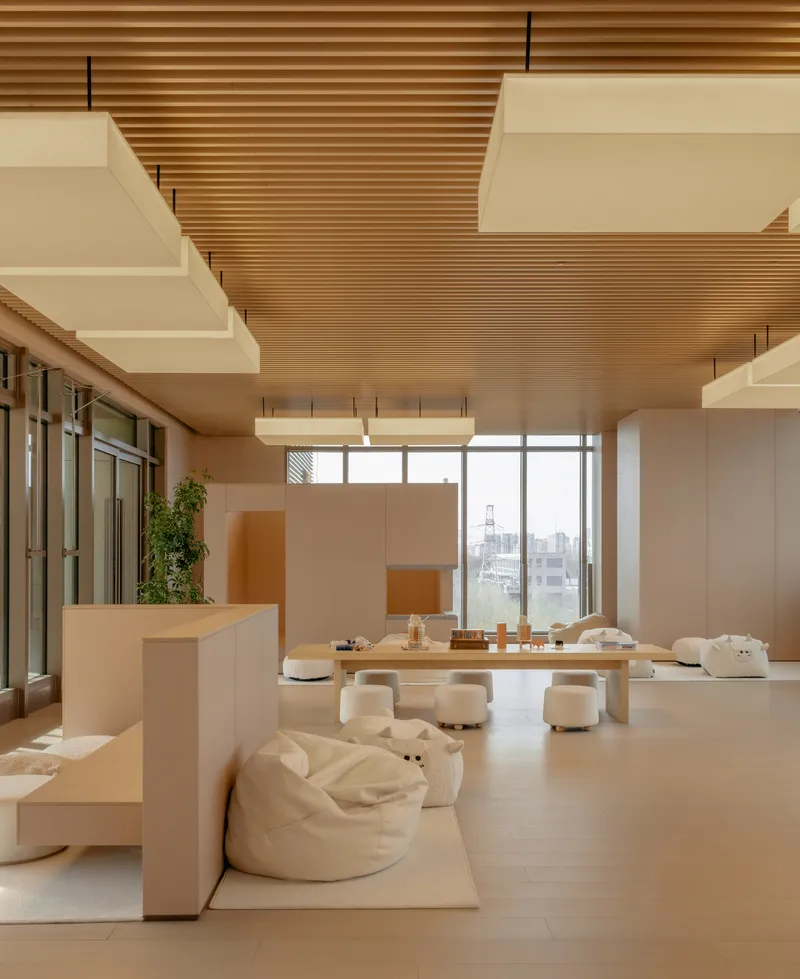
An open office zone with communal tables and cylindrical fabric stools serves coworking needs, while a lounge area with beanbag seating and an architectural model on display overlooks the Beijing skyline. These spaces round out the center's ambition to be more than a gym with a restaurant attached. The workspace nooks are modest in scale but generous in light, with the slatted timber ceiling continuing its rhythmic presence across every room.
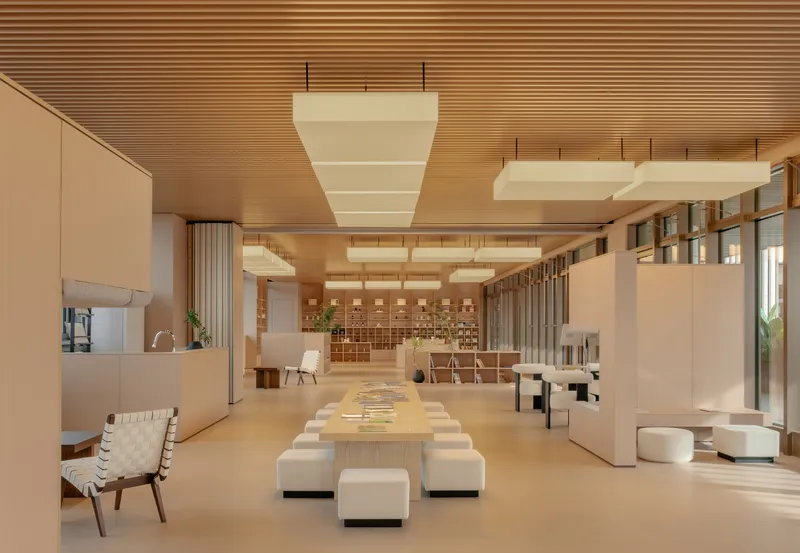
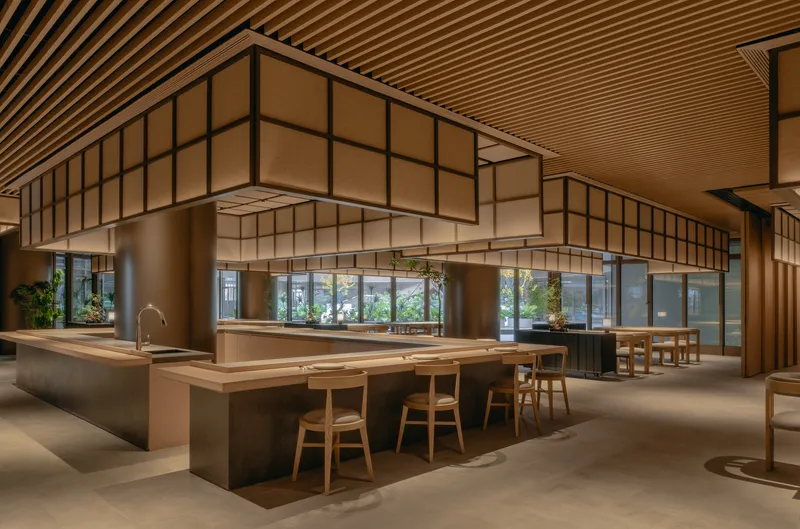
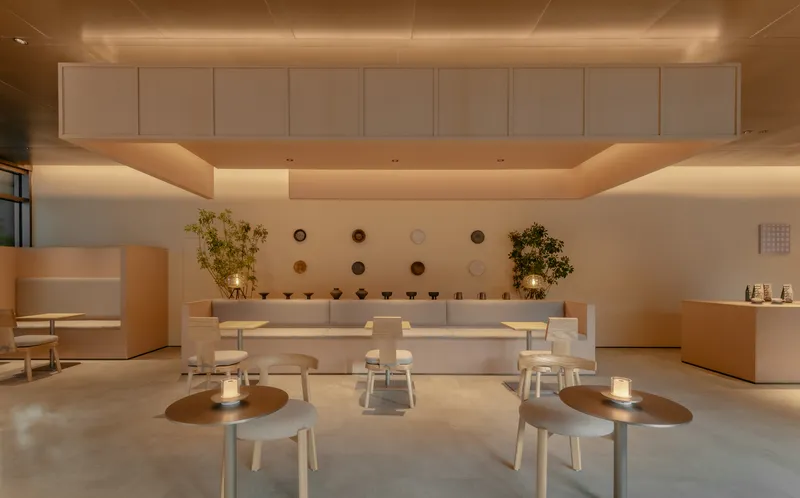
A long communal table beneath suspended baffles, a glazed storefront opening to exterior greenery, a reception counter ringed by ceramic vessels and candlelit low tables: these moments stitch the building's varied programs into a single atmosphere. The material palette of timber veneer, stainless steel, and translucent fabric remains constant, so moving from gym to café to lounge never feels like crossing into a different brand identity.
Evening Presence
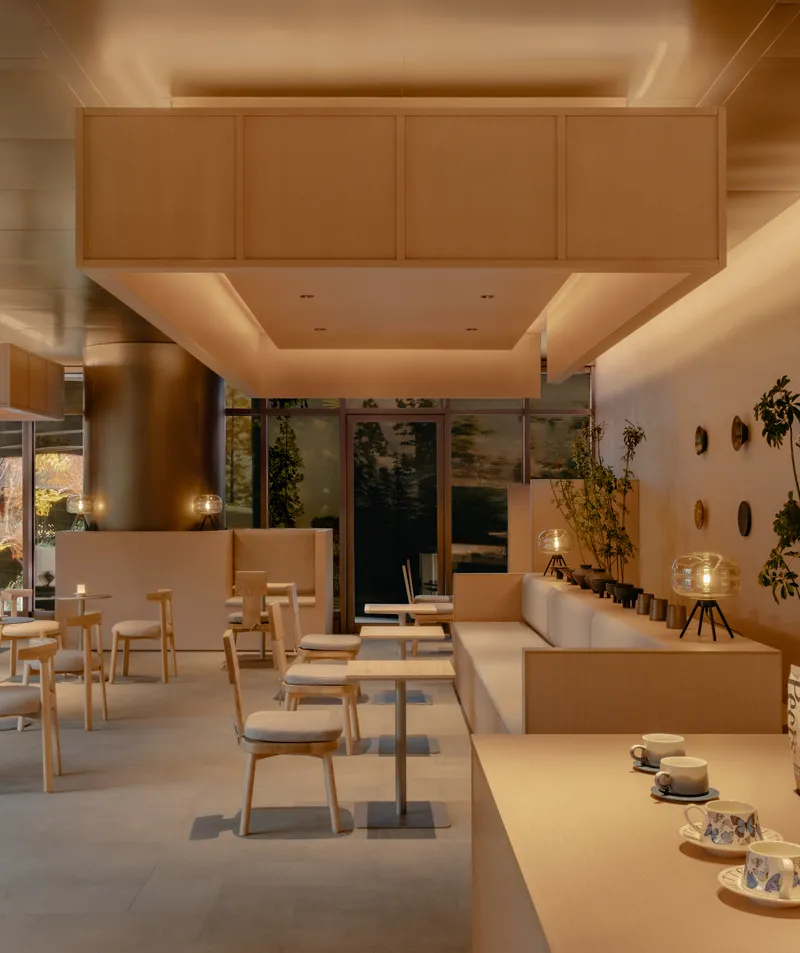
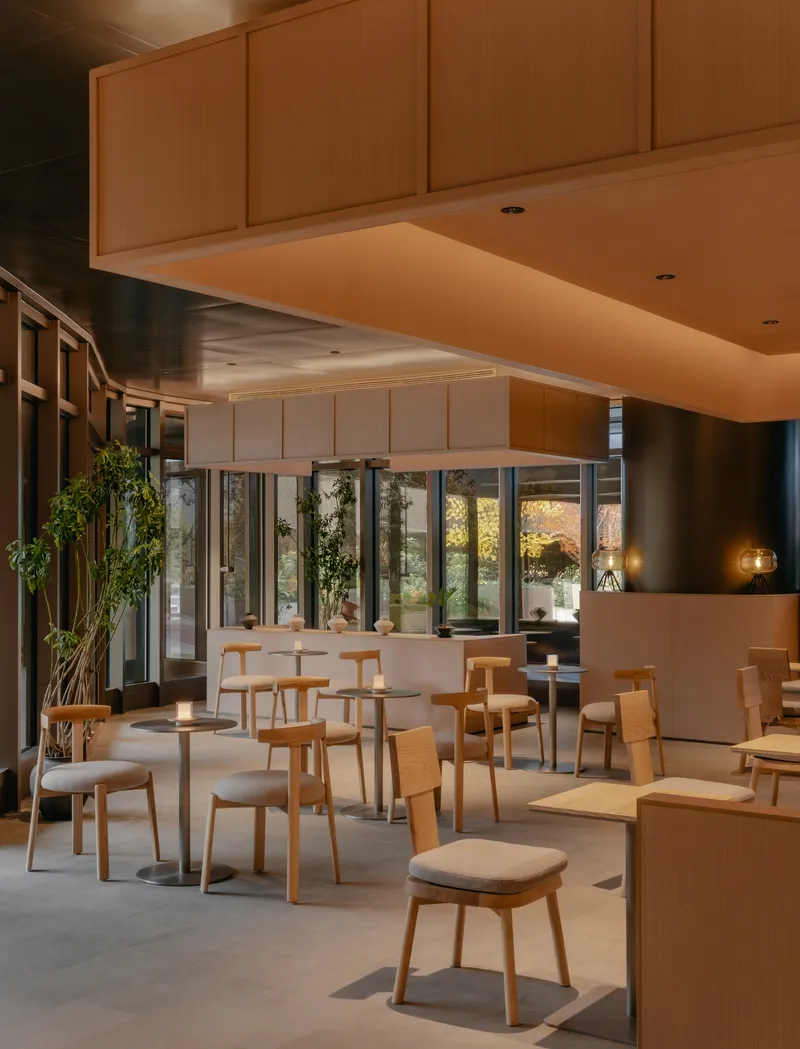
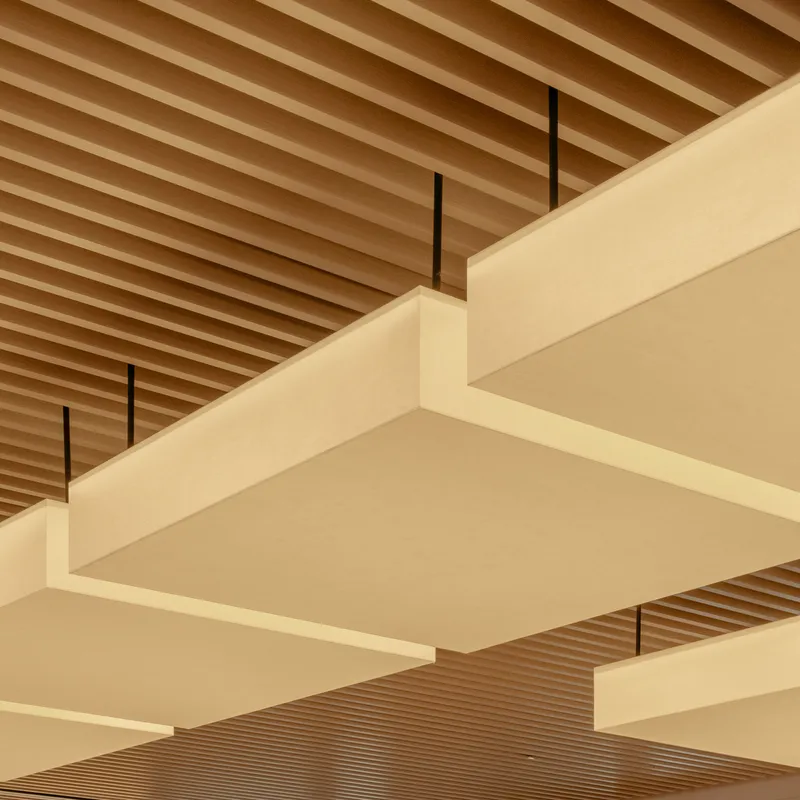
The building transforms at dusk. Recessed ceiling panels glow warmly behind banquette seating, glass doors reflect the fading sky, and the floating timber ceiling plane over the courtyard vegetation becomes a lantern visible from the surrounding park. The layered pale panels suspended by black rods below the ribbed ceiling take on a sculptural quality after dark, their shadows shifting as artificial light replaces daylight. It is a building designed to be used in the evening as much as during the day, which is exactly when a residential community center needs to perform.
Plans and Drawings
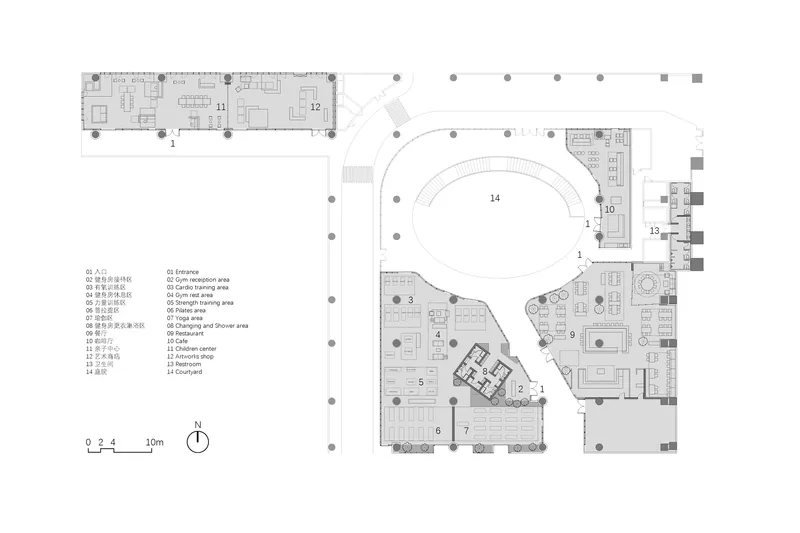
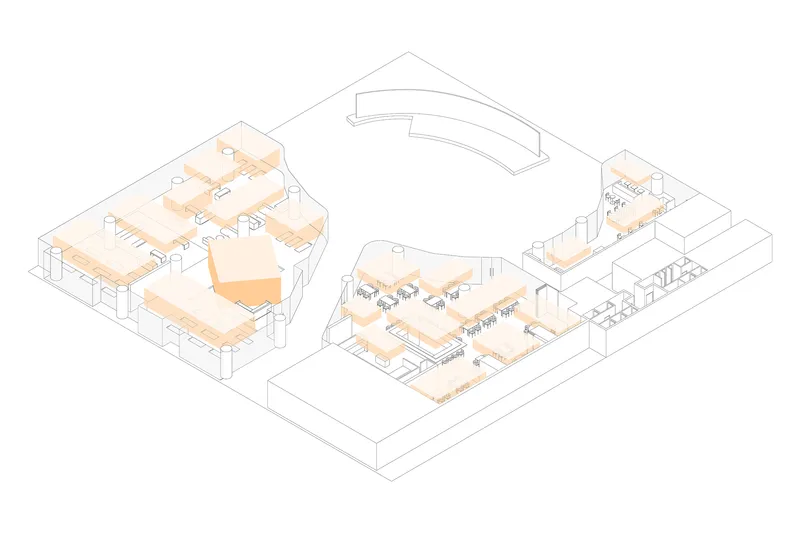
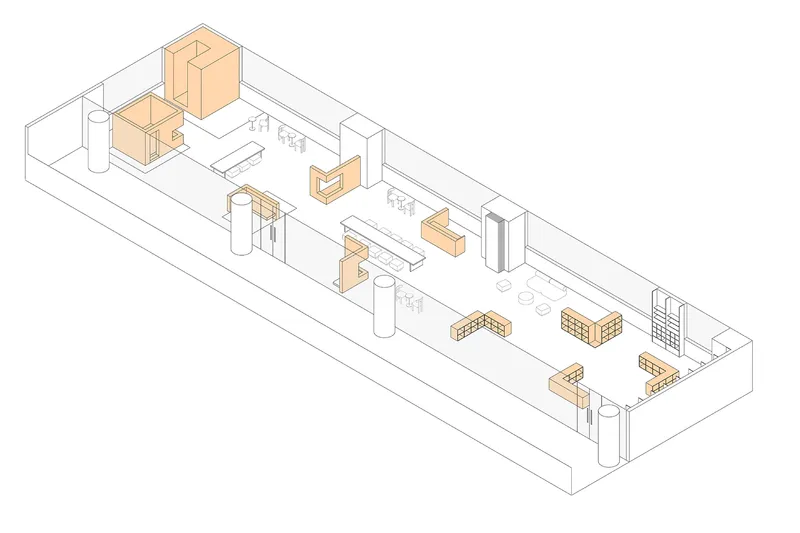

The floor plan reveals the building's dual geometry: a linear wing and a spiral form connected by circulation that the axonometric drawing highlights in peach. Three connected volumes house the gym, restaurant, and children's center respectively, each with its own spatial logic but linked by shared material and structural language. The isometric of the long rectangular hall shows how column placement and furniture arrangement create distinct zones within a single open volume. The top-down sketch of scattered square footprints suggests the early site strategy, distributing building mass across the garden rather than consolidating it into one block.
Why This Project Matters
The Foresky Community Center matters because it demonstrates that the modular, developer-driven community amenity building does not have to be generic. PLAT ASIA's frame-based system is repeatable and scalable, yet it produces spaces that feel calibrated to specific bodies and behaviors. A yoga practitioner experiences a different ceiling height than a weightlifter. A child encounters frames at a scale that matches their own proportions. The architecture physically adjusts to its users rather than imposing a single spatial experience on all of them.
More broadly, the project offers a credible model for how residential developments in Chinese megacities can invest in social infrastructure that goes beyond checklist amenities. By grounding the design in the garden context of the site and using a restrained material palette of timber, metal, and fabric, Donghyun Jung and PLAT ASIA have created a building that earns its place in the park rather than merely occupying it. In a city where community space is often an afterthought, that counts for a great deal.
Beijing Foresky Community Center by PLAT ASIA (Lead Architect: Donghyun Jung). Located in Beijing, China. 1,600 m². Completed in 2025. Photography by Yumeng Zhu.
About the Studio
Share Your Own Work on uni.xyz
If projects like this are the kind of work you want to make, uni.xyz is a place to publish your own, find collaborators, and enter design competitions.


Popular Articles
Popular articles from the community


Cube Design Draws an Ecological Corridor Between Two Shenzhen Hills with the Nankai Building
Beside Shenzhen's container docks, the Nankai Building pairs stacked balconies with a climbing green screen to connect two hillsides across its height.

ETEH Reworks the Shared Spaces of São Domingos School in Brazil Around Timber, Color and Hanging Plants
At São Domingos School in Brazil, 436 m² of hall, refectory and library are recast with timber joinery, a yellow and blue code and trailing greenery.

FCC Arquitectura Expands a Portuguese Granite House with a Board-Marked Concrete Wing
In Portugal, JV House pairs a cleaned-up whitewashed and granite dwelling with a timber-shuttered concrete extension, courtyards and a garden pool.


The Amber Palace Opera: A Geological Fiction Surfaces on Tallinn's Baltic Waterfront
Pierre Brillard reimagines a Baltic legend as a public landscape, opera house, and waterfront promenade rooted in Tallinn's coastal identity.

Similar Reads
You might also enjoy these articles

LAVA Architecten Gives Vocational Education a Sawtooth-Roofed Face on a Mechelen School Campus
In Mechelen, Belgium, a 2,053 m² STEM school on a 6×6 m grid turns workshops and classrooms into rooms that can be rearranged as teaching changes.

KEMA Studio Turns a Derelict Marvila Attic into a 60 m² Lighthouse Apartment Above Lisbon
In Lisbon's Marvila district, a rebuilt roof, four skylights and two plywood volumes turn an unlivable attic into a bright home facing the Tagus.

Pixel Gardens: One Repeated Module Stacked Into a Terraced Social Housing Tower for Famagusta
Salem Bader's shortlisted housing tower builds a vertical neighbourhood from one repeated module, offsetting units to carve terraces, light and air.

Bao Huynh Watercolor Atelier: A Serene Art Retreat in Hội An
Bao Huynh Watercolor Atelier in Hội An blends multifunctional art spaces, sustainable design, local materials, and family-friendly living in a serene environment.

Explore Community Center Competitions
Discover active competitions in this discipline

Challenge to design locus for the upliftment of human rights

Challenge to reimagine the Iron Throne

Photograph architecture without architects

Illustrate the lost glory of Angkor Wat - Render Challenge
Comments (0)
Please login or sign up to add comments
No comments yet. Be the first to comment!