
Polyvalent Studio: A Carbon-Negative, Modular Prototype by Practice Architecture & Unit 7
A carbon-negative, modular studio using hempcrete and sustainable materials, designed for adaptability, low-impact construction, and hands-on student learning.


Sustainable Innovation in Small-Scale Architecture
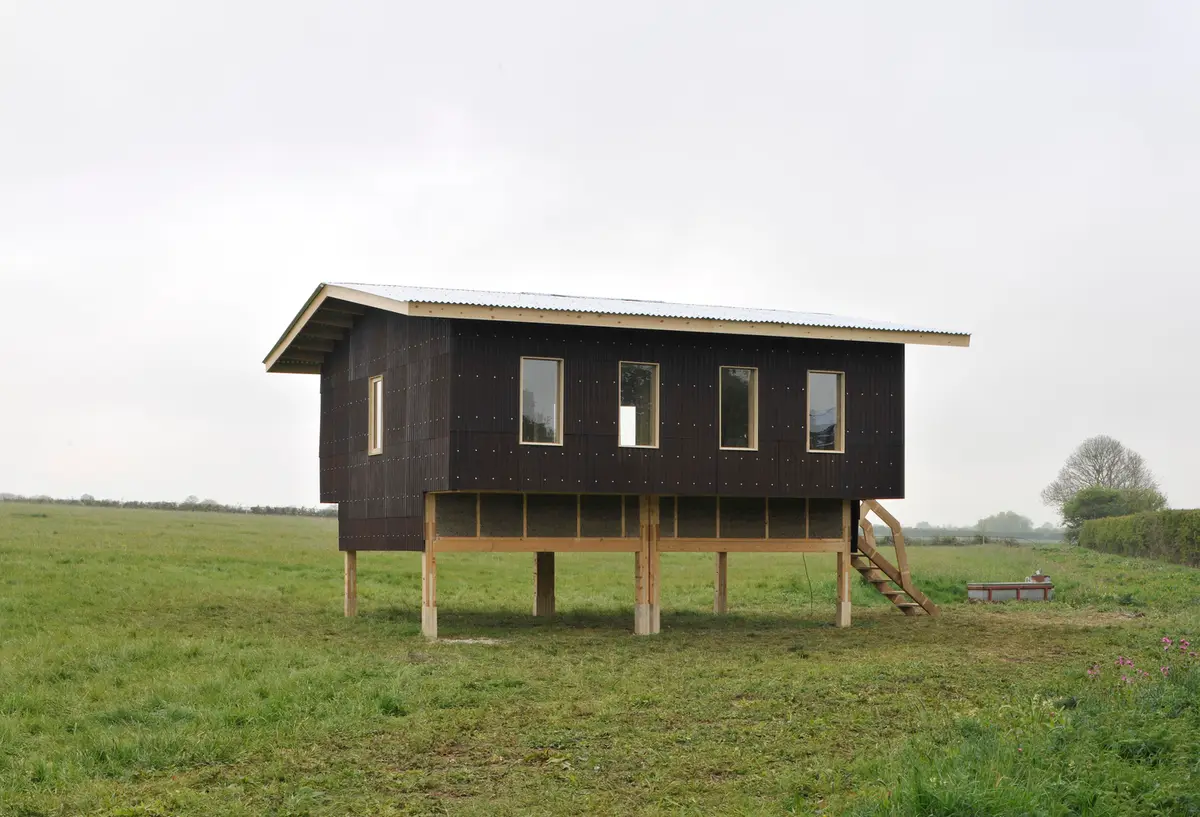
Designed by Practice Architecture in collaboration with Unit 7, London Metropolitan University, the Polyvalent Studio is a groundbreaking example of low-carbon, small-scale architecture. Located in Pidley, United Kingdom, this 30m² prototype studio was built as part of an educational initiative and completed within just 12 days. The project aligns with the Caravan Act, allowing for installation without formal planning permission in many contexts.
Developed with a £10,000 budget, the Polyvalent Studio serves as a flexible, scalable structure adaptable to multiple sites. Designed to accommodate diverse uses such as living, working, and education, the studio exemplifies low embodied energy design while fostering hands-on learning for students at the CASS School of Architecture.
Design Inspired by Traditional Barn Architecture
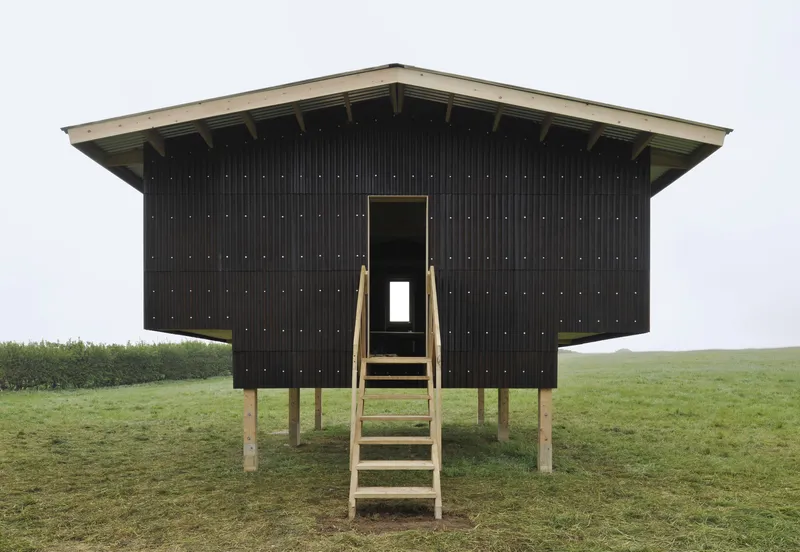
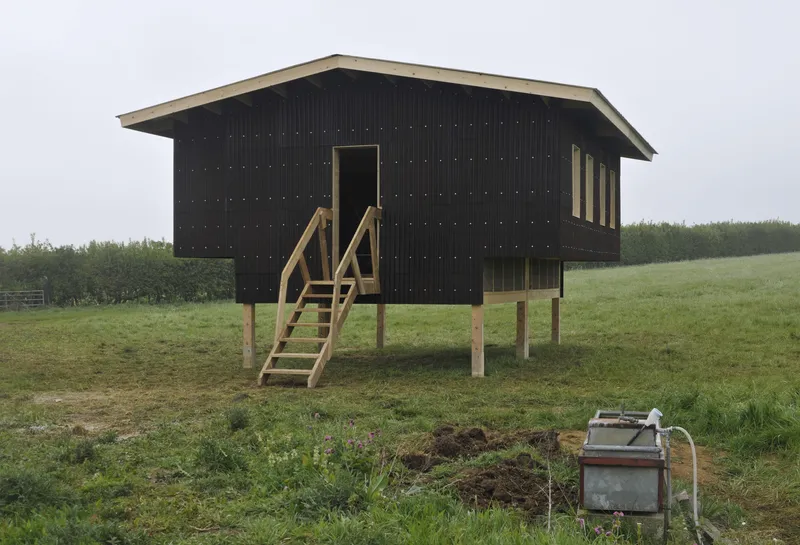
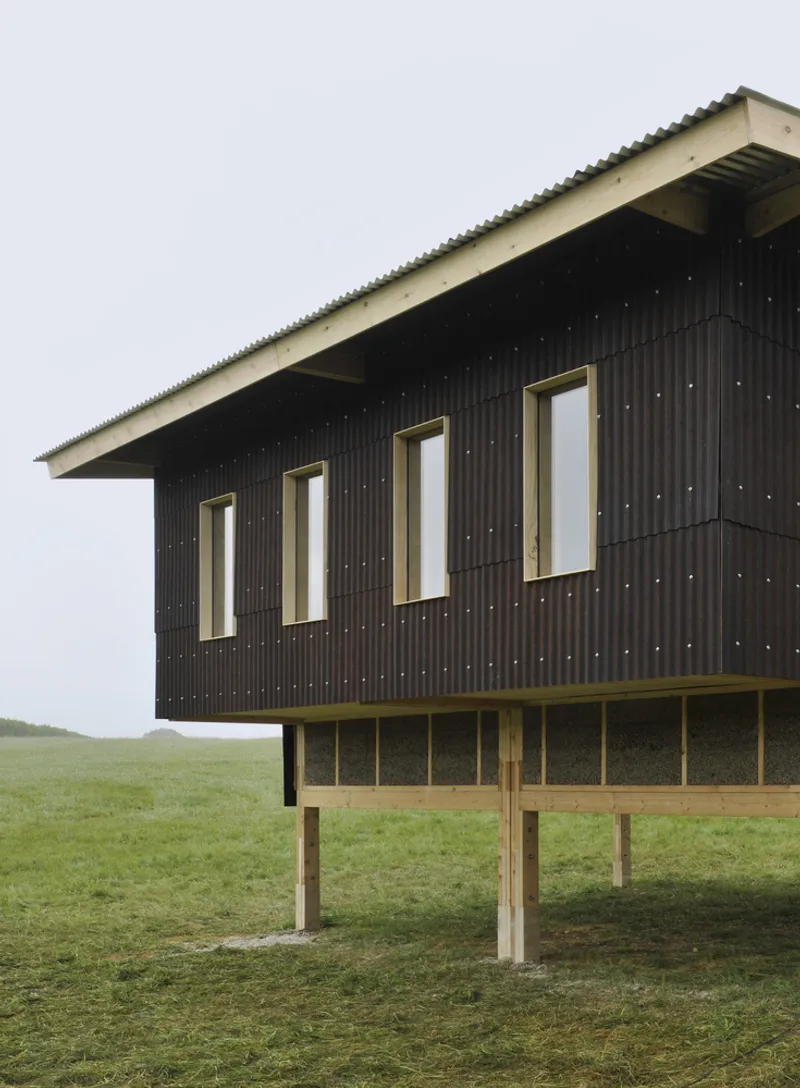
The Polyvalent Studio draws inspiration from cantilevered barns, historically used for agricultural storage. Raised off the ground, the structure maximizes covered outdoor space while offering elevated views of Margent Farm, an industrial hemp farm that supplied the hemp-based materials used in the project.
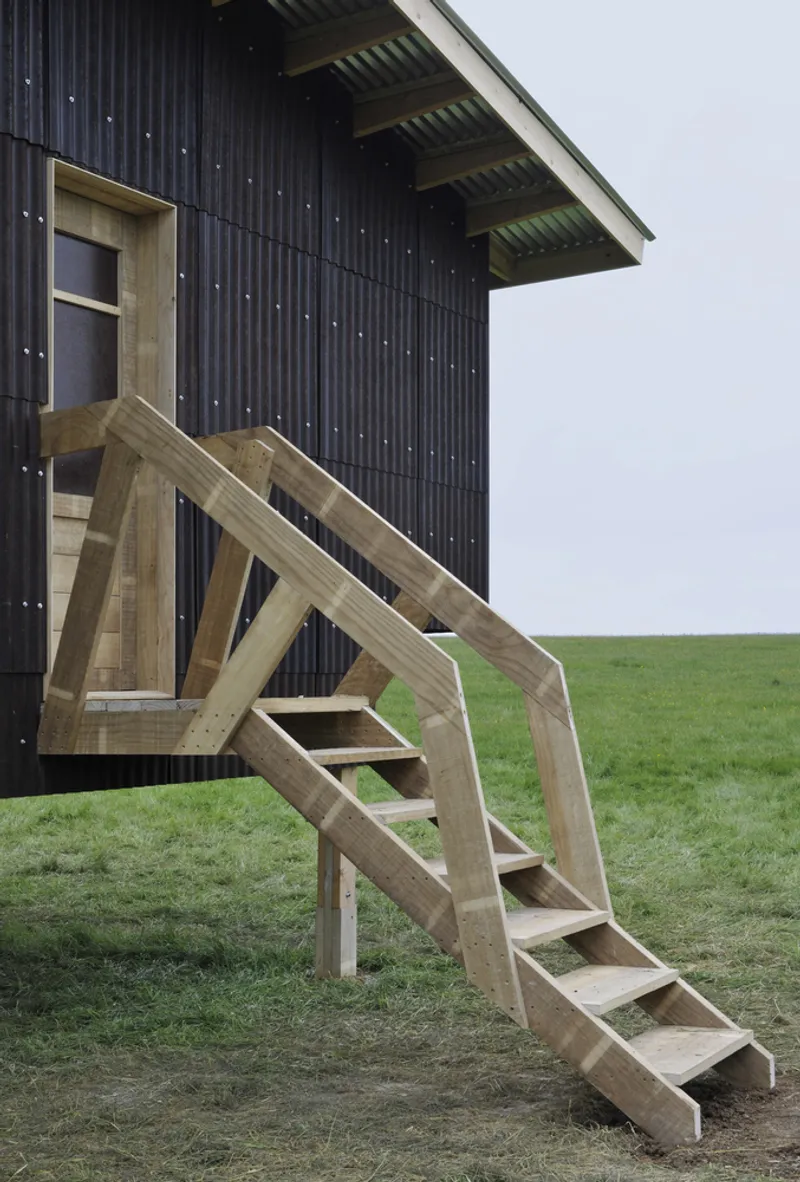
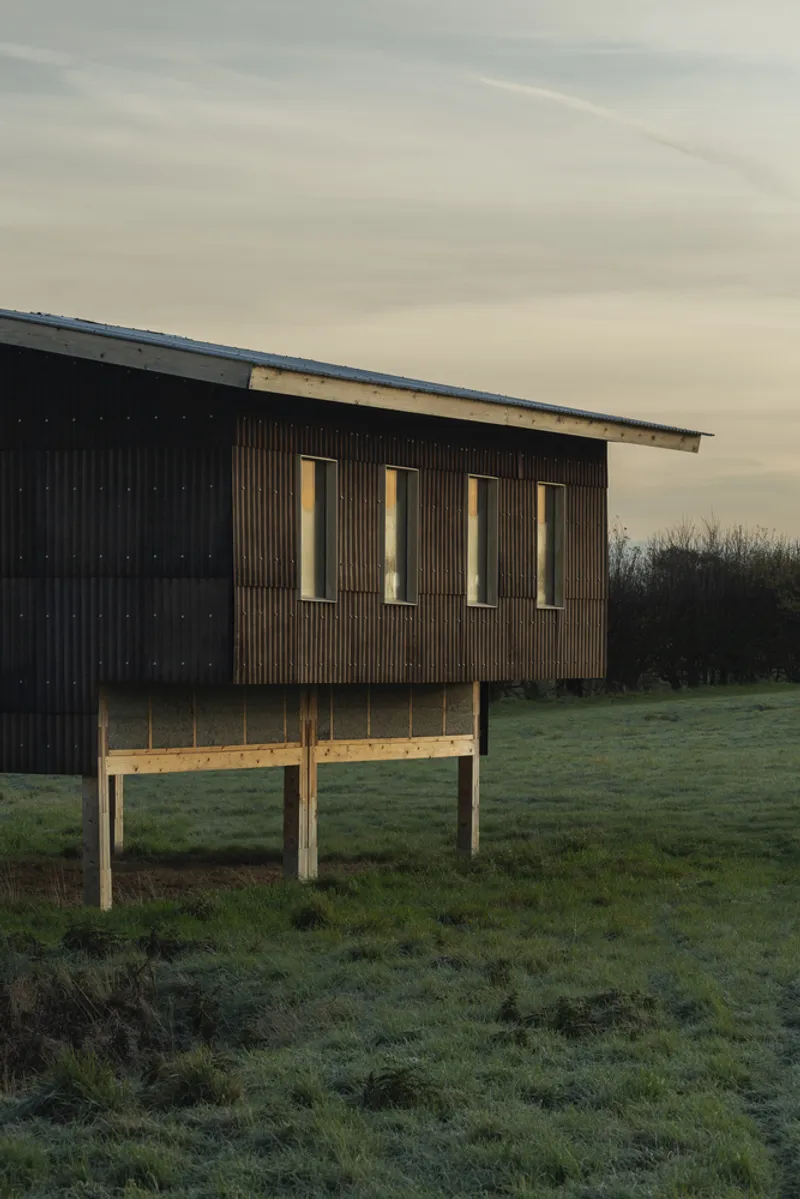
With a focus on circular construction methods and carbon-negative materials, the building features:
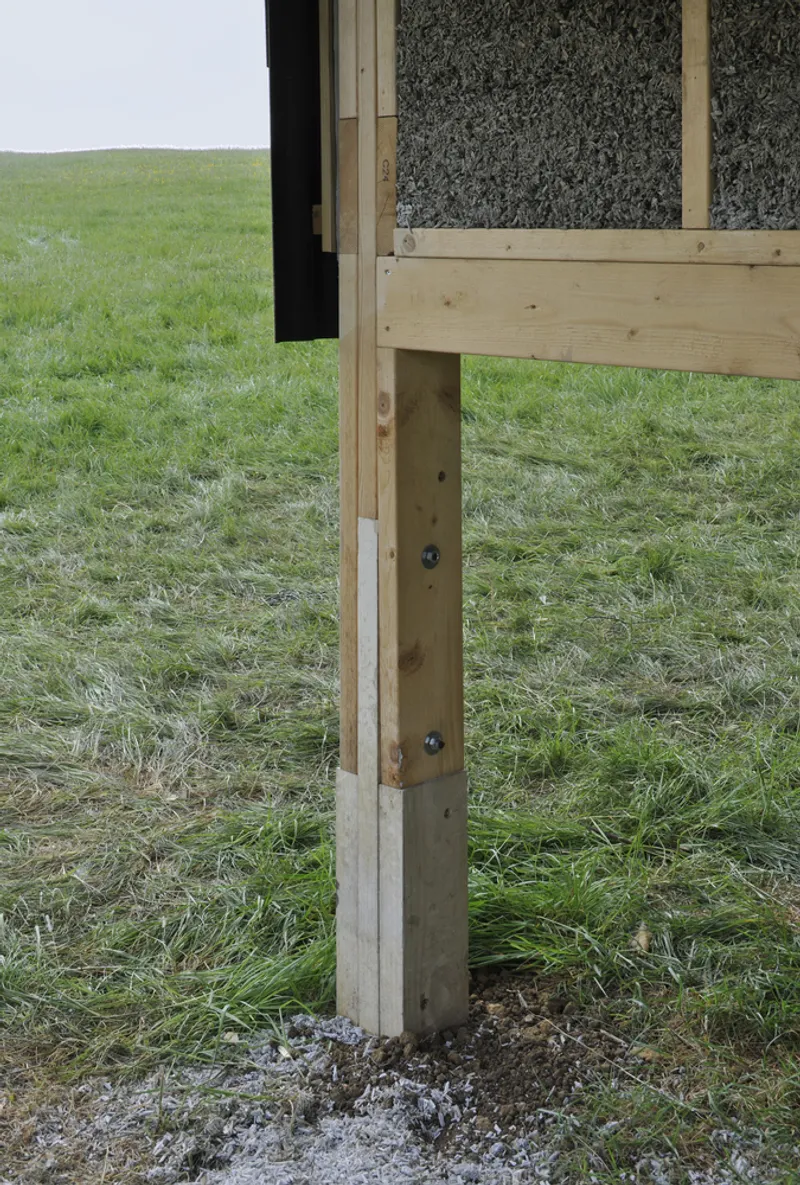
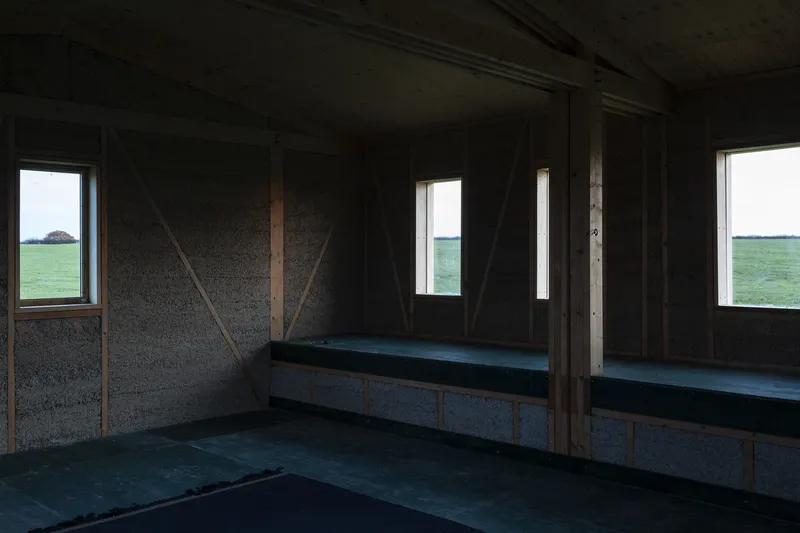
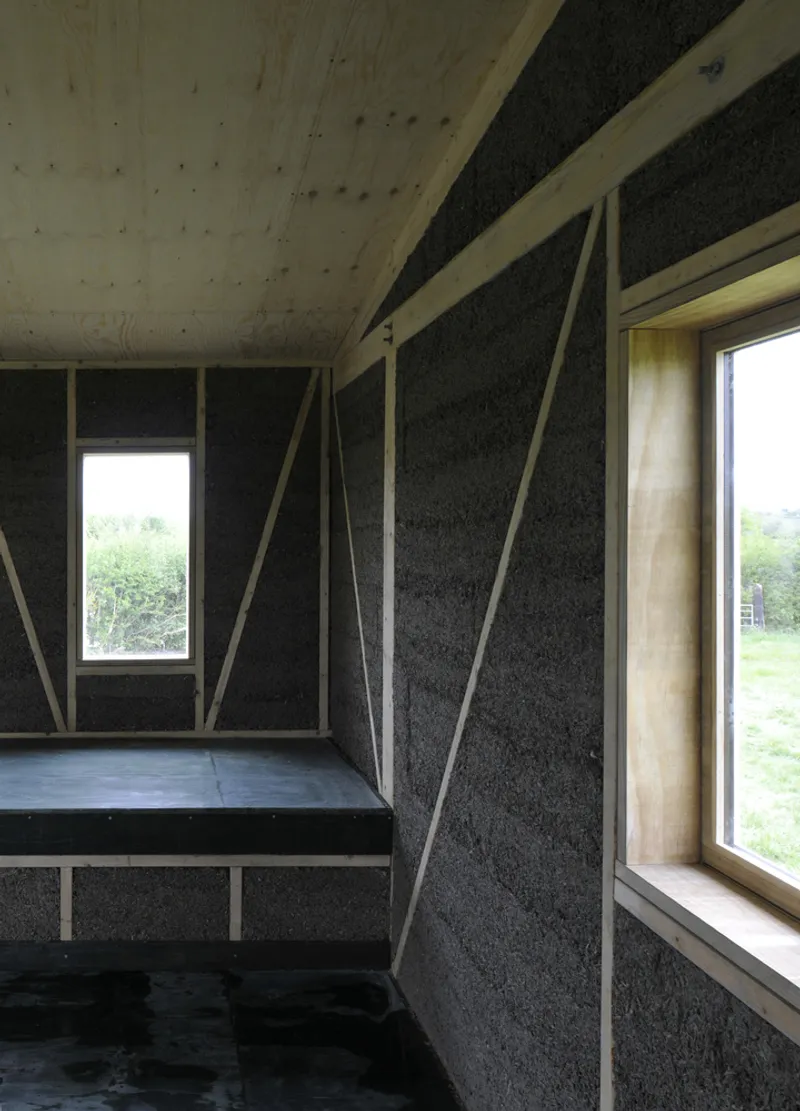
- Hempcrete walls cast in situ, ensuring high insulation and moisture control
- A spruce stud and plywood superstructure, prioritizing sustainable timber
- Accoya® acetylated softwood footings, ensuring durability with minimal maintenance
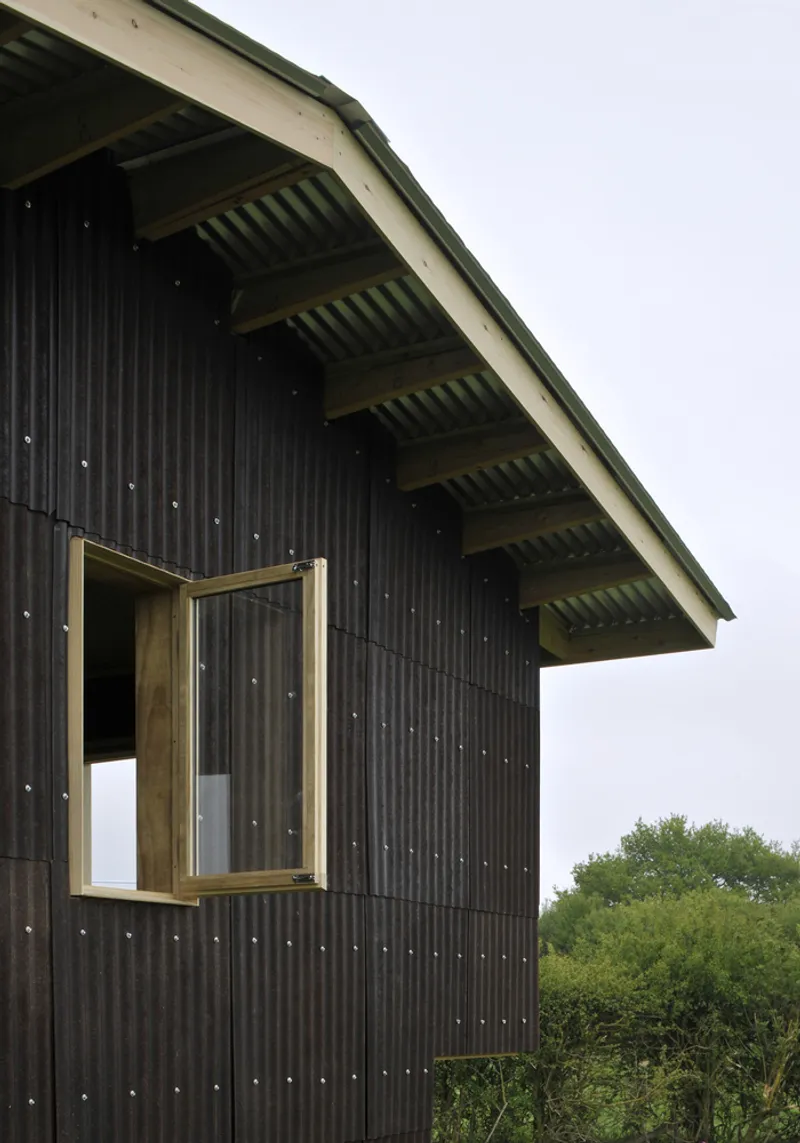
- Custom-made doors, stairs, and windows, crafted from raw timber
- Hemp fibre bio-resin cladding sheets, developed in collaboration with Margent Farm
- Wood fibre insulation, enhancing thermal efficiency
By using carbon-sequestering materials, the Polyvalent Studio effectively minimizes its environmental impact, further supported by solar power and a biomass stove for heating. Less than one cubic meter of concrete was used for pad foundations, demonstrating a commitment to low-carbon construction with the potential for complete elimination of concrete in future iterations.
Collaborative Innovation in Sustainable Architecture
The Polyvalent Studio is part of Practice Architecture’s ongoing research into natural materials and low-impact building techniques. The project was led by David Grandorge and Paloma Gormley, with structural expertise from Structure Workshop and a dedicated hempcrete workshop conducted by Will Stanwix.
This initiative not only showcases sustainable modular architecture but also empowers students to engage in real-world construction, bridging the gap between academic learning and practical application.
The Future of Carbon-Negative Construction
As the demand for sustainable housing and low-impact construction grows, the Polyvalent Studio sets a precedent for eco-friendly, prefabricated structures. Its scalable, adaptable design makes it an ideal model for off-grid homes, workspaces, and educational facilities in rural and urban contexts.
By integrating bio-based materials, renewable energy, and minimal-waste construction, the project stands as a benchmark for future-oriented architecture that harmonizes with the environment.
All Photographs are works of David Grandorge


Popular Articles
Popular articles from the community


David Macias Steps a Doorless Stone and Plaster House Down a Tropical Colombian Hillside
In the humid hills of Colombia, Threshold House replaces the front door with an open void and terraces its 850 m² down the slope instead of fighting it.

GROUP A Strips a 1969 Rotterdam Harbor Headquarters to Its Frame and Wraps It in Timber Louvers
In Rotterdam's M4H harbor district, Ferro Offices reuses a 1969 frame, adds one timber storey and reaches BREEAM-NL Outstanding.

David Ortega Stacks a Two-Story Mexico City Penthouse Around a Steel Stair and a Pergola-Shaded Roof Terrace
In Colonia Roma, a 300 m² penthouse uses oak joinery, a planted steel stair and a slatted roof pergola to make a new-build apartment feel like a house.

U.GA Architects Wraps an Oval Rooftop Pool in Curved Board-Formed Concrete on Busan's Jeollidan-gil
In Busan's Jeonpo-dong, a 454 m² mixed-use block stacks a neighborhood facility, guest rooms and an oval rooftop pool inside spiraling concrete walls.

Similar Reads
You might also enjoy these articles


Hodi-Mandai Geram
Project Function: Preservation and revitalization of the Intangible heritage and socio-spatial identity of the Hodi by Housing, Cultural Memory Center, Sacred Grove, landscape, local tourism economy


Olio Towers: A Mid-Rise for Performers That Fuses Housing, Rehearsal, and Stage
Located blocks from Houston's Theater District, this modular tower stacks living units around a central performance atrium.

Oasis: Modular Green Housing Carved into Dhaka's Urban Fabric
A shortlisted Plugin Housing entry reclaims unauthorized settlements in Dhaka with stepped concrete volumes, green roofs, and ventilation-driven design.

Black Hole: A Floating Megastructure for the Post-Physical Era
Emiliano Mazzarotto envisions a spherical, self-scaling arena where e-sports, digital hotels, and holographic stadiums replace traditional public space.

Explore Low Carbon Design Competitions
Discover active competitions in this discipline

Challenge to design mud housing for contemporary communities

Challenge to reimagine the Iron Throne

Photograph architecture without architects

Illustrate the lost glory of Angkor Wat - Render Challenge
Comments (0)
Please login or sign up to add comments
No comments yet. Be the first to comment!