

Powerhouse Company, Orange Architects, and NEXT Architects Build a Five-Building Harbor District on the IJ
KAAP transforms a former shipyard site in Amsterdam-Noord into 70 large-format loft apartments oriented toward the waterfront.


A collaboration between three Dutch offices rarely produces visual coherence. KAAP, completed in 2025 on Amsterdam's IJ waterfront, is the rare exception: five residential buildings by Powerhouse Company, Orange Architects, and NEXT architects that read as a family of forms without dissolving into sameness. The 16,685 square meter project sits where Grasweg slices diagonally through the orthogonal street grid of Buiksloterham, a former industrial harbor zone in Amsterdam-Noord now undergoing wholesale reinvention. The rotation between buildings and street produces gaps that let daylight, wind corridors, and long views across the water penetrate deep into the site.
What makes KAAP genuinely interesting is not just the multi-office format but the refusal to stack cheap flats in the plinth and hoard the quality for penthouses. Every floor in every building offers apartments between 200 and 330 square meters, each with roughly 30 square meters of outdoor space. The idea is a contemporary harbor loft: open plans, 2.8 meter ceilings, floor-to-ceiling glass, tactile materials chosen to rhyme with the shipyard history of a site once occupied by yacht builder De Vries Lentsch. All five volumes sit atop a shared underground parking garage, whose green roof allows the buildings to stand free in what will eventually become Oeverpark along the IJ.
Corten and Concrete: Orange Architects' Horn and York


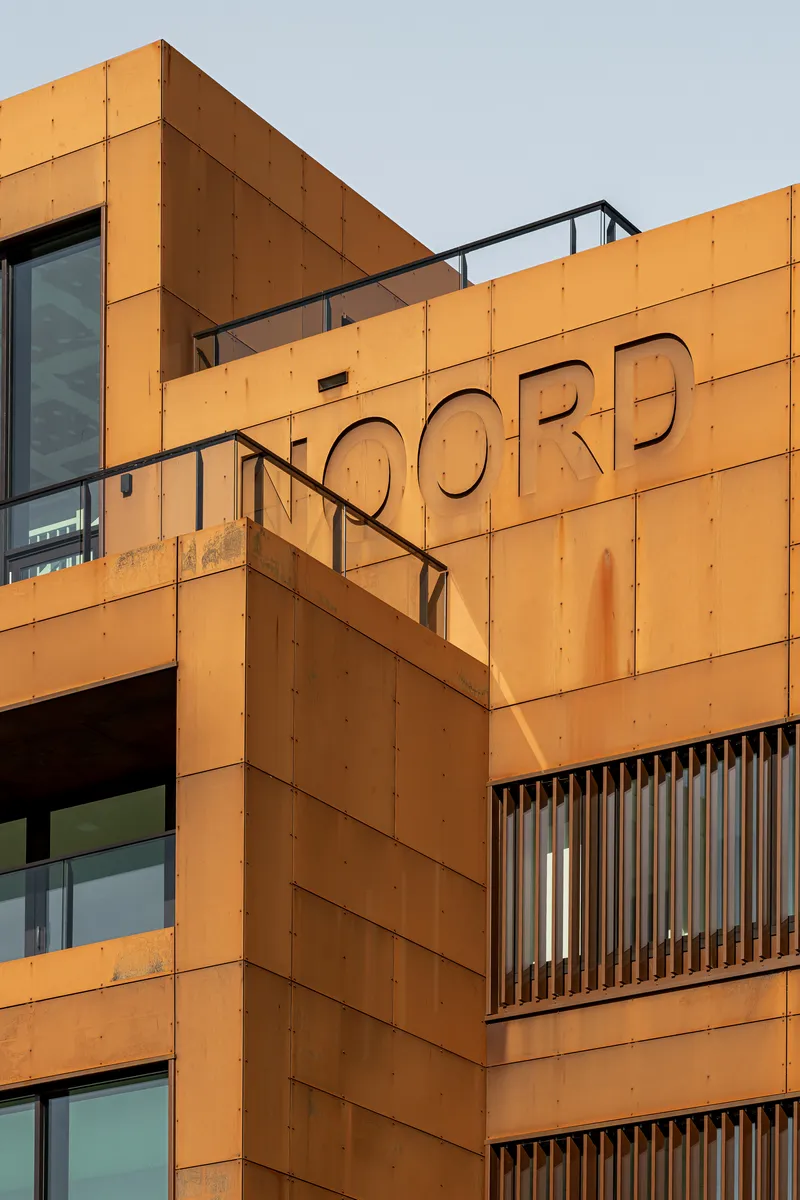
Orange Architects contributed Horn and York, the two buildings most visibly anchored to the site's industrial past. White concrete bases transition to corten steel at the upper levels, a gradient that reads as geology: raw, layered, weathered. The balconies are not tacked onto the facade but suspended from the structure like large platforms, projecting outward as self-contained outdoor rooms. With 13 apartments in Horn and 5 in York, these are the lowest-density volumes in the ensemble, and the massing reflects it. The buildings feel heavy, deliberate, unapologetic about occupying space.
Incised lettering on the corten panels and a deliberate patina give the facades a quality that will only deepen over time. In a city where most new residential work is clad in brick veneer or composite panels engineered to look perpetually new, this is a welcome bet on aging well. The lower apartments are arranged as panoramic free-plan types laid out horizontally, while the higher units deploy double-height windows to emphasize verticality, meaning no two floors feel the same.
Yellow Concrete and Perforated Screens: NEXT Architects' Blanc

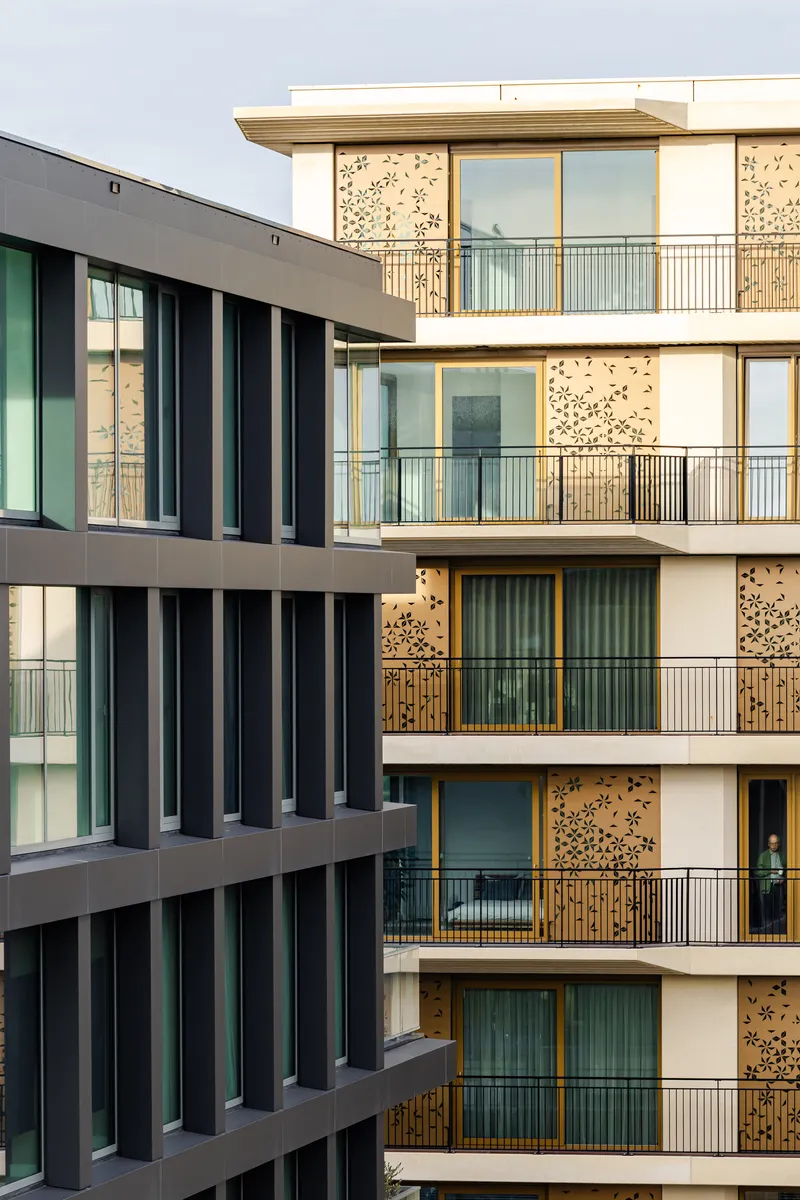
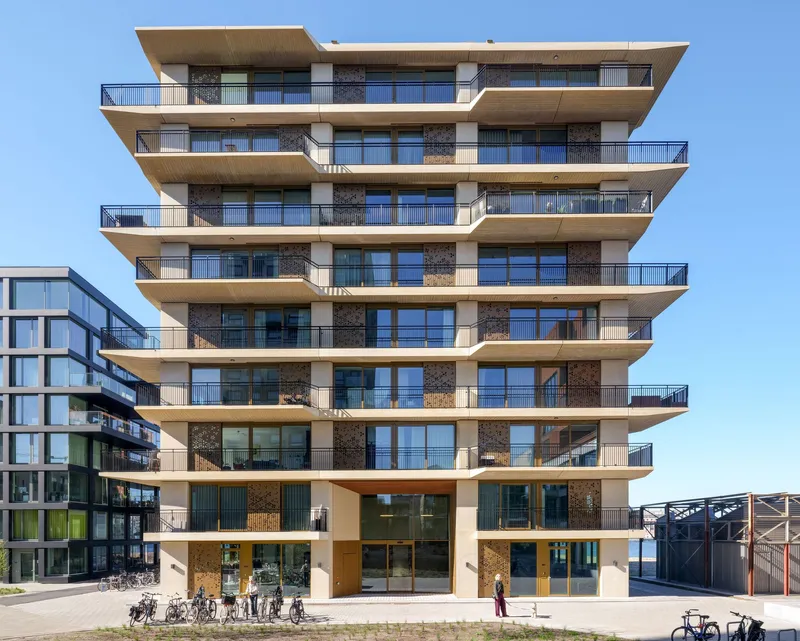
NEXT architects' Blanc is the most compositionally bold building of the five. Its yellow-pigmented concrete and perforated facade panels give it a warm, almost Mediterranean presence that stands in productive tension with Amsterdam's grey skies. The perforations are not decorative filler: they filter direct sunlight, moderating solar gain while still allowing views out. In a windy waterfront location, the cantilevered balconies are designed as loggias, sheltered within facade niches rather than exposed to the gusts off the IJ.
Blanc houses 18 corner apartments, each with panoramic glazing oriented toward the water. The penthouse stretches to approximately 381 square meters with four terraces totaling around 110 square meters of outdoor space. Those numbers are more townhouse than apartment, which is precisely the point. The building's flared, cantilevered balconies give the upper floors a stepped silhouette that breaks the box without resorting to the arbitrary geometry that plagues so much Amsterdam residential work.
Glass and Black Steel: Powerhouse Company's Coast and Verde
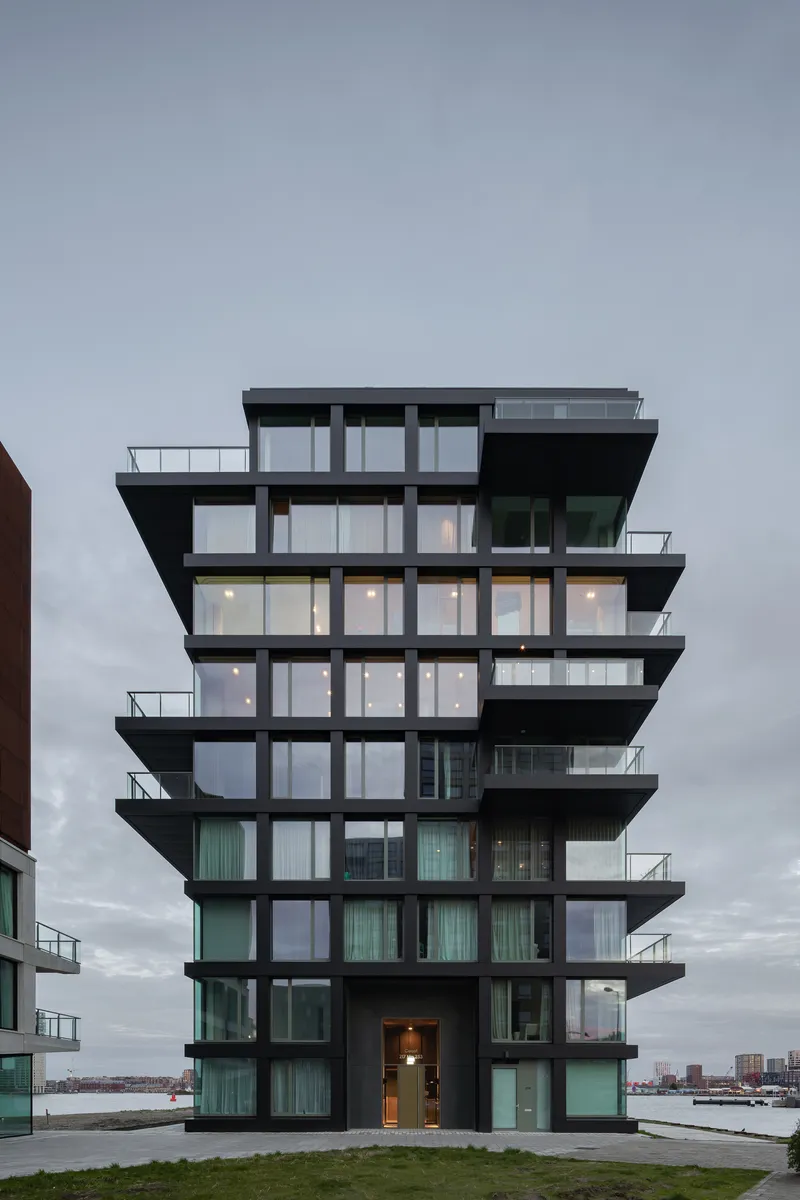

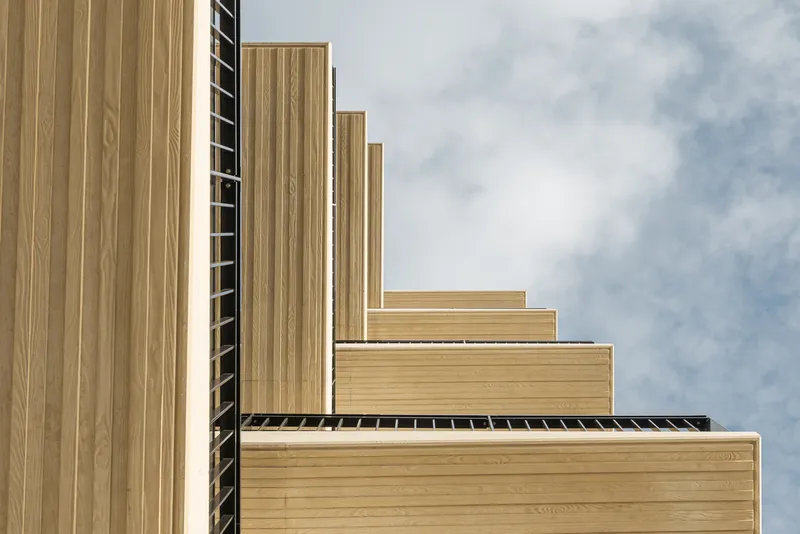
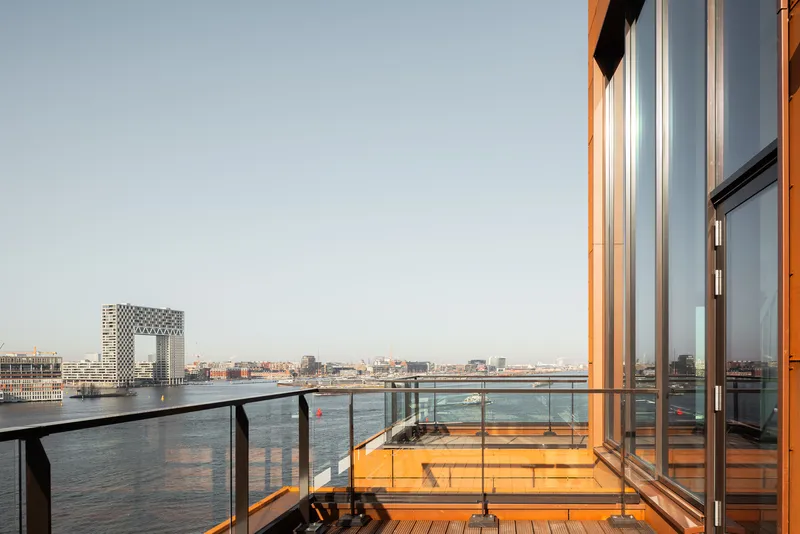
Powerhouse Company took the opposite material tack with Coast and Verde: glass and black steel, taut and precise where Orange Architects' buildings are rough and massive. At dusk, the illuminated interiors glow behind deep black balcony frames, giving the towers a lantern quality that anchors the ensemble from the water side. Verde contributes 15 apartments across its height, each designed with the same large-format loft logic as the rest of the district.
The contrast between Powerhouse's glassy volumes and the heavier corten and concrete neighbors is the engine that makes KAAP work as an urban composition. No single material palette dominates. Instead, the five buildings negotiate with one another through proportion, setback, and orientation, borrowing just enough shared language, particularly in the scale of their balconies and the rhythm of their openings, to hold together as a neighborhood rather than a catalog of competing egos.
Between the Buildings: Landscape and Street Life


The spaces between the five buildings matter as much as the buildings themselves. Because the volumes follow the neighborhood's orthogonal grid but sit along a diagonally cut street, the resulting interstices are irregularly shaped, producing pockets of public space that feel discovered rather than planned. DELVA Landscape Architects designed the outdoor areas to stitch pedestrian and cycling routes through the site and along the waterfront, connecting KAAP to the broader Oeverpark network being developed along the IJ.
Ground-floor commercial spaces line the street edges, and the entrances are placed on the street side while all outdoor living spaces, balconies, roof terraces, and corner glazing face the water. It is a simple organizational move, but it structures the entire district: the city is at your back, the IJ is at your front. The green roof above the parking garage ensures the buildings read as freestanding objects in a park rather than blocks filling a plinth, which gives even the ground-level approach a sense of openness.
Loft Living at 2.8 Meters
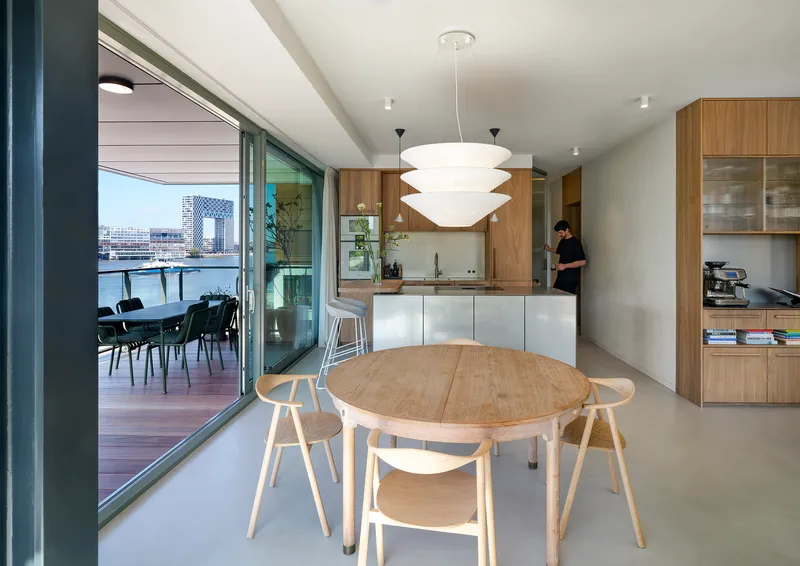
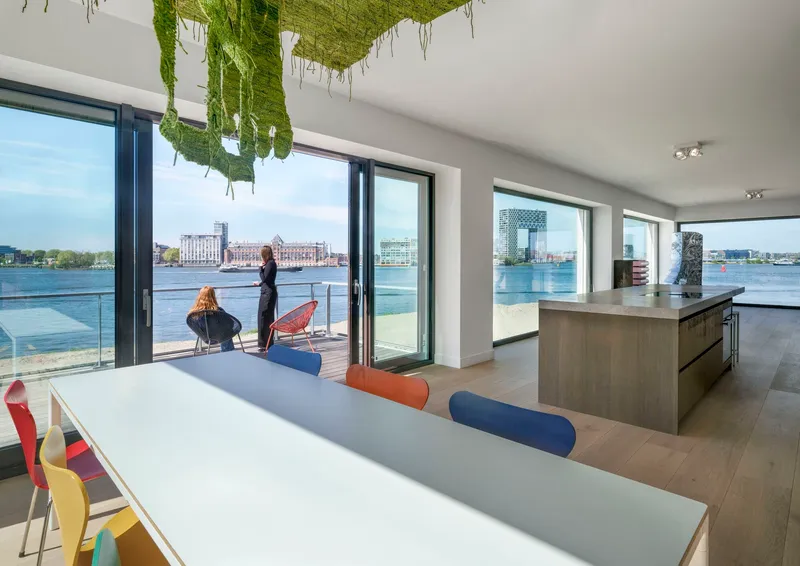
The interiors across all five buildings share a vocabulary of open kitchens, timber cabinetry, and floor-to-ceiling glazing that collapses the boundary between inside and the IJ. Internal window frames are timber, internal doors solid wood. A collective heat-cold storage system paired with underfloor heating and cooling keeps the apartments comfortable year-round without visible mechanical equipment cluttering the clean plans. Roofs are divided between enclosed terraces, green roofs, and solar panels.
What elevates these apartments above standard high-end Dutch residential fit-out is the consistent commitment to open, flexible plans. With 200 to 330 square meters of interior space per unit and 2.8 meter ceilings throughout, the proportions recall the converted warehouse lofts that made neighborhoods like NDSM and Kop van Zuid desirable in the first place. KAAP is an attempt to build that spatial generosity from scratch, without relying on the accident of inherited industrial volumes.
The Circular Pavilion: 82% and Counting
Alongside the five residential buildings, KAAP includes a circular pavilion constructed from 92% recycled or bio-based materials, achieving a Building Circularity Index score of 82%. Its steel structure was salvaged from a factory on the nearby Cruquius peninsula, reprocessed and reassembled rather than melted down. In a city that talks endlessly about circularity, this pavilion puts a number on it, and the number is real.
The pavilion's role in the district is communal rather than residential: it anchors the ground plane and gives the ensemble a shared civic element that pure apartment blocks cannot provide. Its material story also sets a standard for the rest of Buiksloterham's development. If a building can hit 82% circularity in 2025, the question for every subsequent project in the neighborhood becomes: why can't yours?
Why This Project Matters
KAAP demonstrates that multi-office residential development does not have to mean architectural incoherence. By assigning distinct material identities to each firm while enforcing shared rules around scale, orientation, and spatial generosity, the project achieves something rare: variety that reads as richness rather than chaos. The decision to offer equivalent apartment quality on every floor, rather than reserving luxury for the top, is a quiet but significant challenge to the pricing logic that governs most waterfront residential work.
More broadly, KAAP is a test case for Buiksloterham's transformation from industrial backwater to livable district. The circular pavilion, the green roof over the parking garage, the heat-cold storage system, and the landscape strategy connecting the site to the future Oeverpark are all infrastructure bets on a neighborhood that is still being built. If the architecture holds up as well as the corten steel is meant to, KAAP will age into its waterfront the way the best harbor buildings always do: by looking like it was always supposed to be there.
KAAP, Residential District and Circular Pavilion, by Powerhouse Company, Orange Architects, and NEXT architects. Amsterdam, The Netherlands. 16,685 m². Completed 2025. Photography by Jeroen Musch, Sebastian van Damme, and Emile Hoens.
About the Studio
Share Your Own Work on uni.xyz
If projects like this are the kind of work you want to make, uni.xyz is a place to publish your own, find collaborators, and enter design competitions.


Popular Articles
Popular articles from the community


Opera by the Sea Estonia: Three Shells Dissolving Architecture into Tallinn's Coastline
A winning opera house proposal replaces monumental form with interconnected shells that blur the boundary between building, park and Baltic Sea.

Extended Shell: Retrofitting Kolkata's Balconies as Living Urban Thresholds
A modular retrofit system recovers the social and environmental intelligence of Kolkata's historic verandas for contemporary Park Street residents.

Temporary Home for Dogs: A Reversed Zoo Rethinks Animal Shelter Architecture
In Bucharest, a sinuous corridor and freed landscape flip the logic of containment, designing a shelter that works to make itself unnecessary.

Singing Woman: An Opera House That Performs Before the Curtain Rises
Ovidiu Cristian Pavel's conceptual opera house translates Estonia's choral identity into a sculpted waterfront landmark facing the Baltic Sea.

Similar Reads
You might also enjoy these articles

Pixel Gardens: One Repeated Module Stacked Into a Terraced Social Housing Tower for Famagusta
Salem Bader's shortlisted housing tower builds a vertical neighbourhood from one repeated module, offsetting units to carve terraces, light and air.

Bao Huynh Watercolor Atelier: A Serene Art Retreat in Hội An
Bao Huynh Watercolor Atelier in Hội An blends multifunctional art spaces, sustainable design, local materials, and family-friendly living in a serene environment.

Atelier Macri Concept Store Interior Design by CASE-REAL
Atelier Macri store features a "ko" counter, walnut wood details, cork displays, blending retail, gallery, and seamless customer experiences.

Manuel Vargas Izquierdo Stadium and High-Performance Sports Center: Architectural Excellence in Jalpa de Méndez
The Manuel Vargas Izquierdo Stadium blends sustainable design, inclusive sports facilities, and cultural-inspired architecture, revitalizing Jalpa de Méndez’s public spaces.

Explore Residential Complex Competitions
Discover active competitions in this discipline

Challenge to design a portable theatre

Challenge to design a portable music platform

Challenge to design an open learning module for the elderly
Comments (0)
Please login or sign up to add comments
No comments yet. Be the first to comment!