

Preserving the Past: Architecture Associates' Innovative Adaptation of a Conservatory
Reviving a Space: How Did Architecture Associates Transform a Conservatory through Adaptation?
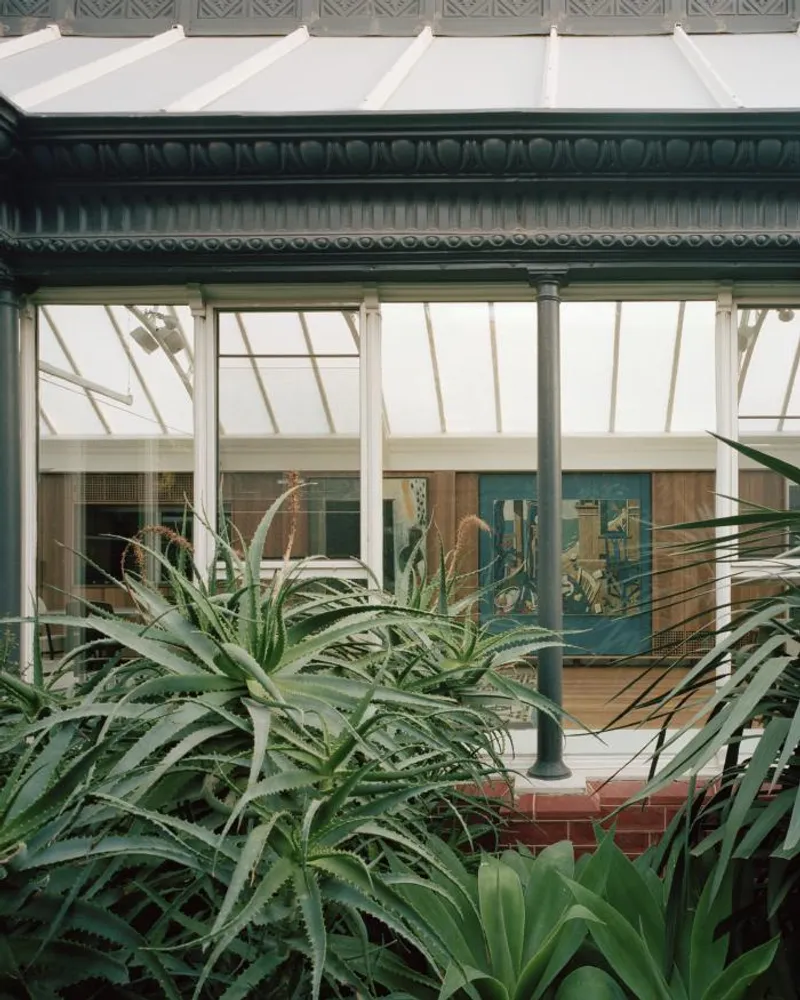
Conservatory Adaptation: A Harmonious Blend of Heritage and Innovation
In a remarkable fusion of past and present, Architecture Associates has breathed new life into a historic conservatory building through a captivating adaptation. This extraordinary project, believed to be part of a grand restoration of a significant Victorian estate dating back to the late 19th century, masterfully integrates modern insertions with the existing structure, forging a captivating dialogue between tradition and contemporary design.
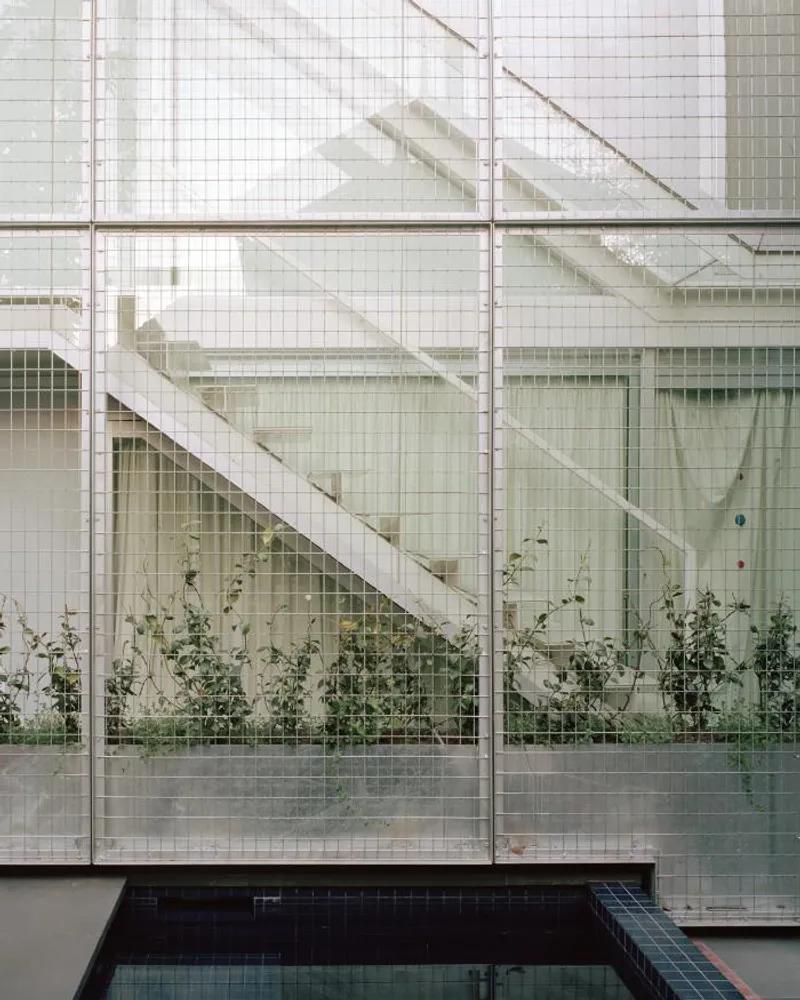
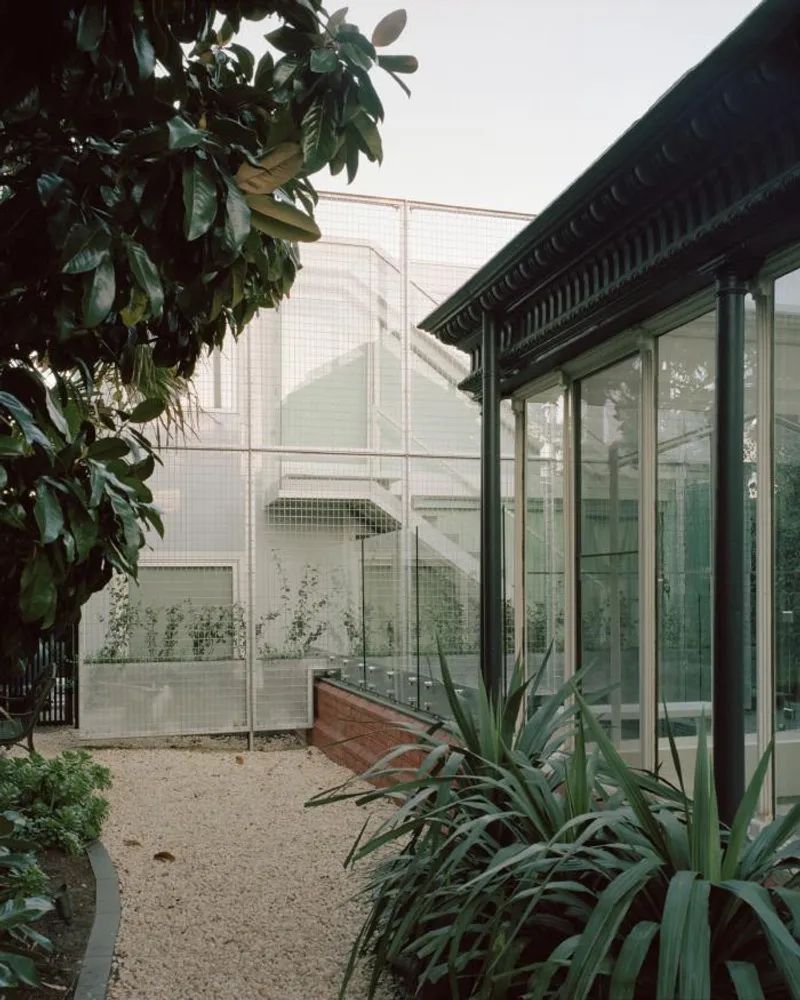
At the heart of the project lies the restoration of the conservatory's facade, meticulously undertaken by David Wixted of Heritage Alliance in 2012. Nestled within an ensemble of enchanting pavilions, which house various domestic and creative spaces for the clients, the adaptation project extends beyond the conservatory's interiors and gracefully extends into the surrounding garden areas, introducing a captivating planted steel screen element.
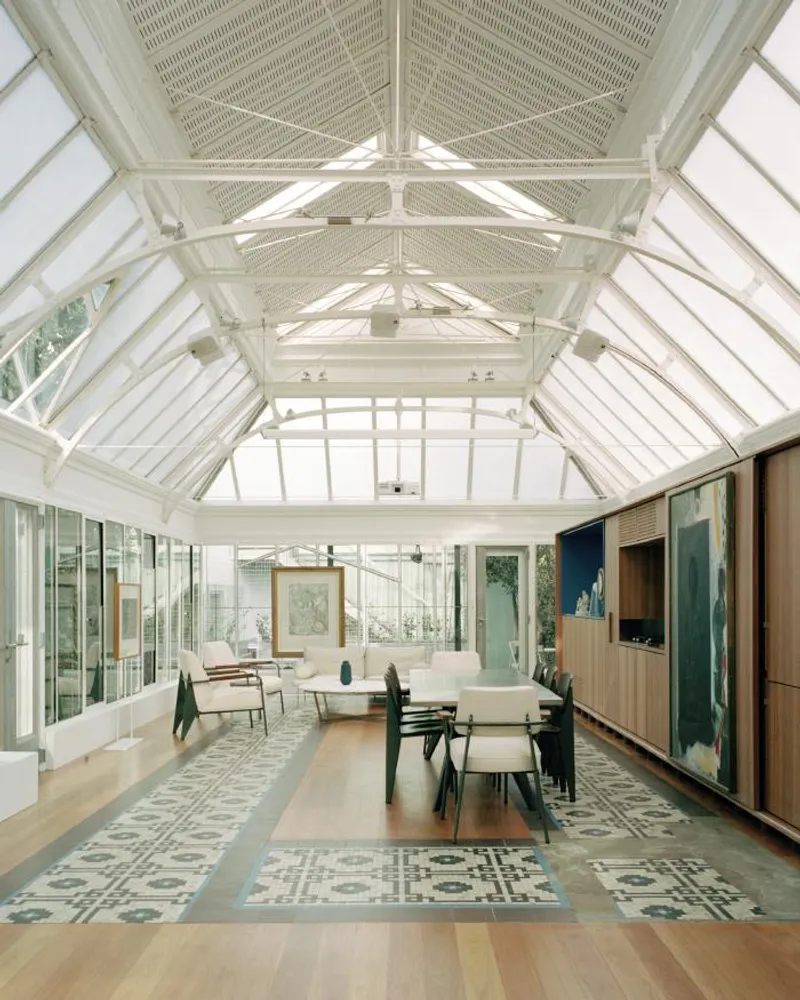
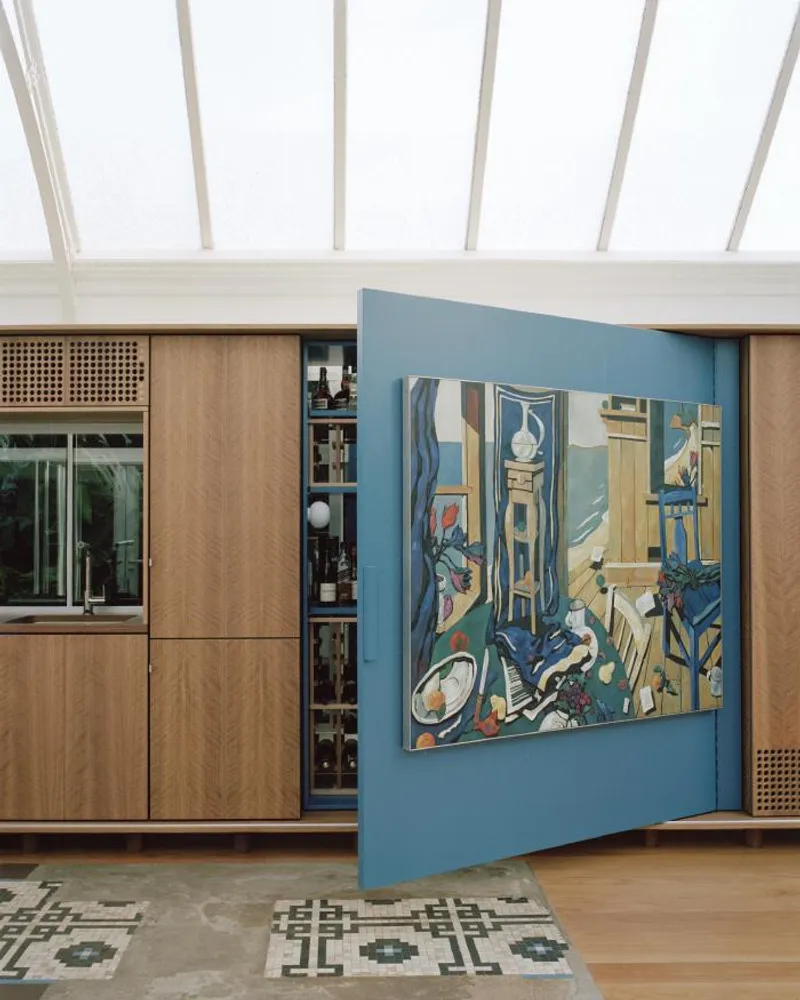
A key feature of the interior transformation is a stunning 13-meter-long joinery unit, seamlessly integrating the kitchen, living, and storage components. Through its dynamic elements, this unit serves as the transformative centrepiece, imbuing the space with a sense of movement and versatility. Complementing this central piece, a series of thoughtfully crafted interventions, both small-scale and bold, celebrate the conservatory's original essence while infusing a fresh contemporary spirit. The color palette takes inspiration from the original Villeroy & Boch tiles, and a theatrical blue 'art' door adds an artistic touch, while Victorian flourishes are playfully exaggerated, such as concealing storage within decorative bases.
Honouring the client's vision for a space that respects the structure while embracing future possibilities, the adaptation seamlessly combines modern amenities with the flexibility to serve as a dynamic social gathering space, particularly for film viewings with friends. A retractable cinema, ingeniously suspended within the structure, fulfills this dual purpose, offering a unique cinematic experience within the conservatory's enchanting ambience.
Aesthetically and functionally, the project achieves harmony through a meticulously crafted large custom furniture piece adorning the southern wall of the conservatory. This multifunctional unit integrates art, objects, and books, and its kinetic features allow users to reconfigure the arrangement according to their desires, balancing visibility and privacy.
Outside, a reimagined services area gives rise to a tranquil shaded garden setting, while a striking steel-framed vertical garden provides both sun protection for the west facade and a captivating natural backdrop for the living spaces. Strategically placed "windows" within the joinery unit frame glimpses of mature banana palms and offer captivating views into the established garden, further blurring the boundaries between interior and exterior spaces. The conservatory, once dedicated to housing plants, now artfully frames the lush external environment.
Throughout the project, Architecture Associates worked in close collaboration with Chapman and Bailey, a skilled joinery team responsible for crafting the living and kitchen units, as well as the custom art displays that adorn the interiors. The result is a harmonious interplay of simplicity and grandeur, serenity and theatricality, offering a delightful complexity within the confines of this compact space.
Conservatory Adaptation by Architecture Associates exemplifies the art of blending heritage elements with contemporary design, creating an architectural marvel that celebrates the past while embracing the boundless possibilities of the present.




Popular Articles
Popular articles from the community


Singing Woman: An Opera House That Performs Before the Curtain Rises
Ovidiu Cristian Pavel's conceptual opera house translates Estonia's choral identity into a sculpted waterfront landmark facing the Baltic Sea.

Manzana Morphosis: Stretching Barcelona's Grid into a Living Landscape for 2050
A radical reworking of the Eixample manzana turns density into a tool for generous public space, vertical ecology, and environmental performance.

Faces of the Soviet Avant-Garde: Turning Moscow's Street Names into an Open-Air Museum
A network of sculptural installations across a Moscow residential district transforms forgotten architect names into spatial encounters with cultural memor

The Amber Palace Opera: A Geological Fiction Surfaces on Tallinn's Baltic Waterfront
Pierre Brillard reimagines a Baltic legend as a public landscape, opera house, and waterfront promenade rooted in Tallinn's coastal identity.

Similar Reads
You might also enjoy these articles

116 Rokeby Building, Collingwood
Sustainable Collingwood office building featuring double-skin façade, natural ventilation, rooftop amenities, and carbon-neutral design focused on wellbeing and longevity.

Contemporary Apartment Renovation in Spain: RV House by BIAN Opens Up to the Sea
A minimalist 1930s apartment in Santander is transformed into a flexible, sea-facing home through contemporary Spanish renovation.

3 Marías House: A Contemporary Mediterranean Courtyard Retreat by Bajet Giramé + Burckhardt
Mediterranean courtyard home blending traditional architecture with modern design, terracotta flooring, flexible interiors, sustainable climate strategies, and garden integration.

NZ10 Apartment by auba studio: Adaptive Reuse in Palma de Mallorca
Adaptive reuse apartment transforms bakery into light-filled home with patios, privacy layers, and wood interiors enhancing urban living experience.

Explore Conservation Architecture Competitions
Discover active competitions in this discipline


Challenge to reimagine the Iron Throne

Photograph architecture without architects

Illustrate the lost glory of Angkor Wat - Render Challenge

Design challenge to reuse E-waste
Comments (0)
Please login or sign up to add comments
No comments yet. Be the first to comment!