

Punto Luce Socio-Educational Center By AOUMM, Milan, Italy
A sustainable, community-driven socio-educational center in Milan, fostering learning, inclusion, and creativity through timber architecture and landscaped public spaces.


The Punto Luce Socio-Educational Center in Milan, designed by AOUMM, represents a powerful synthesis of social architecture, sustainability, and community-driven design. Developed for Save the Children, this landmark project is the first building constructed entirely from the ground up by the organization and serves as a new socio-educational hub for children and adolescents aged 6 to 17 in the Gallaratese district. Conceived as an open, inclusive, and permeable space, the center is designed to combat educational poverty while strengthening social ties within the neighborhood.
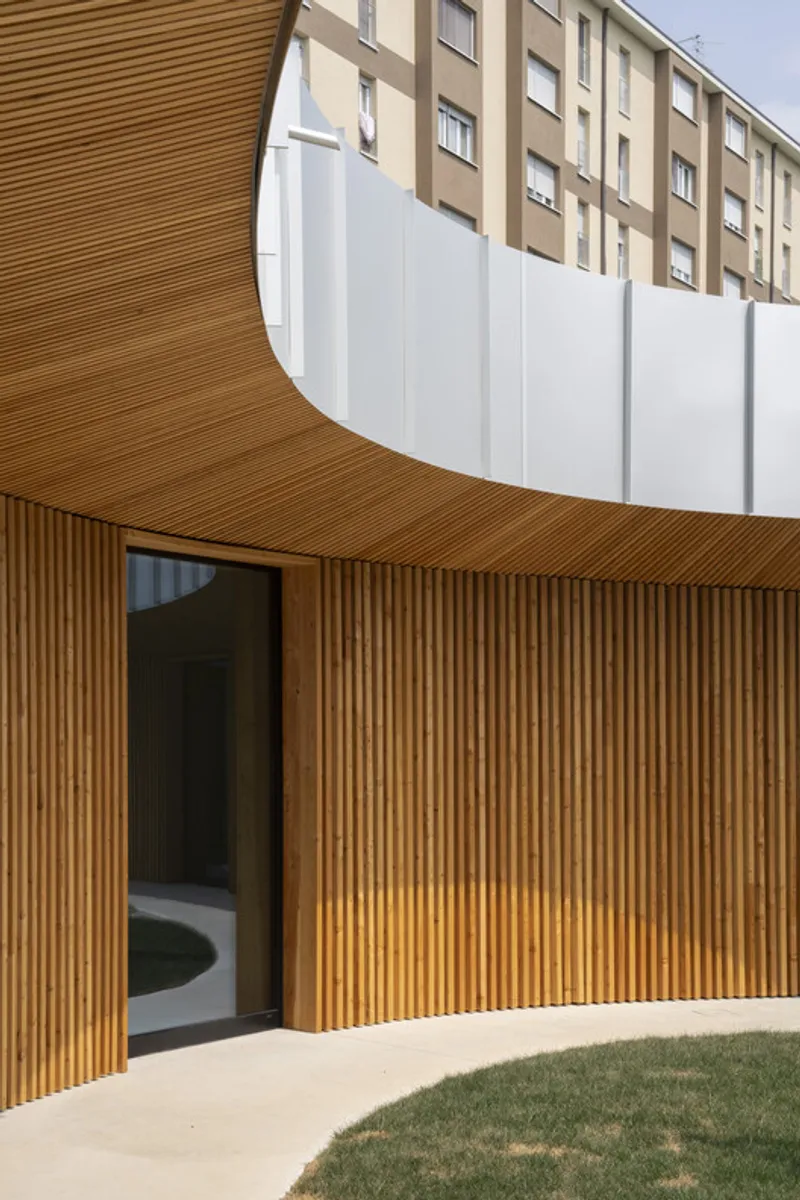

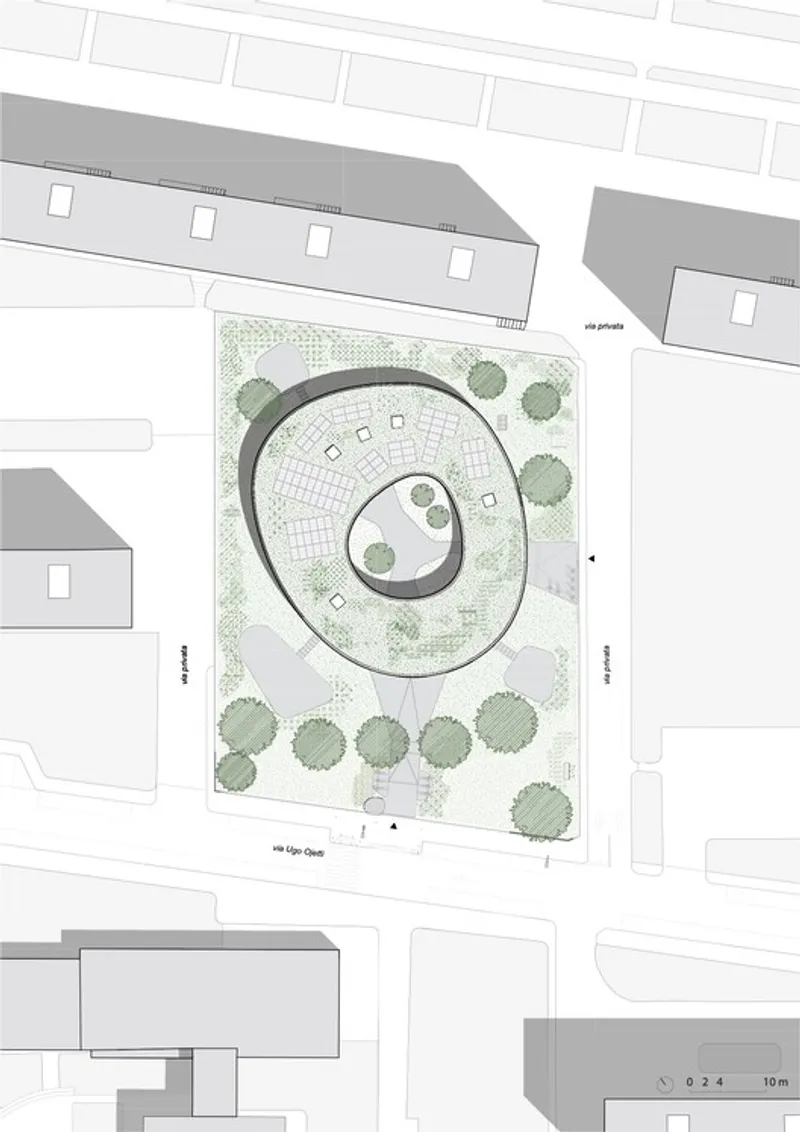
Rising on a site previously occupied by a deteriorated prefabricated structure abandoned since 2008, the project transforms urban neglect into an active place of learning, creativity, and participation. Covering a total area of 3,027 square meters—of which approximately 900 square meters are built—the Punto Luce Center houses a wide range of functions including educational laboratories, music and digital activity rooms, a teaching kitchen, multipurpose spaces, gardens, and outdoor recreational areas. An independent 70-square-meter facility is also integrated into the project, dedicated to use by local associations and community groups.
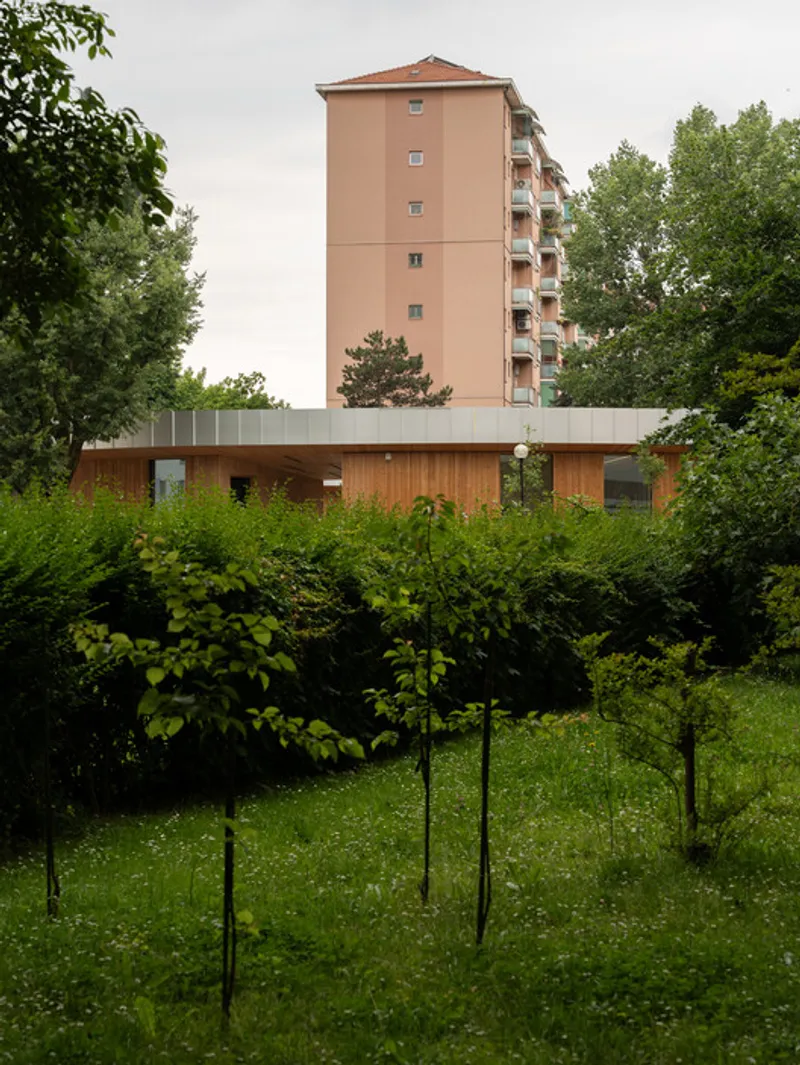
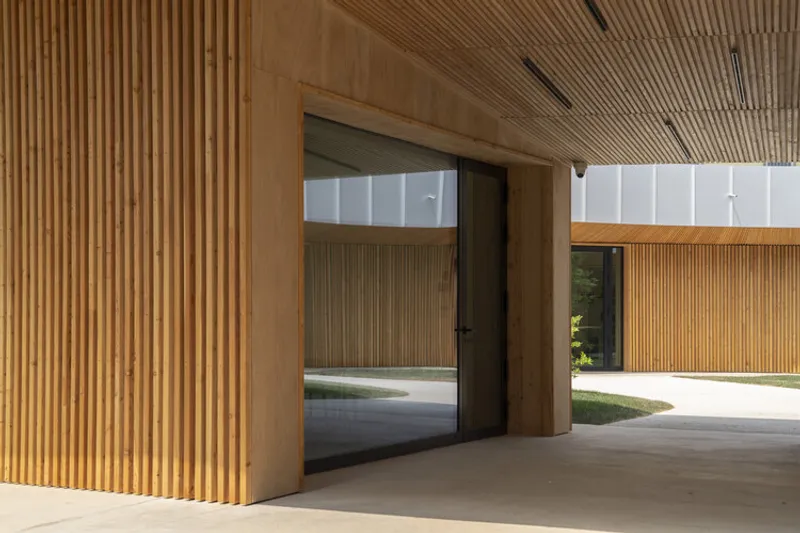
A defining aspect of the project is its strong participatory design process. From the earliest stages, AOUMM collaborated closely with Save the Children, local schools, families, teachers, NGOs, teenagers, and civil society organizations. Schools played a crucial role in identifying children most at risk of educational deprivation, while direct engagement with young users ensured that their needs, ideas, and aspirations shaped the final architectural outcome. This co-design approach aligns with the broader Punto Luce model implemented by Save the Children across Italy, reinforcing the building’s role as a true community reference point.
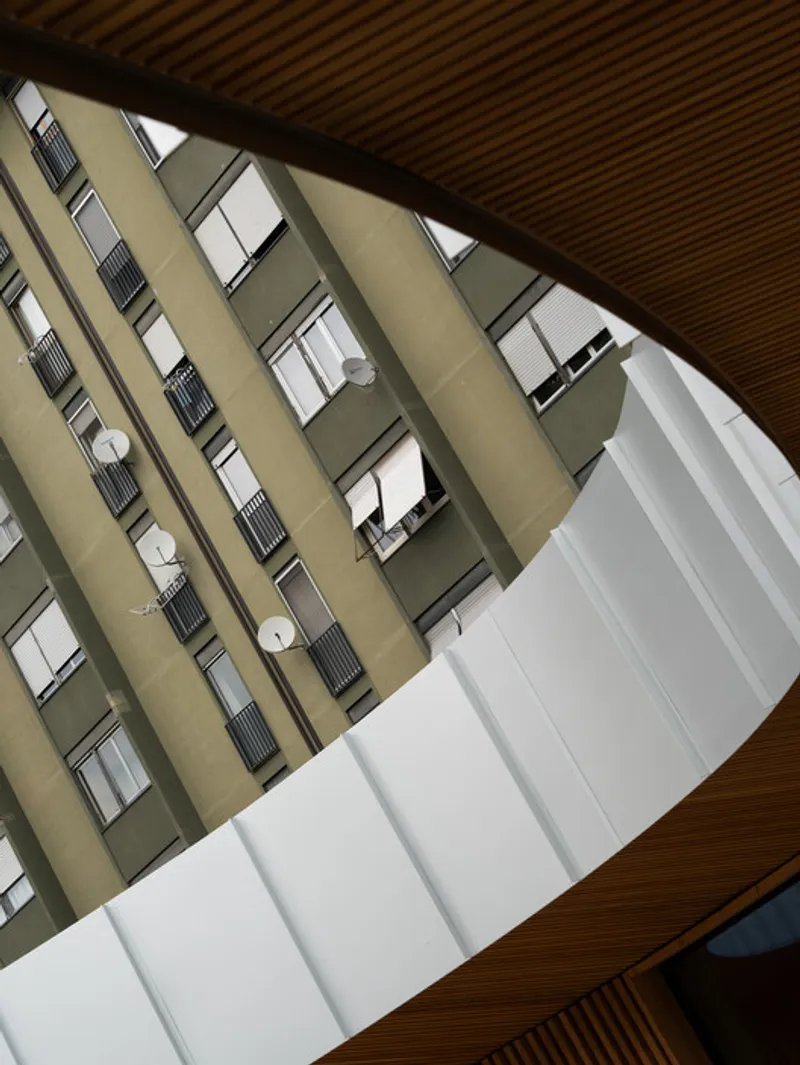
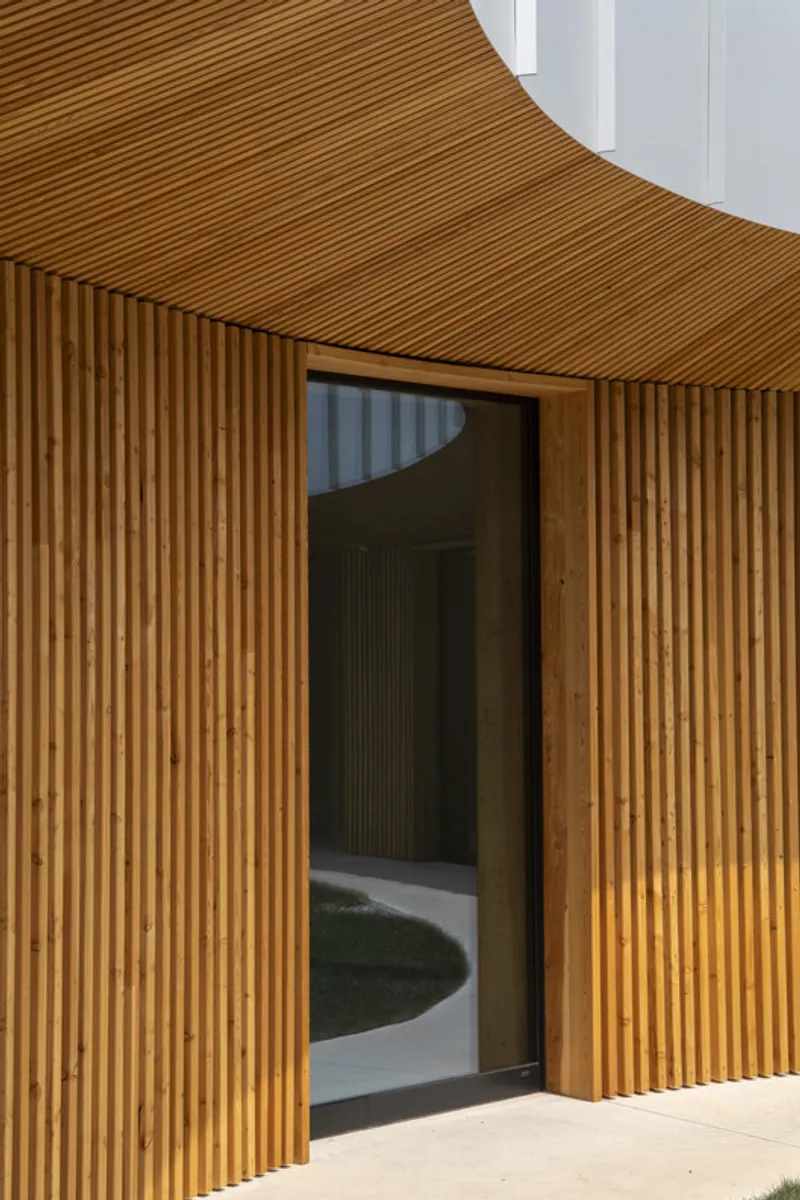
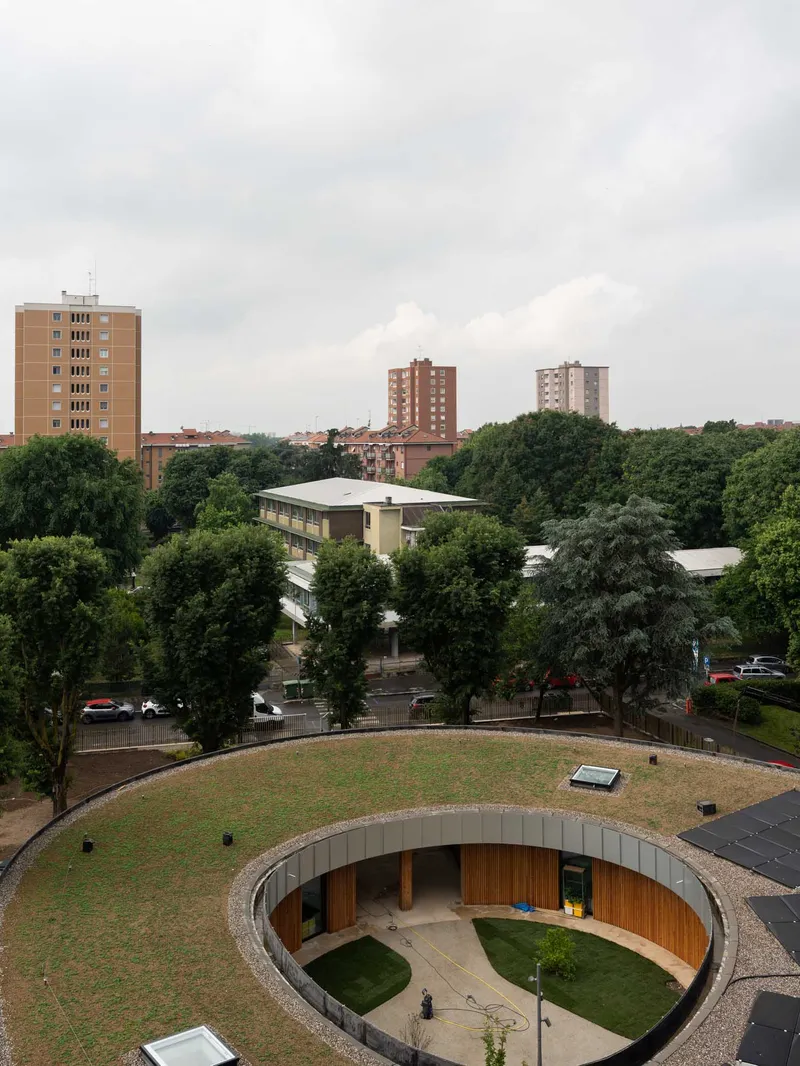
Architecturally, the new Punto Luce stands out for its organic and geometrically complex form. The building is embedded within a landscaped garden composed of trees, pathways, and permeable paving, reinforcing its connection to nature and the public realm. At the heart of the project lies a protected, intimate courtyard designed specifically for young users—a safe, welcoming space that encourages interaction, play, and learning. This central courtyard acts as both a social condenser and a climatic buffer, strengthening the continuity between indoor and outdoor environments.
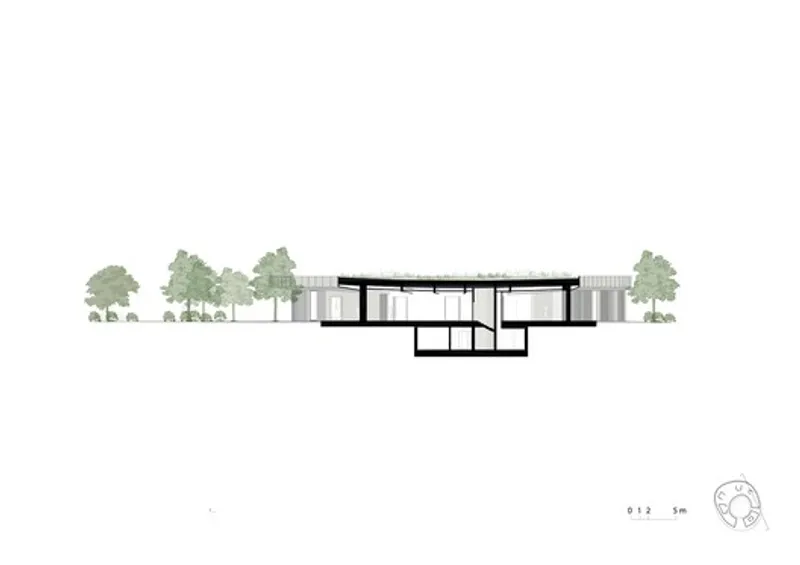
Sustainability is a core driver of the design strategy. The project prioritizes low environmental impact through a combination of passive and active systems, as well as responsible material choices. A prefabricated timber structure, reuse of the existing basement and foundations, a green roof, and an on-site photovoltaic system significantly reduce construction waste, carbon footprint, and overall environmental impact. The decision to reuse the original foundations—made possible by the lighter weight of the new timber structure—avoided extensive excavation and reconstruction, further minimizing disruption and resource consumption.
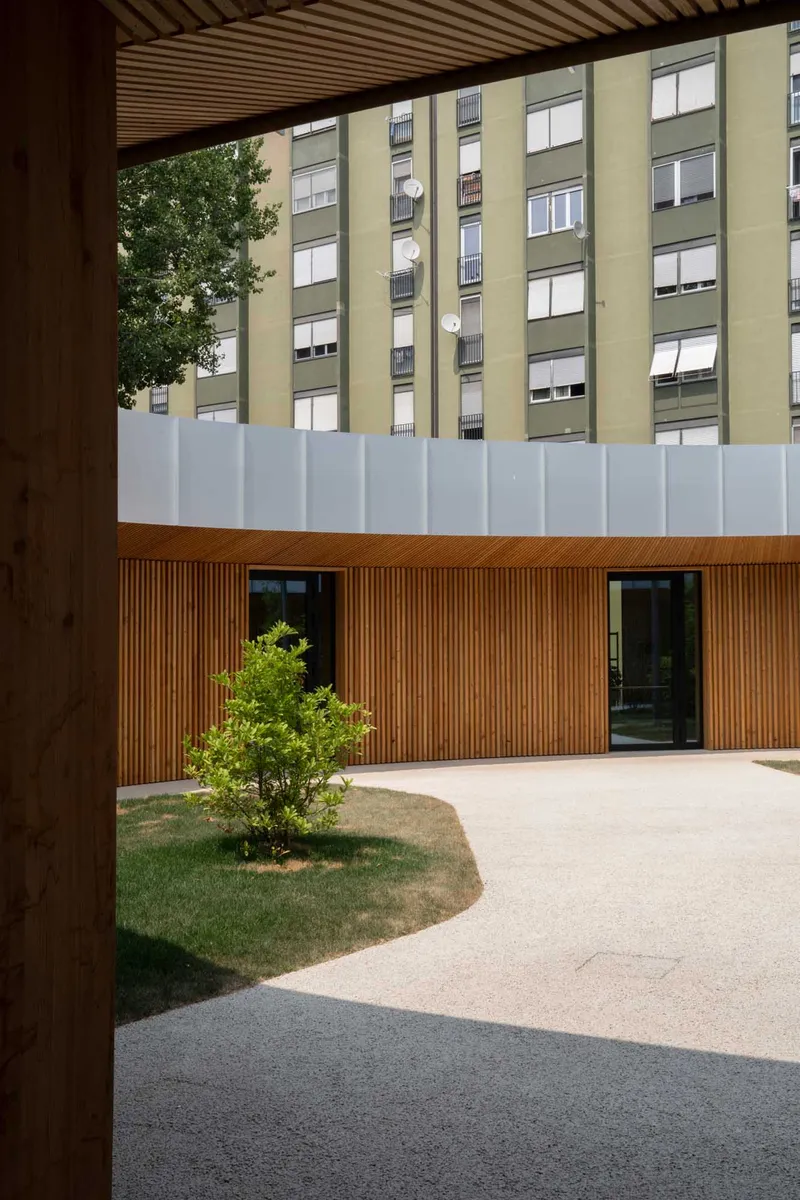
Untreated wood plays a central role in defining the building’s material identity. Fir is used for the columns and load-bearing structure, while okoumé and larch clad the exterior. The larch façade, selected for its warm pinkish tones, is designed to age naturally over time, changing color with sun exposure and weathering. This intentional aging process gives the architecture a dynamic, evolving character that visibly narrates the passage of time and reinforces its relationship with nature.
The building’s irregular circular plan and completely open floor layout are enabled by the radial arrangement of glulam timber portals and prefabricated sandwich panel walls. This open prefabrication system allowed for a highly efficient construction process, with the entire project completed in approximately 12 months. Internally, flexible spaces support a wide range of activities including workshops, music, theatre, reading, digital learning, and community events, ensuring adaptability to changing educational and social needs.
Environmental comfort and energy efficiency are achieved through carefully integrated passive strategies. The building’s orientation and roof geometry provide effective shading to the south-facing façade during summer months, reducing solar heat gain. PEFC-certified timber structures and layered insulation systems ensure thermal comfort and limit energy loss. Skylights introduce abundant natural daylight deep into the interior spaces, reducing reliance on artificial lighting. Equipped with sensors that monitor temperature, humidity, and CO₂ levels, these roof windows open automatically to enhance natural ventilation and indoor air quality.
Complementing these passive measures are advanced technological systems, including rainwater harvesting for garden irrigation, high-efficiency HVAC systems, an air quality monitoring system integrated with roof windows, a DALI2 smart lighting system, and a photovoltaic power plant. Together, these systems support energy efficiency, environmental responsibility, and occupant well-being.
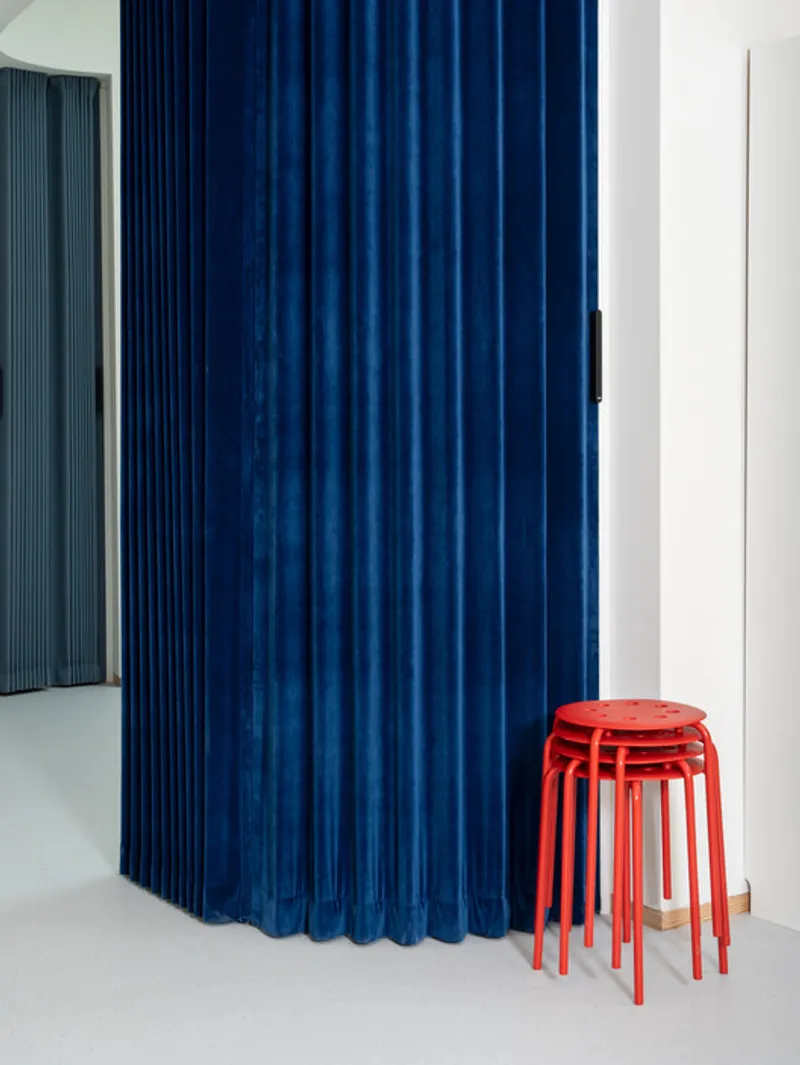
Large glazed openings punctuate the building’s perimeter, creating strong visual and physical connections between the interior educational spaces and the surrounding outdoor areas. This transparency fosters a constant dialogue between inside and outside, reinforcing the idea of the building as an extension of the public landscape. The organic, fluid form results in a compact yet open architecture that welcomes the neighborhood and places young people at its center.
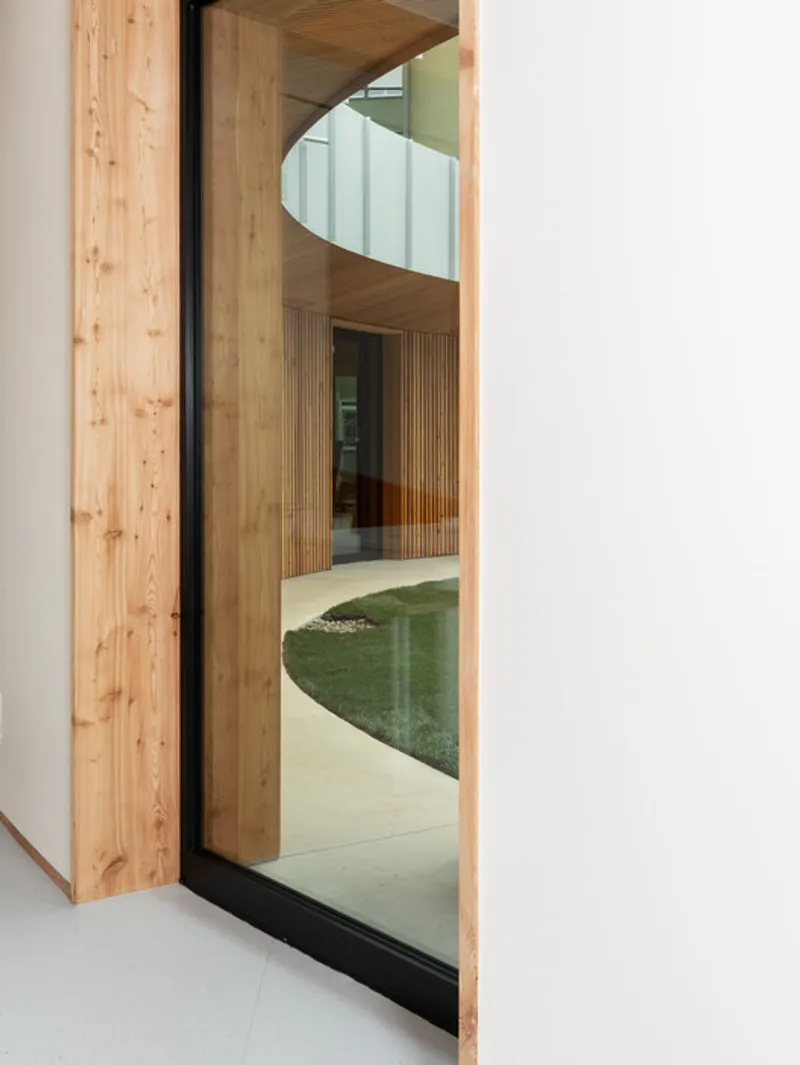
Ultimately, the Punto Luce Socio-Educational Center in Milan stands as an exemplary model of contemporary educational architecture—one that combines social inclusion, sustainability, participatory design, and architectural quality. It is not only a building, but a shared civic space that empowers youth, strengthens community bonds, and redefines the role of architecture in addressing social challenges.
All the photographs are works of Giacomo Bianco, Giovanna Silva


Popular Articles
Popular articles from the community


Tsunami Convergenics: Turning Catastrophic Ocean Forces into Underwater Housing Infrastructure
A speculative underwater settlement off the coast of Onagawa, Japan, treats tsunamis and typhoons as energy sources rather than threats.

Manzana Morphosis: Stretching Barcelona's Grid into a Living Landscape for 2050
A radical reworking of the Eixample manzana turns density into a tool for generous public space, vertical ecology, and environmental performance.

Singing Woman: An Opera House That Performs Before the Curtain Rises
Ovidiu Cristian Pavel's conceptual opera house translates Estonia's choral identity into a sculpted waterfront landmark facing the Baltic Sea.

Opera by the Sea Estonia: Three Shells Dissolving Architecture into Tallinn's Coastline
A winning opera house proposal replaces monumental form with interconnected shells that blur the boundary between building, park and Baltic Sea.

Similar Reads
You might also enjoy these articles


Hodi-Mandai Geram
Project Function: Preservation and revitalization of the Intangible heritage and socio-spatial identity of the Hodi by Housing, Cultural Memory Center, Sacred Grove, landscape, local tourism economy


Olio Towers: A Mid-Rise for Performers That Fuses Housing, Rehearsal, and Stage
Located blocks from Houston's Theater District, this modular tower stacks living units around a central performance atrium.

Oasis: Modular Green Housing Carved into Dhaka's Urban Fabric
A shortlisted Plugin Housing entry reclaims unauthorized settlements in Dhaka with stepped concrete volumes, green roofs, and ventilation-driven design.

Black Hole: A Floating Megastructure for the Post-Physical Era
Emiliano Mazzarotto envisions a spherical, self-scaling arena where e-sports, digital hotels, and holographic stadiums replace traditional public space.

Explore Domus Academy Milano Competitions
Discover active competitions in this discipline

Challenge to design public laboratory

Challenge to reimagine the Iron Throne

Photograph architecture without architects

Illustrate the lost glory of Angkor Wat - Render Challenge
Comments (0)
Please login or sign up to add comments
No comments yet. Be the first to comment!