

Quilombo da Gamboa Library Pavilion: Community by Built Cultural Architecture in Rio de Janeiro
Community-built library pavilion in Rio’s Quilombo da Gamboa, using low-cost materials and participatory workshops to empower residents, especially women, through architecture.


The Quilombo da Gamboa Library Pavilion in Rio de Janeiro stands as a powerful example of socially engaged design, community empowerment, and participatory construction. Developed by Moradia Comum [Lanchonete <> Lanchonete] — led by architects Amanda Arcuri, Danilo Filgueiras, and Gabriel Martucci — this 50-square-meter pavilion redefines what architecture can represent in the context of urban resilience, cultural identity, and collective learning.
Completed in 2023, the project is located in Gamboa, a historic neighborhood in the region known as Little Africa, home to rich Afro-Brazilian heritage and self-organized housing communities. The initiative forms part of the Common Housing Project – Phase 1: Ground, funded by the Technical Assistance for Social Interest Housing Program (ATHIS/CAU-RJ), aiming to expand democratic access to architectural knowledge and tools.


Community-Driven Architecture and Cultural Engagement
Rather than a conventional architectural commission, the library pavilion was realized through construction workshops designed as an experimental building site. These workshops brought together residents — particularly women from local occupations — to collaboratively build a shared cultural hub serving the Quilombo da Gamboa community.
The pavilion strengthens an already active space where public cultural events, gatherings, informal learning, and family activities take place. Through open dialogue, collective discussion, and shared design sessions, the architectural concept evolved from the community’s needs, traditions, and spatial experience. This participatory method ensured that the final structure honors the daily life, memory, and cultural autonomy of the Quilombo.


Material Experimentation and Empowerment Through Building Knowledge
A key goal of the project was material experimentation to diversify and democratize construction knowledge among self-building residents in Rio de Janeiro's central occupation areas. Workshops provided hands-on experience using:
- Structural ceramic bricks
- Eucalyptus roundwood
- Low-maintenance finishes
- Affordable, accessible building techniques


Popular Articles
Popular articles from the community


David Macias Steps a Doorless Stone and Plaster House Down a Tropical Colombian Hillside
In the humid hills of Colombia, Threshold House replaces the front door with an open void and terraces its 850 m² down the slope instead of fighting it.

Tenter Studio Steps a Valle de Bravo Holiday House Down a Slope Around a Void Built for Pausing
In Valle de Bravo, Mexico, two dark brick volumes descend a steep plot and frame a deliberate gap, keeping the landscape quiet rather than staged.

Some Thoughts Clamps Felt and Metal Together to Build a Modular Eyewear Store in Wuhan
A 98 m² MOLSION eyewear shop in Wuhan builds its displays from stacked red and grey felt modules held by custom triangular metal fasteners.

andblack design studio Wraps a Three-Generation Ahmedabad Home Around a Planted, Skylit Central Courtyard
In Ahmedabad, a 9,910 sq ft house uses exposed concrete, brick jali and a skylit green court to give three generations both distance and closeness.

Similar Reads
You might also enjoy these articles

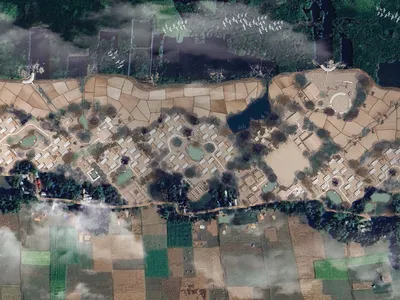
Hodi-Mandai Geram
Project Function: Preservation and revitalization of the Intangible heritage and socio-spatial identity of the Hodi by Housing, Cultural Memory Center, Sacred Grove, landscape, local tourism economy

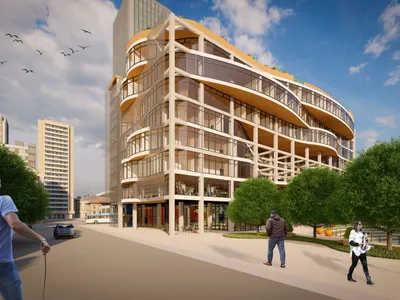
Olio Towers: A Mid-Rise for Performers That Fuses Housing, Rehearsal, and Stage
Located blocks from Houston's Theater District, this modular tower stacks living units around a central performance atrium.
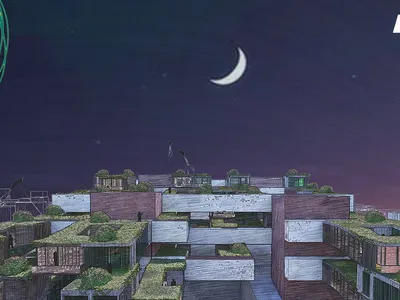
Oasis: Modular Green Housing Carved into Dhaka's Urban Fabric
A shortlisted Plugin Housing entry reclaims unauthorized settlements in Dhaka with stepped concrete volumes, green roofs, and ventilation-driven design.

Black Hole: A Floating Megastructure for the Post-Physical Era
Emiliano Mazzarotto envisions a spherical, self-scaling arena where e-sports, digital hotels, and holographic stadiums replace traditional public space.

Explore Cultural Architecture Competitions
Discover active competitions in this discipline

Challenge to reimagine the Iron Throne

Photograph architecture without architects

Illustrate the lost glory of Angkor Wat - Render Challenge

Bring back Drive In's
Comments (0)
Please login or sign up to add comments
No comments yet. Be the first to comment!