
Atelier Industrial Builds a Six-Portal Pavilion from a Single Structural Gesture in Mendoza
Quincheto distills architecture to its essentials on the outskirts of San Rafael, where wood, steel, and fire anchor communal life near the Andes.

There is a particular discipline required to make a building from almost nothing and still have it feel generous. Quincheto, a 120 m² pavilion by Atelier Industrial on the outskirts of San Rafael, Mendoza, makes exactly that bet. Led by architect Marcos Garbín, the project reduces an entire structure to six portals, each formed by a single element that acts simultaneously as beam and column. The result is a building whose logic you can read in a glance, yet whose spatial experience keeps unfolding the longer you stay.
Sited on the grounds of Finca Cuadro Benegas, close to the Andes, Quincheto is designed as a space for communal gathering, centered on the Argentine traditions of the asado and the open fire. It is not a house in any conventional sense. It is closer to a covered clearing: transparent, mutable, and deliberately incomplete. The pavilion is conceived as a first phase, with plans to grow over time while holding to the same principles of constructive simplicity that define it now. That forward orientation, the idea of a building designed for its own evolution, is what makes the project worth watching.
A Roof Between the Landscape and the Fire
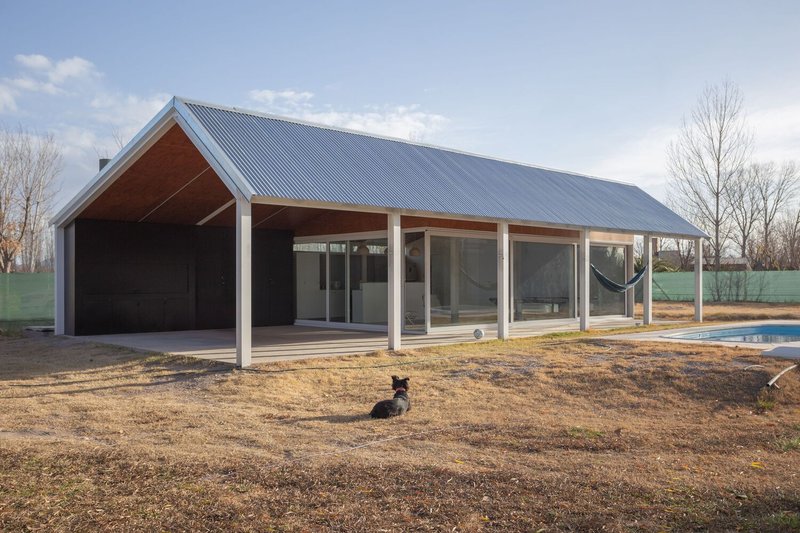
From the outside, Quincheto reads as a gabled volume clad in corrugated metal, anchored beside a pool and open to the dry Mendozan terrain. The pitched roof is honest about what it is: shelter, nothing more. Steel and wood carry the loads, and the enclosure is handled almost entirely by sliding glass panels that can open the interior to the air or close it against dust and wind. There is no pretense of permanence; the building looks like something that could have been assembled in weeks, and that is precisely the point.
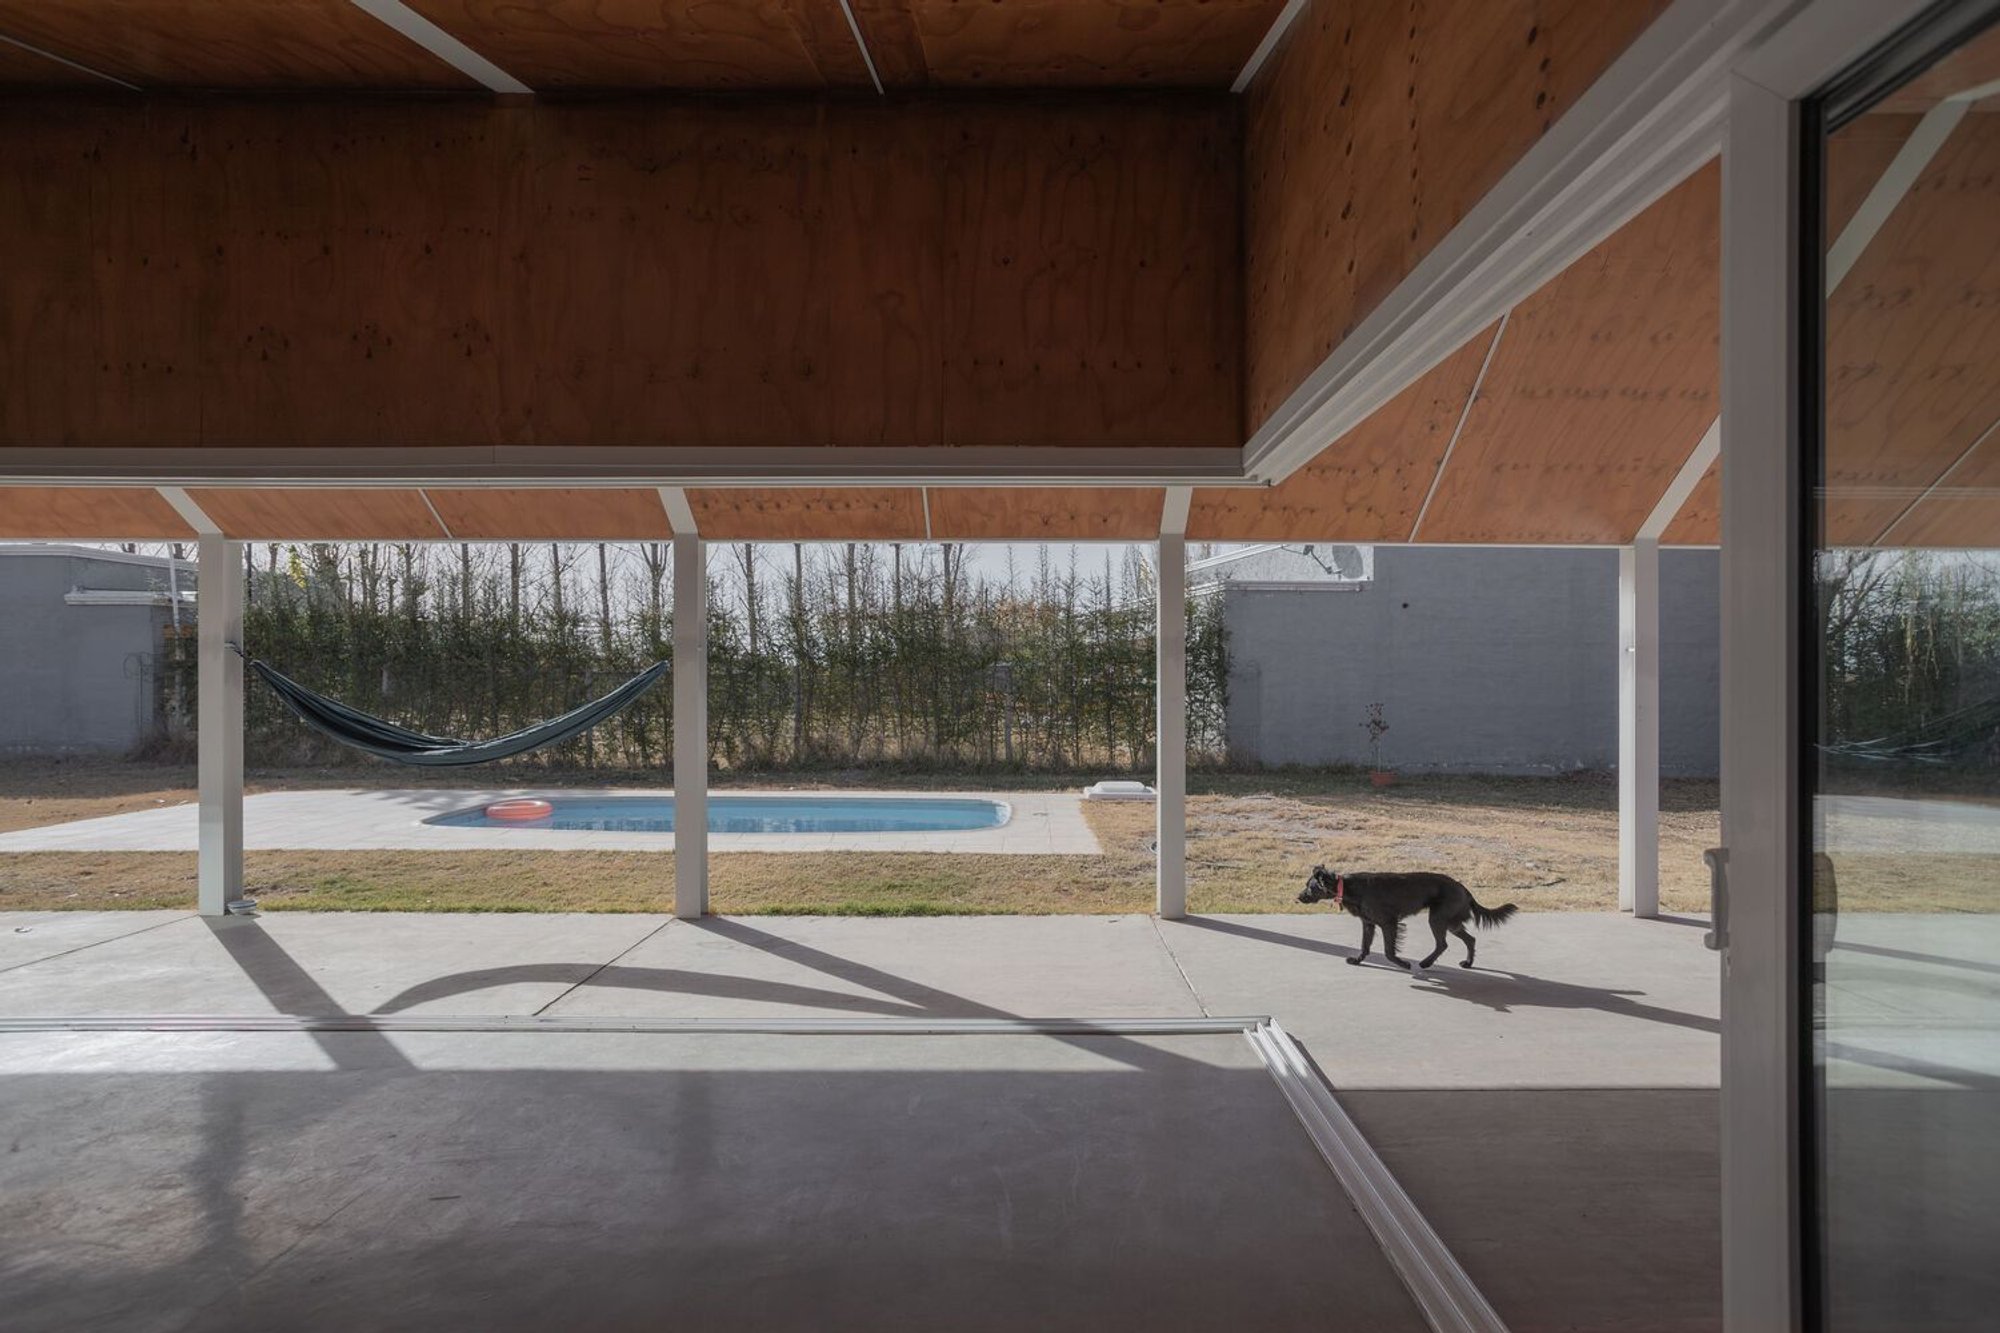
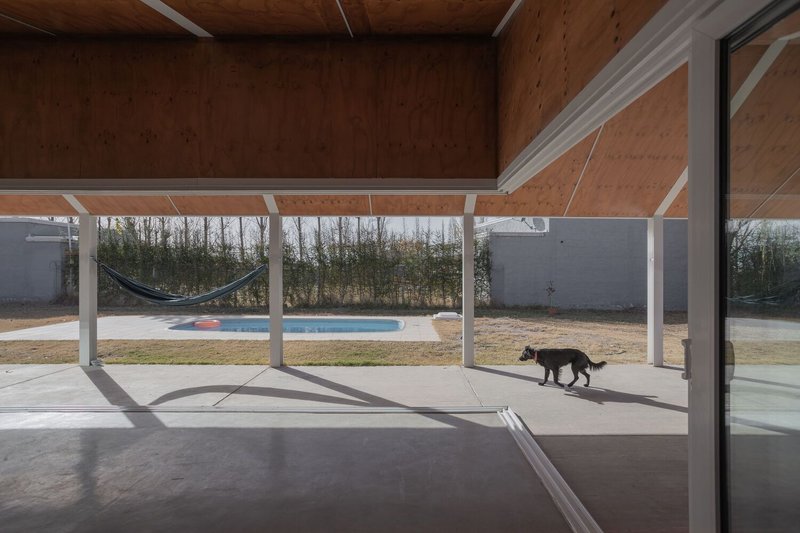
The relationship between the pavilion and the pool is immediate. A dog wanders freely between the two, and the absence of a hard threshold between inside and outside suggests that the building was conceived for exactly this kind of casual occupation. You do not enter Quincheto so much as drift into it.
Structural Economy as Architectural Language
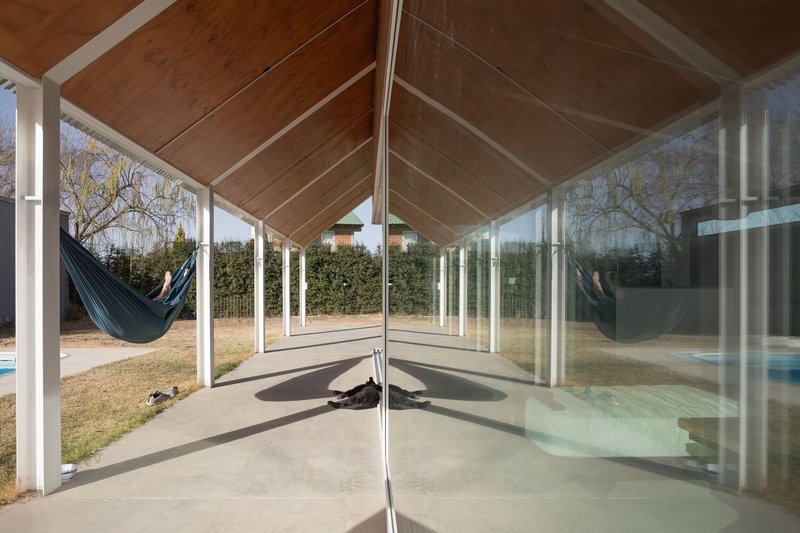
Step inside and the structural idea becomes legible. Exposed timber rafters climb to the ridge, supported by slender white columns that carry the portal system. Each portal is a continuous element: there is no separate beam resting on a separate column, only a single piece that bends from vertical to inclined. It is a move that collapses two conventional roles into one, and it gives the interior a lightness that a standard post-and-beam frame would not achieve. The plywood wall panels reinforce the economy, warm in tone and unfinished in a way that reads as deliberate rather than cheap.
Garbín and engineer Vicente Giannone clearly worked this detail until it was irreducible. When a structure is this pared back, every connection matters, and there is no room to hide a clumsy joint. The payoff is clarity: you understand how the building stands up the moment you look at it, and that transparency of means is one of the most satisfying things architecture can offer.
Transparency and the Interior-Exterior Loop
The glass walls do more than let light in. They turn the pavilion into a viewing device. From the interior, plywood surfaces and white columns frame the pool, the trees, and the broad sky in a sequence of layered planes. The framing is not accidental. The architects use the depth of the portal system to create thresholds within a single room: you are always aware of the landscape, but you experience it through the rhythm of the structure rather than through a single panoramic opening.
This interplay is what elevates Quincheto beyond a simple shelter. Many pavilions aspire to dissolve the boundary between inside and outside, but few manage to make that boundary itself the architectural subject. Here, the sliding glass and the structural grid collaborate to produce a space that is neither fully enclosed nor fully open, existing instead in a productive middle ground.
Why This Project Matters
Quincheto matters because it treats economy not as a constraint but as a generative design strategy. In a discipline that often equates ambition with complexity, Atelier Industrial demonstrates that a building with six portals, two materials, and a single spatial idea can carry real architectural weight. The project resists typological classification: it is part quincho, part porch, part gathering hall, and the refusal to settle into a single category keeps it interesting.
Equally important is the project's phased conception. Designing a building that anticipates its own growth, while insisting that future additions obey the same constructive logic, is a rare form of discipline. It requires confidence in the initial idea and a willingness to leave the work unfinished. If Quincheto's second phase holds to the promise of the first, it will stand as a compelling argument that simplicity, rigorously pursued, is one of the most difficult and rewarding things an architect can achieve.
Quincheto by Atelier Industrial, San Rafael, Mendoza, Argentina. 120 m². Completed 2022. Lead Architect: Marcos Garbín. Engineering: Vicente Giannone. Collaborator: Victoria Fernández. Photographs by Luis Abba.
About the Studio
Share Your Own Work on uni.xyz
If projects like this are the kind of work you want to make, uni.xyz is a place to publish your own, find collaborators, and enter design competitions.




Popular Articles
Popular articles from the community


IKC de Geluksvogel: Sustainable School Architecture Designed for Free Movement and Digital Learning
IKC de Geluksvogel turns sustainable school architecture into a flexible Maastricht campus for digital learning, nature, and free movement.


PLATAFORMArq Folds a Concrete Roof Over the Portuguese Mountains in House #474
A 220-square-meter residence in Teixoso, Portugal, wraps board-formed concrete into an angular canopy that frames the Serra da Estrela foothills.

Inside a Timeless Mumbai Residence by Aether Studio
Aether Studio's 2,250 sq ft apartment in Malad, Mumbai uses marble, brass, boucle, and disciplined restraint to build a quiet retreat from the city.

Kerry Kounnapis Packs 800 Daily Coffees into a 43-Square-Metre Melbourne Laneway Bar
Palace Coffee channels Pellegrini's and European standing bars through oxide-red steel and spotted gum timber in a Ridgway Place sliver.

Similar Reads
You might also enjoy these articles


Olio Towers: A Mid-Rise for Performers That Fuses Housing, Rehearsal, and Stage
Located blocks from Houston's Theater District, this modular tower stacks living units around a central performance atrium.

Oasis: Modular Green Housing Carved into Dhaka's Urban Fabric
A shortlisted Plugin Housing entry reclaims unauthorized settlements in Dhaka with stepped concrete volumes, green roofs, and ventilation-driven design.

Black Hole: A Floating Megastructure for the Post-Physical Era
Emiliano Mazzarotto envisions a spherical, self-scaling arena where e-sports, digital hotels, and holographic stadiums replace traditional public space.

Compact & Sustainable Living in Piraeus: A Four-Level Family Home Built Around Light and Air
A narrow townhouse in one of Greece's densest port cities uses a central atrium and passive strategies to house three generations under one roof.


Explore Housing Competitions
Discover active competitions in this discipline




The International Standard for Design Portfolios


The Global Benchmark for Architecture Dissertation Awards


The Global Benchmark for Graduation Excellence


Challenge to reimagine the Iron Throne
Comments (0)
Please login or sign up to add comments
No comments yet. Be the first to comment!