

Correia/Ragazzi Arquitectos Revive a 14th-Century Douro Manor Abandoned for Four Decades
Quinta de Velude returns to life on a hillside above the River Douro, its enfilade rooms and granite bones intact after 40 years of silence.


Forty years of abandonment can destroy a building or, paradoxically, save it. At Quinta de Velude, neglect acted as a preservative. While the estate on the hillside above the River Douro in Cinfães, Portugal, slowly weathered, no one ripped out its enfilade room sequence, no one replaced its granite threshing floors with poured concrete, and no one painted over the iron-oxide reds and ochres on its doors and shutters. When Correia/Ragazzi Arquitectos, led by Graça Correia and Roberto Ragazzi, arrived to begin restoration, they found a rare thing: a vernacular Portuguese manor house whose spatial logic was still legible from threshold to chapel.
The result, completed in 2023 across 3,444 square feet, is not a museum piece. It is a functioning residence and social space that introduces 21st-century comfort without corridors, without air conditioning, and without the kind of polished minimalism that would erase the centuries written into its walls. What makes the project genuinely compelling is how it treats constraint as design intelligence: the lack of corridors becomes passive ventilation strategy, recycled granite becomes a swimming pool, and exposed electrical cables become a deliberate detail routed through linen sleeves along stone walls. Every decision points back to a single conviction that the building already knew what it was doing.
A Stone Estate Rooted in the Douro Hillside
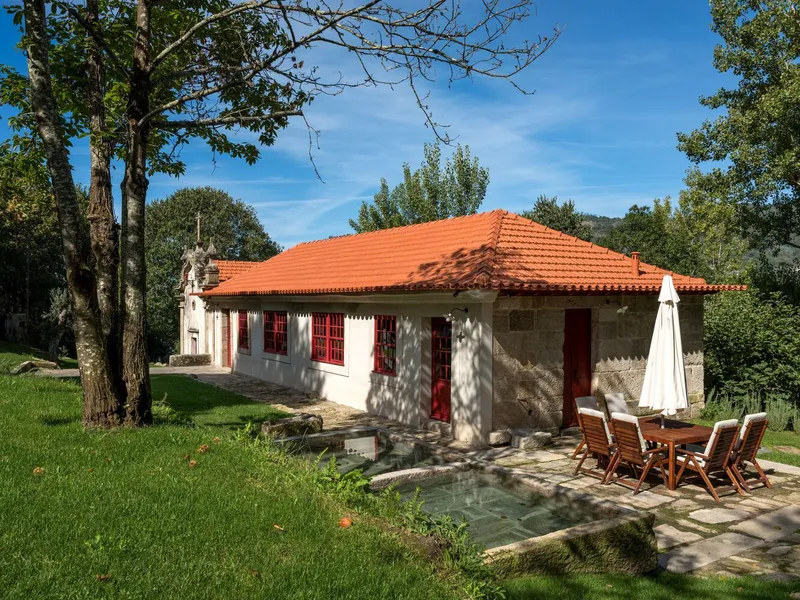
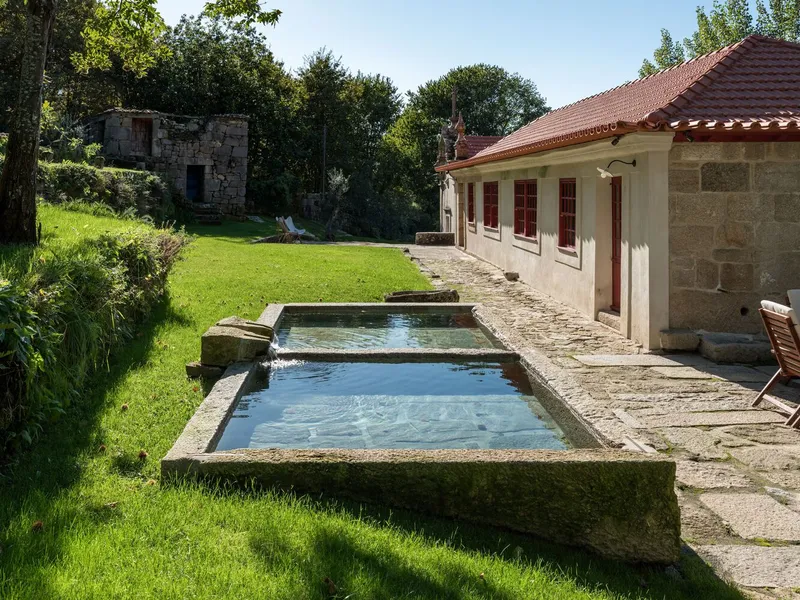
The estate sits on roughly seven hectares of sloping land facing the River Douro, surrounded by granite terraces originally built for vine cultivation. Fig, orange, oak, chestnut, and poplar trees shade the grounds. The manor house, Casa de Velude, appears as a low-slung composition of stone and white stucco under orange tile hip roofs, its proportions modest enough to read as part of the terrain rather than an imposition on it. The baroque Chapel of St. Anthony, founded in 1388, anchors the property's oldest layer.
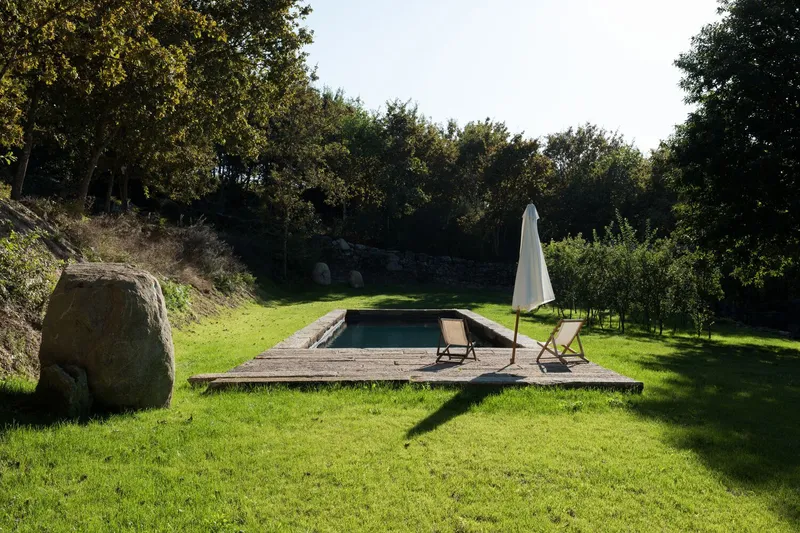
Correia and Ragazzi made the critical decision to maintain existing facade elevations and heights. No extensions reach upward or outward. The pool, set into a timber deck on a grassy clearing below the house, was assembled entirely from recycled granite pieces dismantled from a defunct water reservoir on site. Each stone was cataloged and reassembled using ancestral dry-joint techniques. Springs and wells across the property were rehabilitated to guarantee total self-sufficiency in water supply, a fact that quietly underscores how much of this project is about infrastructure as much as aesthetics.
The Enfilade: Rooms Without Corridors
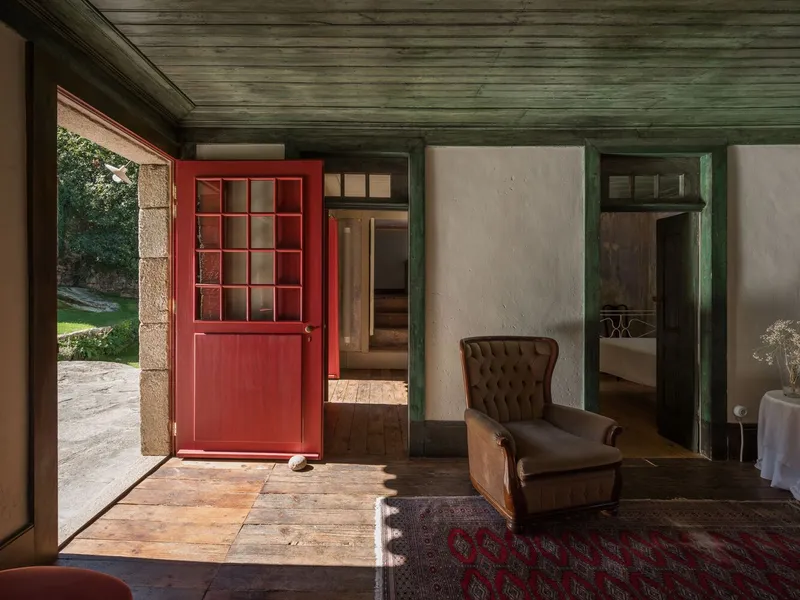
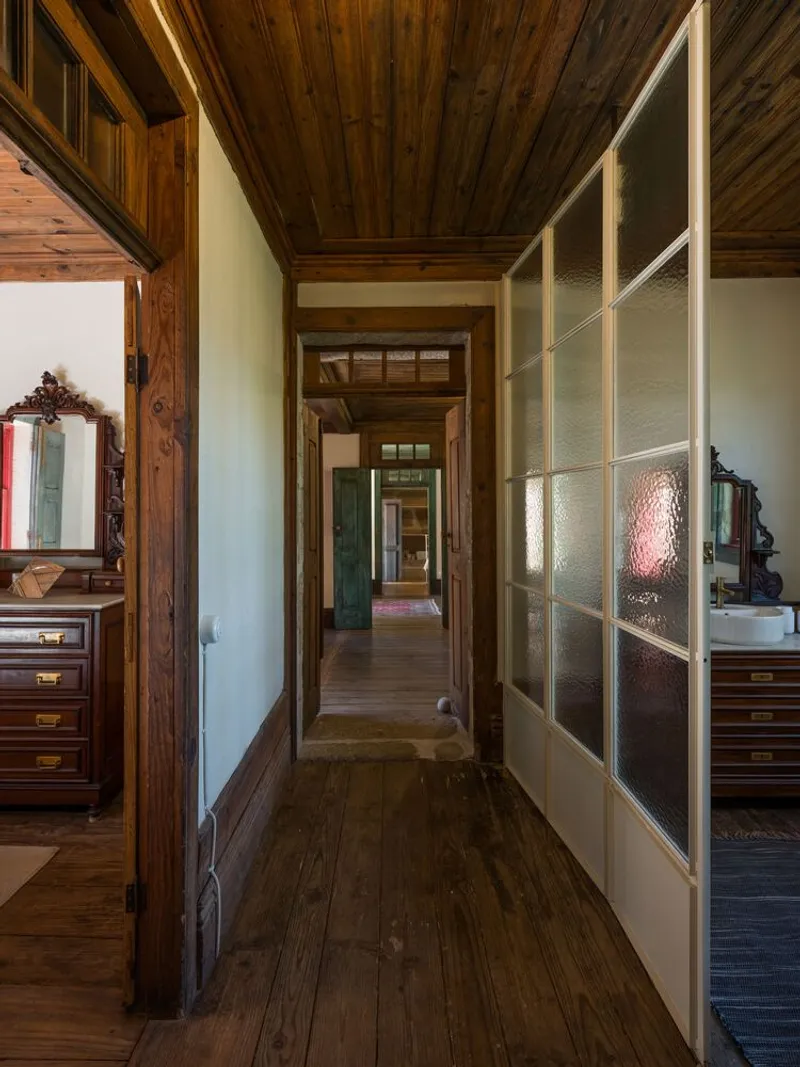
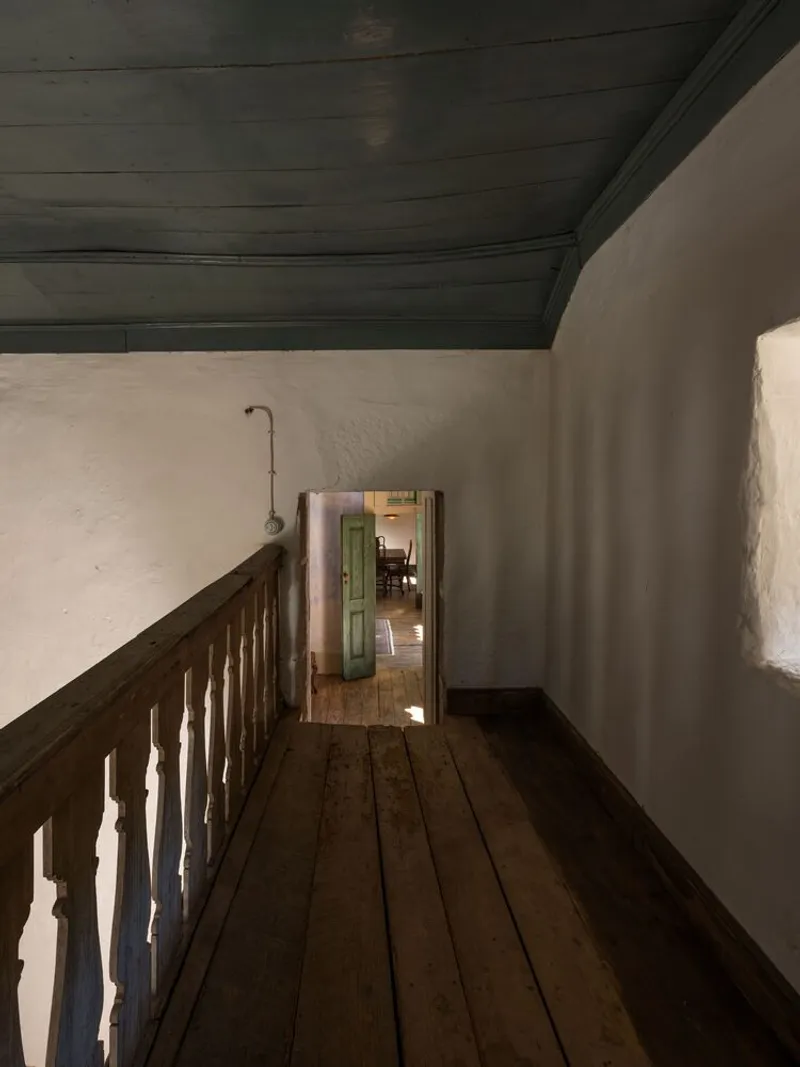
The most distinctive spatial feature of Quinta de Velude is its enfilade layout, a sequential arrangement of rooms connected directly through aligned doorways with no distribution corridors whatsoever. It is a rare traditional Portuguese system, more commonly associated with French baroque palaces, and here it serves both social and environmental purposes. When doors and windows along the sequence are opened, air flows through the full depth of the house, providing cross-ventilation that makes mechanical cooling unnecessary even during the Douro Interior's punishing summers.
The architects preserved this arrangement entirely. Walking through the house, you pass from room to room through deep stone thresholds and painted timber doors that frame the next space like a series of nested views. The hallway glimpsed through a textured glass partition or the narrow passage with its timber balustrade and whitewashed walls are not corridors in the conventional sense; they are transitions built into the thickness of the walls themselves.
Color as Historical Document
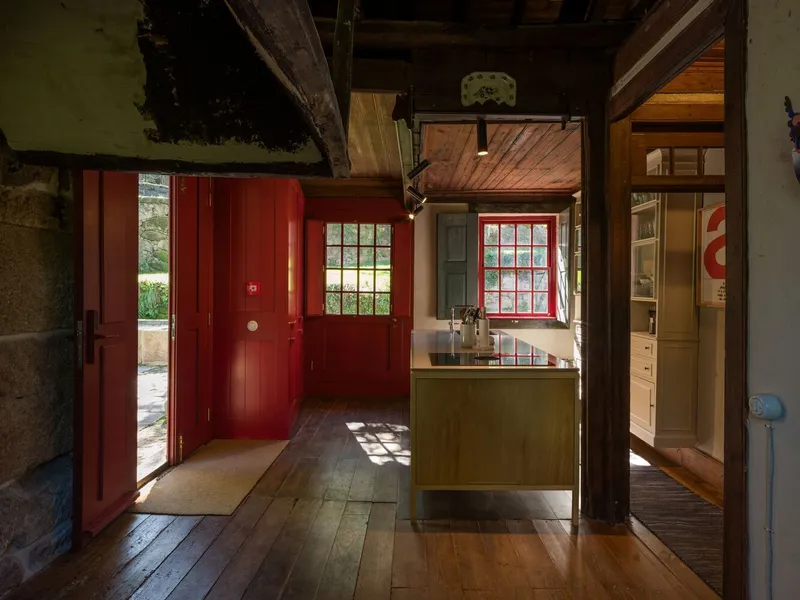
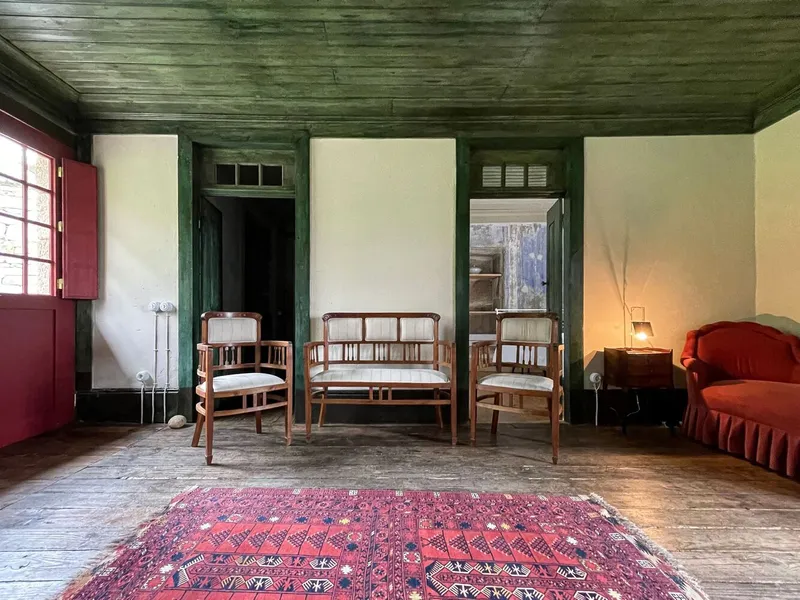
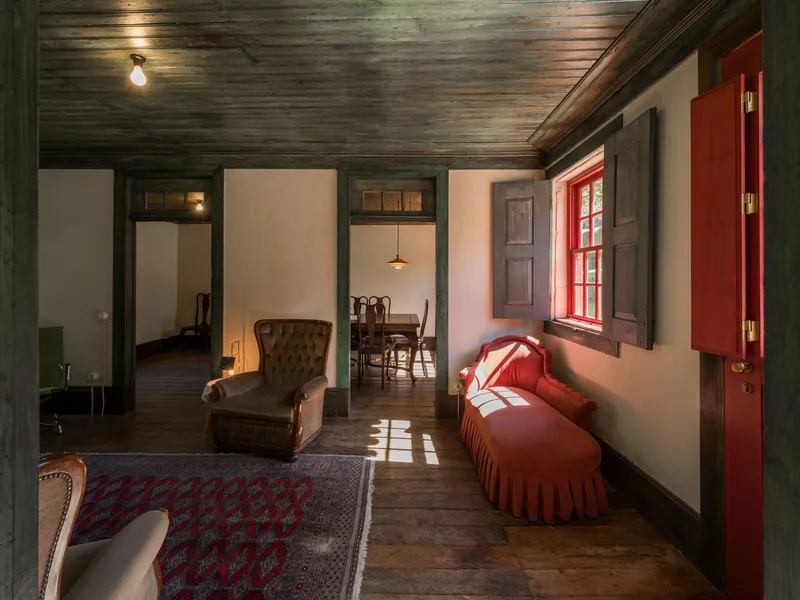
The interiors at Quinta de Velude operate with a color palette that feels both specific and ancient. The "Douro green" painted on ceilings and certain timber elements is not a decorator's choice but a regional tradition: oil paint on wood in tones derived from locally available pigments. The same logic produces the deep burgundy reds on entry doors, the ochres on window frames, and the occasional blue accent. These are not cosmetic finishes applied to make the house feel old. They are the actual colors the house wore before it was abandoned, restored rather than reinterpreted.
The effect in the living room, where cane furniture sits on wide timber floorboards beneath a dark green painted ceiling, is one of density without heaviness. The red chaise beneath a window casting afternoon sunlight in another room carries the same conviction. Color here functions as a historical document, tying the restored house to the broader visual culture of the Douro Valley.
Granite, Timber, and the Logic of What Was Already There
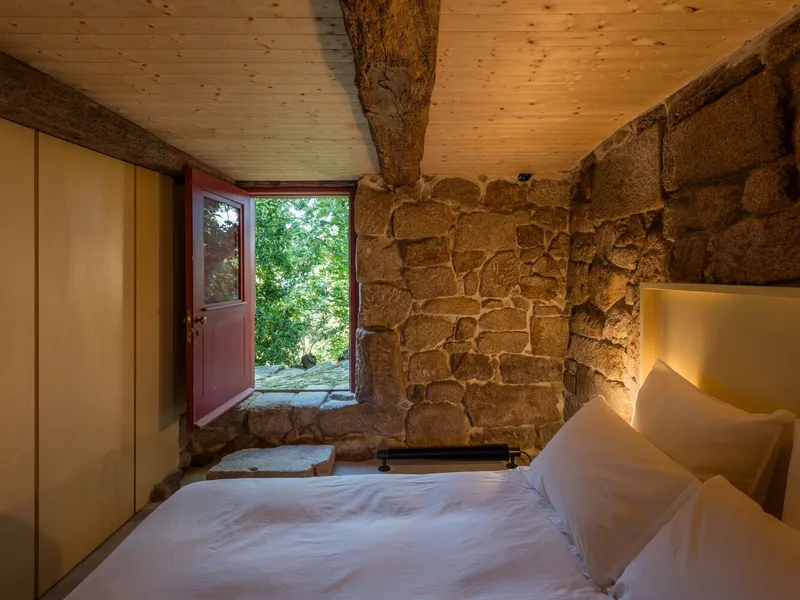
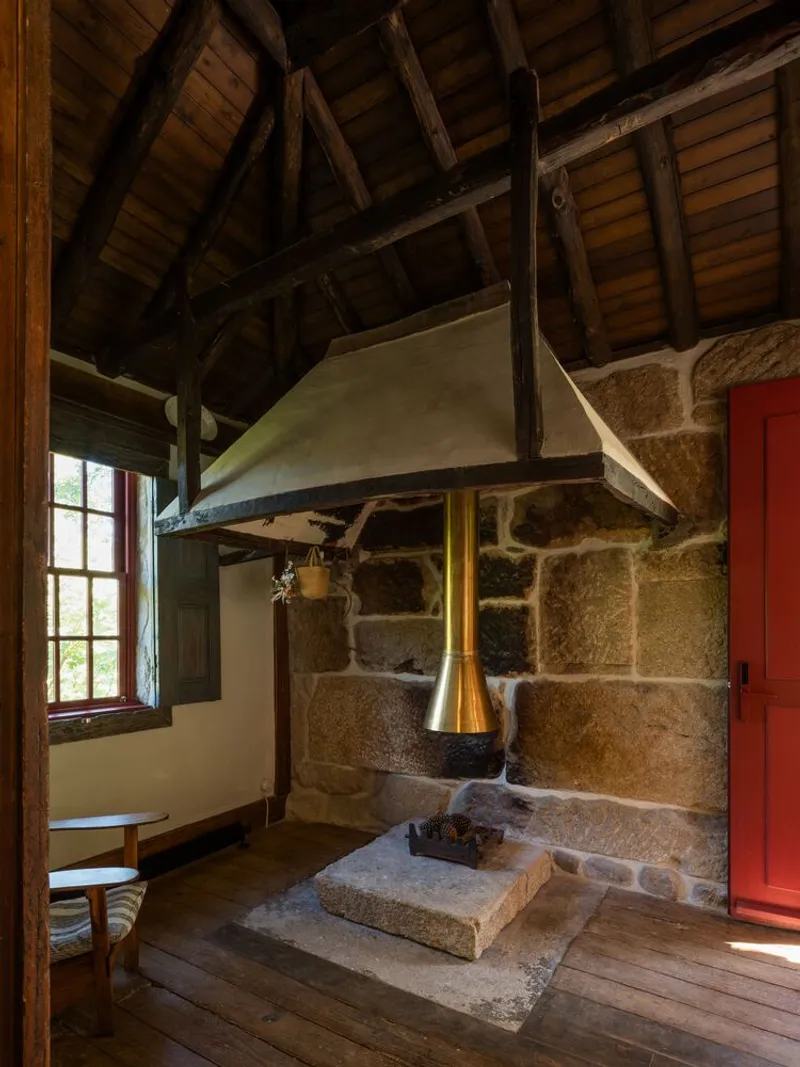
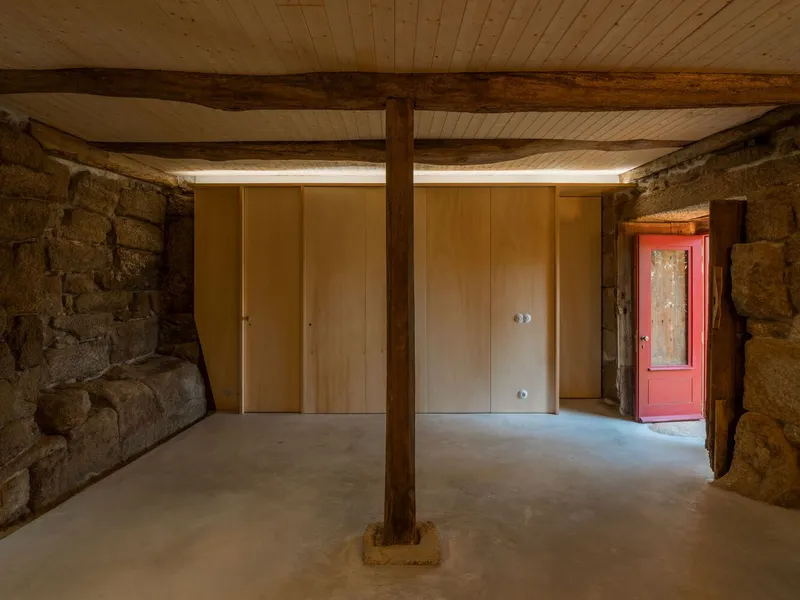
The material palette is almost entirely inherited. Granite appears everywhere: in load-bearing walls, in exposed bedroom corners, in the stone base of the hearth with its white plaster hood, and in the repurposed pieces that form the kitchen esplanade terrace, recycled from rooms on the lower floor. Timber ceiling boards, darkened with age, span room after room. Where new material enters, as in the plywood partition walls flanked by granite masonry, it announces itself plainly without pretending to be old or trying too hard to contrast.
The restored smokehouse fireplace, with its stone base and exposed timber roof structure, is a good example of the project's restrained hand. The architects added a custom brass fireplace piece, a deliberately contemporary insertion whose material warmth reads as complementary rather than disruptive. The detail speaks to a broader strategy: intervene where comfort demands it, and let the original fabric do everything else.
Infrastructure Hidden in Plain Sight
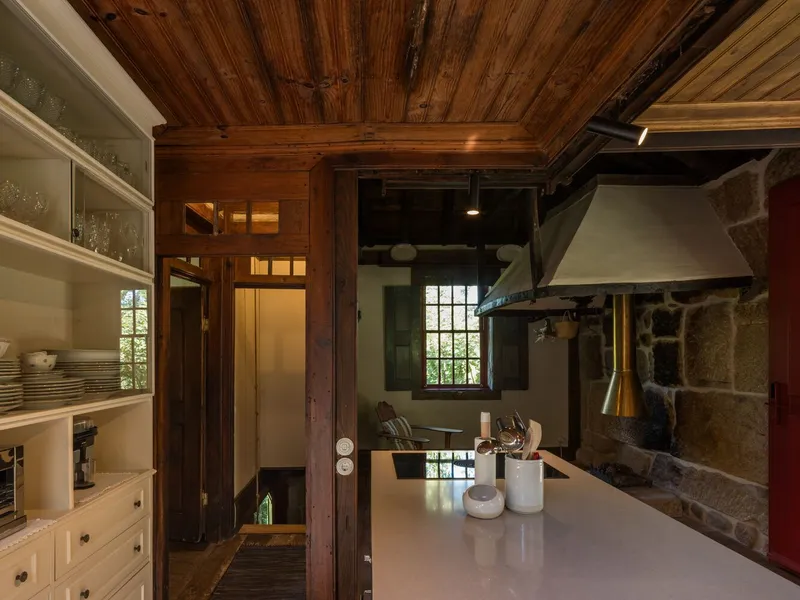
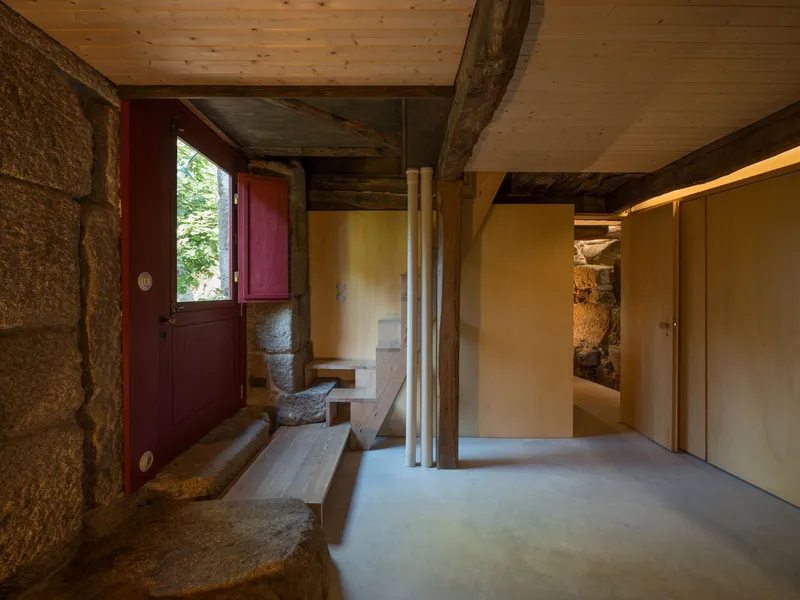
The most technically inventive aspect of the restoration is how the architects routed modern services through a building that cannot tolerate invasive cuts. Electrical cables run outside the walls, threaded through natural-colored linen sleeves and fitted with porcelain equipment, turning necessity into a visible, almost textile detail. On the upper floor, all infrastructure was installed within the roof cavity, with strategic drops calculated to avoid damaging the existing wooden ceilings. On the lower floor, the reverse logic applies: occasional rises in routing protect centuries-old stone floors.
The kitchen demonstrates this approach at its most refined. White cabinetry and a central island sit beneath a timber plank ceiling and stone fireplace hood, and you can see the room functioning as a fully contemporary space without any visible sign that walls were chased or floors were torn up to install plumbing. Only one central heating system was introduced across the entire property. The granite tanks from the old wine press, filled with cool water, provide passive cooling during summer, a piece of found climate technology that no engineer would have designed from scratch but that works perfectly in context.
Thresholds Between Inside and Landscape
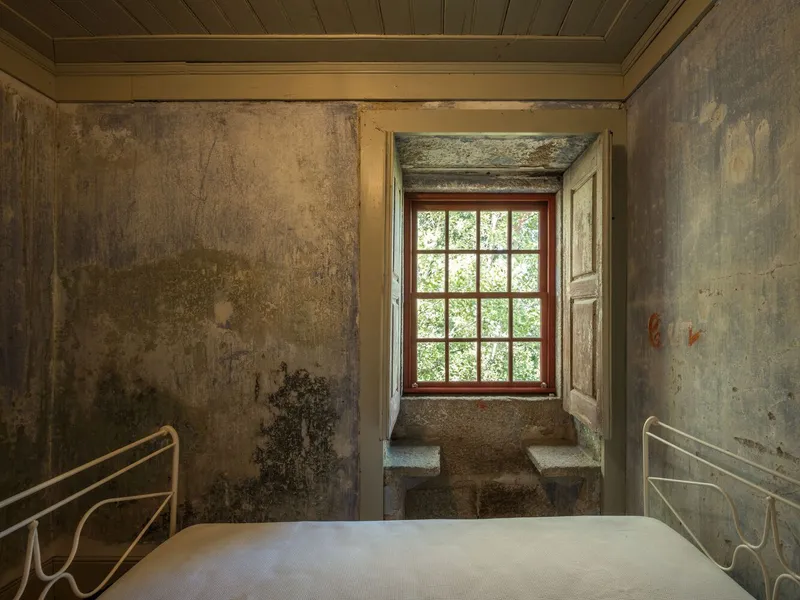
Several of the most affecting moments in the house occur at its edges, where deep window alcoves and open doorways frame the landscape. The bedroom with its distressed plaster walls and a window seat looking onto trees treats the view not as panorama but as a cropped, intimate scene. The open red door framing green foliage from a bedroom corner with exposed granite does the same work at a different scale. These are thick-walled buildings, and the depth of their openings creates a gradient between interior and exterior that thin modern walls cannot replicate.
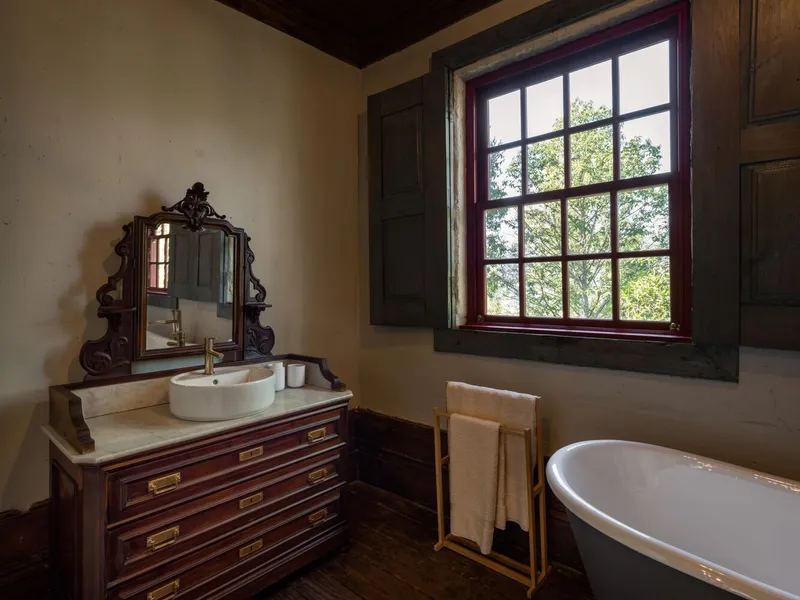
The bathroom, with its gridded window framing dense foliage and a freestanding tub set beside a vintage vanity, completes the picture. Comfort here is not about volume or technology. It is about the precise calibration of light, air, and view within a structure that was designed for exactly those qualities six centuries ago.
Why This Project Matters
Quinta de Velude matters because it refuses the two most common modes of heritage restoration: the nostalgic freeze-frame that turns buildings into untouchable relics, and the gutted-and-glossed conversion that keeps a stone shell and fills it with white plaster and statement lighting. Correia/Ragazzi Arquitectos found a third path, one that treats the existing building as an active design collaborator. The enfilade layout is not just preserved for historical interest; it becomes the ventilation strategy. The granite is not left exposed for visual warmth; it is recycled into pool walls and terraces. The traditional colors are not applied as a heritage gesture; they are the actual finish system of the region, restored in kind.
In a moment when sustainability is often performed through novel materials and complex systems, this project argues that the most sustainable move may be to listen to what a building already knows. The house on the Douro hillside survived four decades of emptiness because its bones were sound and its logic was durable. The architects' achievement is recognizing that intelligence and working with it rather than against it, producing a residence that feels both deeply old and entirely alive.
Quinta de Velude by Correia/Ragazzi Arquitectos (Graça Correia and Roberto Ragazzi). Located in Lugar de Veludo, São Cristóvão de Nogueira, Cinfães (Viseu), Portugal. 3,444 sq ft. Completed 2023. Photography by Arménio Teixeira.
About the Studio
Share Your Own Work on uni.xyz
If projects like this are the kind of work you want to make, uni.xyz is a place to publish your own, find collaborators, and enter design competitions.


Popular Articles
Popular articles from the community


David Ortega Stacks a Two-Story Mexico City Penthouse Around a Steel Stair and a Pergola-Shaded Roof Terrace
In Colonia Roma, a 300 m² penthouse uses oak joinery, a planted steel stair and a slatted roof pergola to make a new-build apartment feel like a house.

FCC Arquitectura Expands a Portuguese Granite House with a Board-Marked Concrete Wing
In Portugal, JV House pairs a cleaned-up whitewashed and granite dwelling with a timber-shuttered concrete extension, courtyards and a garden pool.


Aquadapt: An Underwater Habitat That Rewrites Its Rooms by the Hour
Curved modules ring the seabed while one shell shifts from breakfast room to cinema, farm and football pitch as residents' needs change.

Cube Design Draws an Ecological Corridor Between Two Shenzhen Hills with the Nankai Building
Beside Shenzhen's container docks, the Nankai Building pairs stacked balconies with a climbing green screen to connect two hillsides across its height.

Similar Reads
You might also enjoy these articles


Hodi-Mandai Geram
Project Function: Preservation and revitalization of the Intangible heritage and socio-spatial identity of the Hodi by Housing, Cultural Memory Center, Sacred Grove, landscape, local tourism economy


Olio Towers: A Mid-Rise for Performers That Fuses Housing, Rehearsal, and Stage
Located blocks from Houston's Theater District, this modular tower stacks living units around a central performance atrium.

Oasis: Modular Green Housing Carved into Dhaka's Urban Fabric
A shortlisted Plugin Housing entry reclaims unauthorized settlements in Dhaka with stepped concrete volumes, green roofs, and ventilation-driven design.

Black Hole: A Floating Megastructure for the Post-Physical Era
Emiliano Mazzarotto envisions a spherical, self-scaling arena where e-sports, digital hotels, and holographic stadiums replace traditional public space.

Explore Foz Do Douro Competitions
Discover active competitions in this discipline

Challenge to reimagine the Iron Throne

Photograph architecture without architects

Illustrate the lost glory of Angkor Wat - Render Challenge

Design challenge to reuse E-waste
Comments (0)
Please login or sign up to add comments
No comments yet. Be the first to comment!