
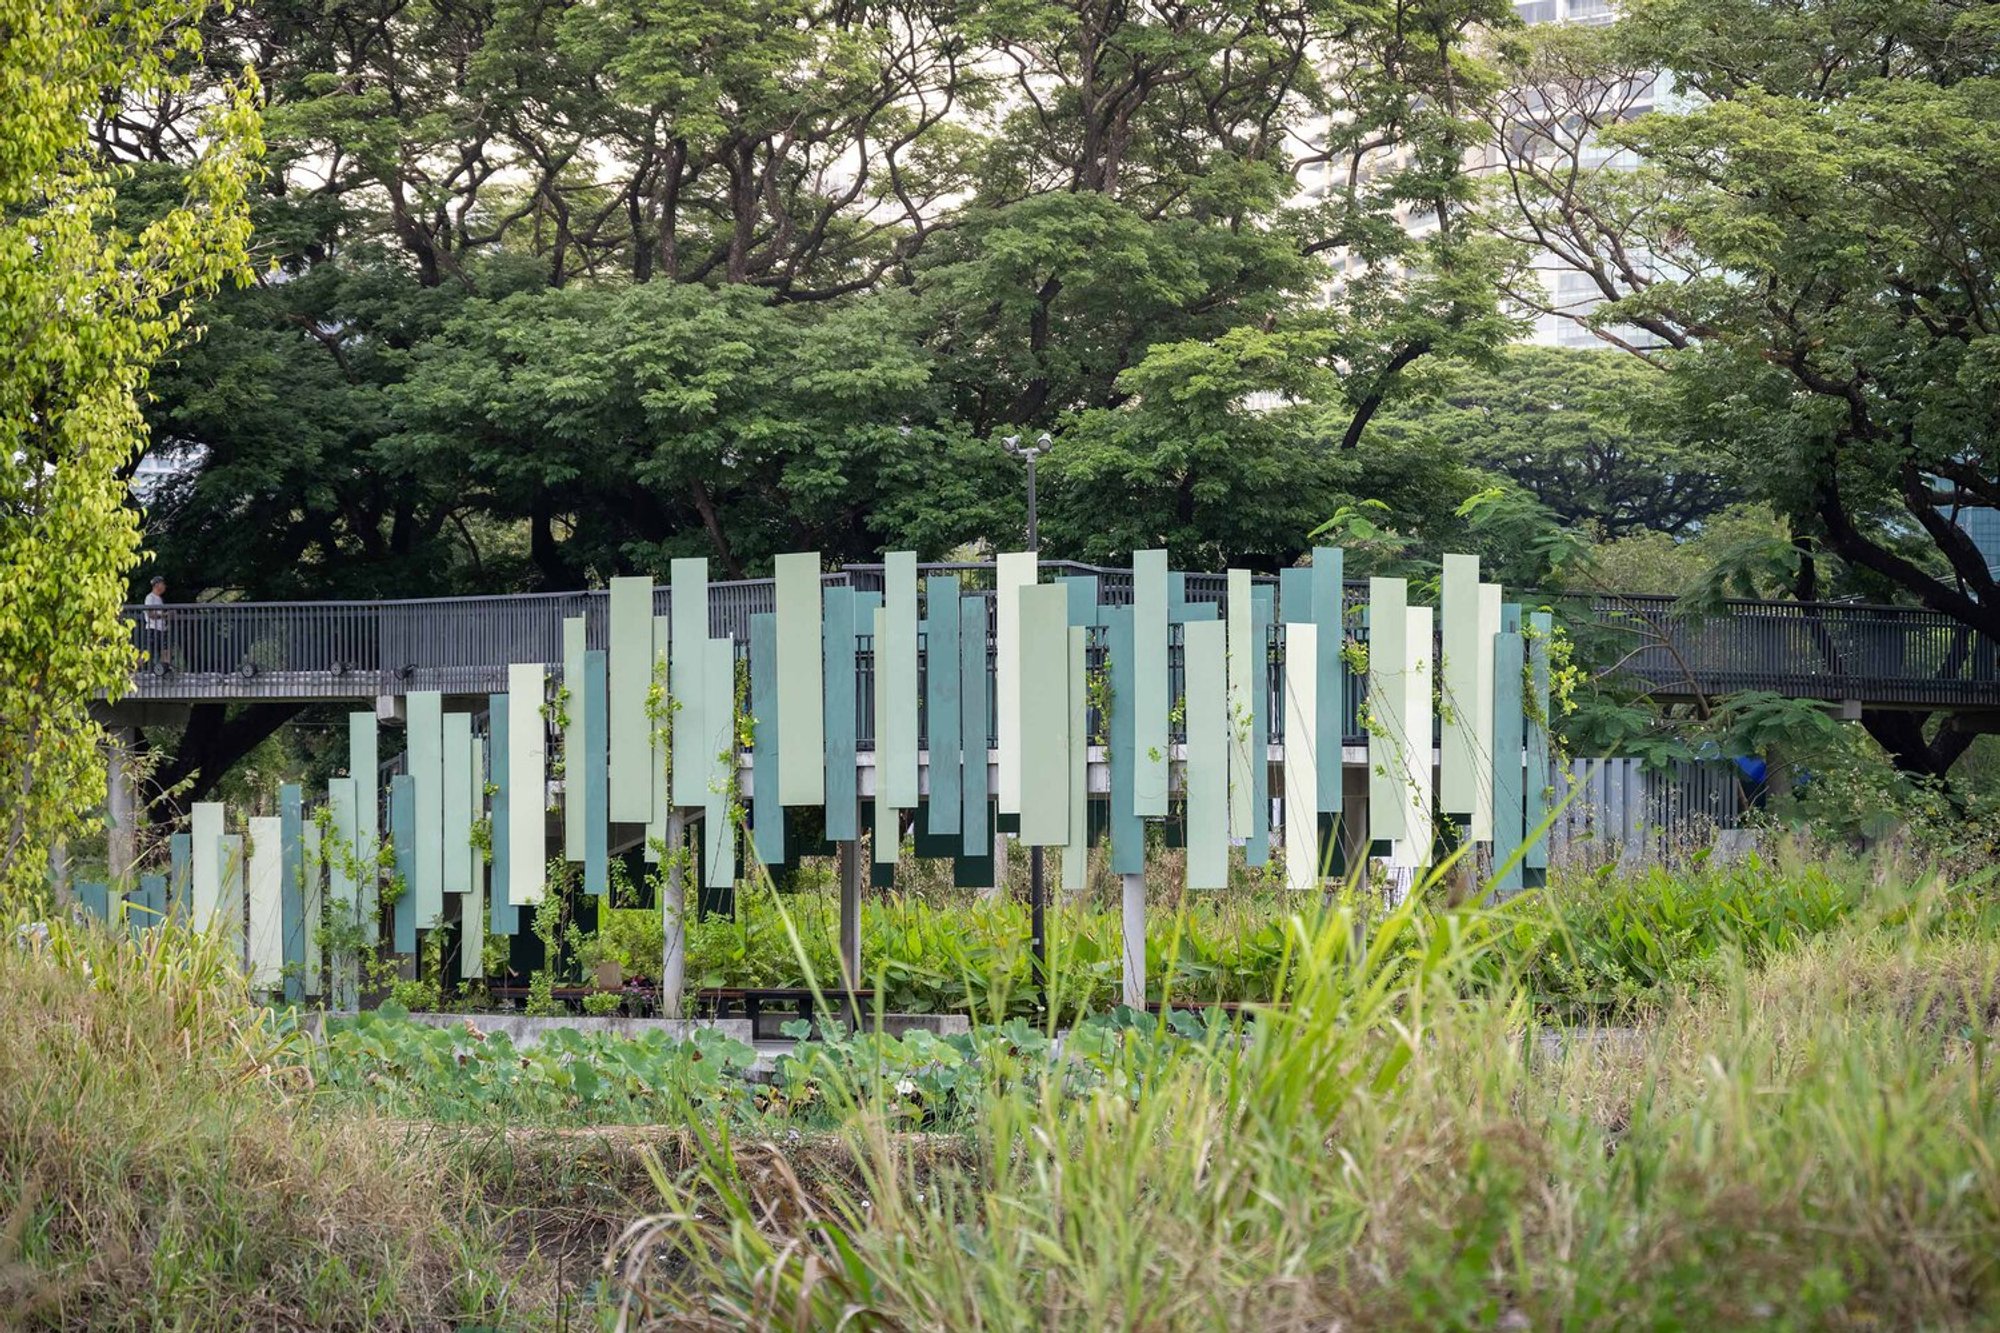
Rain Forest Observatory Architecture: A Sustainable Oasis in Bangkok
The article explores the design and sustainable features of the Benchakitti Rain Forest Observatory, blending architecture with nature in Bangkok.

Bangkok, a city known for its vibrant urban life, is home to one of the most unique examples of rain forest observatory architecture—the Benchakitti Rain Forest Observatory. Designed by HAS design and research, this architectural marvel is located at the heart of Benchakitti Forest Park, blending the beauty of nature with cutting-edge design. Completed in 2022, this observatory aims to provide a much-needed green space in a city where the amount of green space per capita is significantly below the World Health Organization's recommendation.
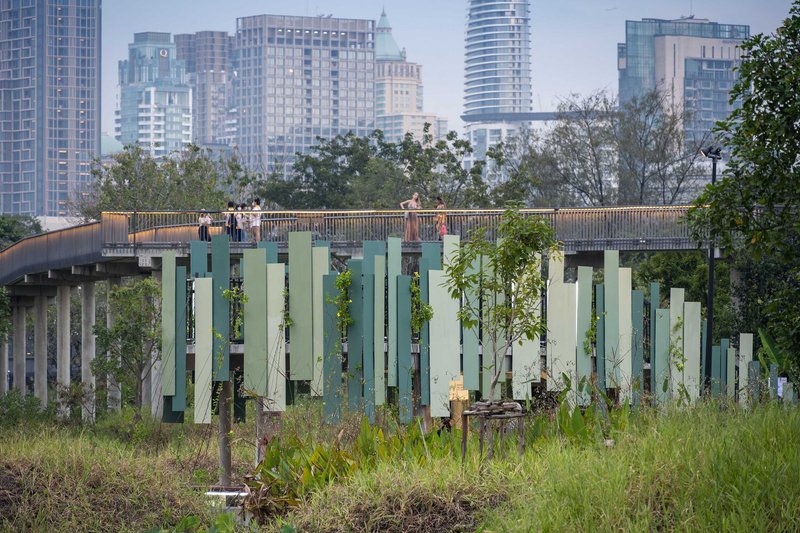
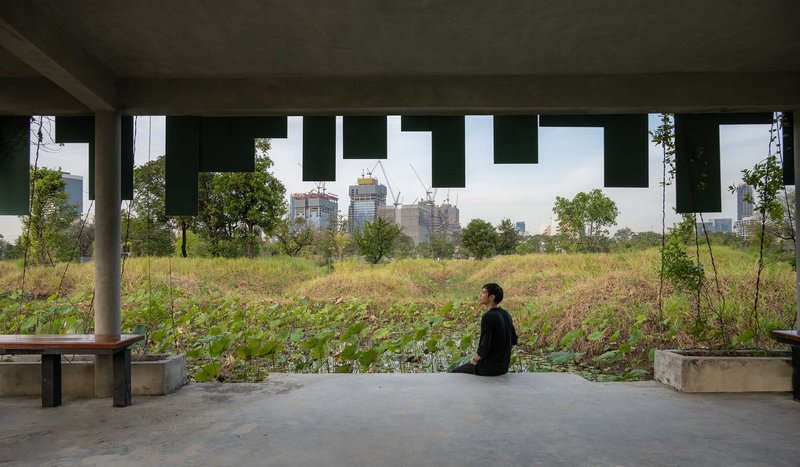
The Vision Behind the Rain Forest Observatory
The Benchakitti Rain Forest Observatory is not just an architectural structure; it is a manifesto for sustainability and a vision for a greener future in Bangkok. The project was conceived as a response to the increasing demand for green spaces in urban environments. At only 6.99m² of green space per person, Bangkok has a pressing need to create more natural spaces for its citizens. The observatory, located within the Benchakitti Forest Park, offers a sanctuary for both people and wildlife, encouraging eco-conscious living.
A Green Haven in the Heart of Bangkok
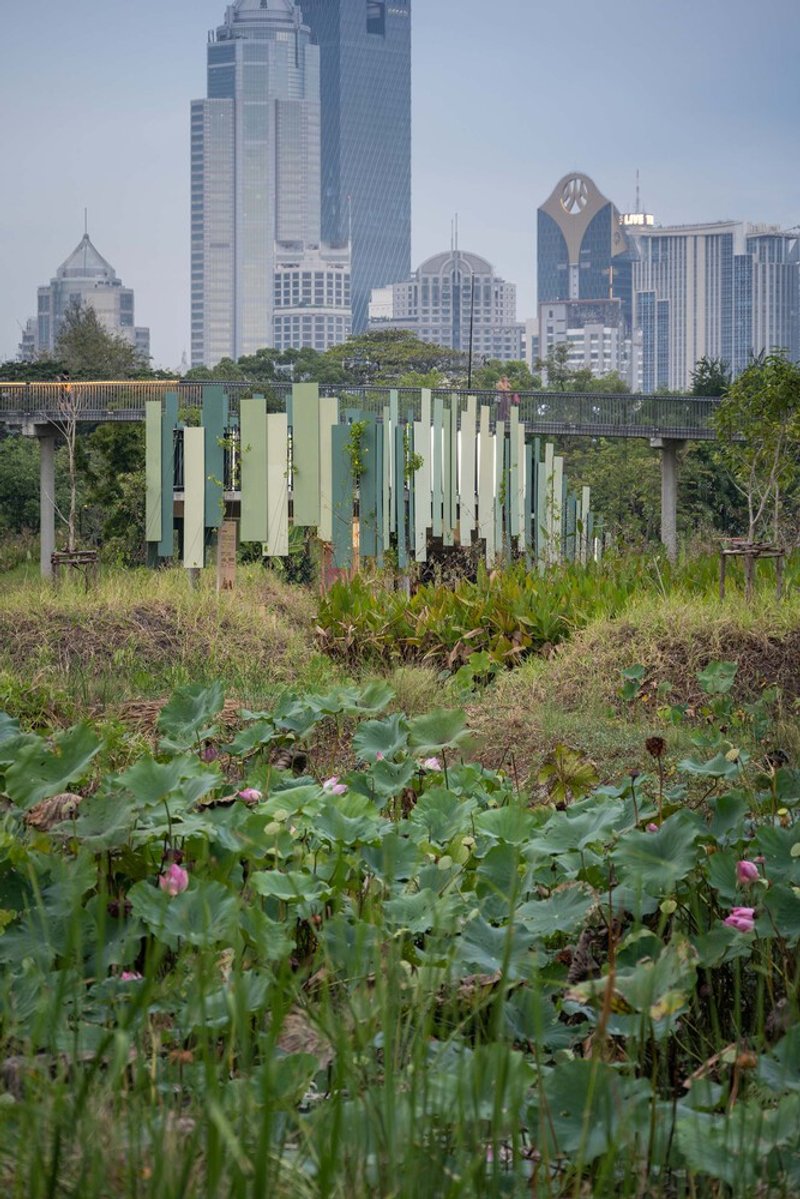
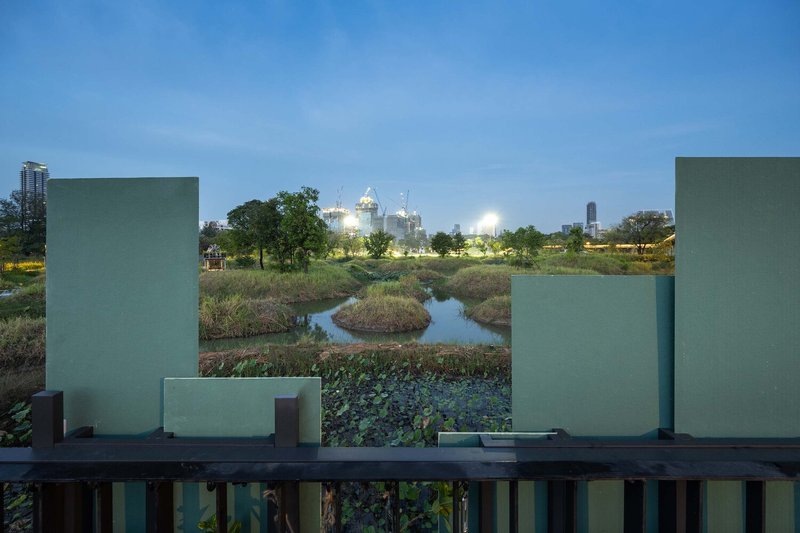
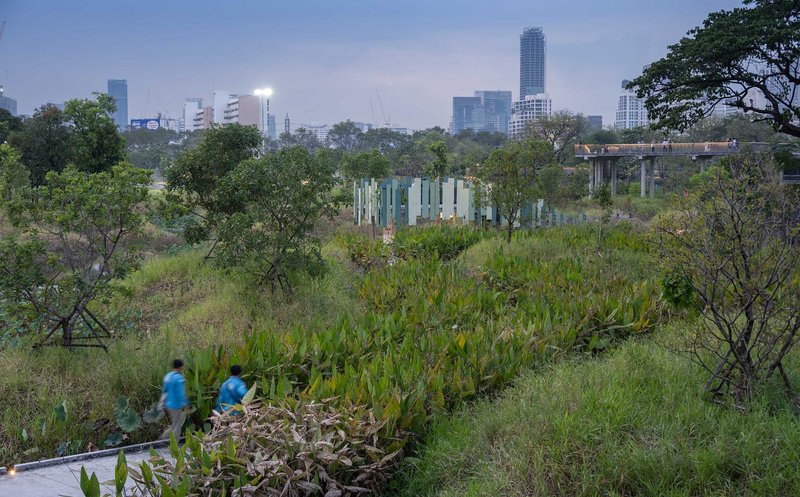
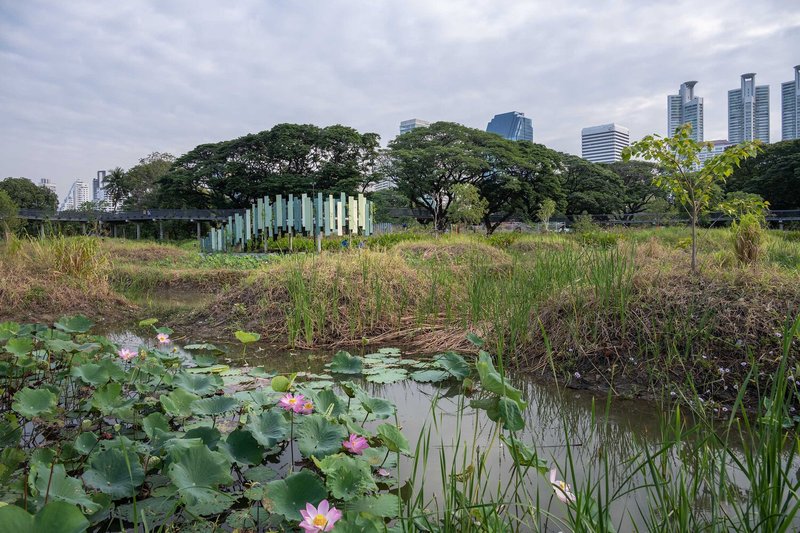
Surrounded by lush wetlands and abundant vegetation, the Rain Forest Observatory serves as both a functional space and an ecological habitat. The observatory provides a panoramic view of the park, offering a space for visitors to relax, meditate, and engage in wellness activities such as yoga, making it an integral part of Bangkok's green infrastructure.
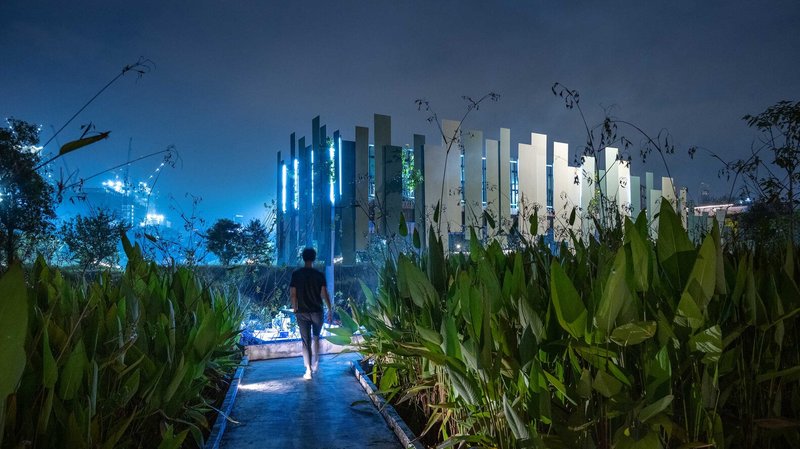
Key Features of the Rain Forest Observatory Architecture
1. Integration with Nature
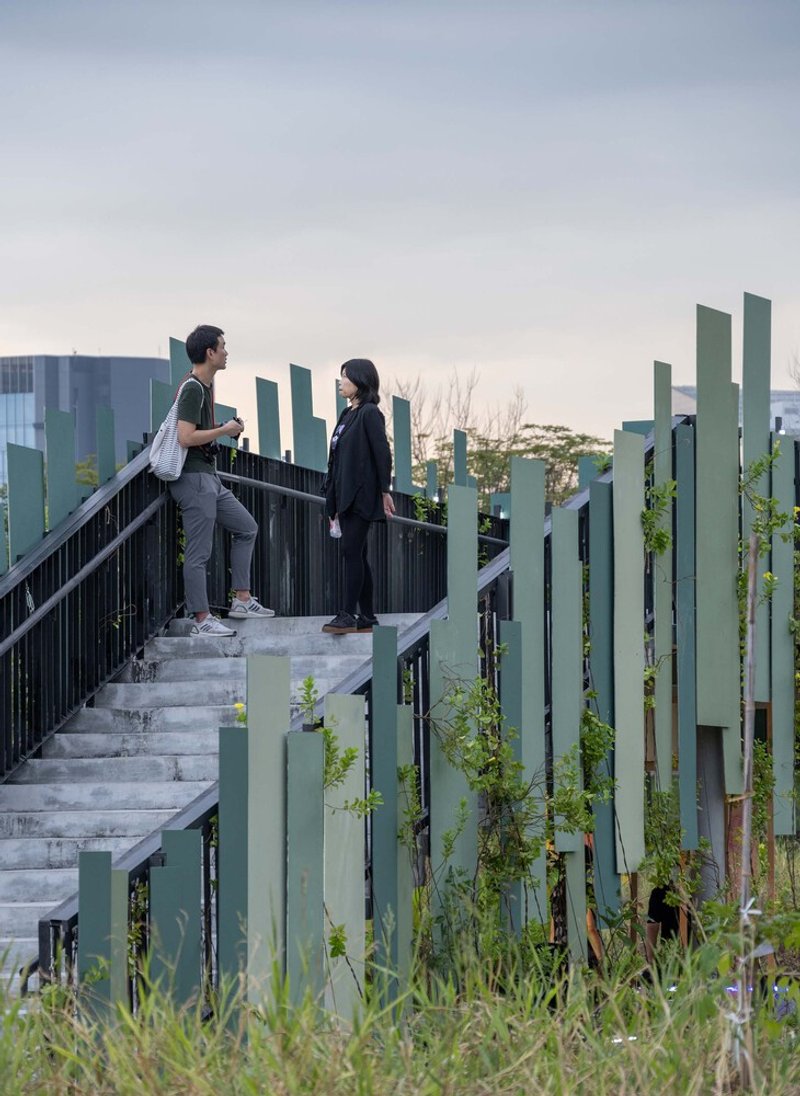
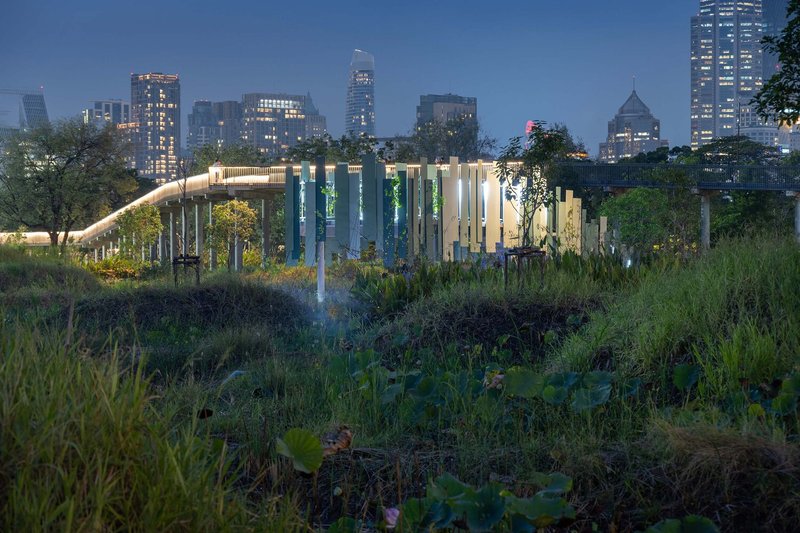
The design of the Rain Forest Observatory is a seamless blend of architecture and nature. Inspired by the site's natural features, the building's form mimics the undulating topography of the wetlands. With its slight elevations, the structure guides visitors to an upper level that overlooks the park and a lower level designed to enhance the natural wetland environment. This design not only provides aesthetic pleasure but also creates a habitat for plants and animals, enriching the park's biodiversity.
2. Sustainable Design Elements
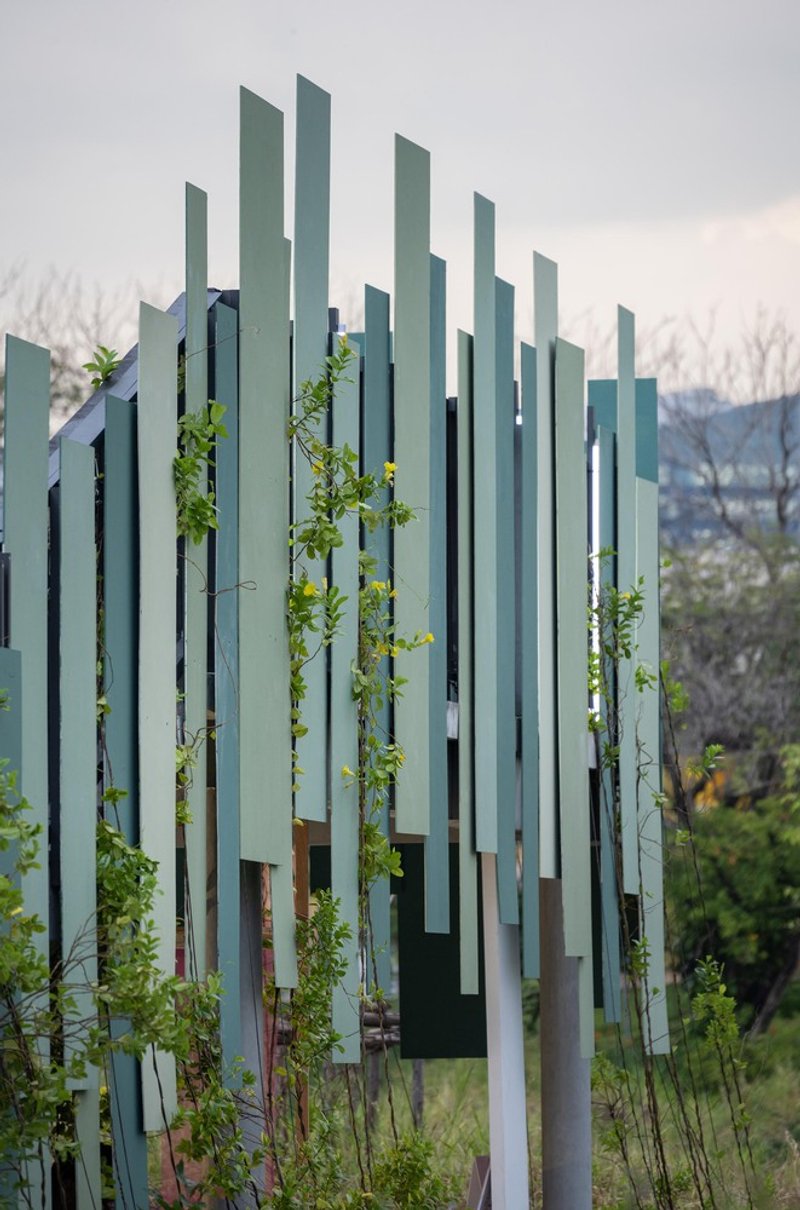
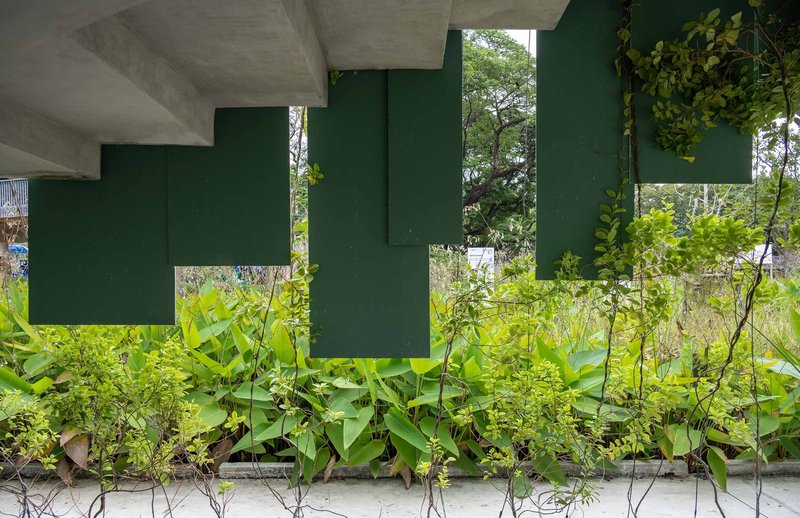
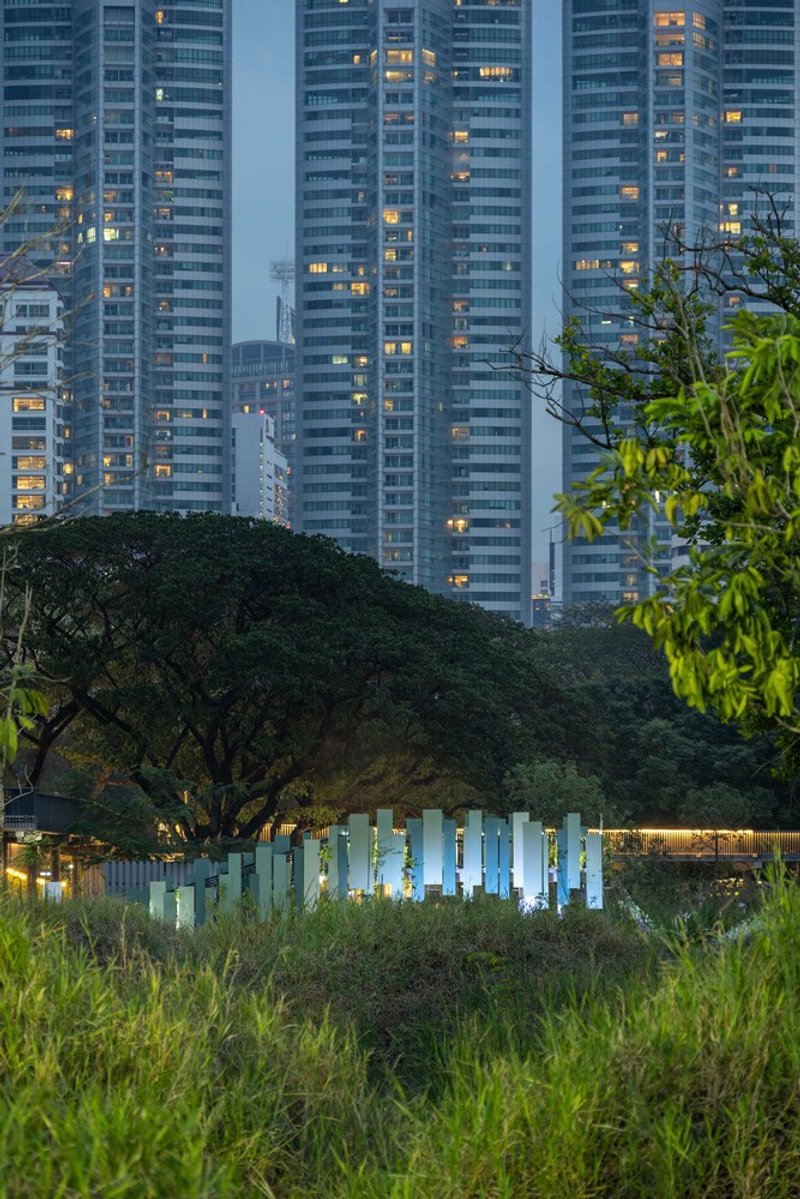
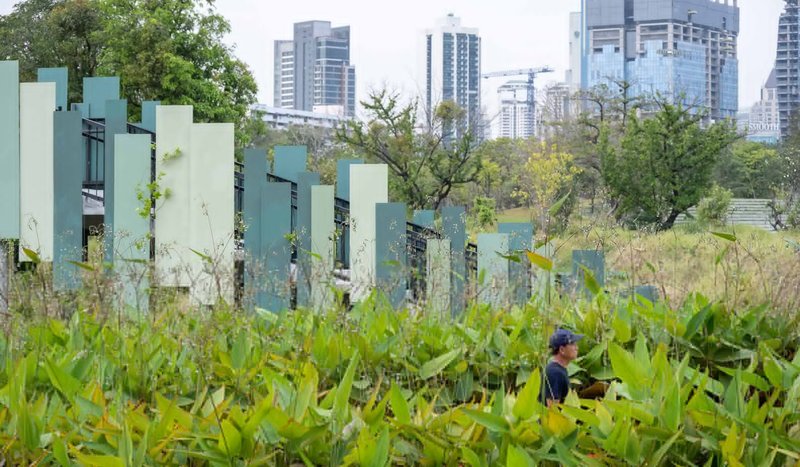
The observatory's design incorporates a variety of sustainable elements to reduce its environmental impact. One of the most striking features is its use of nearly one hundred smart boards coated with four different shades of eco-friendly paint. These boards help the observatory blend harmoniously into the surrounding greenery. Additionally, at night, the building becomes almost invisible, thanks to strategically placed lighting that complements the natural surroundings.
3. Multi-Purpose Space for the Community
At its core, the Benchakitti Rain Forest Observatory is designed to foster community engagement and well-being. The lower level, equipped with a misting system, simulates the cool, humid conditions of a wetland, creating a perfect space for activities such as mindfulness exercises, family events, and educational programs about the environment.
The Impact of Rain Forest Observatory Architecture on Bangkok
A Model for Future Urban Development
The Benchakitti Rain Forest Observatory stands as a beacon for future sustainable urban development in Bangkok. It demonstrates how architecture can merge with the natural environment to create spaces that not only serve functional purposes but also contribute to the overall well-being of the community. The observatory encourages residents and visitors alike to reconnect with nature, emphasizing the importance of green spaces in urban areas.
Promoting Environmental Awareness
By hosting educational events, the observatory helps raise awareness about the importance of environmental conservation. Its design serves as a reminder of the need for sustainable practices in urban planning, and it advocates for a future where cities and nature can coexist harmoniously.
The Rain Forest Observatory Architecture of the Benchakitti Forest Park is a testament to the power of sustainable design in urban environments. As Bangkok continues to grow, the observatory provides an inspiring example of how architecture can positively impact both the environment and the community. The integration of nature with modern design elements creates a space that is not only functional but also deeply connected to the ecological heritage of the city.
Whether you're an architecture enthusiast, an eco-conscious citizen, or simply someone looking for a peaceful retreat, the Benchakitti Rain Forest Observatory is an essential visit in the heart of Bangkok.
All photographs are work of Rungkit Charoenwat




Popular Articles
Popular articles from the community

Marvila Apartment Renovation in Lisbon: A Bright Minimalist Attic Transformation by KEMA Studio
Bright attic transformed into minimalist Lisbon apartment with skylights, sustainable materials, open plan layout, and industrial-inspired interior design elements.
Alton Cliff House: A Harmonious Retreat by f2a Architecture in Lake Country, Canada
Alton Cliff House blends corten steel, prefabrication, and sustainable design, creating a luxurious, energy-efficient retreat perched on Canadian cliffs.

Filtering Space: A Gradual Spatial Experience
From urban intensity to spatial calm.

Free Architecture Competitions You Can Enter Right Now
No entry fees, real prizes. Here are the best free architecture competitions open for submissions in 2026.


Similar Reads
You might also enjoy these articles
Filtering Space: A Gradual Spatial Experience
From urban intensity to spatial calm.


The Ken Roberts Memorial Delineation Competition (Krob)
As the most senior architectural drawing competition currently in operation anywhere in the world, it draws hundreds of entries each year, awarding the very best submissions in a series of medium-based categories.

Waterfront Redevelopment and Urban Revitalization in Mumbai: Forging a New Dawn for Darukhana
A transformative waterfront redevelopment project reimagining Darukhana’s shipbreaking heritage into an inclusive urban future.

OUT-OF-MAP: A Call for Postcards on Feminist Narratives of Public Space
Rhizoma Design and Research Lab invites artists, designers, architects, researchers, and students to reflect on how feminist perspectives can reshape public space. Selected works will be exhibited in Barcelona, October 2026. Submissions open until 15 April 2026.
Explore Architecture Competitions
Discover active competitions in this discipline




The International Standard for Design Portfolios


The Global Benchmark for Architecture Dissertation Awards


The Global Benchmark for Graduation Excellence


Challenge to design locus for the upliftment of human rights
Comments (0)
Please login or sign up to add comments
No comments yet. Be the first to comment!