

Rathnelly House by Studio VAARO: A Contemporary Renovation in Midtown Toronto
Rathnelly House by Studio VAARO transforms a Toronto Edwardian home with modern design, bespoke millwork, fluid spaces, and elegant, functional renovations.


Studio VAARO’s Rathnelly House represents a masterful fusion of contemporary design and Edwardian heritage. This extensive renovation of a midtown Toronto semi-detached house transforms an early 20th-century home into a functional, elegant, and visually striking residence. Designed for a professional couple with a young child, the project emphasizes both practicality and aesthetics, blending spatial fluidity, modern materials, and bespoke details within the home’s original footprint.

Transforming a Historic Edwardian Home
The renovation not only reimagines the interior layout but also significantly expands the living space, adding 140 m² (1,500 ft²) and increasing the home’s functional area by nearly 60%. Extensive structural interventions enabled a complete reordering of rooms, raising ceiling heights and enhancing storage solutions while maintaining a welcoming, family-oriented atmosphere.
The design carefully mediates between openness and privacy, creating spaces that feel expansive yet intimate—a hallmark of Studio VAARO’s approach to residential architecture in Toronto.
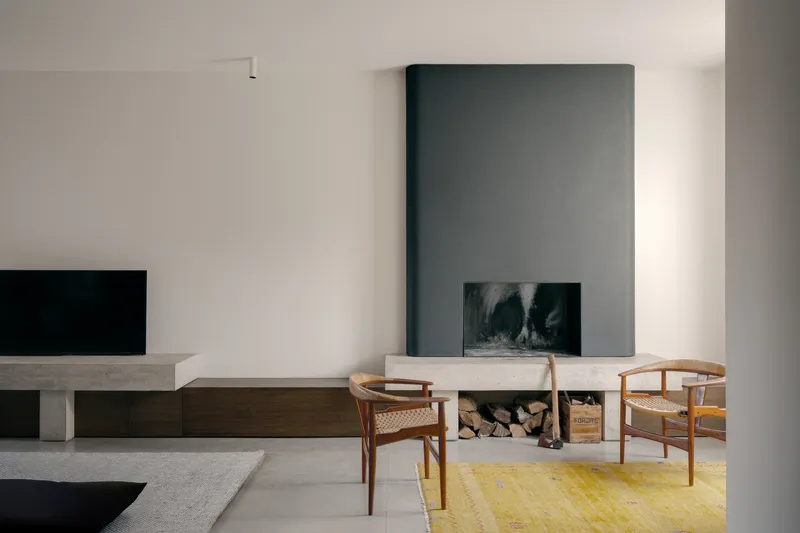
Ground Floor: Fluid Spaces for Modern Living
The ground floor of Rathnelly House is designed for both everyday family life and entertaining. Distinct zones—living, dining, and kitchen—flow seamlessly, yet retain discrete identities. The tactile palette of concrete, wood, stone, and plaster unifies the spaces, while curved lines and carefully angled surfaces manipulate light and shape movement.
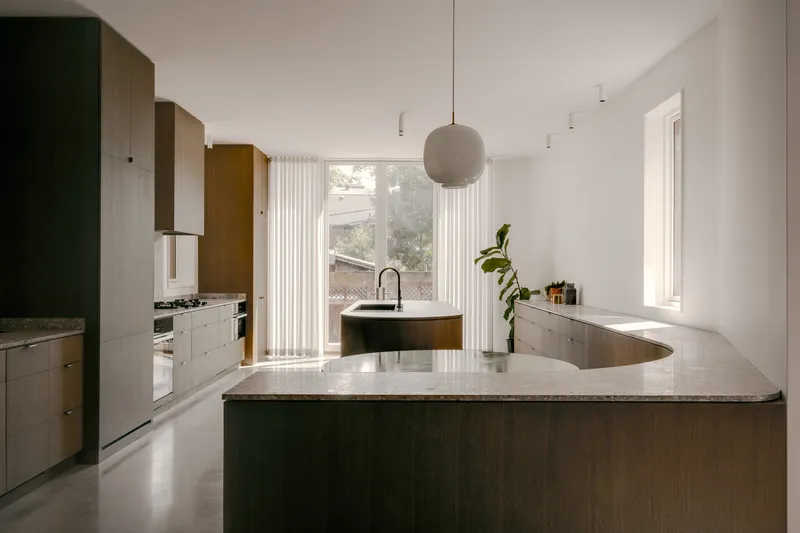
Custom details reinforce the home’s unique character:
- Built-in millwork seating that curves naturally around the living room
- A closet door precisely cut to follow a rounded cast-in-concrete step
- Custom oak knobs and pulls, stained to match surrounding millwork
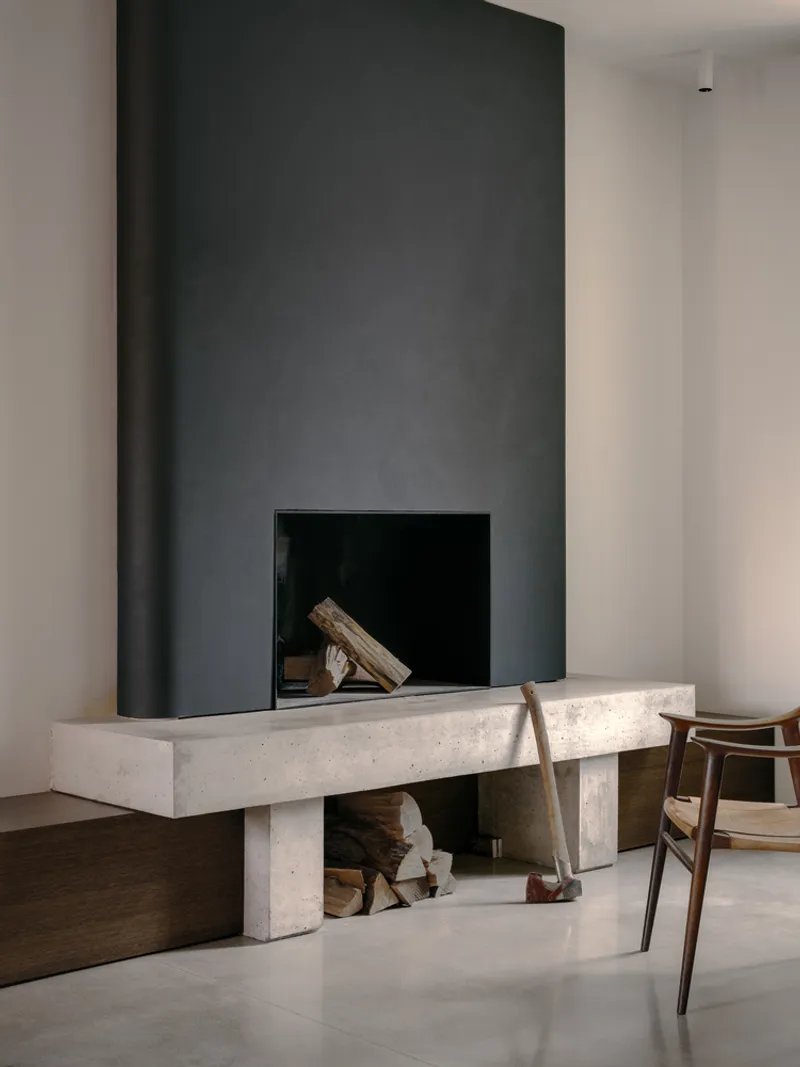
The cast-in-place concrete floor serves as a sculptural base for signature elements: a curved dining booth, stair landing with integrated seating, media console, and fireplace hearth. Replacing a traditional dining room, the booth creates a cozy, informal gathering space while maintaining visual continuity with the original ground floor level.

Innovative Geometric Design
Studio VAARO’s geometric interventions serve multiple functions:
- Curved partition walls separate living and kitchen areas, conceal ductwork, and integrate into cabinetry
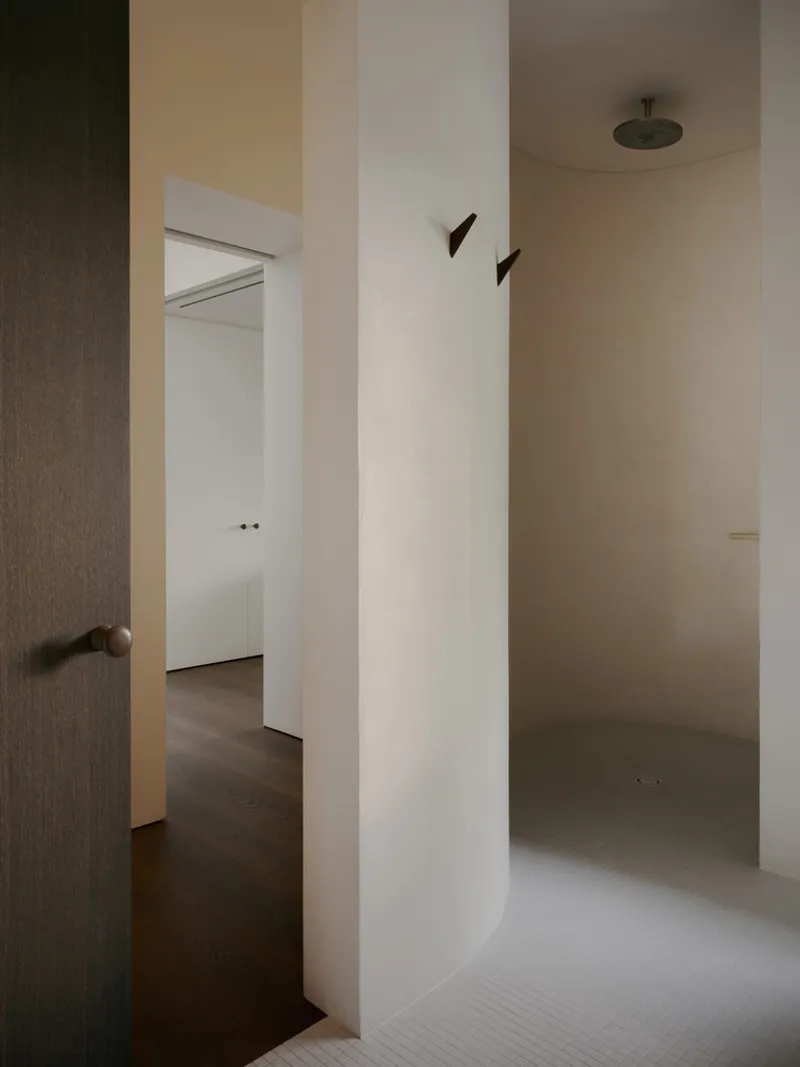
- A large white column frames the vestibule, allows natural light, enhances privacy, and creates a niche for seating
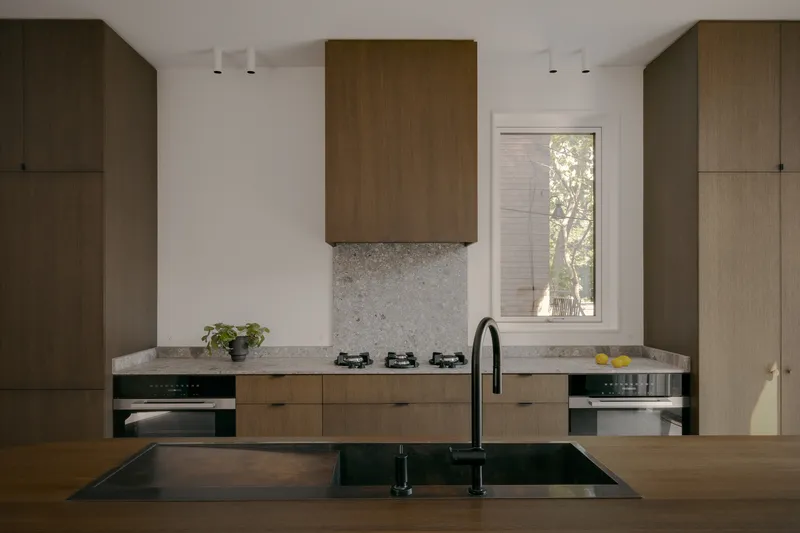
- Tall walnut-toned millwork provides ample storage and material continuity from foyer to kitchen
The kitchen features a pill-shaped monolithic island in matching wood, paired with an oversized blackened-brass sink designed to develop a rich patina over time—adding warmth and texture to the minimalist design.

Feature Stairwell: A Sculptural Core
The home’s central staircase is both functional and sculptural. Rising from a concrete base, a monolithic wood guardrail integrates with surrounding millwork. A rounded ceiling cut on the ground floor hints at the stairwell’s transformation as it ascends, culminating in a light-filled, curvaceous form that draws daylight from an east-facing third-floor window.

Second Floor: Library and Primary Suite
The second floor features a forest-green library with custom millwork and a built-in bench, creating a tranquil retreat. The primary bedroom includes a monumental freestanding walk-in closet that functions as a sculptural divider.

Bathrooms showcase Studio VAARO’s attention to geometric detail:
- Triangular flush-mounted sinks in the powder room
- Interlocking triangular column in the ensuite vanity
- Pill-shaped plaster shower and vanity seamlessly integrated with the interior palette
Third Floor and Basement: Maximizing Space
A rebuilt third floor transforms a cramped attic into a second bedroom, guest room, and bathroom, adding 32 m² (350 ft²) with ceiling heights approaching 3 meters (10 feet). Strategic floorplate redistribution and basement lowering increased height on the lower floors, while the ground floor was dropped slightly to improve accessibility and create a fluid indoor–outdoor connection.
The formerly unfinished basement now houses a recreational and utilitarian space, including a spa, lounge, and extensive sports storage. An oversized mosaic-tiled shower doubles as a bike-cleaning station, with radiant-heated polished concrete floors mirroring the main level.

Exterior and Neighborhood Integration
While the interior received a modern transformation, the exterior respects the neighborhood’s character:
- Original roofline preserved
- Restored façade
- New balcony and angled dormer expand upper floors
- Porch with integrated seating and storage enhances the main entrance
The home’s color, material, and form choices unify original and new elements, creating a cohesive, modernized residence that balances contemporary aesthetics with historical sensitivity.

Rathnelly House by Studio VAARO is a prime example of Toronto residential architecture that harmoniously blends historic preservation with modern design. From bespoke millwork and geometric interventions to the thoughtful integration of light, space, and materiality, this home illustrates the transformative potential of renovation.
All photographs are works of Félix Michaud


Popular Articles
Popular articles from the community


Extended Shell: Retrofitting Kolkata's Balconies as Living Urban Thresholds
A modular retrofit system recovers the social and environmental intelligence of Kolkata's historic verandas for contemporary Park Street residents.

Tsunami Convergenics: Turning Catastrophic Ocean Forces into Underwater Housing Infrastructure
A speculative underwater settlement off the coast of Onagawa, Japan, treats tsunamis and typhoons as energy sources rather than threats.

Temporary Home for Dogs: A Reversed Zoo Rethinks Animal Shelter Architecture
In Bucharest, a sinuous corridor and freed landscape flip the logic of containment, designing a shelter that works to make itself unnecessary.

Opera by the Sea Estonia: Three Shells Dissolving Architecture into Tallinn's Coastline
A winning opera house proposal replaces monumental form with interconnected shells that blur the boundary between building, park and Baltic Sea.

Similar Reads
You might also enjoy these articles


Hodi-Mandai Geram
Project Function: Preservation and revitalization of the Intangible heritage and socio-spatial identity of the Hodi by Housing, Cultural Memory Center, Sacred Grove, landscape, local tourism economy


Olio Towers: A Mid-Rise for Performers That Fuses Housing, Rehearsal, and Stage
Located blocks from Houston's Theater District, this modular tower stacks living units around a central performance atrium.

Oasis: Modular Green Housing Carved into Dhaka's Urban Fabric
A shortlisted Plugin Housing entry reclaims unauthorized settlements in Dhaka with stepped concrete volumes, green roofs, and ventilation-driven design.

Black Hole: A Floating Megastructure for the Post-Physical Era
Emiliano Mazzarotto envisions a spherical, self-scaling arena where e-sports, digital hotels, and holographic stadiums replace traditional public space.

Explore Samira Rathod Design Atelier Competitions
Discover active competitions in this discipline

Challenge to design mud housing for contemporary communities

Challenge to reimagine the Iron Throne

Photograph architecture without architects

Illustrate the lost glory of Angkor Wat - Render Challenge
Comments (0)
Please login or sign up to add comments
No comments yet. Be the first to comment!