

Let's Breathe for a Second: A Reading Pavilion That Reclaims Urban Stillness
A curved stone and timber pavilion with adjustable shade tracks turns overlooked city space into a public reading sanctuary.


What if a single piece of street furniture could slow a city down? Not by blocking movement, but by offering something so inviting that passersby simply choose to stop. "Let's Breathe for a Second" is a reading pavilion that takes this provocation seriously. Its curved, cocoon-like form carved from stone and timber creates a pocket of deliberate calm within the noise of an urban center, equipped with chained books and reading lights so that the act of reading becomes as accessible as sitting on a park bench.
The project is the work of Aishwarya Arun, who designed the pavilion as an intervention that blends public wellness with the revival of reading culture in community spaces. Rather than treating public seating as a passive afterthought in landscape design, Arun positions it as an active architectural event: a place where material choices, ergonomic form, and programmatic ambition converge to shape a meaningful human experience.
A Curved Shelter Built for One Reader or Many
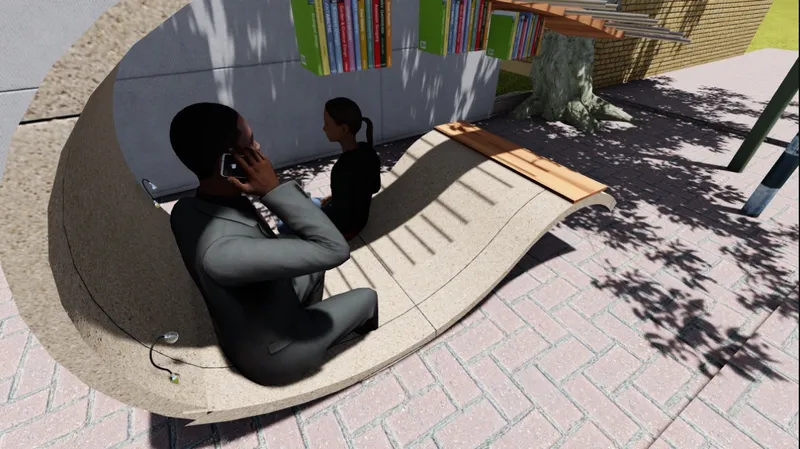

Seen from above, the pavilion reads as a smooth, organic arc set against a field of brick paving. The curved concrete form wraps around the user, creating a sheltered enclosure that feels personal without being enclosed. Dappled shade filters through an overhead track system made of adjustable aluminum bars, giving each reader manual control over how much sunlight reaches them. It is a small but significant gesture: the architecture yields to the person, not the other way around.
At night, the pavilion transforms. Integrated reading lights cast warm pools of illumination across the curved bench and the brick ground plane, turning the structure into a glowing landmark visible from a distance. The nighttime image of a seated figure surrounded by soft shadow confirms that the design is not a daytime-only amenity. By extending its usability past sunset, Arun doubles the pavilion's role as a public asset.
Local Materials, Honest Detailing

The close-up detail shot reveals where the textured aggregate surface of the concrete body meets a clean timber edge, both resting on the brick paving below. The material palette, composed of locally available stone, timber planks, and aluminum tracks, keeps the project affordable and sustainable without sacrificing tactile richness. There is a deliberate honesty here: no cladding, no paint, just the raw texture of each material doing its structural and sensory work. A wooden platform integrated into the form allows users to set down bags or books, reinforcing the idea that every surface has a purpose.
Section Through a Social Cocoon
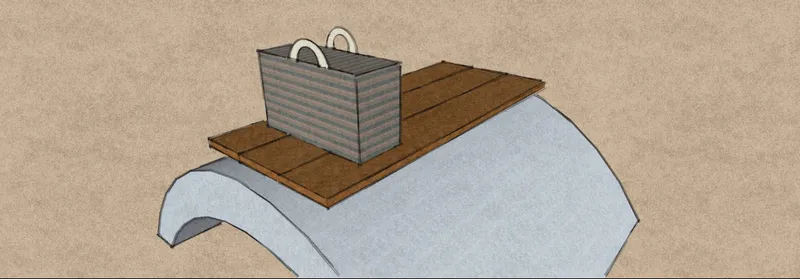
The sectional drawing strips the pavilion to its essentials: a curved concrete shell topped with timber, a woven basket element that appears to serve as storage or a book receptacle, and the human body nestled within the arc of the structure. The drawing makes clear how the ergonomic profile works. The curve rises behind the seated user to provide back support and a sense of enclosure, while the open front invites passersby to sit down. It is a simple geometry with layered social implications: one person finds solitude, two people share a conversation, a small group turns the pavilion into an impromptu book club.
Positioning the pavilion within the city center is a deliberate choice. Arun treats leftover urban space not as dead zones but as potential cultural nodes. The reading pavilion becomes a gathering point where knowledge-sharing happens organically, not through programming or events, but simply because the architecture makes it easy and comfortable to pick up a book.
Why This Project Matters
Public furniture in most cities is designed to be invisible: benches that discourage lingering, surfaces that resist comfort, forms that signal "move along." Arun's pavilion takes the opposite stance. It is designed to hold you in place, to reward staying. The chained books, adjustable shade, reading lights, and ergonomic curve all work together to argue that public space can nurture the inner life of its users, not just their transit.
The strength of "Let's Breathe for a Second" lies in its refusal to overcomplicate. Locally sourced materials, a single curving gesture, and a clear programmatic idea produce an intervention that could be replicated across vastly different urban contexts. It is proof that small-scale architectural thinking, when rooted in genuine care for how people actually live in cities, can carry outsized social weight.
View the Full Project
About the Designers
Designer: Aishwarya Arun
Enter a Design Competition on uni.xyz
uni.xyz runs architecture and design competitions year-round that reward proposals with spatial conviction and real site intelligence.
Project credits: Let's breathe for a second. by Aishwarya Arun.


Popular Articles
Popular articles from the community


Opera on the Sea: Driftwood Logic Shapes a Timber Opera House on Estonia's Coast
Trevor Orgill's opera house translates the entangled drift of floating timber into a civic building where wood, water, and music converge.

Temporary Home for Dogs: A Reversed Zoo Rethinks Animal Shelter Architecture
In Bucharest, a sinuous corridor and freed landscape flip the logic of containment, designing a shelter that works to make itself unnecessary.

Tsunami Convergenics: Turning Catastrophic Ocean Forces into Underwater Housing Infrastructure
A speculative underwater settlement off the coast of Onagawa, Japan, treats tsunamis and typhoons as energy sources rather than threats.

Faces of the Soviet Avant-Garde: Turning Moscow's Street Names into an Open-Air Museum
A network of sculptural installations across a Moscow residential district transforms forgotten architect names into spatial encounters with cultural memor

Similar Reads
You might also enjoy these articles

The Amber Palace Opera: A Geological Fiction Surfaces on Tallinn's Baltic Waterfront
Pierre Brillard reimagines a Baltic legend as a public landscape, opera house, and waterfront promenade rooted in Tallinn's coastal identity.

Dynamic Modules Shelter: A Telescopic Ring for Mountain Pilgrimage
A circular modular framework of steel, bamboo, and fabric grows vertically with demand, wrapping communal ground in adaptable shelter.

Singing Woman: Contemporary Architecture Inspired by Estonia’s Voice and the Sea
Singing Woman turns Estonia’s song culture into flowing opera house architecture, blending public life, landscape, sea, and national memory.
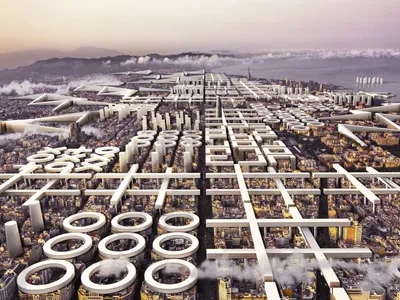
HYPERBLOCK: Flexible Urban Design for Barcelona’s Future City
HYPERBLOCK reimagines Barcelona as flexible urban design, layering density, daylight, public space and adaptable housing above Cerdà’s grid.

Explore Architectural Promenade Competitions
Discover active competitions in this discipline

Design challenge to equip cities with modern furniture

Competition to design a workstation for architects

Packaging challenge - Design meets sustainability
Comments (0)
Please login or sign up to add comments
No comments yet. Be the first to comment!