

unTAG Rebuilds a Flood-Damaged Tribal School on Stilts for $13.5 per Square Foot
A resilient, community-built school in Kelthan Village, Maharashtra, rises above the floodplain with vernacular brick and net-zero ambitions.


In 2019, the Tansa River swallowed Saraswati Vidyalaya whole. The government school in Kelthan, a tribal village in Maharashtra's Palghar district, served 180 students across grades 8 through 10. After the floodwaters receded, what remained was structurally unsalvageable. Rebuilding was not optional, but the question of how to rebuild was genuinely open. unTAG, working alongside a local NGO, chose not to simply replace what was lost. Instead they designed a building that treats the river not as an adversary to be walled out but as a condition to be absorbed into the architecture itself.
What makes this project worth studying is its refusal to separate resilience from economy, or economy from community agency. The school was built for Rs. 1200 per square foot, roughly $13.5, using locally baked red bricks, recycled stone, and earthen filler disks sourced from village craftspeople. The entire 578 square meter structure sits on stilts, turning the ground floor into a multi-use social platform for medical camps, community gatherings, and school events. Local farmers and parents contributed voluntary labor (shramdaan), and unTAG trained builders on-site through full-scale mock-ups of techniques like rat-trap bond and filler-slab construction. The result is a building that belongs to its village in the most literal sense: it was made by them, from their materials, for their purposes.
Brick as Screen, Structure, and Identity
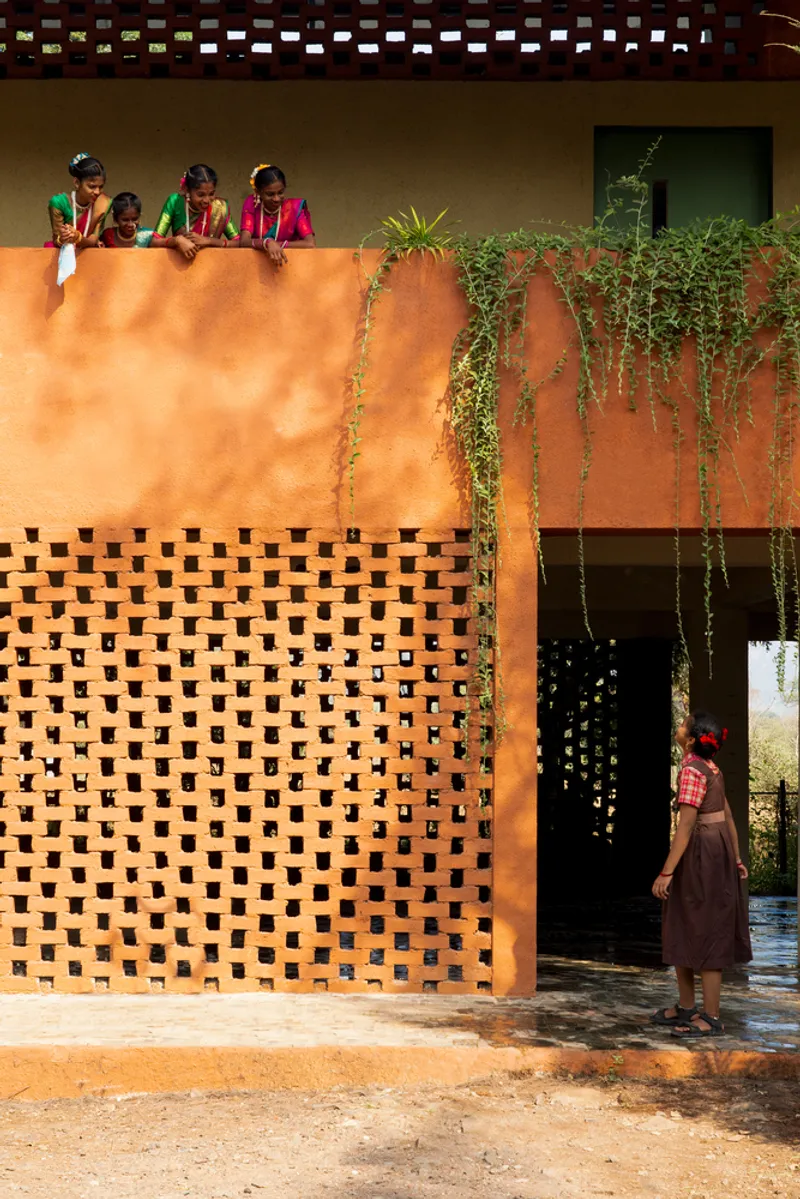
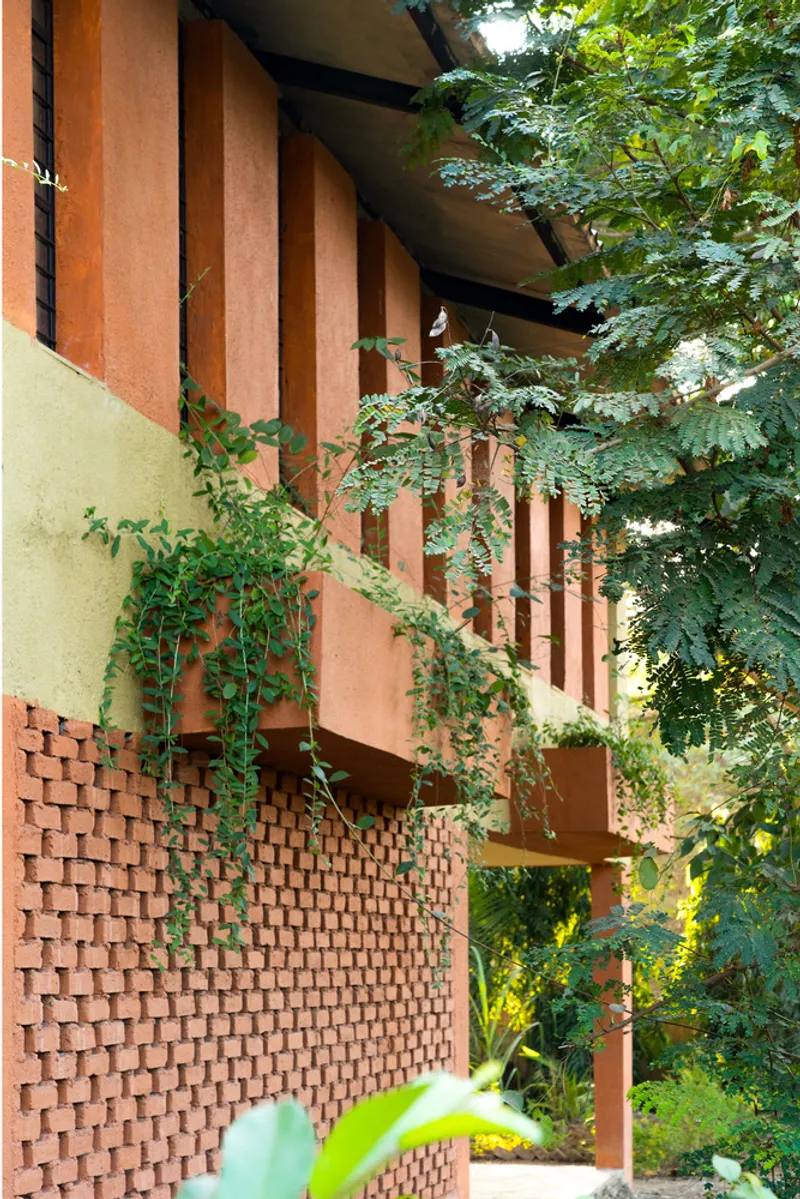

The perforated brick jali walls are the building's most recognizable element, and they do far more work than any decorative screen should have to. Laid in rat-trap bond, which uses roughly 25 percent fewer bricks than conventional stretcher bond, the walls simultaneously reduce material costs, improve thermal insulation through trapped air cavities, and filter sunlight into dappled patterns that animate the corridors throughout the day. On the southern facade, these screens double as planters: students grow vegetables in brick troughs integrated directly into the wall assembly, feeding into the school's midday meal program.
The choice of locally baked terracotta bricks gives the building a warm orange tone that reads as confident rather than austere. Against the green of trailing vines and the village's surrounding landscape, the color anchors the school as a civic presence. These are not imported materials performing locality. They are genuinely local, fired in kilns close to the site, laid by hands that live within walking distance of the classrooms.
The Staircase as Social Space
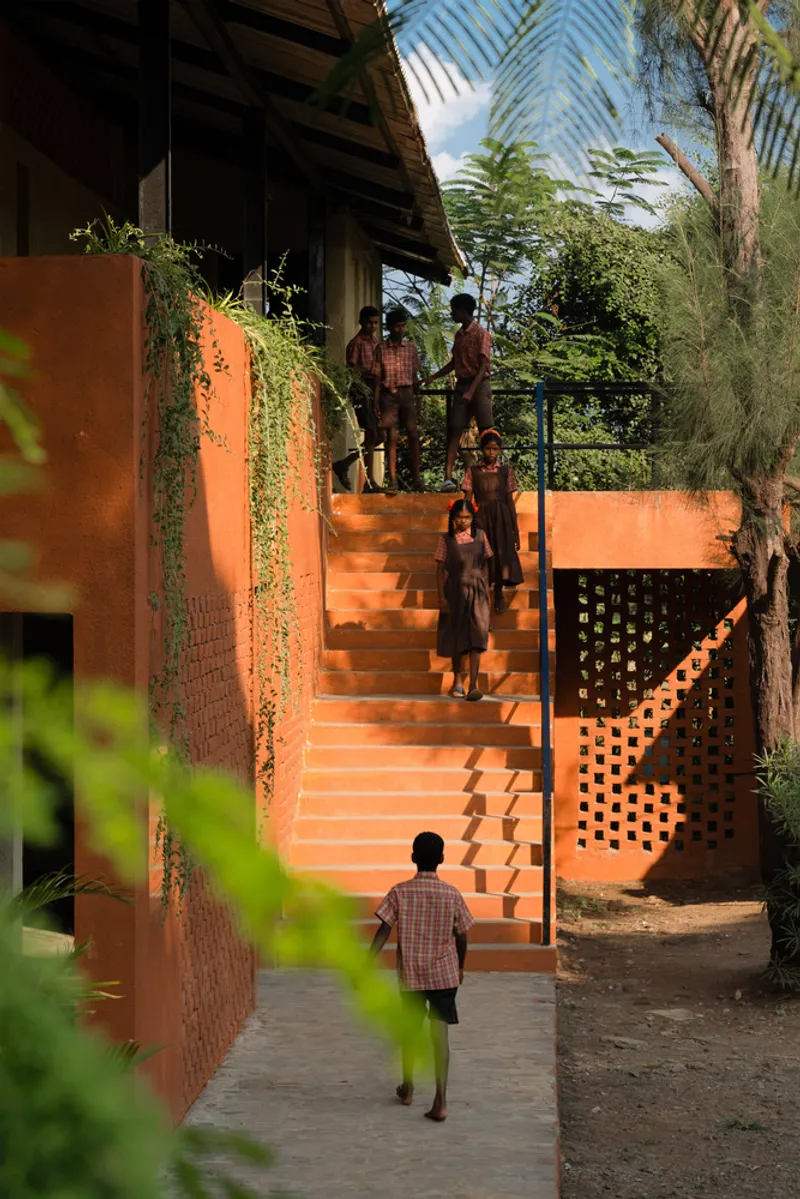
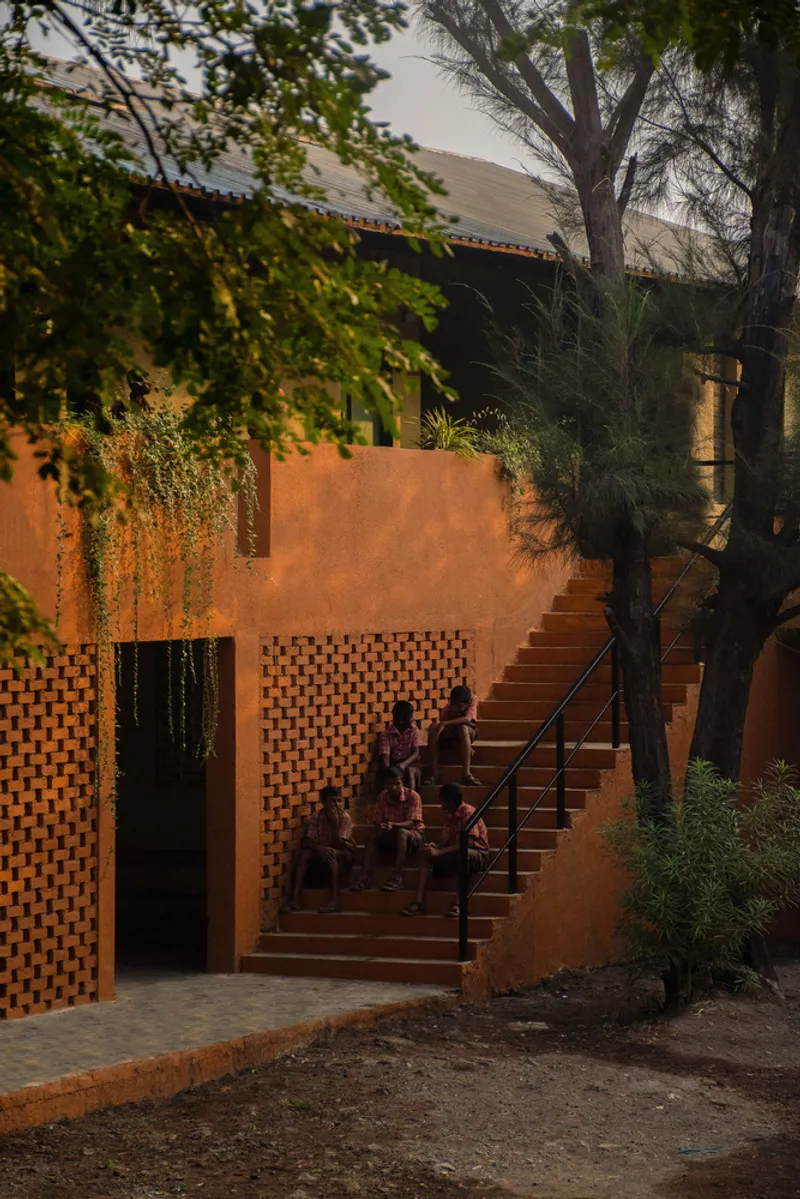
The external staircase connecting the stilted ground level to the first-floor classrooms is one of the building's strongest spatial moves. Flanked by planted walls with trailing vines and backed by the perforated brick screen, it functions less as circulation and more as a gathering threshold. The images at dusk capture this clearly: students and visitors sit on the steps, the brick screen glows behind them, and the boundary between movement and rest dissolves. In a school with limited interior square footage, making the staircase habitable is a smart allocation of architectural attention.
The positioning also matters. By placing the building in the northeast corner of the one-acre site, unTAG maximized the open playground to the south and west. The staircase faces into this landscape, turning arrival into a moment of orientation: you see the school, the field, and the village context in a single frame.
Light, Air, and the Classroom Section
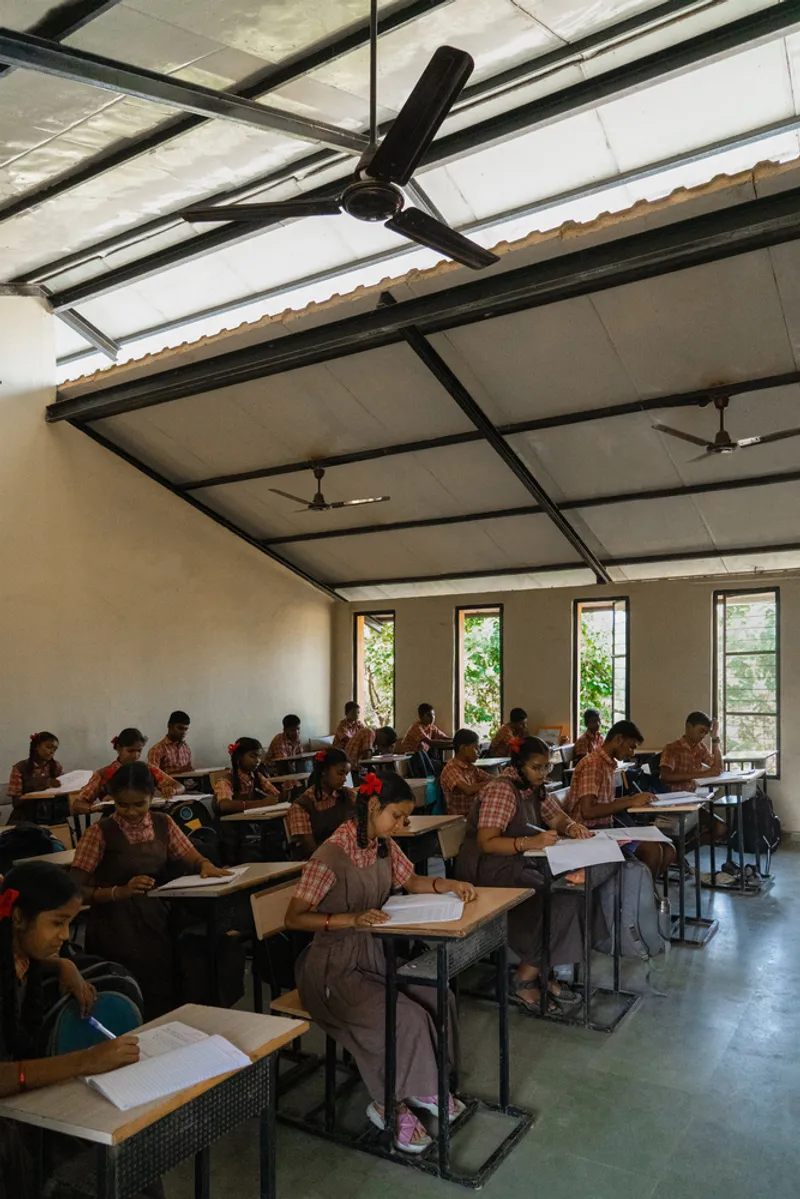

The classroom interior reveals the filler-slab ceiling, where locally crafted earthen disks are embedded between concrete ribs to reduce the volume of concrete needed. It is a technique that saves money, reduces embodied carbon, and produces a ceiling pattern that has genuine visual warmth. North-light roof profiles bring diffused natural light into the classrooms without the solar heat gain that south-facing glazing would introduce. Translucent panels in the roof supplement this, creating an even ambient brightness that the ceiling fans then distribute as cooled air.
Cross-ventilation is the real climate strategy here. The brick jalis on the southern facade act as intake screens, filtering air through the perforations while blocking direct sun. This passive approach, combined with insulated puff panels in the roof assembly, keeps classrooms thermally comfortable year-round in a region where summer temperatures are punishing. Roof-mounted solar panels close the energy loop, pushing the building toward net-zero operation. For a school that costs less per square foot than most urban parking structures, these are not token gestures. They are the design.
Ground Plane and the River's Memory
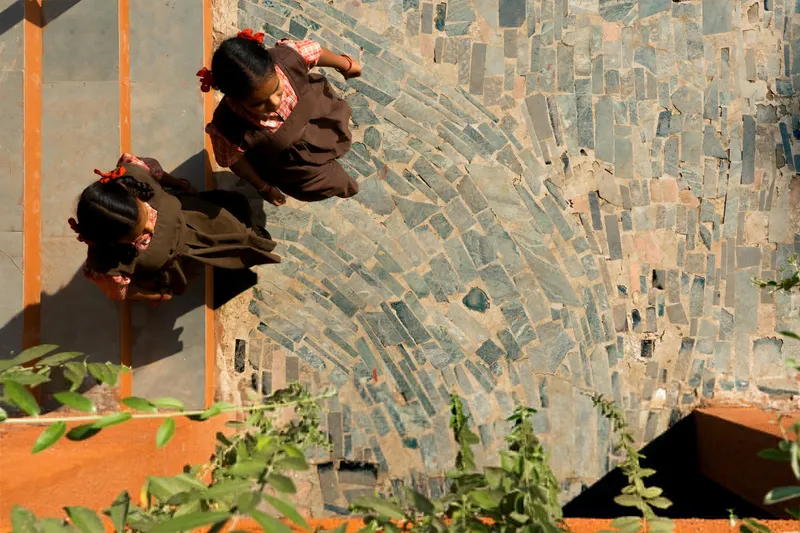
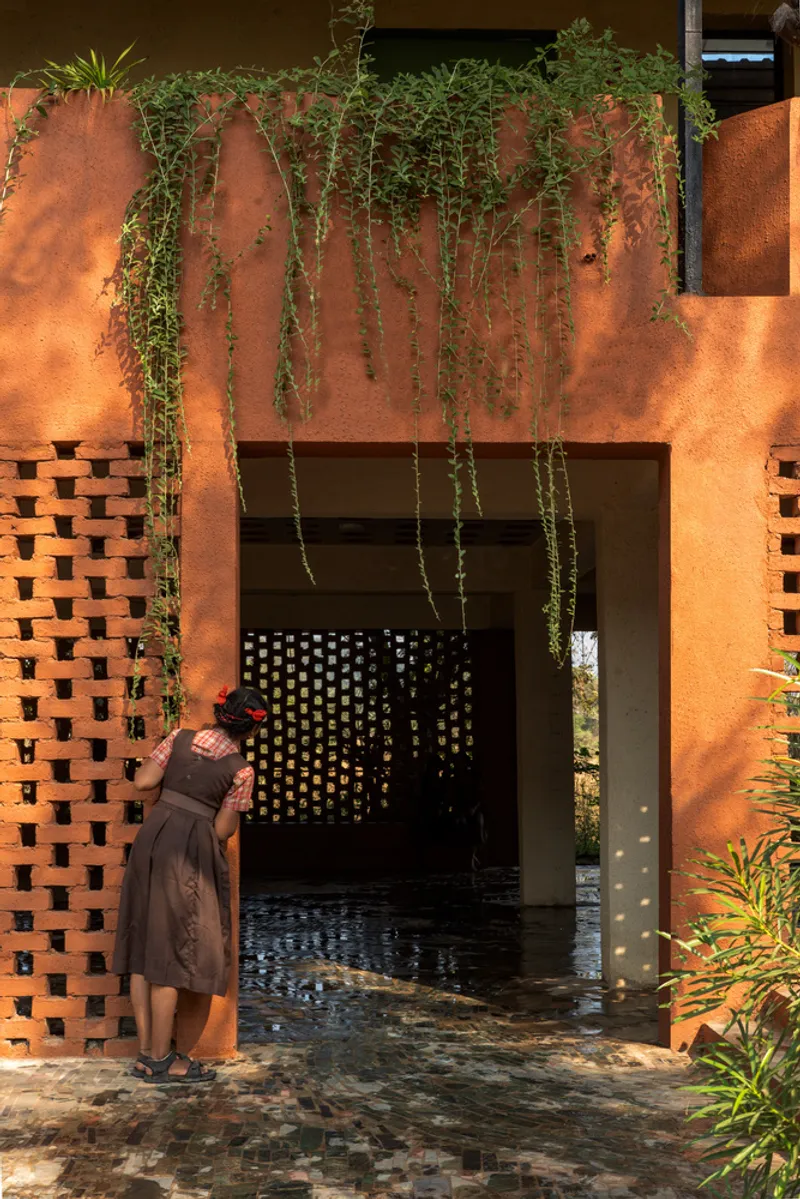
The stilted ground floor serves triple duty. Structurally, it elevates the inhabited floors above the flood line. Programmatically, it houses a community kitchen that serves midday meals and provides a covered, open-sided hall for events that range from medical camps to awareness drives. And symbolically, it keeps the school connected to the ground without being vulnerable to it. The flooring pattern on this level takes its geometry from the meandering path of the Tansa River, a detail that reads as both homage and honest acknowledgment: the river is not going anywhere, and the school must coexist with it.
Recycled Indian stone, sourced as waste material from local vendors, forms the paving. The herringbone and irregular patterns visible in the overhead shots are not decorative affectations. They emerge from the varying dimensions of salvaged stone, turning material economy into visual richness. Children sit on these surfaces, play on them, eat on them. The ground floor is less a lobby and more a village room with a roof.
Biophilic Facade and Student Stewardship
The southern facade's brick planters are not an afterthought bolted onto a finished building. They are integrated into the wall section, with soil troughs built between the jali screens and the structural frame. Students maintain seasonal vegetable gardens in these planters and in the surrounding open spaces, harvesting produce that goes directly into the midday meals prepared in the ground-floor kitchen. The pedagogical loop is tight: the building teaches ecology by embedding food production into its own skin.
Trailing vines soften the facade over time, meaning the building will look different in five years than it does now. This is intentional. A school that grows with its students, literally greening as each cohort tends it, builds a different relationship to place than a static monument would. The architecture becomes a living system, not a finished product.
Why This Project Matters
The most common response to climate-induced destruction in rural India is either delayed bureaucratic rebuilding or replacement with generic concrete boxes. unTAG's school at Kelthan rejects both paths. By involving the community in construction, training local builders in techniques they can reuse, and sourcing nearly every material within the immediate region, the project demonstrates that disaster recovery can also be capacity building. The school is not just flood-proof. It is an argument that resilience and quality architecture are not luxuries reserved for well-funded urban clients.
At $13.5 per square foot, this building challenges the assumption that good design requires good budgets. The north-light roof, the rat-trap bond walls, the filler-slab ceilings, the integrated planters: none of these are expensive moves. They are knowledgeable moves, the product of architects who understand materials, climate, and community well enough to make each rupee perform. If architecture schools are looking for a case study in doing more with less, without the patronizing tone that phrase usually carries, this is it.
Rebuilding Resilient Education: Flood Affected School at Kelthan Village by unTAG. Located in Kelthan Village, Palghar, Maharashtra, India. 578 m² (6,200 sq ft). Phase 1 completed 2024.
About the Studio
Share Your Own Work on uni.xyz
If projects like this are the kind of work you want to make, uni.xyz is a place to publish your own, find collaborators, and enter design competitions.




Popular Articles
Popular articles from the community


AL-JANNAH: Sustainable Architecture and Permaculture for Afghan Widows
AL-JANNAH uses sustainable architecture and permaculture to create resilient oasis of housing, learning, work and renewal for Afghan widows.

Co-Life: Senior Housing Design That Reconnects Older Adults With the City
Co-Life reimagines senior housing design through healing gardens, shared streets, workshops, and a sustainable community across generations.

The Ocean Hive: Sustainable Architecture for a Self-Sufficient Civilization at Sea
The Ocean Hive imagines sustainable architecture at sea, where modular habitats, algae, wave power and ocean waste sustain a growing colony.

The Earth Pod: 3D Printed Homes for Resilient Refugee Communities
The Earth Pod reimagines refugee housing through 3D printed homes made from clay, combining resilience, self-sufficiency, and rapid shelter.


Similar Reads
You might also enjoy these articles


Hodi-Mandai Geram
Project Function: Preservation and revitalization of the Intangible heritage and socio-spatial identity of the Hodi by Housing, Cultural Memory Center, Sacred Grove, landscape, local tourism economy


Olio Towers: A Mid-Rise for Performers That Fuses Housing, Rehearsal, and Stage
Located blocks from Houston's Theater District, this modular tower stacks living units around a central performance atrium.

Oasis: Modular Green Housing Carved into Dhaka's Urban Fabric
A shortlisted Plugin Housing entry reclaims unauthorized settlements in Dhaka with stepped concrete volumes, green roofs, and ventilation-driven design.

Black Hole: A Floating Megastructure for the Post-Physical Era
Emiliano Mazzarotto envisions a spherical, self-scaling arena where e-sports, digital hotels, and holographic stadiums replace traditional public space.


Explore Disaster Resilient Competitions
Discover active competitions in this discipline



Challenge to design public laboratory


Challenge to reimagine the Iron Throne


Photograph architecture without architects


Illustrate the lost glory of Angkor Wat - Render Challenge
Comments (0)
Please login or sign up to add comments
No comments yet. Be the first to comment!