
Recharge Range
Some sit by and never dare to fly. Some climb high and touch the sky.

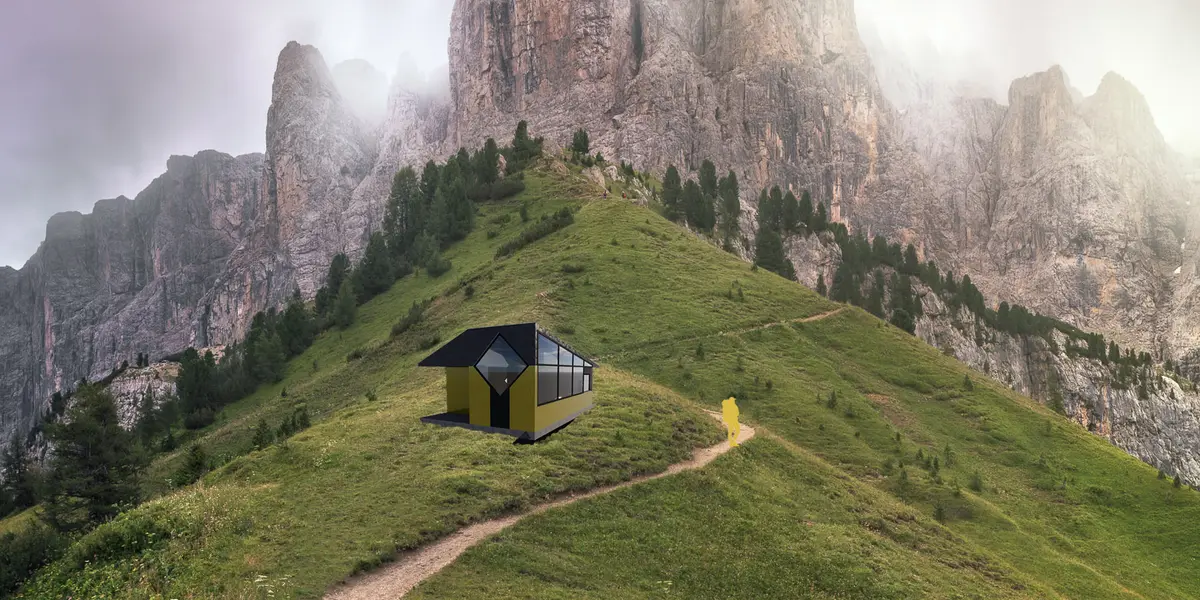
Embarking on a journey. Leaving on a trip. Reaching out to new horizons. These are some of the phrases that might pass through the minds of hikers that dare to traverse the Pyrenees Mountain range. Boasting breath taking views, incredible changes in elevation, and an unmatchable emersion into nature, hikers will find themselves in need of a good recharge after a day hiking in this environment. Thus enters the trio of cabins collectively named, Recharge Range. Each cabin responds uniquely to its environment through its form and function. Cabin one picks hikers off the ground giving them a new vertex point to enjoy the serial scenery. Cabin two bends with the horizon to give viewers an unblocked scene. Cabin three aligns itself with the most iconic scenes its environment has to offer and gives hikers a perfectly framed view. Each cabin, like its surroundings is different and approaches its design problem through an alternative lens. The metal cladding assembly and roofing gives the cabin a resilient advantage against the elements through its durability and built in rainscreen. The yellow color was specifically chosen for its high visibility to ensure hikers do not miss the cabin in low visibility conditions. The playful color also adds a tinge of excitement juxtaposing against the rocky background. The floor system of the cabins can be adjusted to many terrain types utilizing angular supports as illustrated in cabins three’s design, thus allowing for maximum flexibility in a shifting terrain. Vernacular architecture types were explored early in the design process to ensure the cabins appropriately live in their context. Although unprecedented in form and material the massing and size of the cabins reflect traditional hiking shelters found elsewhere in the Pyrenees Mountains. Safety and adaptability were also taken into consideration. Stairs were included in the design of cabin one in case a hiker may be injured and needs access to the sleeping area. Locking doors and windows were also included in the design to increase the safety of the hikers. Also, investigated early on were the day-to-day conditions that hikers in the Pyrenees Mountains face. After some consideration it was determined that comfort should be another main design driver in reaction to these conditions. Thus, it was reflected in furniture selection and the general layout of the cabins. As hikers will often be sleeping outside during their journey the Recharge Range cabins will provide them with a warm reminder of home and a safe place to recharge for the remainder of their adventure. Custom glazing was purposefully incorporated into each of the cabins designs as few views are more worthy of special facilitation than those which one will encounter in these mountains. Instead of looking from the outside in, the emphasis is instead placed from the inside out as seen in cabin two’s dining bar. In this manner, the hiker never really leaves the trail but instead receives a well deserves rest as they face the trail ahead. Each cabin is seen as a lighthouse in its sea of mountains. A place of rest and refreshment and inspiration. The architecture of each cabin is unique and becoming of its site location. Hikers will often gaze upon its beauty for hours as they climb slope after slope to reach these resting places of seclusion. After a night’s rest and receiving some inspiration, the hikers will again advance in their journey. But this time they will begin their undertaking with momentum in their step and memories in their minds.

Popular Articles
Popular articles from the community


Play: Fragments of Their World
Familiar architecture becomes modular playground design, creating safe spaces where displaced children can learn, connect, imagine and play.

Co-Life: Senior Housing Design That Reconnects Older Adults With the City
Co-Life reimagines senior housing design through healing gardens, shared streets, workshops, and a sustainable community across generations.

Hill & Cross Opera: Sculptural Opera House Architecture Shaped by Tallinn’s Landscape and Identity
Hill & Cross Opera reimagines opera house architecture in Tallinn through its sculptural hill, civic plaza, glass wave and a luminous cross.

Co-life: Sustainable Architecture for Age-Friendly Community Living
Co-life reimagines sustainable architecture for seniors through courtyards, rammed earth, shared gardens, and spaces designed for belonging.

Similar Reads
You might also enjoy these articles

Sustainable Architecture Design: Embracing Nature and Modernity at Villa Solsidan
The article explores Villa Solsidan by AndrénFogelström, showcasing its sustainable architecture design and integration with the natural surroundings in Saltsjöbaden, Sweden.


Maya Harvest: A Cacao Resort Village Rooted in Mayan Tradition and Local Craft
Situated within a Tabasco cacao plantation, this shortlisted resort proposal merges vernacular materials with hands-on cultural immersion.

Harmonia: A River-Shaped Community That Grows Over Decades in Boa Vista
Curved pathways and modular grid structures along the Branco River create a phased settlement designed to evolve from 2030 to 2050.

The Architecture of Bathing: A Mughal Hammam Reimagined Across the Yamuna
Charlotte May's honorable mention entry for The Black Taj reinterprets Agra's bathing rituals through red sandstone, water, and framed views of the Taj Mah

Explore Architecture Competitions
Discover active competitions in this discipline


Challenge to reimagine the Iron Throne

Photograph architecture without architects

Illustrate the lost glory of Angkor Wat - Render Challenge

Design challenge to reuse E-waste
Comments (0)
Please login or sign up to add comments
No comments yet. Be the first to comment!