
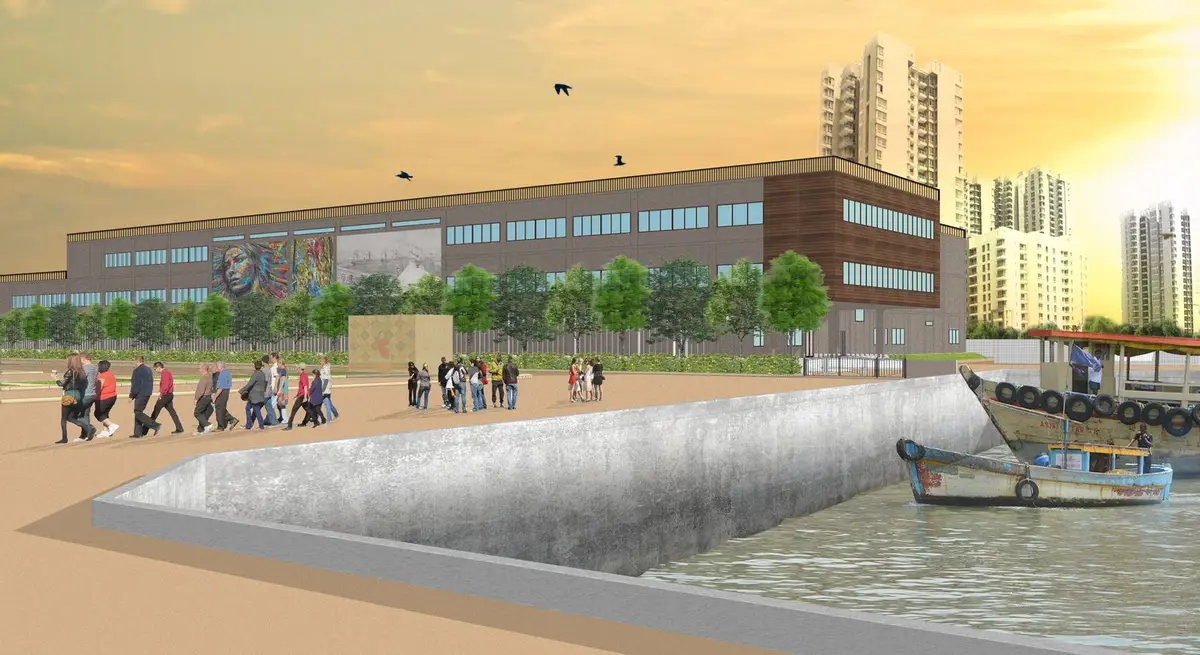
Redevelopment of Sassoon Docks: A Working Harbor Reimagined as Public Waterfront
Sushmita Tripathi's master plan transforms 20 acres of Mumbai's oldest fishing harbor into a dual precinct of industry and civic life.


Mumbai is a city shaped by the sea yet profoundly cut off from it. Its Eastern Waterfront, lined with port infrastructure, restricted naval zones, and industrial compounds, keeps citizens at arm's length from the very coastline that defines their identity. Sassoon Docks, a 20-acre fishing harbor operating since 1871, sits at the heart of this contradiction: a landscape of extraordinary economic and cultural value that remains spatially fragmented, ecologically degraded, and largely invisible to the city around it. The proposal to redevelop it refuses the usual waterfront playbook of displacement and spectacle. Instead, it asks a harder question: can a fully operational fishing harbor simultaneously function as ten acres of public realm?
Designed by Sushmita Tripathi, the project is a master plan for Sassoon Docks in Colaba, Mumbai, addressing the city's chronic shortage of open space while strengthening the fishing economy that thousands of workers, traders, and families depend on. Through layered mapping, demographic analysis, and careful programming, Tripathi positions urban waterfront redevelopment not as a cosmetic exercise but as a systemic intervention linking livelihood, ecology, heritage, and civic access.
Reading the Site: 150 Years of Maritime Infrastructure
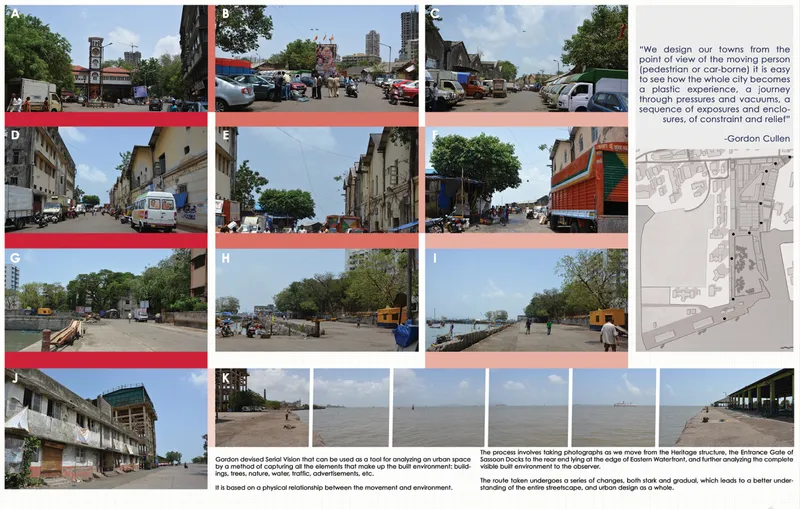
The composite site analysis board reveals the condition of Sassoon Docks as it exists today: narrow waterfront streets choked with overlapping vehicular and pedestrian traffic, aging infrastructure, and a shoreline caught between industrial function and environmental vulnerability. Tripathi's research identifies flood-prone zones, seasonal fluctuations in fishing activity, and the physical disconnect between the city and the sea as core design challenges. The site plan and ground-level photographs make visible what census data alone cannot: a working landscape of enormous energy and complexity, where unloading, auctioning, processing, and cold storage all collide in tight quarters. Understanding this overlap is the prerequisite for any serious intervention.
Steel Pavilions and Permeable Ground: Climate-Responsive Public Space

The layered steel frame pavilion shown in the first rendering establishes the architectural language of the public realm: open, lightweight, and climatically attuned. Planting integrates directly into the structural bays, creating shaded arcades suited to Mumbai's tropical heat. Brick paving provides a permeable ground surface that manages stormwater while anchoring the new construction in a material vocabulary consistent with the dock's heritage fabric. Visitors move freely beneath the canopy, and the design accommodates fisherfolk, residents, tourists, and informal vendors at different times of day without privileging one group over another.
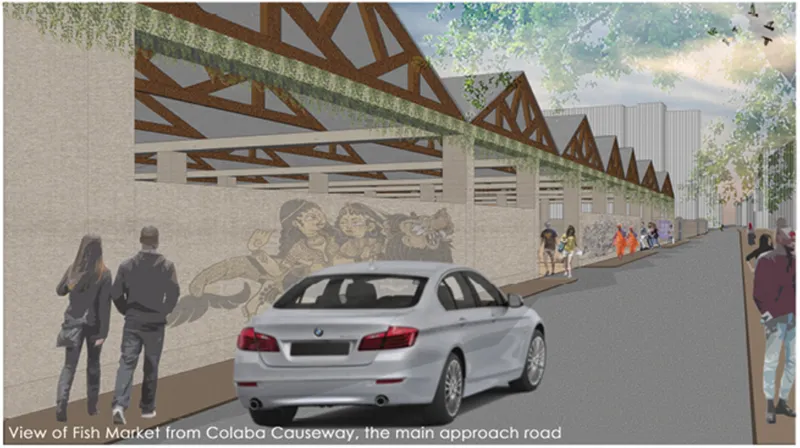
The second rendering introduces a saw-tooth timber roof structure rising above a brick wall carved with relief panels. The saw-tooth profile, borrowed from industrial shed typologies common in port architecture, allows north light and ventilation while expressing continuity with the dock's working identity. Relief carvings embedded in the brickwork serve a dual purpose: they assert heritage and cultural memory while defining the boundary between upgraded fishing infrastructure and publicly accessible zones. Tripathi's strategy of spatial segregation, separating heavy vehicular logistics from pedestrian circulation, is made legible here through built form rather than fencing or signage.
A Waterfront Plaza That Celebrates the Everyday Dock
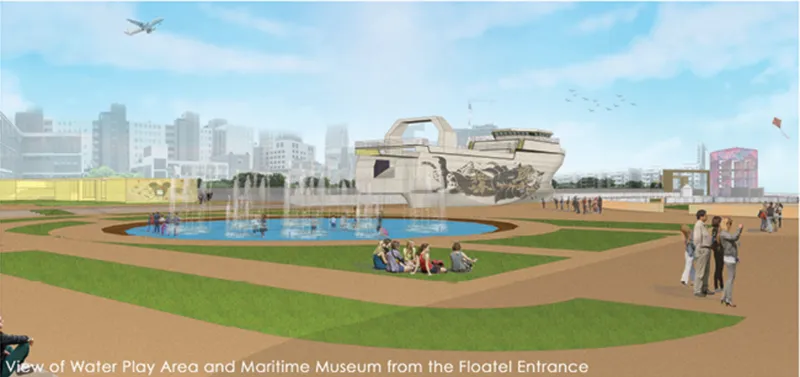
The waterfront plaza rendering captures the ambition of the project's public precinct. A fountain pool draws visitors toward the water's edge, while a boat-shaped sculptural museum anchors the far end of the composition, a form that literalizes the dock's maritime identity without resorting to nostalgia. Gathered visitors populate the space in ways that suggest flexible programming: casual gathering, cultural events, informal commerce. The plaza operates as what the proposal terms essential urban infrastructure, not leftover land between buildings but a deliberately designed civic platform. In a city where per capita open space is critically low, the presence of an unprogrammed, accessible, ten-acre waterfront precinct represents a genuine shift in how Mumbai relates to its coastline.
An Amphitheater Facing the Sea: Seasonal Activation
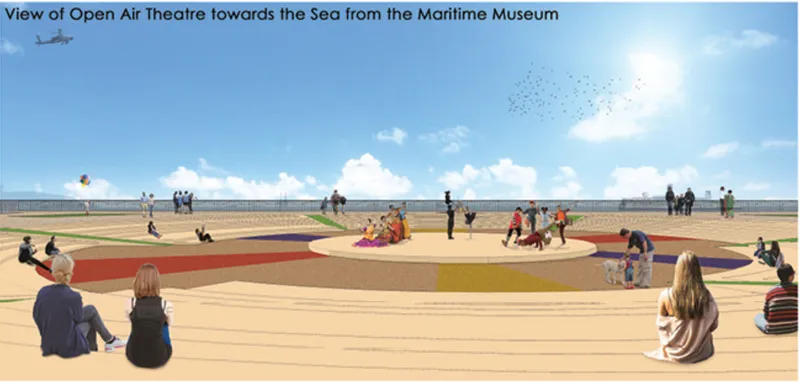
The circular amphitheater, with its colored seating bands terracing down toward the ocean, is one of the clearest gestures in the proposal. It frames the sea as civic spectacle. During monsoon months, when fishing activity is reduced and the docks' industrial rhythm slows, spaces like this transform the precinct into an active cultural destination. The design ensures year-round relevance by programming the waterfront to absorb seasonal fluctuations rather than being diminished by them. Native vegetation and green buffers visible at the edges reinforce the project's approach to climate resilience: landscape systems that mitigate flood risk while improving the microclimate of hard-surfaced port land.
Why This Project Matters
Waterfront redevelopment projects around the world tend to follow a depressingly predictable arc: displace existing users, sanitize the site, insert luxury housing or branded cultural institutions, and market the result as urban renewal. Tripathi's proposal for Sassoon Docks takes a more demanding path. By insisting that the fishing harbor's operational infrastructure be modernized rather than removed, the project preserves the economic base that supports thousands of livelihoods. The reorganization of unloading, auctioning, processing, cold storage, and export facilities is not a concession to the existing condition; it is the foundation on which the public realm is built.
What makes the scheme compelling is its refusal to treat the working dock and the public waterfront as competing interests. The ten-acre civic precinct, promenades, plazas, amphitheater, museum, heritage structures, does not exist despite the fishing industry. It exists because of it. The life of the docks, the boats, the auctions, the early morning catch, becomes the content of public space rather than an obstacle to it. For a city defined by its coastline yet systematically walled off from it, Sassoon Docks offers a model of waterfront access rooted in production, heritage, and everyday use rather than erasure.
View the Full Project
About the Designers
Designer: Sushmita Tripathi
Enter a Design Competition on uni.xyz
uni.xyz runs architecture and design competitions year-round that reward proposals with spatial conviction and real site intelligence.
Project credits: Redevelopment of Sassoon Docks, Colaba, Mumbai by Sushmita Tripathi.


Popular Articles
Popular articles from the community


Singing Woman: An Opera House That Performs Before the Curtain Rises
Ovidiu Cristian Pavel's conceptual opera house translates Estonia's choral identity into a sculpted waterfront landmark facing the Baltic Sea.

Manzana Morphosis: Stretching Barcelona's Grid into a Living Landscape for 2050
A radical reworking of the Eixample manzana turns density into a tool for generous public space, vertical ecology, and environmental performance.

Opera on the Sea: Driftwood Logic Shapes a Timber Opera House on Estonia's Coast
Trevor Orgill's opera house translates the entangled drift of floating timber into a civic building where wood, water, and music converge.


FCC Arquitectura Expands a Portuguese Granite House with a Board-Marked Concrete Wing
In Portugal, JV House pairs a cleaned-up whitewashed and granite dwelling with a timber-shuttered concrete extension, courtyards and a garden pool.

Similar Reads
You might also enjoy these articles

Yenisei Monitoring Center: A Sun-and-Moon Sphere Anchors a Research Campus on Siberia's Great River
In Krasnoyarsk, shifting square blocks, a glazed central sphere and descending window rhythms turn river science into a public spectacle on the Yenisei.

Andretta Artist's Village: A Node-Based Masterplan That Lets the Hills Write the Plan
A cultural landscape strategy for Palampur's artist colony threads studios, residences and stages along a porous spine shaped by the Dhauladhar terrain.

Street Children Rehabilitation Center: A Brick Campus That Eases Children From Street to Safety
A low-rise courtyard campus where learning streets, uthans and shaded verandahs stage a gradual passage from street into protective, family-scale life.

The NEON Culture: A Field of Pavilions Built for the 24-Hour City
Smaran Alva spreads galleries, stages, clubs and markets across a varied site, treating light, sound and ramped movement as the real building materials.

Explore Mumbai Competitions
Discover active competitions in this discipline

Challenge to reimagine the Iron Throne

Photograph architecture without architects

Illustrate the lost glory of Angkor Wat - Render Challenge

Design challenge to reuse E-waste
Comments (0)
Please login or sign up to add comments
No comments yet. Be the first to comment!