

UNI International Architecture Design Awards - Refurbishment Category
Refurbishment ‘20 - Result Story


Background
The last 200 years have seen society evolve at a rapid pace, from the industrial revolution to the digital revolution. Urbanization has however remained to be a common thread.
Taking the fragmented urban fabric of a city, Re: Urbanism and placemaking seeks to reknit a complex set of spaces to come together within context, aiming at spatial continuity (this being both an urban and spatial issue) occurring at the architectural scale.
As cities continue to evolve, so do their programs and functions. Invariably calling for a change in the forms that make it, often crucial in ensuring that it does not fall into misuse/ disuse.
Adapting over time, can the existing fabric of the building/city assume the role of cultural memory?
Can the transitional element, acting as a bridge between the past and the future, mean that its users draw parallels with the ones that were there before them?
Can refurbishment become a way to renew the urban fabric, refurbishment being not only a matter of aesthetics but also that of social, economic, and ecological impact?
Focusing on the most basic of frameworks (typologies) of built spaces, UNI introduces Architecture (A- Z).
Challenge
‘R for Refurbishment’ aimed to bring together global design talents that explore one of our most primary needs as a population.
The challenge invited entries of spaces that are converted, renovated, restored, or retrofit, this theme aimed to recognize residential, retail, hospitality, and industrial spaces which have evolved with the utmost understanding of its user groups, its function, its adaptability, its environmental responsibility, and its urban context.
Some of the Best of competition projects are as follows:
Winning Project: Beira Mar House
By: Paulo Martins

Description: Built on a plot of land measuring 30 meters long and 2.5 meters wide, it formally establishes itself as a habitable corridor, which, from the moment of entry, is filled with moments of darkness, light, surprise, discovery, compression and, lastly, release… the backyard patio!
People’s Choice: Casa dos Oleiros
By: Paulo Martins
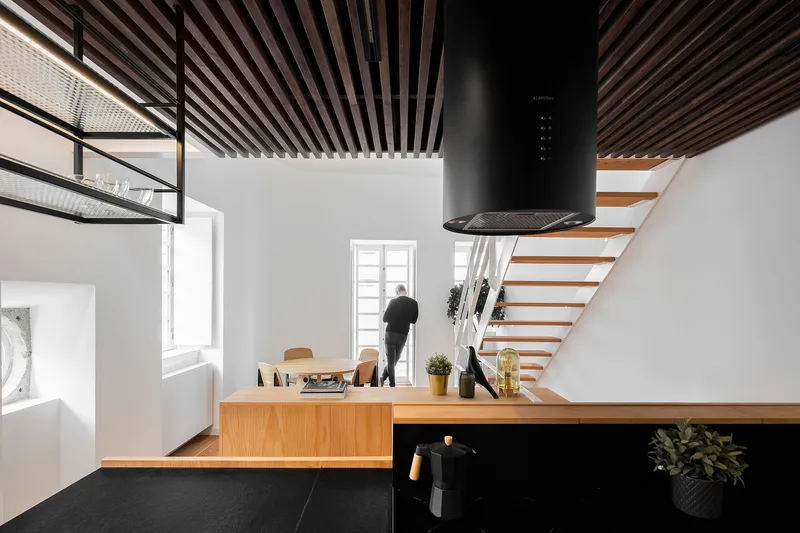
Description: This house is in the old part of the city, which has been in an increasing state of decline in recent years. In response to this trend, this project was aimed at taking on the contours of an archetype, in an attempt to establish a trend in the urban occupancy of the city: urban revitalization of the historic center and its occupancy by younger age groups.
Discover the design brief here: https://uni.xyz/competitions/refurbishment/info/about
Discover the full results here: https://uni.xyz/competitions/refurbishment/entries
Follow us on social media: Facebook | Instagram | LinkedIn | Twitter | Youtube
Discover other design competitions to participate here: https://uni.xyz/competitions




Popular Articles
Popular articles from the community


Conexión: Biophilic Design Reimagines High-Rise Living in Hong Kong
Conexión reimagines high-rise living in Hong Kong through biophilic design, green facades, shared spaces, daylight, water and nature within.

The Musturak Paradise: Senior Living Architecture for a Connected Future in Temara, Morocco
The Musturak Paradise reimagines senior living architecture in Temara via private homes, social spaces, culture, community, and shared care.

Riyadh For All: Intergenerational Urban Design for Active Aging in Rabat
Riyadh For All reimagines urban design in Rabat with intergenerational co-living, adaptive courtyards, and Moroccan cultural exchange today.

Co-life: Sustainable Architecture for Age-Friendly Community Living
Co-life reimagines sustainable architecture for seniors through courtyards, rammed earth, shared gardens, and spaces designed for belonging.


Similar Reads
You might also enjoy these articles

Lunar Spiral: Space Architecture Shaped by the Mathematics of the Universe
Lunar Spiral reimagines space architecture through Fibonacci geometry, lunar regolith, levitating habitats, and self-sustaining Moon living.

The Main Dream: Modular Architecture for Play, Learning, and Community
A modular playground turns recycled plastic into adaptable spaces where refugee children can play, build, learn, and reconnect.

Play: Fragments of Their World
Familiar architecture becomes modular playground design, creating safe spaces where displaced children can learn, connect, imagine and play.

Wadi Rum Observatory: Desert Architecture Designed for the Night Sky
Wadi Rum Observatory turns desert architecture into a quiet instrument for astronomy, hiding research spaces under Jordan's starlit terrain.


Comments (0)
Please login or sign up to add comments
No comments yet. Be the first to comment!