
Regent Park Aquatic Centre by MJMA: A Transparent Civic Beacon in Urban Toronto
Regent Park Aquatic Centre is an inclusive, light-filled community hub in Toronto, blending sustainability, transparency, and cultural sensitivity through design.


Located in the heart of downtown Toronto, the Regent Park Aquatic Centre by acclaimed Canadian architecture firm MJMA (MacLennan Jaunkalns Miller Architects) is a transformative civic project within one of Canada's most historically marginalized neighborhoods. Completed in 2012 as part of a broader urban renewal strategy, the 28,000-square-foot facility redefines the concept of public recreation by offering an inclusive, forward-thinking, and architecturally striking space that prioritizes accessibility, community integration, and cultural sensitivity.
A Catalyst in Canada’s Largest Social Housing Redevelopment
Regent Park, established in the late 1940s, is Canada’s oldest and largest social housing community. Long perceived as a transitional zone for immigrants and low-income families, it became emblematic of failed urban planning, marked by physical isolation and deep socioeconomic challenges. By 2005, nearly 70% of residents lived below the Low-Income Cut-Off Rate, with 41% of the population under the age of 18.
The Regent Park Revitalization Project, launched that year, aimed to reimagine the 69-acre district into a mixed-use, mixed-income, vibrant urban hub. The Regent Park Aquatic Centre emerged as a cornerstone of this transformation, strategically positioned at the eastern edge of a newly developed central park, where it now functions as both an architectural landmark and a vital social resource.

Architecture as Pavilion: Transparent, Inclusive, and Park-Centric
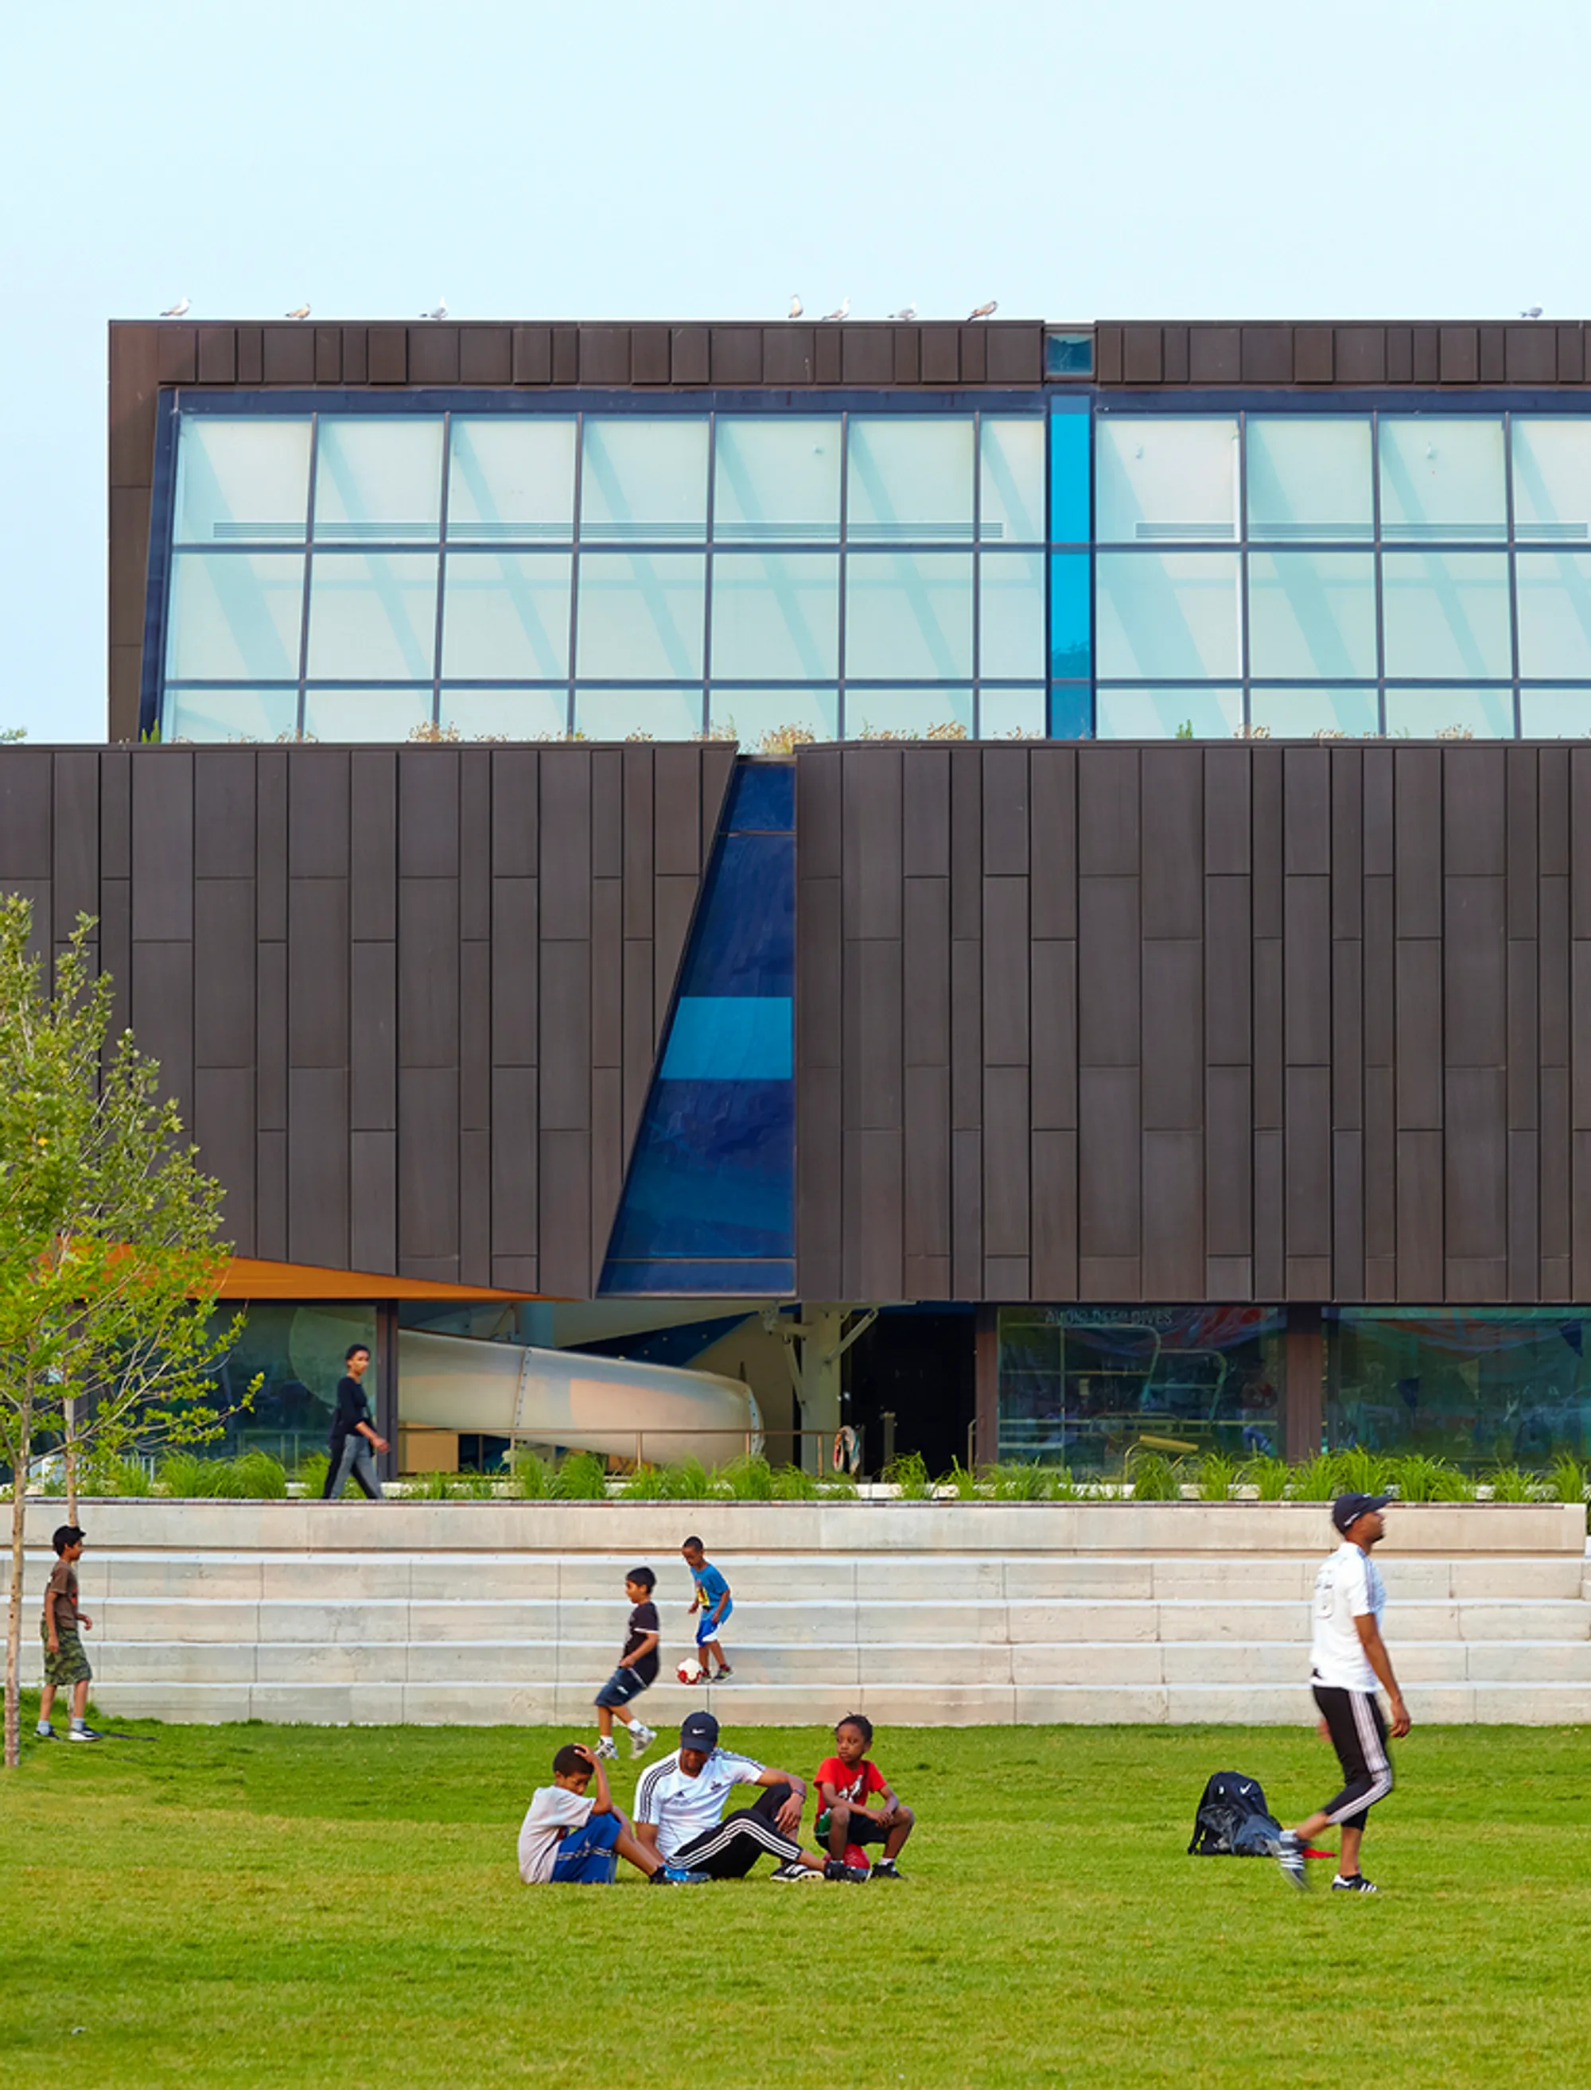
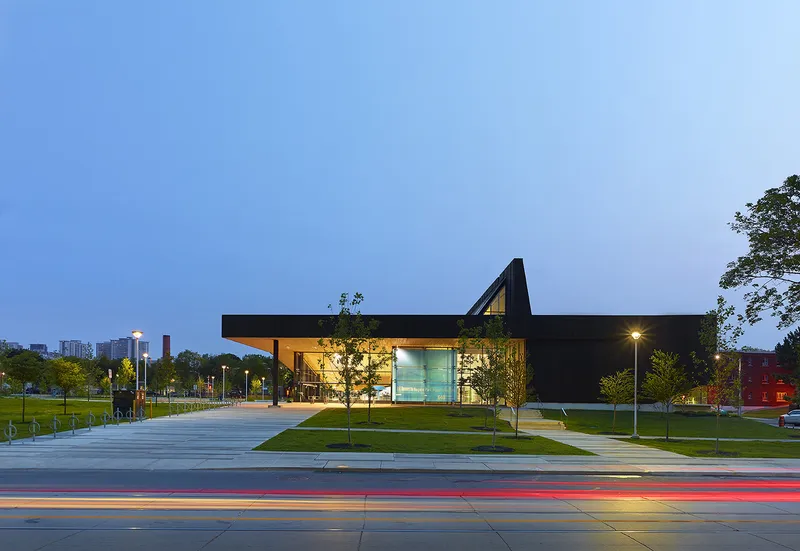
MJMA conceived the aquatic centre as a "Pavilion in the Park", blending built form with open space to create a transparent and welcoming civic anchor. The structure features a clean, rectilinear plan, low-slung profile, and an abundance of glazing at the ground level that dissolves the boundary between interior and exterior. A prominent linear skylight—referred to by the architects as a “dorsal fin”—runs the length of the aquatic hall, flooding the pool area with natural daylight and enhancing the dynamic spatial experience.
The building replaces a former outdoor pool, carrying forward the community’s aquatic legacy but reinterpreting it in a thoroughly modern, inclusive, and year-round format.

Functional Design Meets Progressive Programming
Inside, the aquatic centre houses a 25-meter, six-lane lap pool, a leisure pool, a children’s tot pool, hot tub, water slide, Tarzan rope, and diving board—catering to a wide demographic of users, from families and seniors to fitness swimmers and new learners.
Notably, Regent Park Aquatic Centre is the first facility in Canada to implement universal change rooms, eliminating gender-segregated areas in favor of shared spaces with private change cubicles. This trailblazing feature addresses important cultural, gender identity, and safety concerns, making the facility more accessible and comfortable for all users.
Additionally, retractable aquatic hall screening allows for privacy swims, accommodating religious and cultural practices that require modesty during public activities—another reflection of the neighbourhood’s diverse population.
Green Roof and Sustainable Urban Integration
The centre’s green roof, visible from surrounding residential towers, acts as a “fifth elevation,” offering a visual continuity between the built form and park environment. This sustainable design element not only improves thermal efficiency but also serves as an aesthetic gesture to the surrounding high-density community.
Sliding glass doors along the main pool hall open onto a sunbathing terrace that connects directly to the park, encouraging seasonal outdoor use and reinforcing the building’s connection to public space.
Social Infrastructure That Reflects Community Values
The Regent Park Aquatic Centre is more than a swimming facility—it is a symbol of social renewal and design excellence. Its minimalistic yet expressive architectural language, focus on transparency and inclusivity, and integration into the revitalized urban fabric exemplify the ambitions of the Regent Park master plan.
By marrying recreational utility with cultural respect and innovative spatial solutions, MJMA has delivered a community hub that speaks directly to the evolving demographics and aspirations of Regent Park’s residents.
All photographs are works of
Shai Gil




Popular Articles
Popular articles from the community


AL-JANNAH: Sustainable Architecture and Permaculture for Afghan Widows
AL-JANNAH uses sustainable architecture and permaculture to create resilient oasis of housing, learning, work and renewal for Afghan widows.

Hill & Cross Opera: Sculptural Opera House Architecture Shaped by Tallinn’s Landscape and Identity
Hill & Cross Opera reimagines opera house architecture in Tallinn through its sculptural hill, civic plaza, glass wave and a luminous cross.

EW PARK: Sustainable Architecture Reimagines the Future of Urban Parking
EW PARK reimagines city parking as a modular wooden tower combining automation, solar energy, electric mobility, and adaptable urban design.

Co-Life: Senior Housing Design That Reconnects Older Adults With the City
Co-Life reimagines senior housing design through healing gardens, shared streets, workshops, and a sustainable community across generations.


Similar Reads
You might also enjoy these articles


Hodi-Mandai Geram
Project Function: Preservation and revitalization of the Intangible heritage and socio-spatial identity of the Hodi by Housing, Cultural Memory Center, Sacred Grove, landscape, local tourism economy


Olio Towers: A Mid-Rise for Performers That Fuses Housing, Rehearsal, and Stage
Located blocks from Houston's Theater District, this modular tower stacks living units around a central performance atrium.

Oasis: Modular Green Housing Carved into Dhaka's Urban Fabric
A shortlisted Plugin Housing entry reclaims unauthorized settlements in Dhaka with stepped concrete volumes, green roofs, and ventilation-driven design.

Black Hole: A Floating Megastructure for the Post-Physical Era
Emiliano Mazzarotto envisions a spherical, self-scaling arena where e-sports, digital hotels, and holographic stadiums replace traditional public space.


Explore Sustainable Design Competitions
Discover active competitions in this discipline



Challenge to reimagine the Iron Throne


Photograph architecture without architects


Illustrate the lost glory of Angkor Wat - Render Challenge


Design challenge to reuse E-waste
Comments (0)
Please login or sign up to add comments
No comments yet. Be the first to comment!