
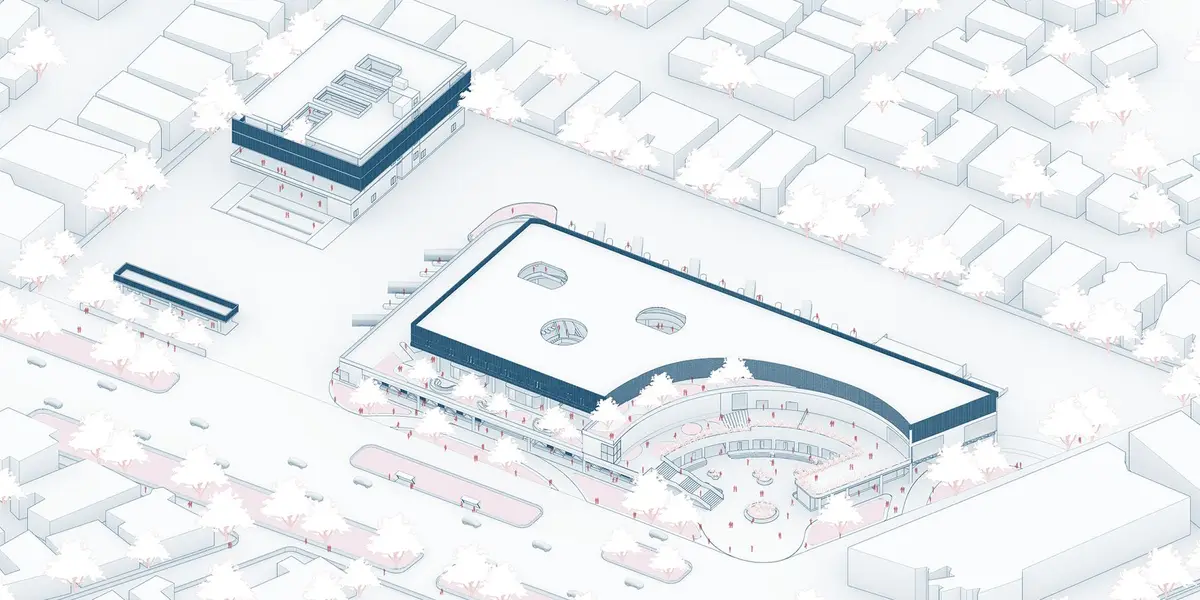
C.S.N. Bus Port: An Aurangabad Bus Terminal Recast as a Civic Room for Tourism, Trade and Community
A shortlisted UnIATA '24 entry fuses a bus terminal with a tourist centre, using a red perforated volume and a tree-filled atrium to anchor civic life.


Most bus terminals are designed to be left as quickly as possible. The C. S. N. Bus Port argues the opposite. It treats the moment of arrival in Aurangabad, Maharashtra's tourism capital, as an opportunity to hold people in place, to sell them local goods, to orient them toward the region, and to give the surrounding neighbourhood a share in the economy that passes through every day. The proposal pairs a bus port with a tourist centre and sets that hybrid inside a wider strategy for revitalising nearby urban slums. The terminal becomes the engine of that strategy rather than a piece of infrastructure that simply sits beside it.
The project was designed by Vaishnavi Gurnalkar and was a shortlisted entry in UnIATA '24. It centres on the CIDCO Bus Terminal and organises its ambitions around three pillars: entrepreneurial hubs along busy urban corridors, community modules built on reclaimed water bodies, and a transit-integrated tourism node. The material approach relies on recycled and locally sourced bamboo, refurbished wood and steel. Taken together, the project reads less as a single building and more as an urban framework with a terminal at its core.
A Red Volume Floating Over the Bus Bays
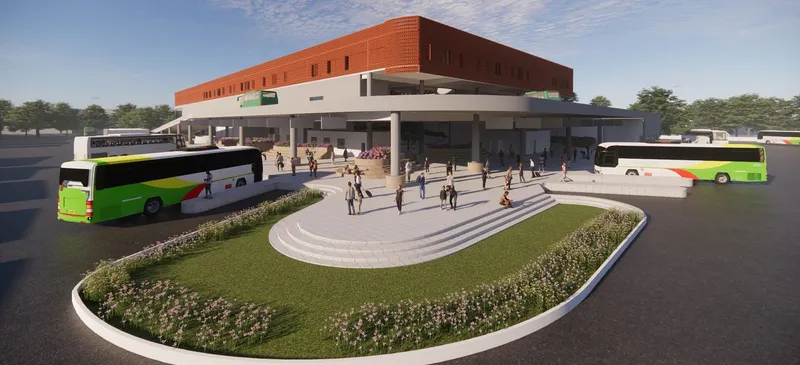
The terminal's identity rests on one clear move. A red, perforated upper volume hovers over a low ground floor where green buses pull in. In front of it, a stepped oval lawn ringed with flowering plants works as an amphitheatre-like forecourt. The perforation matters functionally as well as visually. It supports the natural lighting and ventilation strategy the designer sets out, filtering sun into the upper floors instead of sealing them behind glass, which is a sensible choice for the Deccan climate.
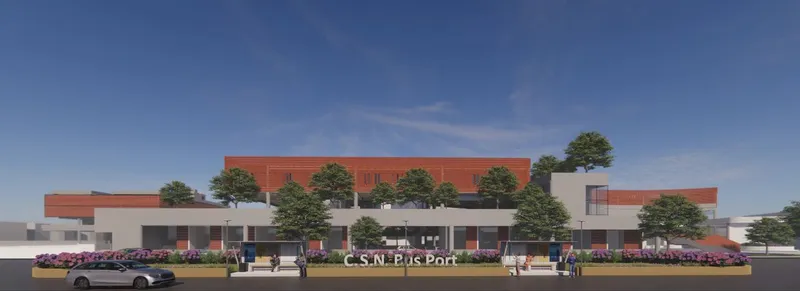
The street elevation shows a deliberately low building. Trees grow on the roof and flower beds line the pavement, so the planting continues along the frontage rather than being confined to the forecourt. This restraint is the right instinct. A tourism gateway could easily have become an iconic object, but the terminal keeps its height modest and lets colour and greenery do the work of announcing it.
The Forecourt as a Threshold for Pedestrians, Not Just Passengers
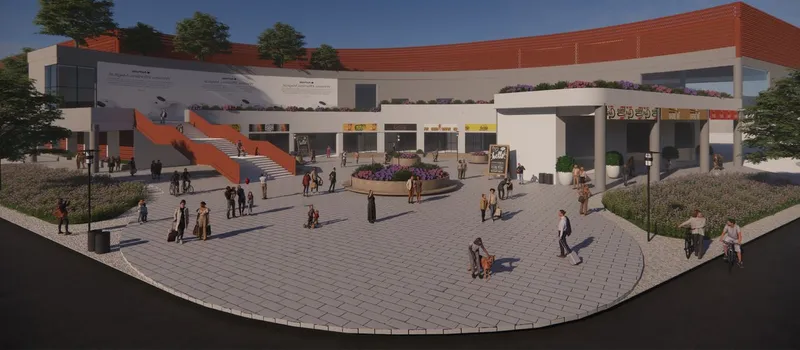
The curved plaza is where the entrepreneurial agenda becomes spatial. External red stairs climb the facade, a round planter anchors the open ground, and pedestrians and cyclists cross the space alongside travellers. This is the type of edge the designer describes for the entrepreneurial hubs: an interactive public surface where artisans and vendors can meet foot traffic and where the boundary between terminal and street is blurred on purpose.
The external stairs are the most interesting detail here. They give the upper levels a public route that does not pass through ticketing or waiting halls, so the building's retail and information functions remain open to people who are not catching a bus. For a project that claims economic inclusivity, that independent circulation does more than any programme diagram could.
Stacking Parking, Buses and Public Floors in Section
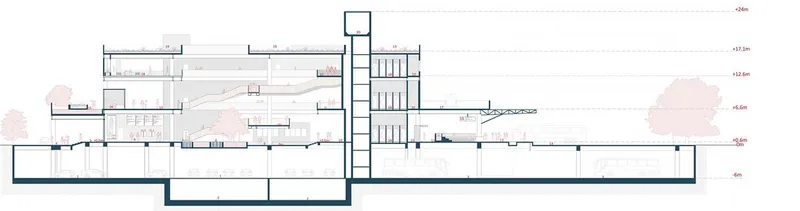
The section shows how much the building packs into a compact footprint. A basement parking level sits beneath bus bays at grade, and several floors are stacked above, connected by a central escalator and a tall lift tower. The logic is legible: vehicles stay low, and the waiting lounges, information kiosks and retail outlets the brief calls for sit above, with vertical circulation placed at the centre where every level can reach it.
The lift tower deserves a closer look in future development. It rises well above the main mass and acts as a marker in the section, but its relationship to the rooftop gardens and the solar panel integration mentioned in the brief is not yet resolved in the drawing. Clarifying how the roof works as a productive surface would strengthen the sustainability claims considerably.
A Spiral Stair Wrapped Around a Tree
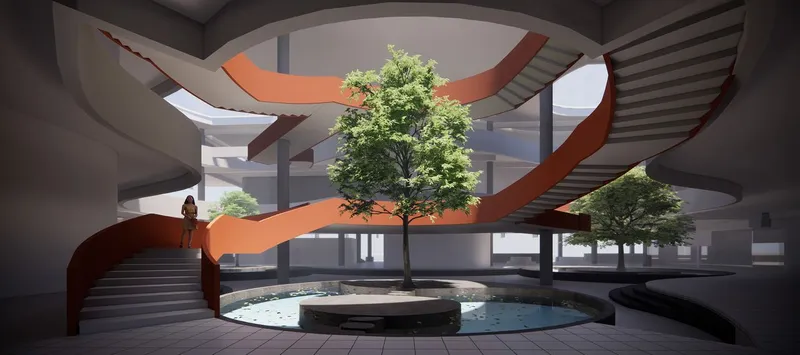
The interior atrium is the project's most memorable space. Sweeping red spiral stairs circle a central tree that stands in a circular reflecting pool. The red of the exterior carries inside, so the stair reads as part of the same continuous gesture, and the tree and water bring the landscape of the forecourt into the heart of the building. It is a room for lingering, which is precisely what a terminal hoping to capture tourist time needs.
The pool also connects quietly to the wider brief. The community modules are built on reclaimed water bodies, and rainwater harvesting is one of the project's stated techniques. A visible body of water at the centre of the terminal could serve as the public face of that water strategy, making an infrastructure system something visitors actually see.
Why This Project Matters
Transit buildings in Indian cities often draw informal economies around them without ever designing for them. The C. S. N. Bus Port reverses that relationship. It plans for vendors, artisans, children's play and women's training centres as part of the same system as the bus bays, and it links them to tourism, the city's strongest economic driver. The insistence on bamboo, refurbished wood, upcycled steel and modular, expandable structures suggests a building intended to grow with its context rather than be finished once and left alone.
The renderings concentrate on the terminal. The community modules on reclaimed water bodies and the entrepreneurial hubs along the corridors, which carry the project's social argument, remain mostly in text. That is the next step worth drawing. As it stands, the entry makes a persuasive case that a bus port can be civic infrastructure in the fullest sense, and that the walk from bus to street can be the most public part of a city's day.
View the Full Project
About the Designers
Designer: Vaishnavi Gurnalkar
Enter a Design Competition on uni.xyz
uni.xyz runs architecture and design competitions year-round that reward proposals with spatial conviction and real site intelligence.
Project credits: C. S. N. Bus Port by Vaishnavi Gurnalkar UnIATA '24 (uni.xyz).


Popular Articles
Popular articles from the community


GROUP A Strips a 1969 Rotterdam Harbor Headquarters to Its Frame and Wraps It in Timber Louvers
In Rotterdam's M4H harbor district, Ferro Offices reuses a 1969 frame, adds one timber storey and reaches BREEAM-NL Outstanding.

U.GA Architects Wraps an Oval Rooftop Pool in Curved Board-Formed Concrete on Busan's Jeollidan-gil
In Busan's Jeonpo-dong, a 454 m² mixed-use block stacks a neighborhood facility, guest rooms and an oval rooftop pool inside spiraling concrete walls.

Jaramillo Van Sluys Arquitectura and Urbanismo Turn a Demolished Registry Lot in Quito into an Orchard Plaza
In Quito's Centro Histórico, a 2,800 m² plaza exposes the San Agustín convent wall and redraws its lost Augustinian orchard in volcanic stone.

David Macias Steps a Doorless Stone and Plaster House Down a Tropical Colombian Hillside
In the humid hills of Colombia, Threshold House replaces the front door with an open void and terraces its 850 m² down the slope instead of fighting it.

Similar Reads
You might also enjoy these articles


Hodi-Mandai Geram
Project Function: Preservation and revitalization of the Intangible heritage and socio-spatial identity of the Hodi by Housing, Cultural Memory Center, Sacred Grove, landscape, local tourism economy


Olio Towers: A Mid-Rise for Performers That Fuses Housing, Rehearsal, and Stage
Located blocks from Houston's Theater District, this modular tower stacks living units around a central performance atrium.

Oasis: Modular Green Housing Carved into Dhaka's Urban Fabric
A shortlisted Plugin Housing entry reclaims unauthorized settlements in Dhaka with stepped concrete volumes, green roofs, and ventilation-driven design.

Black Hole: A Floating Megastructure for the Post-Physical Era
Emiliano Mazzarotto envisions a spherical, self-scaling arena where e-sports, digital hotels, and holographic stadiums replace traditional public space.
Comments (0)
Please login or sign up to add comments
No comments yet. Be the first to comment!