
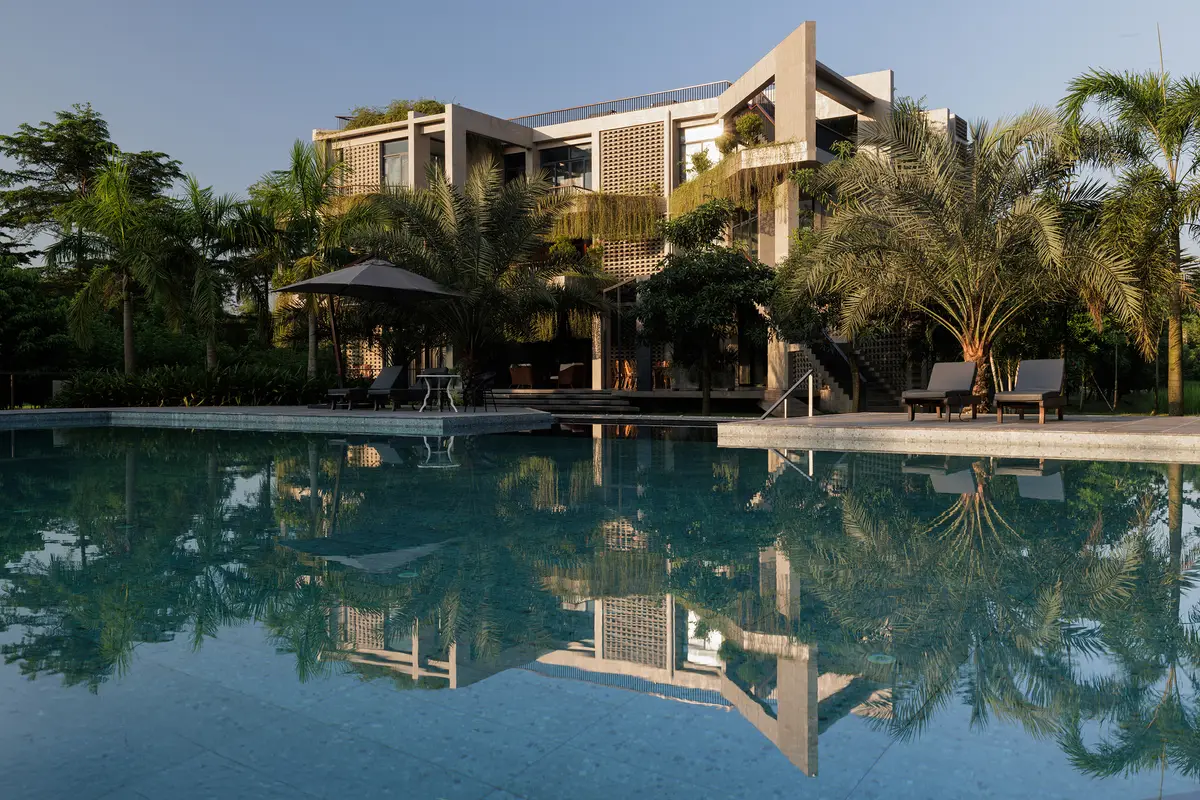
Reincarnation Weaves a Three-Story Retreat into the Green Landscape of Rural Bangladesh
Ara Manor in Narsingdi dissolves the line between domestic architecture and its lush surroundings through screens, courtyards, and planted rooftops.


On a 166,549 square foot site in Baroicha, Narsingdi, the Dhaka-based studio Reincarnation has built something that resists the typical posture of a wealthy retreat. Ara Manor, a three-story vacation house designed for the owner of Crony Group, does not announce itself from the road. Instead, it sinks into its terrain, distributing living spaces around courtyards, water bodies, and planted surfaces that give the building the character of an inhabited garden rather than a conventional residence. Lead architect Kh Abdal Hossain organized the project as a small masterplan: a main building, a service building, an annex, a pool, a multi-game court, and bamboo structures all woven together by fruit, vegetable, and flower gardens.
What makes this project genuinely interesting is the precision with which it manages climate. In a subtropical region where heat, humidity, and monsoon rains define daily life, Ara Manor treats those forces not as problems to be sealed out but as design inputs. Perforated concrete screens filter light and air. A central courtyard acts as a thermal chimney, pulling breezes through the section. Planted terraces reduce heat gain overhead. The result is a house that barely needs to close itself off from its environment, and that is a proposition with real ambition in contemporary Bangladeshi domestic architecture.
Screens as Architecture
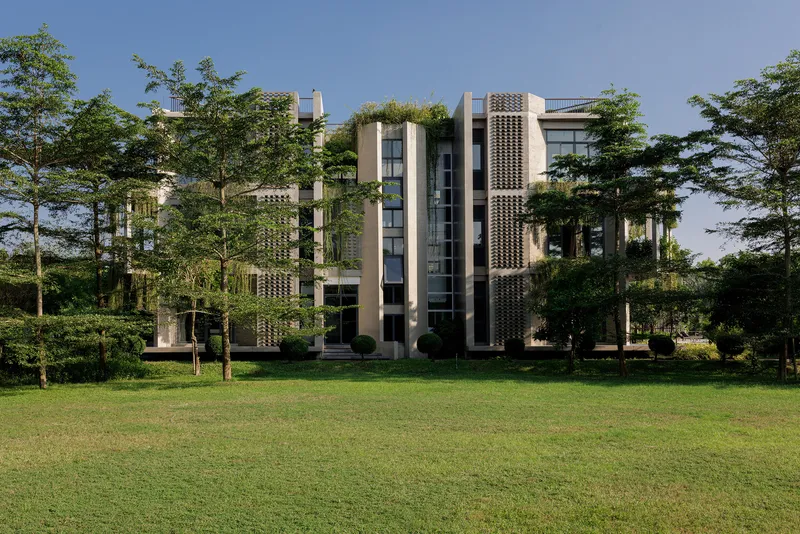
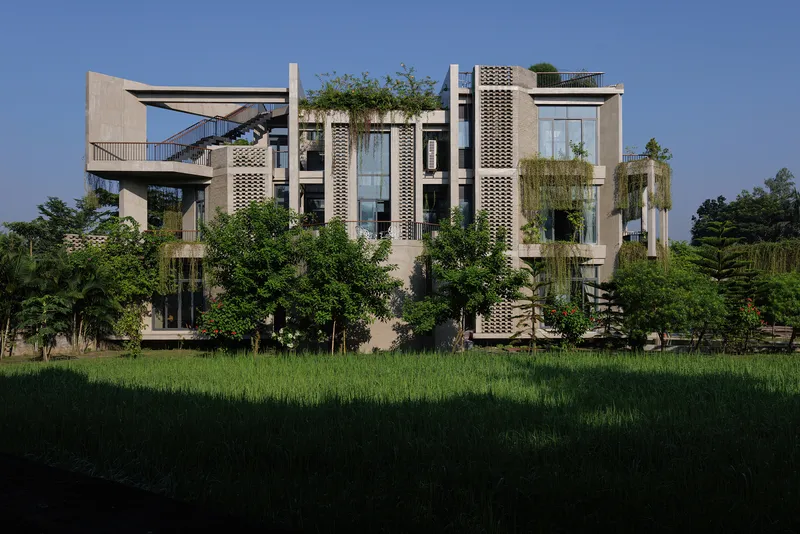

The exterior identity of Ara Manor is defined almost entirely by its perforated screens. Latticed concrete panels and patterned brickwork wrap the facades in a layered skin that serves multiple roles simultaneously: privacy from the outside, filtered views of the paddy fields and tree canopy beyond, and a constant modulation of daylight as it enters the interior. At dusk, the effect reverses. The screens glow from within, transforming the house into a lantern set among palms.
Critically, these are not decorative appliqués. They carry structural and environmental logic. The pattern density varies by orientation, thicker where solar gain is highest, more open where cross-ventilation is needed. Cascading vegetation colonizes the gaps, softening the edges and eventually blurring the boundary between what is built and what is grown. It is a strategy with deep roots in South Asian vernacular construction, here executed with a level of craft that feels both specific and contemporary.
The Central Void


The organizational heart of the main building is a three-story void that runs from the ground floor through to a skylight above. This is not a decorative atrium. It is the engine room of the building's passive climate strategy: hot air rises through the void and escapes at the top, drawing cooler air in through the screens and openings at lower levels. The section diagrams confirm this stack-ventilation logic with annotated airflow paths.
At ground level, the void is occupied by a sunken gravel garden with potted trees and planting beds, giving the interior a distinctly outdoor quality. Vertical slat balustrades line the upper galleries, allowing visual connection between floors while maintaining a sense of openness. A figure standing on the upper walkway looks down through three stories of greenery and filtered light. The spatial experience recalls the deep lightwells of traditional Bengali courtyard houses, stretched vertically and reinterpreted in exposed concrete and timber.
Living Between Inside and Out
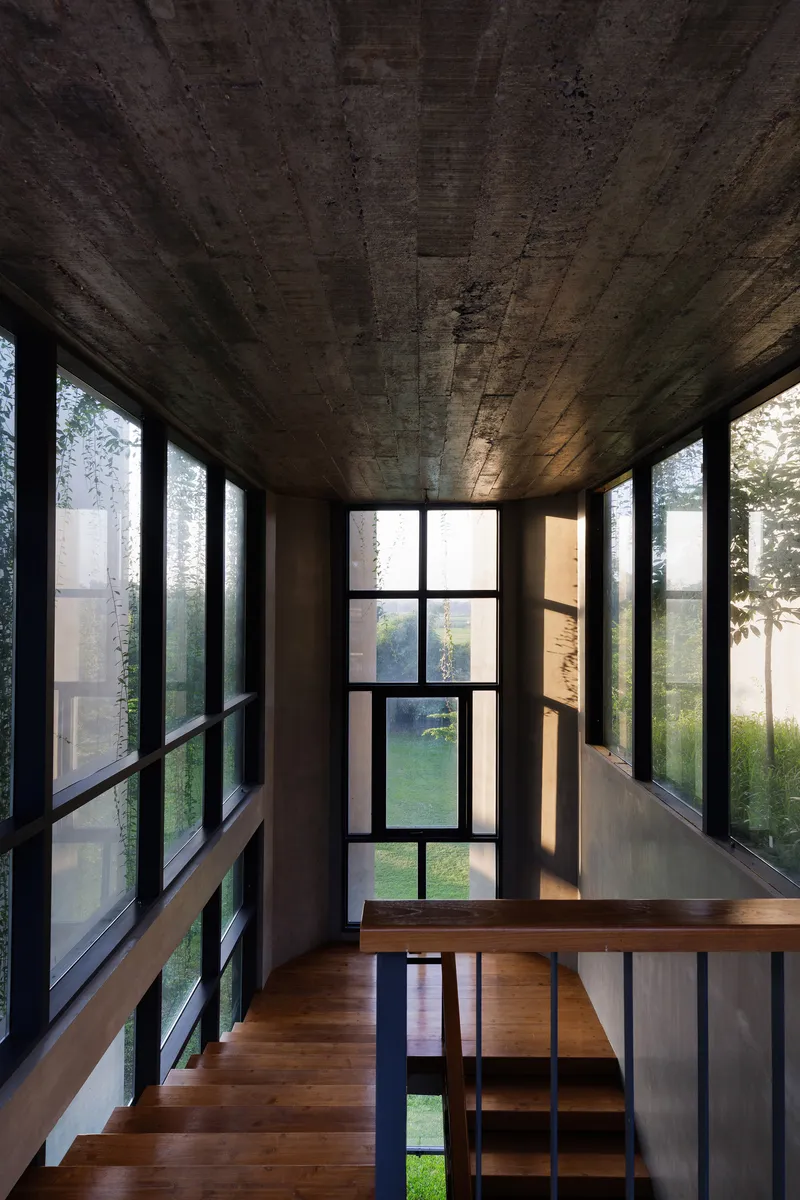


The interior spaces of Ara Manor are defined by their refusal to be entirely interior. A bridge with board-formed concrete ceilings and floor-to-ceiling glazing overlooks a courtyard garden, collapsing the distinction between corridor and verandah. Covered terraces with dining and lounge seating sit under deep concrete soffits, protected from rain but fully open to the breeze. Even the more enclosed rooms, with their timber ceilings and stone floors, are lined with glazed walls that pull the surrounding greenery into the field of vision.
The material palette reinforces this ambiguity. Board-formed concrete, left exposed, registers the texture of its formwork and connects visually to the timber finishes used on ceilings and railings. Stone flooring extends from interior rooms onto exterior decks without interruption. There is a deliberate avoidance of the polished, air-conditioned interior as default. The house wants you to be aware, at all times, of wind, temperature, and the quality of light.
Water, Pool, and Reflection

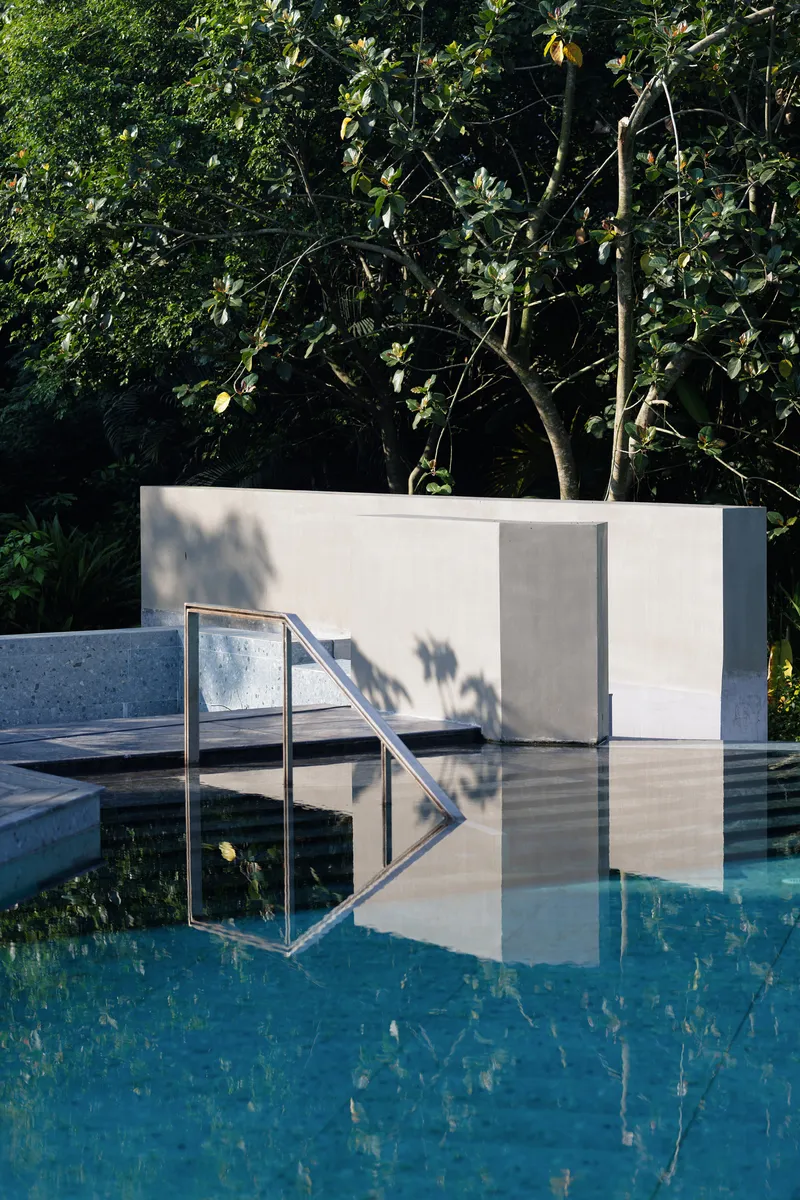

Water is deployed across the site as both a functional element and an atmospheric device. A rectangular swimming pool anchors the outdoor recreation area, its still surface reflecting the white concrete volumes above. But smaller water features, reflecting pools, and channels threaded through the garden do more subtle work, cooling the microclimate around the building and amplifying the sense of calm that the design cultivates.
One of the most effective moments occurs where a concrete facade with cascading plantings is framed by a narrow reflecting pool. The doubling of the image, real building above, inverted reflection below, creates a symmetry that makes the architecture feel lighter than its material weight would suggest. It is a simple move, well placed.
Terraced Roofscapes and Planted Canopies
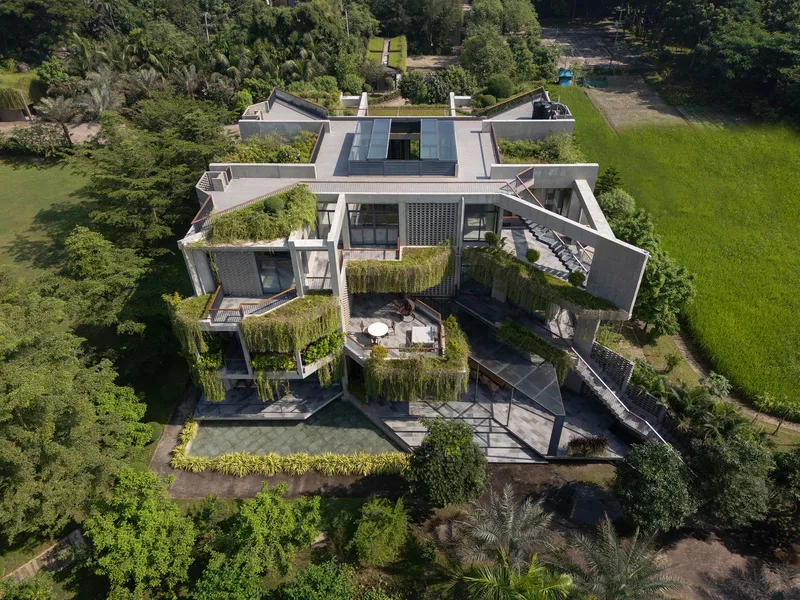


Seen from above, Ara Manor barely reads as a building. Its rooftops are terraced with planted beds, angular pools, and palm trees that merge with the surrounding garden. The aerial views reveal the extent of this strategy: the architecture is almost entirely absorbed by its own landscape. Green roofs reduce heat gain, manage stormwater, and provide usable outdoor space on every level of the building.
The open-air pavilion at ground level, with its concrete columns supporting a planted roof canopy, crystallizes the overall approach. Structure holds up soil, soil holds up plants, plants shade the space below. It is architecture as infrastructure for growth, a framework that will become more effective as the vegetation matures.
Thresholds and Circulation
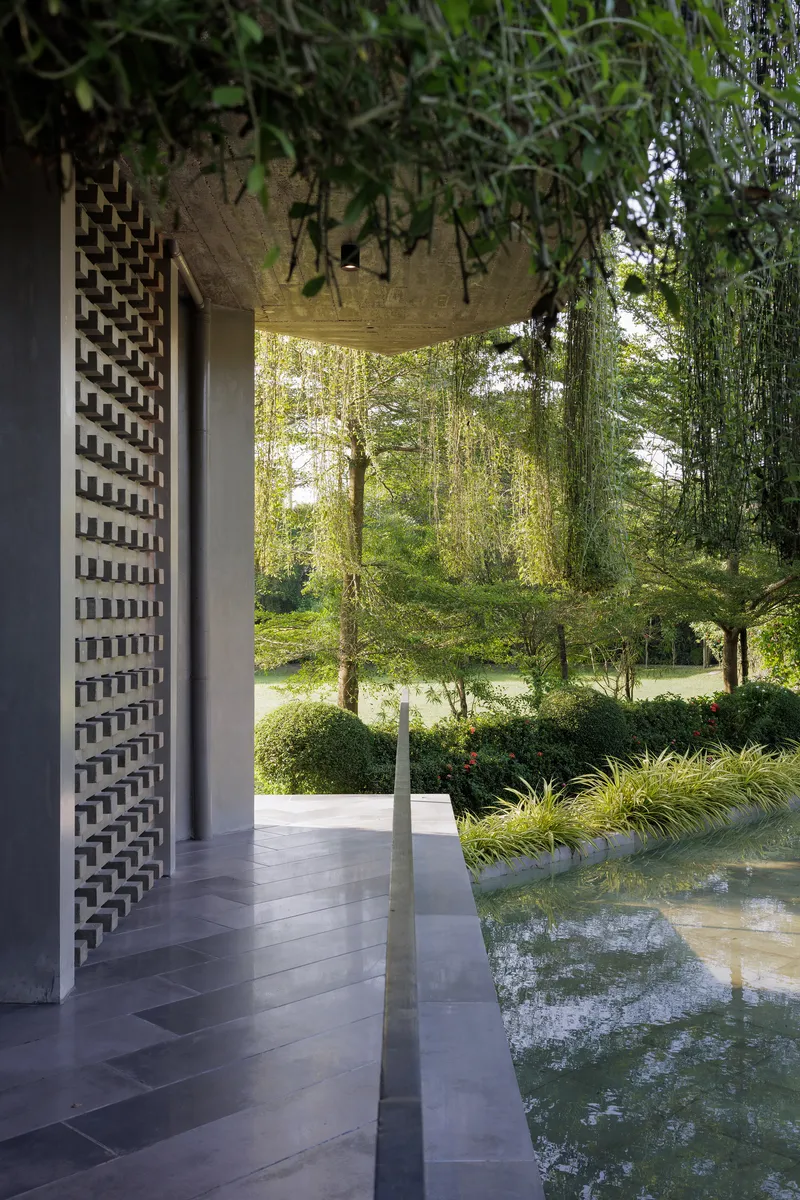


The building's covered walkways and external staircases are handled with as much care as the primary living spaces. A walkway with a perforated brick screen wall, draped in climbing vines, becomes one of the most atmospheric moments in the project. An exterior staircase with metal handrails rises between concrete beams and block screens, turning vertical circulation into an experience of changing light and exposure. These transitional spaces are where the design argument is most legible: that in a climate like Narsingdi's, the space between inside and outside is the most important space of all.
A seated figure on a covered terrace, looking out over the treetops through a perforated brick screen, captures the inhabitation the architects are after. Protection without enclosure. View without exposure. It is a calibrated balance that Southeast Asian builders have understood for centuries, here given a fresh material language.
Plans and Drawings

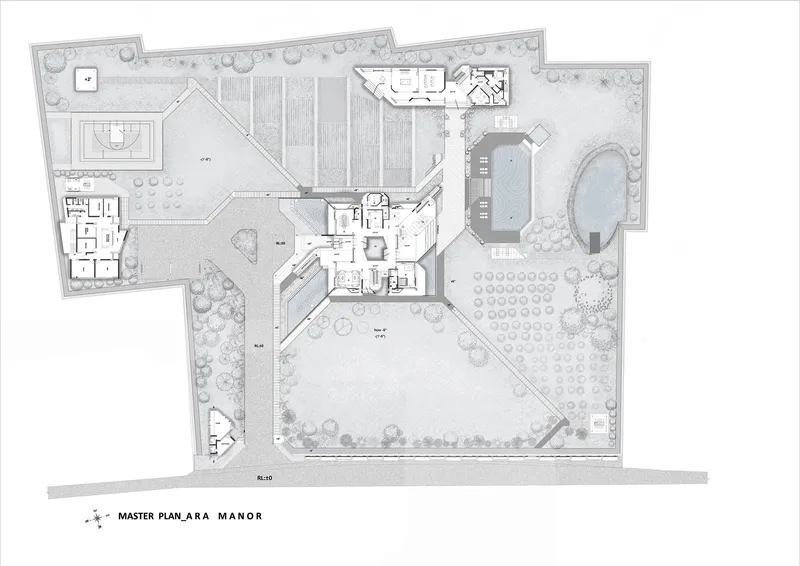

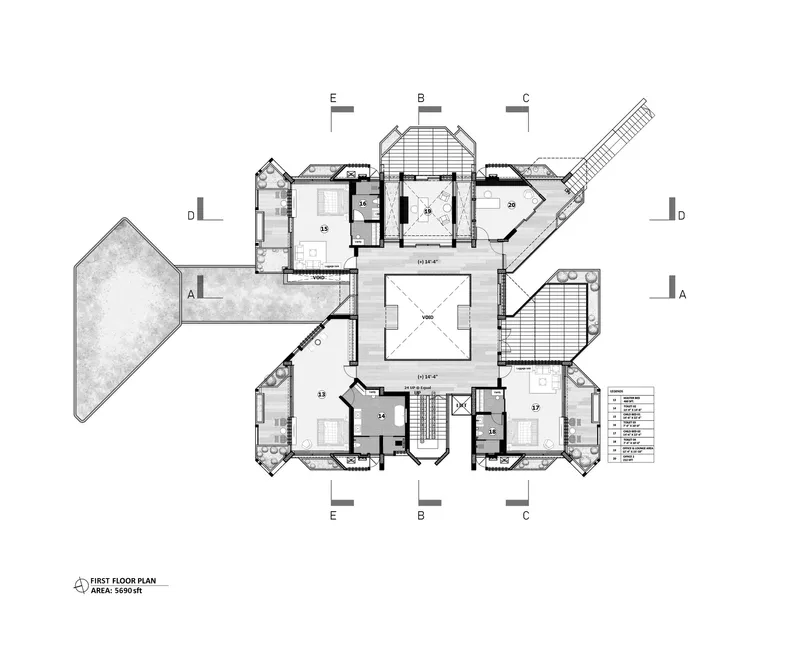


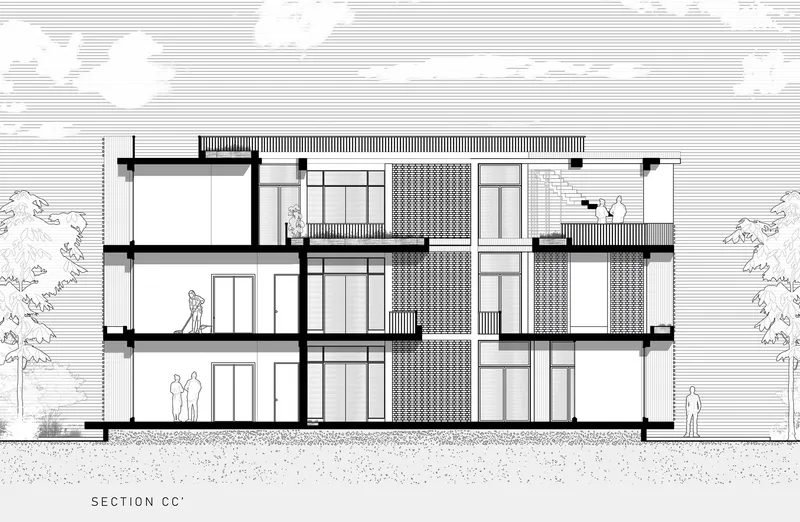


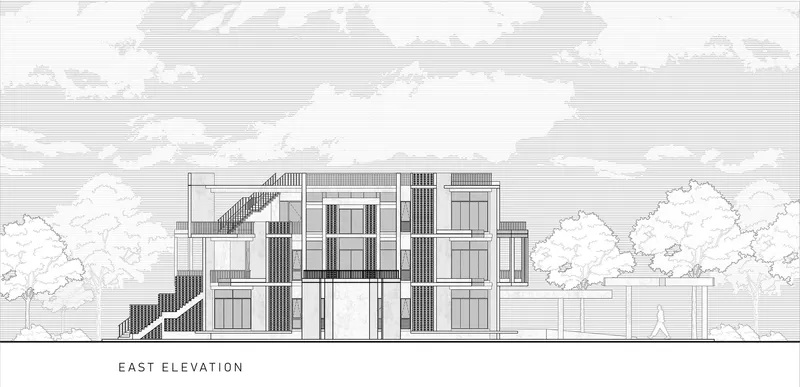


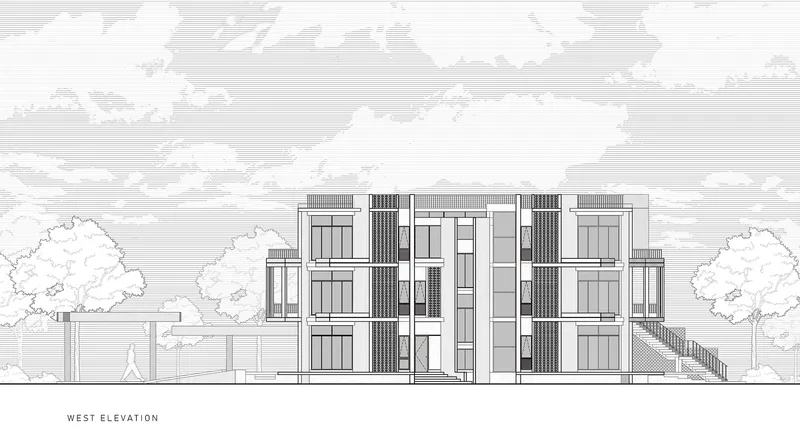
The conceptual diagrams trace a clear evolution from a gridded footprint to a plan organized around a central courtyard with radiating wings. The floor plans confirm a pinwheel arrangement where rooms cluster around the central void, each with direct access to terraces and balconies. Angled wing extensions break the regularity of the grid and create sheltered pockets in the garden.
The sections are the most revealing drawings. They show how the staggered floor plates, the double-height courtyard, and the screened facades work together as a system. Annotated diagrams trace airflow and sunlight paths through the building, making the passive climate strategy explicit. The elevations record the varying screen densities on each facade, confirming that the design is not pattern for its own sake but a response to orientation and exposure. Taken together, the drawings reveal a project whose apparent looseness is actually the product of rigorous environmental thinking.
Why This Project Matters
Ara Manor matters because it proposes a model for what a high-end retreat in Bangladesh can be without resorting to the hermetically sealed, air-conditioned villa that has become the default for this building type across South Asia. By treating climate as a collaborator rather than an adversary, Reincarnation has produced a house that is fundamentally open to its environment while still delivering privacy, comfort, and spatial richness. The building will only improve with age as the plantings thicken and the relationship between architecture and landscape deepens.
More broadly, the project demonstrates that vernacular principles, courtyard organization, perforated screens, stack ventilation, planted roofs, can be deployed at a generous scale without nostalgia. There is no imitation of traditional forms here, only an absorption of traditional intelligence into a contemporary spatial language. For a studio working from Dhaka, it is a confident statement about the future of domestic architecture in a region where the relationship between building and climate is existential.
Ara Manor by Reincarnation, lead architect Kh Abdal Hossain, Baroicha, Narsingdi, Bangladesh. Site area: 166,549 sq. ft. Completed 2025. Photography by Prantography.
About the Studio
Share Your Own Work on uni.xyz
If projects like this are the kind of work you want to make, uni.xyz is a place to publish your own, find collaborators, and enter design competitions.


Popular Articles
Popular articles from the community


Aquadapt: An Underwater Habitat That Rewrites Its Rooms by the Hour
Curved modules ring the seabed while one shell shifts from breakfast room to cinema, farm and football pitch as residents' needs change.


David Ortega Stacks a Two-Story Mexico City Penthouse Around a Steel Stair and a Pergola-Shaded Roof Terrace
In Colonia Roma, a 300 m² penthouse uses oak joinery, a planted steel stair and a slatted roof pergola to make a new-build apartment feel like a house.

graciastudio Turns a Viewless Tijuana Lot Inward Around a Courtyard of Concrete, Timber and Trees
In Tijuana, Jorge Gracia's GA2 House stacks a timber-clad private floor over exposed concrete and replaces a missing view with a planted interior patio.

Opera on the Sea: Driftwood Logic Shapes a Timber Opera House on Estonia's Coast
Trevor Orgill's opera house translates the entangled drift of floating timber into a civic building where wood, water, and music converge.

Similar Reads
You might also enjoy these articles

LAVA Architecten Gives Vocational Education a Sawtooth-Roofed Face on a Mechelen School Campus
In Mechelen, Belgium, a 2,053 m² STEM school on a 6×6 m grid turns workshops and classrooms into rooms that can be rearranged as teaching changes.

KEMA Studio Turns a Derelict Marvila Attic into a 60 m² Lighthouse Apartment Above Lisbon
In Lisbon's Marvila district, a rebuilt roof, four skylights and two plywood volumes turn an unlivable attic into a bright home facing the Tagus.

Pixel Gardens: One Repeated Module Stacked Into a Terraced Social Housing Tower for Famagusta
Salem Bader's shortlisted housing tower builds a vertical neighbourhood from one repeated module, offsetting units to carve terraces, light and air.

Bao Huynh Watercolor Atelier: A Serene Art Retreat in Hội An
Bao Huynh Watercolor Atelier in Hội An blends multifunctional art spaces, sustainable design, local materials, and family-friendly living in a serene environment.


Comments (0)
Please login or sign up to add comments
No comments yet. Be the first to comment!