

Reiulf Ramstad Arkitekter Turns a Danish Merchant Estate into a Fjord-Side Art and Nature Destination
SMK Thy and The Nature Village bring the National Gallery of Denmark to a historic trading complex on the Limfjord in Northern Jutland.


At Doverodde on the Limfjord, a 170-year-old merchant estate is becoming something far more layered than a regional museum. Reiulf Ramstad Arkitekter has woven together adaptive reuse, new timber pavilions, and a landscape strategy that opens the entire compound toward the water, turning a former trading complex into a satellite of Denmark's National Gallery and a hub for nature-based learning, kayaking, and overnight stays. The 3,300-square-meter project, completed in 2025, is a rare example of an institution distributing its cultural mission to the periphery rather than doubling down on the capital.
What makes the project genuinely interesting is the restraint of the reuse strategy and the ambition of the programmatic expansion. The architects did not gut the old warehouses and start fresh. They kept the layered history visible, from the 1854 brick originals to the 1962 rebuilding after fire, and inserted contemporary elements that clarify circulation without erasing what came before. Meanwhile, beyond the courtyard walls, a small cluster of timber pavilions called The Nature Village extends the cultural program into the terrain itself, blurring the line between institution and landscape in ways that most heritage projects never attempt.
A Compound, Not a Building

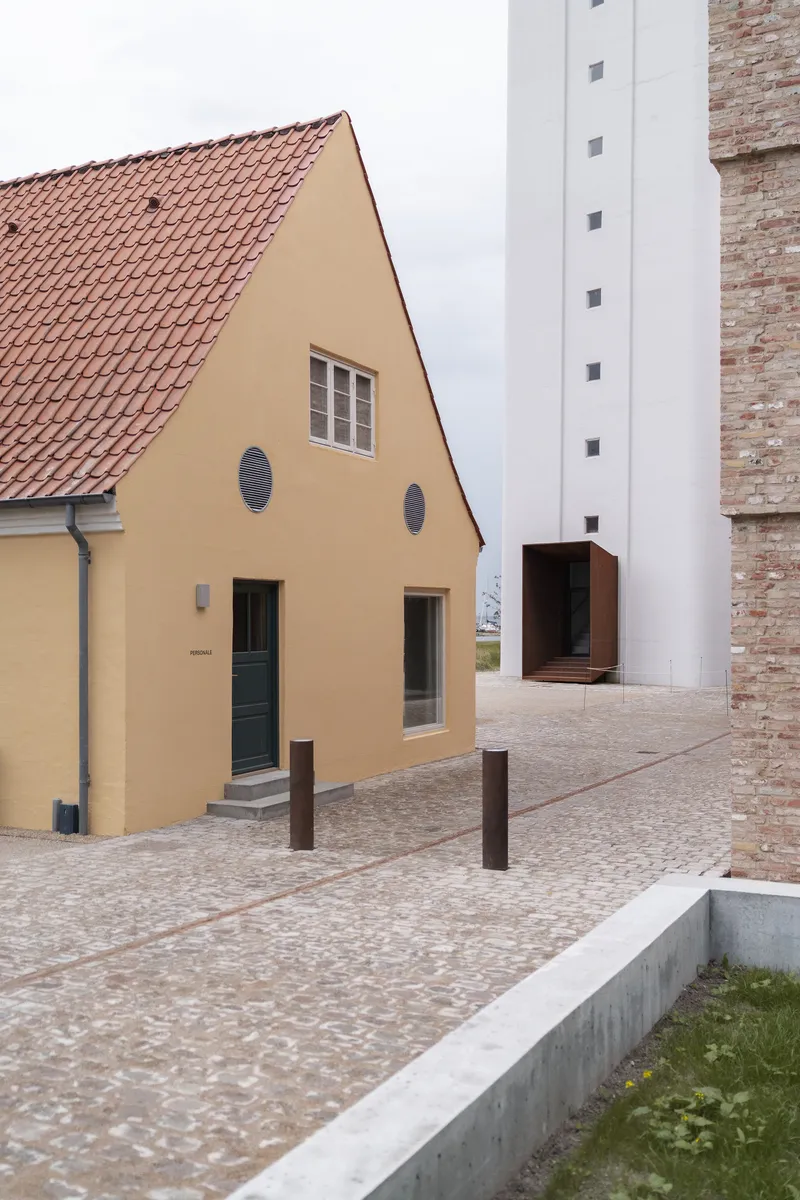
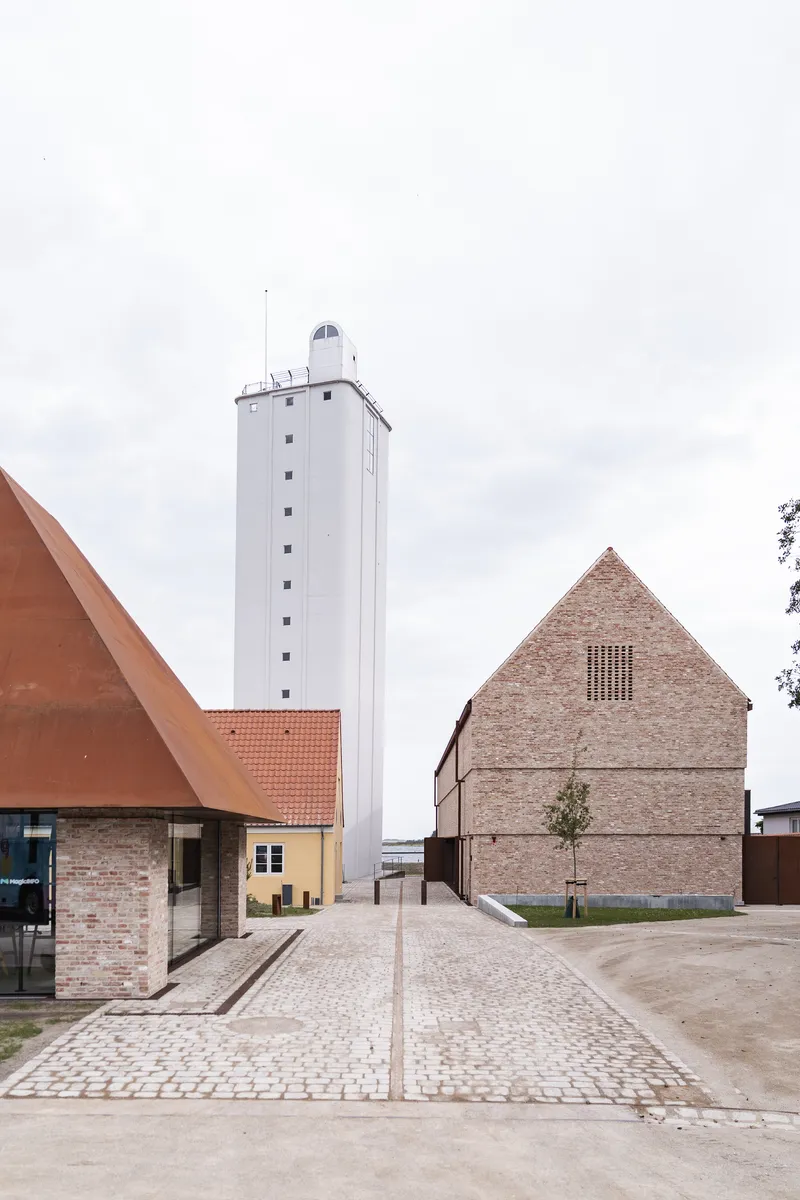
Seen from the air, the site reads as a loose constellation of gabled volumes and a single white tower arranged on a peninsula at the water's edge. The aerial perspective reveals the logic of the masterplan: buildings frame courtyards and harbor spaces while the surrounding landscape of Thy rolls away on every side. The architects have resisted the urge to impose a singular compositional order, letting the existing arrangement of warehouses, the Købmandsgård, and the 42-meter-high silo from 1962 set the rhythm.
At ground level, the cobblestone courtyards between the yellow gabled house, the brick warehouse, and the tower create a sequence of contained outdoor rooms before the compound opens toward the fjord. Bollards and simple paving mark thresholds without hard boundaries. The overall impression is of a working estate that has been carefully repaired rather than theatrically restored.
Brick, Steel, and Visible Time
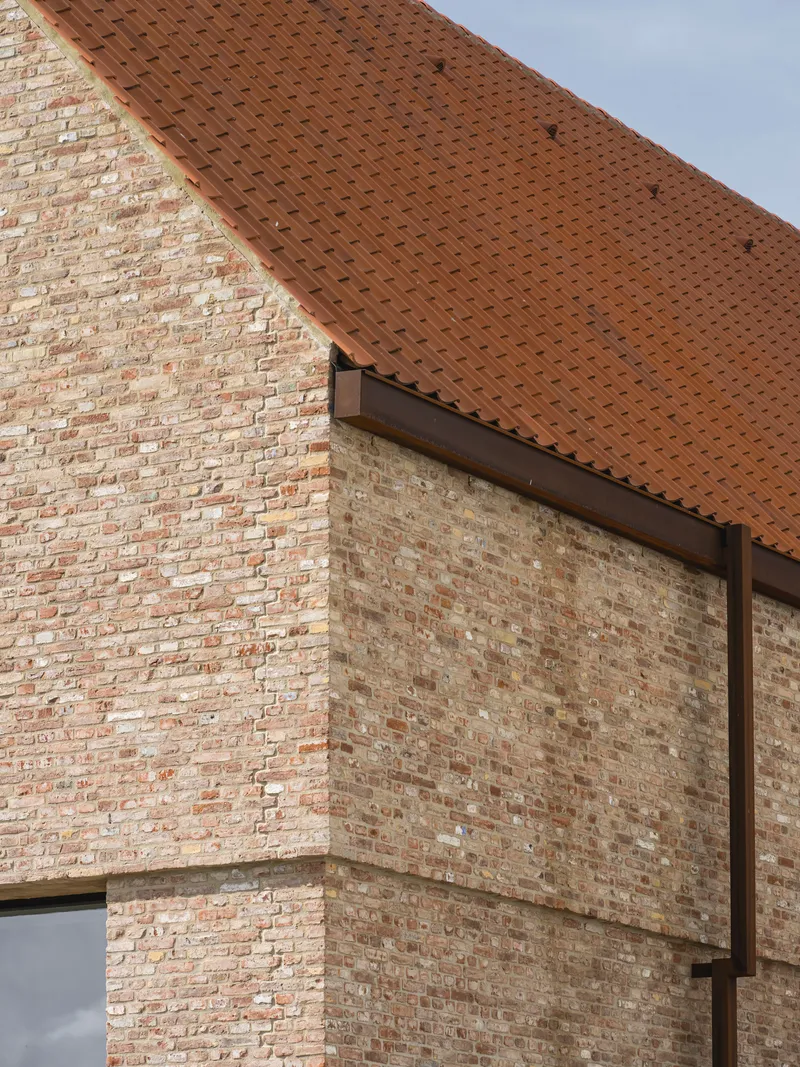
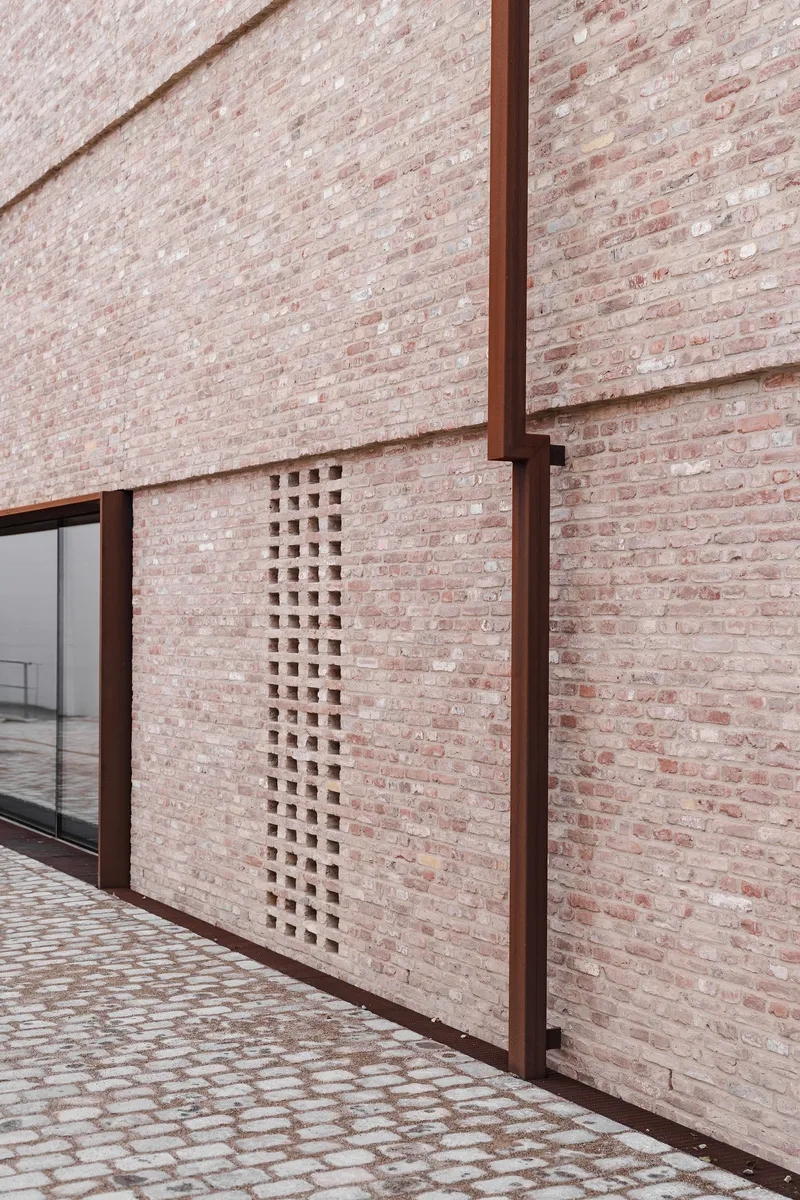
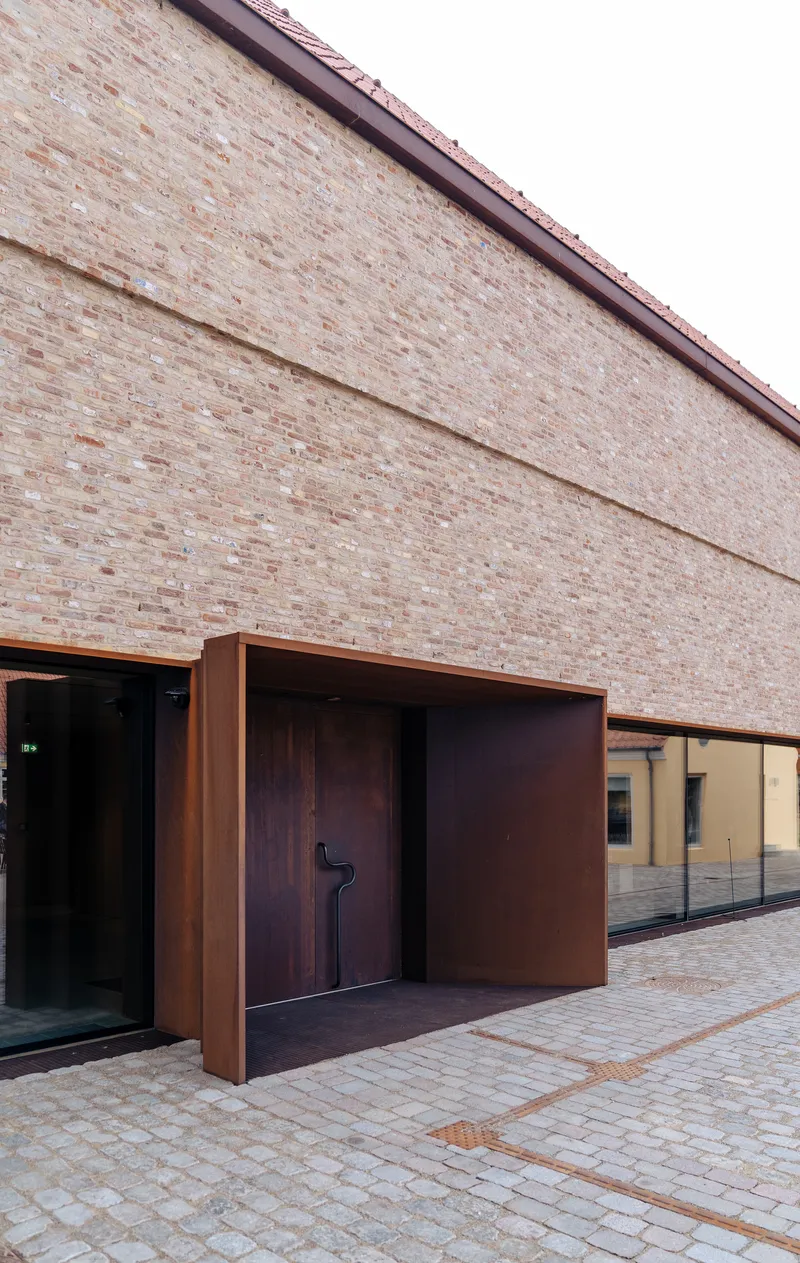
The material palette of the existing buildings tells a compressed history of Danish construction: rough brick masonry, clay tile roofing, and timber framing all in close proximity. Reiulf Ramstad's insertions do not attempt to replicate these materials. Instead, Corten steel, perforated metal screens, and precisely framed openings announce themselves as contemporary additions while remaining dimensionally compatible with the old walls. A vertical screen of perforated steel set into a brick courtyard wall is a concise example of this approach: modern in technique, sympathetic in scale.
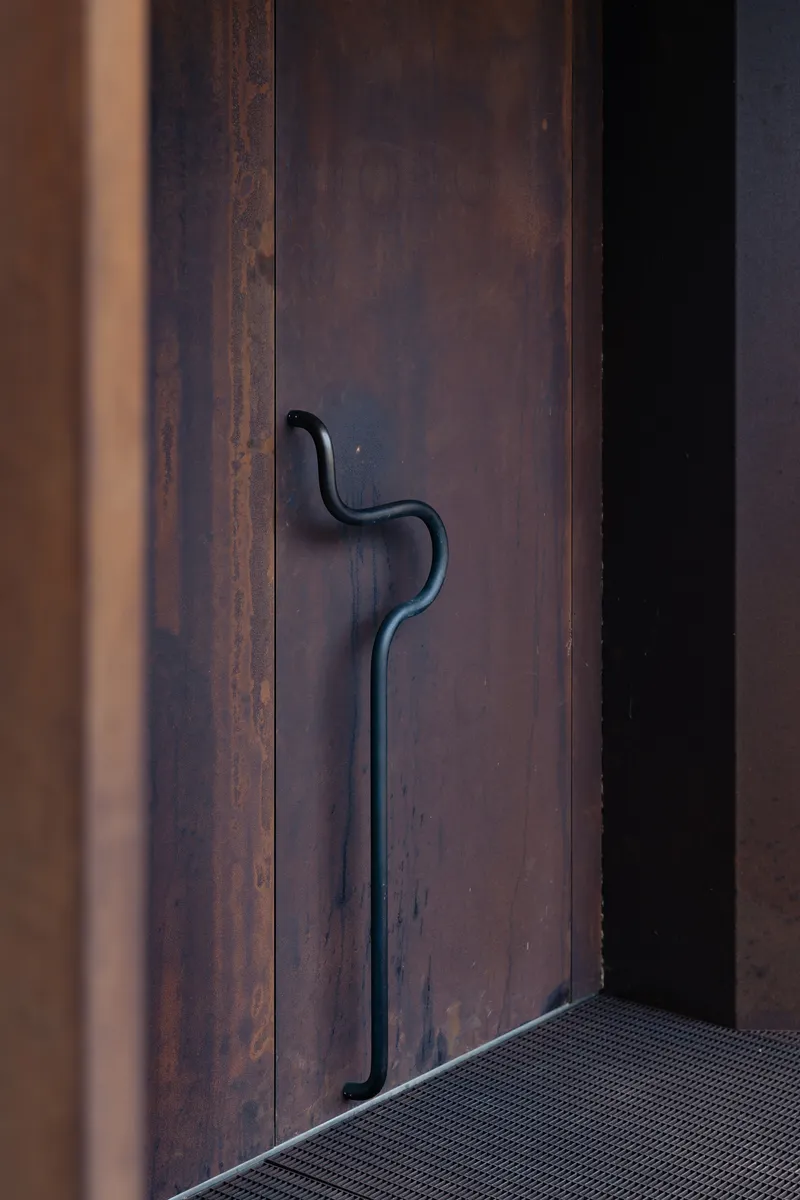
Small details reinforce the ethos. A forged steel door handle on a weathered metal panel, a recessed steel-framed entrance set into brick, these moments read as honest repairs. The architects clearly believe that a building's accumulated marks of time are part of its cultural value, and the new interventions are designed to become part of that record rather than to freeze it.
Gallery Spaces within Old Walls

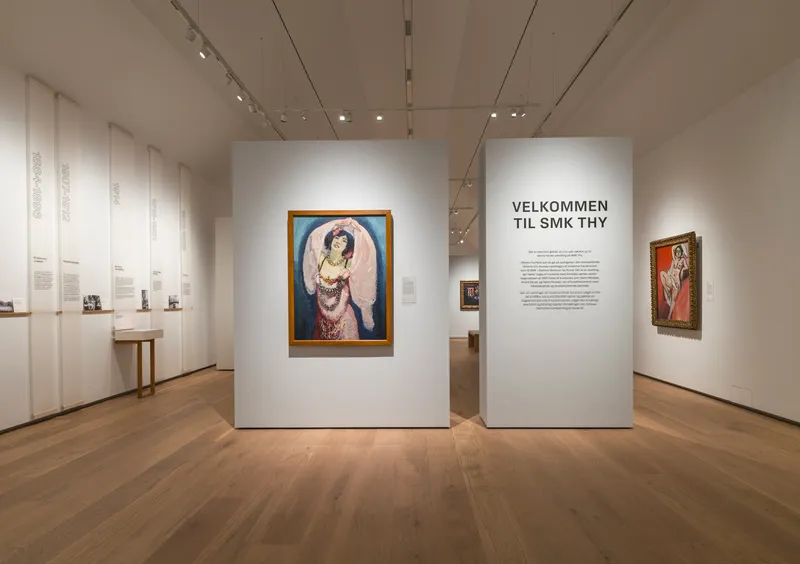

The museum exhibition spaces operate on the principle of a building within a building. Freestanding white walls carry paintings under track lighting, a standard gallery move, but the rooms around them reveal the original structural envelope: timber-slatted ceilings, glazed openings punched through thick masonry to frame views of the courtyard beyond, and wide timber staircases that negotiate between old floor levels and new circulation. The resulting spaces have a directional quality. You always sense the landscape outside, even in the middle of a gallery.
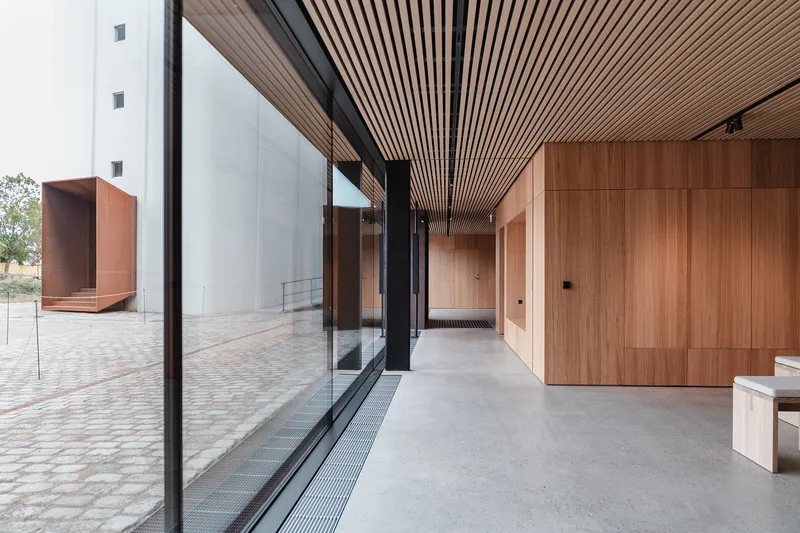
Glazed corridors along the courtyard edge serve as connective tissue between exhibition rooms. Slatted timber ceilings run through both gallery and circulation spaces, creating a visual continuity that binds the new insertions together. The decision to use Corten steel benches inside the gallery, echoing the exterior cladding, is a small but effective reminder that you are inside a transformed industrial building, not a purpose-built white cube.
The Corten Threshold
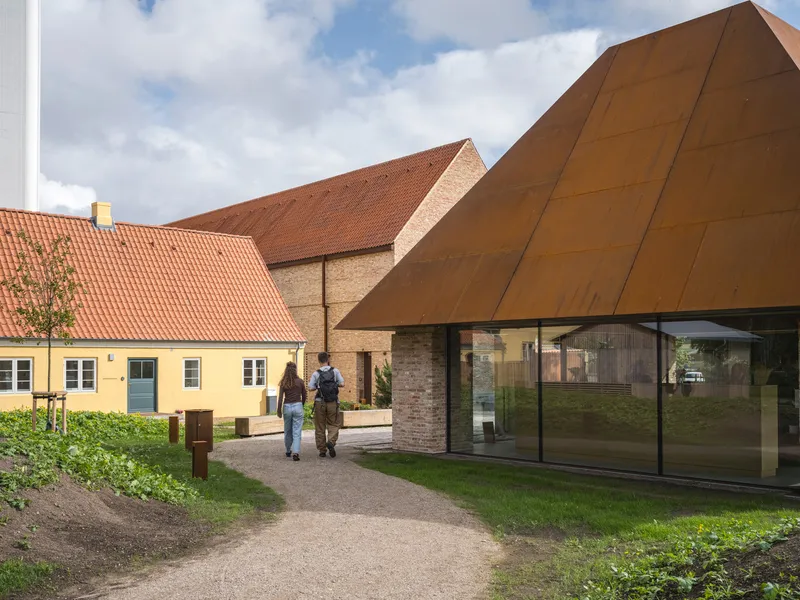

The new signature pavilion that connects the museum to the nature facilities announces itself with an angled Corten steel facade and a generous glazed entry. It is the one moment in the project where contemporary architecture steps forward unapologetically, drawing visitors along a gravel path toward a clearly marked point of arrival. Inside, a reception desk sits beneath a stepped timber ceiling with a central skylight that washes the space in diffuse northern light. The geometry of the ceiling, stepping upward in increments, adds a quiet sense of compression and release as you move through it.
This pavilion is the hinge of the entire masterplan, mediating between the historic courtyard ensemble and the new Nature Village beyond. Its materiality, Corten and timber, belongs to both worlds, and its transparency means you can read the landscape through the building.
The Nature Village: Timber Pavilions on the Terrain
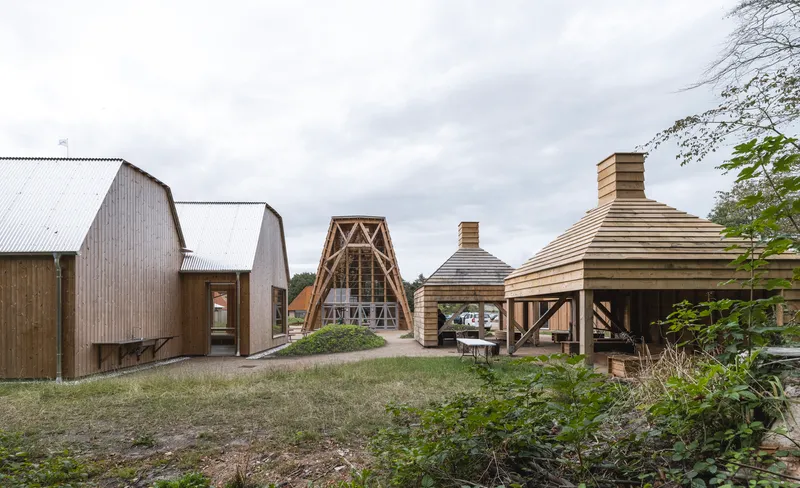


Step beyond the museum compound and the project shifts register entirely. The Nature Village is a cluster of timber-clad pavilions with varied gabled roofs arranged around gravel paths and meadow planting. These small structures house a nature workshop, a kayak hotel, campfire cabins, an association house, equipment rooms, and a dry dock with a workshop for the Viking Ship Guild. Their forms, stacked chimney volumes, curved and angled roof profiles, are clearly contemporary but reference the vernacular gable without imitating it.
The pavilions sit lightly on the grassy hillside, integrating into the surrounding terrain rather than leveling it. Mature trees are preserved between buildings, and the planting strategy allows meadow grasses to wash up to the timber bases. The overall effect is of a small settlement that has grown from the landscape rather than being imposed upon it. For a project that supports overnight stays, outdoor learning, and kayaking, this spatial informality is precisely right.
Structure as Ornament

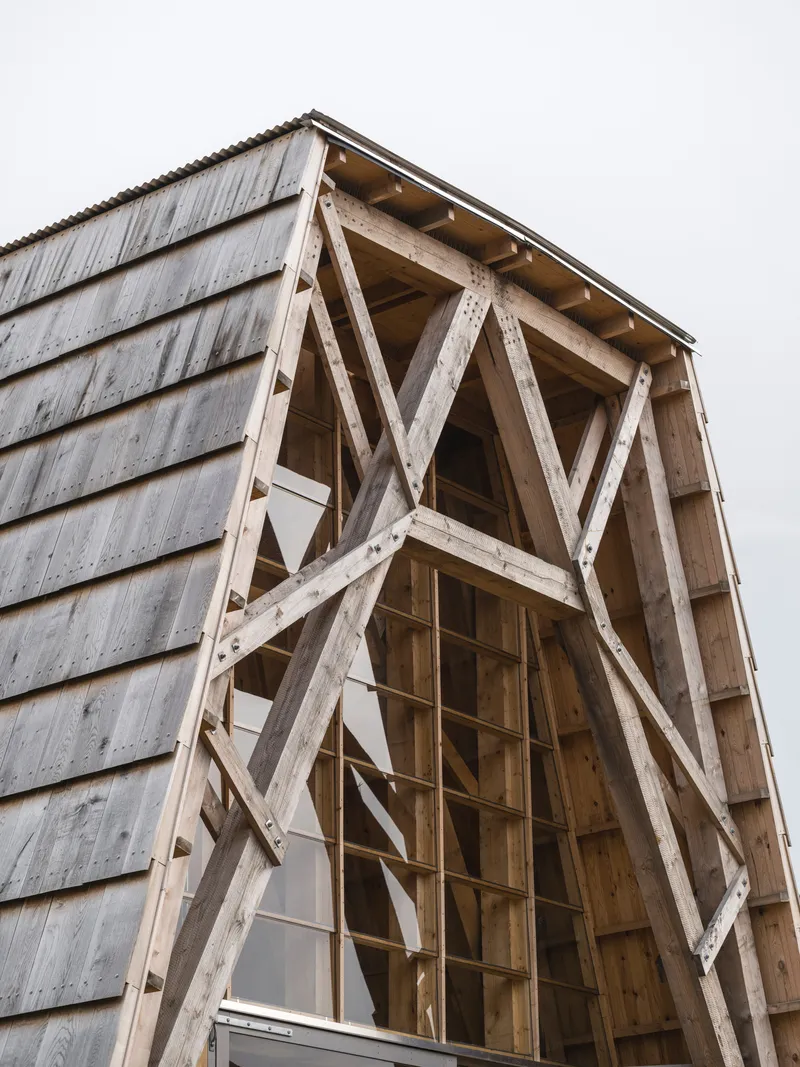
The exposed timber truss structures inside the Nature Village pavilions do double duty as spatial character and structural honesty. Repeated diagonal bracing with hanging pendant lights turns a utilitarian framing system into something visually generous. From outside, the same diagonal bracing is visible through gabled facade openings clad in weathered horizontal siding, collapsing the boundary between interior structure and exterior expression.
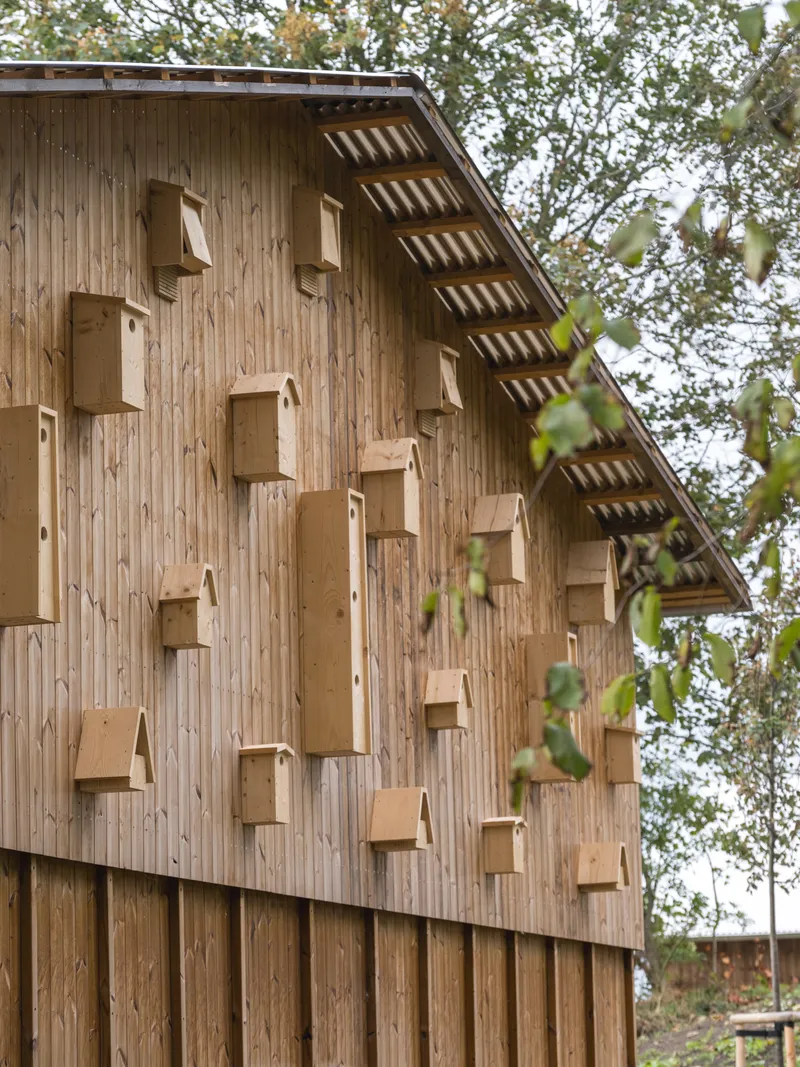
One pavilion features a vertical timber facade with birdhouses mounted in a scattered pattern beneath leafy branches, a playful detail that signals the Nature Village's educational mission without being didactic. The architects have calibrated the degree of roughness carefully: the timber is honest but not raw, the detailing simple but not careless. These are buildings designed to weather gracefully in a coastal climate.
Courtyard Life
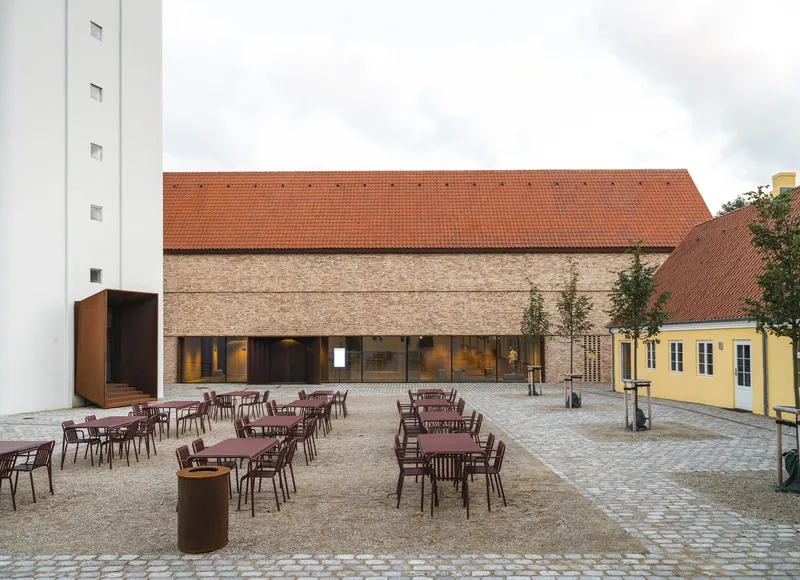
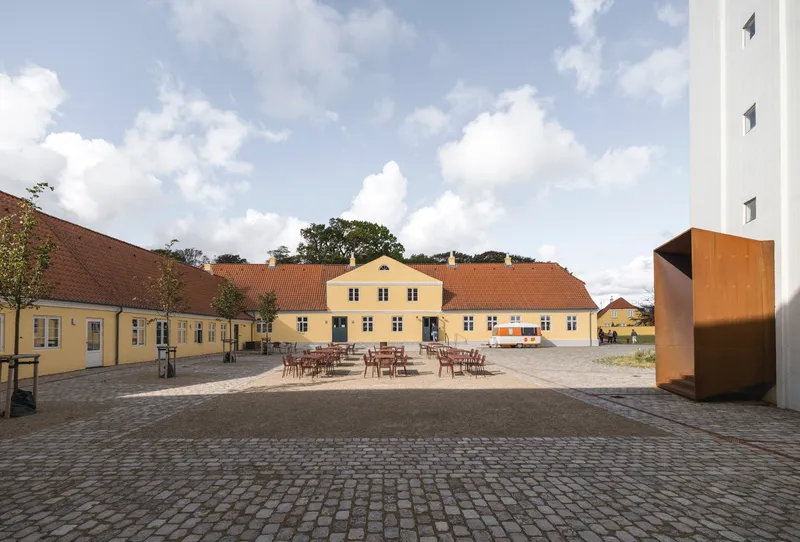
The Købmandsgård, now functioning as a café, restaurant, and conference facility, anchors the social life of the compound. Burgundy tables and chairs arranged on the cobblestones create an outdoor room defined by brick walls and red tile roofs. The courtyard is not a leftover space between buildings but the primary gathering space of the project, framed by the administration at the front gable, the museum entrance, and the circulation corridors that connect them.
Through full-height glazing along the interior corridors, the courtyard remains visually present even when you are inside. The paving, lighting, and seating are restrained to the point of near-invisibility, letting the architecture of the surrounding walls and roofs do the work. It is a lesson in how adaptive reuse projects can create robust public spaces simply by clearing, repairing, and framing what already exists.
Plans and Drawings
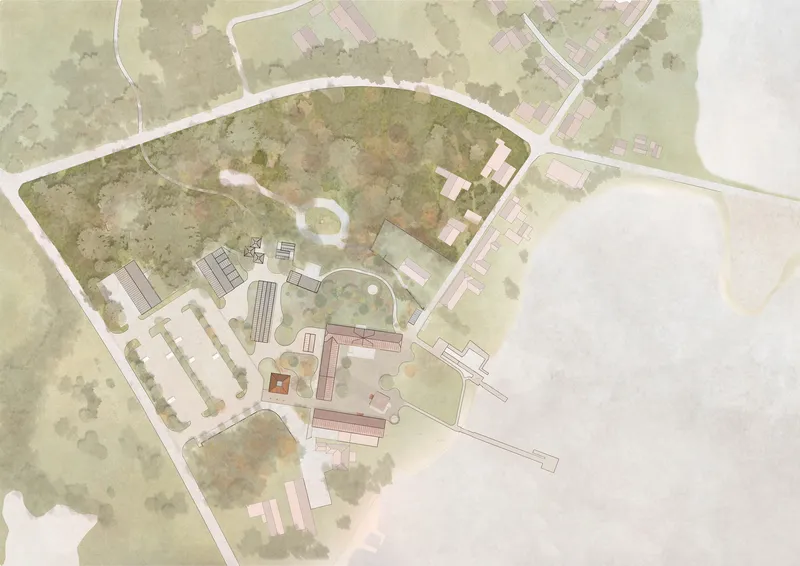
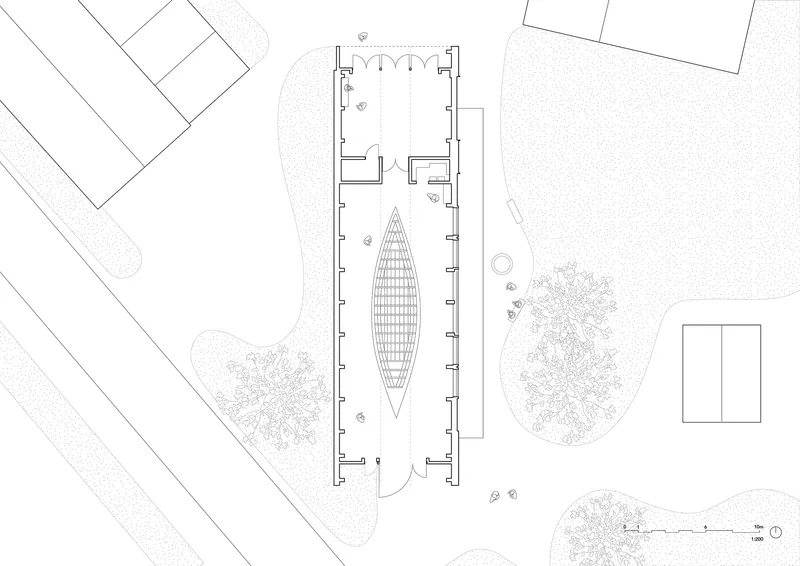
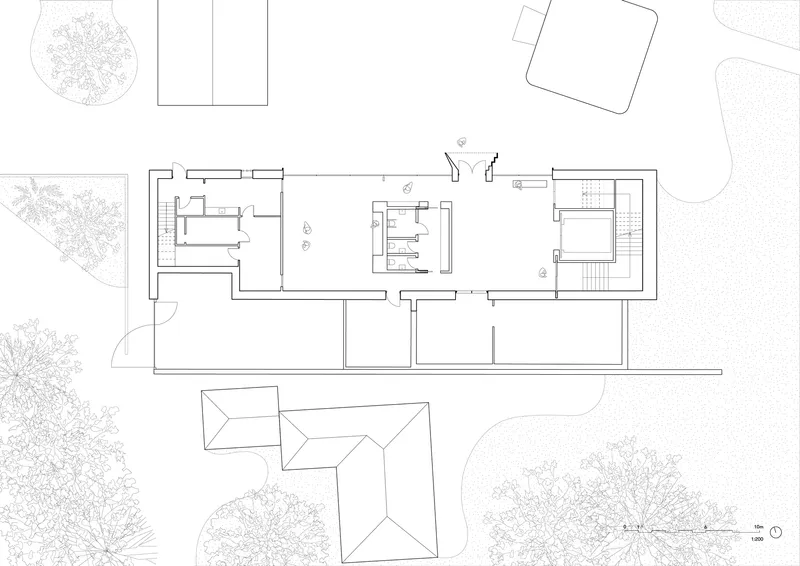
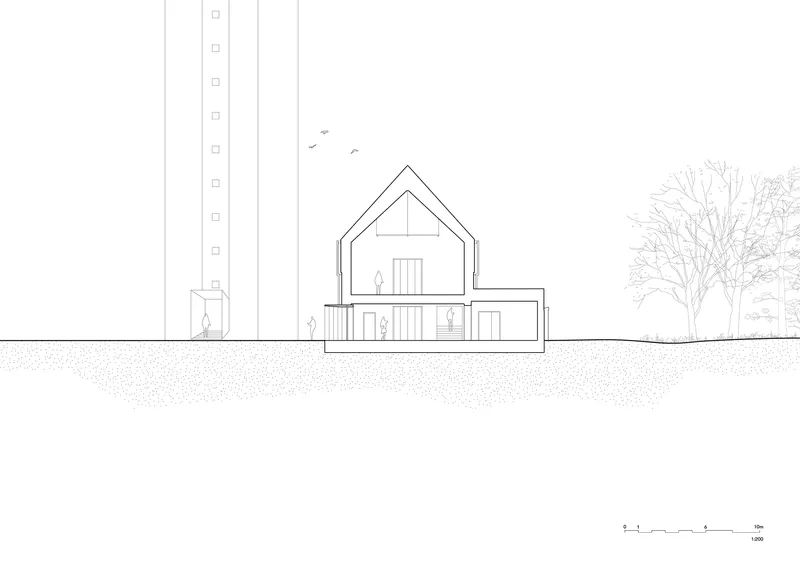
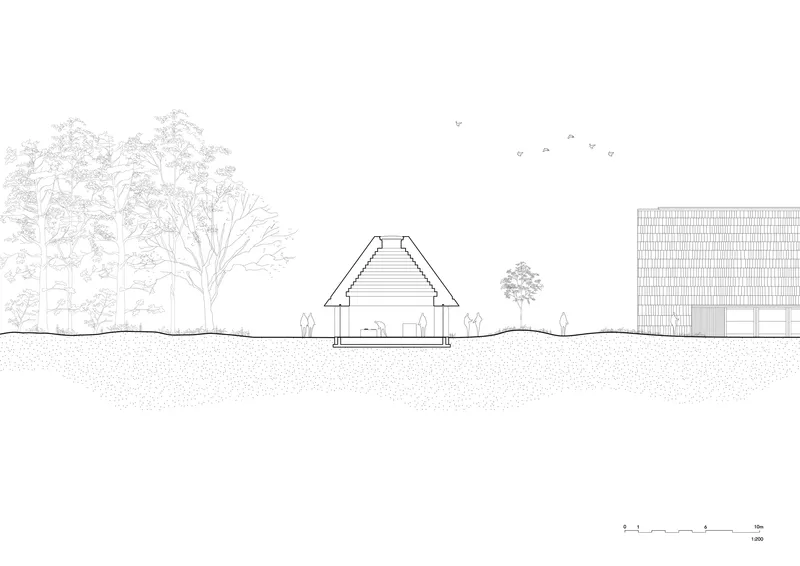
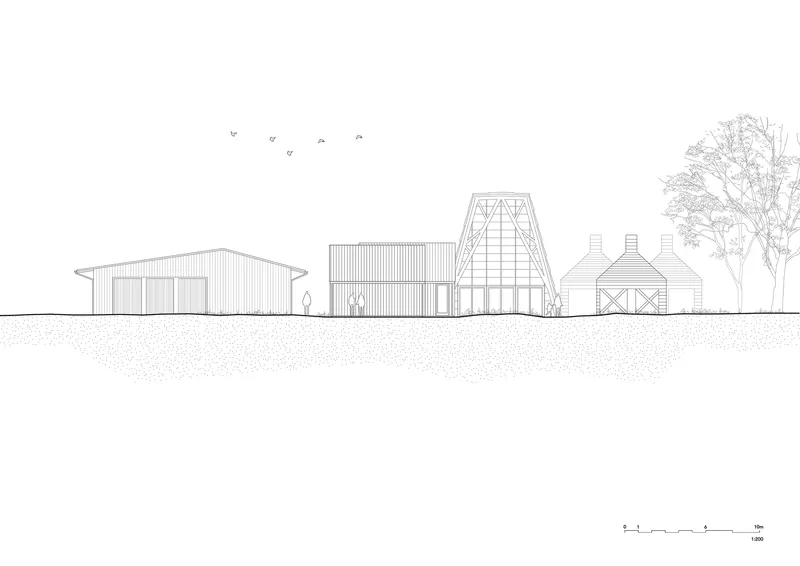
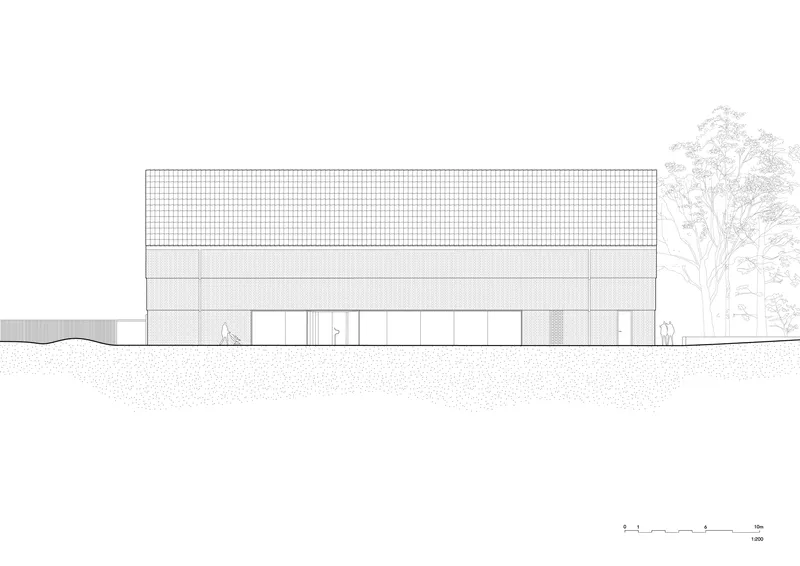
The site plan reveals the full extent of the intervention: the historic building cluster at the peninsula's edge, the new pavilion corridor linking museum to nature, and the scattered Nature Village pavilions nestled among existing trees. Floor plans of the elongated warehouse buildings show how the architects carved new internal courtyards and inserted a boat-shaped element, likely related to the Viking Ship Guild's dry dock. Elevations confirm the project's disciplined approach to scale: every new volume defers to the existing gable heights, with the silo tower as the single vertical exception.
The watercolor rendering of the site plan is worth noting for what it communicates about intent. The soft boundaries between building, path, and landscape reflect the project's refusal to draw hard lines between culture and nature, old and new, institution and terrain. The drawings are generous with trees, meadow, and water, a clear signal that the landscape is a co-author of the design.
Why This Project Matters
SMK Thy and The Nature Village represent a model of cultural decentralization that goes well beyond putting art in a renovated barn. By coupling a satellite of the National Gallery with a nature-based overnight program, kayaking infrastructure, and a Viking Ship Guild workshop, Reiulf Ramstad Arkitekter has created an institution that earns its place on the Limfjord. The architecture does not compete with the landscape or the heritage it inherits. It repairs, clarifies, and extends, adding just enough to redirect a centuries-old trading compound toward a new cultural purpose.
The project's real lesson is in how it distributes attention. There is no single hero building. The 42-meter silo, the Corten entry pavilion, the timber Nature Village, the cobblestone courtyard: each holds its ground without dominating. In a discipline increasingly obsessed with iconic gestures, this ensemble approach feels quietly radical. The compound at Doverodde succeeds because it treats architecture as an act of stewardship rather than invention, and in doing so, it invents something genuinely new.
SMK Thy and The Nature Village by Reiulf Ramstad Arkitekter. Lead architects: Reiulf Ramstad, Per Fischer, Nikolaj Knudsen, Mads Krogshede. Thisted, Denmark. 3,300 m². 2025. Photography by Ramus Hjortshøj.
About the Studio
Share Your Own Work on uni.xyz
If projects like this are the kind of work you want to make, uni.xyz is a place to publish your own, find collaborators, and enter design competitions.


Popular Articles
Popular articles from the community


Tsunami Convergenics: Turning Catastrophic Ocean Forces into Underwater Housing Infrastructure
A speculative underwater settlement off the coast of Onagawa, Japan, treats tsunamis and typhoons as energy sources rather than threats.

Manzana Morphosis: Stretching Barcelona's Grid into a Living Landscape for 2050
A radical reworking of the Eixample manzana turns density into a tool for generous public space, vertical ecology, and environmental performance.

Opera by the Sea Estonia: Three Shells Dissolving Architecture into Tallinn's Coastline
A winning opera house proposal replaces monumental form with interconnected shells that blur the boundary between building, park and Baltic Sea.

Extended Shell: Retrofitting Kolkata's Balconies as Living Urban Thresholds
A modular retrofit system recovers the social and environmental intelligence of Kolkata's historic verandas for contemporary Park Street residents.

Similar Reads
You might also enjoy these articles

Pixel Gardens: One Repeated Module Stacked Into a Terraced Social Housing Tower for Famagusta
Salem Bader's shortlisted housing tower builds a vertical neighbourhood from one repeated module, offsetting units to carve terraces, light and air.

Bao Huynh Watercolor Atelier: A Serene Art Retreat in Hội An
Bao Huynh Watercolor Atelier in Hội An blends multifunctional art spaces, sustainable design, local materials, and family-friendly living in a serene environment.

Atelier Macri Concept Store Interior Design by CASE-REAL
Atelier Macri store features a "ko" counter, walnut wood details, cork displays, blending retail, gallery, and seamless customer experiences.

Manuel Vargas Izquierdo Stadium and High-Performance Sports Center: Architectural Excellence in Jalpa de Méndez
The Manuel Vargas Izquierdo Stadium blends sustainable design, inclusive sports facilities, and cultural-inspired architecture, revitalizing Jalpa de Méndez’s public spaces.

Explore Living with Nature Competitions
Discover active competitions in this discipline

Challenge to reimagine the Iron Throne

Photograph architecture without architects

Illustrate the lost glory of Angkor Wat - Render Challenge

Design challenge to reuse E-waste
Comments (0)
Please login or sign up to add comments
No comments yet. Be the first to comment!