
Residential Barn in Zürich by BE ARCHITEKTUR GMBH, Boris Egli dipl. Architekt FH REG A SIA
A contemporary Swiss barn-inspired residence blending timber and concrete, honoring vernacular architecture with sustainable design, split-level interiors, and expansive openness.


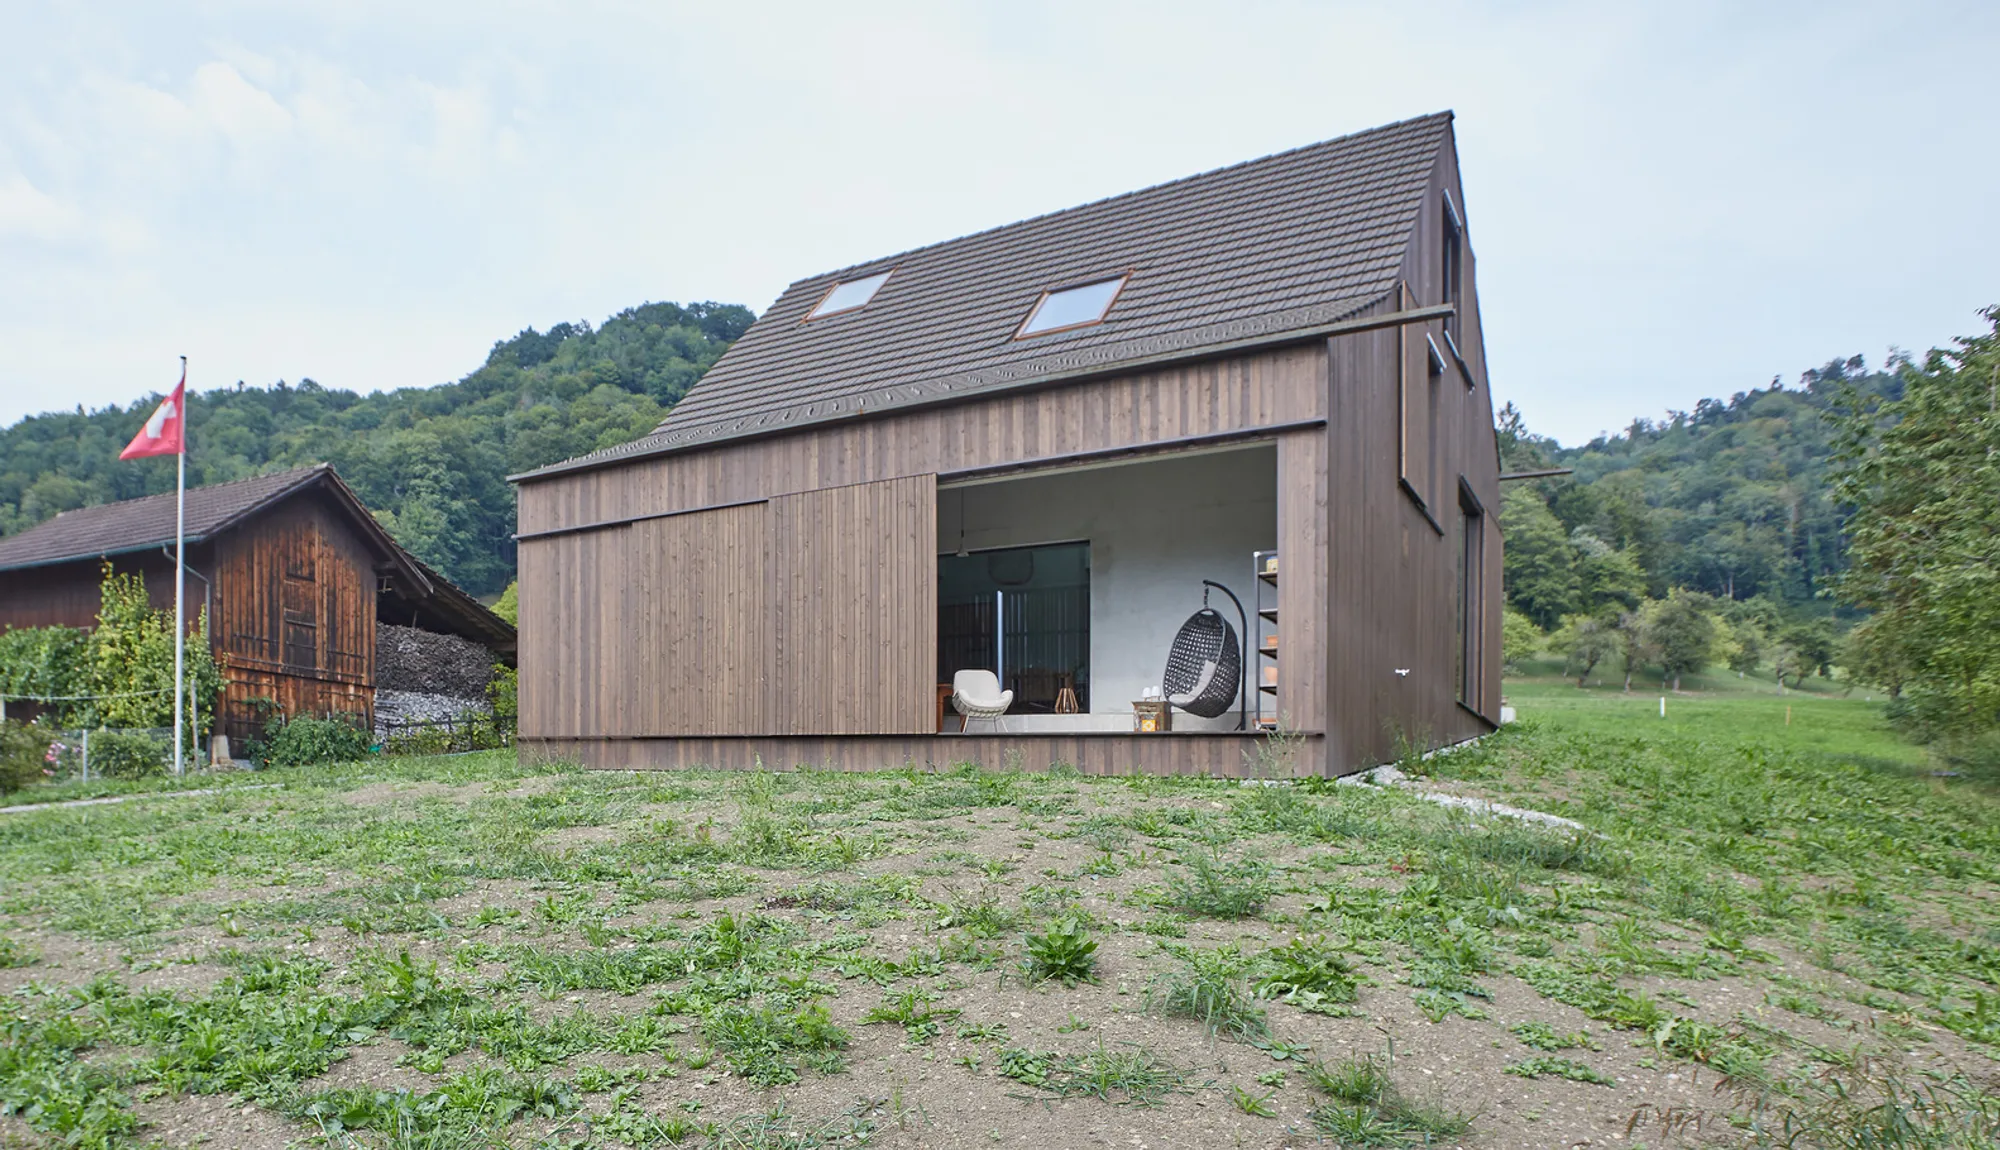
Nestled in a rural hamlet near Zürich, Switzerland, the Residential Barn by BE ARCHITEKTUR GMBH and Boris Egli dipl. Architekt FH REG A SIA reinterprets the timeless character of traditional Swiss barns into a contemporary residential design. Surrounded by around 15 historic buildings, the project harmoniously integrates with its agricultural setting, paying homage to local heritage while introducing modern architectural elements.
Blending Tradition with Modern Architecture
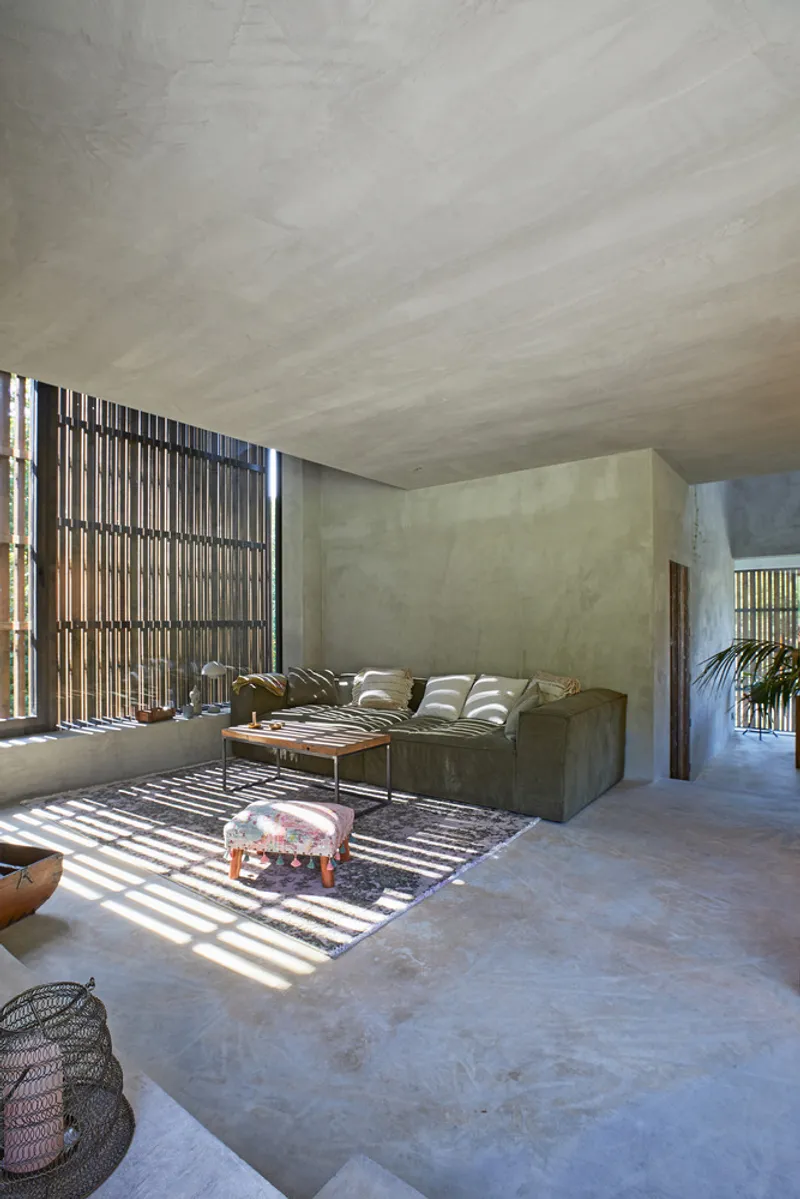
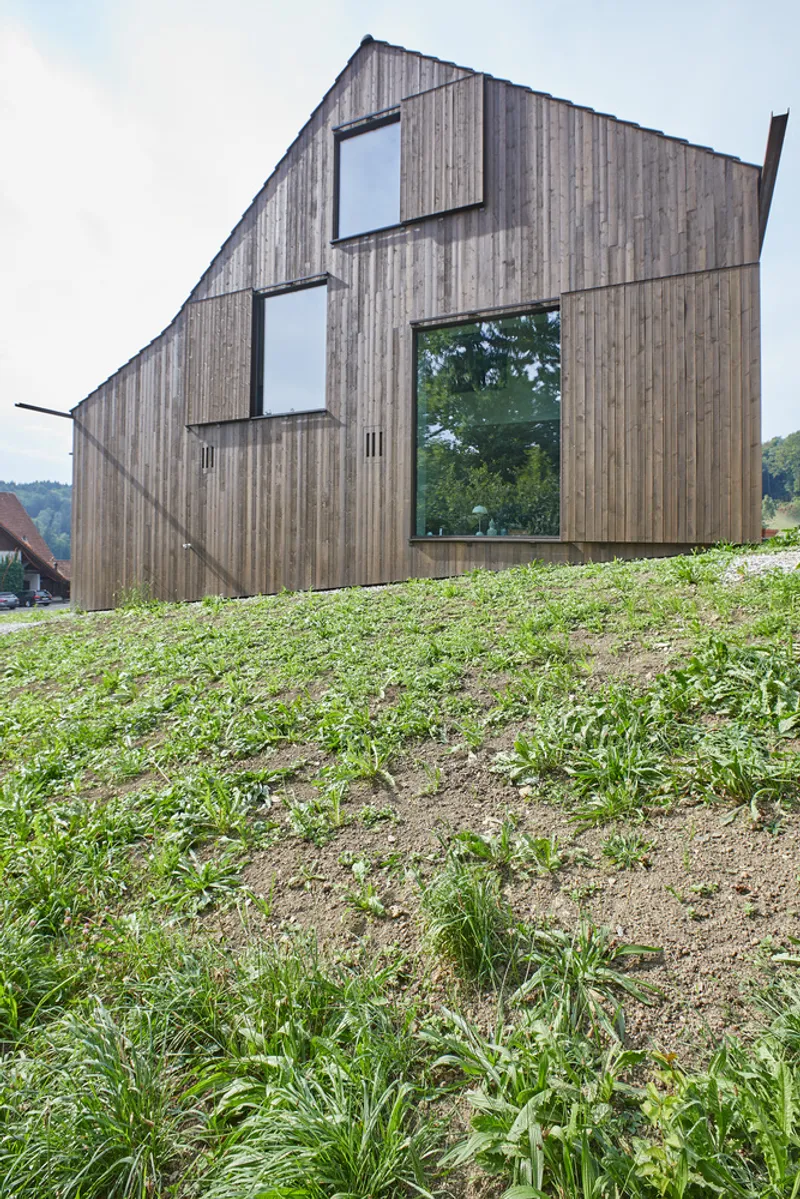
At first glance, the home blends discreetly into its rustic surroundings. The facade clad in glazed spruce wood recalls the materiality of traditional barns, while the pitched tiled roof reinforces a familiar rural silhouette. Custom wooden shutters conceal openable windows, while expansive fixed glazing is fronted by sliding timber doors, ensuring privacy, solar protection, and energy efficiency.
A distinctive feature is the raw steel gutter beam, designed without downpipes, allowing rainwater to cascade off the roof edge like a waterfall—a poetic gesture that emphasizes the raw simplicity of barn architecture.
Responding to Topography and Landscape
Instead of forcing the house into the slope through excavation and backfilling, the architects designed the ground floor across split levels, seamlessly following the natural terrain. This approach not only respects the site’s topography but also enhances the spatial dynamics of the interior.
Interior Concept – A Sculptural Barn Typology
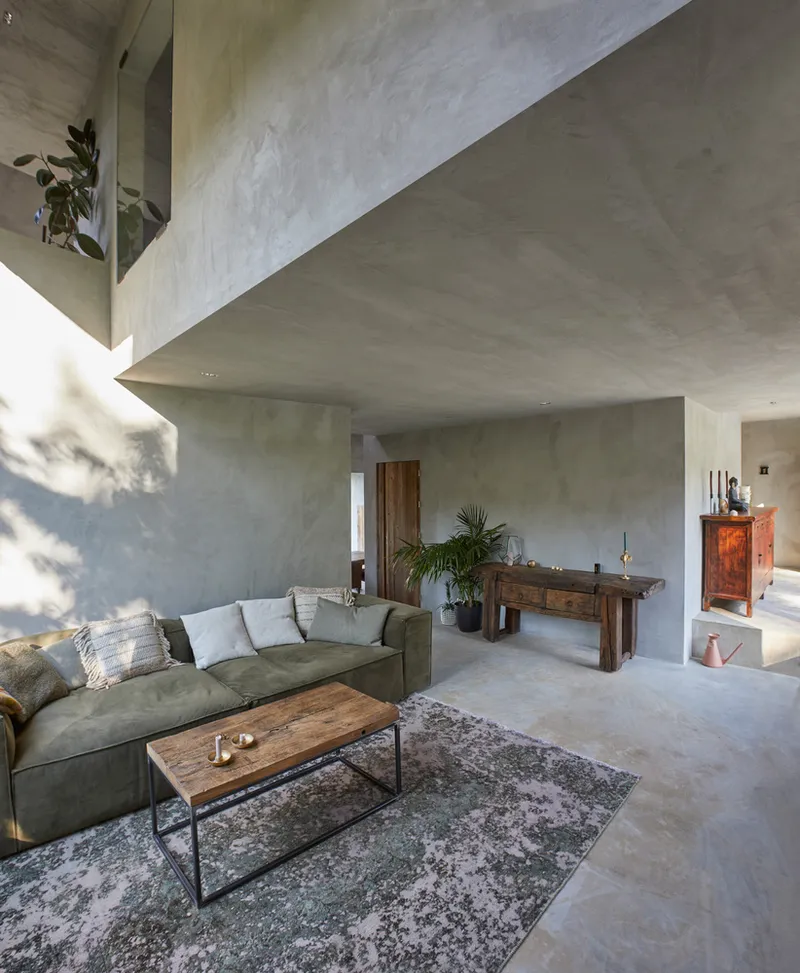
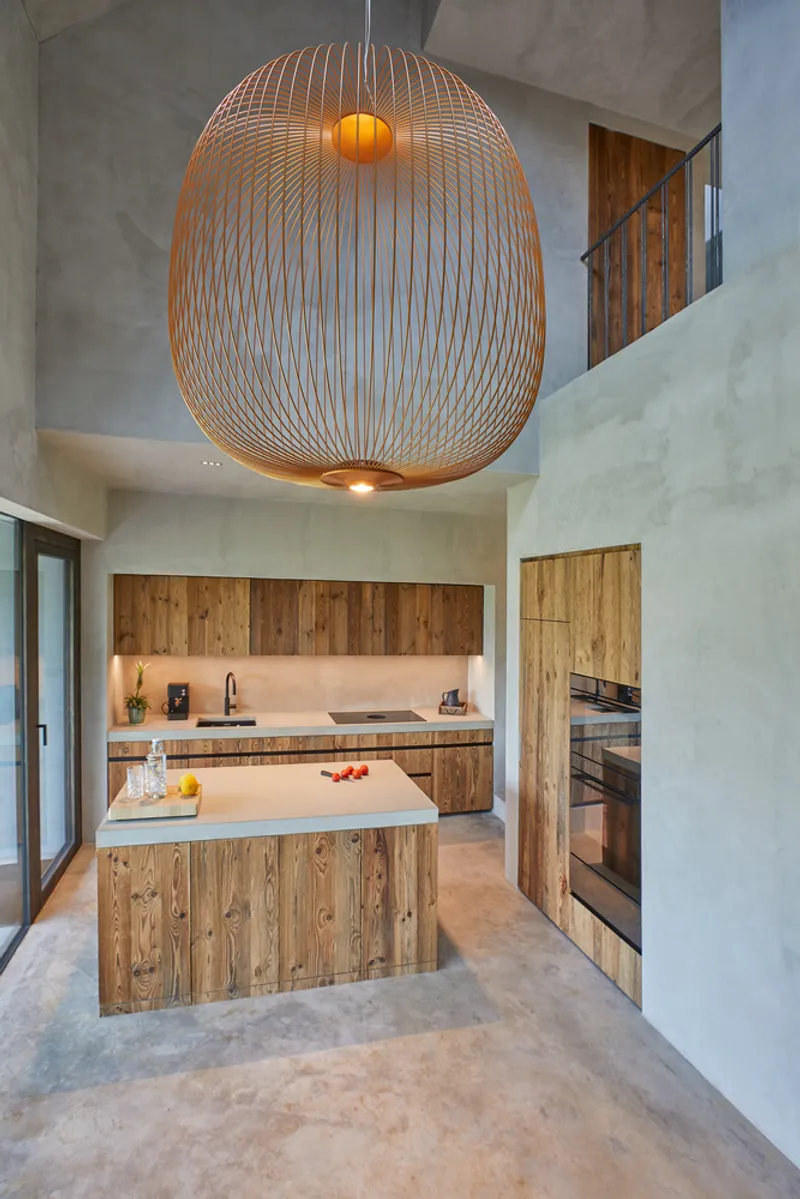
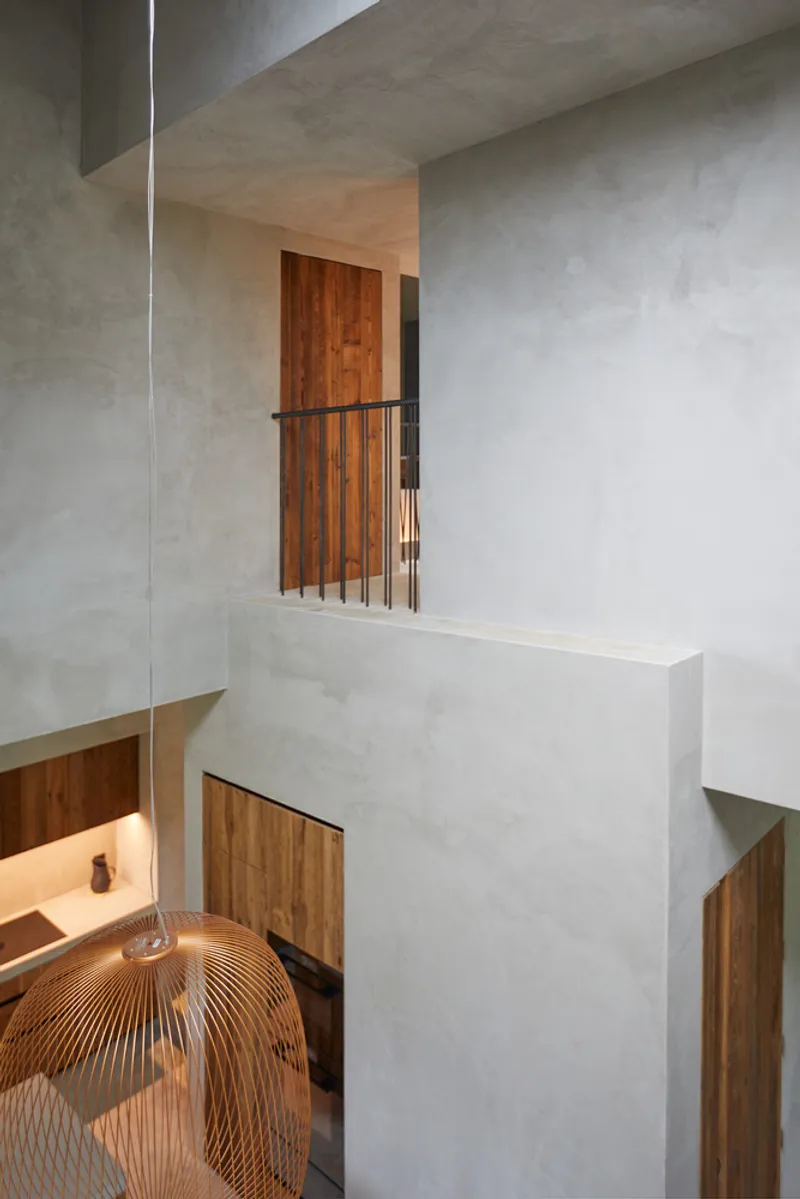
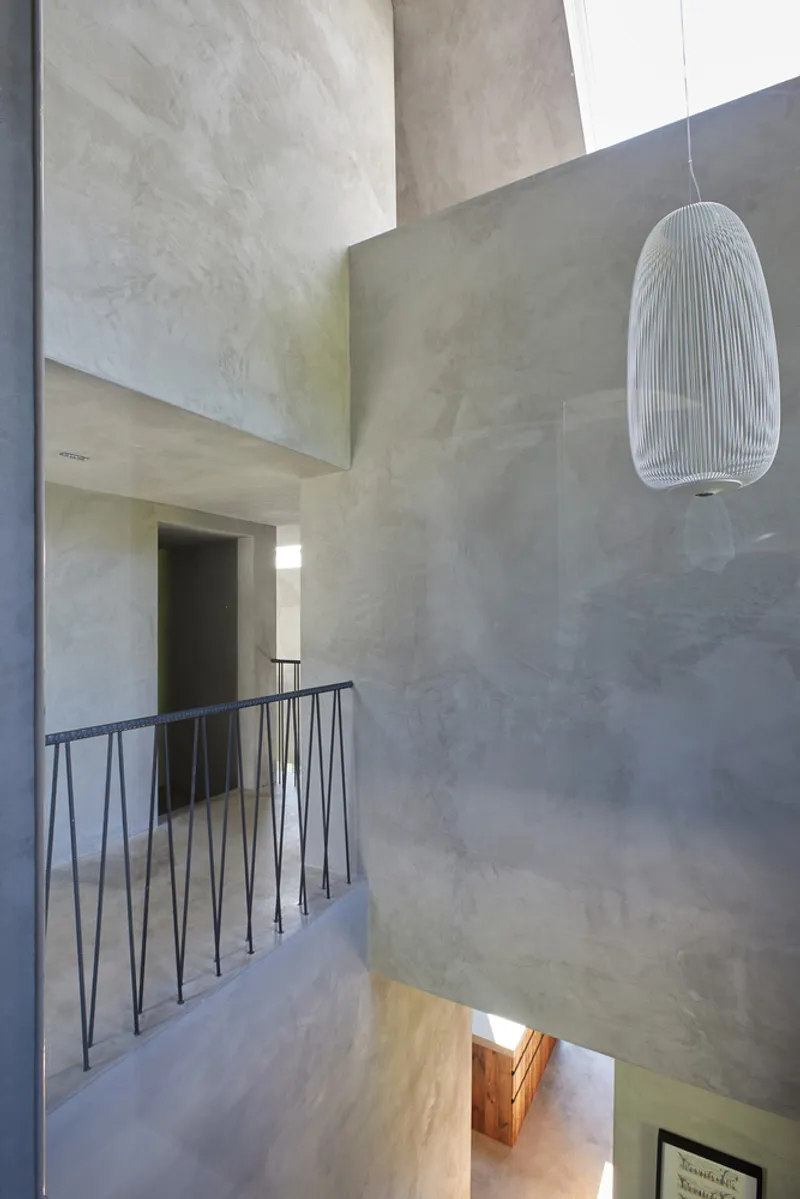
Reinterpreting the barn’s function as a storage space, the architects envisioned the home’s bedrooms, bathrooms, and closets as “stored” volumes stacked within the larger structure. This stacking generates a sculptural interior composition, with negative spaces around the blocks forming open living areas interconnected both vertically and horizontally.
The result is a generous, continuous interior landscape, evoking a sense of expansiveness while maintaining the intimacy of enclosed private rooms.
Materiality and Atmosphere
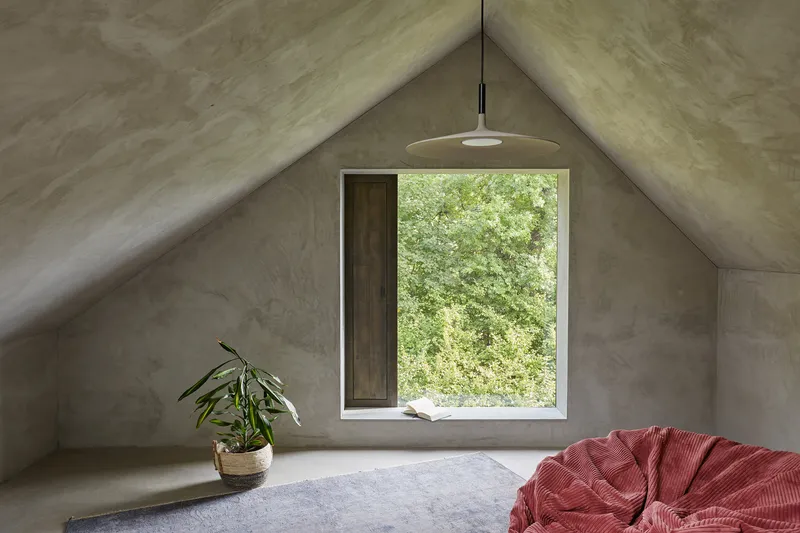
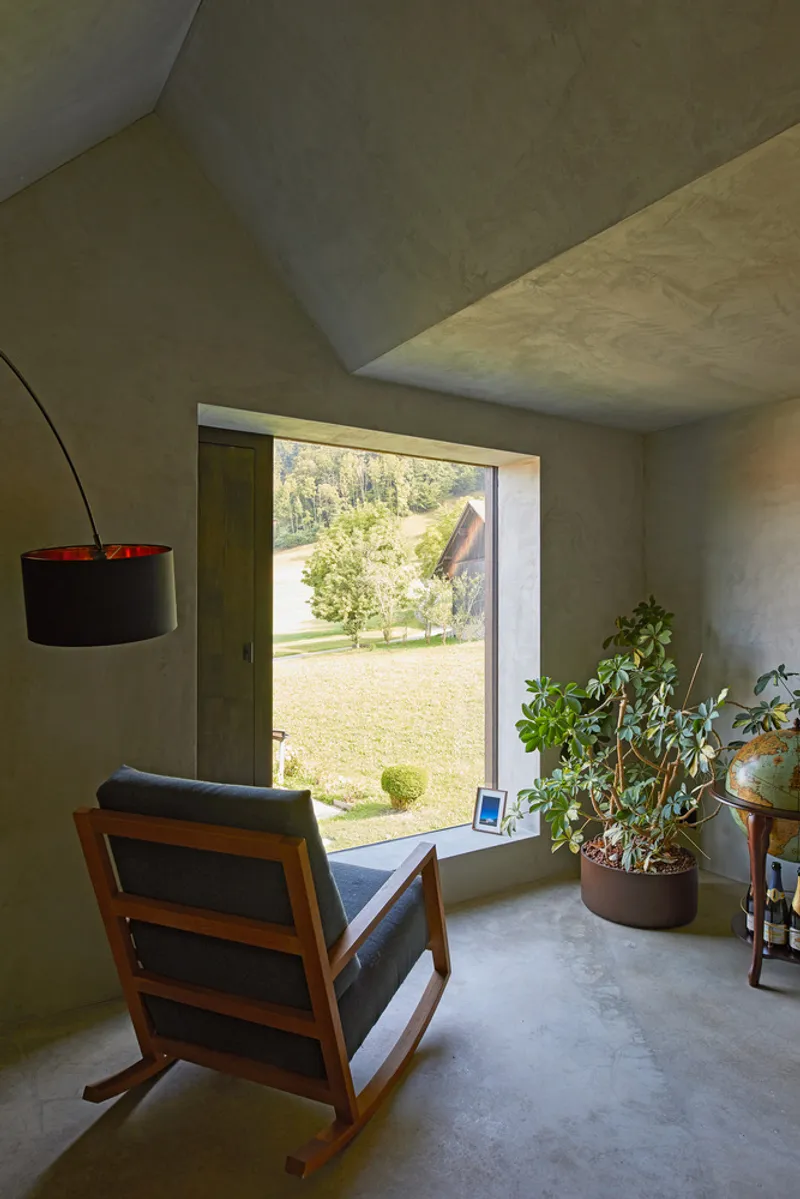
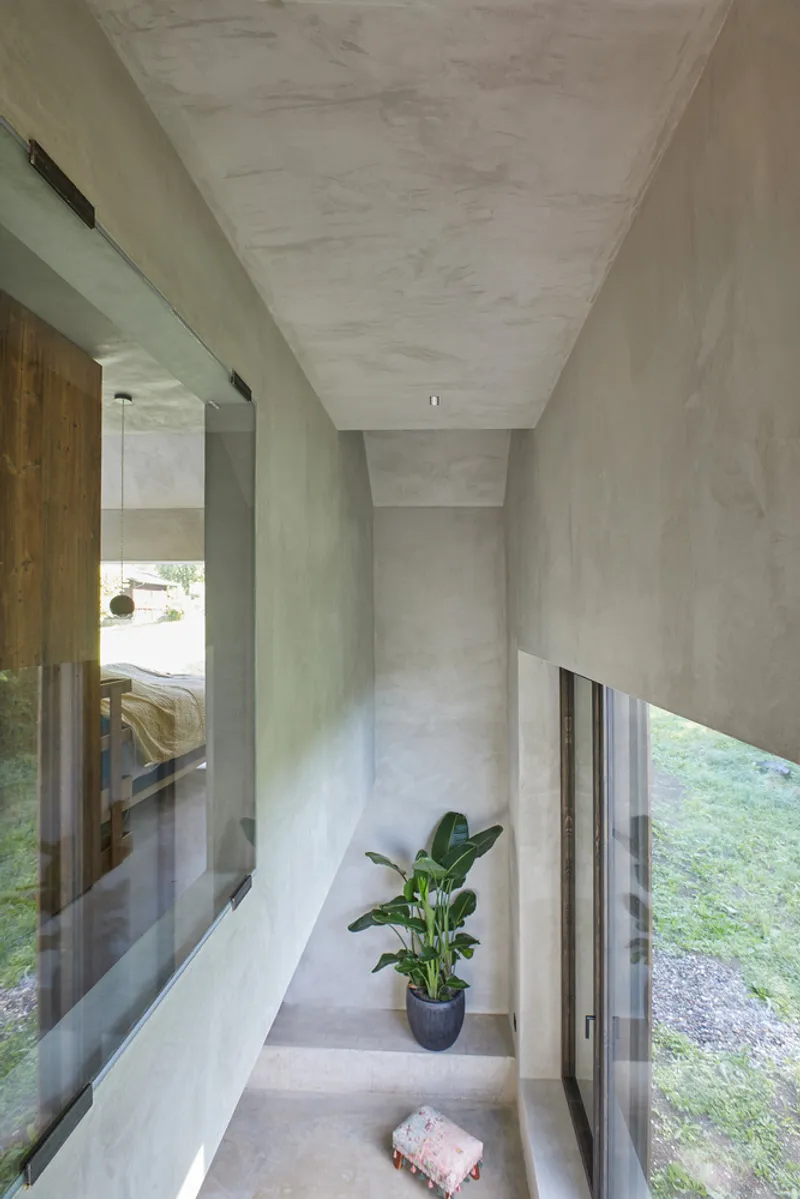
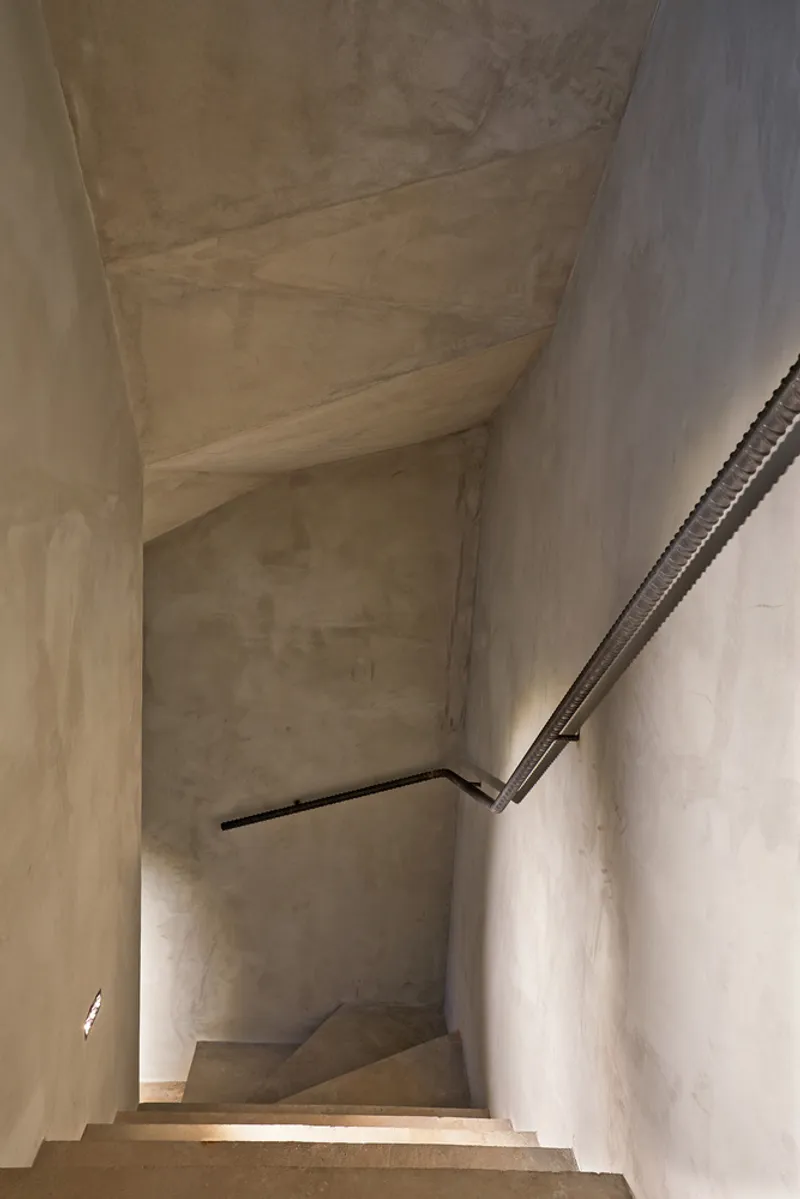
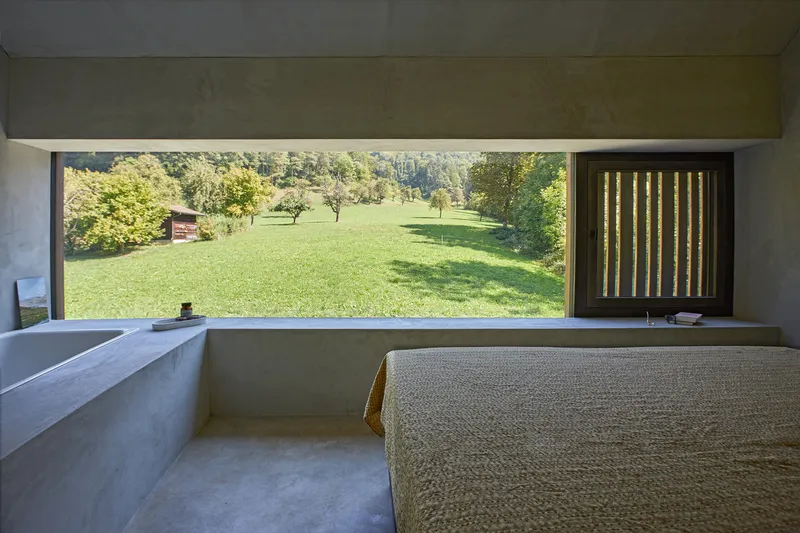
The interior embraces a raw, unfinished aesthetic through the consistent use of exposed concrete floors and plastered walls, reinforcing the barn’s utilitarian character. The interplay of these materials creates a minimal yet expressive atmosphere, celebrating simplicity and craftsmanship.
Sustainable Integration
The project also reflects a commitment to sustainability. A freestanding two-car garage, constructed in exposed concrete with timber formwork matching the main house, integrates seamlessly into the composition. Above it, a photovoltaic system installed on the sloping roof generates renewable energy, with solar panels laid like a continuous carpet across the surface.
Contemporary Vernacular Architecture
More than just a home, the Residential Barn in Zürich creates a dialogue between past and present. By reinterpreting vernacular barn typology with modern construction methods and sustainable design strategies, the architects crafted a building that feels timeless, contextual, and innovative all at once.
All Photographs are works of Vito Stallone




Popular Articles
Popular articles from the community


Play: Fragments of Their World
Familiar architecture becomes modular playground design, creating safe spaces where displaced children can learn, connect, imagine and play.

The Earth Pod: 3D Printed Homes for Resilient Refugee Communities
The Earth Pod reimagines refugee housing through 3D printed homes made from clay, combining resilience, self-sufficiency, and rapid shelter.

The Musturak Paradise: Senior Living Architecture for a Connected Future in Temara, Morocco
The Musturak Paradise reimagines senior living architecture in Temara via private homes, social spaces, culture, community, and shared care.

Hill & Cross Opera: Sculptural Opera House Architecture Shaped by Tallinn’s Landscape and Identity
Hill & Cross Opera reimagines opera house architecture in Tallinn through its sculptural hill, civic plaza, glass wave and a luminous cross.


Similar Reads
You might also enjoy these articles


Hodi-Mandai Geram
Project Function: Preservation and revitalization of the Intangible heritage and socio-spatial identity of the Hodi by Housing, Cultural Memory Center, Sacred Grove, landscape, local tourism economy


Olio Towers: A Mid-Rise for Performers That Fuses Housing, Rehearsal, and Stage
Located blocks from Houston's Theater District, this modular tower stacks living units around a central performance atrium.

Oasis: Modular Green Housing Carved into Dhaka's Urban Fabric
A shortlisted Plugin Housing entry reclaims unauthorized settlements in Dhaka with stepped concrete volumes, green roofs, and ventilation-driven design.

Black Hole: A Floating Megastructure for the Post-Physical Era
Emiliano Mazzarotto envisions a spherical, self-scaling arena where e-sports, digital hotels, and holographic stadiums replace traditional public space.


Explore Barn Conversion Competitions
Discover active competitions in this discipline


Challenge to design mud housing for contemporary communities


Challenge to reimagine the Iron Throne


Photograph architecture without architects


Illustrate the lost glory of Angkor Wat - Render Challenge
Comments (0)
Please login or sign up to add comments
No comments yet. Be the first to comment!