

Rethinking the Spaces in Between: A Copenhagen Bridge That Becomes a Neighborhood
An urban bridge reimagined as a linear island of gabled volumes, hidden courtyards, and layered public life along Copenhagen's waterfront.


What if a bridge didn't just connect two sides of a harbor but functioned as a neighborhood in its own right? Rethinking the Spaces in Between proposes exactly that: a Copenhagen waterfront crossing that absorbs the spatial DNA of the city's traditional urban blocks, complete with gabled rooflines, concealed courtyards, and a layered program of cafés, workshops, bike rental stations, and observation points. The result is a structure that refuses to be read as mere infrastructure, operating instead as a inhabited section of the city suspended over water.
Designed by Stefan Diaconescu and Capitanu Vlad, the project is situated within the dense urban fabric of Copenhagen's waterfront district. Rather than treating the bridge as a corridor of movement, the designers read the harbor's existing urban islands, extracted their architectural logic (continuous street fronts, pitched roofs, hidden interior courts), and translated that logic into a new typology: bridge-based public architecture that is monumental in its infrastructural role yet human-scaled in its spatial experience.
A Linear Urban Island Across the Harbor
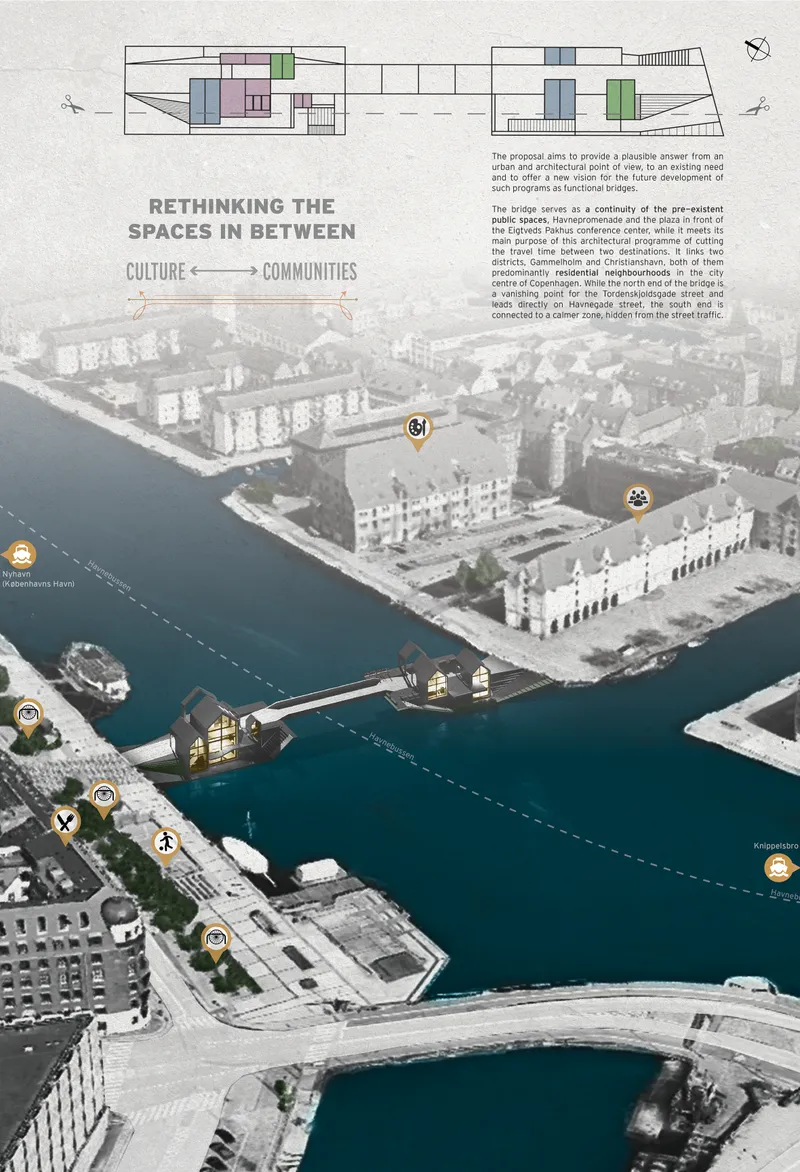
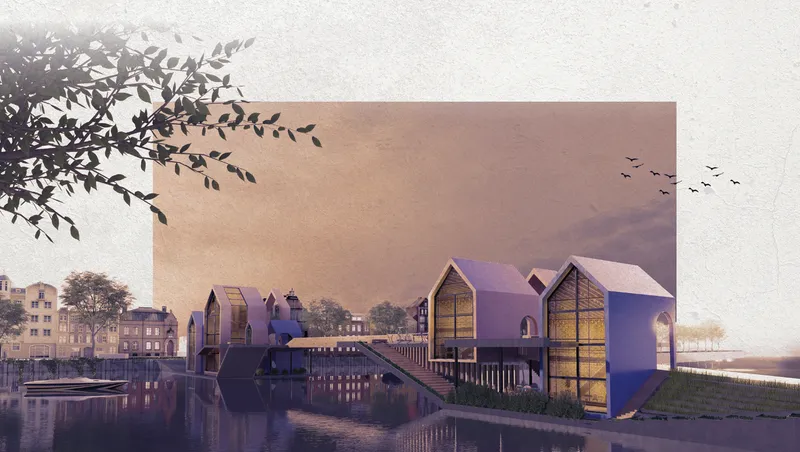
The aerial site diagram reveals the project's core ambition: to position a series of bridgehouse volumes as deliberate markers along the harbor, stitching together Copenhagen's waterfront districts in the same way the city's existing islands are linked by streets and squares. Seen from a distance, the familiar rhythm of pitched roofs establishes visual continuity with the historic waterfront context. At dusk, the rendering of these gabled structures with their glazed facades shows how they register simultaneously as architecture and infrastructure, their warm interiors glowing against the water like a row of inhabited lanterns.
The decision to adopt the gabled roof is not decorative. It is a direct reinterpretation of the Copenhagen city block, where steep rooflines have historically defined the skyline and signaled domestic scale. By deploying this profile along the bridge's length, the designers collapse the distinction between crossing and dwelling, making the act of traversal feel like moving through a streetscape rather than over an engineering span.
Programmatic Layers Stacked Between Water and Sky
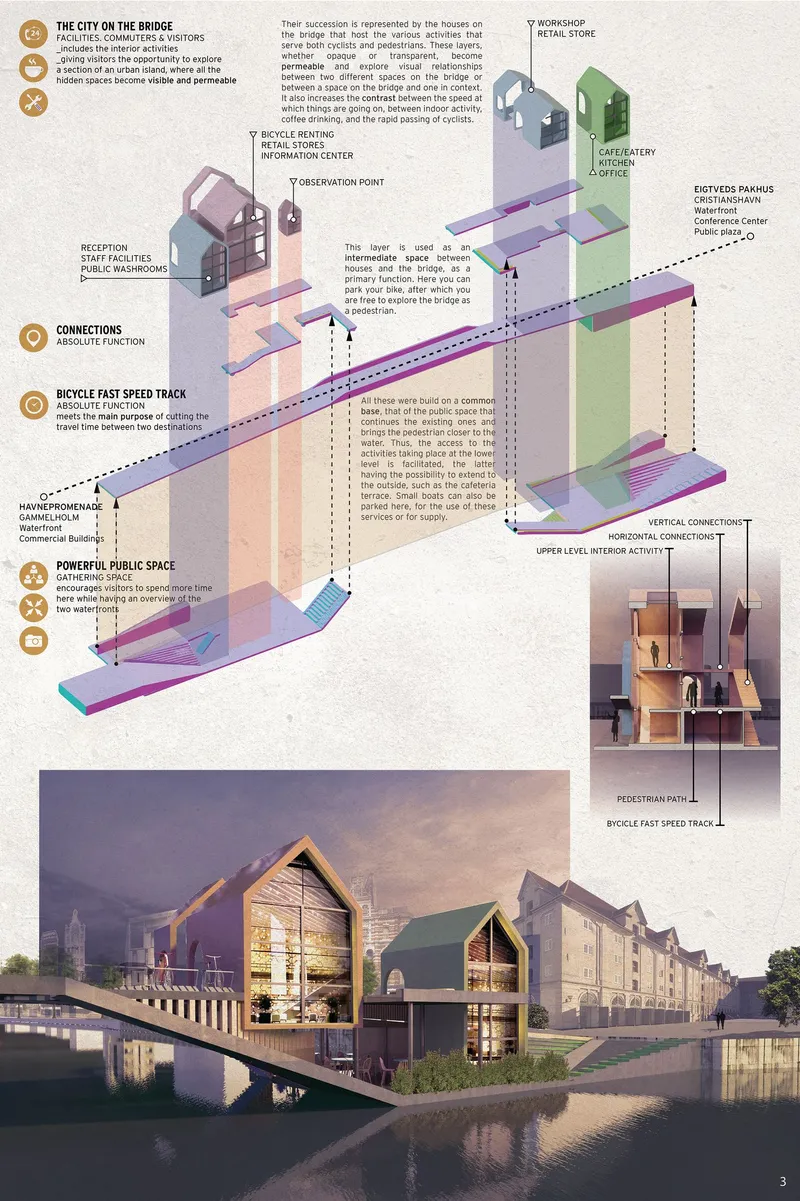
The axonometric drawing is the project's most revealing document. It peels apart the bridge's vertical organization: at the lower levels, public terraces extend activity toward the water; above, elevated volumes house interior programs, including retail, workshops, and cafés, that benefit from views and daylight. Cyclists and pedestrians are clearly separated yet visually connected through vertical and horizontal connections that stitch together interior and exterior zones. A dedicated fast bicycle track runs parallel to slower pedestrian routes, ensuring that efficient commuting and contemplative wandering can coexist without conflict.
This layered organization directly echoes the way Copenhagen's traditional courtyards conceal vibrant social life behind continuous facades. The passage across the bridge is structured not as a single linear corridor but as a sequence of spatial chapters: moments of compression and expansion, openness and enclosure. Functions are distributed strategically to activate different zones along the bridge's length, so that a cyclist pausing at a rental station encounters a different atmosphere than a pedestrian lingering at a waterfront terrace. The bridge becomes a destination, not a threshold.
At Street Level: Cycling Through Architecture
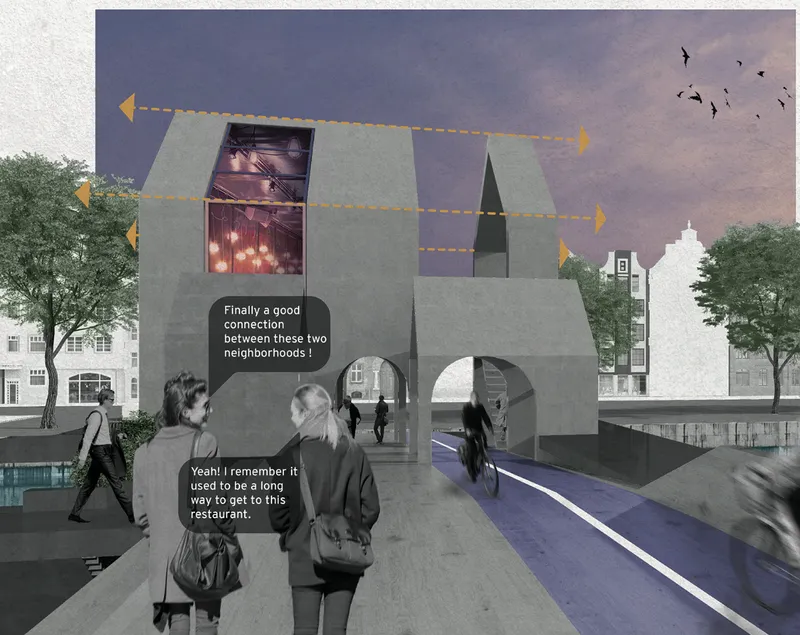
The street-level rendering captures the experiential payoff of all this spatial strategy. Pedestrians and cyclists pass through an entry framed by the bridgehouse's structure, and the scene reads less like a bridge approach and more like arriving at a covered urban passage. The domestic scale of the surrounding neighborhoods is preserved even at the point where infrastructure meets ground. Glazed walls allow visual permeability, so that people inside the bridge volumes are always connected to the harbor, the sky, and the movement happening around them.
Balancing speed and stillness is one of the project's defining challenges, and this view demonstrates how the designers resolved it. The fast cycling track channels directed movement, while the adjacent pedestrian zone, wider and more loosely defined, invites pause and interaction. The contrast between these two speeds produces a spatial tension that keeps the bridge from feeling static or purely functional. It is a place where velocity and rest overlap, much as they do on any active city street.
Why This Project Matters
Most bridge designs begin and end with the structural diagram: how to span, how to land. Diaconescu and Vlad begin instead with a question about urban life. By treating the bridge as a city section rather than an engineering object, they open up a typological territory that is rarely explored with this level of programmatic and spatial ambition. The decision to root the design in Copenhagen's own architectural vocabulary, its gabled roofs, its hidden courtyards, its layered island urbanism, gives the proposal a contextual intelligence that elevates it beyond formal experimentation.
The project's real contribution is its argument that infrastructure should not be exempt from the spatial richness we expect of the rest of the city. Bridges, highways, and transit corridors are some of the most heavily used public spaces in any metropolis, yet they are almost always designed as if movement were the only legitimate activity. Rethinking the Spaces in Between insists otherwise: that crossing a harbor can also mean discovering a courtyard, stopping for coffee, or simply watching the water from a terrace you didn't know existed.
View the Full Project
About the Designers
Designers: Stefan Diaconescu, Capitanu Vlad
Enter a Design Competition on uni.xyz
uni.xyz runs architecture and design competitions year-round that reward proposals with spatial conviction and real site intelligence.
Project credits: Rethinking the Spaces in Between by Stefan Diaconescu, Capitanu Vlad.


Popular Articles
Popular articles from the community


Temporary Home for Dogs: A Reversed Zoo Rethinks Animal Shelter Architecture
In Bucharest, a sinuous corridor and freed landscape flip the logic of containment, designing a shelter that works to make itself unnecessary.

Tsunami Convergenics: Turning Catastrophic Ocean Forces into Underwater Housing Infrastructure
A speculative underwater settlement off the coast of Onagawa, Japan, treats tsunamis and typhoons as energy sources rather than threats.

Singing Woman: Contemporary Architecture Inspired by Estonia’s Voice and the Sea
Singing Woman turns Estonia’s song culture into flowing opera house architecture, blending public life, landscape, sea, and national memory.

Extended Shell: Retrofitting Kolkata's Balconies as Living Urban Thresholds
A modular retrofit system recovers the social and environmental intelligence of Kolkata's historic verandas for contemporary Park Street residents.

Similar Reads
You might also enjoy these articles

Sustainable Architecture Design: Embracing Nature and Modernity at Villa Solsidan
The article explores Villa Solsidan by AndrénFogelström, showcasing its sustainable architecture design and integration with the natural surroundings in Saltsjöbaden, Sweden.

Scientific and Educational Monitoring Center of the Yenisei, Krasnoyarsk
Architecture as an instrument for ecological research, education, and environmental awareness along Russia’s largest river.

Development of Andretta Artist’s Village, Palampur, Himachal Pradesh, India
Reimagining Andretta as a living cultural landscape where art, architecture, and community converge to shape a global creative village.

Street Children Rehabilitation Center: A Model of Social Architecture for Community Rehabilitation
An inclusive social architecture project that transforms streets into nurturing environments, restoring dignity, identity, and opportunity for vulnerable children.

Comments (0)
Please login or sign up to add comments
No comments yet. Be the first to comment!